
1 / 55
$770,000
- 4 beds
- 4 baths
- 4,028 sqft
1540 Deephaven Drive, Woodbury, MN 55129
For sale Est. —/mo
- House · Single Family
- Built in 2016
- 0.3 acres lot
- $191/sqft
- $110/mo HOA
- 4-car garage
Overview
Welcome to exceptional luxury and everyday comfort in Woodbury's highly sought-after Dancing Waters community. The open-concept floor plan designed for modern living will immediately catch your eye. Step into a light-filled main level featuring a executive private office and formal living and dining spaces framed by a dual-sided gas fireplace that seamlessly transitions into the expansive living room. At the center of the home, the gourmet chef's kitchen features two granite islands, a massive walk-in pantry, and an informal dining nook. Nearby, a dedicated planning center, a mudroom with a private second entrance, and access to a massive 4-car attached garage maximize daily convenience. Upstairs you will find a versatile loft providing additional gathering space alongside four bedrooms with walk-in closets and direct bathroom access—highlighted by a Jack & Jill bath, a private princess suite, and a serene Owner's retreat complete with a dedicated sitting area/office or dressing room. The primary walk in closet is huge but don't miss this private bathroom offering an elegant look mixed with practical use. The unfinished walkout lower level awaits your personal design with plenty of space for a large full bath roughed in along with an additional bedroom, media room and large family space ready for you create. Enjoy lots of community amenities including a pool, splash pad, sports courts, and parks, all with easy access to I-94 and Woodbury's premier shopping and dining. This home has it all, large spaces, room to expand and lots of beautiful luxury appeal. Don't forget the shared amenities for Dancing Waters Association including the park & pool access!
Facts & features
Interior
- Bedrooms: 4
- Bathrooms: 4 (3 full, 1 half)
- Finished sqft: 4,028
- Above grade sqft: 4,028
- Basement: Full, Sump Basket, Sump Pump, Unfinished, Walkout
- Heating: Forced Air, Fireplace(s)
- Cooling: Central Air
- Appliances: Air-To-Air Exchanger, Cooktop, Dishwasher, Disposal, Dryer, Humidifier, Gas Water Heater, Microwave, Refrigerator, Stainless Steel Appliances, Wall Oven, Washer, Water Softener Owned
- Laundry: Laundry Room, Main Level, Sink
- Fireplaces: 1 (Two Sided, Gas, Living Room)
Property
- Parking: Attached Garage, Concrete, Garage Door Opener, Insulated Garage, Storage
- Garage spaces: 4
- Lot size: 0.3 acres
- Lot dimensions: 142x152x197
- Exterior features: Stone, Fiber Board
- Fencing: None
Construction
- Home type: House (Single Family)
- Levels: Two
- Year built: 2016
- Exterior: Frame
- Roof: Age Over 8 Years, Asphalt, Pitched
Utilities
- Sewer: City Sewer/Connected
- Water: City Water/Connected
Community & HOA
- Subdivision: Dancing Waters 11th Add
- HOA fee: $110/mo
- HOA includes: Professional Mgmt, Sanitation, Shared Amenities
Taxes & location
- Annual taxes: $10,135 (2026)
- County: Washington
- School district: South Washington County
Listing
- Status: For sale
- Listed: Oct 15, 2026
- Days on market: 5
- MLS #: 7160928
Monthly payment
—/mo
An example, not a loan offer. Taxes and HOA dues come from the listing when known; home insurance is a rough estimate. Mortgage insurance is not included. Your rate depends on your lender and credit.
Location
Nearby homes
-
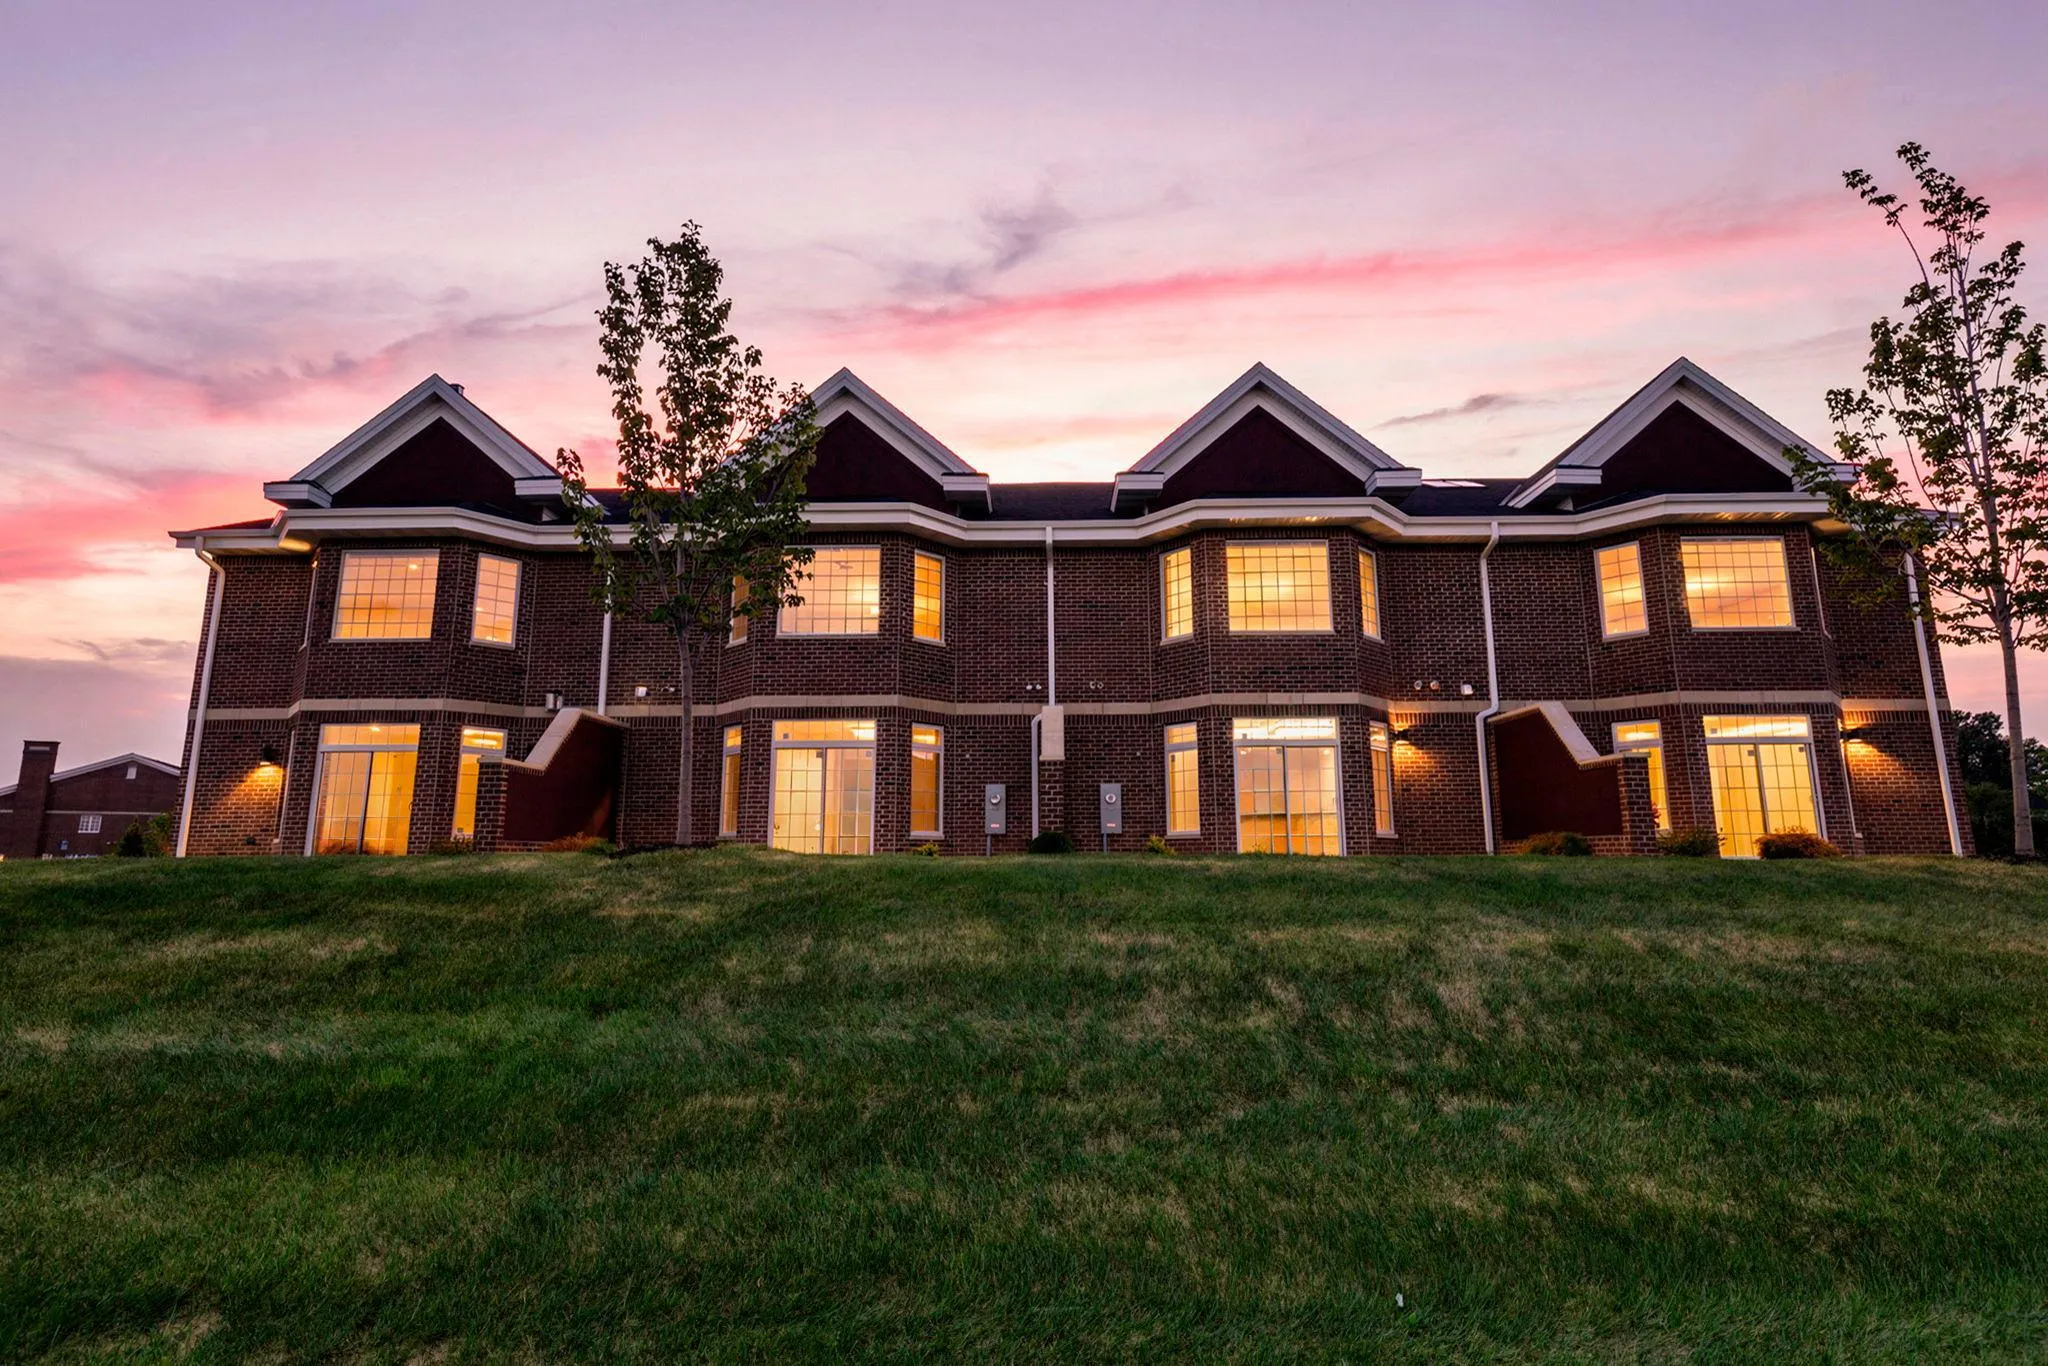 $929,400
3 bds | 3 ba | 3,442 sqft
10823 Falling Water Lane Unit C, Woodbury, MN 55129
Listing courtesy of Real Broker, LLC
-
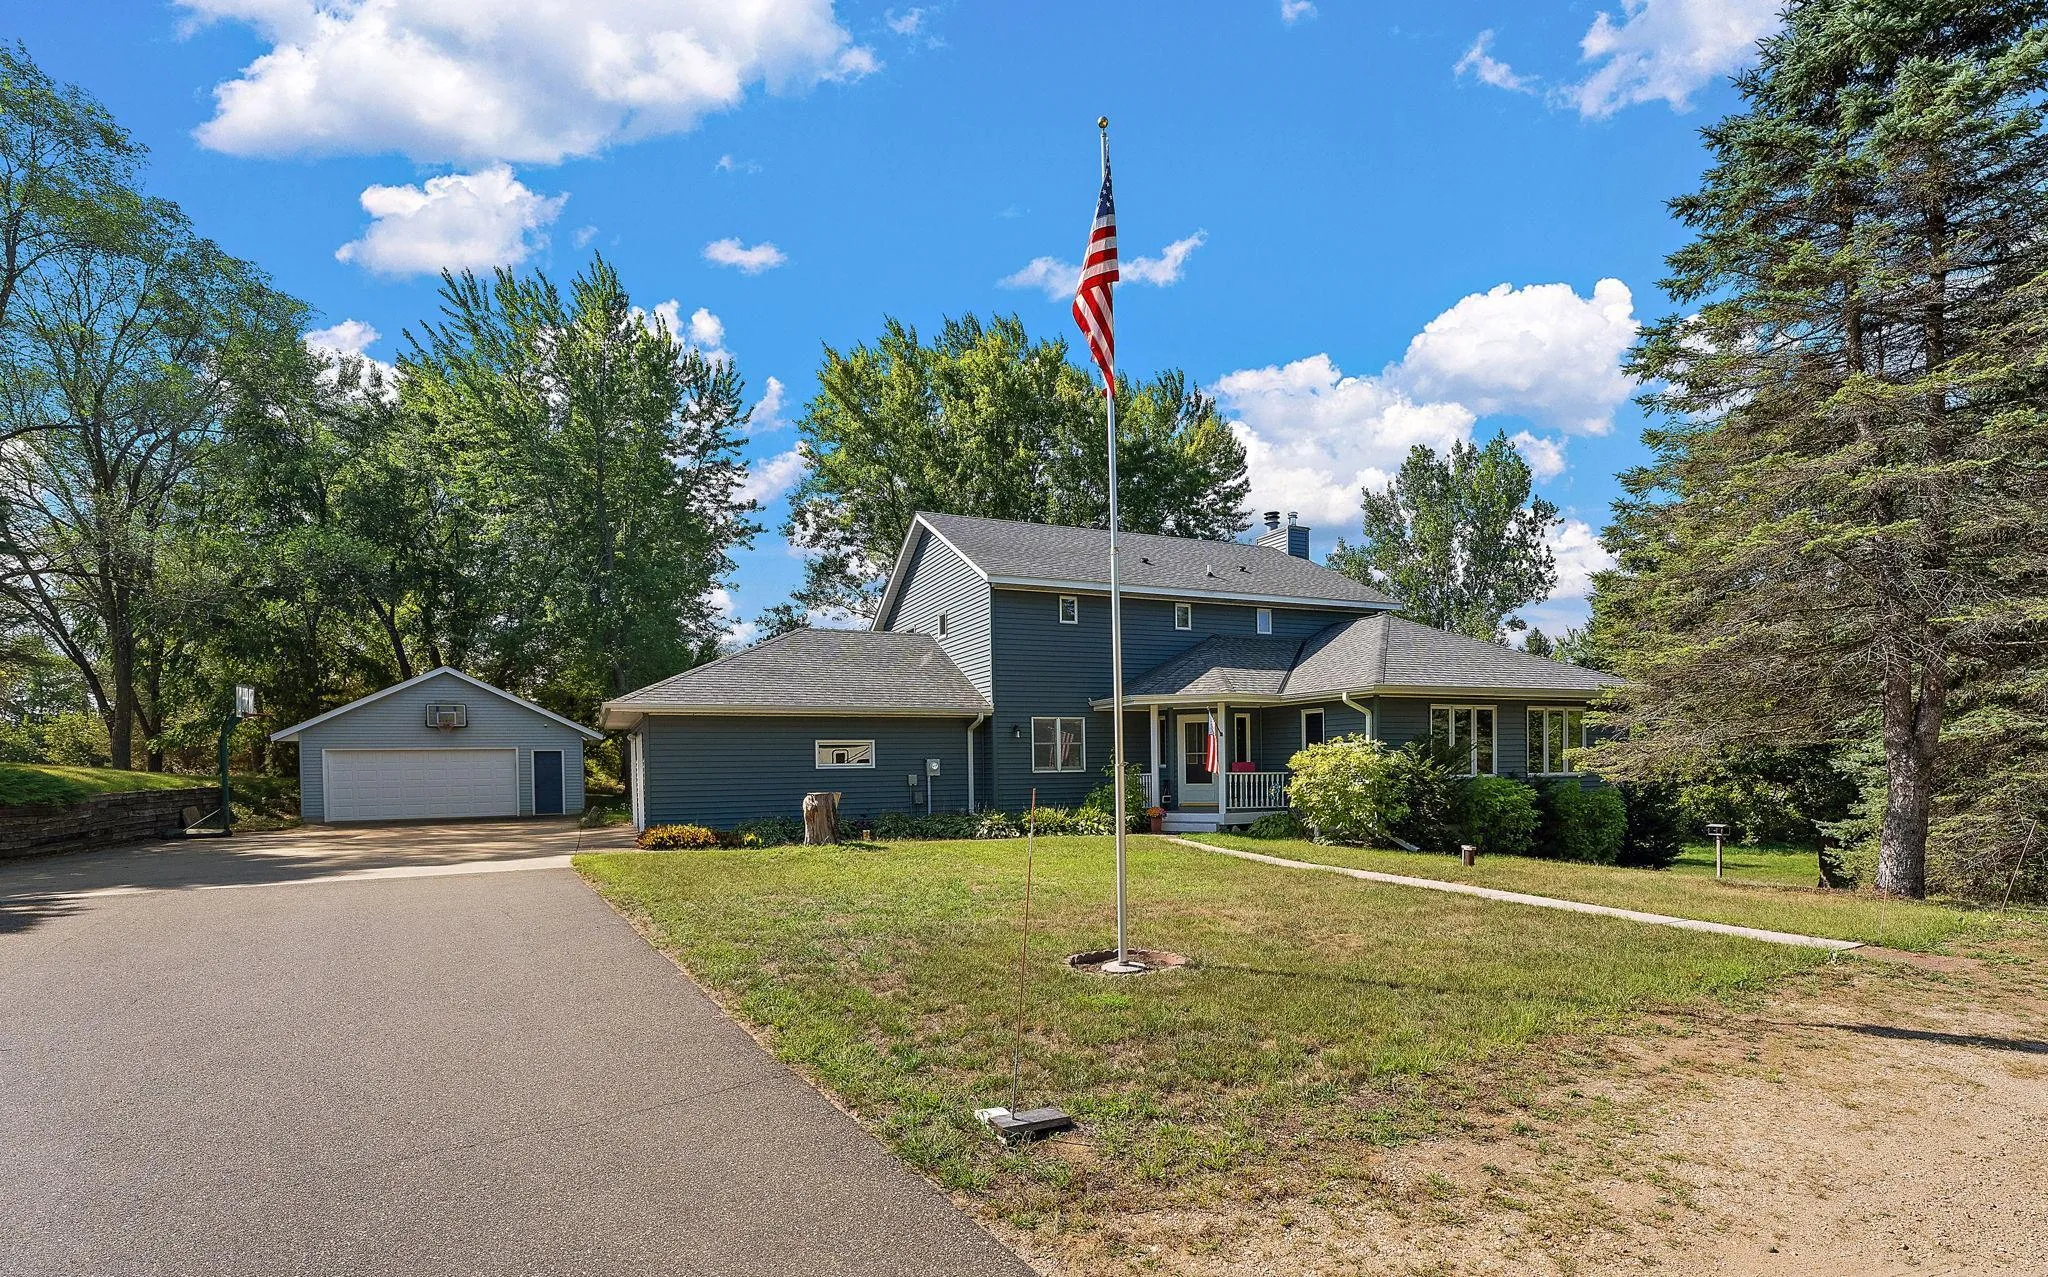 $849,900
4 bds | 4 ba | 4,229 sqft
13145 4th N Street, Stillwater, MN 55082
Listing courtesy of Weichert, Realtors-Advantage
-
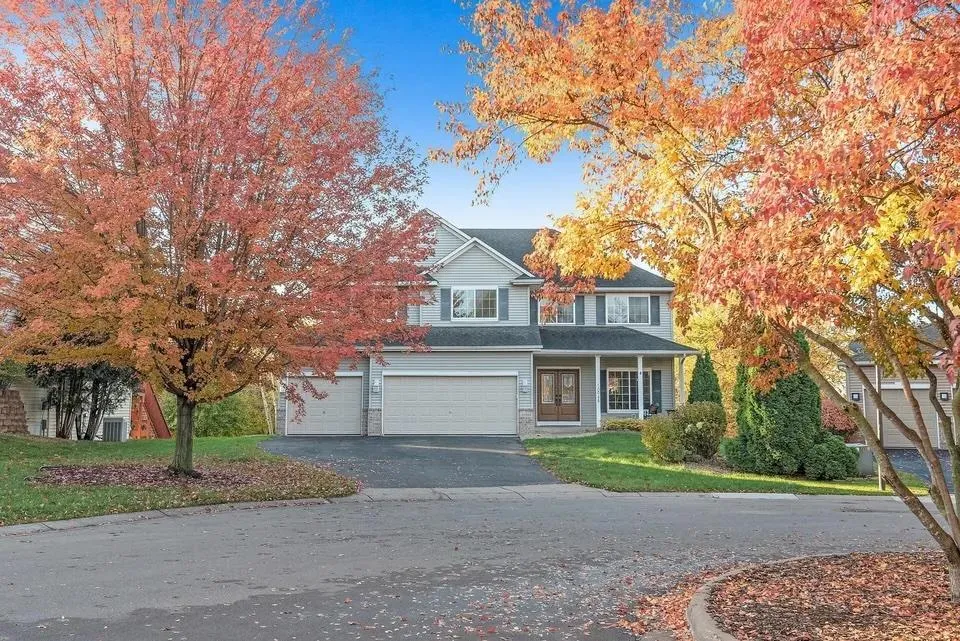 $715,000
5 bds | 4 ba | 3,868 sqft
10948 Eagle View Circle, Woodbury, MN 55129
Listing courtesy of Pemberton RE
-
 $595,000
4 bds | 3 ba | 2,619 sqft
3471 Ridgestone Circle, Woodbury, MN 55129
Listing courtesy of Edina Realty, Inc.
-
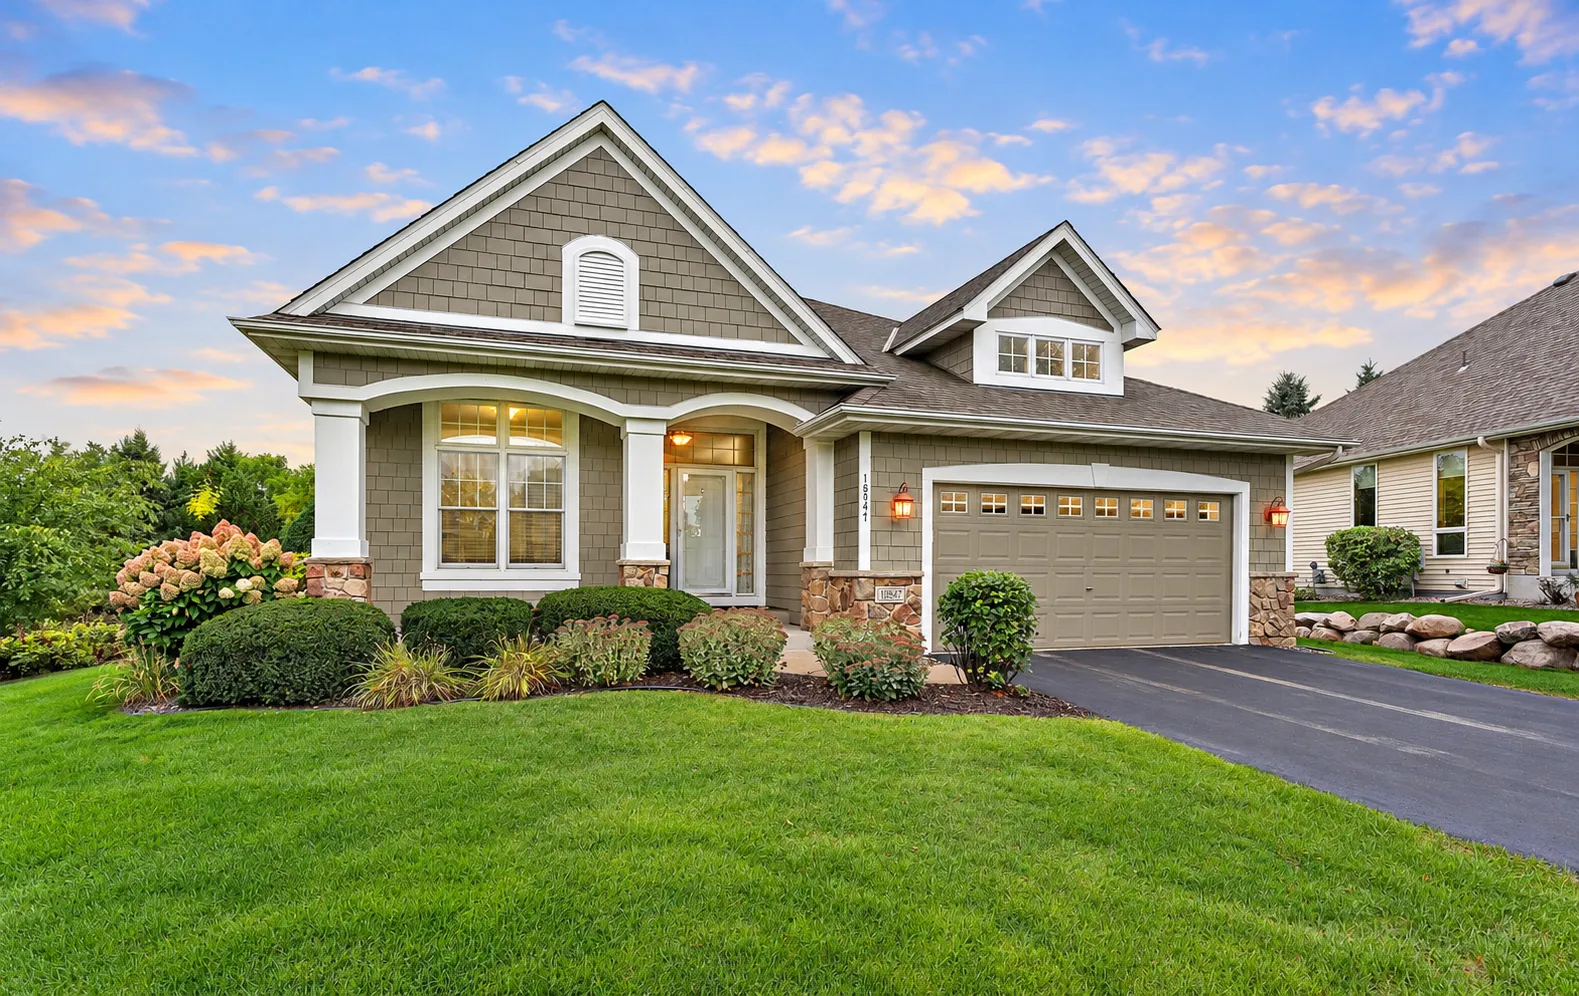 $600,000
3 bds | 3 ba | 2,934 sqft
10547 Hawthorn Court, Woodbury, MN 55129
Listing courtesy of eXp Realty
-
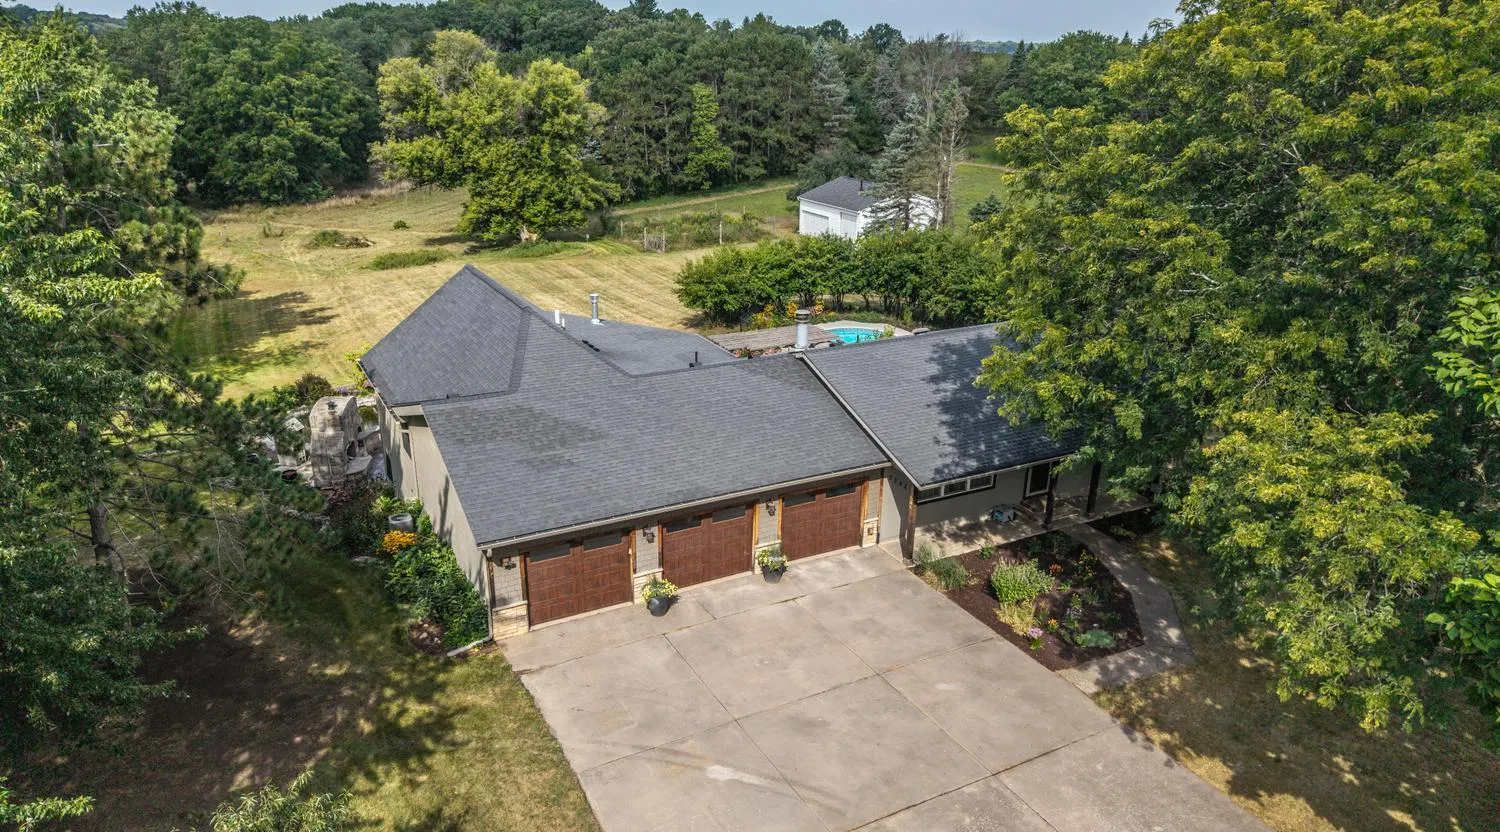 $824,999
4 bds | 4 ba | 2,838 sqft
3242 Nybeck S Avenue, Afton, MN 55001
Listing courtesy of Keller Williams Premier Realty
-
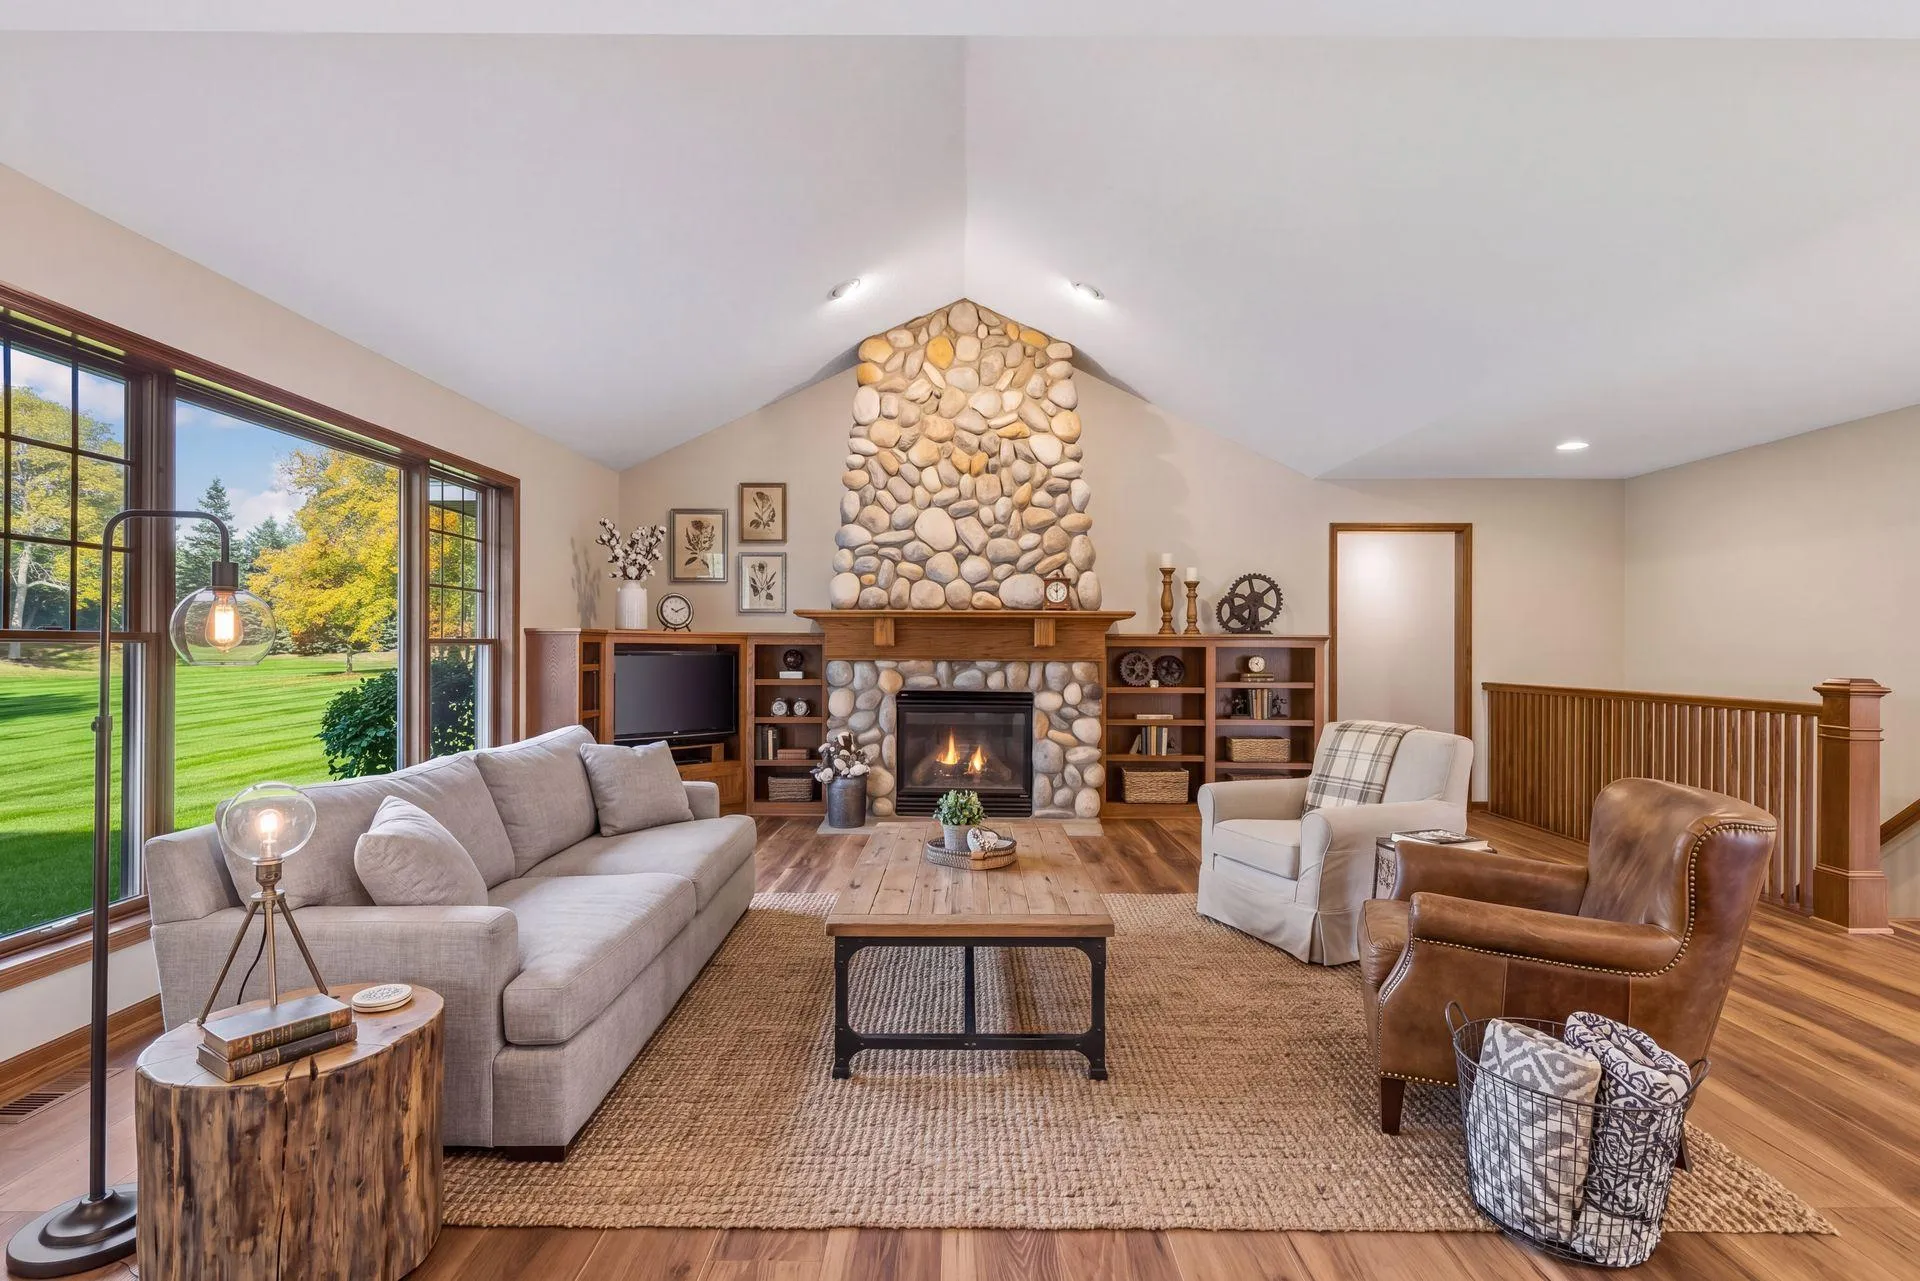 $665,000
2 bds | 3 ba | 2,949 sqft
9813 Wedgewood Circle, Woodbury, MN 55125
Listing courtesy of RES Realty
-
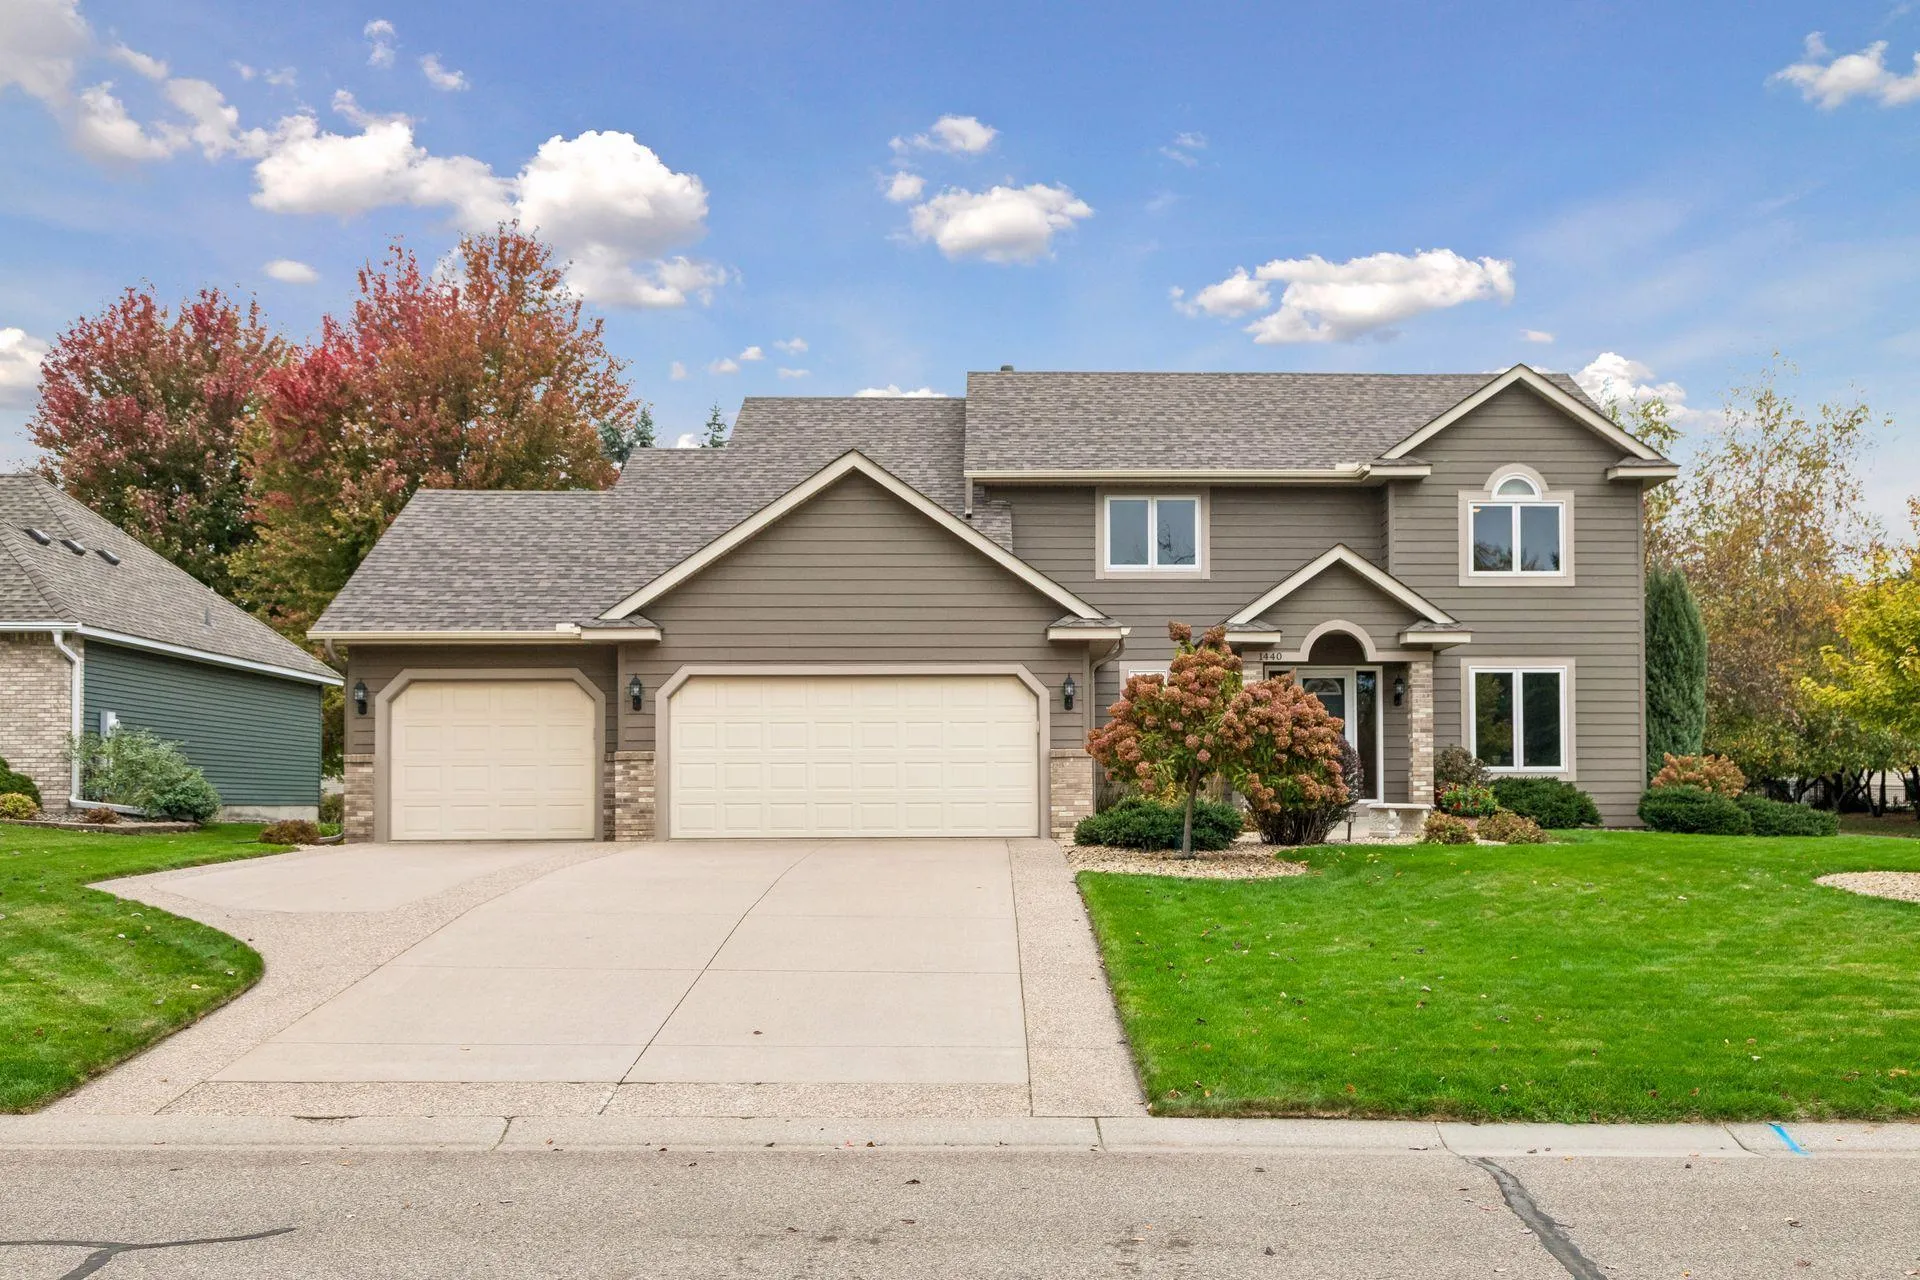 $550,000
4 bds | 3 ba | 3,046 sqft
1440 Clippership Bay, Woodbury, MN 55125
Listing courtesy of Keller Williams Premier Realty
Request a tour
1540 Deephaven Drive, Woodbury, MN 55129