
1 / 41
$340,000
- 3 beds
- 3 baths
- 1,882 sqft
8967 Comstock N Lane, Maple Grove, MN 55311
For sale Est. —/mo
- Townhouse · Side x Side
- Built in 2000
- 0.07 acres lot
- $181/sqft
- $240/mo HOA
- 2-car garage
Overview
Bright, beautifully updated end-unit townhome with an open layout and peaceful green-space views! The main level is filled with natural light and features updated flooring, a spacious living room with gas fireplace, and a versatile den with French doors—perfect for an office or additional living space. The refreshed kitchen features granite countertops, stainless steel appliances, and a new sink and faucet (2025), with an adjoining dining area and easy access to the patio. Step outside to enjoy the open green space and beautiful sunset views.
Upstairs, the spacious primary suite features a vaulted ceiling, large walk-in closet, double vanity, jetted tub and separate shower. Two additional bedrooms, a full bath and convenient upper-level laundry complete the second floor. Recent updates include flooring, carpet, paint and refreshed woodwork. Attached 2-car garage plus convenient access to shopping, dining, parks and I-94. Meticulously maintained and truly move-in ready!
Facts & features
Interior
- Bedrooms: 3
- Bathrooms: 3 (2 full, 1 half)
- Finished sqft: 1,882
- Above grade sqft: 1,882
- Basement: None
- Heating: Forced Air
- Cooling: Central Air
- Appliances: Cooktop, Dishwasher, Disposal, Dryer, Exhaust Fan, Gas Water Heater, Microwave, Range, Refrigerator, Stainless Steel Appliances, Water Softener Owned
- Laundry: Electric Dryer Hookup, Upper Level
- Fireplaces: 1 (Gas, Living Room)
Property
- Parking: Attached Garage, Asphalt, Garage Door Opener
- Garage spaces: 2
- Lot size: 0.07 acres
- Lot dimensions: 34 X 85
- Lot features: Tree Coverage - Light
- Exterior features: Stone, Vinyl
- Fencing: None
- Pool: None
Construction
- Home type: Townhouse (Side x Side)
- Levels: Two
- Year built: 2000
- Exterior: Frame
- Roof: Age 8 Years or Less, Asphalt
Utilities
- Sewer: City Sewer/Connected
- Water: City Water/Connected
Community & HOA
- Subdivision: Centennial Crossing
- HOA fee: $240/mo
- HOA includes: Building Exterior, Hazard Insurance, Lawn Care, Maintenance Grounds, Sanitation, Snow Removal
Taxes & location
- Annual taxes: $3,786 (2026)
- County: Hennepin
- School district: Osseo
Listing
- Status: For sale
- Listed: Oct 6, 2026
- Days on market: 14
- MLS #: 7152767
Monthly payment
—/mo
An example, not a loan offer. Taxes and HOA dues come from the listing when known; home insurance is a rough estimate. Mortgage insurance is not included. Your rate depends on your lender and credit.
Location
Nearby homes
-
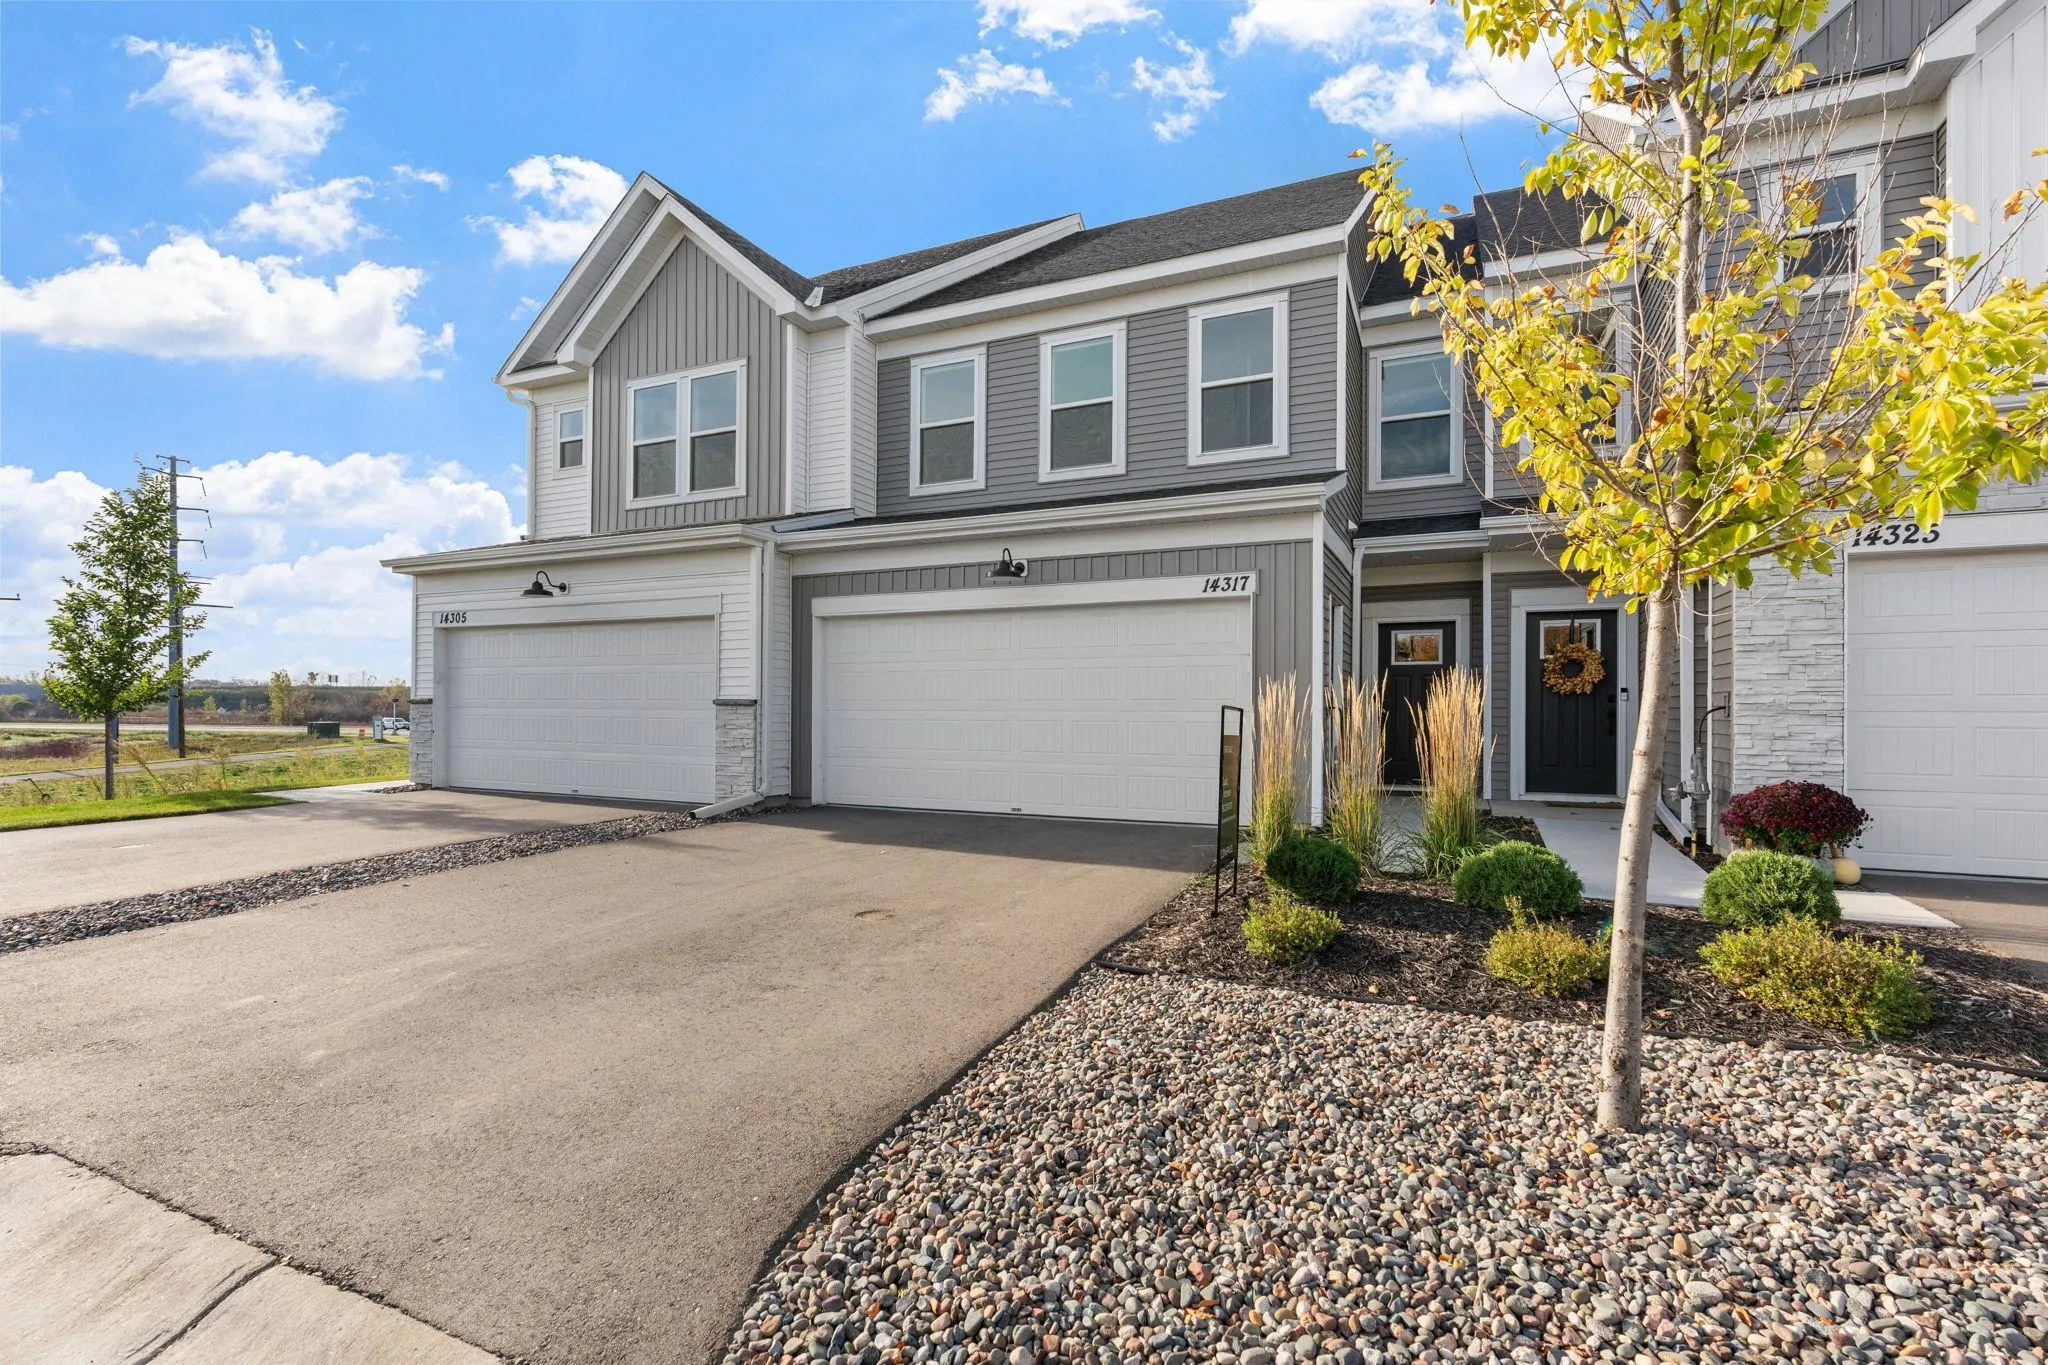 $420,000
3 bds | 3 ba
14317 103rd N Place, Maple Grove, MN 55369
Listing courtesy of Compass
-
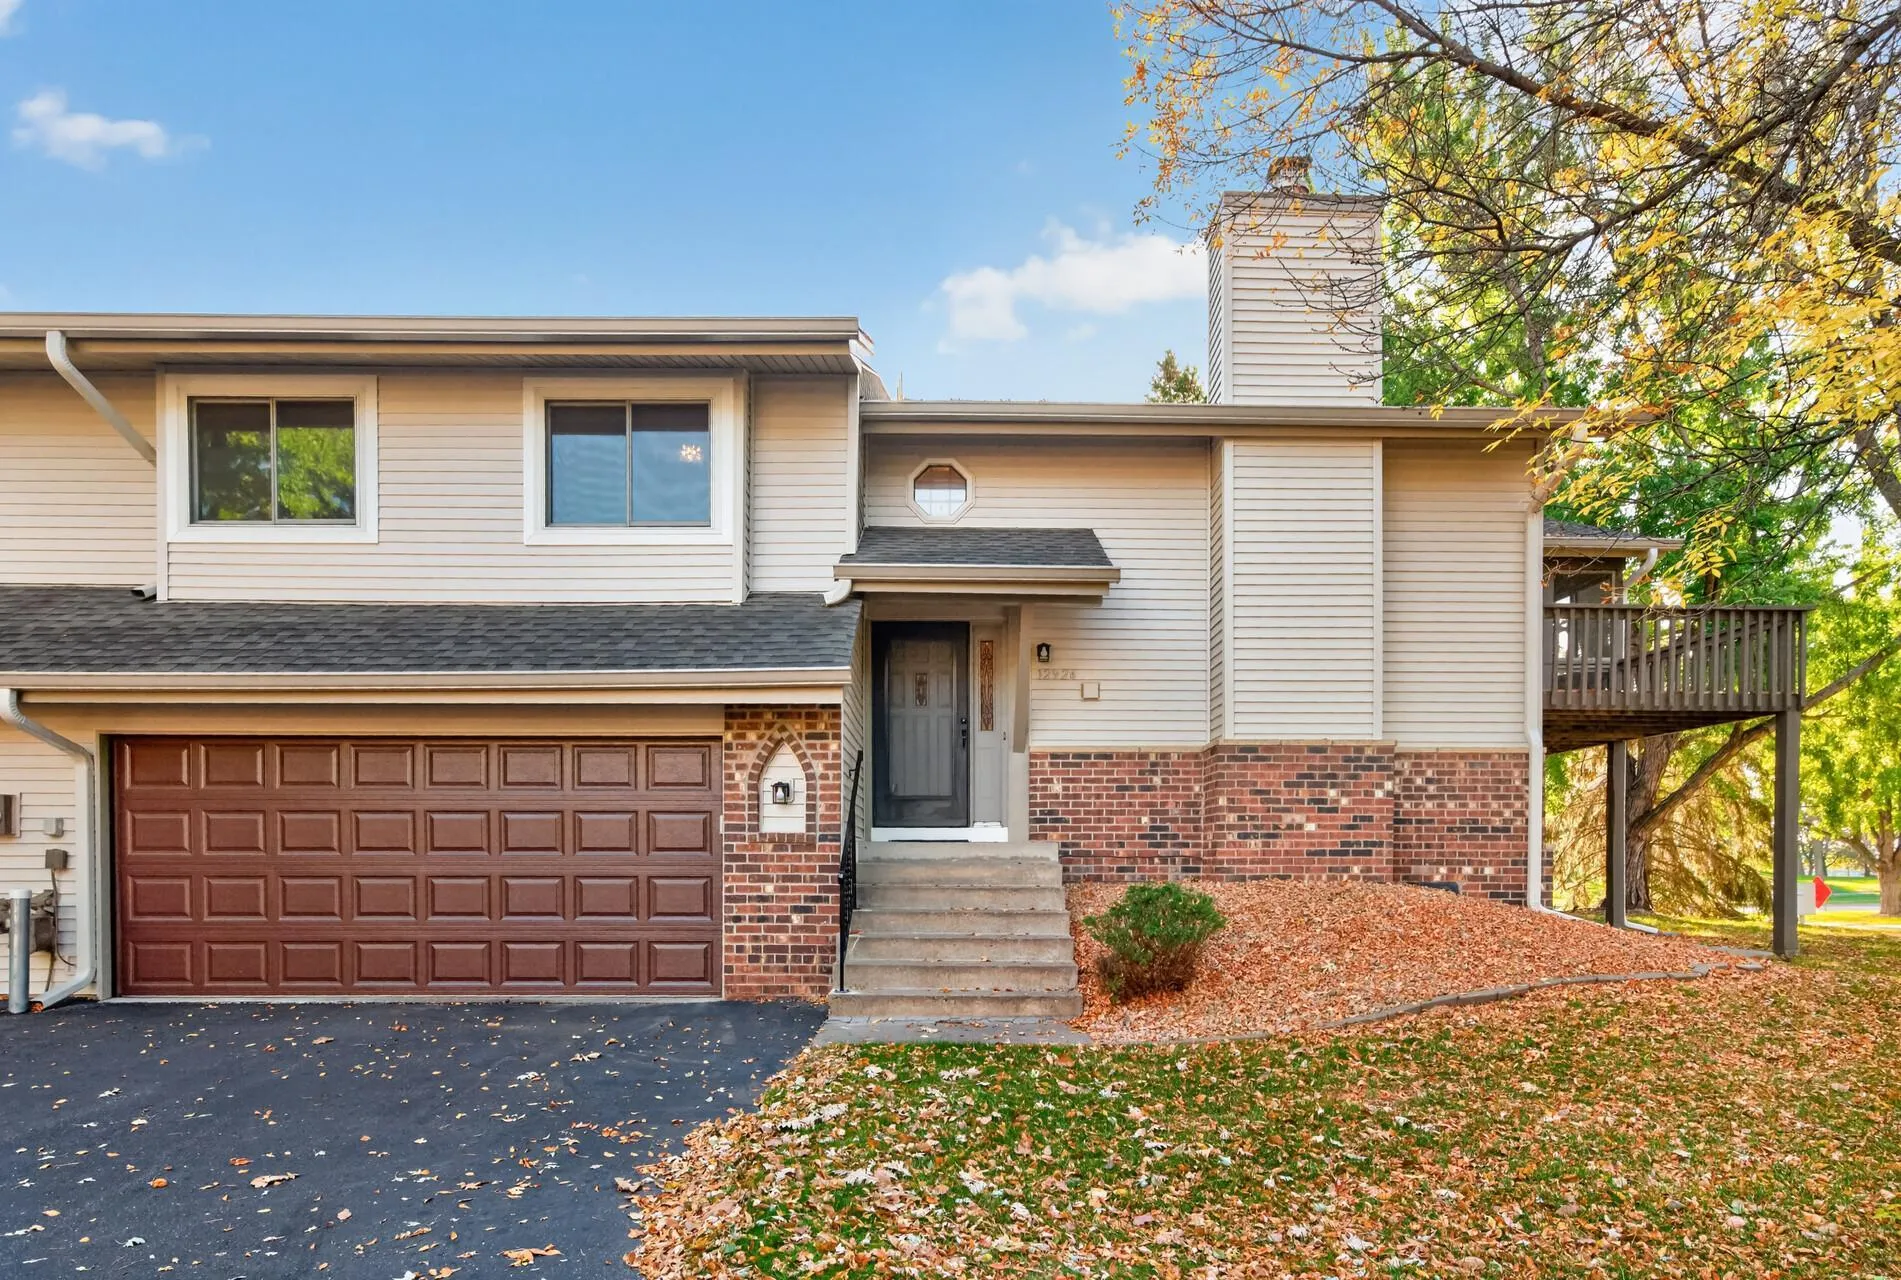 $270,000
2 bds | 2 ba | 1,542 sqft
12924 82nd N Avenue, Maple Grove, MN 55369
Listing courtesy of Keller Williams Classic Realty
-
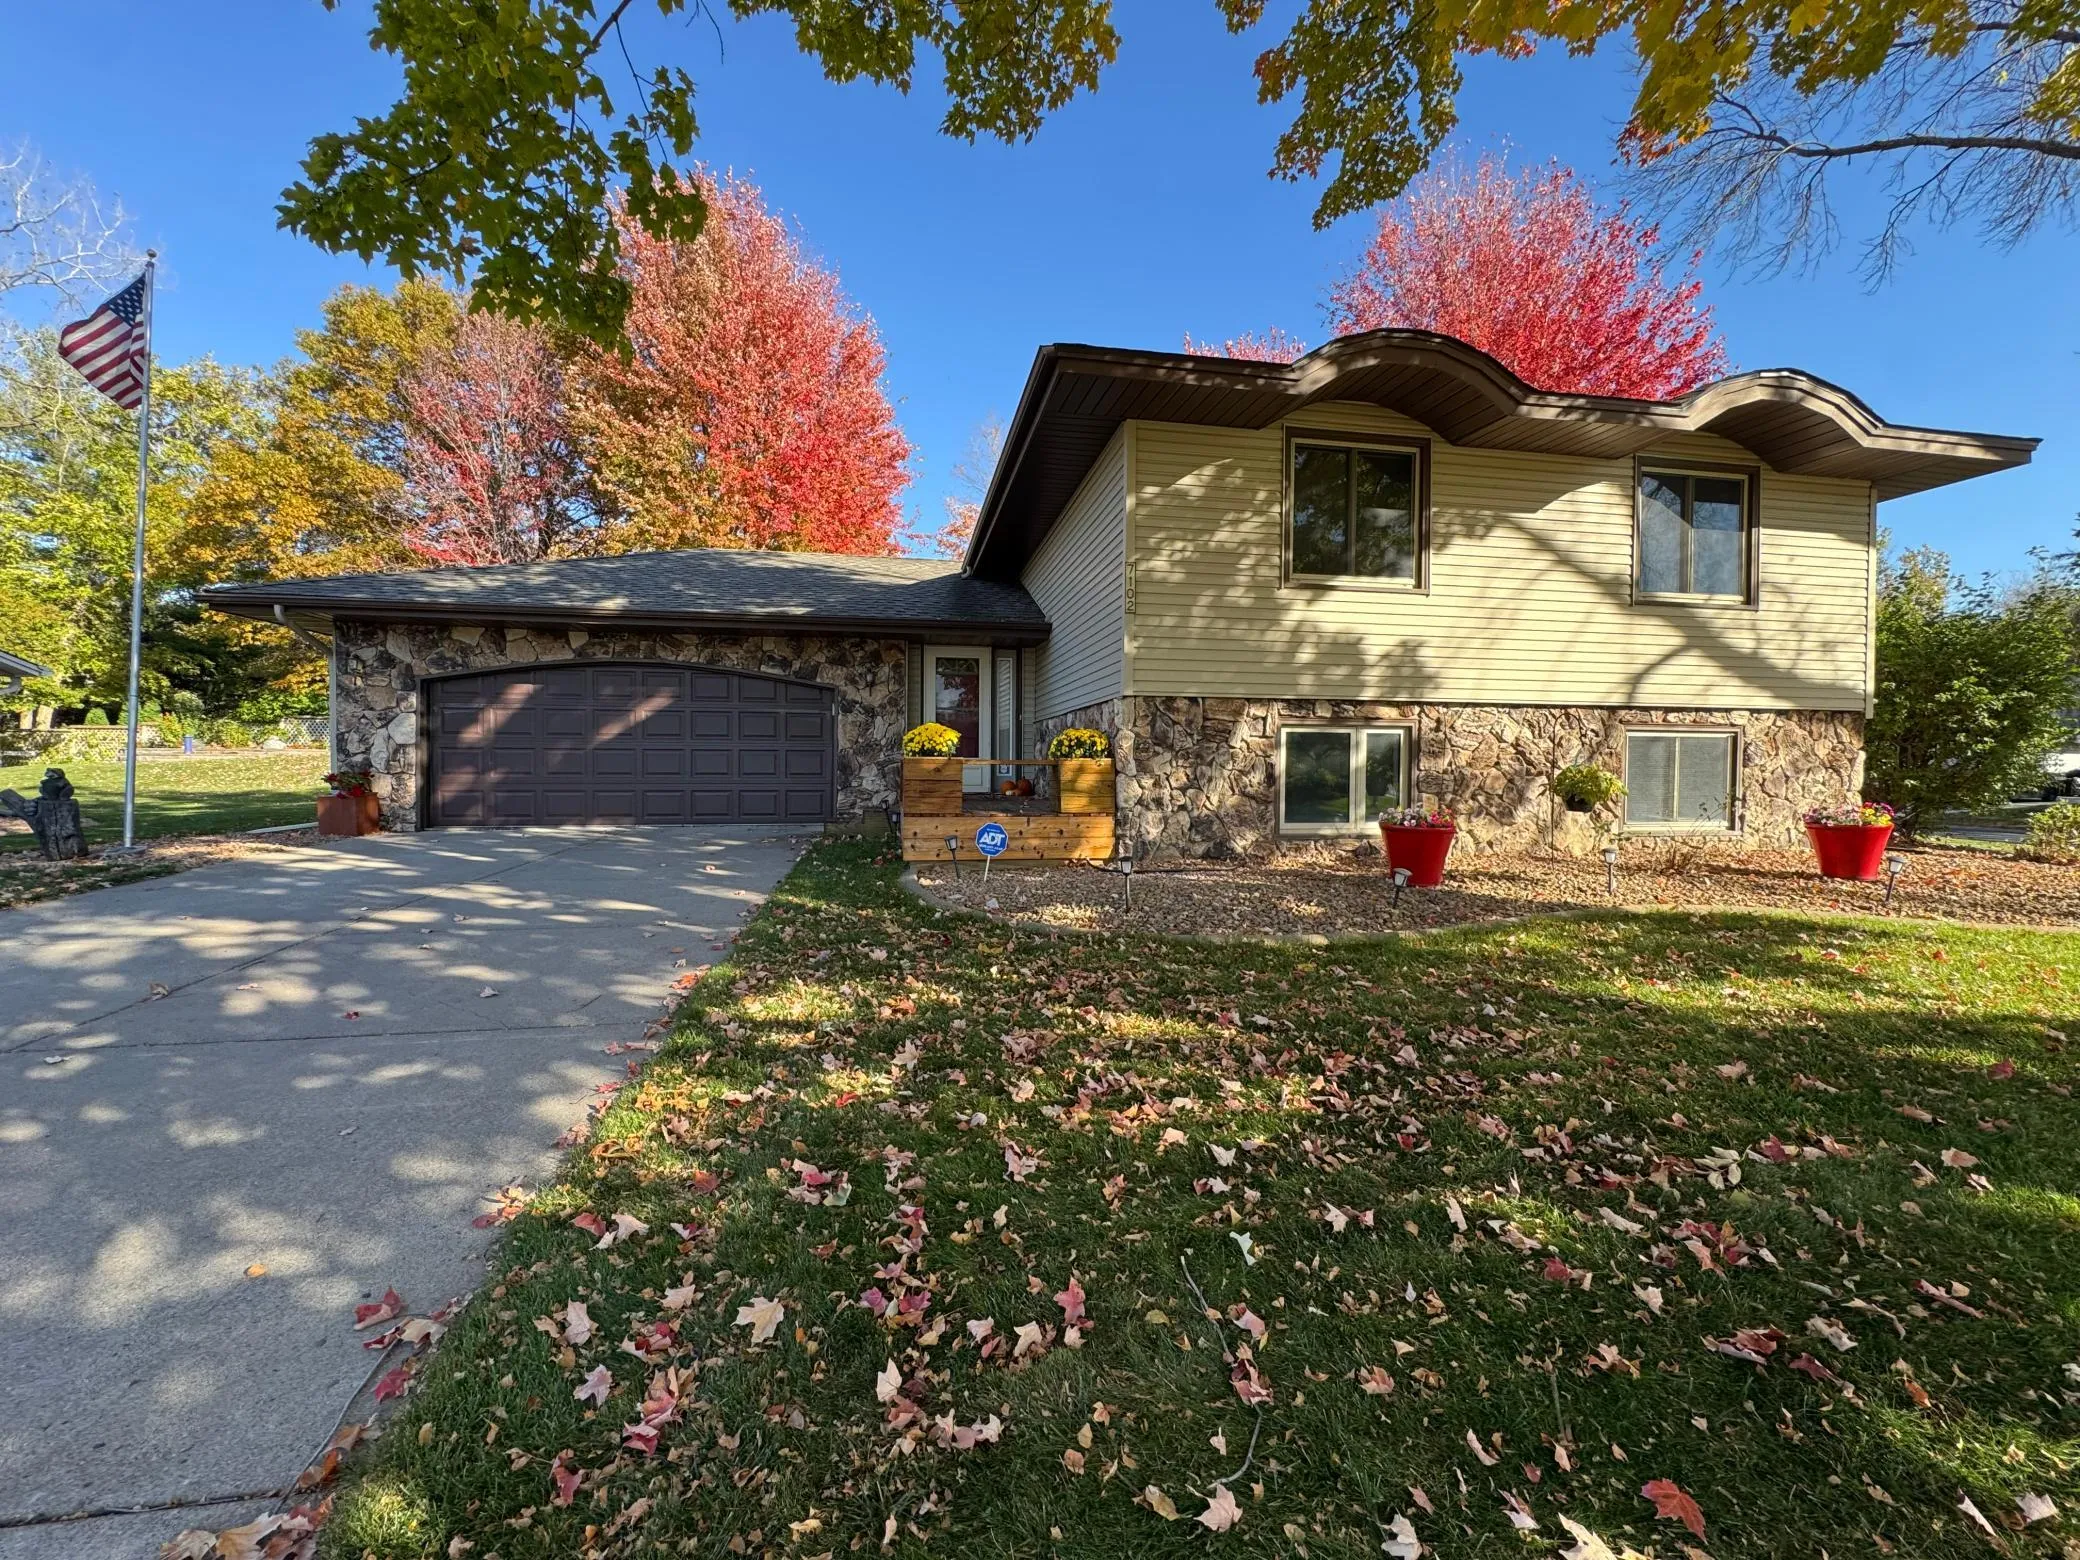 $429,000
4 bds | 2 ba | 2,150 sqft
7102 Annapolis N Lane, Maple Grove, MN 55311
Listing courtesy of Bridge Realty, LLC
-
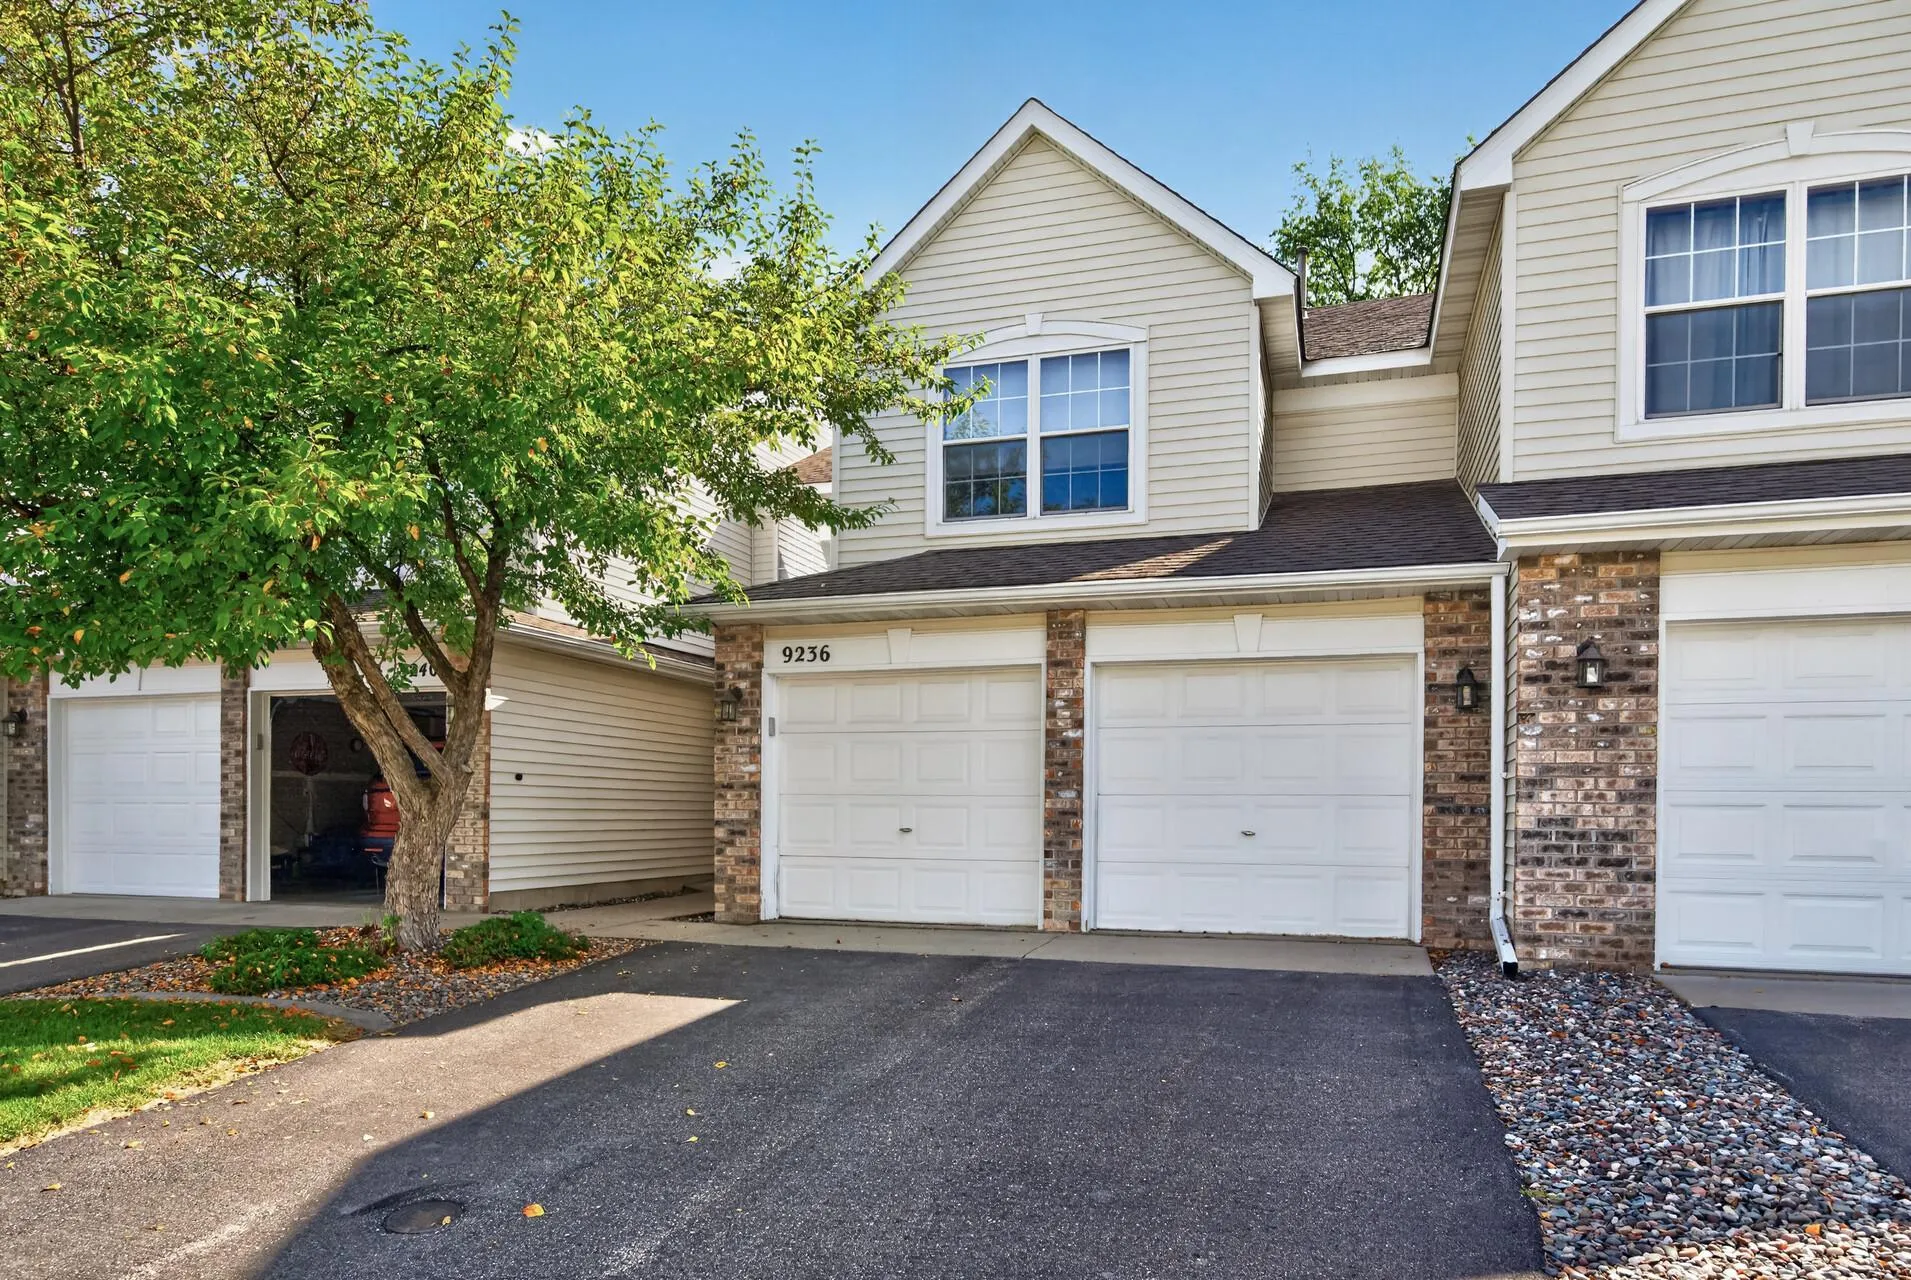 $269,000
2 bds | 3 ba | 1,392 sqft
9236 Merrimac N Lane, Maple Grove, MN 55311
Listing courtesy of Fish MLS Realty
-
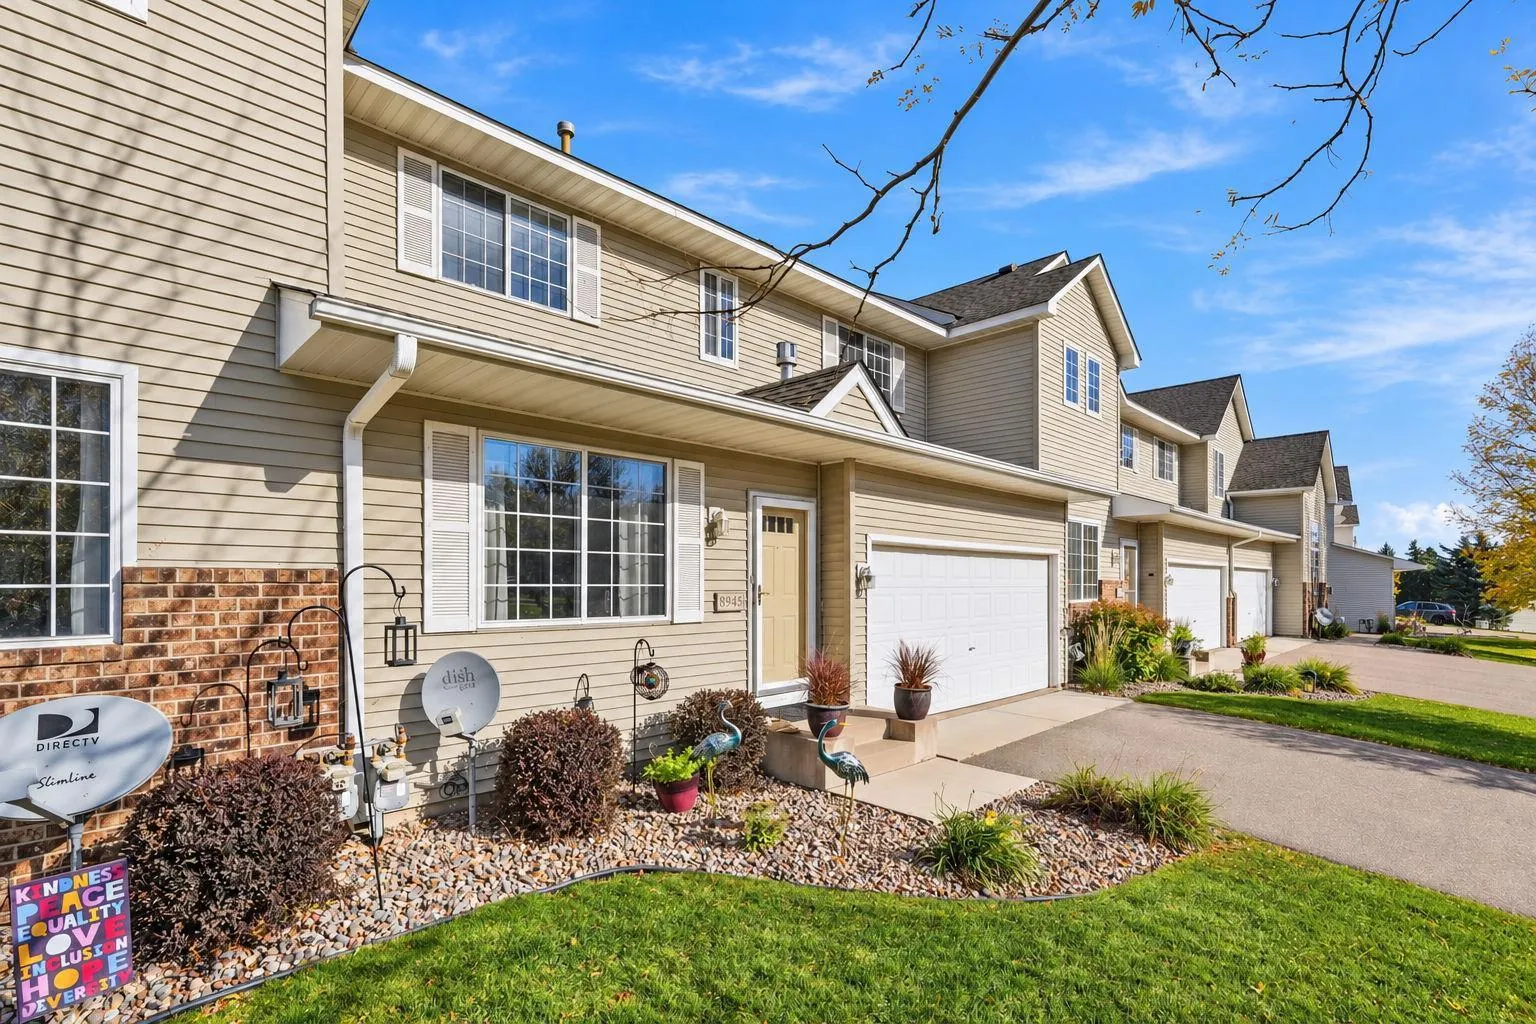 $350,000
3 bds | 3 ba | 2,240 sqft
8945 Olive N Lane, Maple Grove, MN 55311
Listing courtesy of Pemberton RE
-
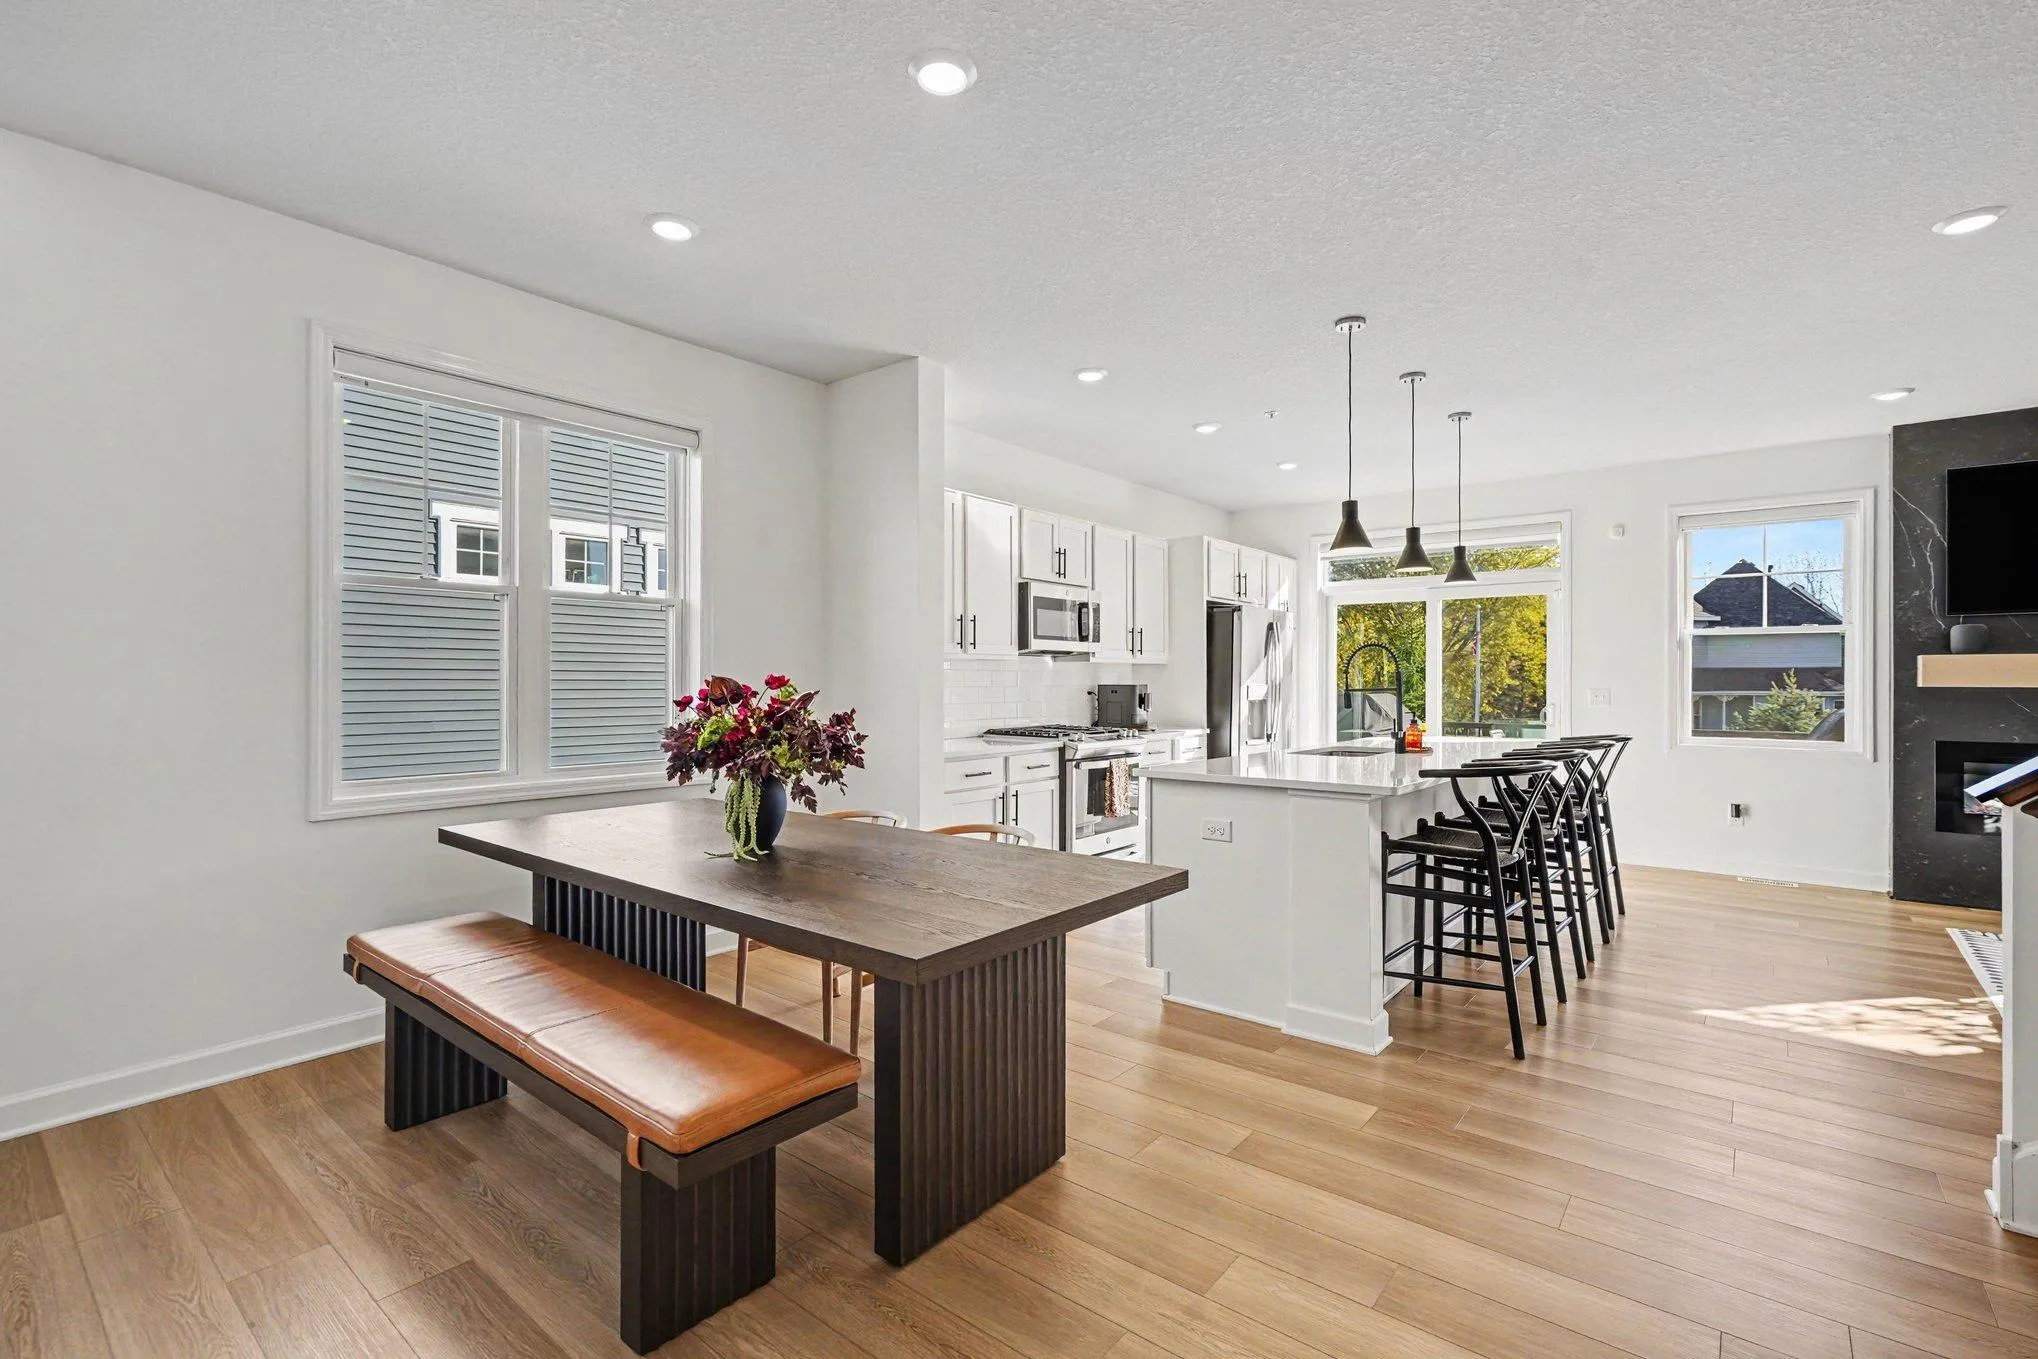 $429,900
3 bds | 3 ba | 1,777 sqft
10892 Dunkirk N Circle, Dayton, MN 55369
Listing courtesy of Get a Rebate Real Estate
-
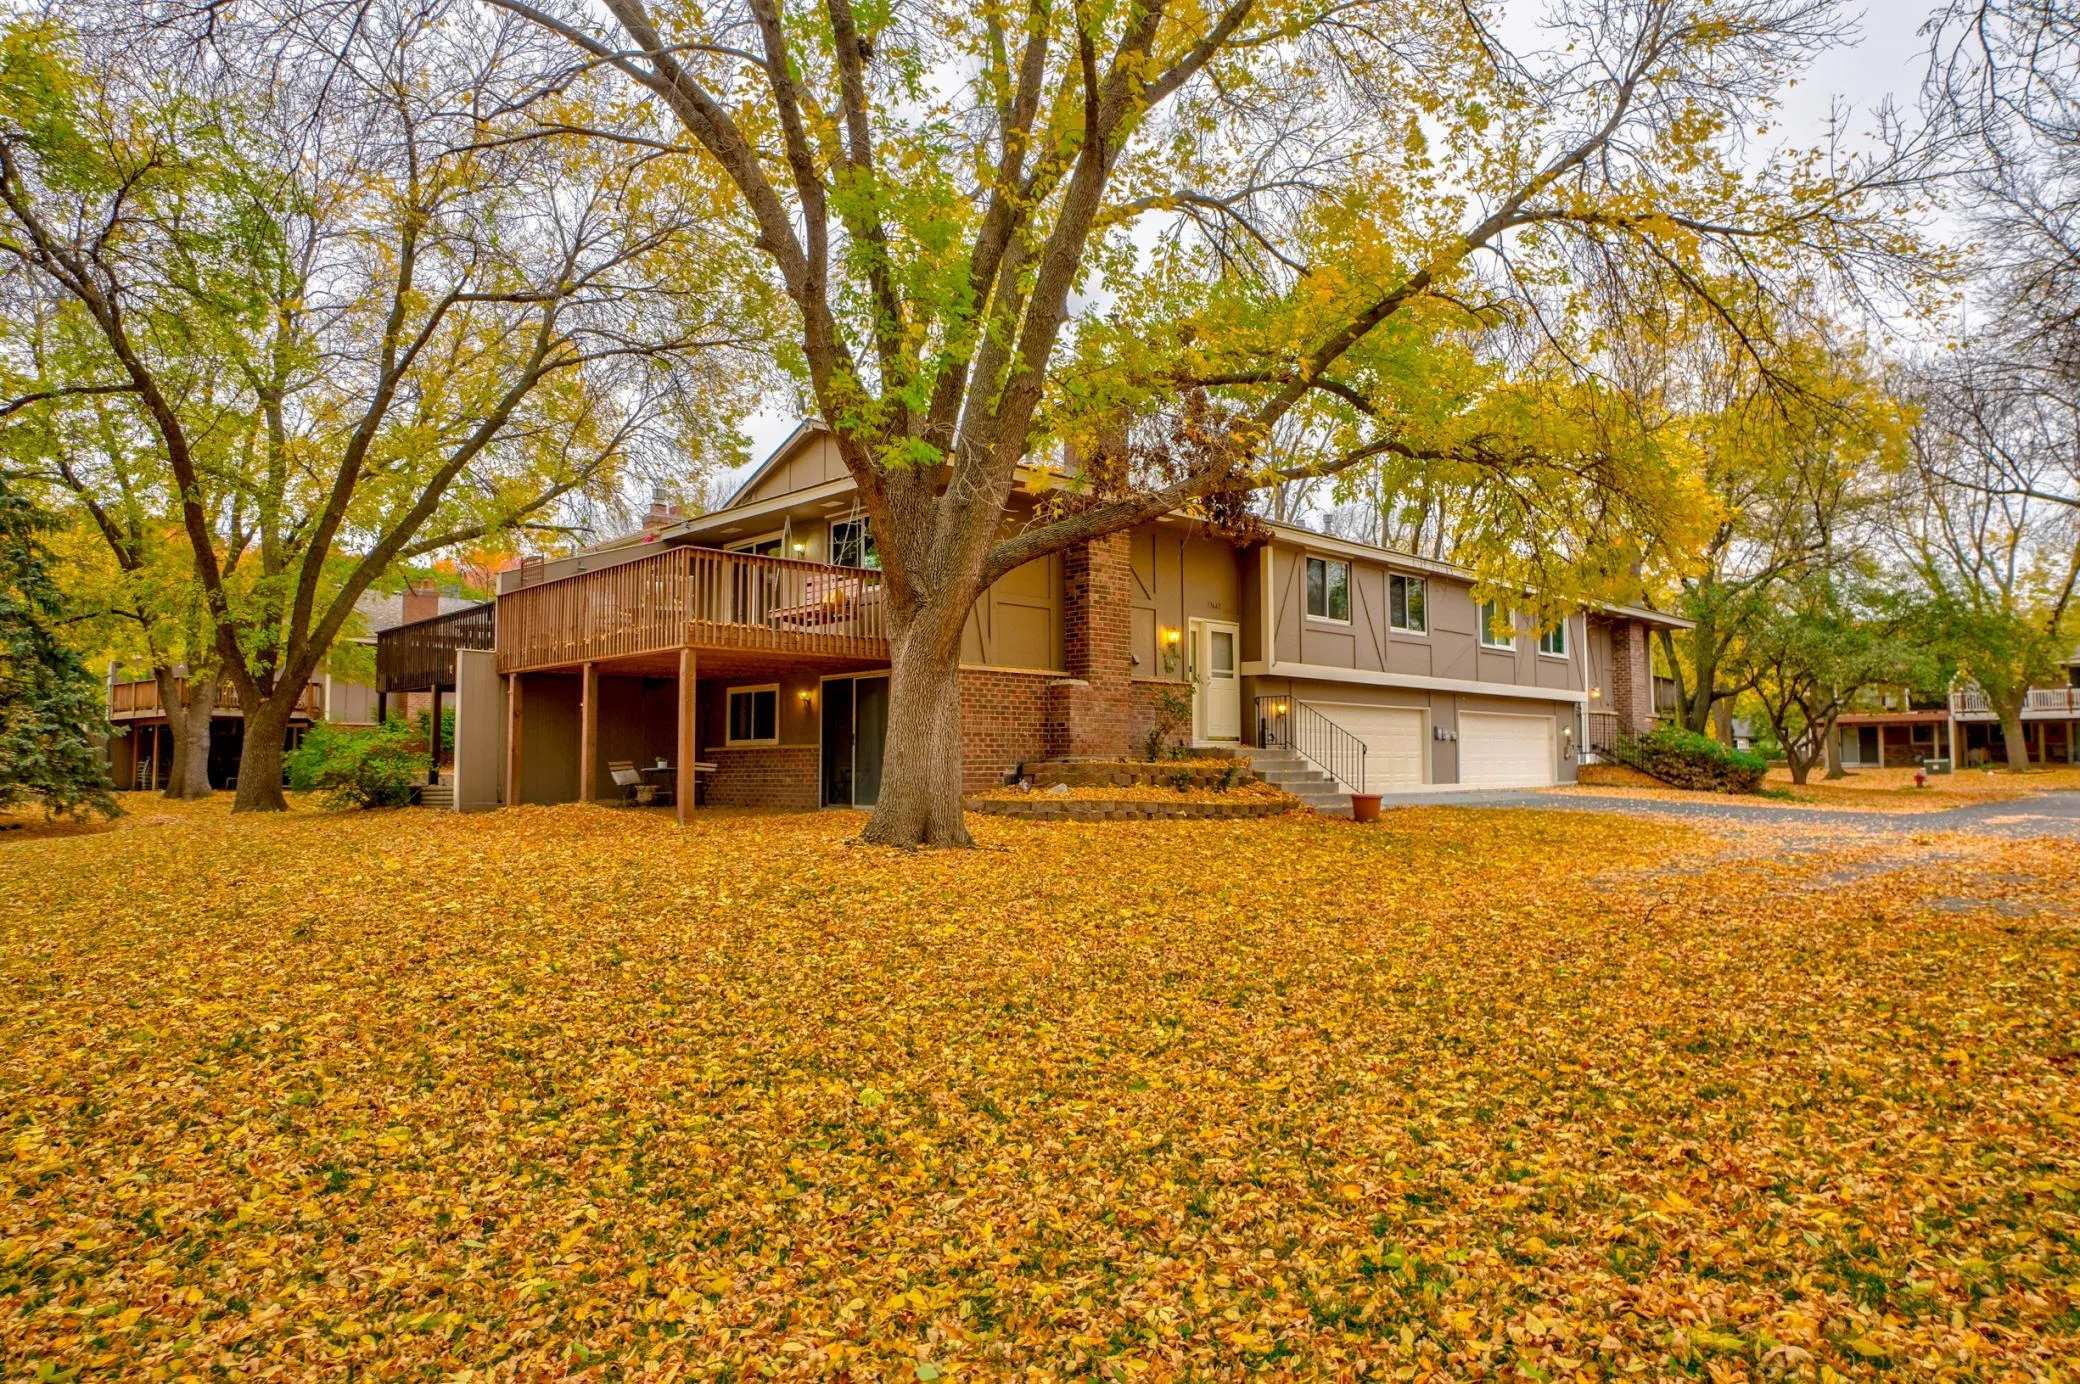 $259,795
3 bds | 2 ba | 1,408 sqft
13642 74th N Avenue, Maple Grove, MN 55311
Listing courtesy of Coldwell Banker Realty
-
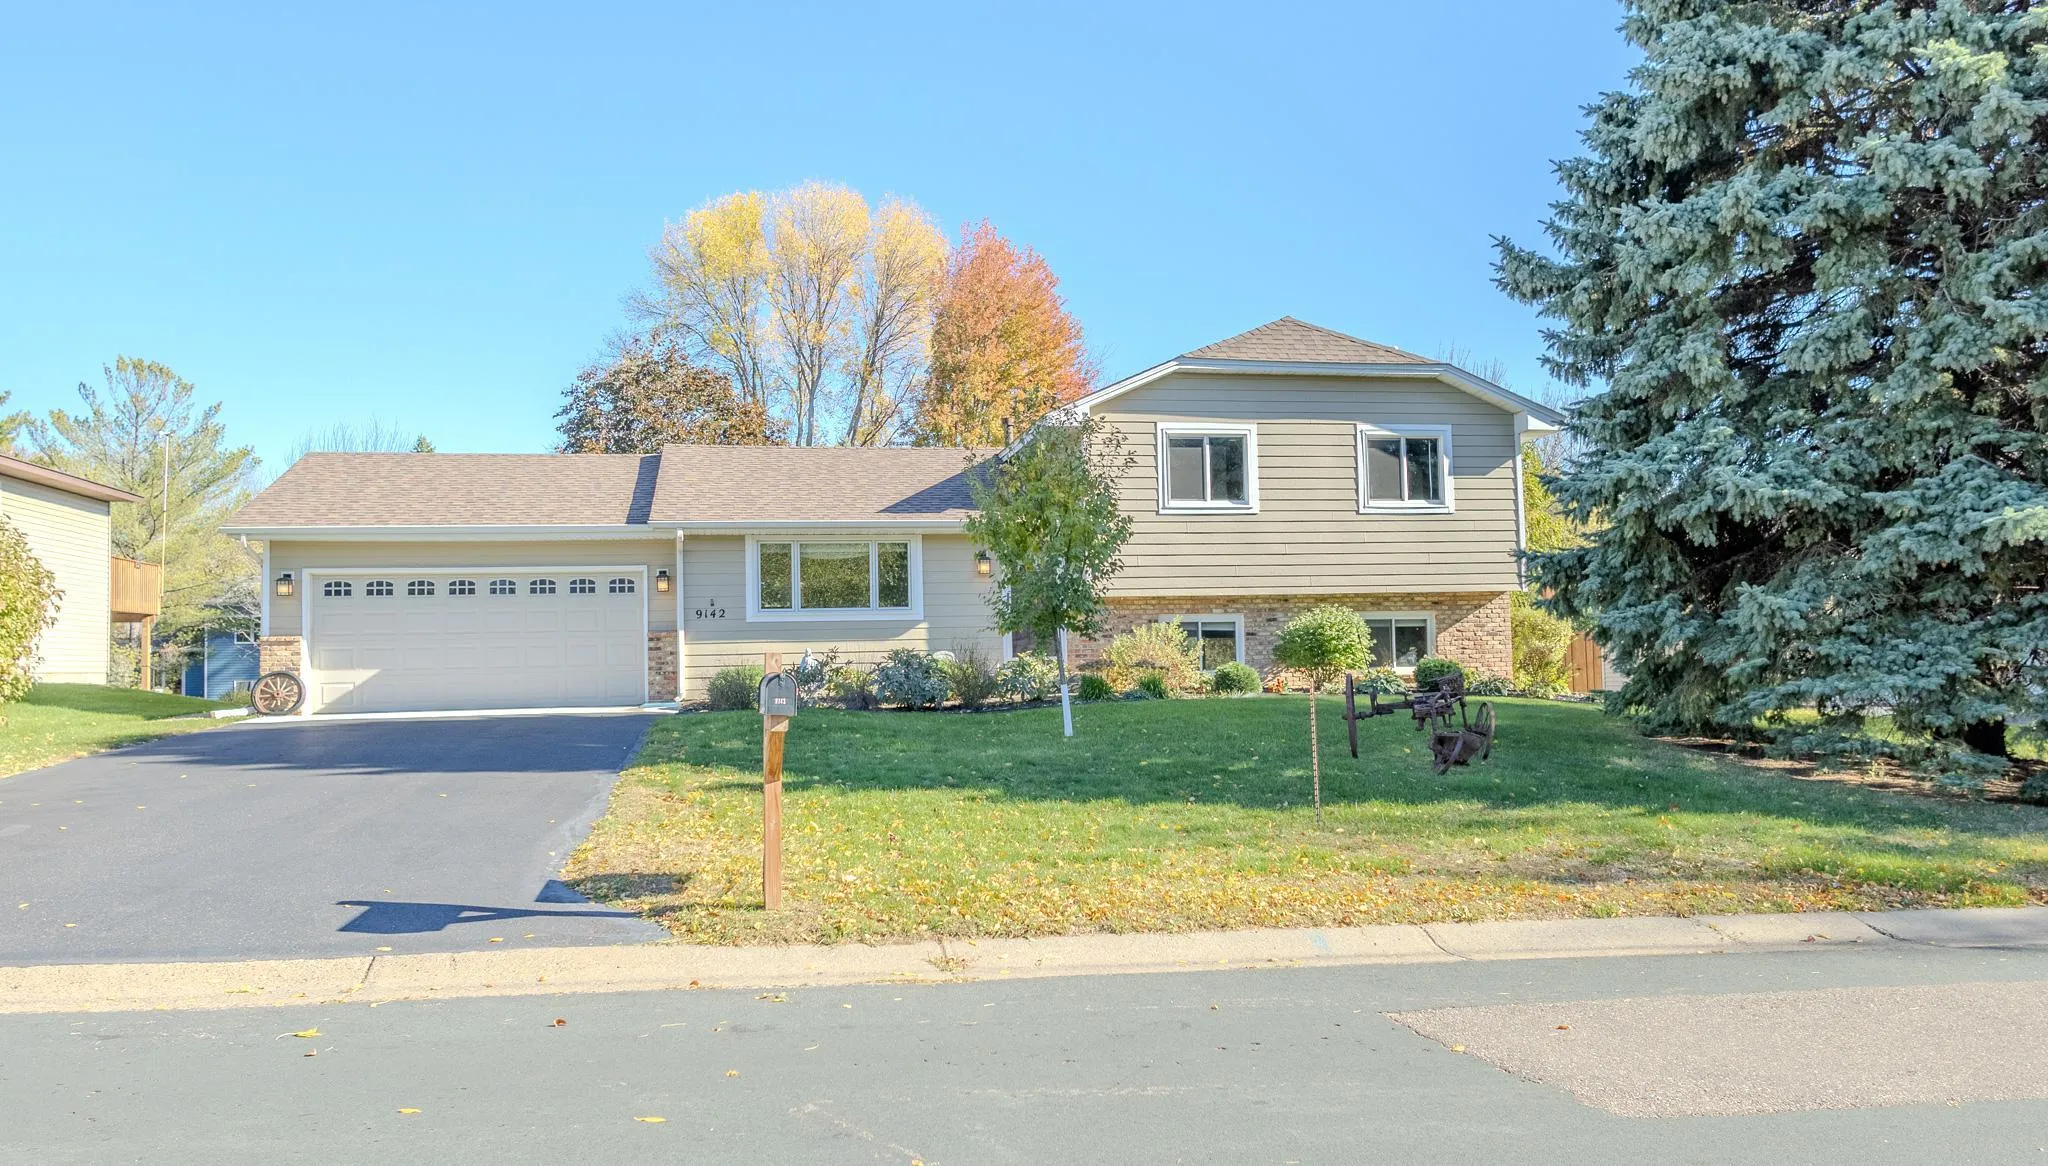 $440,000
3 bds | 2 ba | 1,688 sqft
9142 Lanewood N Lane, Maple Grove, MN 55369
Listing courtesy of The August Agency, LLC
Request a tour
8967 Comstock N Lane, Maple Grove, MN 55311