
1 / 54
$550,000
- 5 beds
- 3 baths
- 2,660 sqft
4905 102nd N Trail, Brooklyn Park, MN 55443
Coming soon Est. —/mo
- House · Single Family
- Built in 2005
- 0.28 acres lot
- $207/sqft
- 3-car garage
Overview
Open houses
- Thursday, Oct 22 4:30 pm–6 pm Open house
- Saturday, Oct 24 10:30 am–12 pm Open house
Times are Central.
Welcome home to this beautiful, sun-filled two-story in a highly desirable Brooklyn Park neighborhood! From the moment you walk in, you're greeted by an impressive two-story foyer, sprawling staircase + an open + inviting floor plan. The gourmet kitchen is the heart of the home, featuring granite countertops, stainless steel appliances, tile backsplash, double ovens + plenty of space to gather. Just off the kitchen, the sunken living room offers a cozy gas fireplace, beautiful built-ins + large windows that bring in an abundance of natural light. The formal dining room provides the perfect space for hosting, or the flexibility to make it your own. A main-floor bedroom, currently used as a home office, adds even more versatility. Upstairs, you'll find four spacious bedrooms, including the primary suite with an oversized walk-in closet + private spa-like bathroom featuring double sinks, a separate jacuzzi tub + shower. Step outside onto the deck off the dining area, perfect for enjoying your morning coffee, taking in the beautiful fall colors or relaxing by the fire on a crisp autumn evening. The unfinished walkout lower level offers endless possibilities to create additional living space tailored to your needs. With newer carpet + fresh paint throughout, this home offers plenty of room to spread out, entertain + grow. All conveniently located near parks, Rush Creek trails, shopping, dining + more!
Facts & features
Interior
- Bedrooms: 5
- Bathrooms: 3 (2 full, 1 half)
- Finished sqft: 2,660
- Above grade sqft: 2,660
- Basement: Drain Tiled, Full, Storage Space, Sump Pump, Unfinished, Walkout
- Heating: Forced Air, Fireplace(s)
- Cooling: Central Air
- Appliances: Air-To-Air Exchanger, Cooktop, Dishwasher, Disposal, Double Oven, Dryer, ENERGY STAR Qualified Appliances, Exhaust Fan, Gas Water Heater, Microwave, Refrigerator, Stainless Steel Appliances, Wall Oven, Washer, Water Softener Owned
- Laundry: Laundry Room, Main Level, Sink
- Fireplaces: 1 (Gas, Living Room)
Property
- Parking: Attached Garage, Asphalt, Garage Door Opener, Heated Garage, Insulated Garage
- Garage spaces: 3
- Lot size: 0.28 acres
- Lot dimensions: 41 x 57 x 125 x 91 x 148
- Lot features: Public Transit (w/in 6 blks), Tree Coverage - Medium
- Exterior features: Brick Veneer, Vinyl
- Fencing: Partial
- Pool: None
Construction
- Home type: House (Single Family)
- Levels: Two
- Year built: 2005
- Exterior: Frame
- Roof: Age Over 8 Years, Age 8 Years or Less, Architectural Shingle
Utilities
- Sewer: City Sewer/Connected
- Water: City Water/Connected
Community & HOA
- Subdivision: Windchime Trail
Taxes & location
- Annual taxes: $7,480 (2026)
- County: Hennepin
- School district: Osseo
Listing
- Status: Coming soon
- Listed: Oct 20, 2026
- MLS #: 7118792
Monthly payment
—/mo
An example, not a loan offer. Taxes and HOA dues come from the listing when known; home insurance is a rough estimate. Mortgage insurance is not included. Your rate depends on your lender and credit.
Location
Nearby homes
-
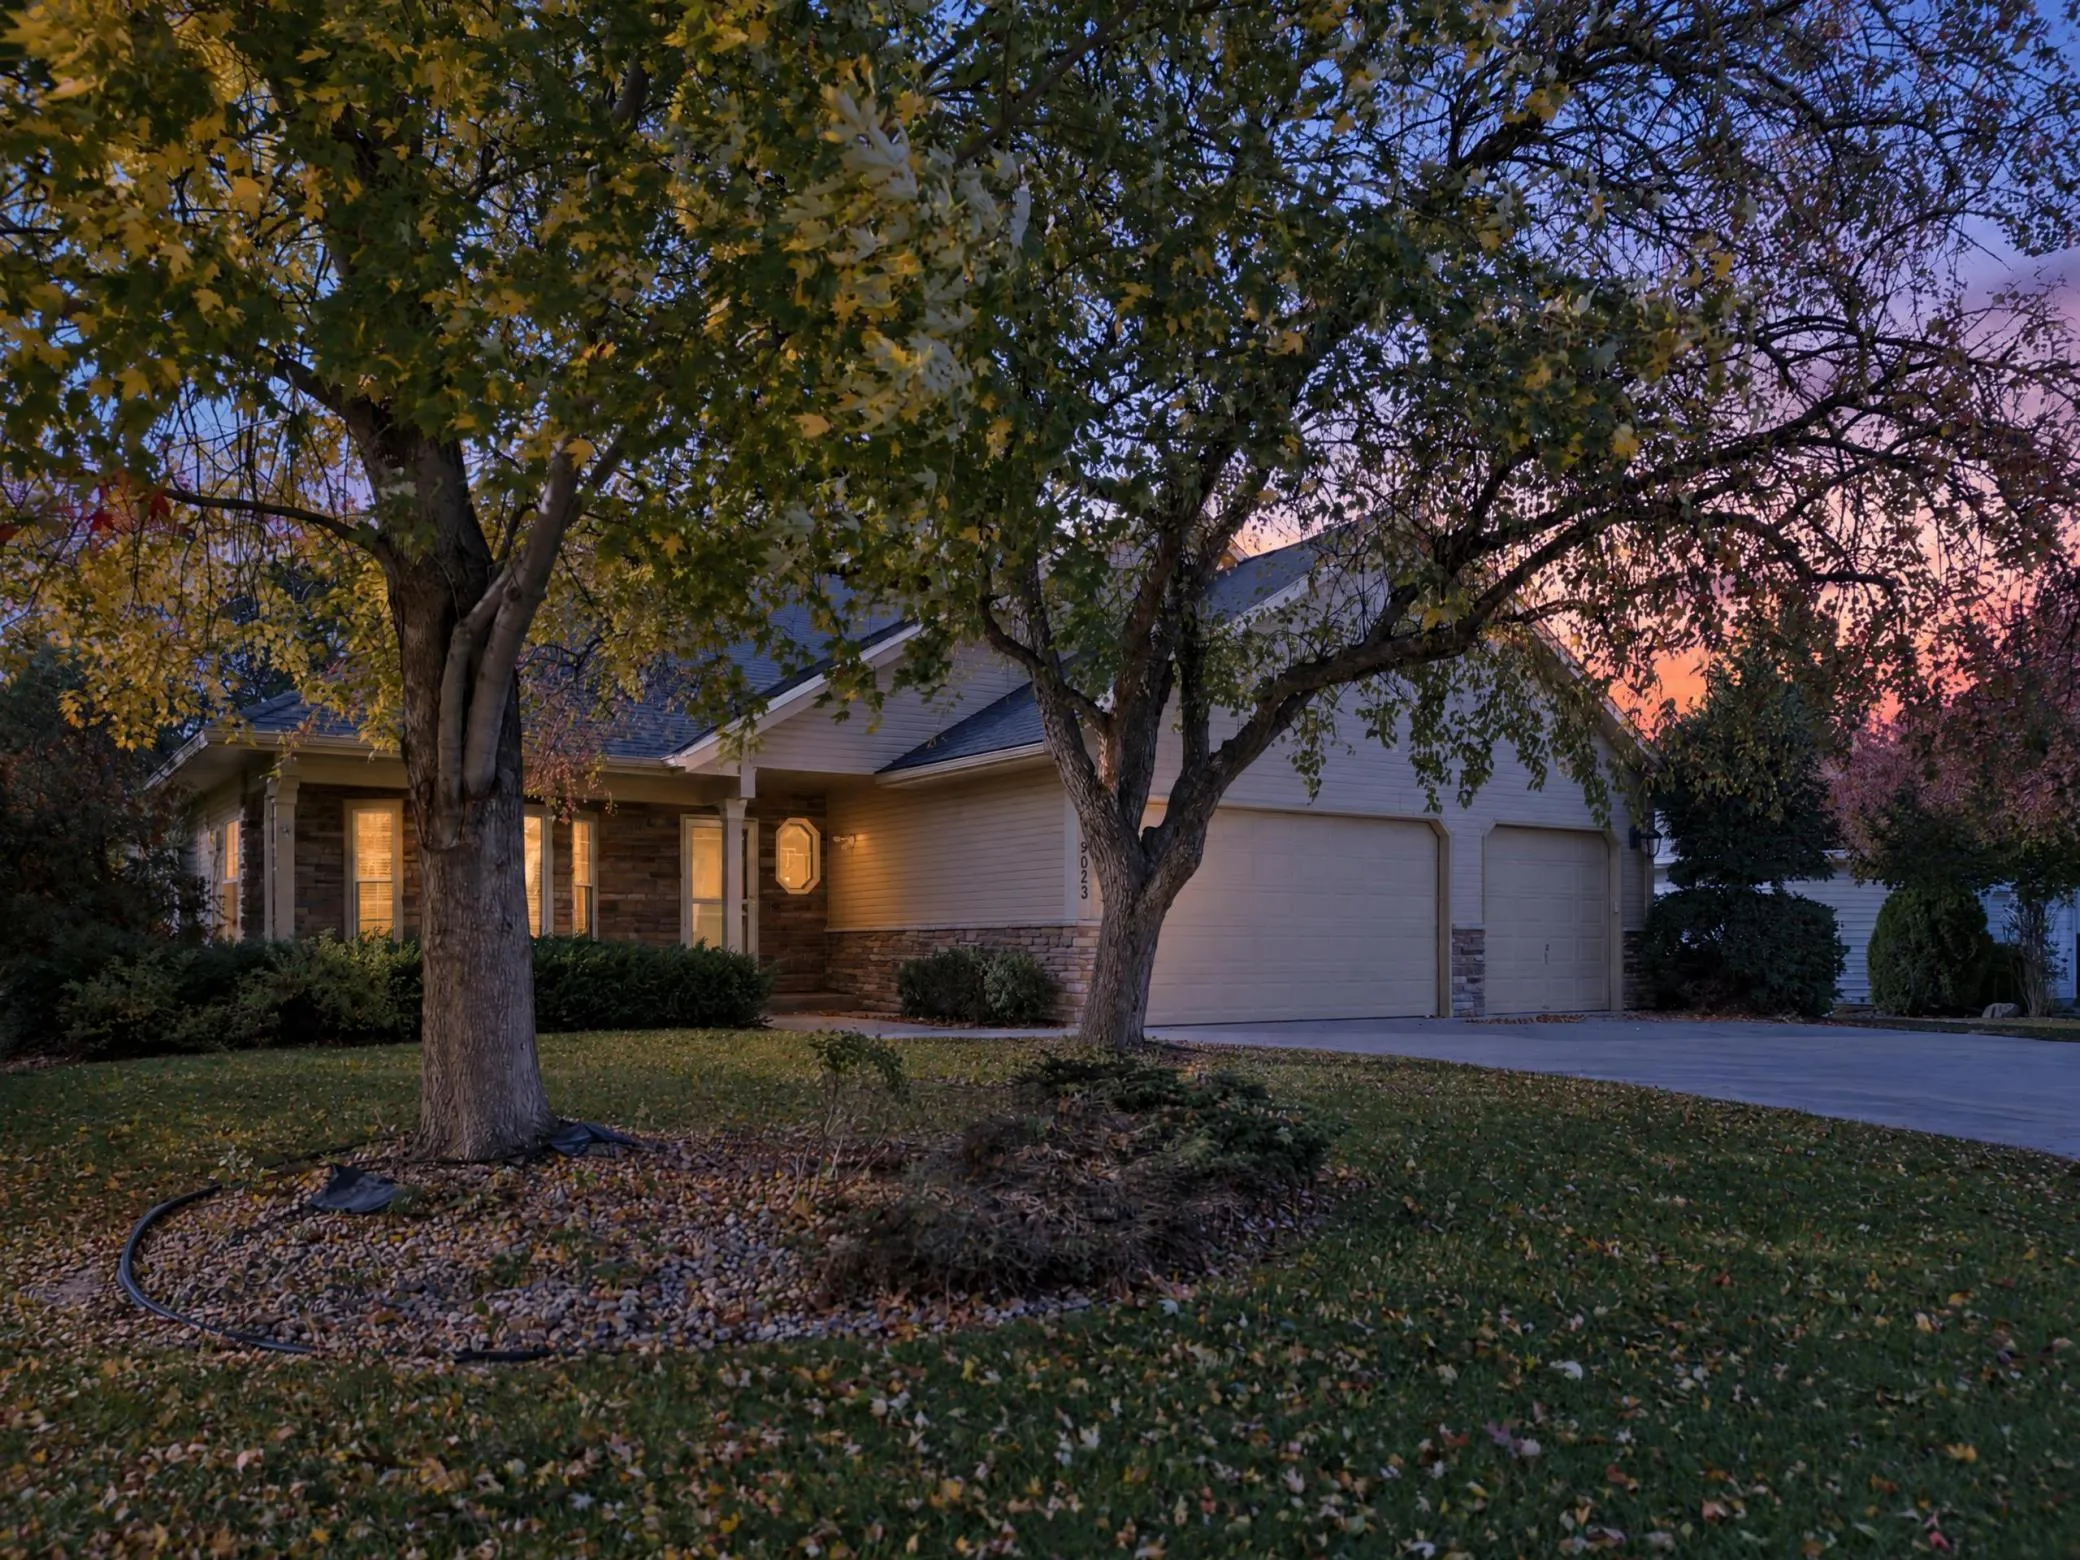 $465,000
4 bds | 3 ba | 2,900 sqft
9023 Nantwick Ridge, Brooklyn Park, MN 55443
Listing courtesy of Keller Williams Classic Rlty NW
-
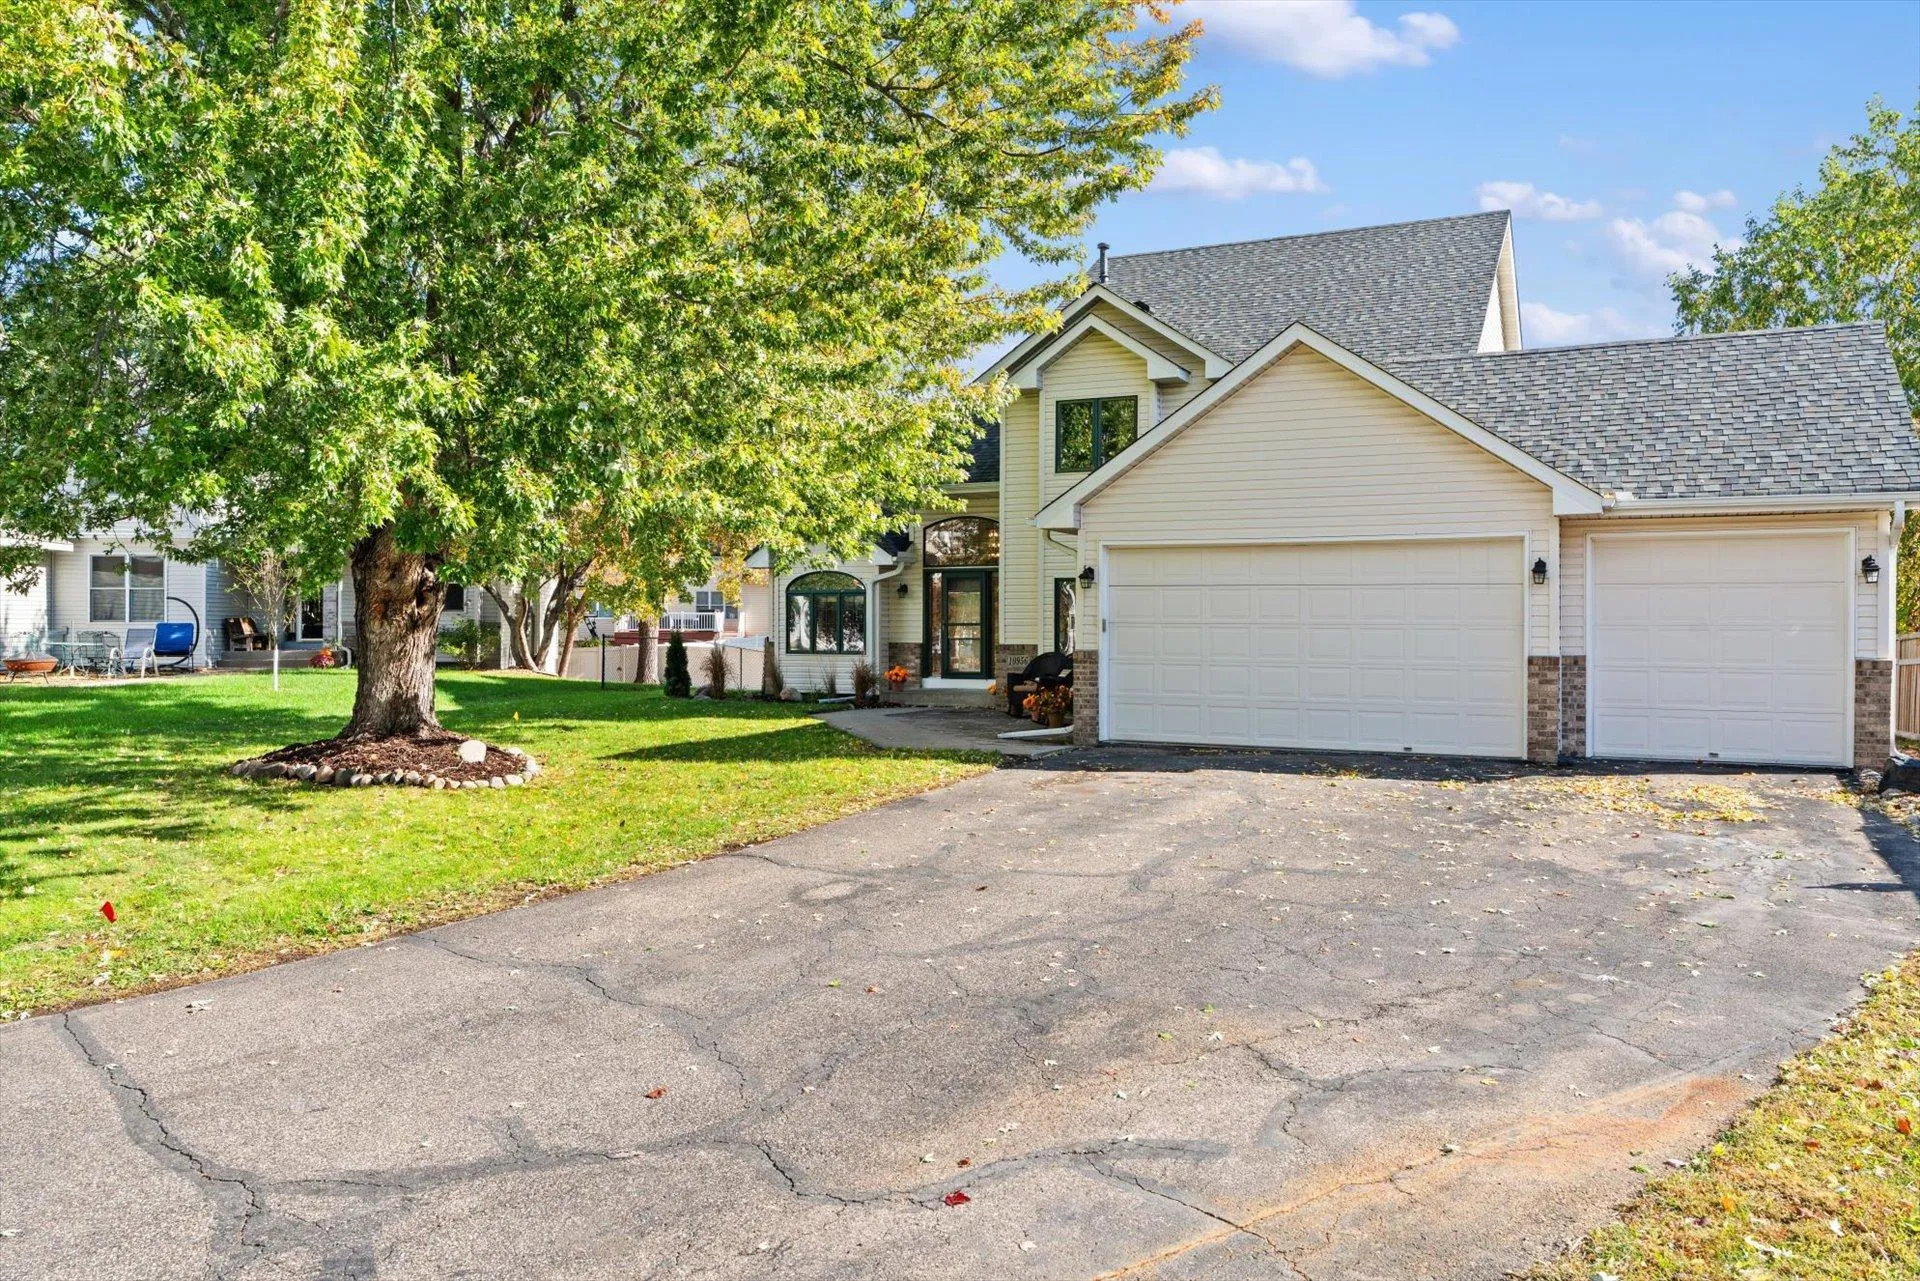 $474,900
4 bds | 3 ba | 2,727 sqft
10956 Fox Hollow N Circle, Champlin, MN 55316
Listing courtesy of BuySelf, Inc
-
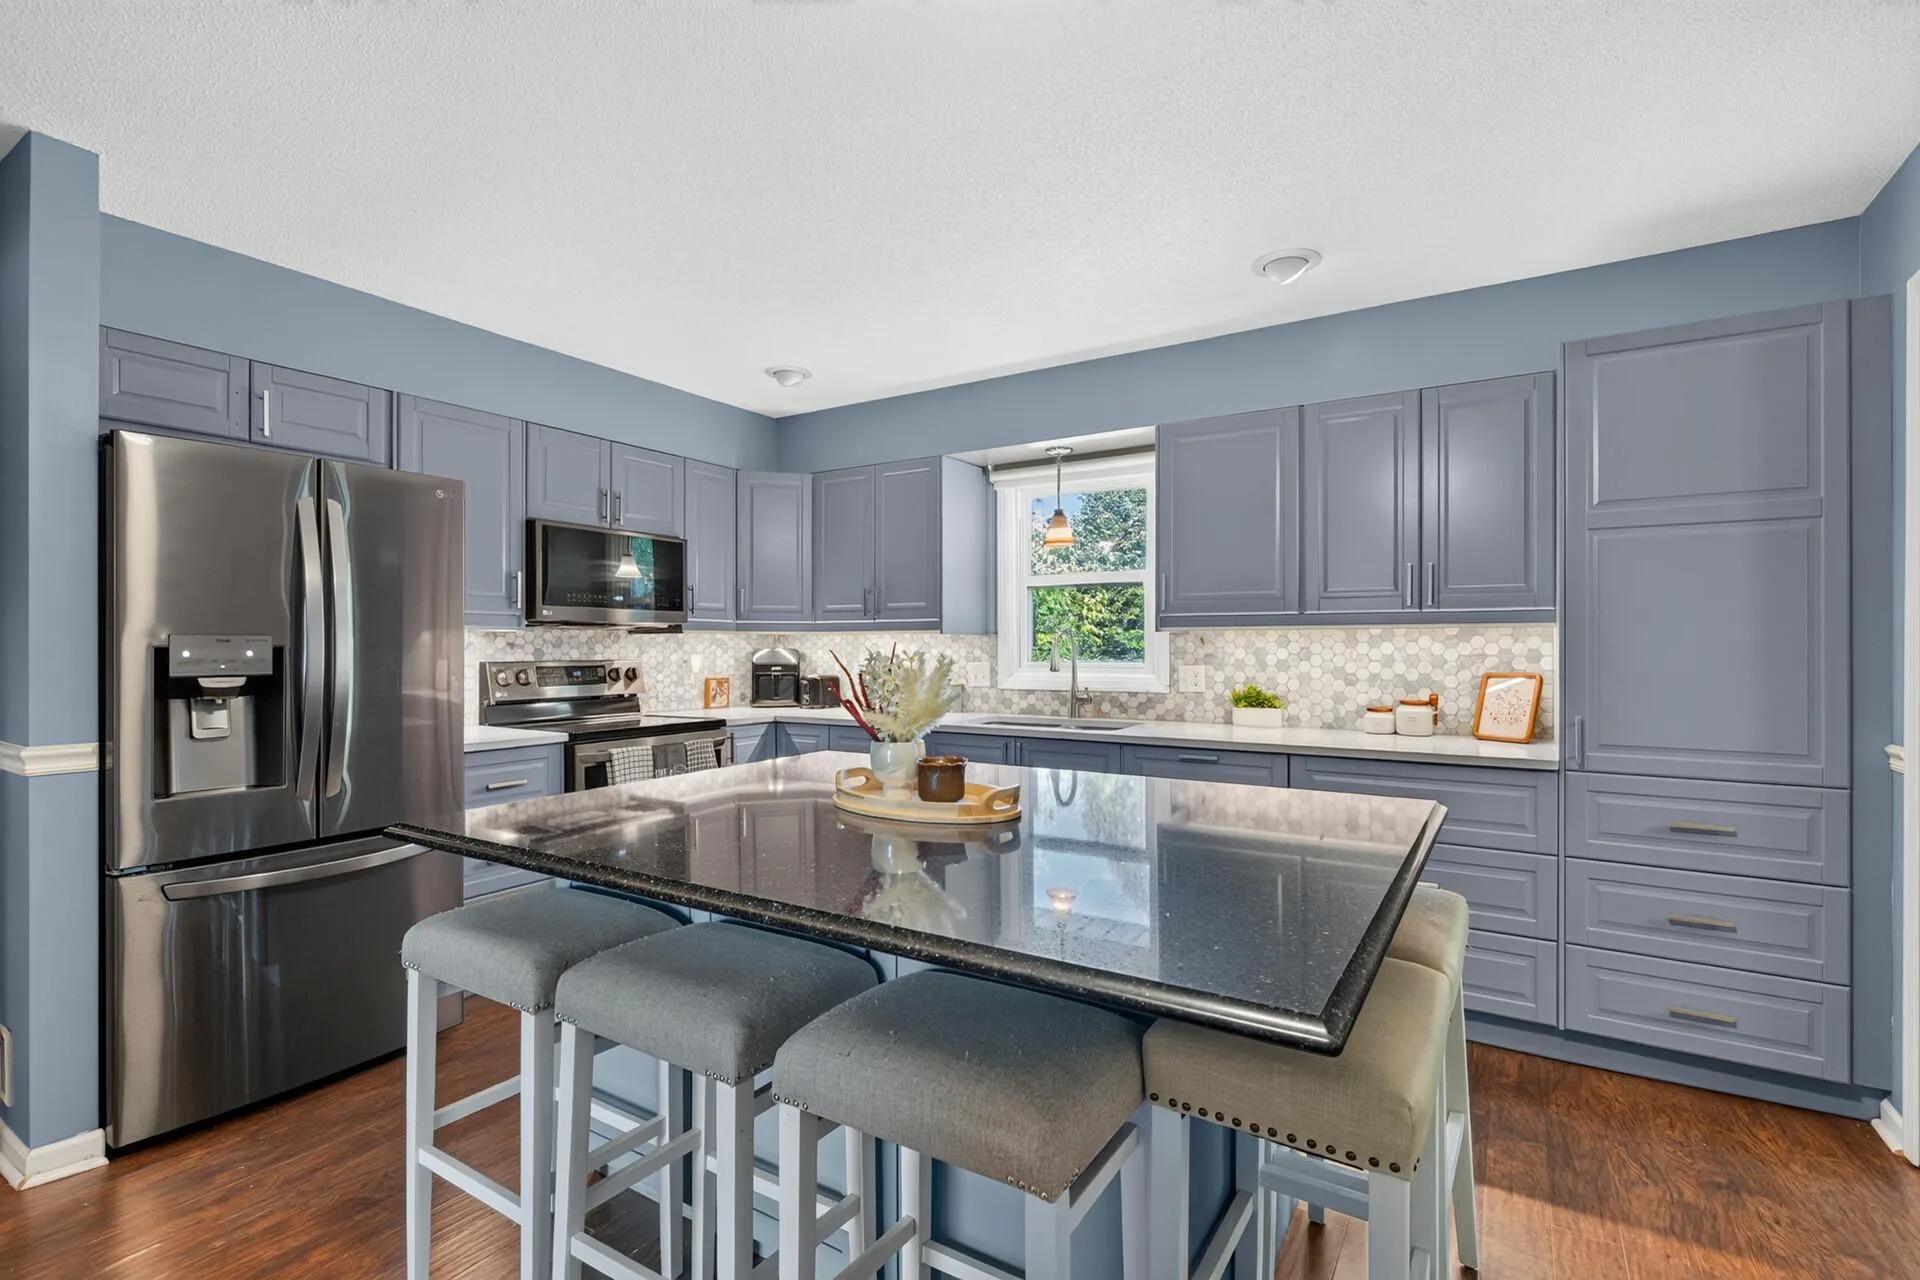 $450,000
5 bds | 4 ba | 3,385 sqft
3637 114th Nw Lane, Coon Rapids, MN 55433
Listing courtesy of Total Freedom Realty, Inc
-
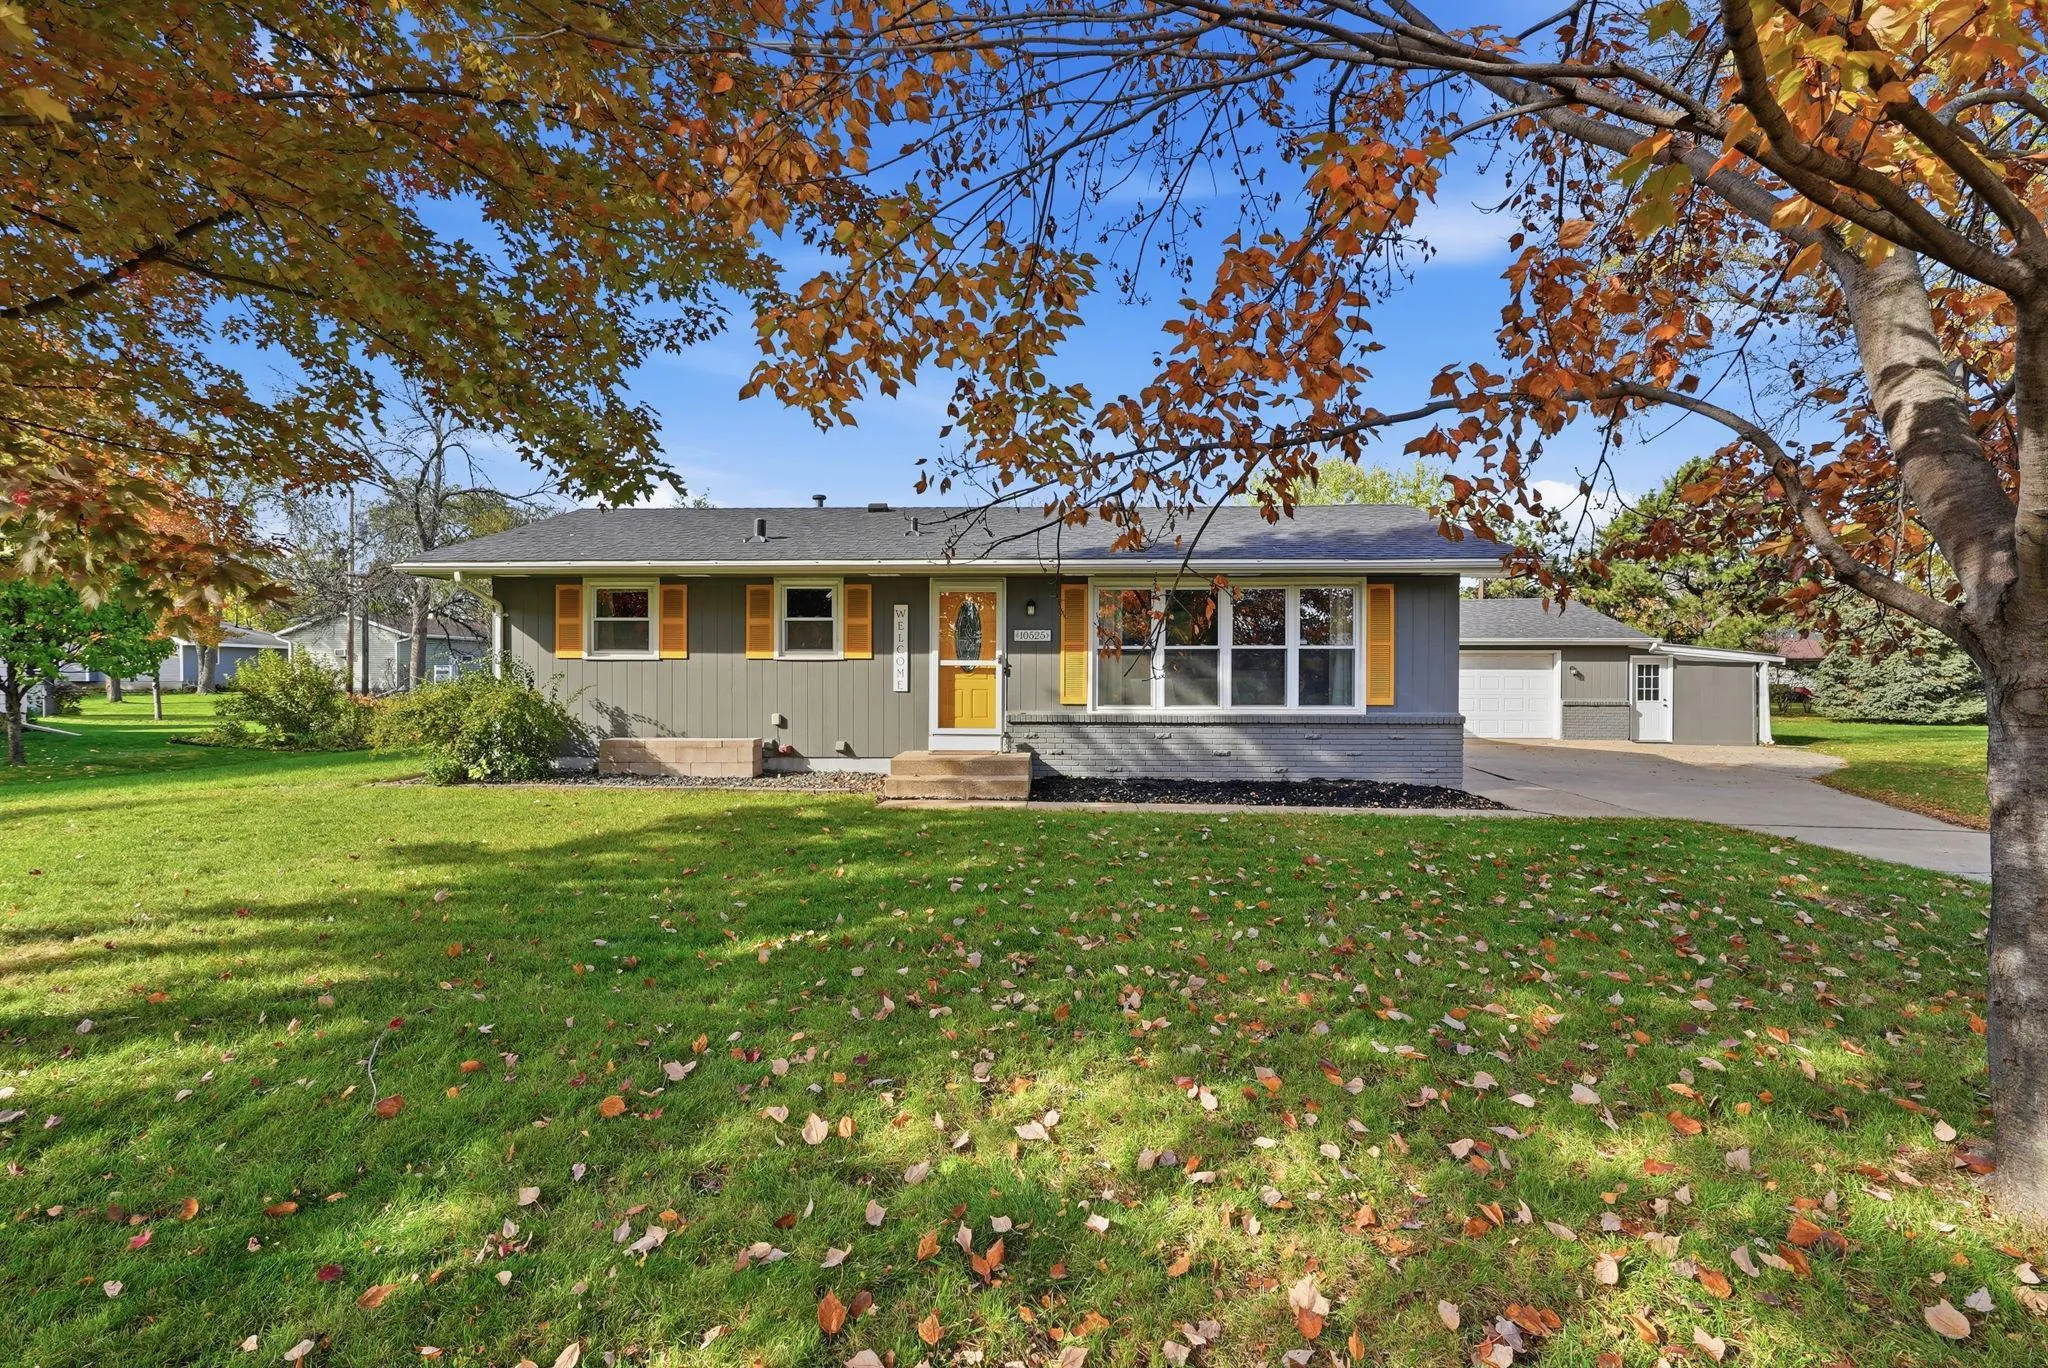 $399,900
5 bds | 2 ba | 2,348 sqft
10525 Rhode Island N Avenue, Brooklyn Park, MN 55445
Listing courtesy of Earthstone Realty
-
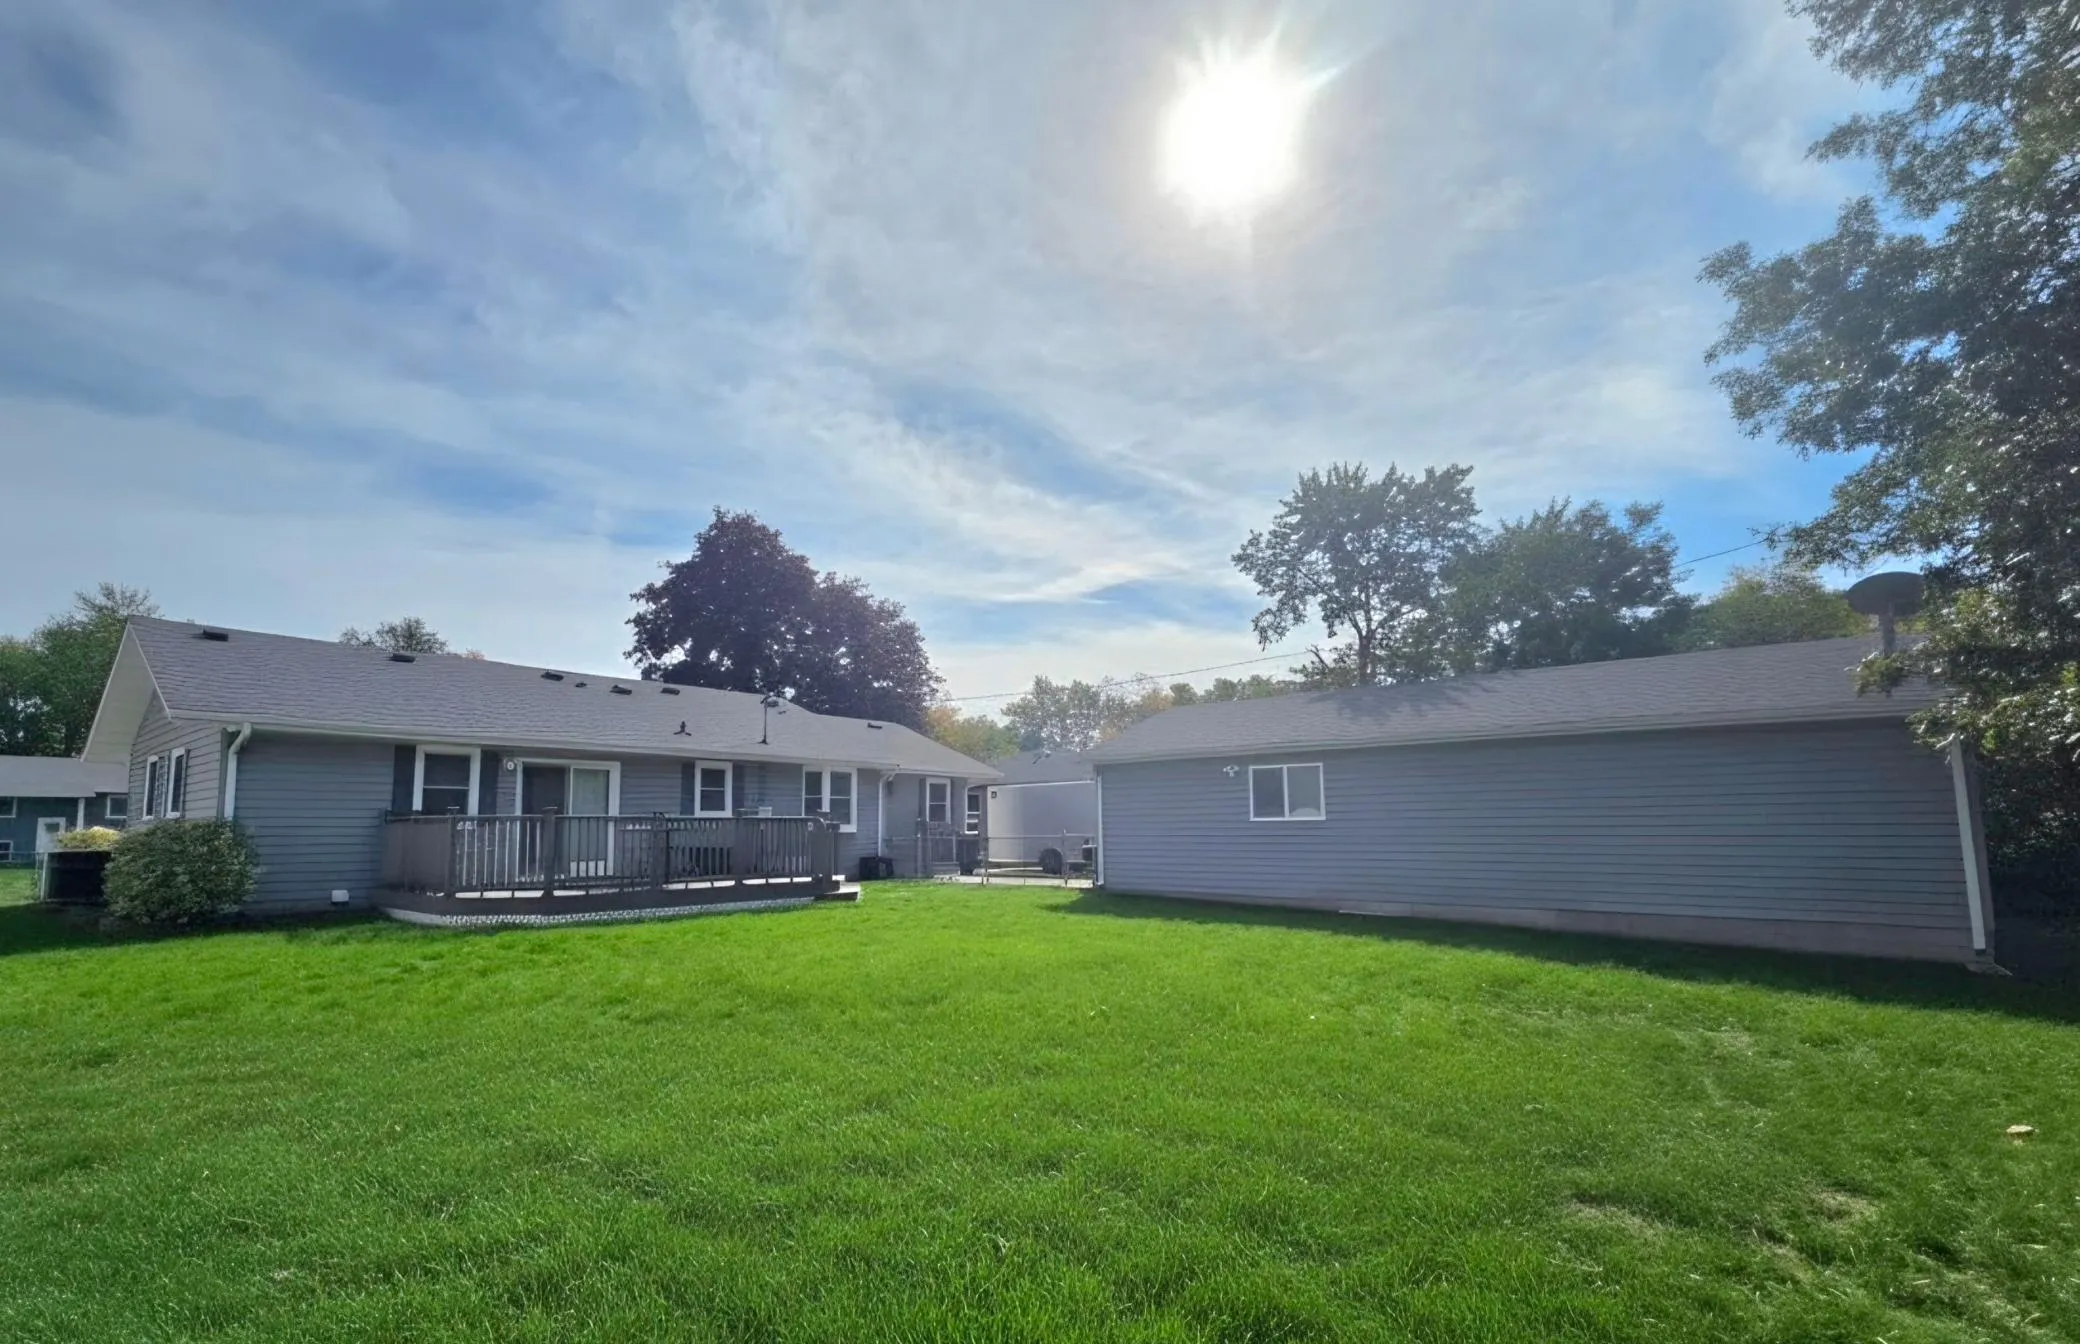 $389,900
4 bds | 2 ba | 2,230 sqft
10440 Zion Nw Street, Coon Rapids, MN 55433
Listing courtesy of Edina Realty, Inc.
-
 $400,000
3 bds | 2 ba | 1,762 sqft
9213 Queens Gardens, Brooklyn Park, MN 55443
Listing courtesy of eXp Realty
-
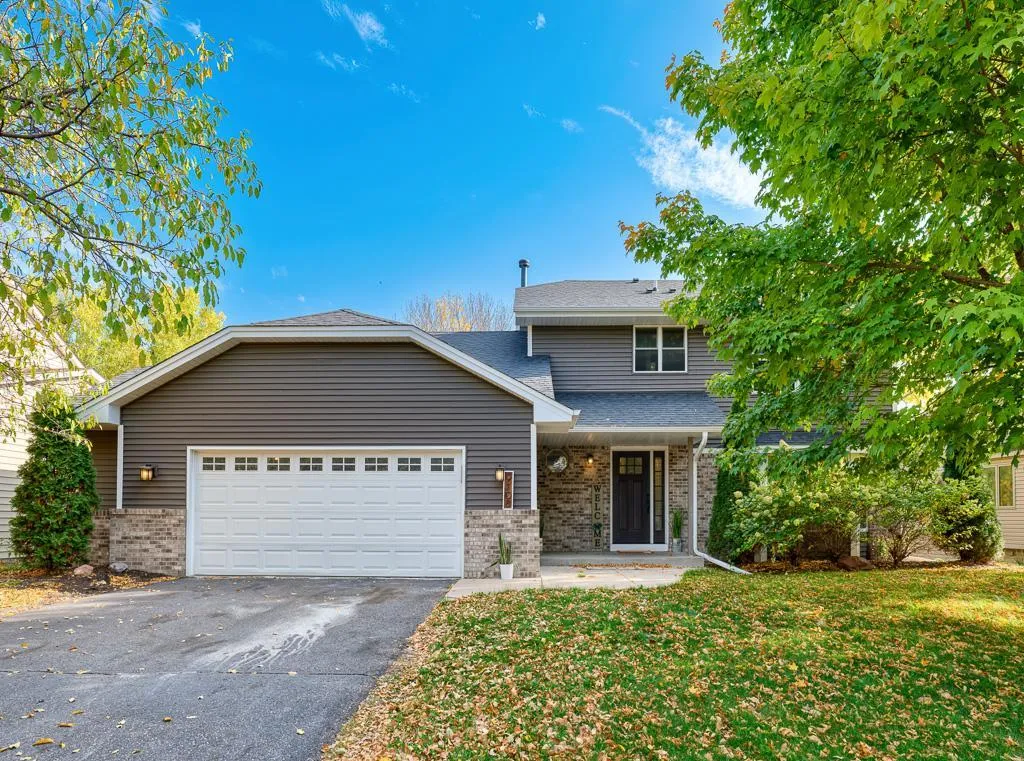 $460,000
3 bds | 4 ba | 2,422 sqft
9108 Loch Lomond Boulevard, Brooklyn Park, MN 55443
Listing courtesy of Real Broker, LLC
-
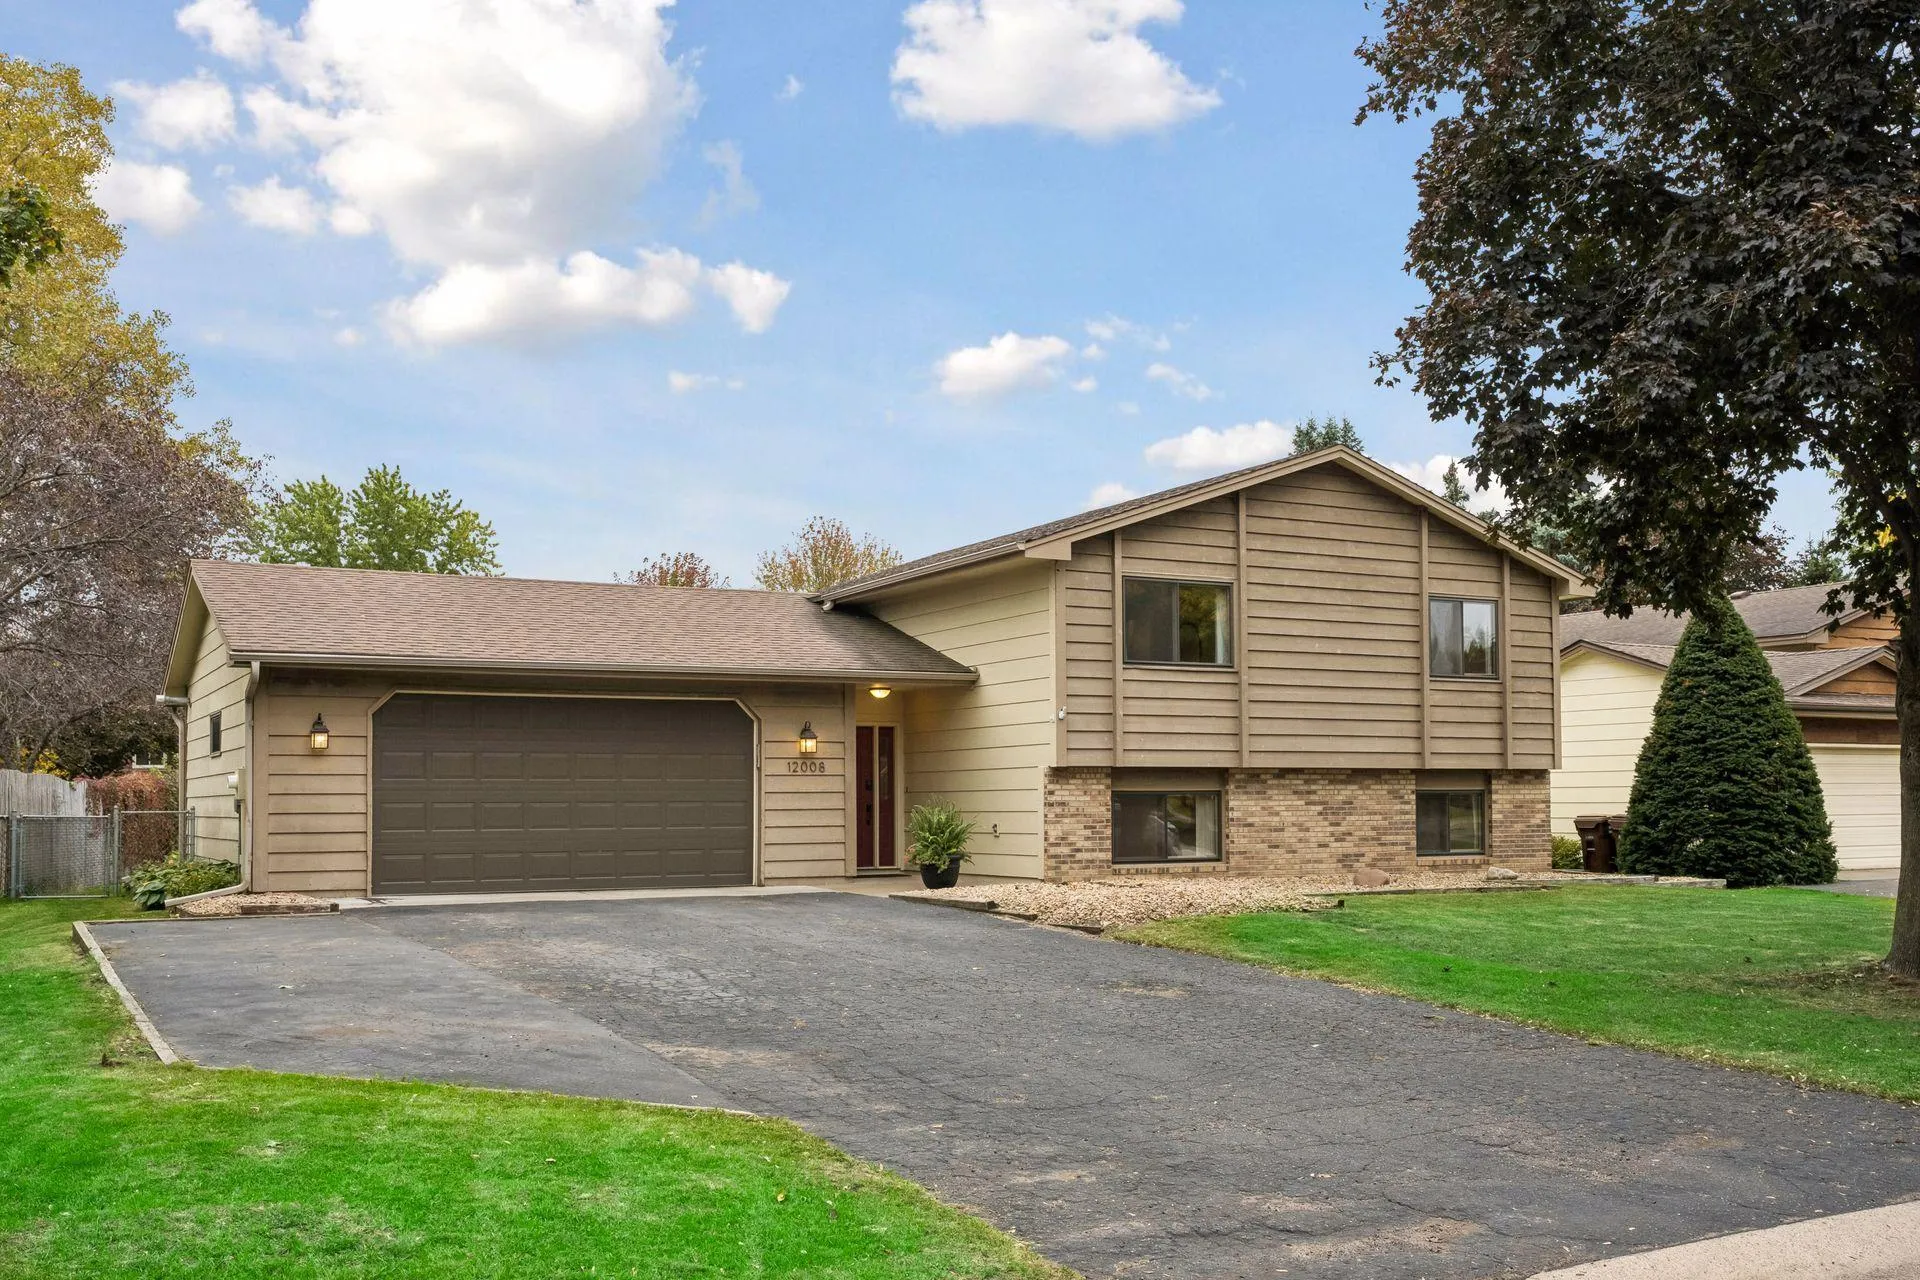 $399,900
4 bds | 2 ba | 2,134 sqft
12008 Maryland Court, Champlin, MN 55316
Listing courtesy of Keller Williams Realty Integrity Lakes
Request a tour
4905 102nd N Trail, Brooklyn Park, MN 55443