
1 / 100
$1,800,000
- 5 beds
- 5 baths
- 5,804 sqft
17 Monarch Lane, North Oaks, MN 55127
For sale Est. —/mo
- House · Single Family
- Built in 2014
- 0.62 acres lot
- $310/sqft
- $243/mo HOA
- 4-car garage
Overview
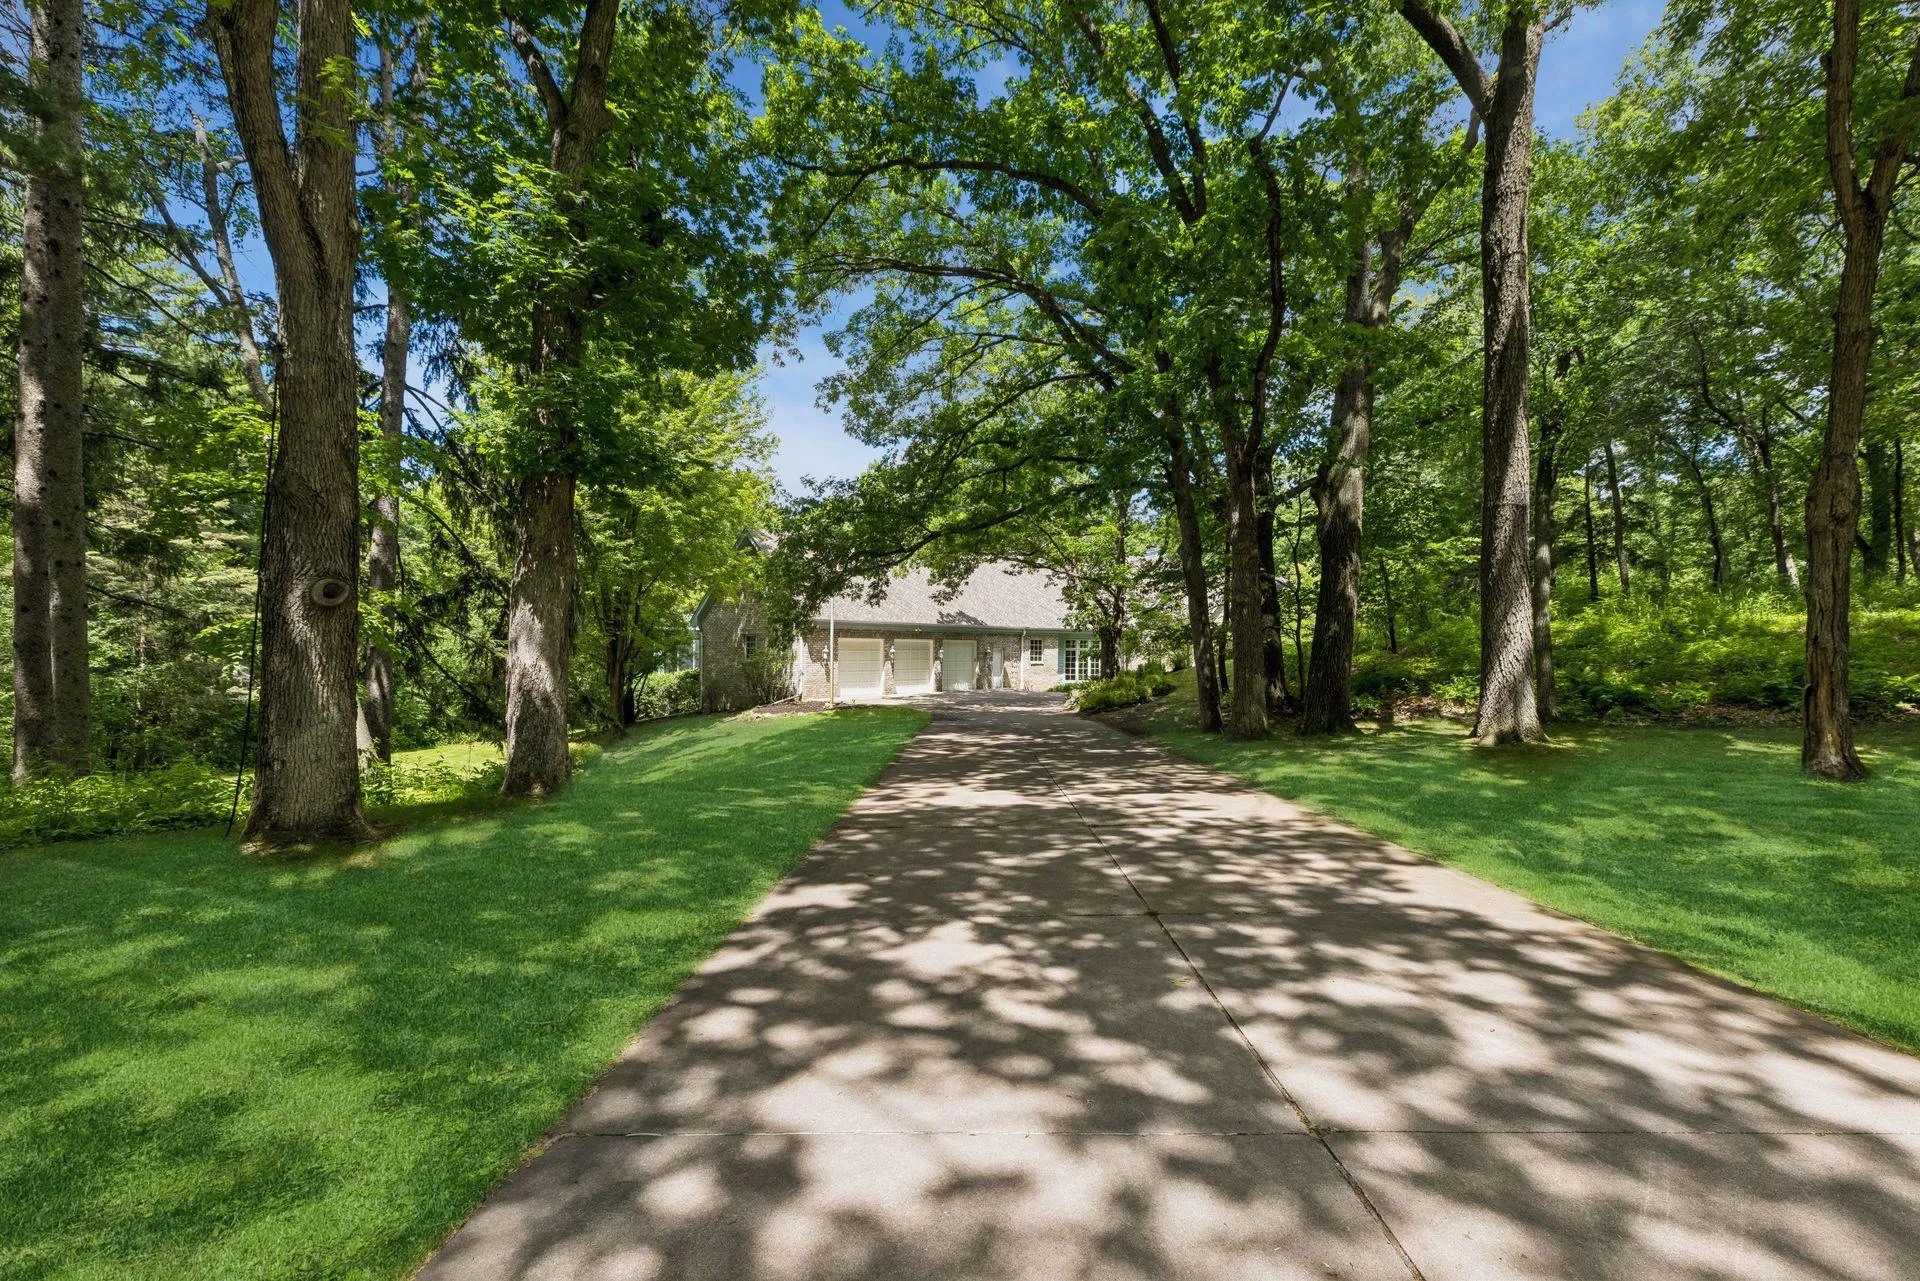
Built by TJB Homes, this 5,804-finished-square-foot walkout two-story offers exceptional spaces for entertaining, relaxing and recreation. Tucked into a cul-de-sac in North Oaks’ Rapp Farm neighborhood, the home overlooks a wooded conservation area. The main level features a dinette, private office, wine tasting room or flex space, and an inviting great room. The kitchen offers granite countertops, Thermador appliances, a farmhouse sink, Sub-Zero ice machine, large island and walk-in pantry. A vaulted, wood-lined porch with a fireplace opens to a maintenance-free deck overlooking the backyard.
Upstairs, the primary suite includes a fireplace, window-lined sitting area, spacious bath and walk-in closet. Additional bedrooms, a loft and upper-level laundry offer room to spread out. The walkout lower level features a recreation area, bar, custom wine cellar with flooring made from wine barrels, sauna and patio access. A spacious home gym provides a dedicated area for exercise and play.
Outside, the fully fenced backyard centers on a sport pool with a safety cover and expansive stamped-concrete patio. An outdoor pavilion, gas-fed wood-burning fireplace, and water features in both the front and back complete the setting. Rapp Farm residents also enjoy access to the neighborhood pool, clubhouse and trails.
Facts & features
Interior
- Bedrooms: 5
- Bathrooms: 5 (2 full, 2 three-quarter, 1 half)
- Finished sqft: 5,804
- Above grade sqft: 3,696
- Below grade sqft: 2,108
- Basement: Drain Tiled, Drainage System, Finished, In-Floor Heat, Sump Basket, Sump Pump, Tile Shower, Walkout
- Heating: Forced Air, Fireplace(s), In-Floor Heating
- Cooling: Central Air, Zoned
- Appliances: Air-To-Air Exchanger, Dishwasher, Disposal, Double Oven, Dryer, Humidifier, Gas Water Heater, Water Osmosis System, Microwave, Range, Refrigerator, Stainless Steel Appliances, Wall Oven, Washer, Water Softener Owned, Wine Cooler
- Laundry: Gas Dryer Hookup, Laundry Room, Sink, Upper Level, Washer Hookup
- Fireplaces: 5 (Amusement Room, Gas, Living Room, Primary Bedroom, Stone, Wood Burning)
Property
- Parking: Attached Garage, Concrete, Floor Drain, Finished Garage, Garage Door Opener, Heated Garage, Insulated Garage, Storage
- Garage spaces: 4
- Lot size: 0.62 acres
- Lot dimensions: 66x154x116x155x186
- Lot features: Irregular Lot
- Exterior features: Stone, Cement Board
- Fencing: Full, Other
- Pool: Below Ground, Heated, Outdoor
- Other structures: Pool House
Construction
- Home type: House (Single Family)
- Levels: Two
- Year built: 2014
- Roof: Age 8 Years or Less, Asphalt
Utilities
- Sewer: City Sewer/Connected
- Water: City Water/Connected
Community & HOA
- Subdivision: Registered Land Surv 612 Tract
- HOA fee: $243/mo
- HOA includes: Beach Access, Dock, Other, Professional Mgmt, Recreation Facility, Shared Amenities
- Amenities: Beach, Dock, Other, Tennis Courts, Trail(s)
Taxes & location
- Annual taxes: $18,412 (2026)
- County: Ramsey
- School district: Mounds View
Listing
- Status: For sale
- Listed: Sep 30, 2026
- Days on market: 20
- MLS #: 7152816
Monthly payment
—/mo
An example, not a loan offer. Taxes and HOA dues come from the listing when known; home insurance is a rough estimate. Mortgage insurance is not included. Your rate depends on your lender and credit.
Location
Nearby homes
-
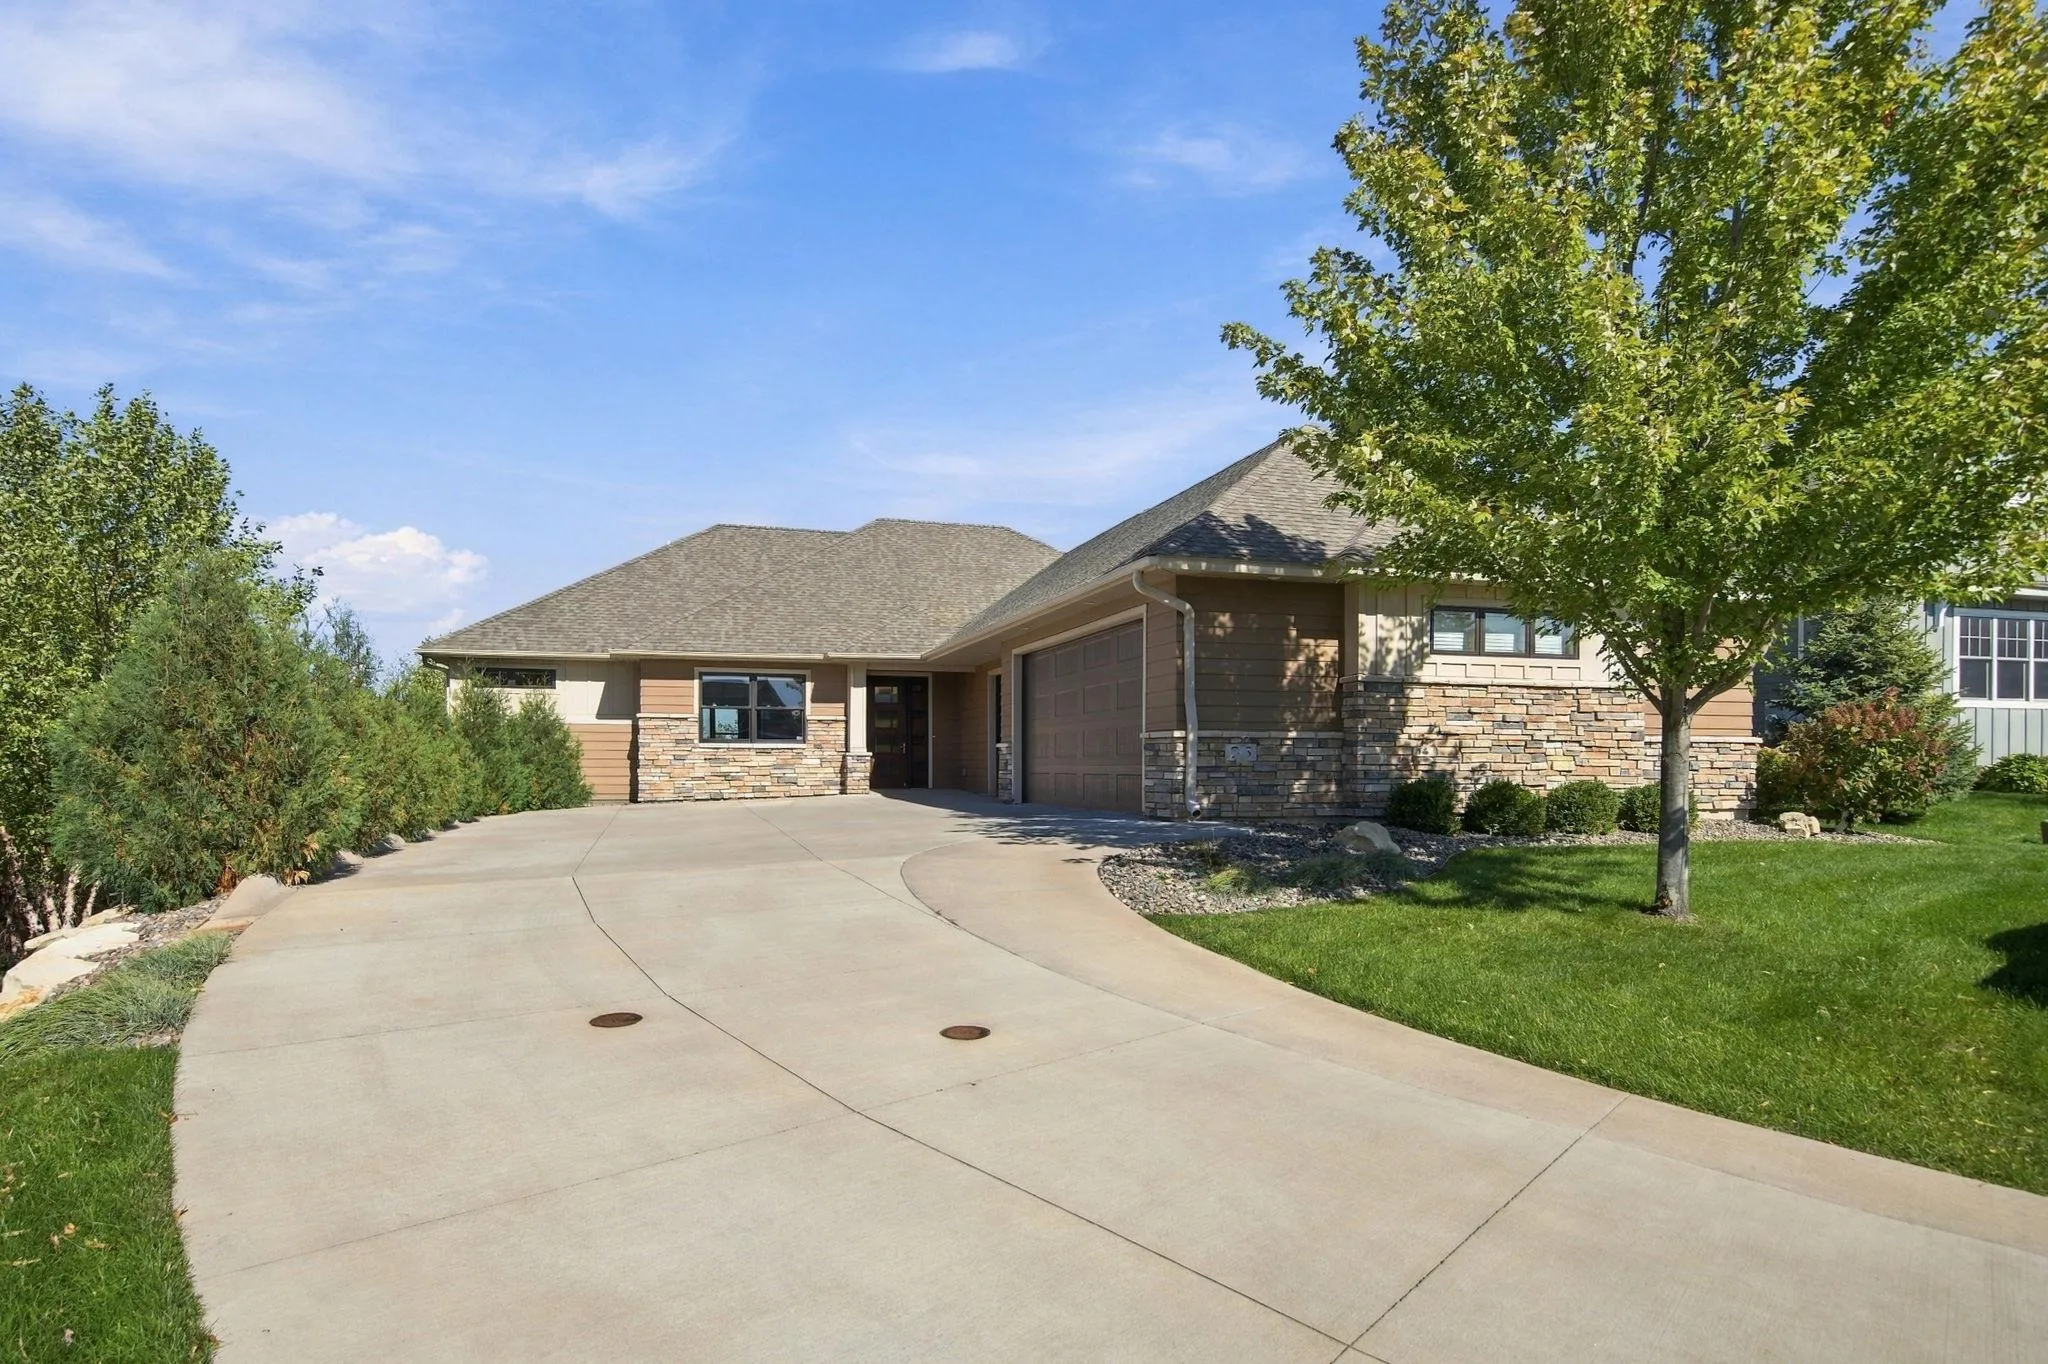 $1,395,000
3 bds | 3 ba | 3,851 sqft
25 Phoebe Lane, North Oaks, MN 55127
Listing courtesy of Keller Williams Premier Realty
-
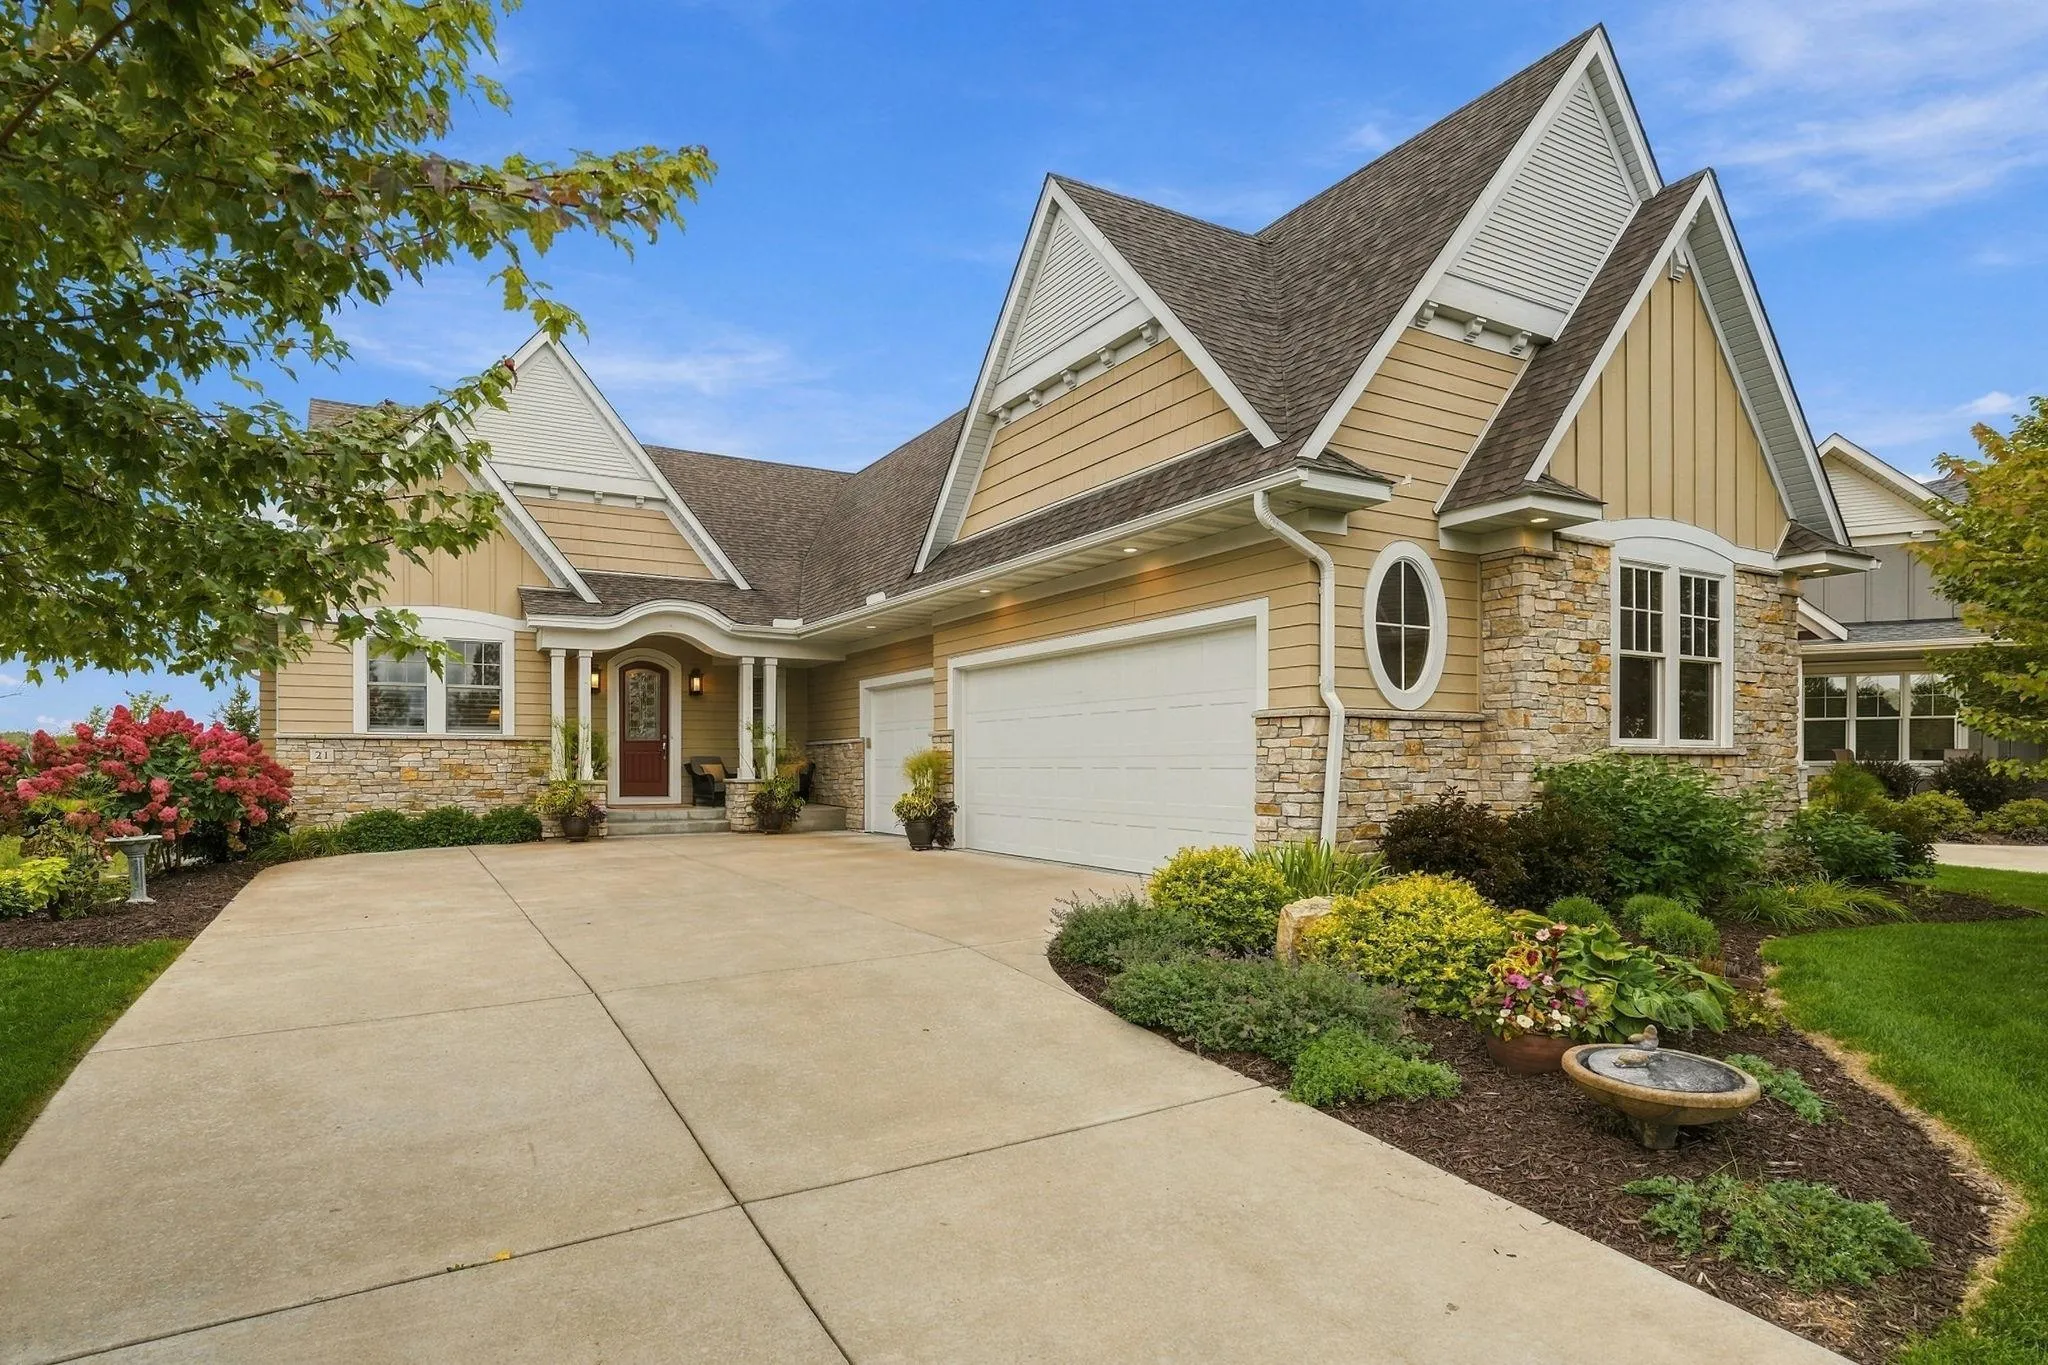 $1,550,000
4 bds | 3 ba | 4,556 sqft
21 Phoebe Lane, North Oaks, MN 55127
Listing courtesy of Coldwell Banker Realty
-
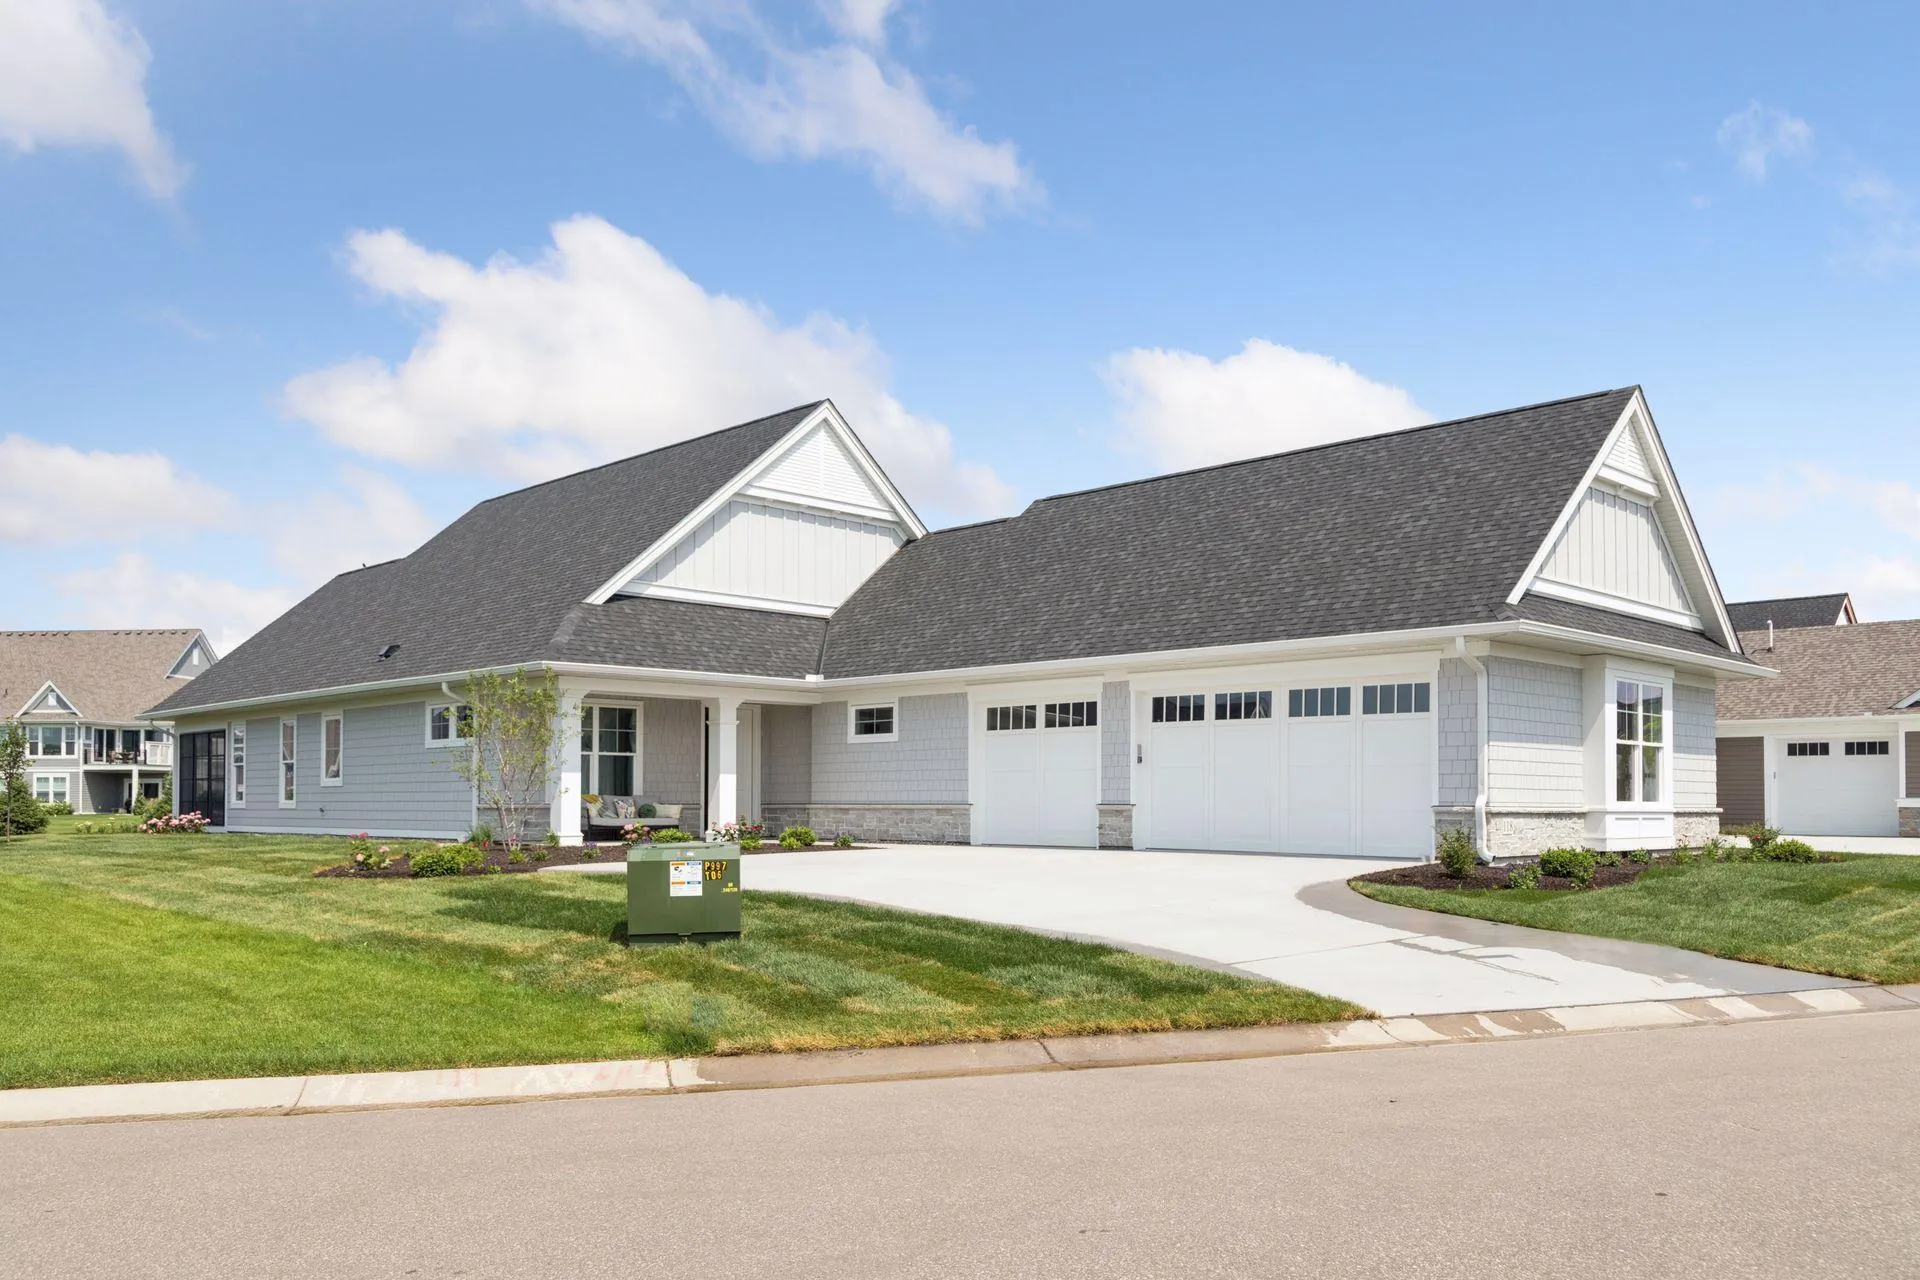 $1,331,503
2 bds | 2 ba | 2,277 sqft
118 Spring Farm Road, North Oaks, MN 55127
Listing courtesy of RE/MAX Results
-
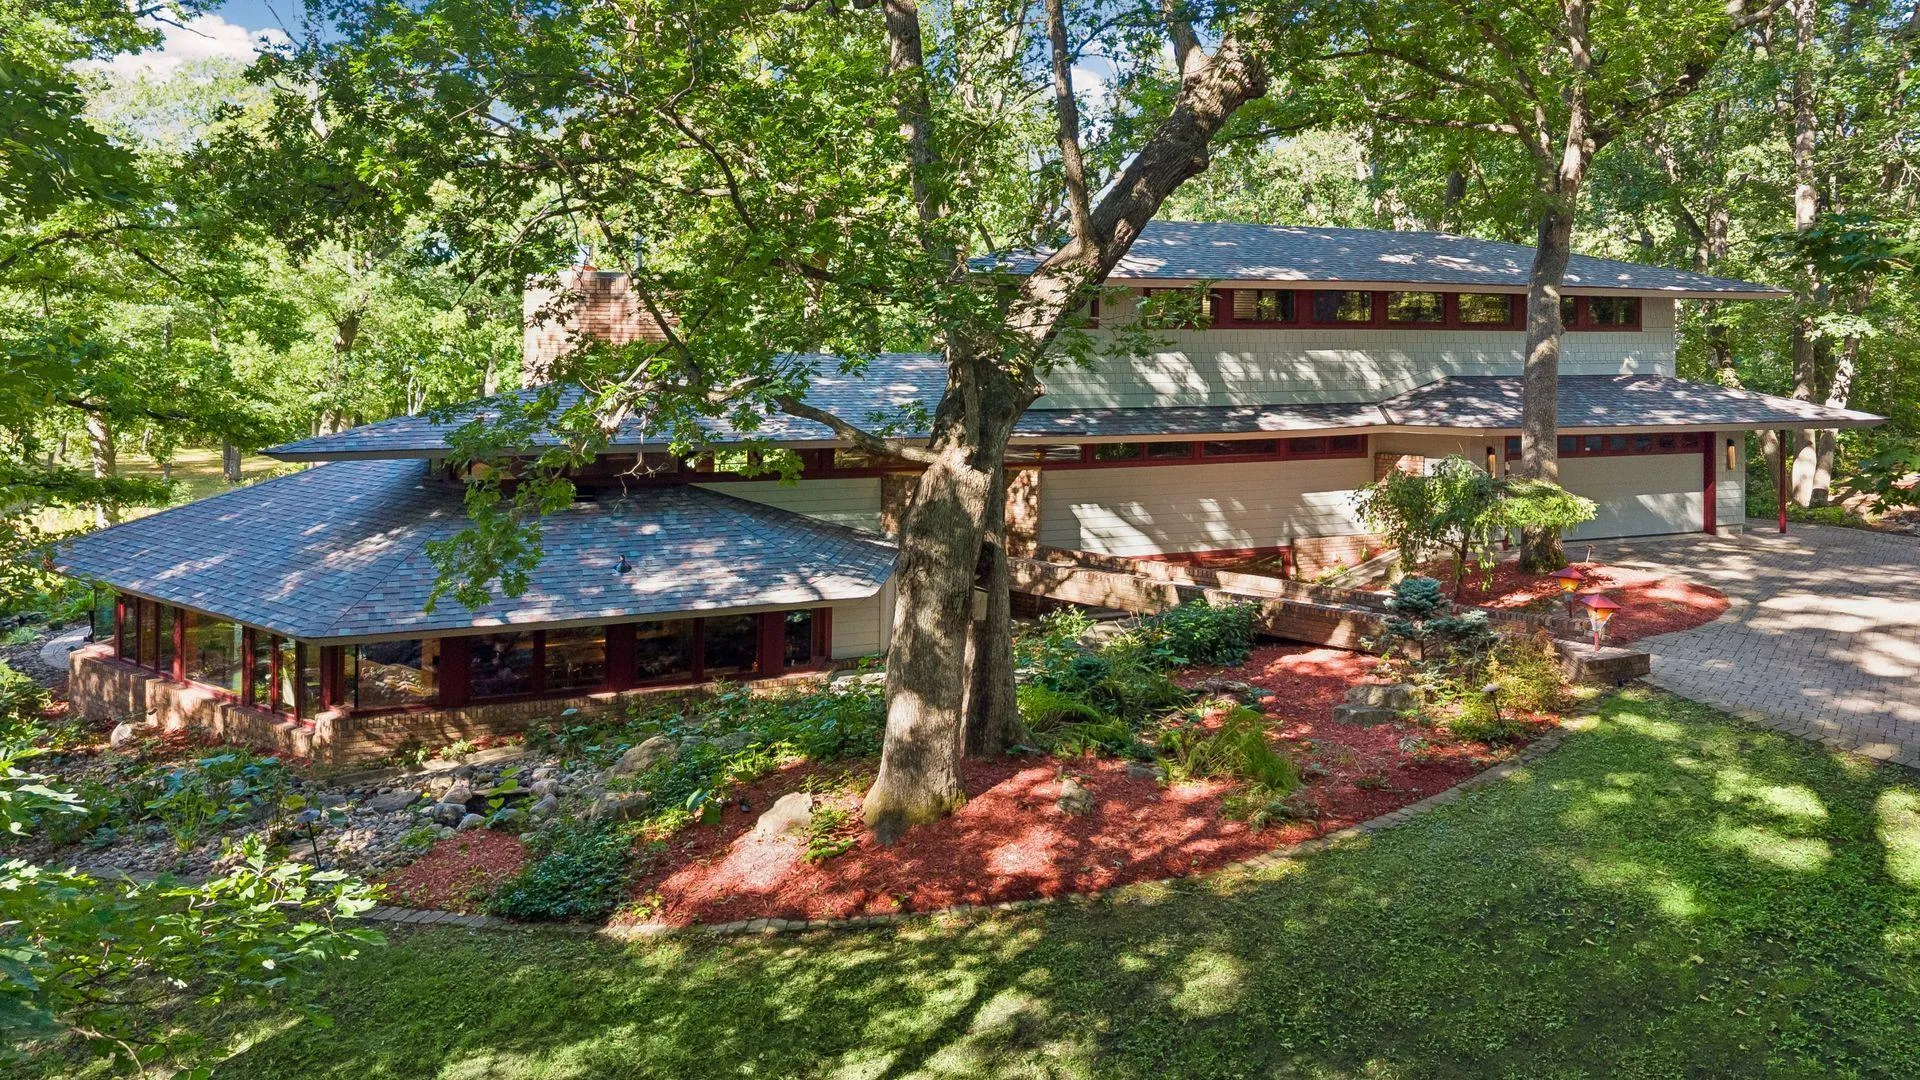 $1,290,000
3 bds | 3 ba | 3,359 sqft
4 Thrush Lane, North Oaks, MN 55127
Listing courtesy of Edina Realty, Inc.
-
 $1,470,000
4 bds | 5 ba | 6,063 sqft
7 Mallard Lane, North Oaks, MN 55127
Listing courtesy of Edina Realty, Inc.
-
 $1,323,600
3 bds | 3 ba | 2,688 sqft
56xx Heather Ridge Court, Shoreview, MN 55126
Listing courtesy of Edina Realty, Inc.
-
 $1,268,500
3 bds | 3 ba | 2,753 sqft
561x Heather Ridge Court, Shoreview, MN 55126
Listing courtesy of Edina Realty, Inc.
-
 $1,299,000
2 bds | 2 ba | 1,940 sqft
1 Hill Farm Road Unit 302, North Oaks, MN 55127
Listing courtesy of Coldwell Banker Realty
Request a tour
17 Monarch Lane, North Oaks, MN 55127