
1 / 35
$629,900
- 5 beds
- 4 baths
- 3,700 sqft
4161 Kingston Court, Eagan, MN 55123
For sale Est. —/mo
- House · Single Family
- Built in 1991
- 0.4 acres lot
- $170/sqft
- 3-car garage
Overview
Timeless charm, generous living spaces and a room for every moment await in this beautifully maintained five-bedroom home (originally the model home when built), ideally situated on a quiet cul-de-sac in the desirable Hills of Stonebridge neighborhood. Designed for both everyday comfort and effortless entertaining, the main level offers an inviting family room with deck access, a formal living room and an elegant dining room. The custom kitchen features granite countertops, abundant cabinetry and hardwood flooring that flows into the informal dining area. From there, step into the delightful three-season porch or outside to the spacious deck overlooking the beautifully landscaped backyard. A main-level bedroom, three-quarter bath and convenient laundry room complete this thoughtfully designed floor. Upstairs, the spacious primary suite provides a relaxing private retreat with a walk-in closet and en suite featuring a whirlpool tub and separate shower. Two additional bedrooms and a full bath complete the upper level. The finished lower level offers even more space to gather, unwind and entertain, featuring an expansive recreation room, custom wet bar and cozy gas fireplace. An additional bedroom, office or exercise room, bathroom and generous storage add flexibility and function. Set on approximately .4 acres, this warm and welcoming home offers wonderful indoor and outdoor living spaces in a highly desirable Eagan neighborhood.
Facts & features
Interior
- Bedrooms: 5
- Bathrooms: 4 (2 full, 2 three-quarter)
- Finished sqft: 3,700
- Above grade sqft: 2,410
- Below grade sqft: 1,290
- Basement: Block, Daylight/Lookout Windows, Drain Tiled, Egress Window(s), Finished, Full, Storage Space, Sump Pump
- Heating: Forced Air
- Cooling: Central Air
- Appliances: Dishwasher, Disposal, Dryer, Gas Water Heater, Microwave, Range, Refrigerator, Washer, Water Softener Owned
- Laundry: Main Level, Sink
- Fireplaces: 2 (Family Room, Gas)
Property
- Parking: Attached Garage, Asphalt, Garage Door Opener
- Garage spaces: 3
- Lot size: 0.4 acres
- Lot dimensions: 53' x 130' x 88' x 120'
- Lot features: Tree Coverage - Medium
- Exterior features: Aluminum Siding, Stone
- Pool: None
Construction
- Home type: House (Single Family)
- Levels: Two
- Year built: 1991
- Exterior: Block, Frame
- Roof: Age 8 Years or Less
Utilities
- Sewer: City Sewer/Connected
- Water: City Water/Connected
Community & HOA
- Subdivision: Hills Of Stonebridge 3rd Add
Taxes & location
- Annual taxes: $7,700 (2026)
- County: Dakota
- School district: Rosemount-Apple Valley-Eagan
Listing
- Status: For sale
- Listed: Oct 1, 2026
- Days on market: 19
- MLS #: 7153554
Monthly payment
—/mo
An example, not a loan offer. Taxes and HOA dues come from the listing when known; home insurance is a rough estimate. Mortgage insurance is not included. Your rate depends on your lender and credit.
Location
Nearby homes
-
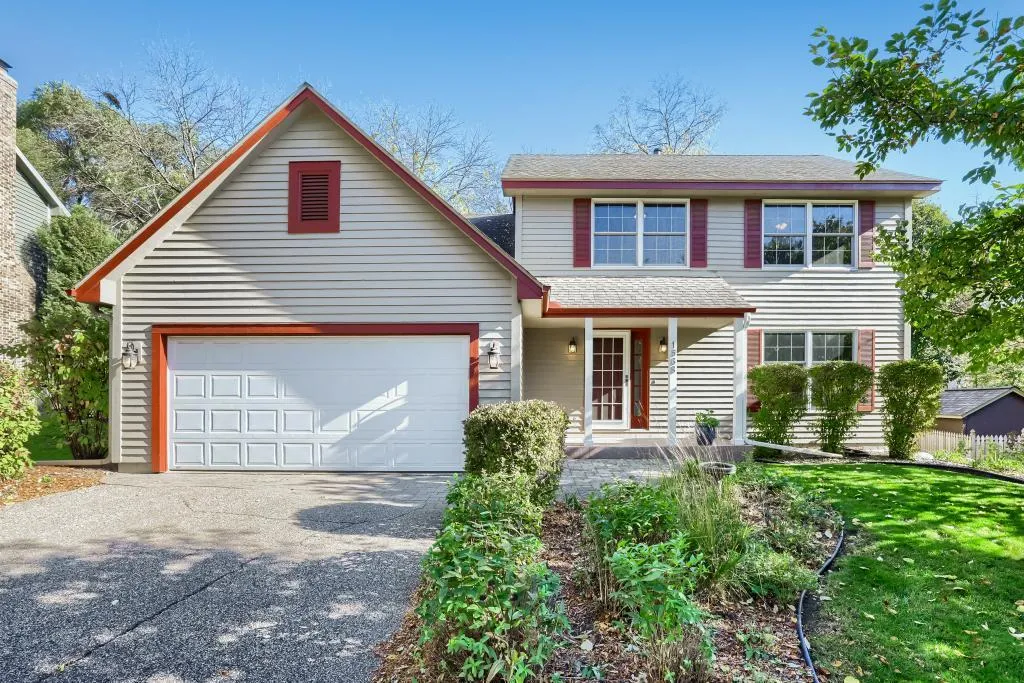 $475,000
4 bds | 3 ba | 2,152 sqft
1568 Ashbury Place, Eagan, MN 55122
Listing courtesy of Edina Realty, Inc.
-
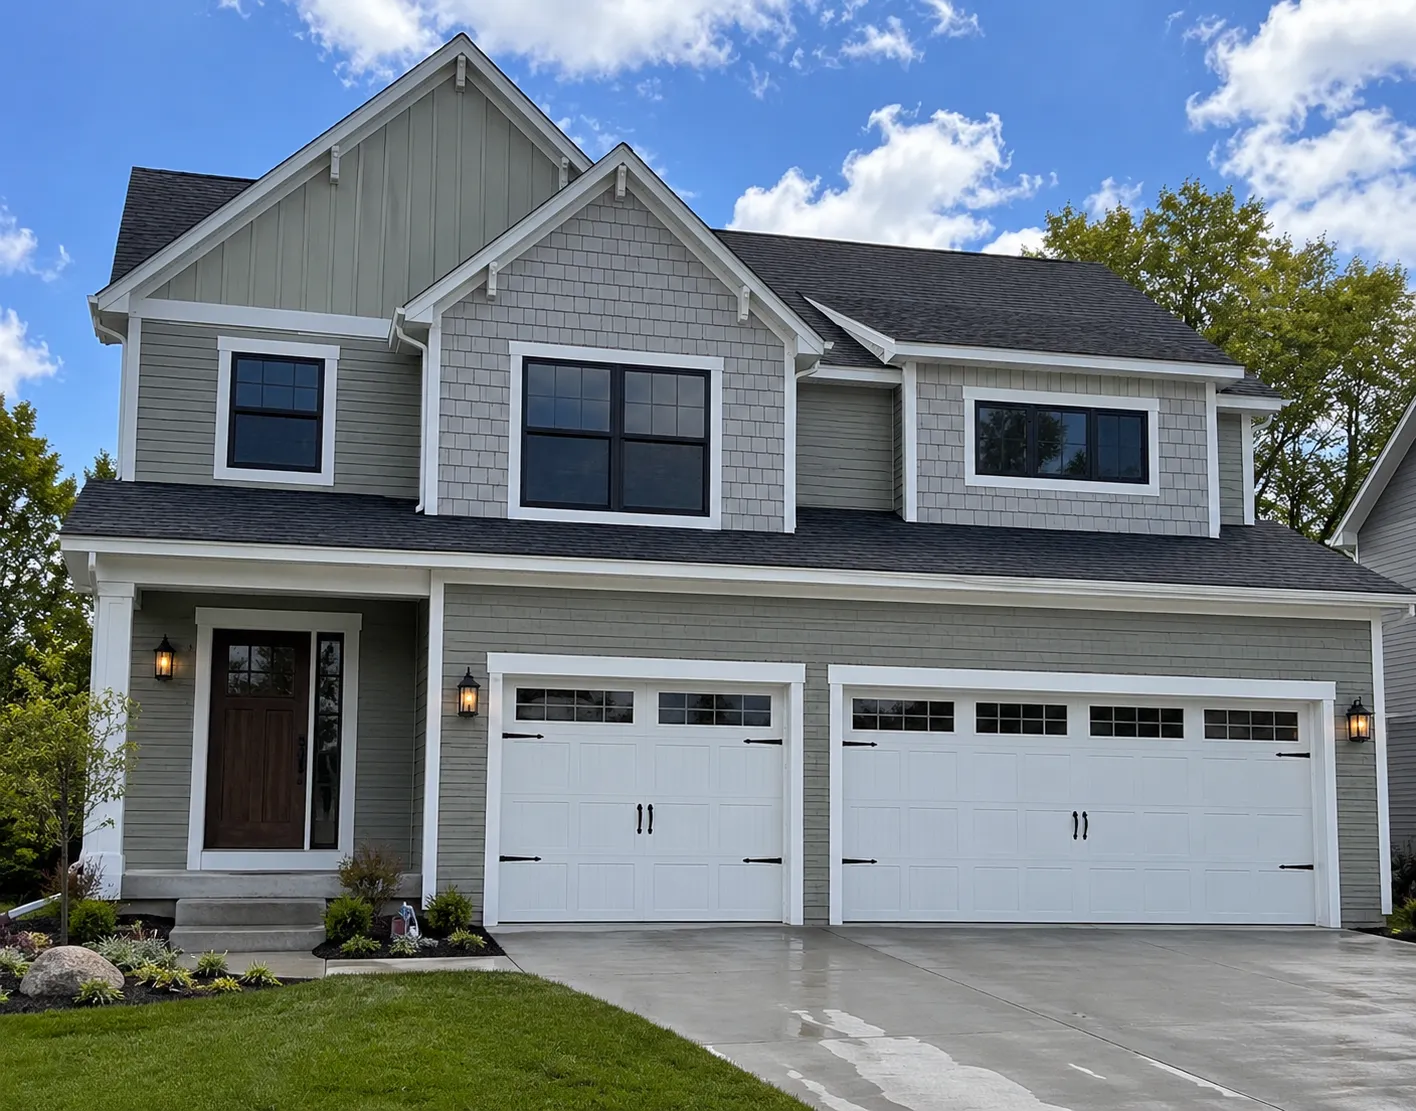 $570,990
4 bds | 5 ba | 2,766 sqft
7821 Austin Path, Inver Grove Heights, MN 55077
Listing courtesy of Brandl/Anderson Realty
-
 $455,000
5 bds | 2 ba | 2,218 sqft
960 Savannah Road, Eagan, MN 55123
Listing courtesy of Keller Williams Select Realty
-
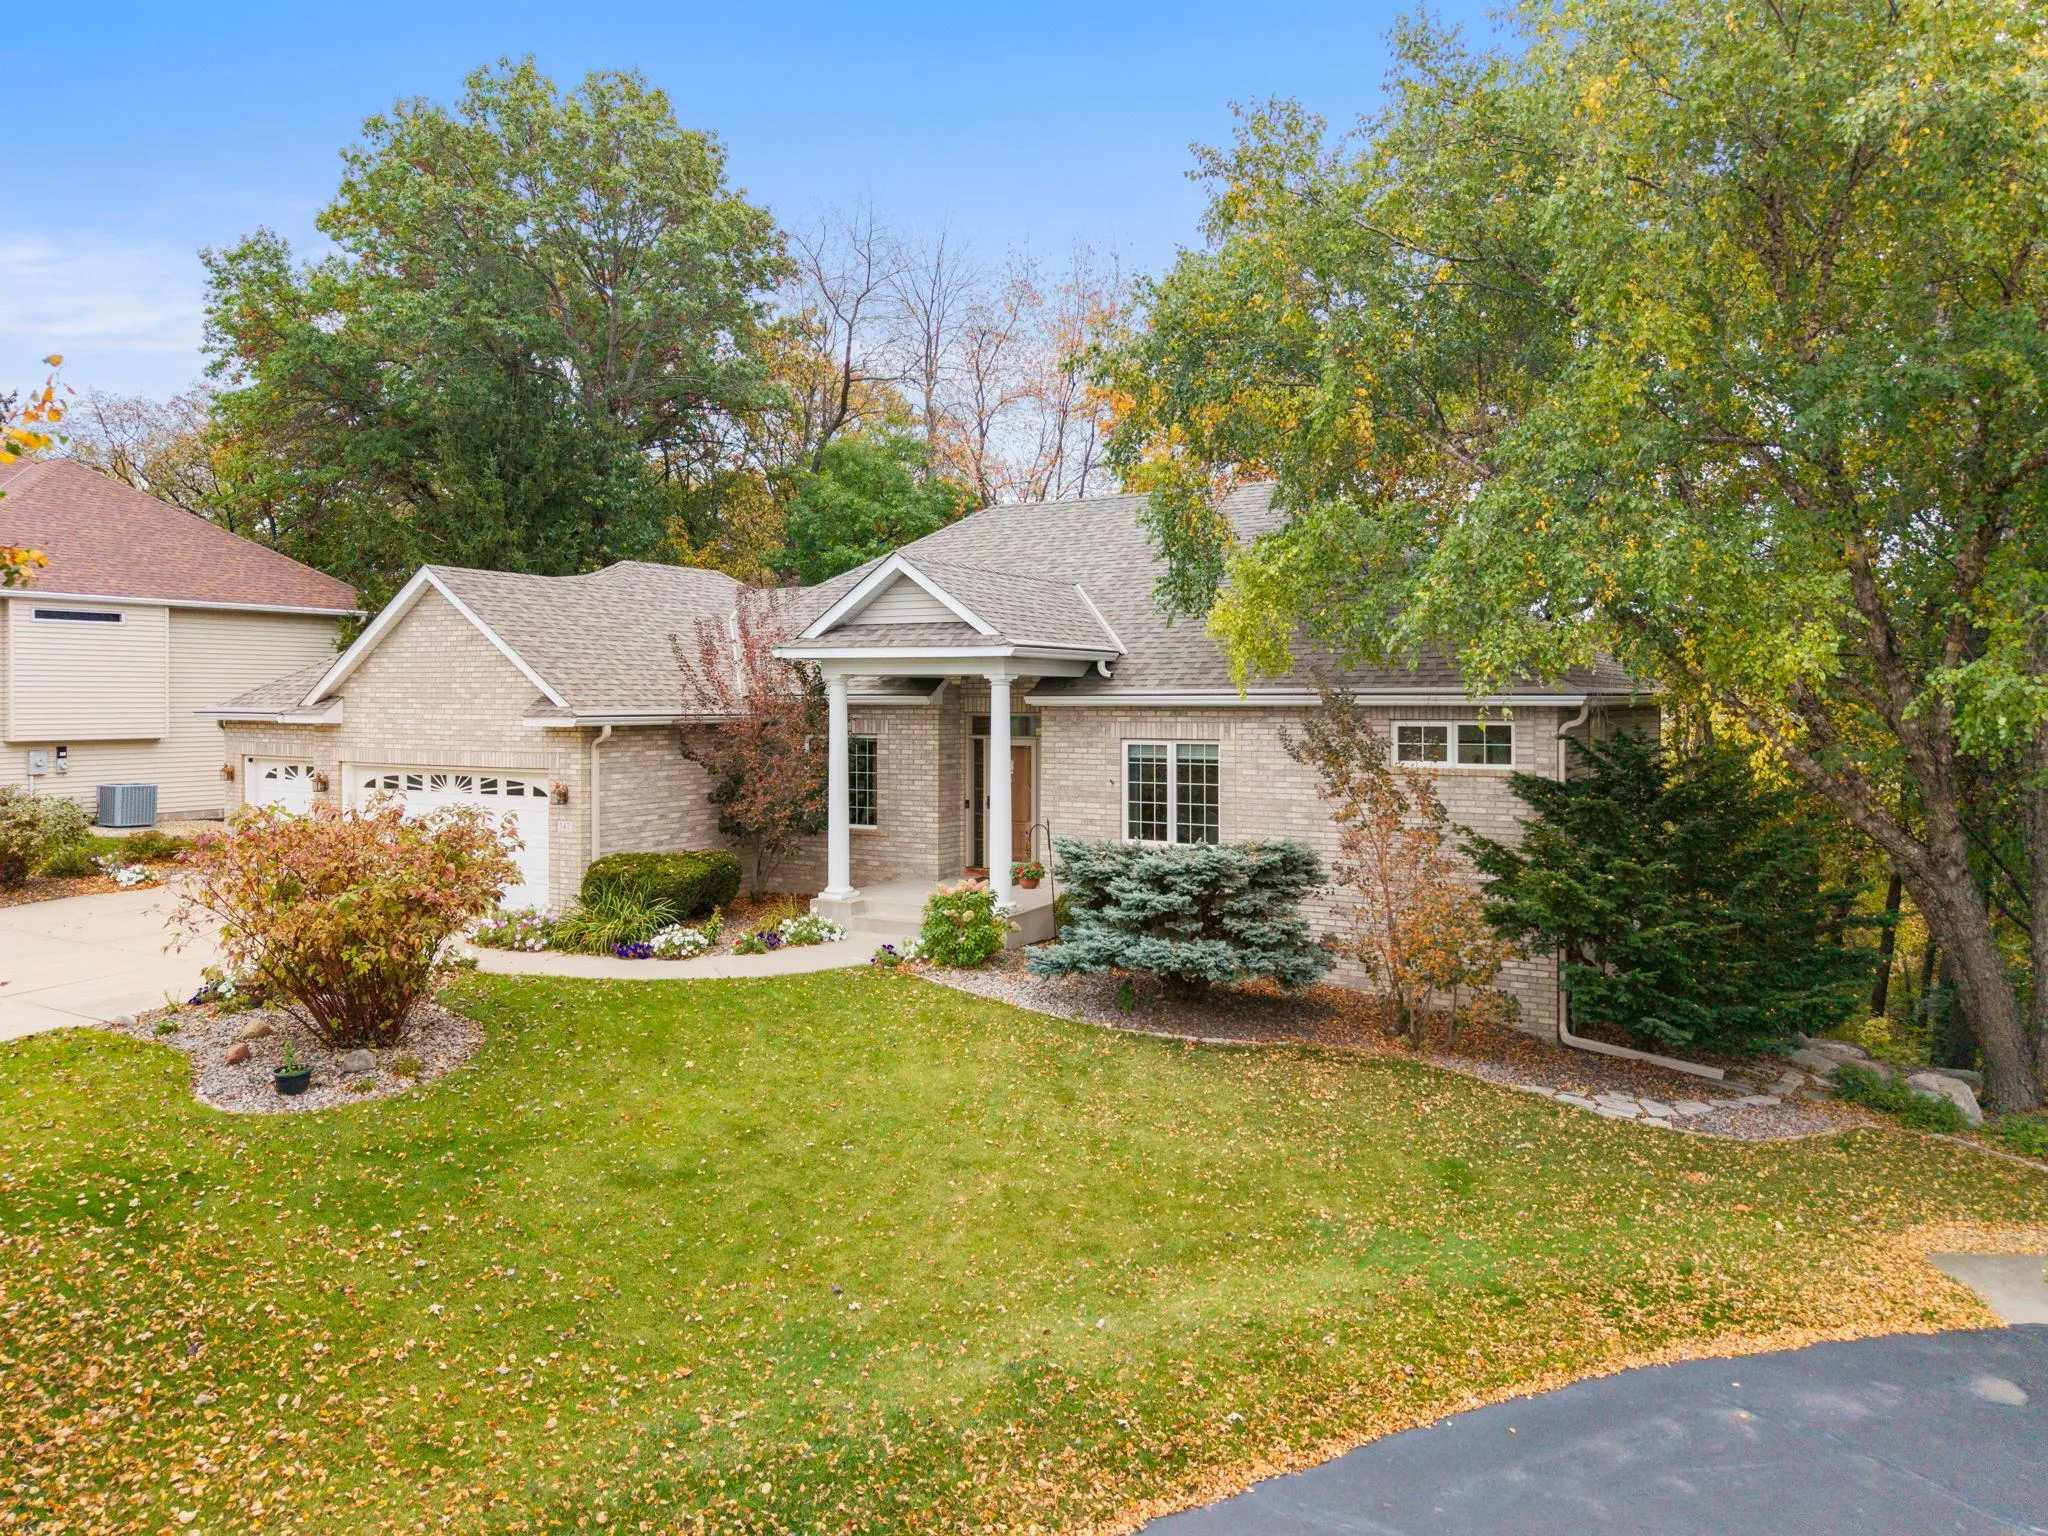 $670,000
3 bds | 3 ba | 3,257 sqft
542 Majestic Oaks Court, Eagan, MN 55123
Listing courtesy of Edina Realty, Inc.
-
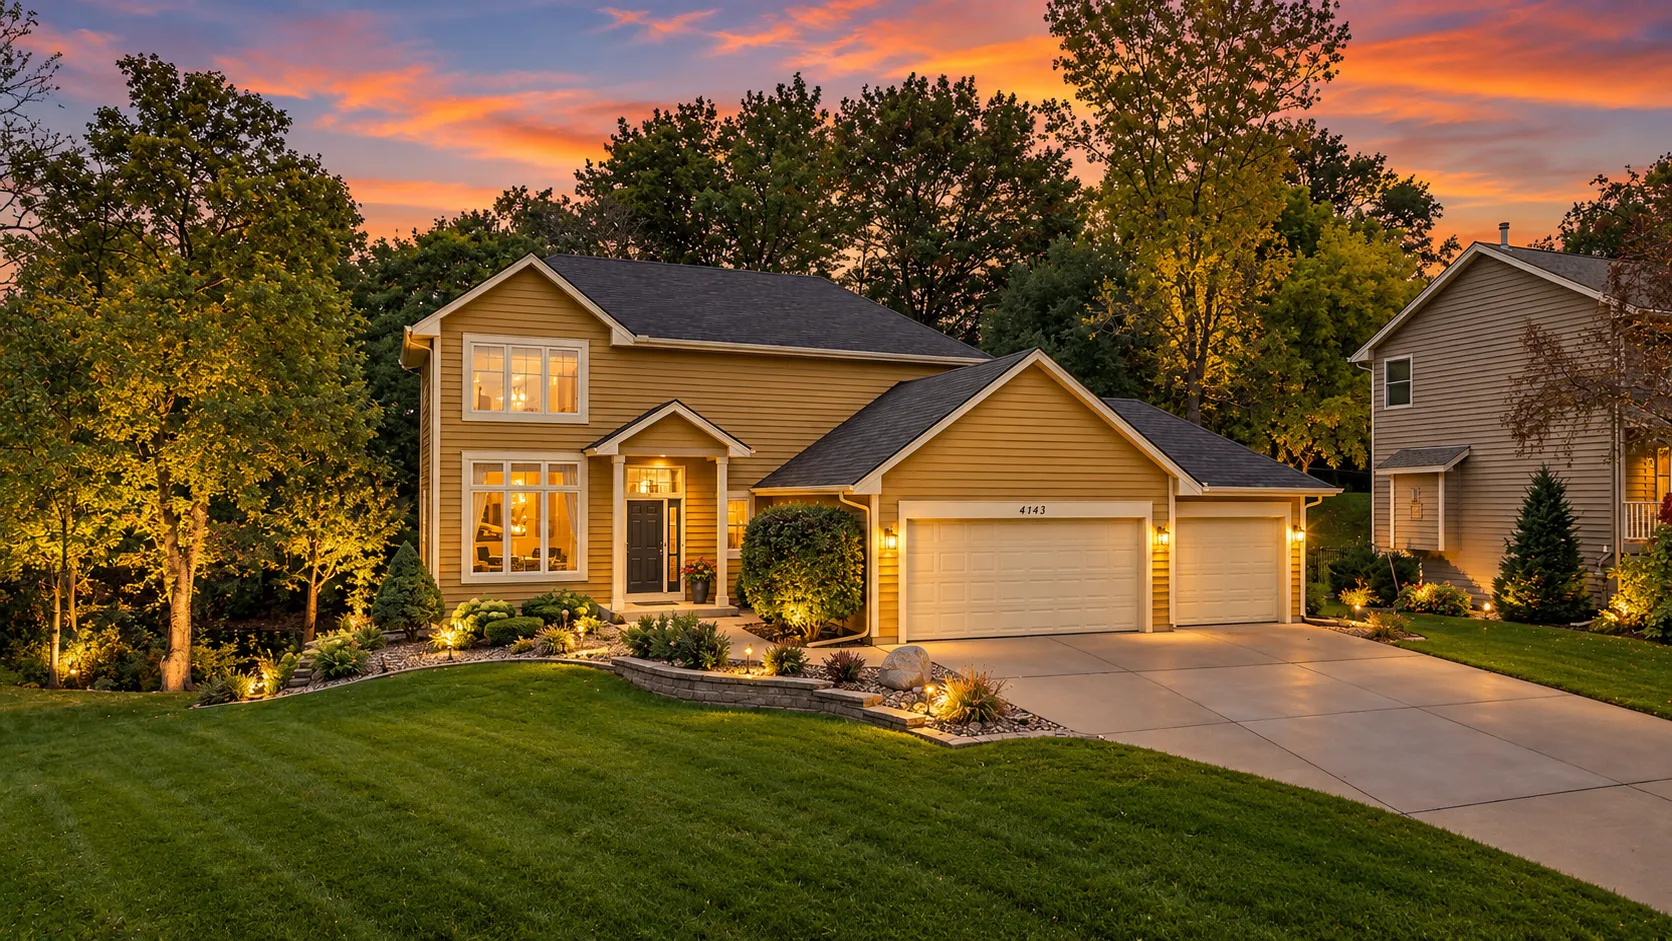 $650,000
4 bds | 4 ba | 3,002 sqft
4143 Cashell Glen, Eagan, MN 55122
Listing courtesy of RE/MAX Advantage Plus
-
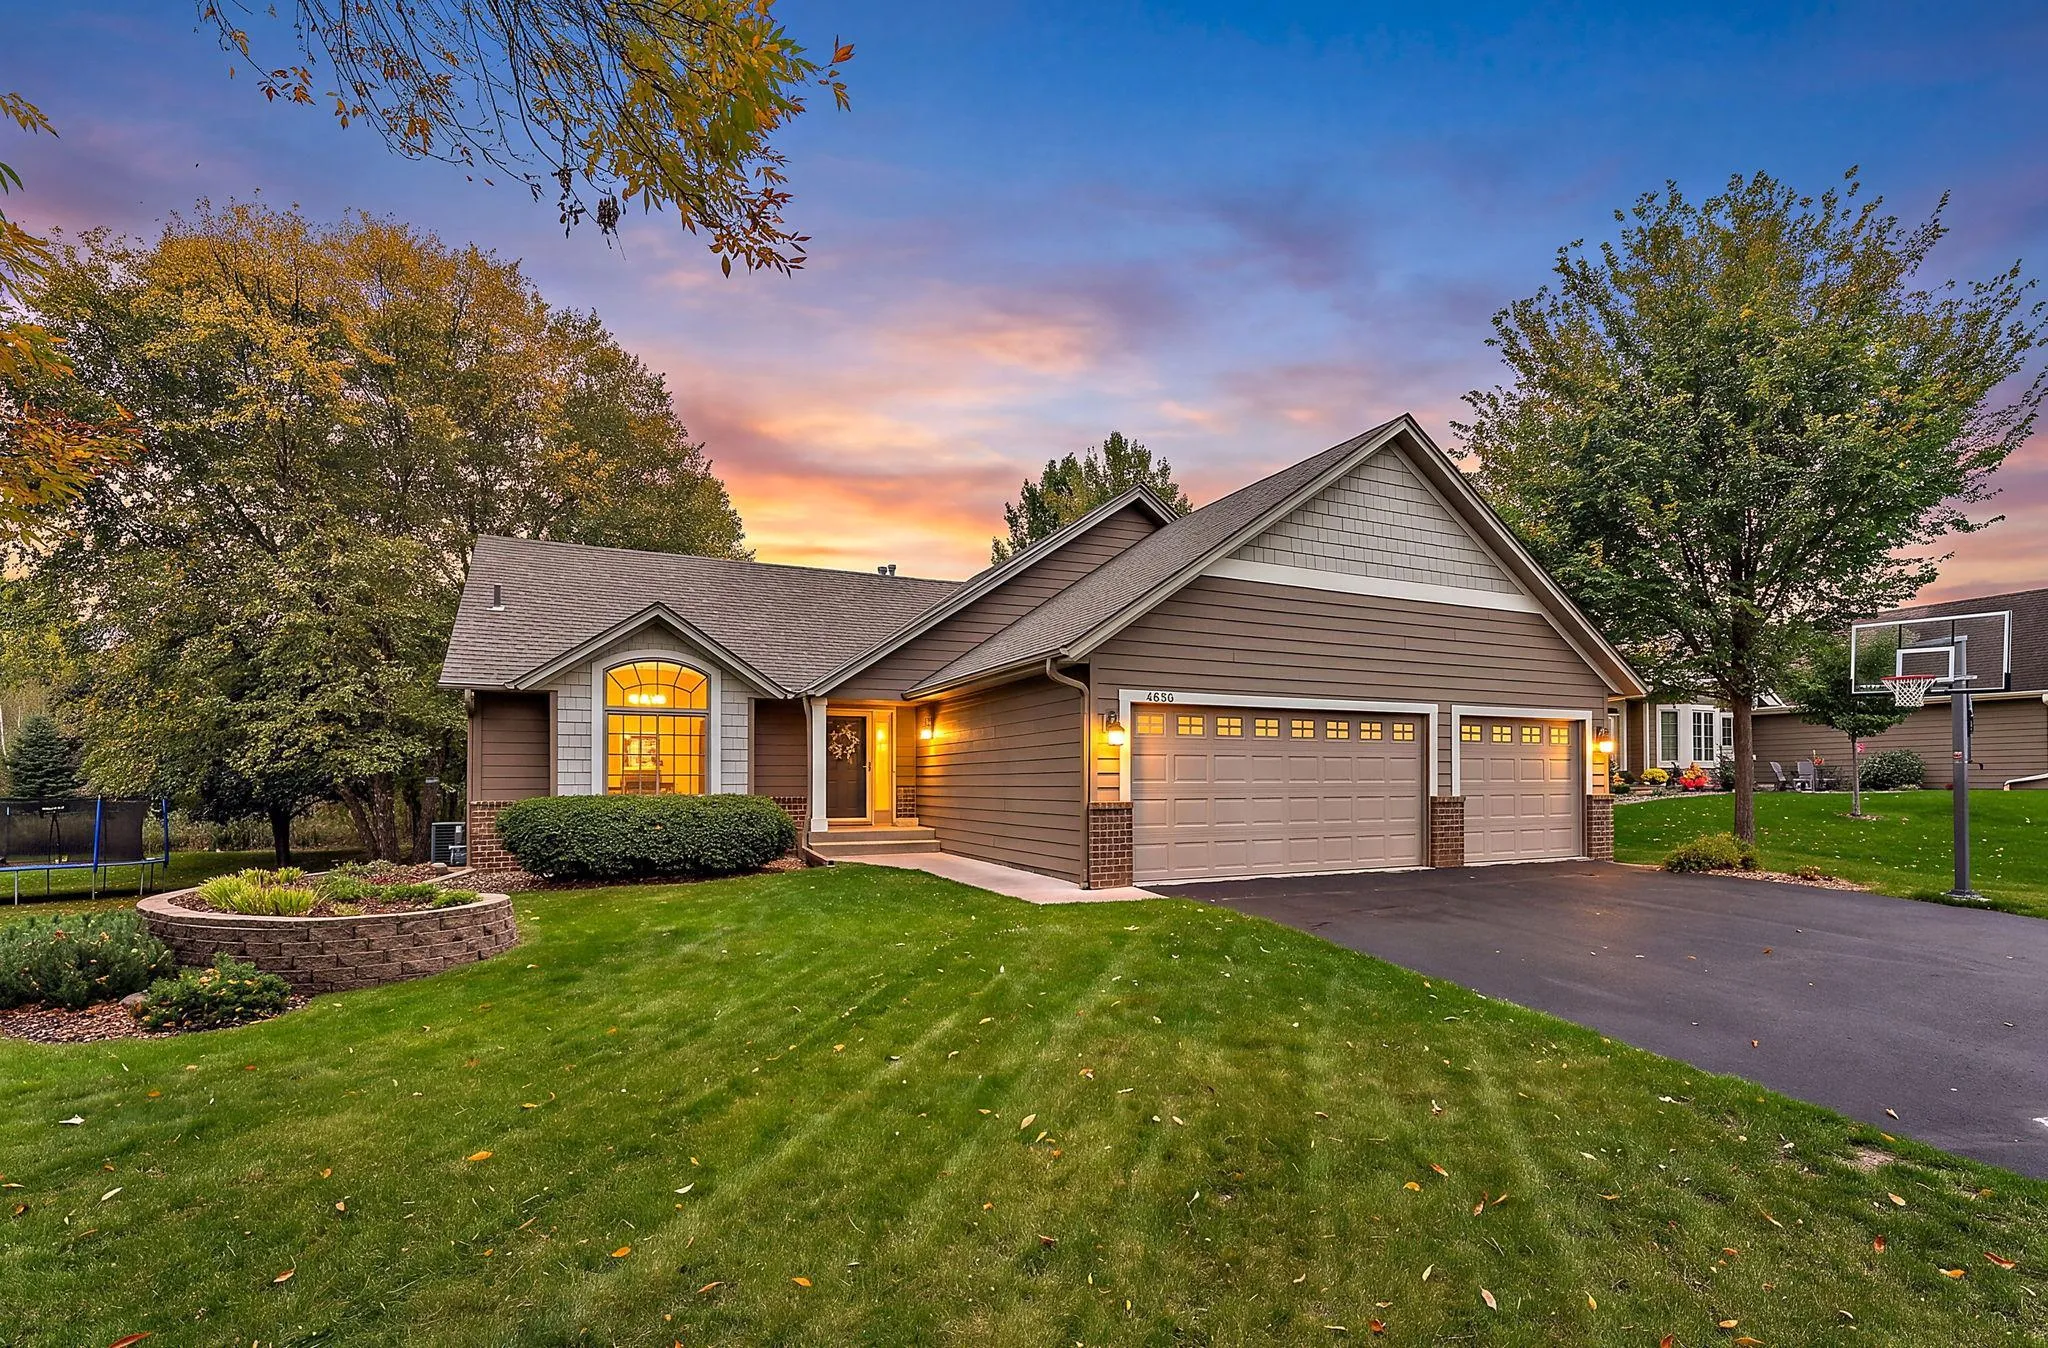 $539,900
4 bds | 3 ba | 3,226 sqft
4696 Fairway Hills Drive, Eagan, MN 55123
Listing courtesy of Keller Williams Select Realty
-
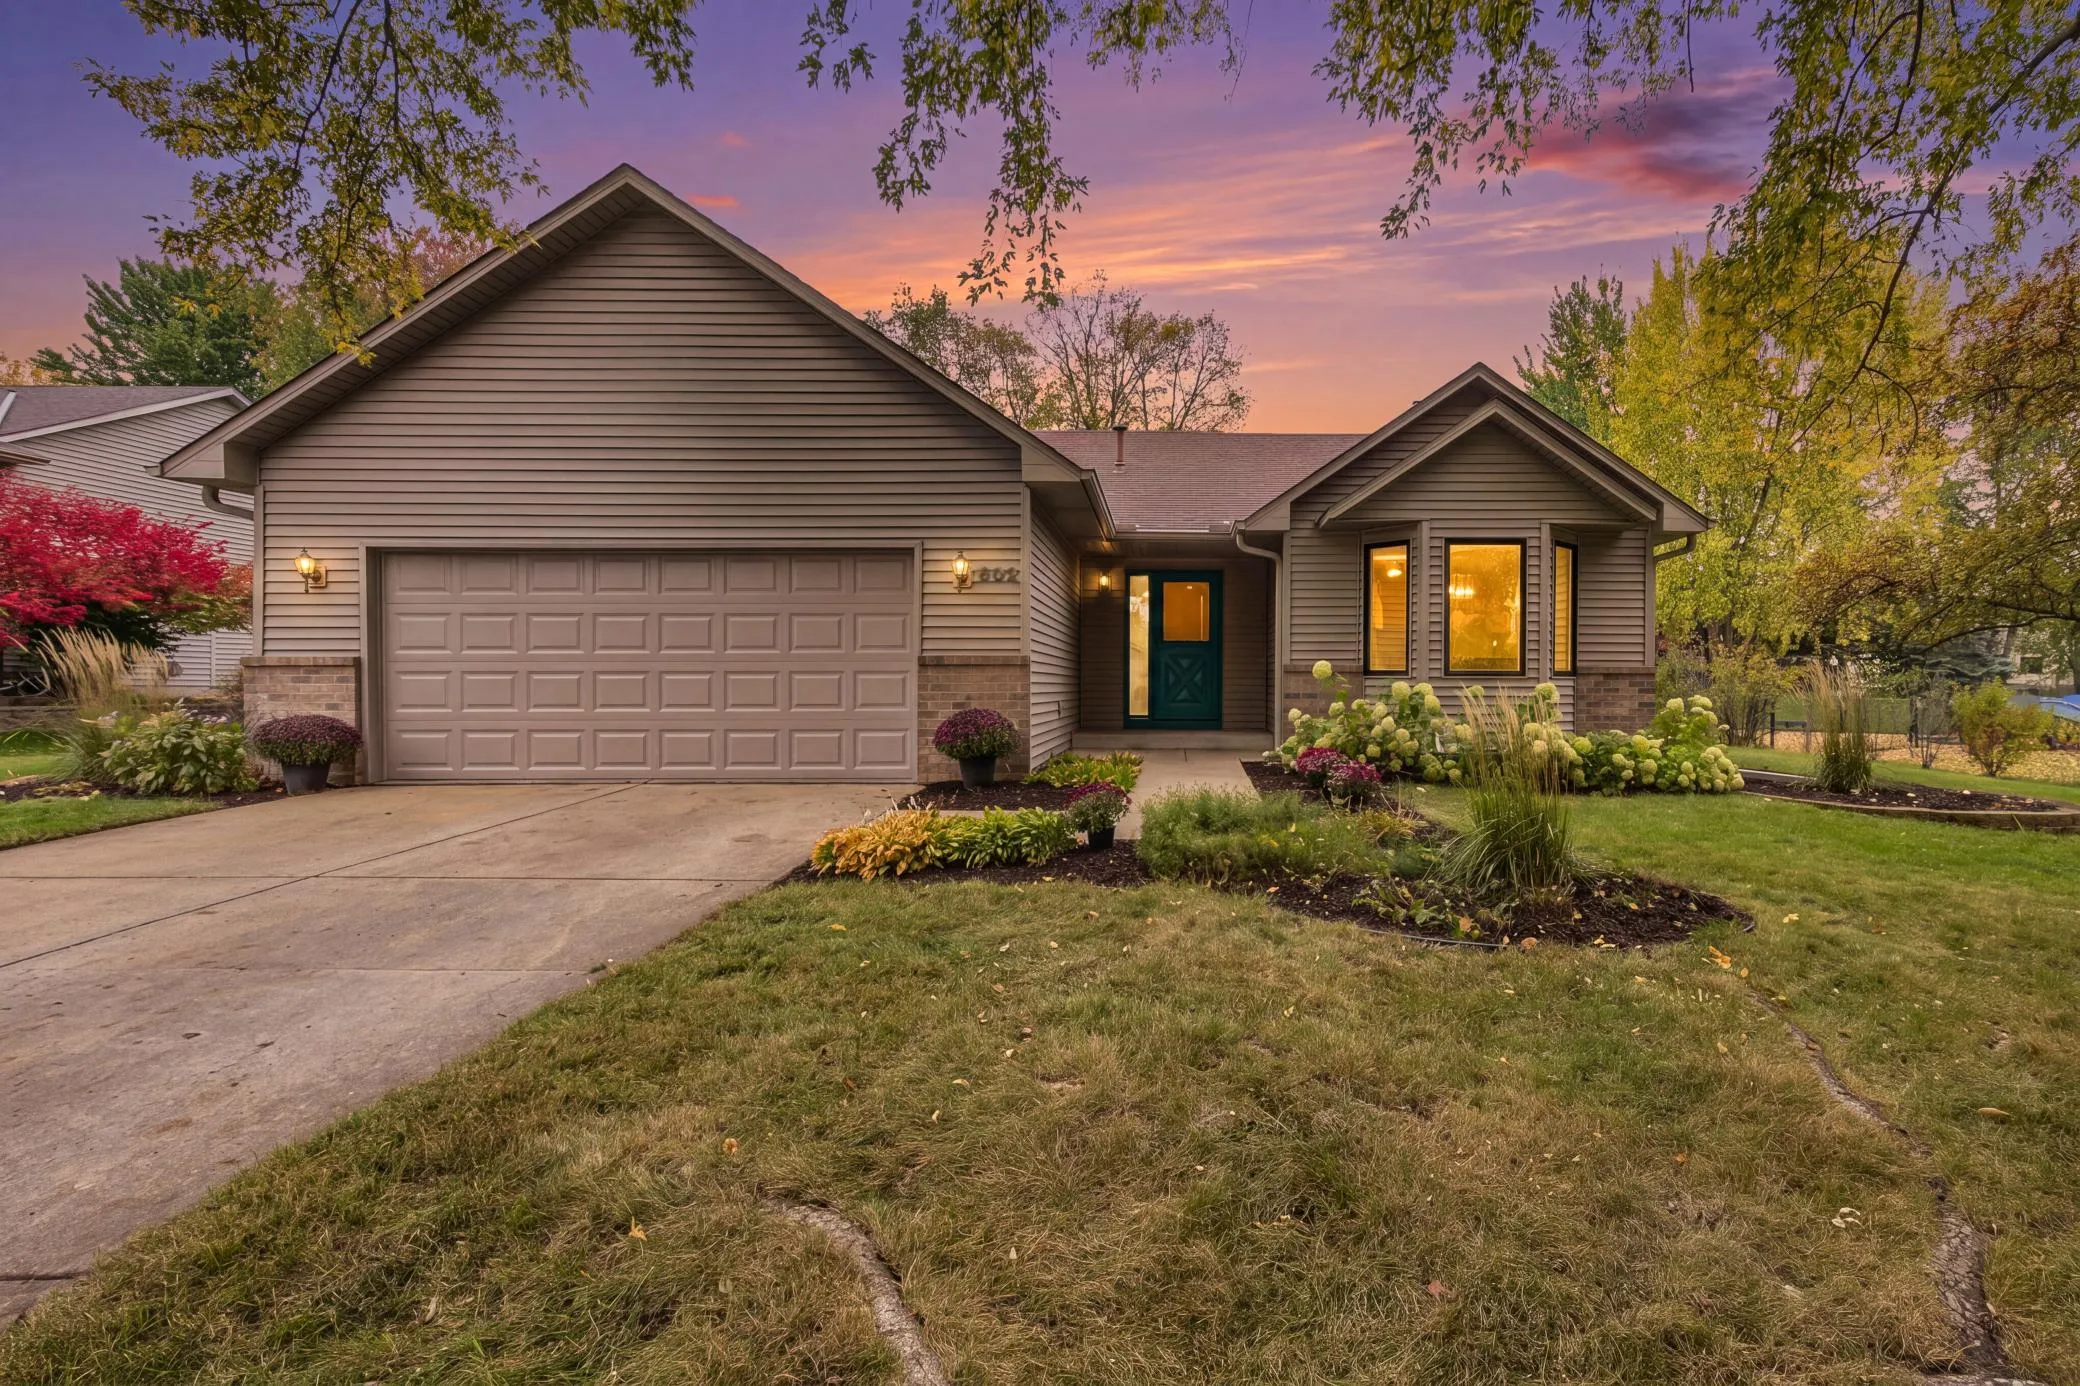 $574,900
5 bds | 3 ba | 2,264 sqft
602 Todd Avenue, Eagan, MN 55123
Listing courtesy of Coldwell Banker Realty
-
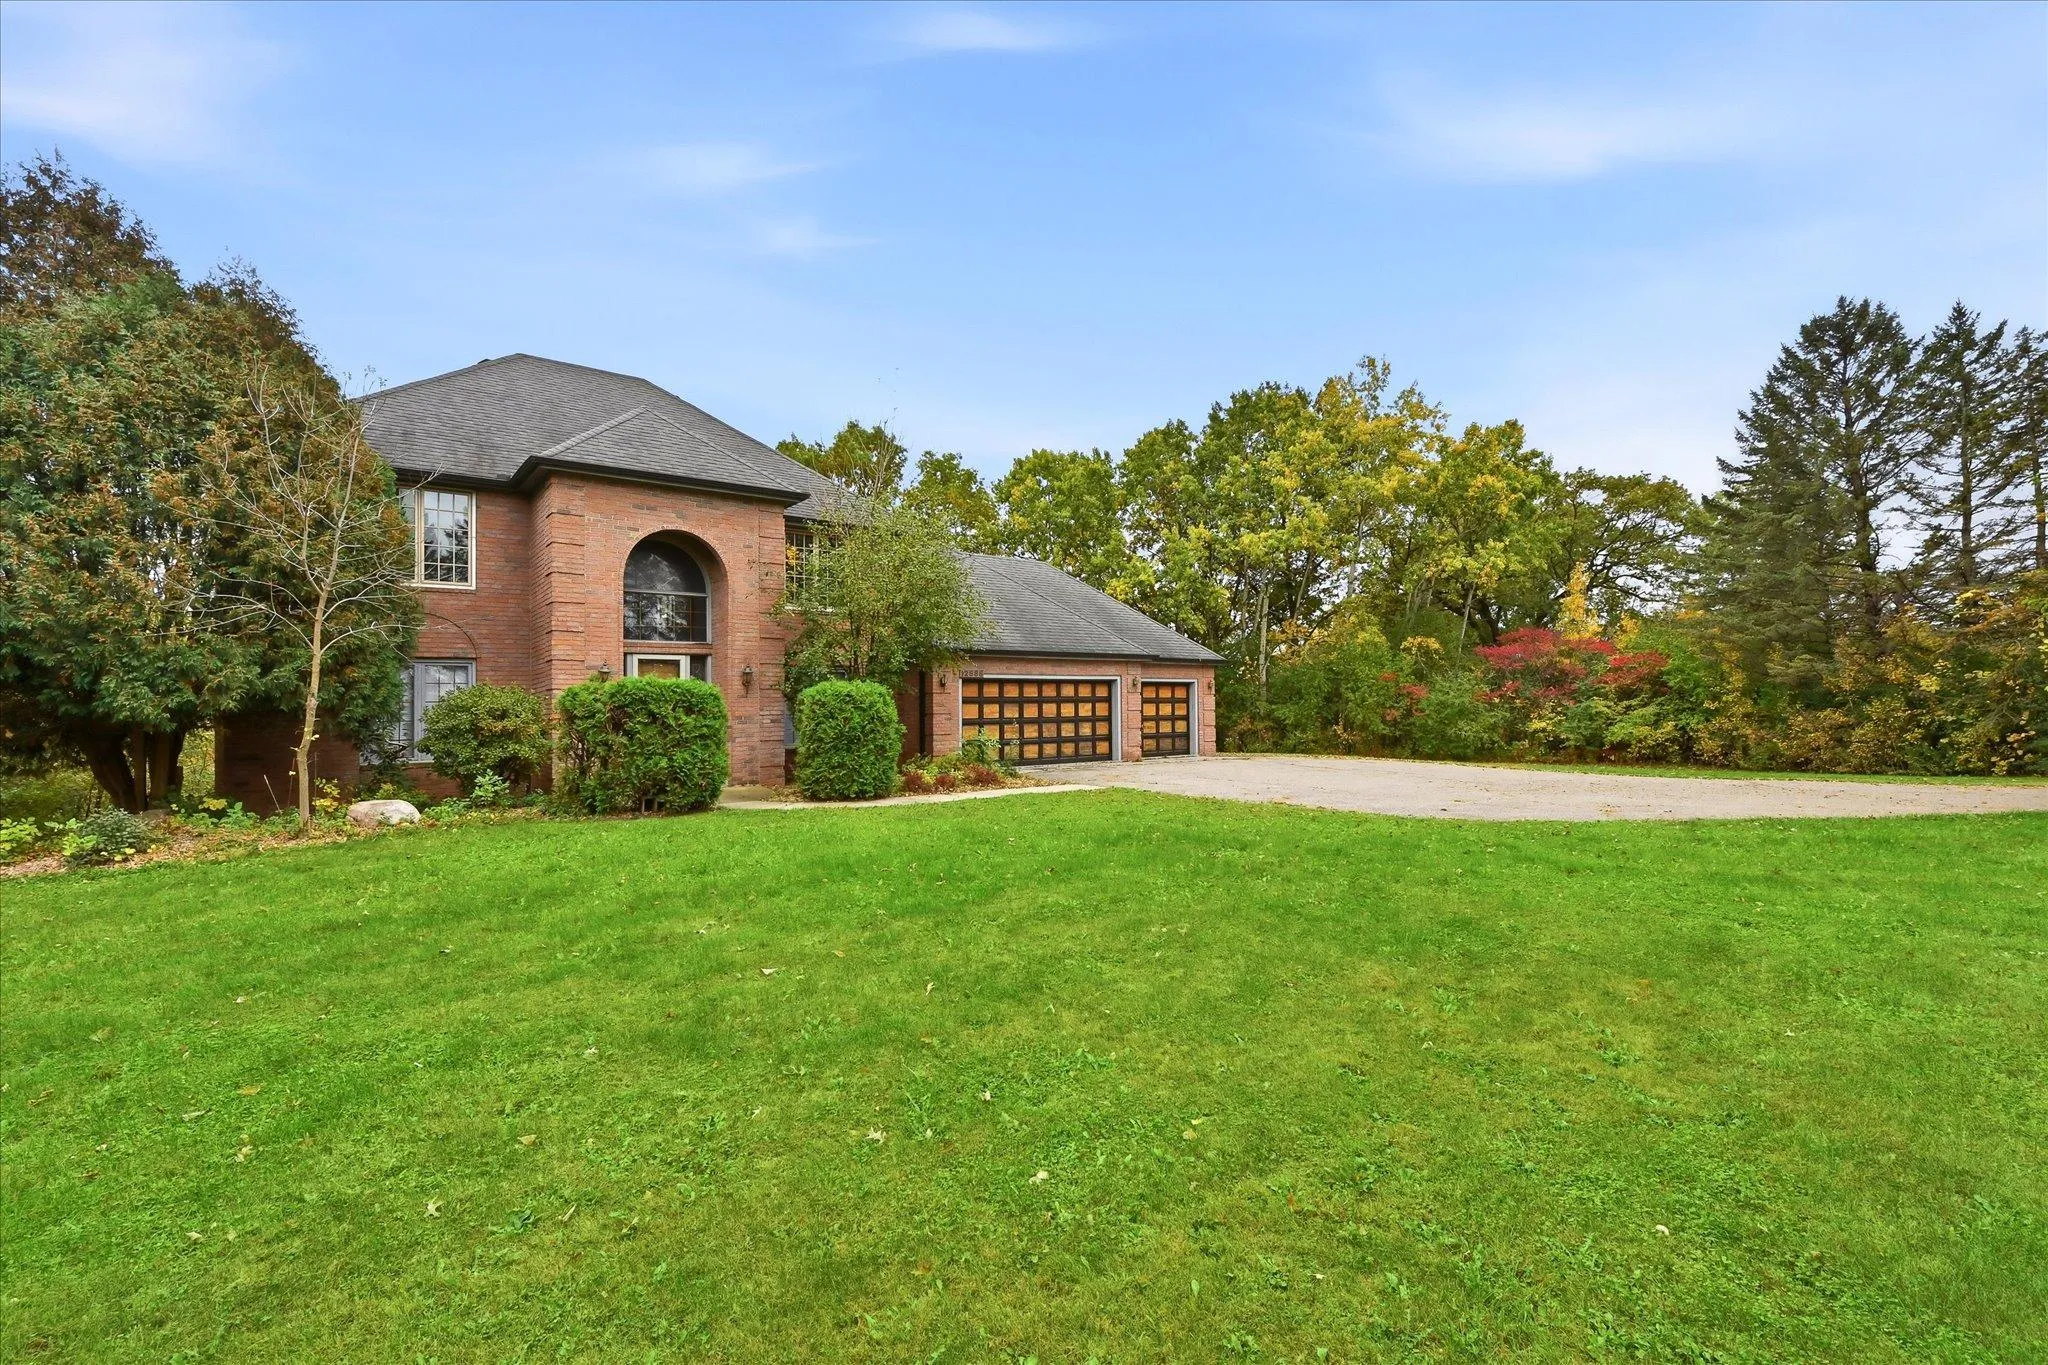 $599,900
4 bds | 4 ba | 3,192 sqft
12888 S Robert Trail, Rosemount, MN 55068
Listing courtesy of Bridge Realty, LLC
Request a tour
4161 Kingston Court, Eagan, MN 55123