
1 / 58
$630,000
- 5 beds
- 4 baths
- 3,737 sqft
17819 68th N Avenue, Maple Grove, MN 55311
Coming soon Est. —/mo
- House · Single Family
- Built in 2003
- 0.3 acres lot
- $169/sqft
- 3-car garage
Overview
Welcome to this spacious five bedroom, four bath home in Maple Grove's desirable Centex Gleason Farms neighborhood! Step inside to the front living room that flows into a formal dining room, leading to the open-concept kitchen and great room area. The kitchen features ample cabinetry and a new island while the great room offers abundant natural light and a stone fireplace with mantel. A convenient half bath and laundry area complete the main level. Upstairs, four generously sized bedrooms are complemented by a versatile bonus room with wall-to-wall windows and french doors, providing an ideal area for kids, homework, or additional lounge space. The vaulted primary bedroom includes a walk-in closet and private bathroom with dual vanities and a separate tub and shower. A full bathroom serves the additional bedrooms. The lower level expands your living space with a family room featuring a floor-to-ceiling stone fireplace with raised hearth, a dedicated billiards/bar room, fifth bedroom, and three-quarter bathroom. Outdoors, enjoy the large maintenance-free composite deck and patio. Completing this home is a three car attached garage and a generous 0.31 acre lot. Enjoy a convenient location near Gleason Fields, parks, trails, shopping, and dining.
Home improvements include: new flooring throughout the main level, new kitchen island, quartz countertops installed in the kitchen, partial window replacements, permanent holiday lighting, new furnace and A/C (2022), water heater (2025), and sump pump (2026).
Facts & features
Interior
- Bedrooms: 5
- Bathrooms: 4 (2 full, 1 three-quarter, 1 half)
- Finished sqft: 3,737
- Above grade sqft: 2,689
- Below grade sqft: 1,048
- Basement: Egress Window(s), Finished, Full
- Heating: Forced Air
- Cooling: Central Air
- Appliances: Dishwasher, Dryer, Microwave, Range, Refrigerator, Washer
- Fireplaces: 2 (Family Room, Living Room, Stone)
Property
- Parking: Attached Garage
- Garage spaces: 3
- Lot size: 0.3 acres
- Lot dimensions: 95x129x117x125
- Exterior features: Stone, Vinyl
Construction
- Home type: House (Single Family)
- Levels: Two
- Year built: 2003
- Roof: Asphalt
Utilities
- Sewer: City Sewer/Connected
- Water: City Water/Connected
Community & HOA
- Subdivision: Centex Gleason Farms
Taxes & location
- Annual taxes: $7,302 (2026)
- County: Hennepin
- School district: Osseo
Listing
- Status: Coming soon
- Listed: Oct 19, 2026
- MLS #: 7156899
Monthly payment
—/mo
An example, not a loan offer. Taxes and HOA dues come from the listing when known; home insurance is a rough estimate. Mortgage insurance is not included. Your rate depends on your lender and credit.
Location
Nearby homes
-
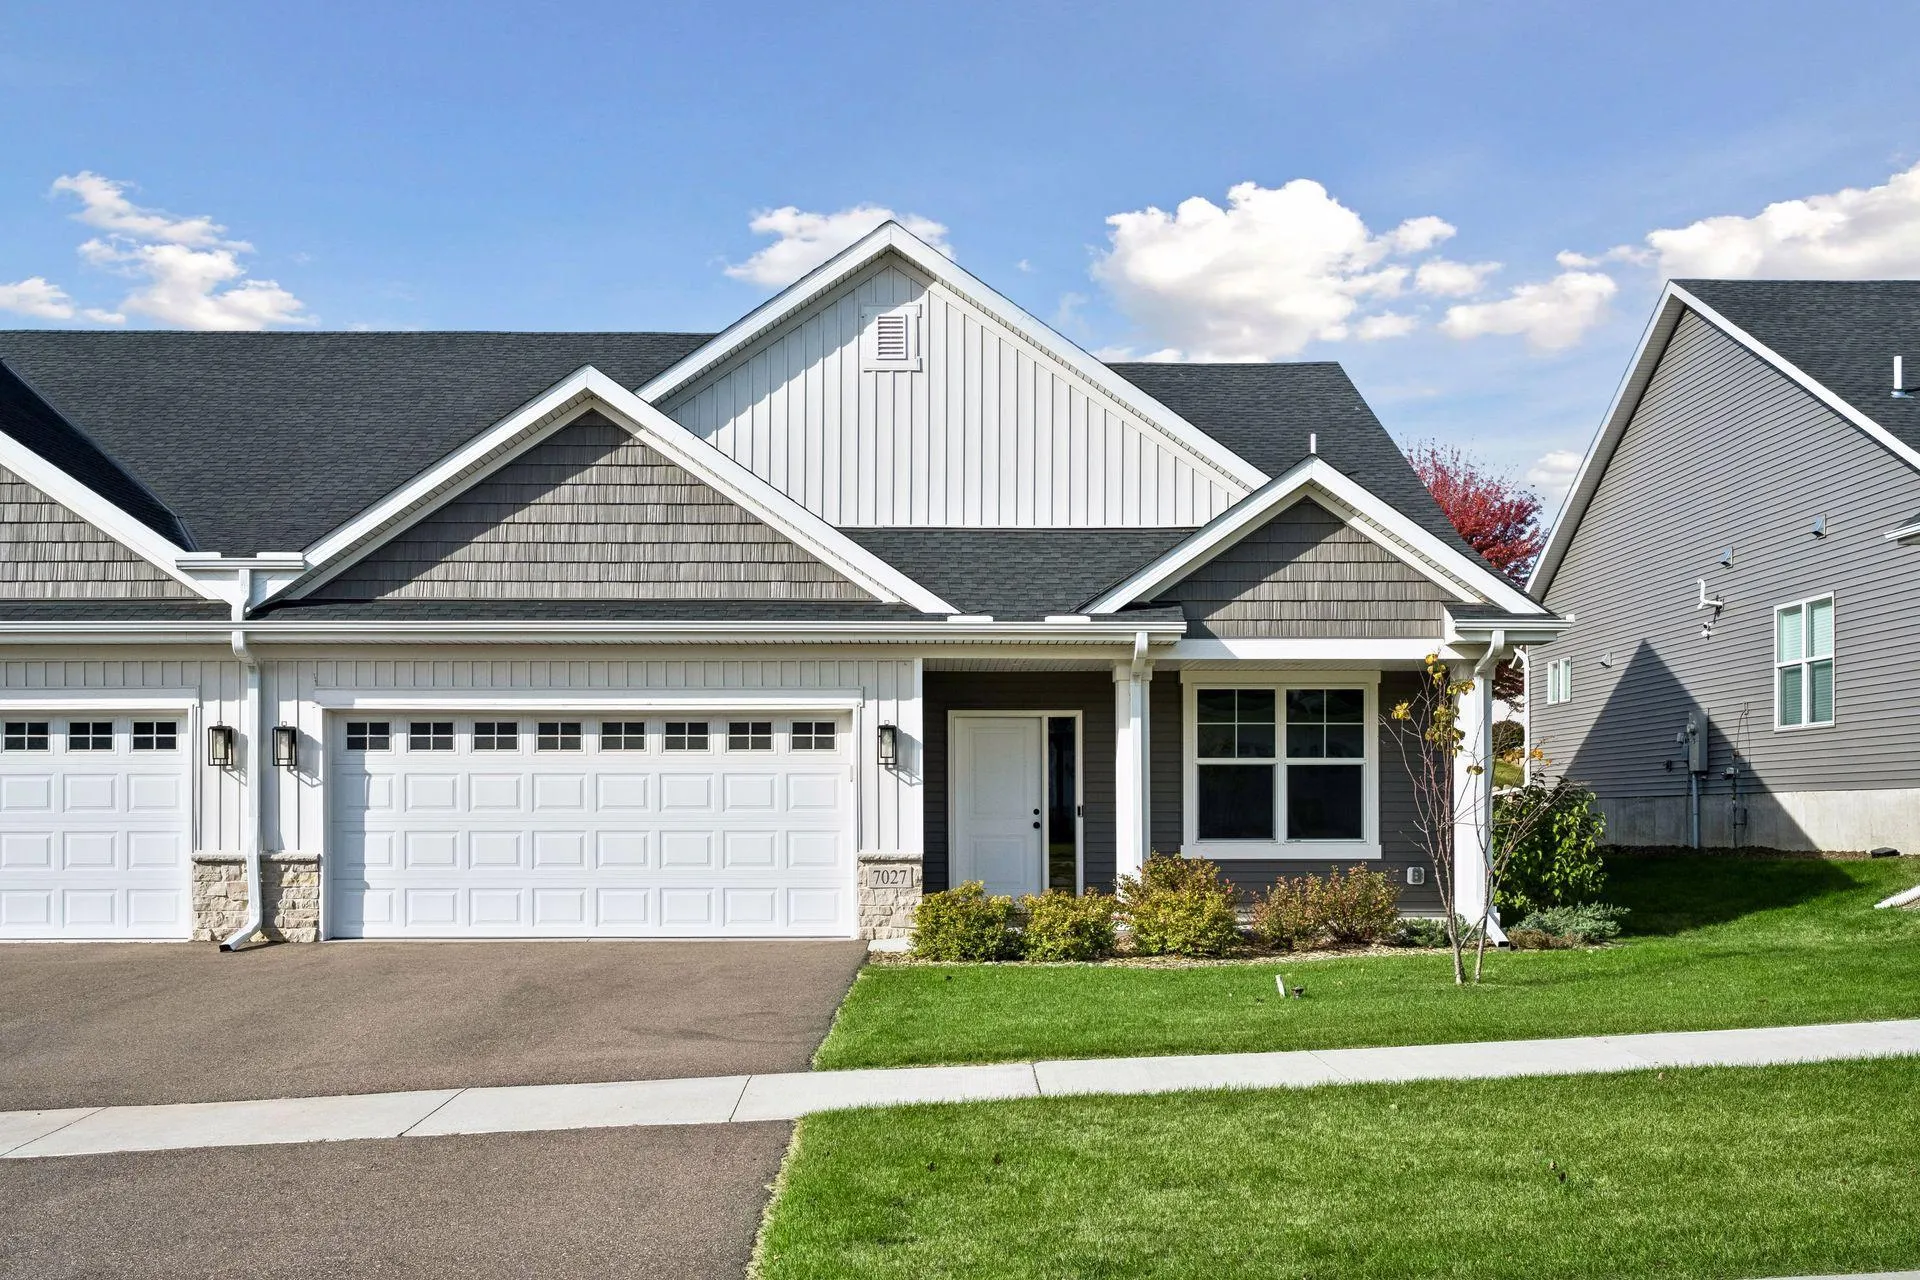 $499,900
2 bds | 2 ba | 1,788 sqft
7027 Weston N Lane, Maple Grove, MN 55311
Listing courtesy of Donnay Homes Realty Co
-
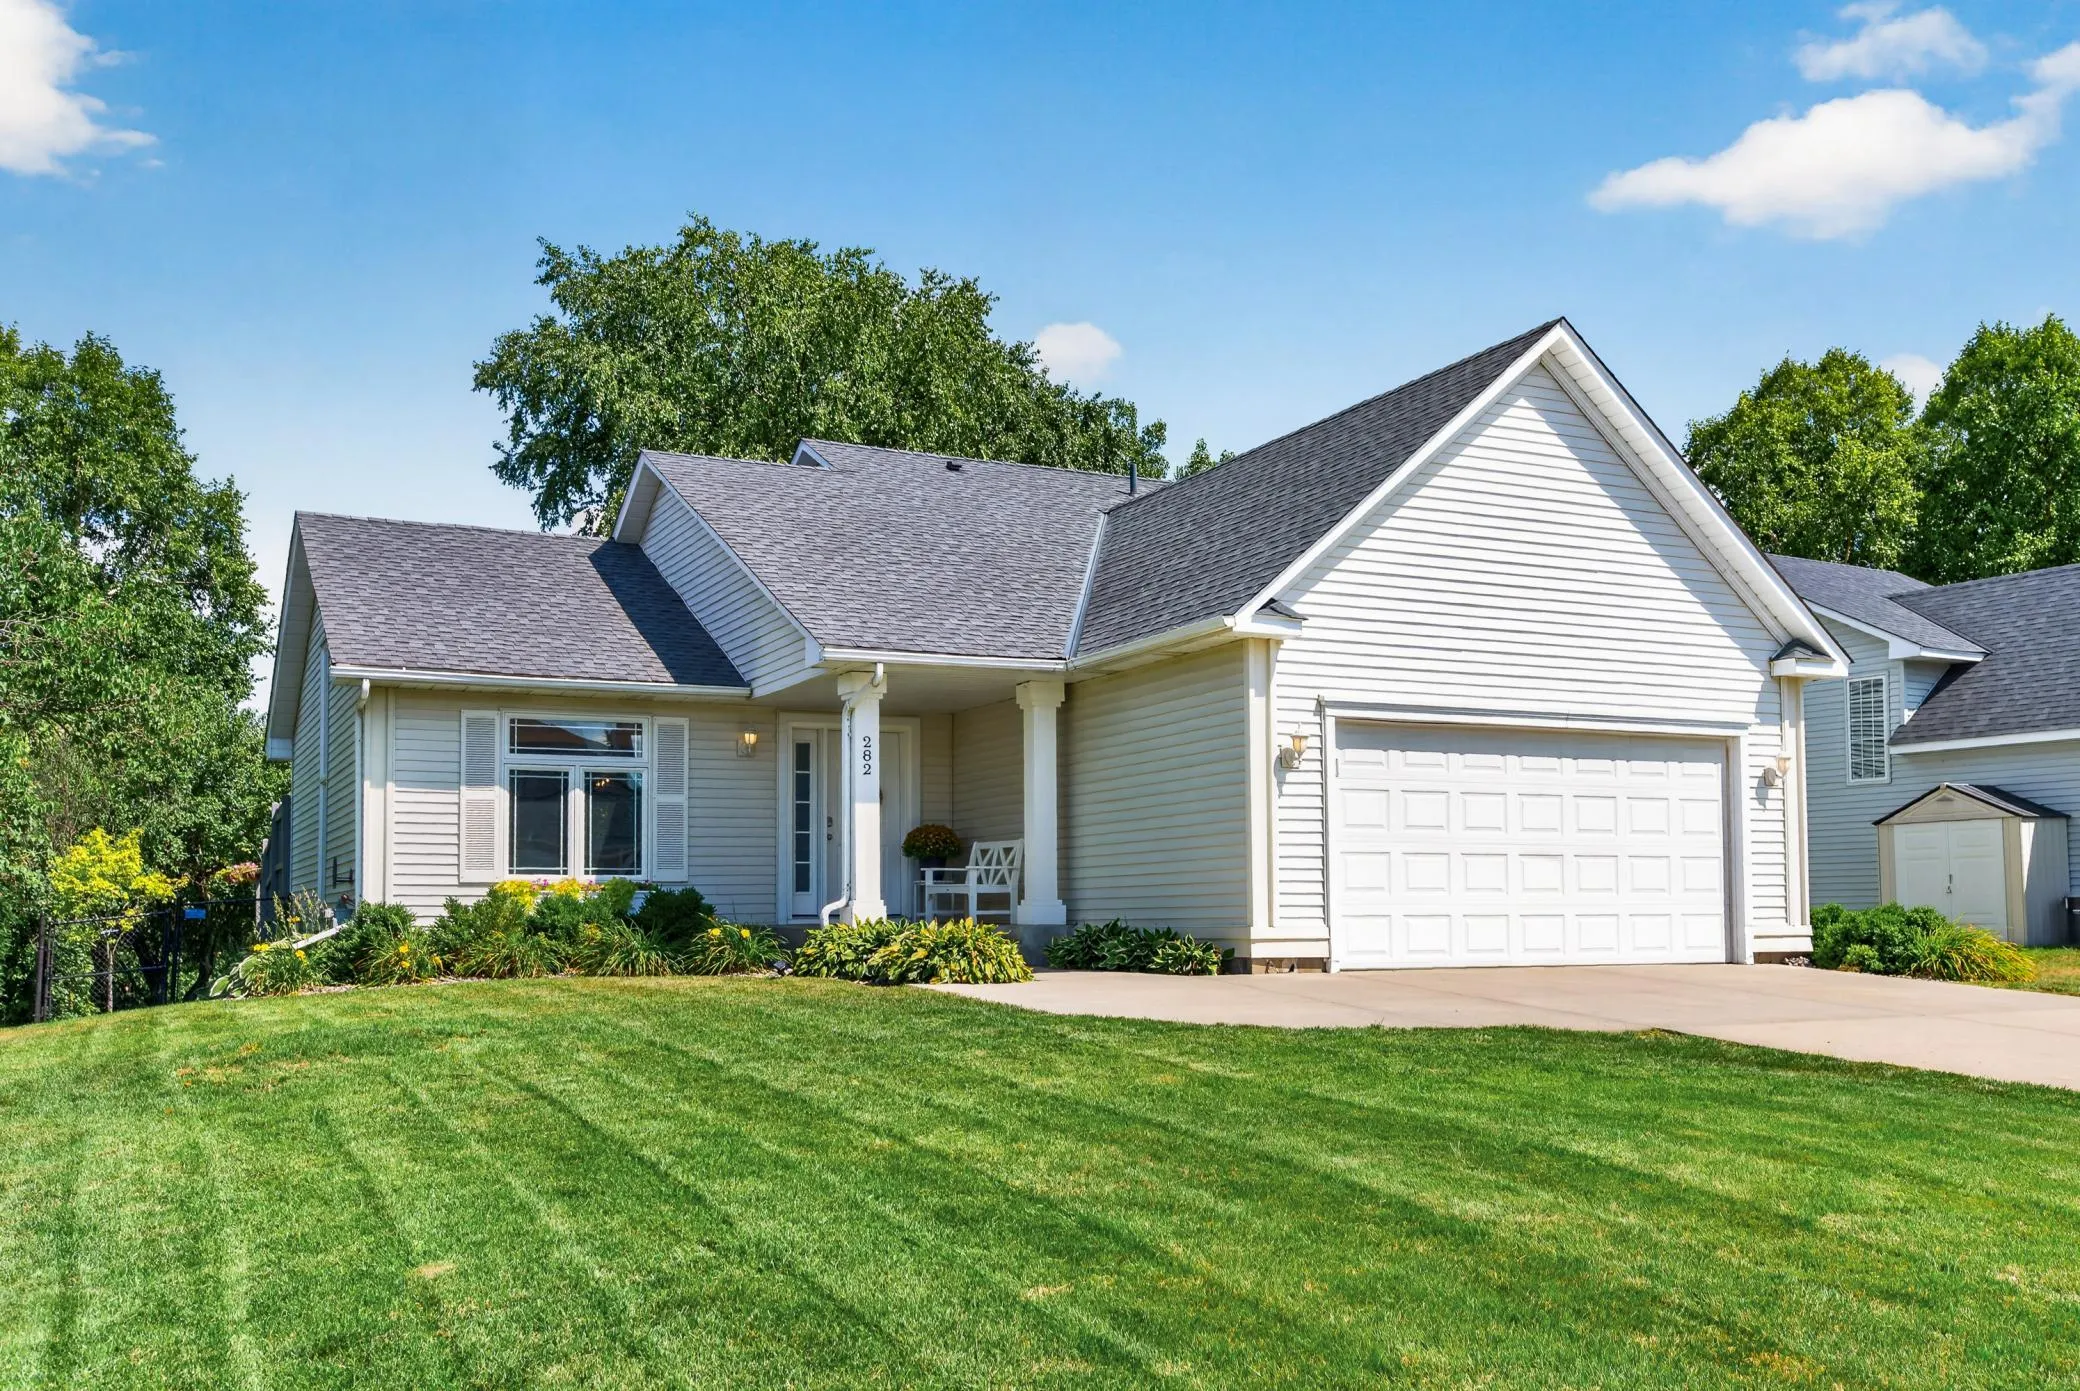 $460,000
2 bds | 3 ba | 1,820 sqft
282 Cherry Hill Trail, Medina, MN 55340
Listing courtesy of Keller Williams Classic Rlty NW
-
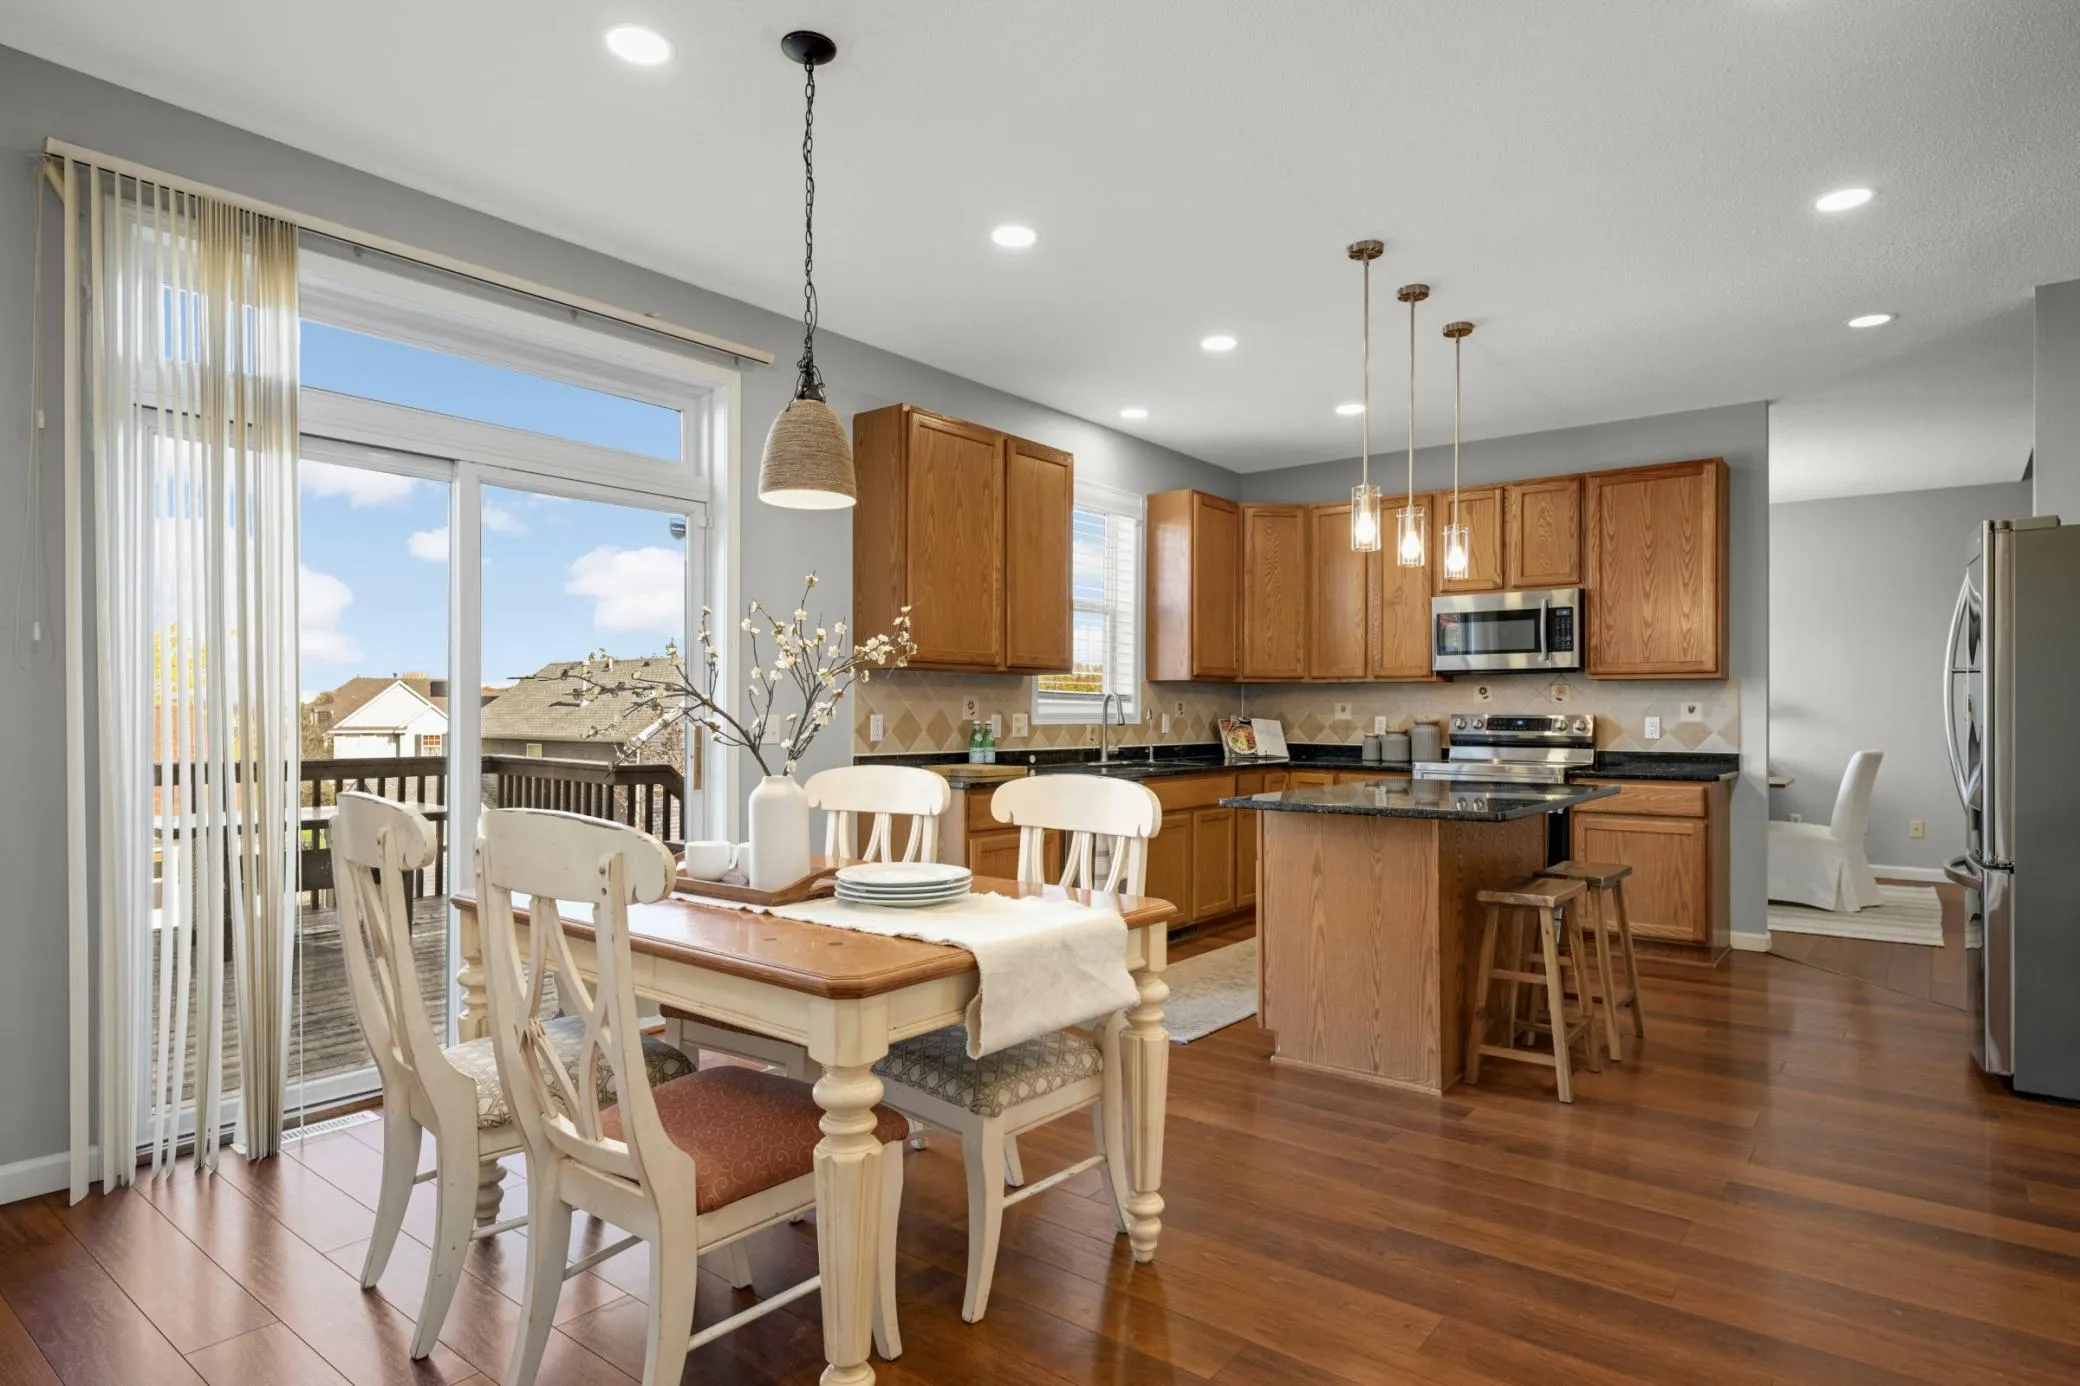 $569,900
4 bds | 4 ba | 2,826 sqft
17500 48th N Place, Plymouth, MN 55446
Listing courtesy of Edina Realty, Inc.
-
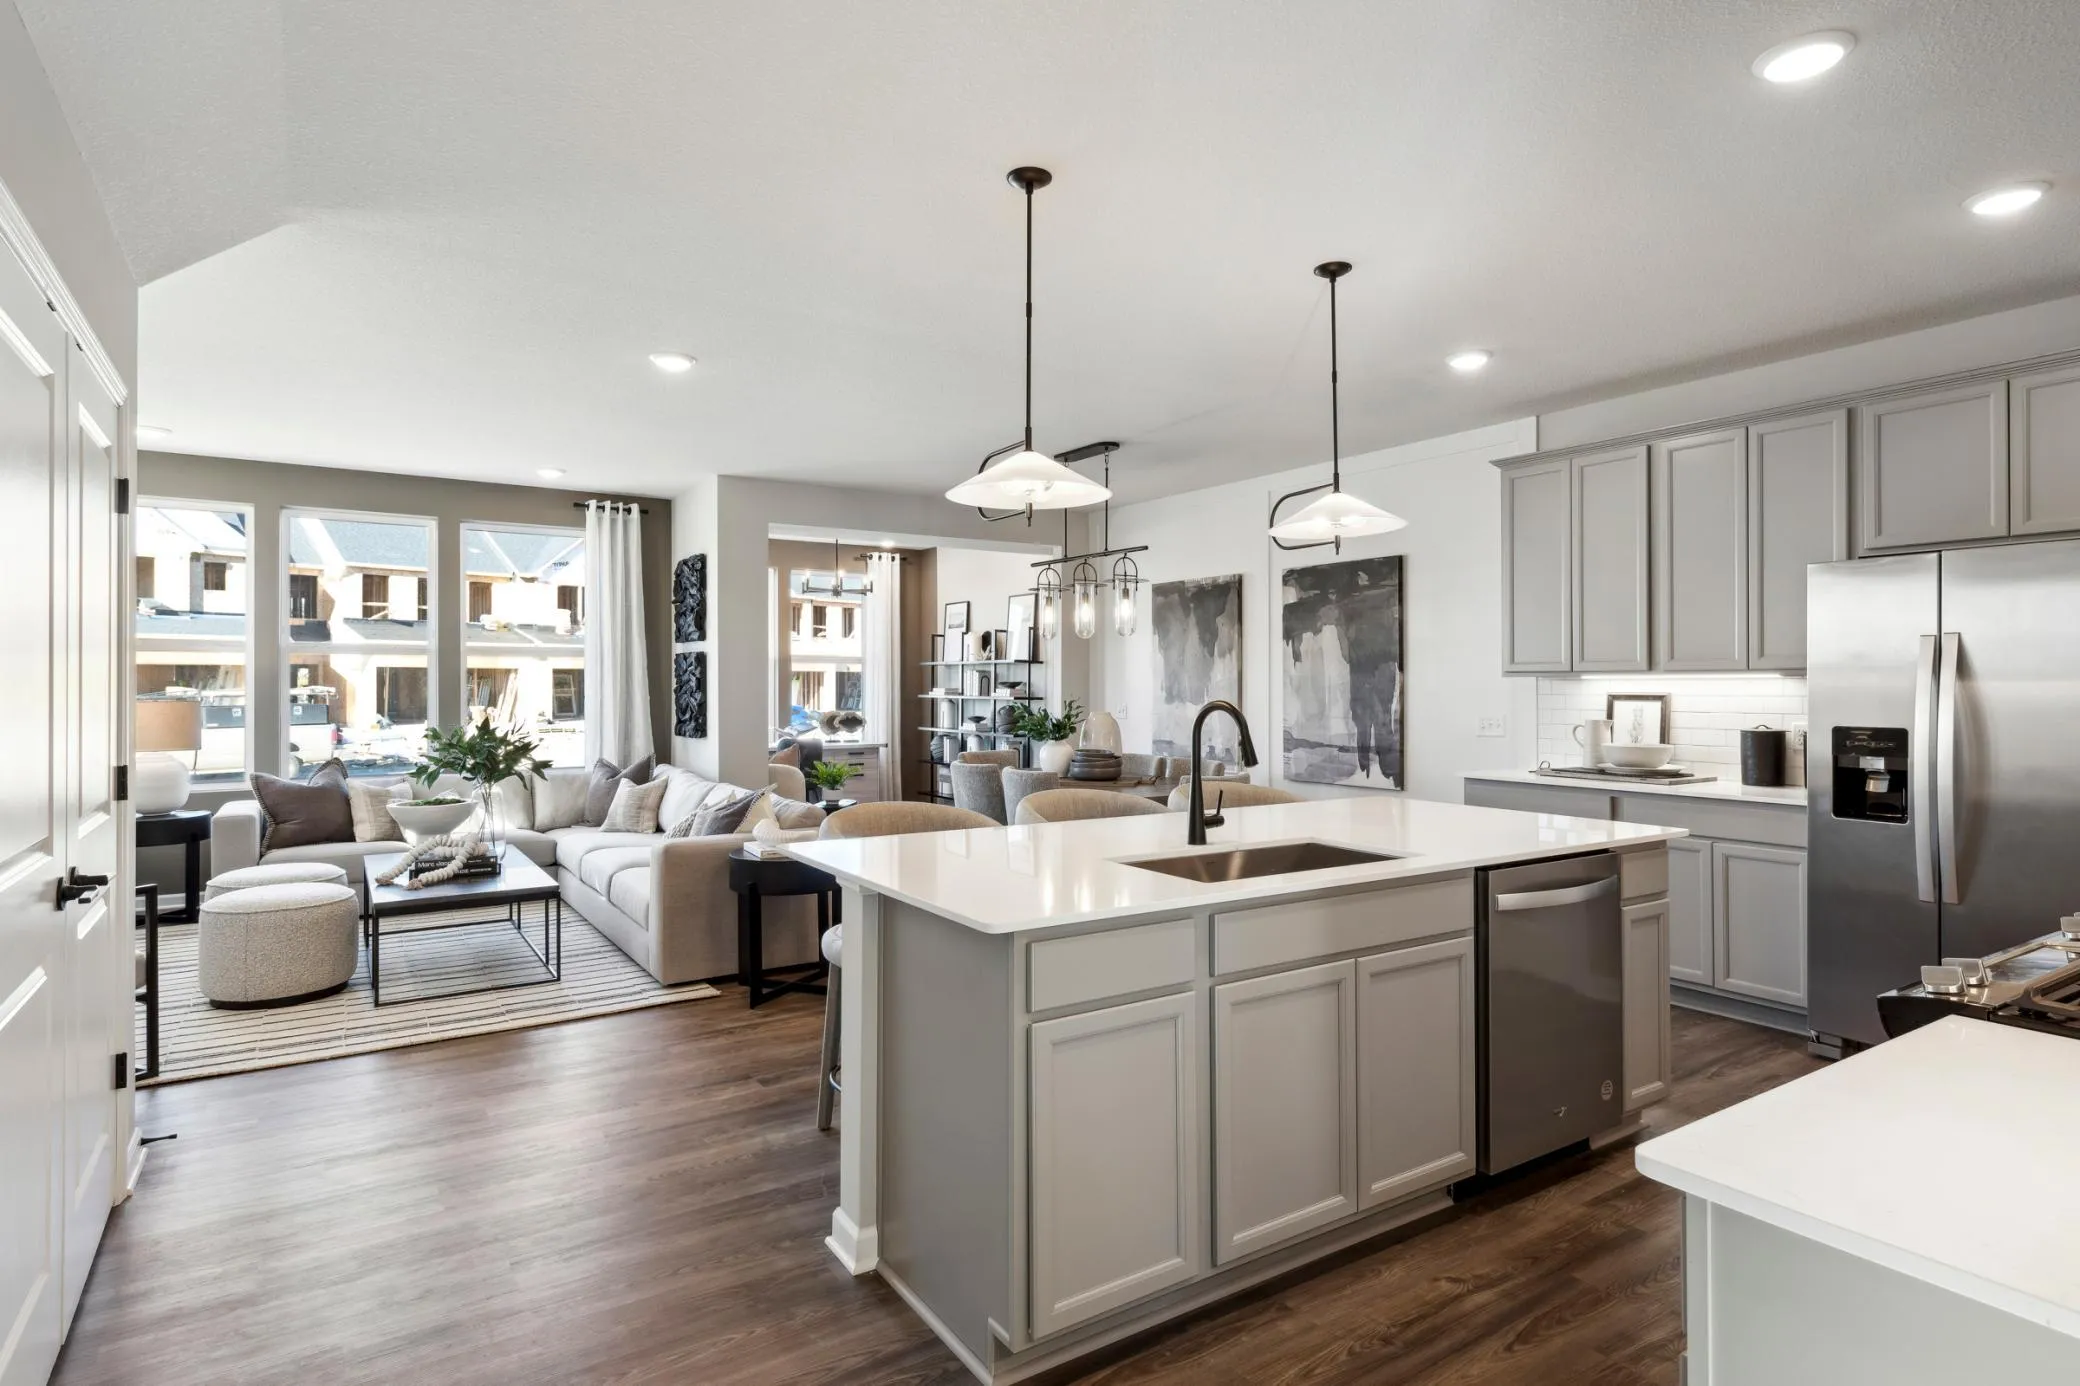 $459,990
3 bds | 3 ba | 1,983 sqft
19224 Goldenrod Trail, Corcoran, MN 55340
Listing courtesy of Pulte Homes Of Minnesota, LLC
-
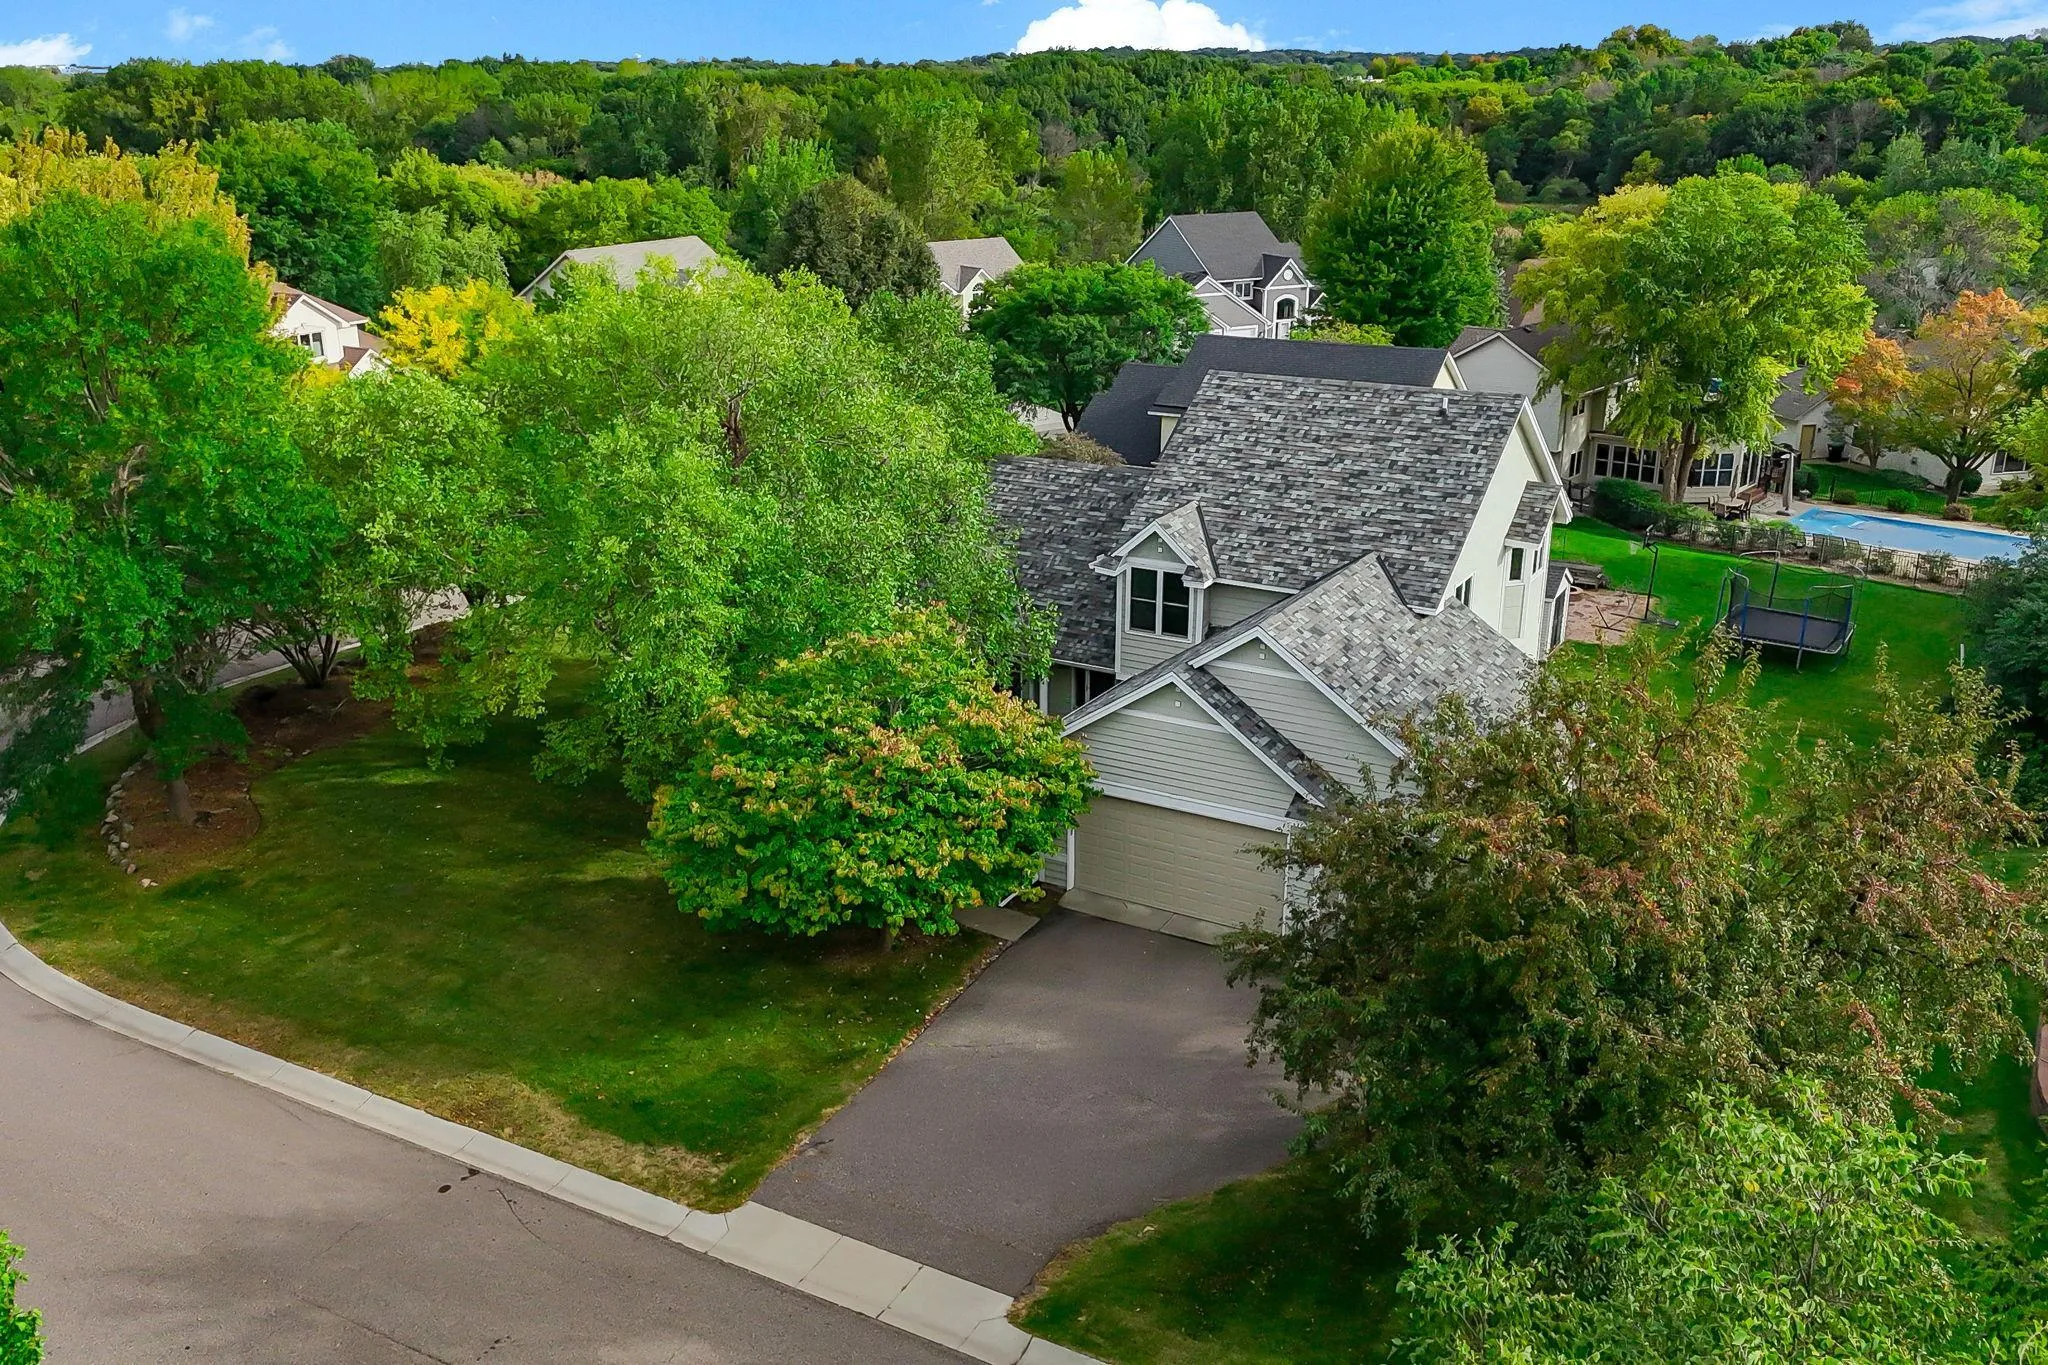 $500,000
5 bds | 4 ba | 2,655 sqft
8843 Blackoaks N Lane, Maple Grove, MN 55311
Listing courtesy of Kris Lindahl Real Estate
-
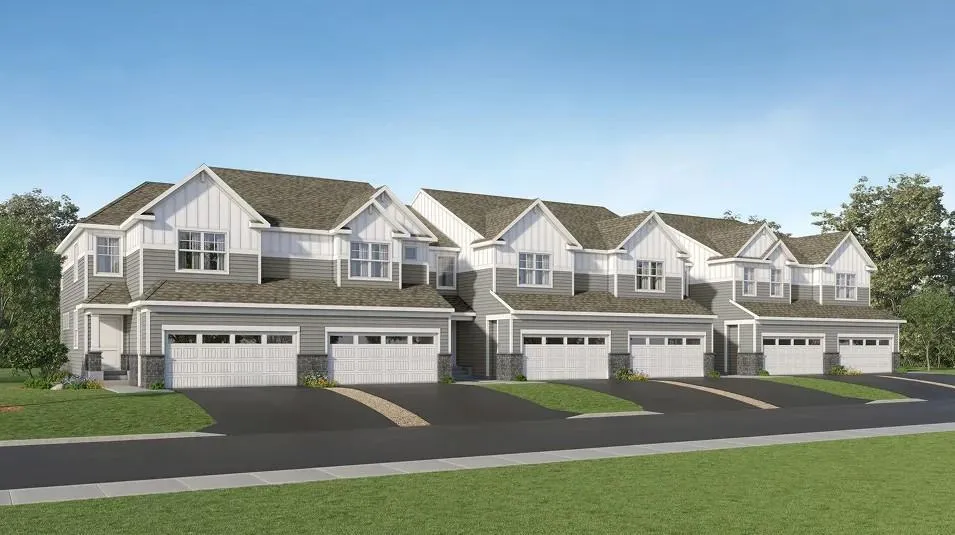 $485,185
4 bds | 4 ba | 2,442 sqft
19960 62nd Place, Corcoran, MN 55340
Listing courtesy of Lennar Sales Corp
-
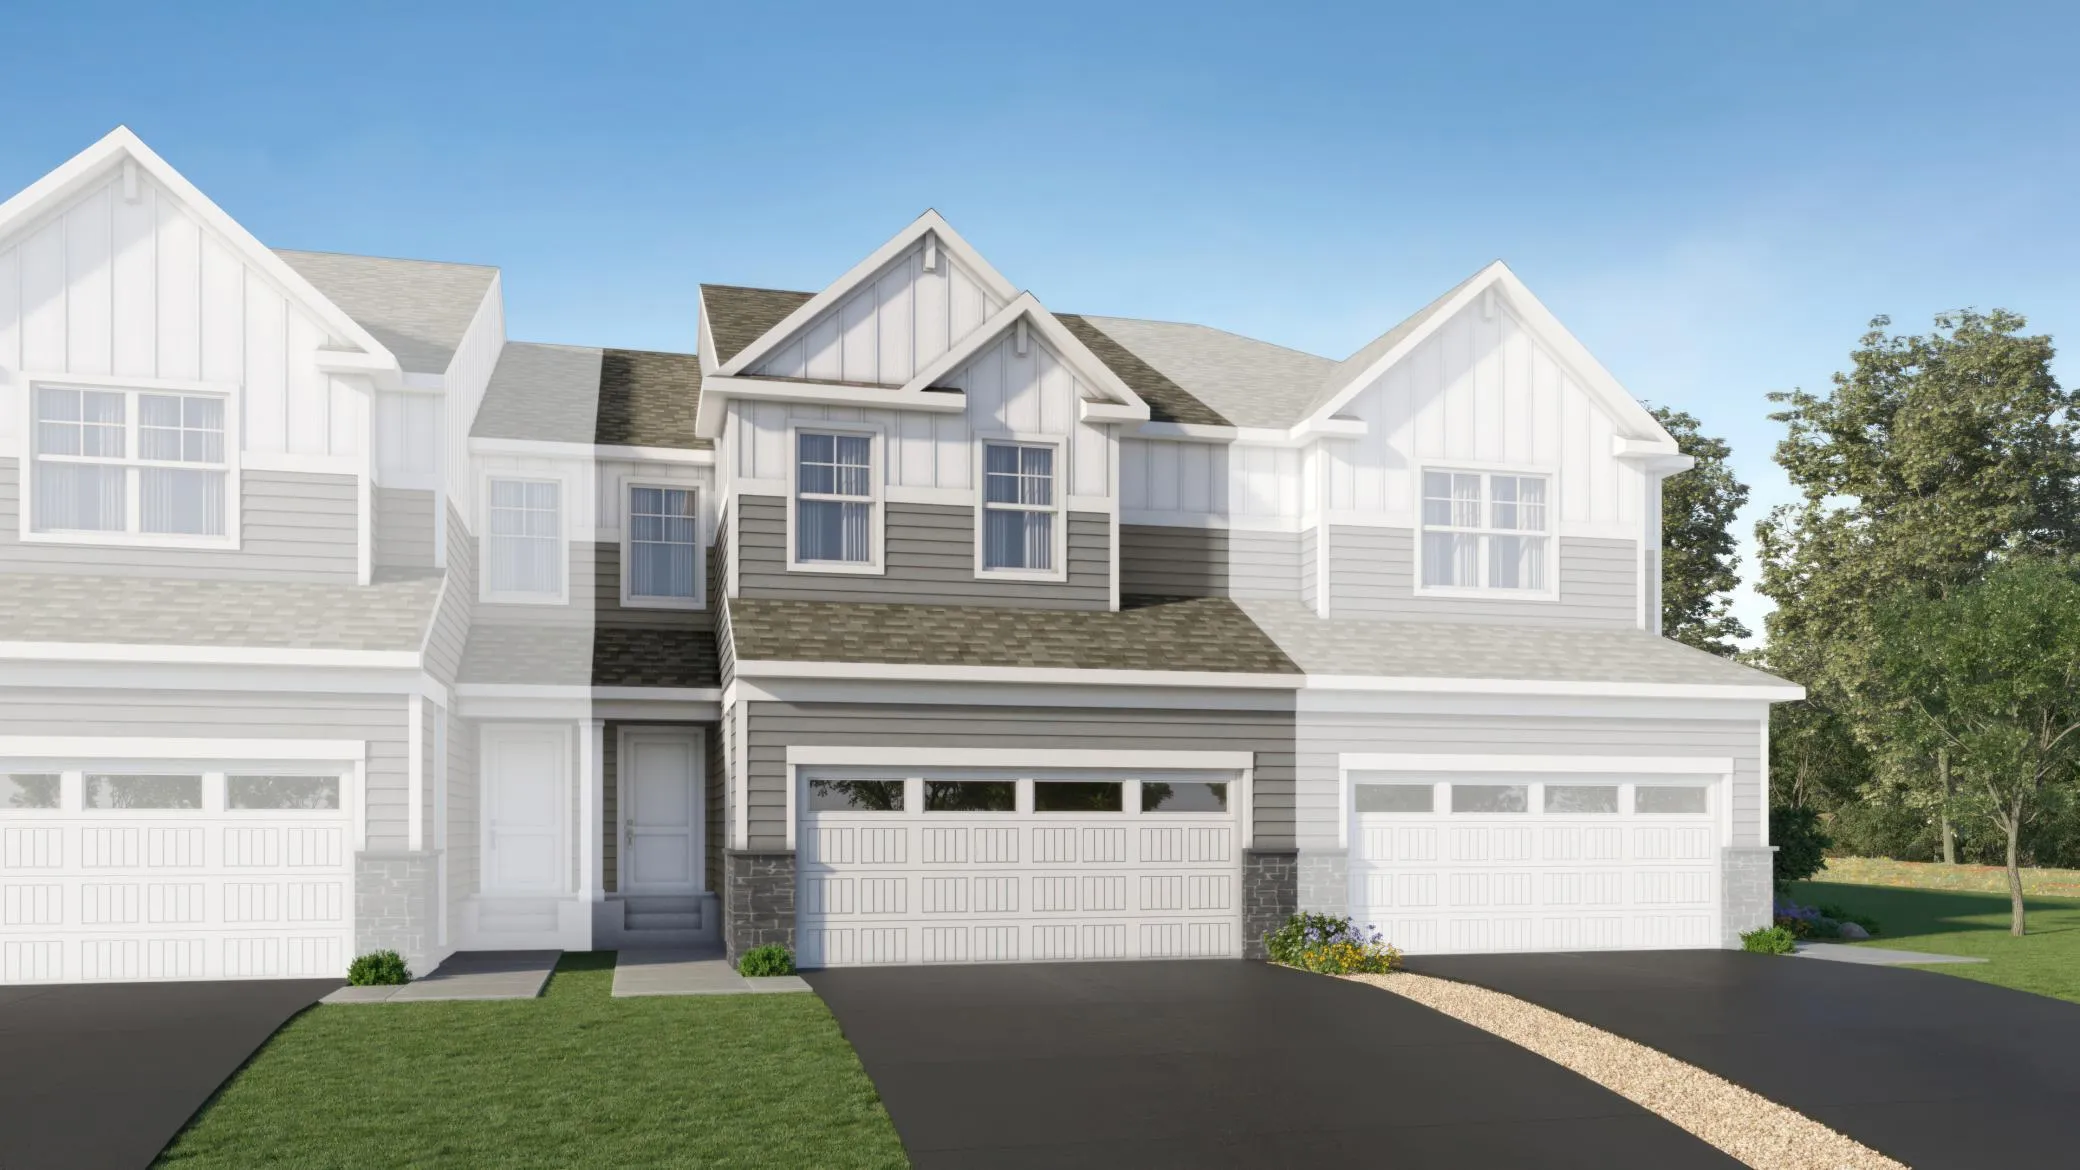 $477,185
4 bds | 4 ba | 2,390 sqft
19956 62nd Place, Corcoran, MN 55340
Listing courtesy of Lennar Sales Corp
-
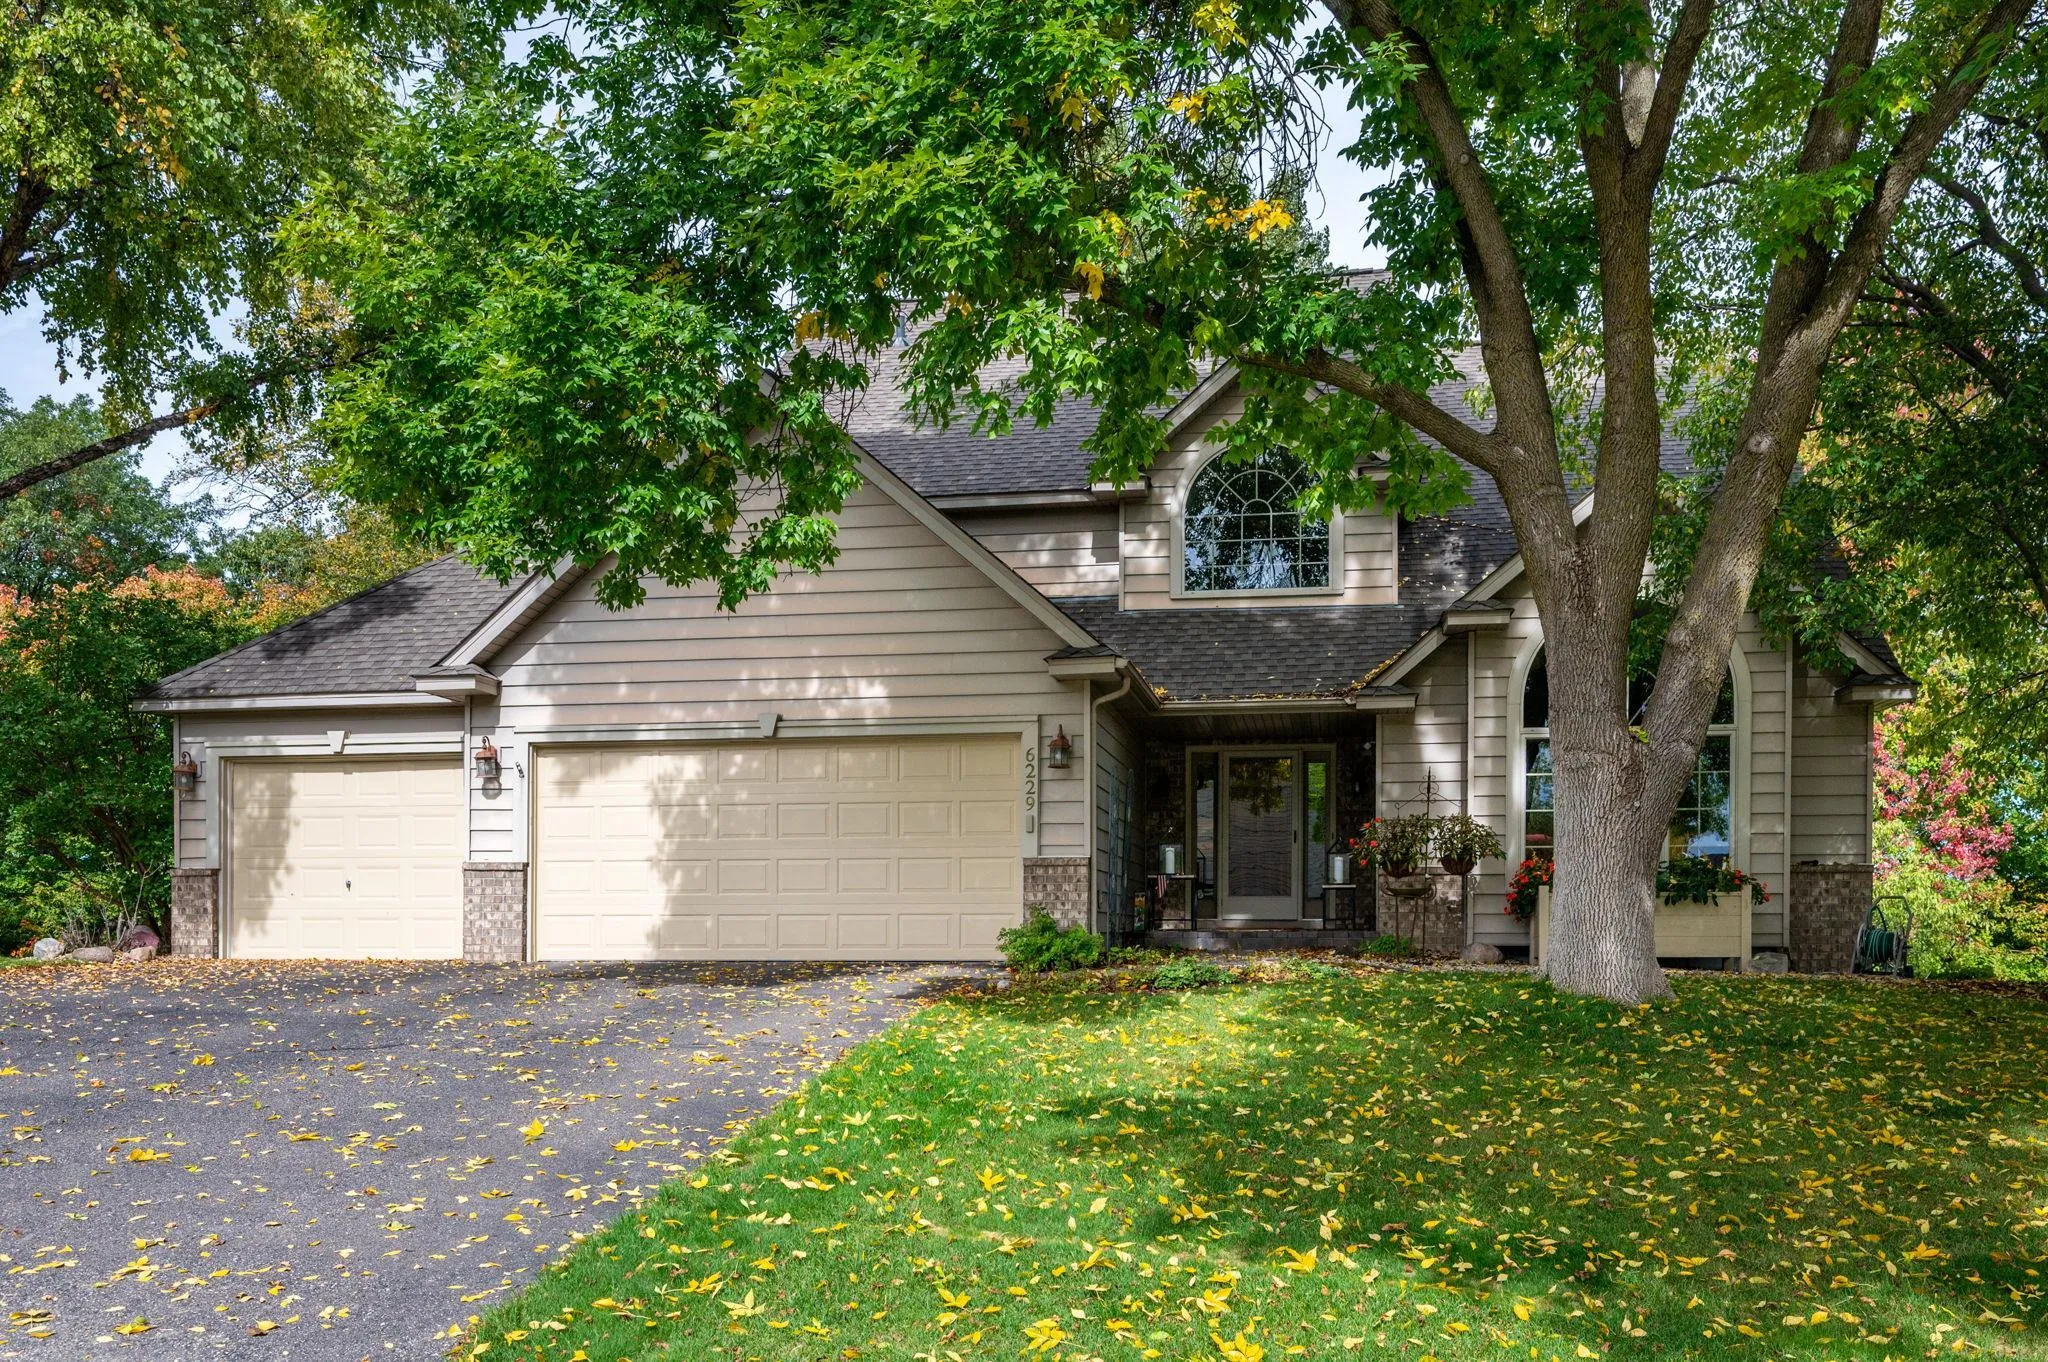 $685,000
5 bds | 4 ba | 3,951 sqft
6229 Juneau N Lane, Maple Grove, MN 55311
Listing courtesy of RE/MAX Results
Request a tour
17819 68th N Avenue, Maple Grove, MN 55311