
1 / 30
$350,000
- 3 beds
- 3 baths
- 1,452 sqft
816 24th Ne Avenue, Minneapolis, MN 55418
Coming soon Est. —/mo
- Townhouse · Side x Side
- Built in 2002
- 1,307 acres lot
- $241/sqft
- $625/mo HOA
- 2-car garage
Overview
Welcome to urban-chic living in the heart of Northeast Minneapolis! This bright and spacious 3-bedroom, 3-bathroom townhome puts you just steps away from NE's favorite local shops, craft breweries, coffee shops and neighborhood restaurants.
This home showcases a generous private owner’s suite complete with jetted bathtub, double sinks, a large walk-in closet and its own private deck for morning coffee or evening unwinding. Enjoy the convenience of a dedicated upper-level laundry area near all three upper-level bedrooms. Brand-new carpet has just been installed throughout the home.
Spacious living room and dining room layout with kitchen that features a large peninsula perfect for barstool seating and meal prep, and plenty of cabinet space for all your storage needs. Additional half-bath on the main level.
The unfinished lower level is primed for your custom touch - finish to your liking. Potential to add a 4th bedroom and 4th bathroom - egress window already in place, along with roughed in bath.
Step outside to a large front porch, community gardens in the back, and the added efficiency of solar panels. New roof in 2024. Updated mechanicals and appliances. Exterior is James Hardie Siding. Pets OK.
Whether you are looking to entertain, explore the vibrant Arts District, or settle into a low-maintenance neighborhood, this NE Minneapolis gem has it all. Schedule your private tour today!
Facts & features
Interior
- Bedrooms: 3
- Bathrooms: 3 (2 full, 1 half)
- Finished sqft: 1,452
- Above grade sqft: 1,452
- Basement: Egress Window(s), Full, Unfinished
- Heating: Forced Air
- Cooling: Central Air
- Appliances: Cooktop, Dishwasher, Dryer, Exhaust Fan, Gas Water Heater, Water Filtration System, Water Osmosis System, Microwave, Range, Refrigerator, Washer
- Laundry: Upper Level
Property
- Parking: Attached Garage, Asphalt, Garage Door Opener
- Garage spaces: 2
- Lot size: 1,307 acres
- Lot dimensions: 25x60
- Lot features: Public Transit (w/in 6 blks), Tree Coverage - Light
- Exterior features: Cement Board
Construction
- Home type: Townhouse (Side x Side)
- Levels: Two
- Year built: 2002
- Roof: Age 8 Years or Less, Asphalt
Utilities
- Sewer: City Sewer/Connected
- Water: City Water/Connected
Community & HOA
- Subdivision: Holland Neighborhood Twnhms Add
- HOA fee: $625/mo
- HOA includes: Building Exterior, Hazard Insurance, Lawn Care, Maintenance Grounds, Professional Mgmt, Snow Removal
- Amenities: Common Garden
Taxes & location
- Annual taxes: $4,738 (2026)
- County: Hennepin
- School district: Minneapolis
Listing
- Status: Coming soon
- Listed: Oct 19, 2026
- MLS #: 7156086
Monthly payment
—/mo
An example, not a loan offer. Taxes and HOA dues come from the listing when known; home insurance is a rough estimate. Mortgage insurance is not included. Your rate depends on your lender and credit.
Location
Nearby homes
-
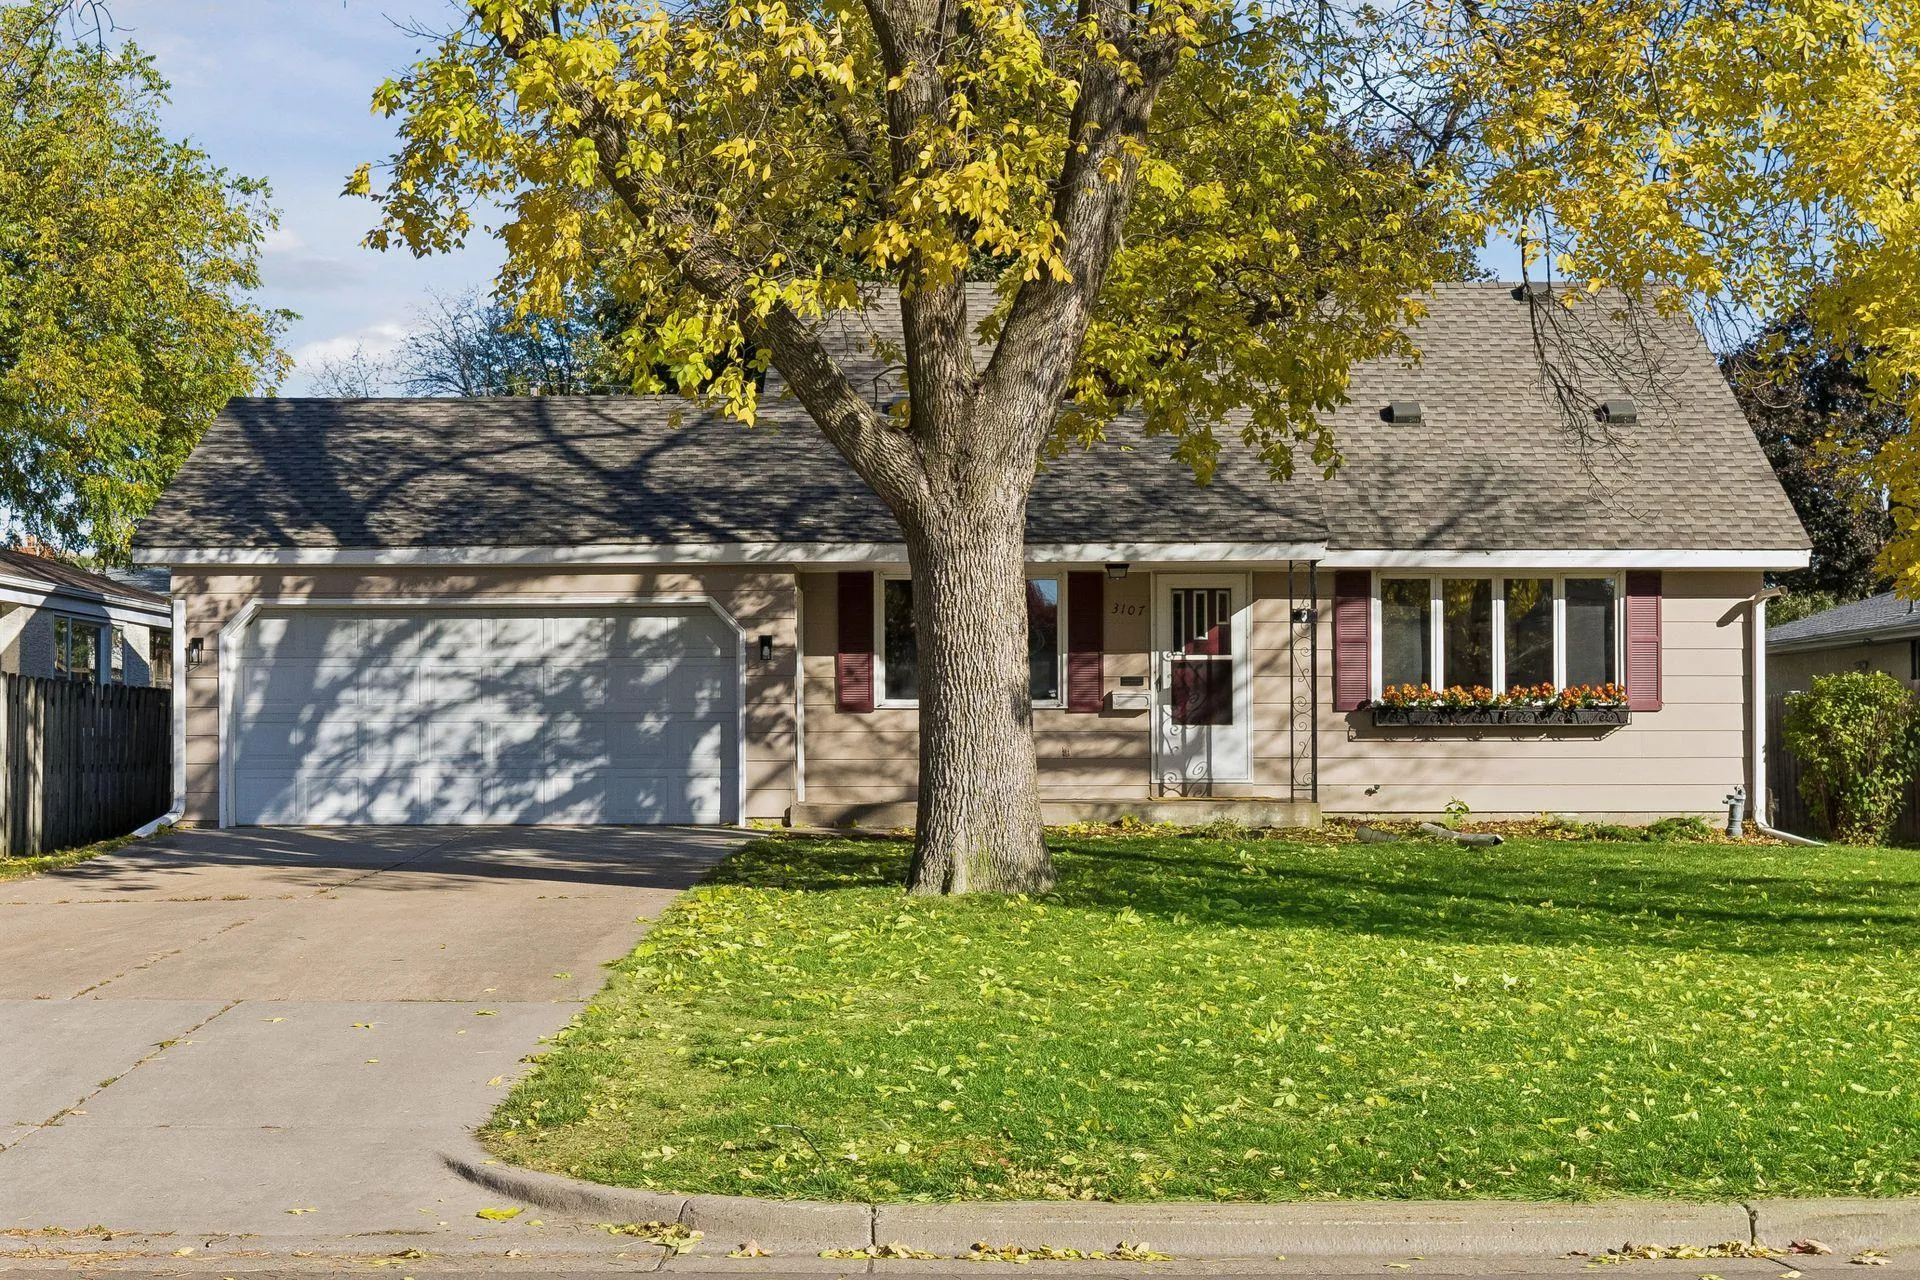 $400,000
4 bds | 3 ba | 2,058 sqft
3107 Wilson Ne Street, Saint Anthony, MN 55418
Listing courtesy of Coldwell Banker Realty
-
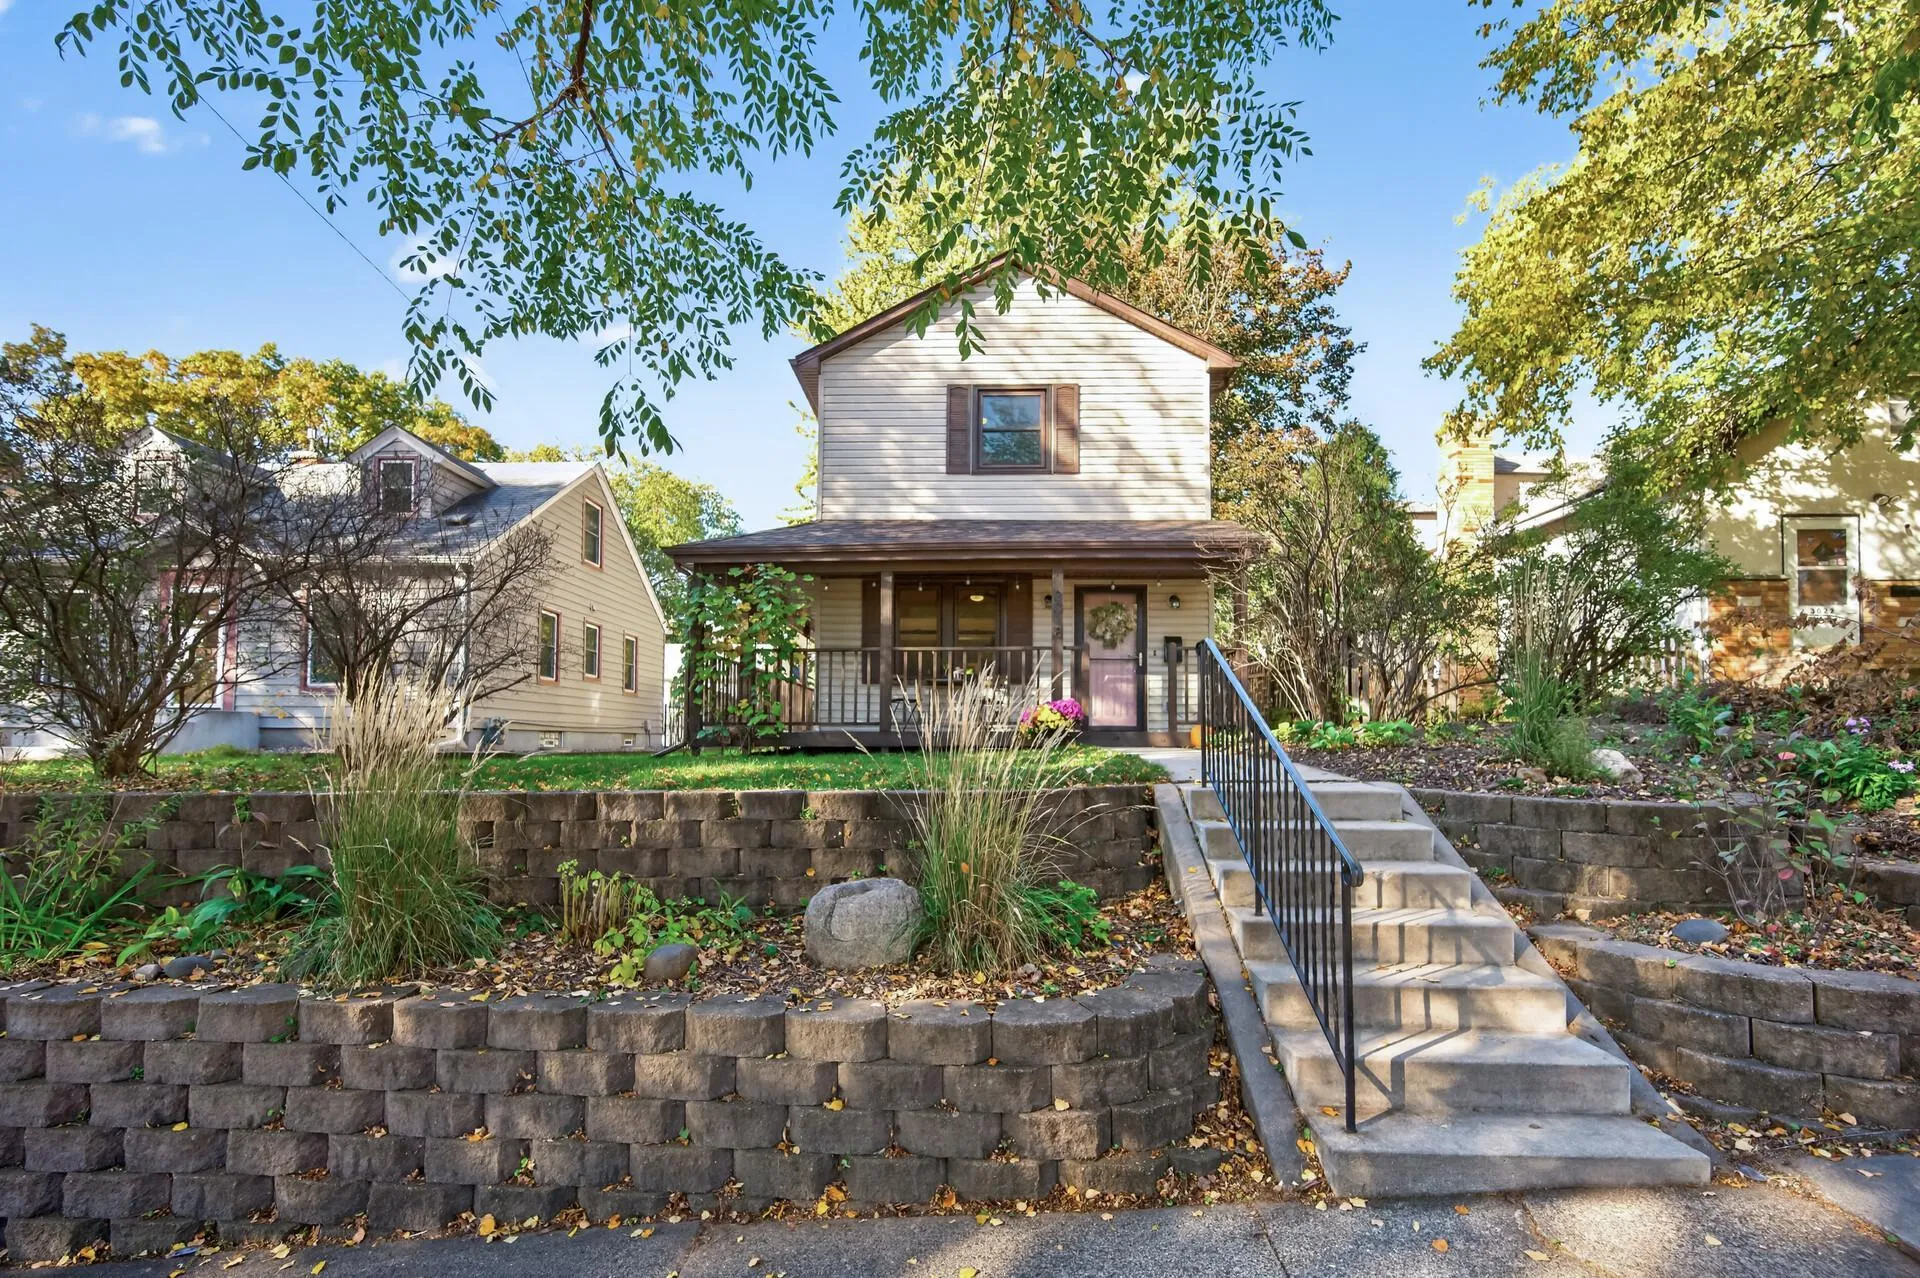 $299,999
2 bds | 1 ba | 1,193 sqft
3018 Pierce Ne Street, Minneapolis, MN 55418
Listing courtesy of RE/MAX Results
-
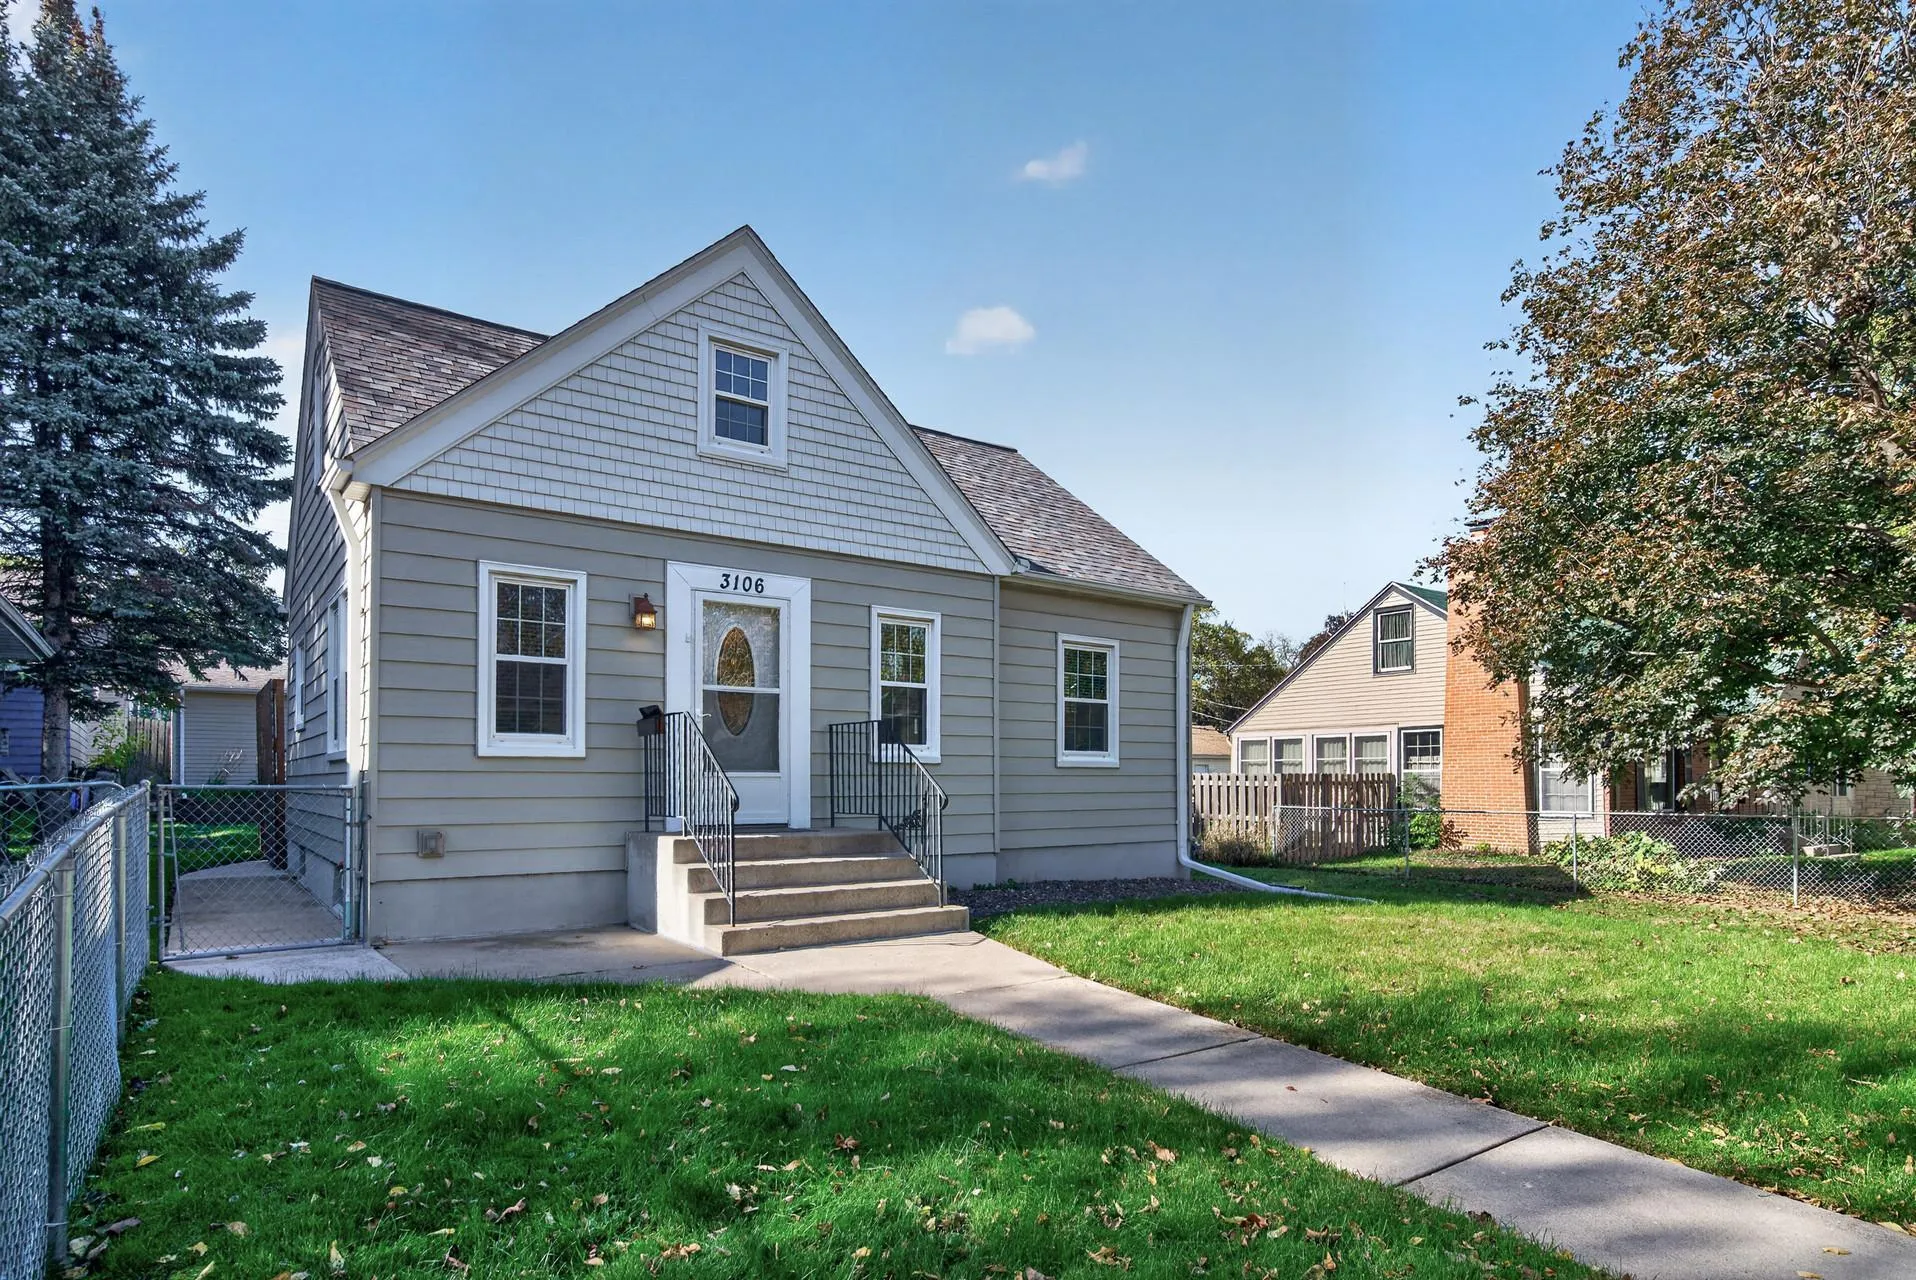 $349,900
3 bds | 1 ba | 1,120 sqft
3106 Hayes Ne Street, Minneapolis, MN 55418
Listing courtesy of True Neighbor Realty
-
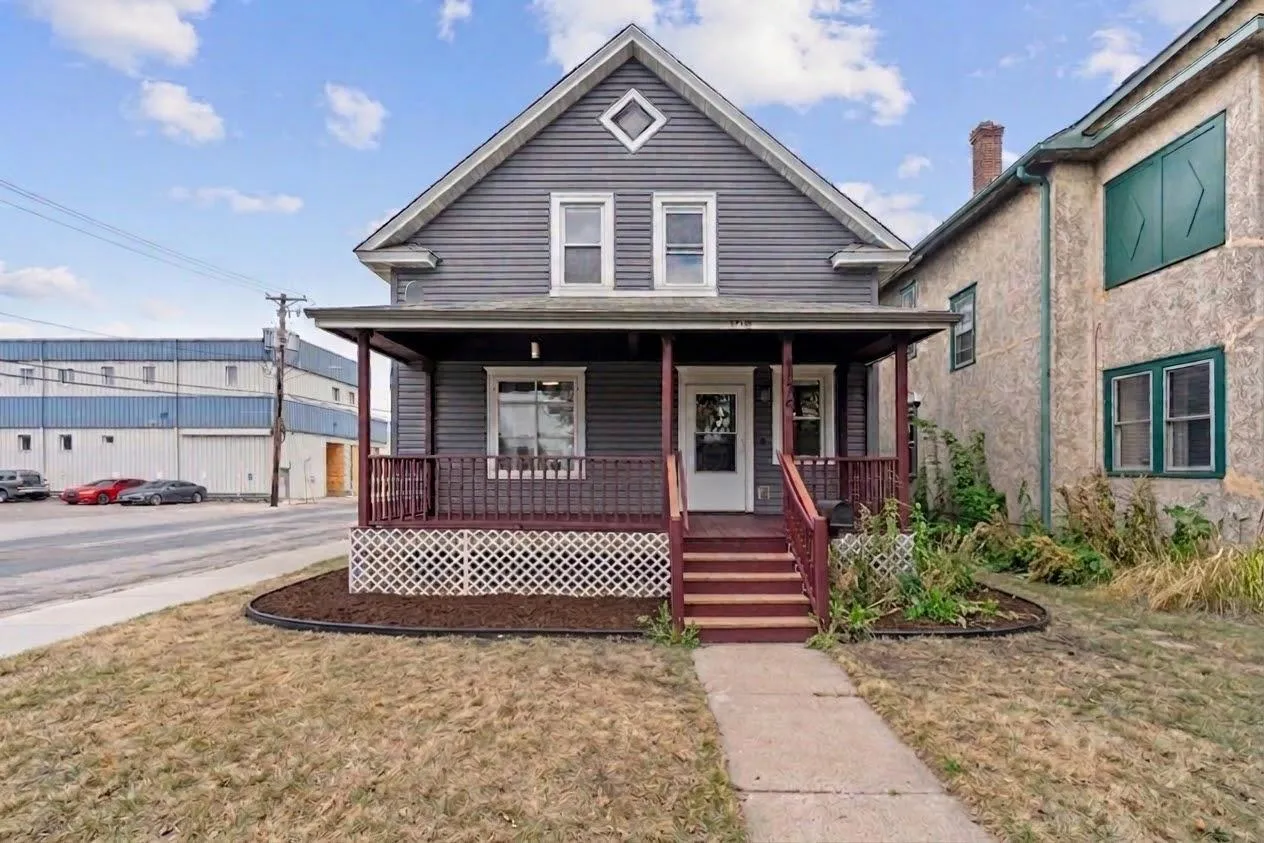 $280,000
5 bds | 2 ba | 1,700 sqft
1176 14th Se Avenue, Minneapolis, MN 55414
Listing courtesy of Edina Realty, Inc.
-
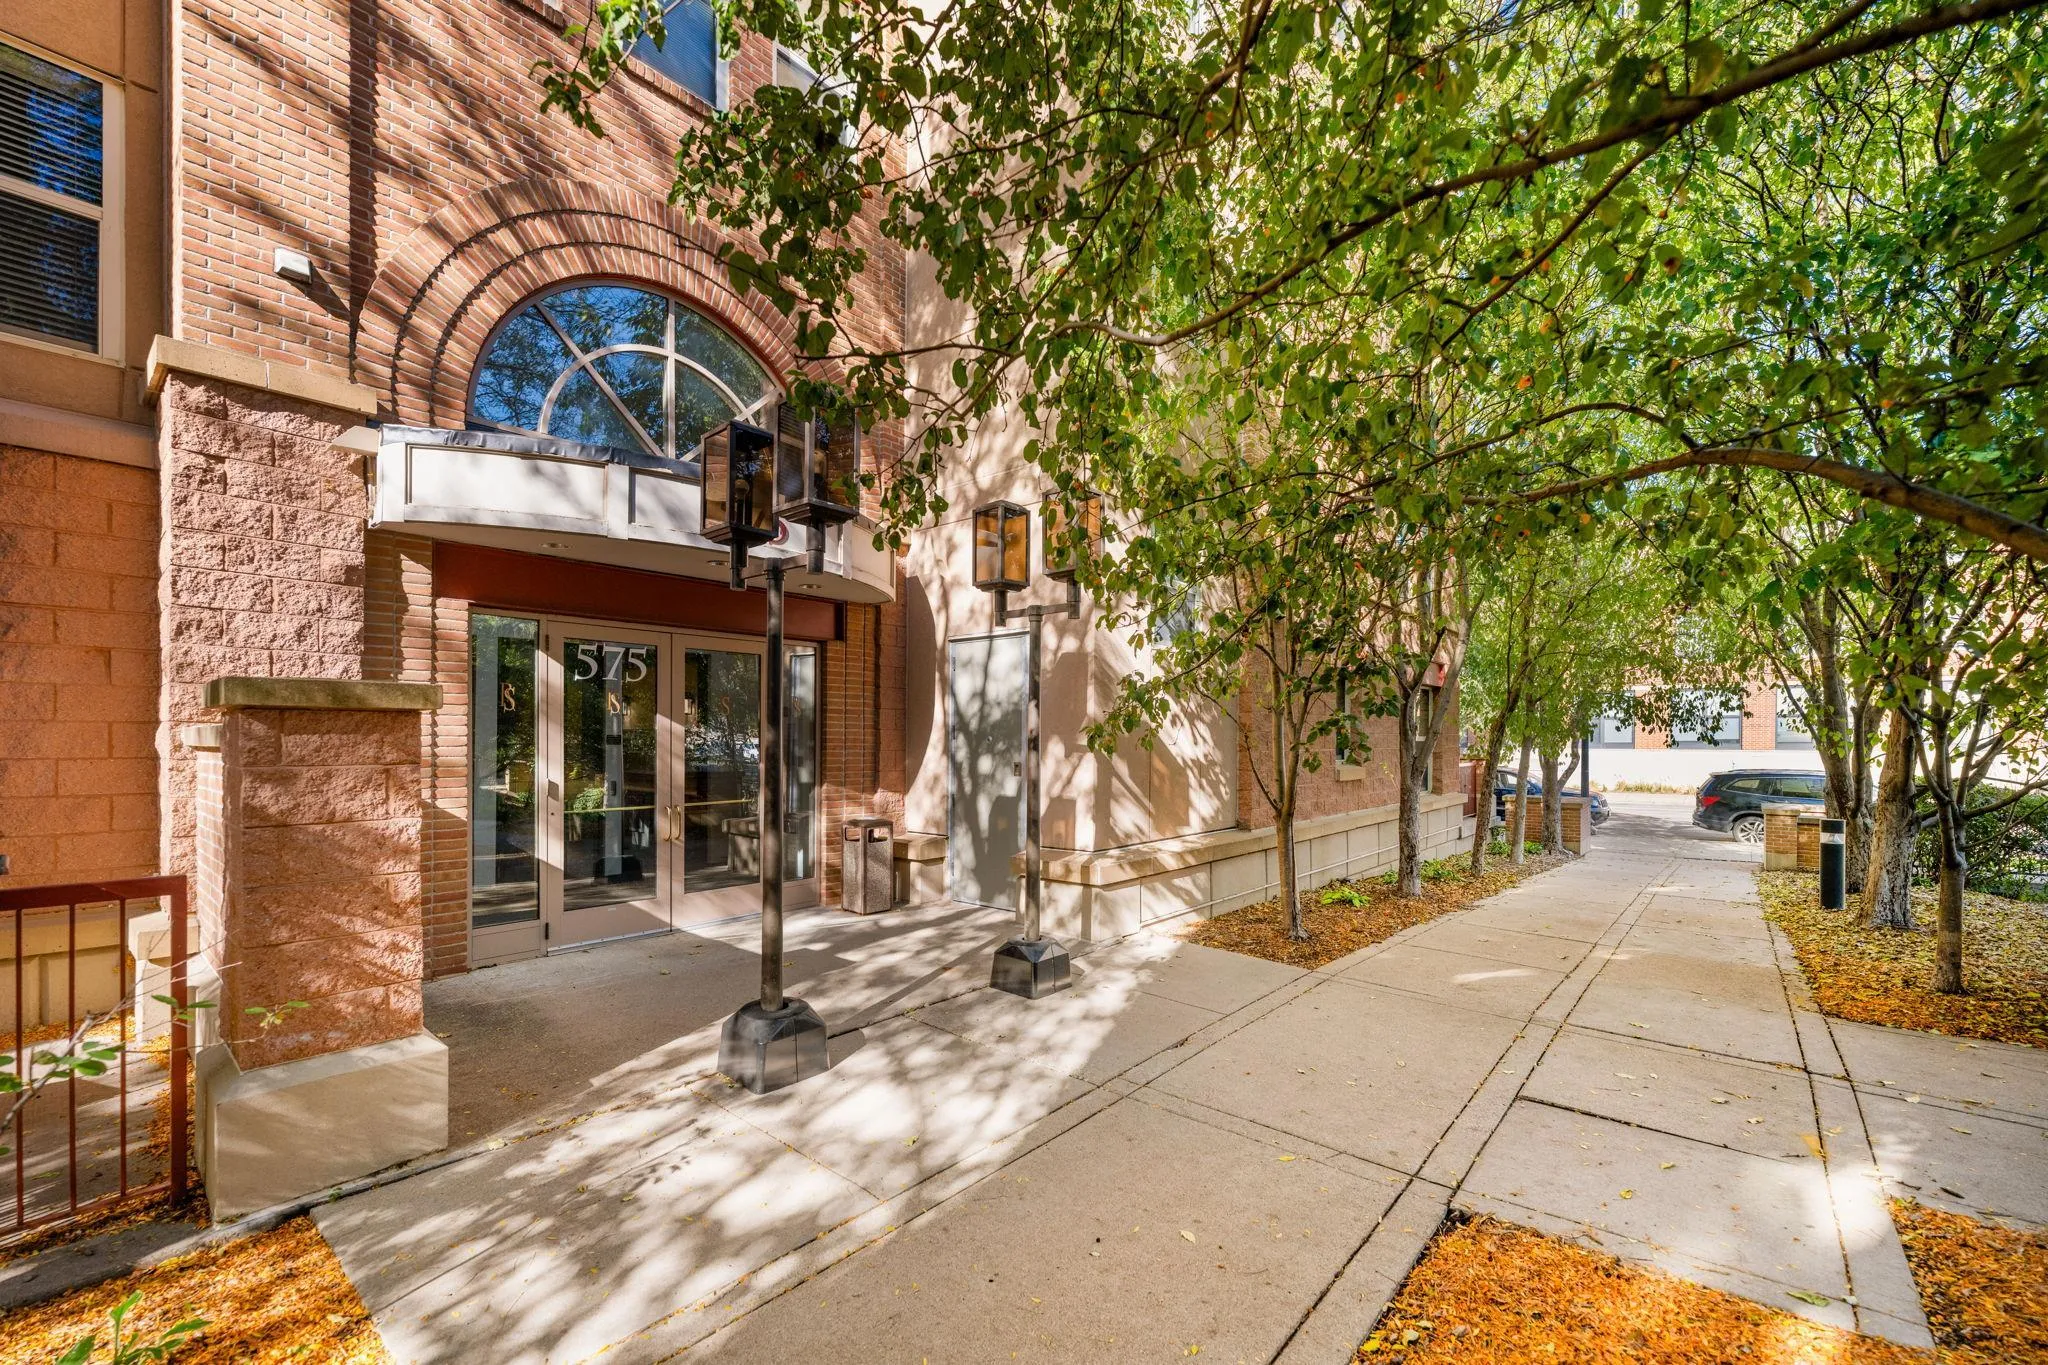 $379,900
2 bds | 3 ba | 1,352 sqft
575 N 1st Street Unit 404, Minneapolis, MN 55401
Listing courtesy of Compass
-
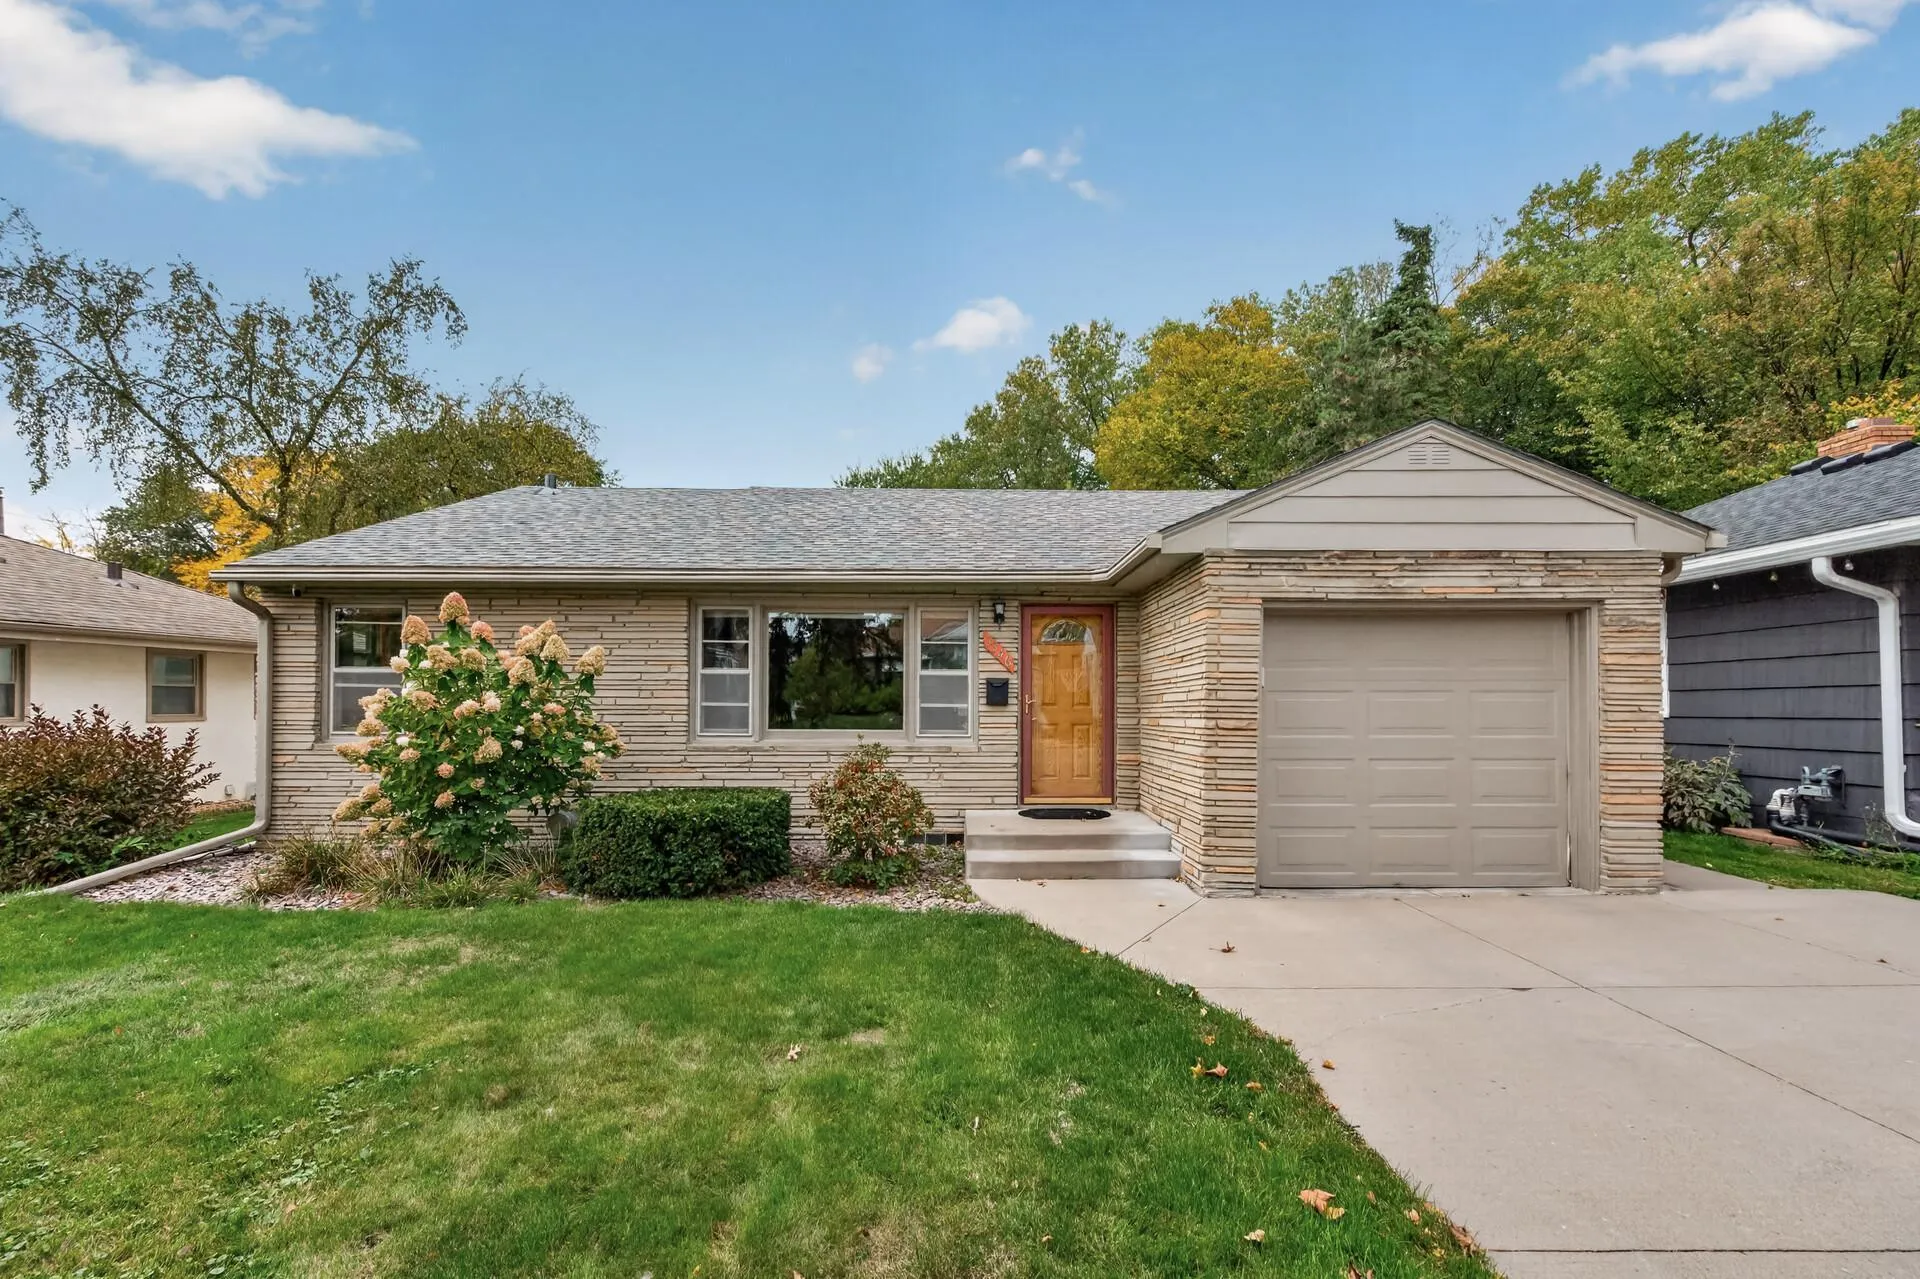 $450,000
4 bds | 2 ba | 2,170 sqft
3346 Cleveland Ne Street, Minneapolis, MN 55418
Listing courtesy of Keller Williams Realty Integrity Lakes
-
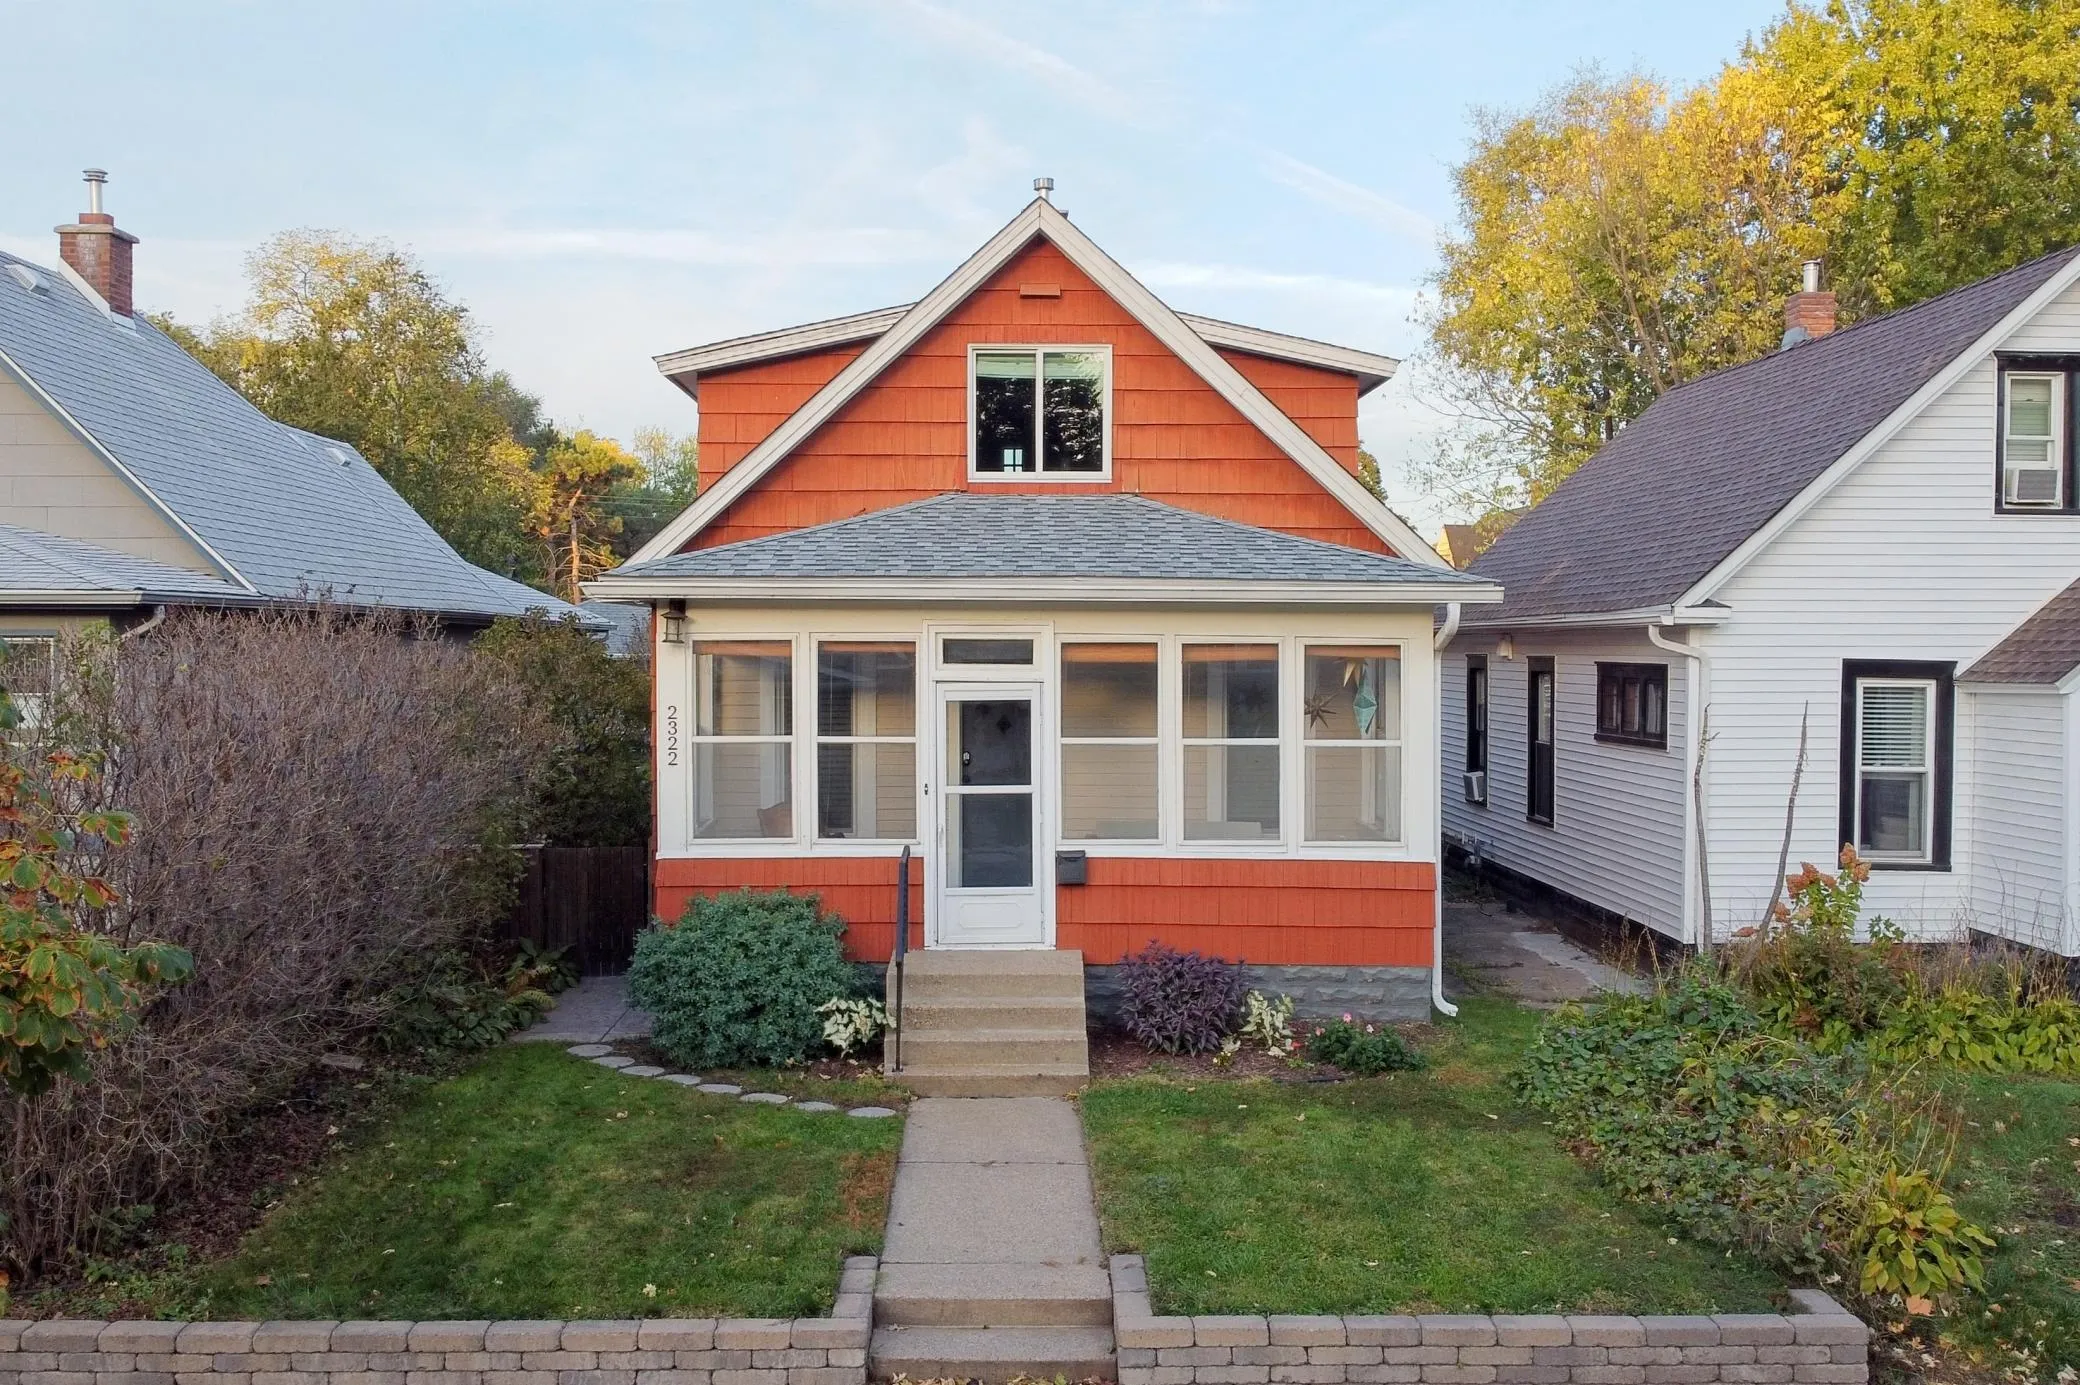 $340,000
3 bds | 2 ba | 1,168 sqft
2322 Grand Ne Street, Minneapolis, MN 55418
Listing courtesy of RE/MAX Results
-
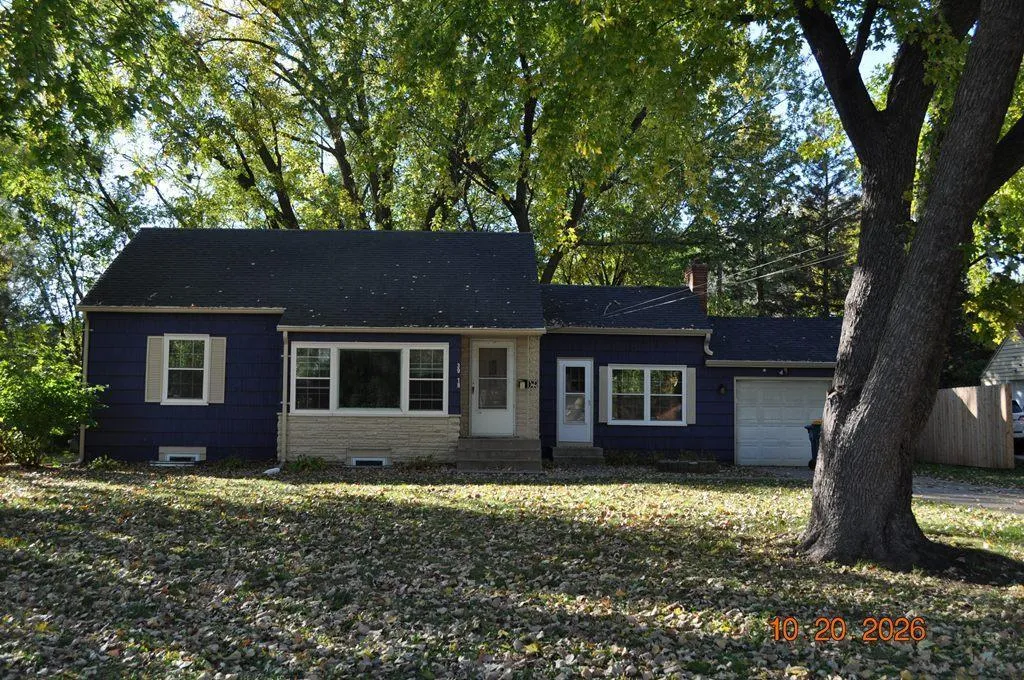 $329,900
5 bds | 2 ba | 1,771 sqft
3918 Hayes Ne Street, Columbia Heights, MN 55421
Listing courtesy of Bridge Realty, LLC
Request a tour
816 24th Ne Avenue, Minneapolis, MN 55418