
1 / 27
$287,900
- 2 beds
- 2 baths
- 1,503 sqft
2677 Sumac Ridge, White Bear Lake, MN 55110
For sale Est. —/mo
- Townhouse · Side x Side
- Built in 1977
- 0.03 acres lot
- $192/sqft
- $240/mo HOA
- 2-car garage
Overview
Welcome to 2677 Sumac Ridge! This beautiful end-unit townhouse sits in a fantastic setting, backing to water and mature trees for added privacy and peaceful views.
The main level features an impressive vaulted ceiling reaching 17 feet, accented by beautiful wood beams that give the living space a warm, open feel. The updated shiplap fireplace adds a great focal point and makes the living room especially inviting.
The updated kitchen features shaker-style cabinetry, attractive hardware, stainless steel appliances, and a large 8' x 3' island with plenty of room for prep, seating, and gathering. Just off the dining area, the large deck overlooks the water and is the perfect spot to enjoy your morning coffee or unwind at the end of the day.
The lower level offers even more living space with a large family room, second fireplace, and walkout to a private patio. With the wooded and water views right outside, there are plenty of places throughout the home to relax and enjoy the setting.
There are two bedrooms and two bathrooms, along with a flexible bonus room with a stylish barn door. Use it as a home office, guest space, hobby room, or additional sleeping area.
Residents also enjoy access to a beautiful outdoor pool, perfect for relaxing and enjoying the warmer months. With low-maintenance living and a peaceful setting surrounded by water and mature trees, 2677 Sumac Ridge offers a place to truly enjoy coming home.
Facts & features
Interior
- Bedrooms: 2
- Bathrooms: 2 (1 full, 1 three-quarter)
- Finished sqft: 1,503
- Above grade sqft: 1,061
- Below grade sqft: 442
- Basement: Finished, Walkout
- Heating: Forced Air
- Cooling: Central Air
- Appliances: Dishwasher, Dryer, Microwave, Range, Refrigerator, Stainless Steel Appliances, Washer
- Laundry: Lower Level
- Fireplaces: 2 (Electric, Family Room, Living Room)
Property
- Parking: Attached Garage, Asphalt, Garage Door Opener
- Garage spaces: 2
- Lot size: 0.03 acres
- Lot dimensions: 25x27
- Lot features: Tree Coverage - Medium
- Exterior features: Stone, Wood
- Fencing: None
- Pool: Below Ground, Heated, Shared
- Waterfront: Pond
Construction
- Home type: Townhouse (Side x Side)
- Levels: Split Entry (Bi-Level)
- Year built: 1977
Utilities
- Sewer: City Sewer/Connected
- Water: City Water/Connected
Community & HOA
- Subdivision: Lakewood Village 3
- HOA fee: $240/mo
- HOA includes: Lawn Care, Professional Mgmt, Shared Amenities, Snow Removal
Taxes & location
- Annual taxes: $3,598 (2026)
- County: Ramsey
- School district: White Bear Lake
Listing
- Status: For sale
- Listed: Oct 8, 2026
- Days on market: 12
- MLS #: 7154174
Monthly payment
—/mo
An example, not a loan offer. Taxes and HOA dues come from the listing when known; home insurance is a rough estimate. Mortgage insurance is not included. Your rate depends on your lender and credit.
Location
Nearby homes
-
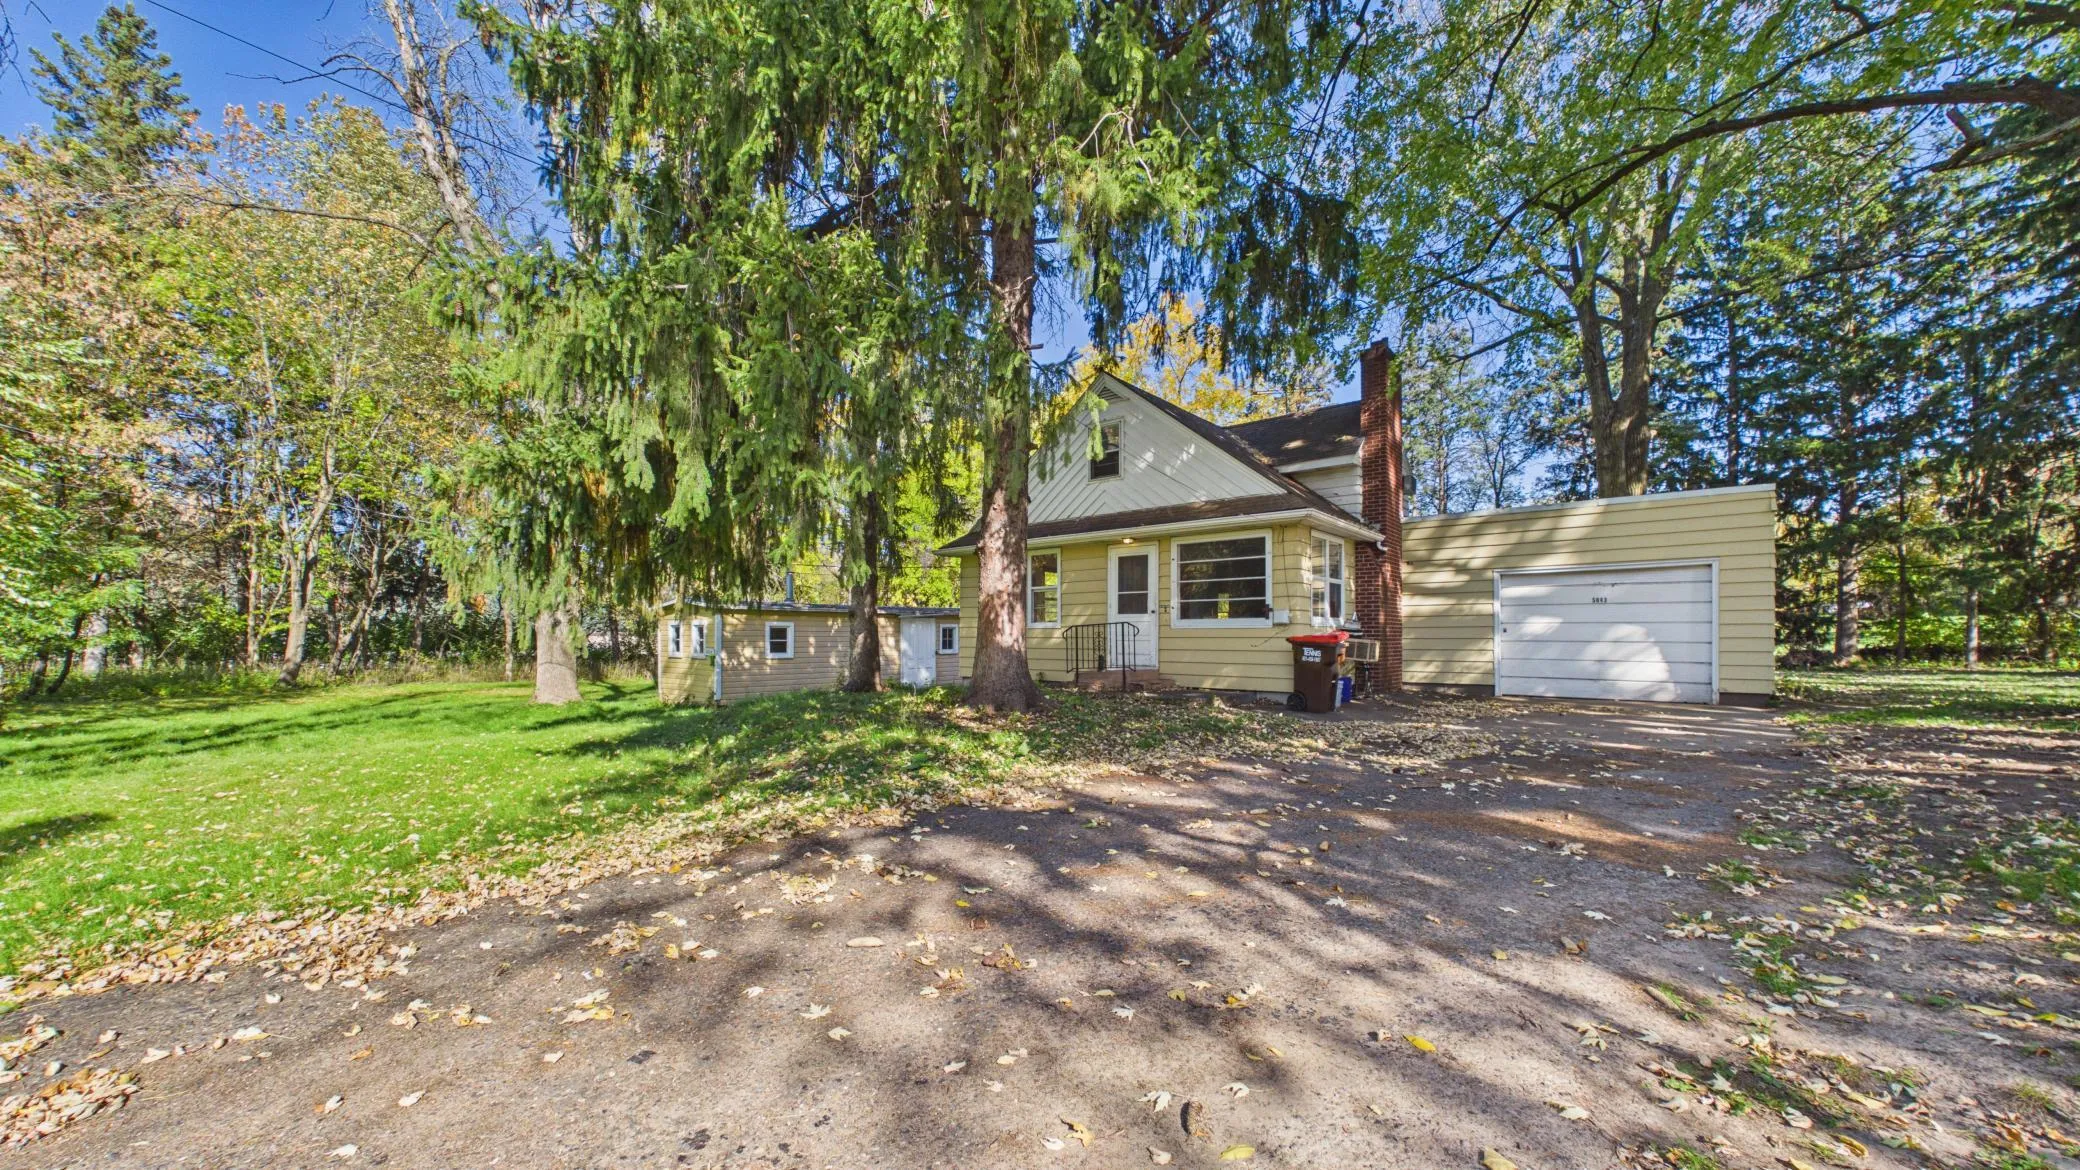 $299,999
3 bds | 1 ba | 1,261 sqft
5043 Granada N Avenue, Oakdale, MN 55128
Listing courtesy of Partners Realty Inc.
-
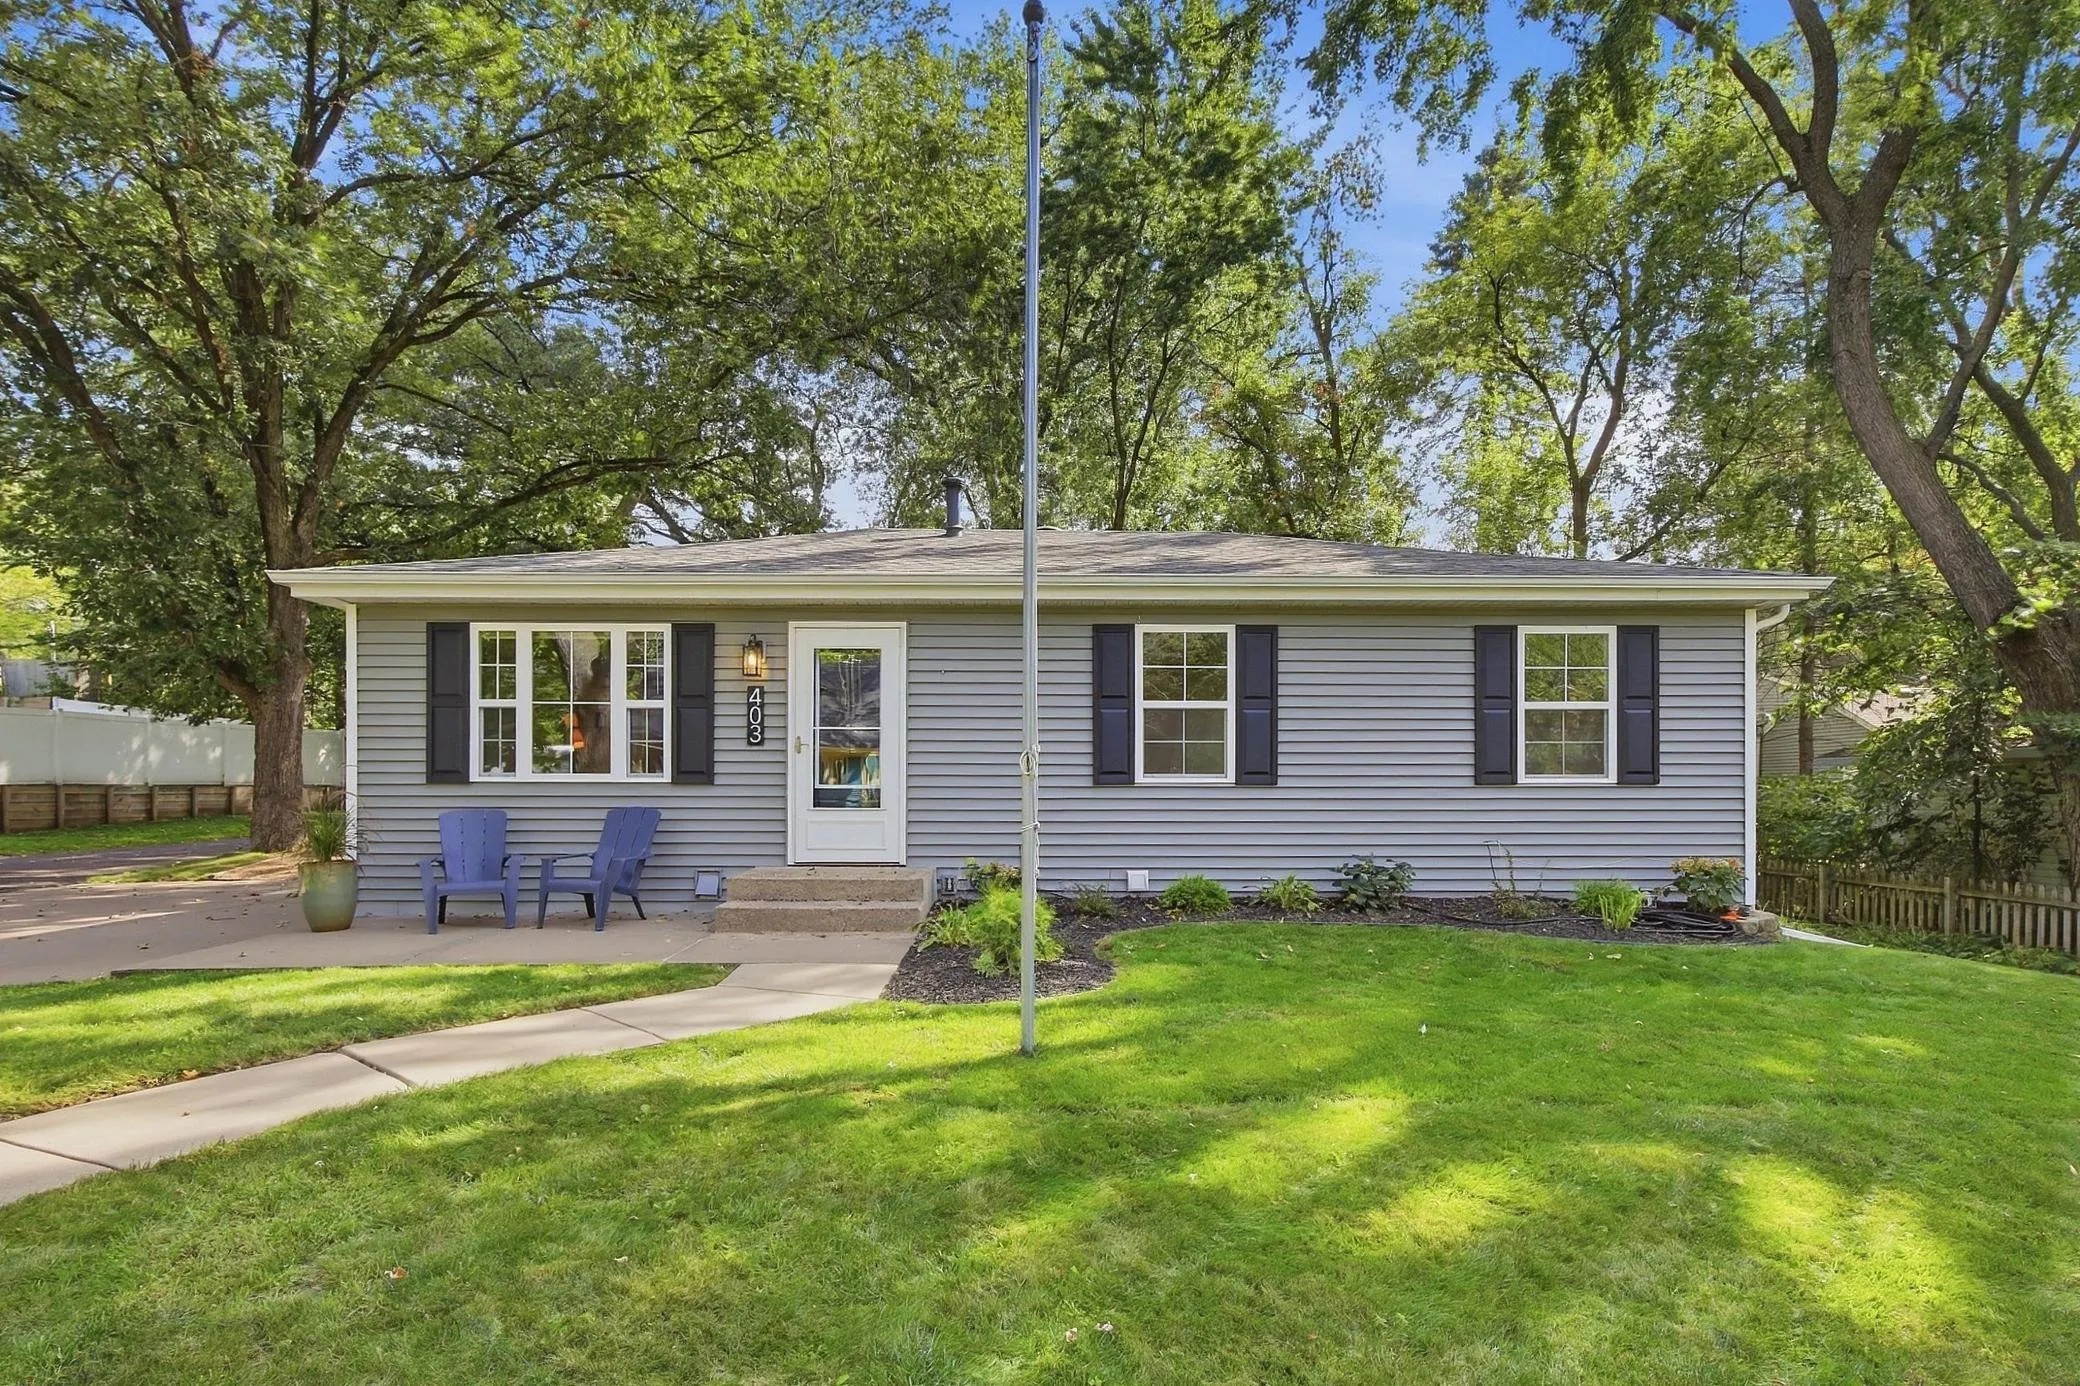 $345,000
3 bds | 2 ba | 1,985 sqft
403 Stewart Road, Willernie, MN 55090
Listing courtesy of Edina Realty, Inc.
-
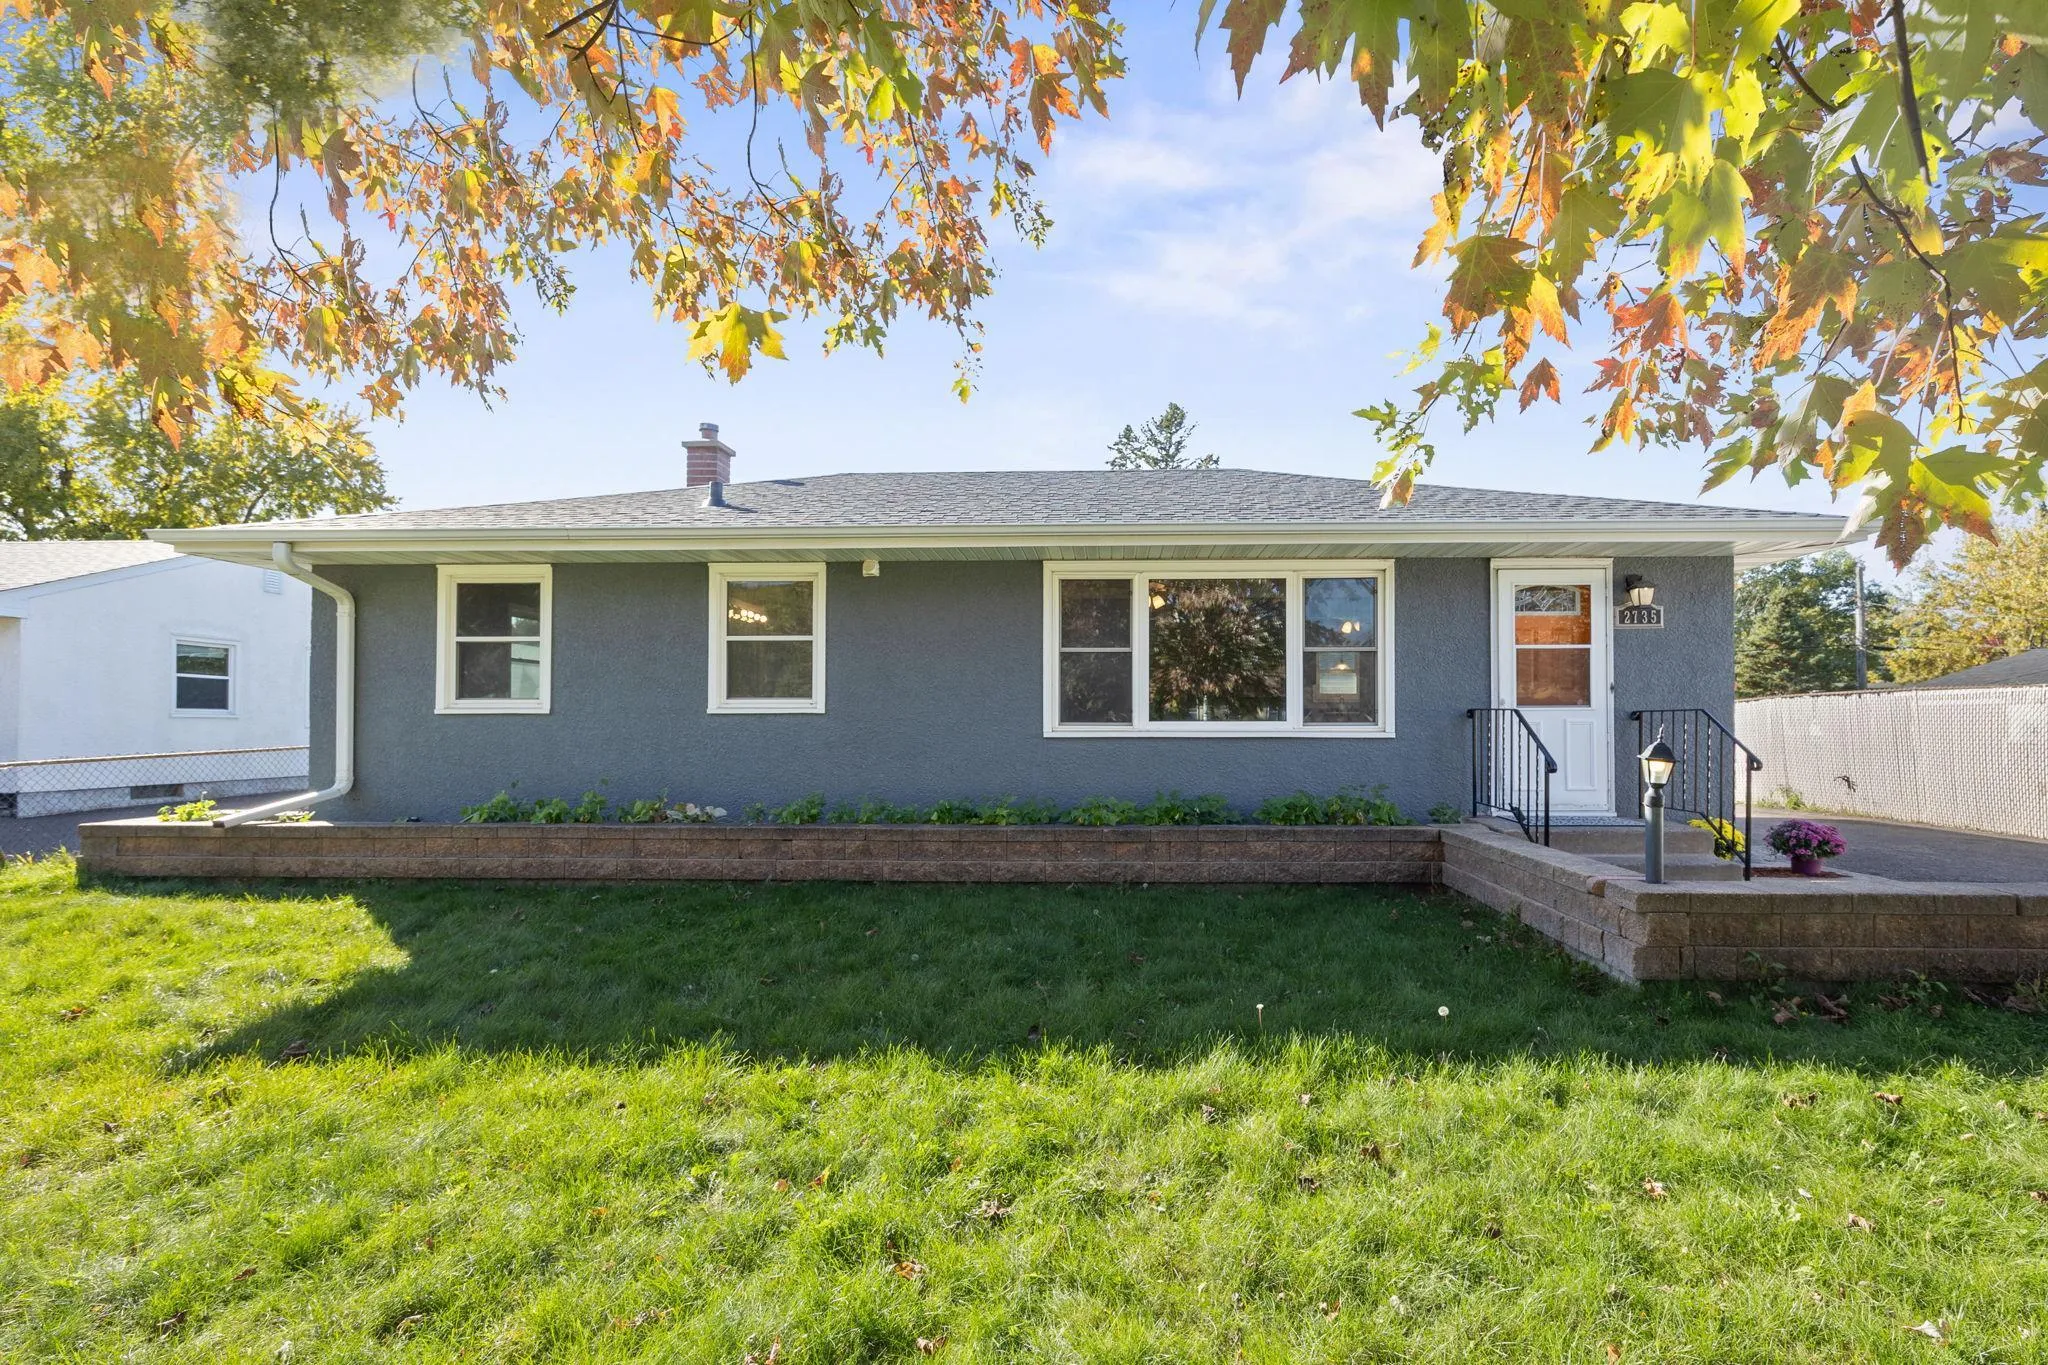 $314,900
3 bds | 2 ba | 1,820 sqft
2735 Chippewa Avenue, North Saint Paul, MN 55109
Listing courtesy of RE/MAX Results
-
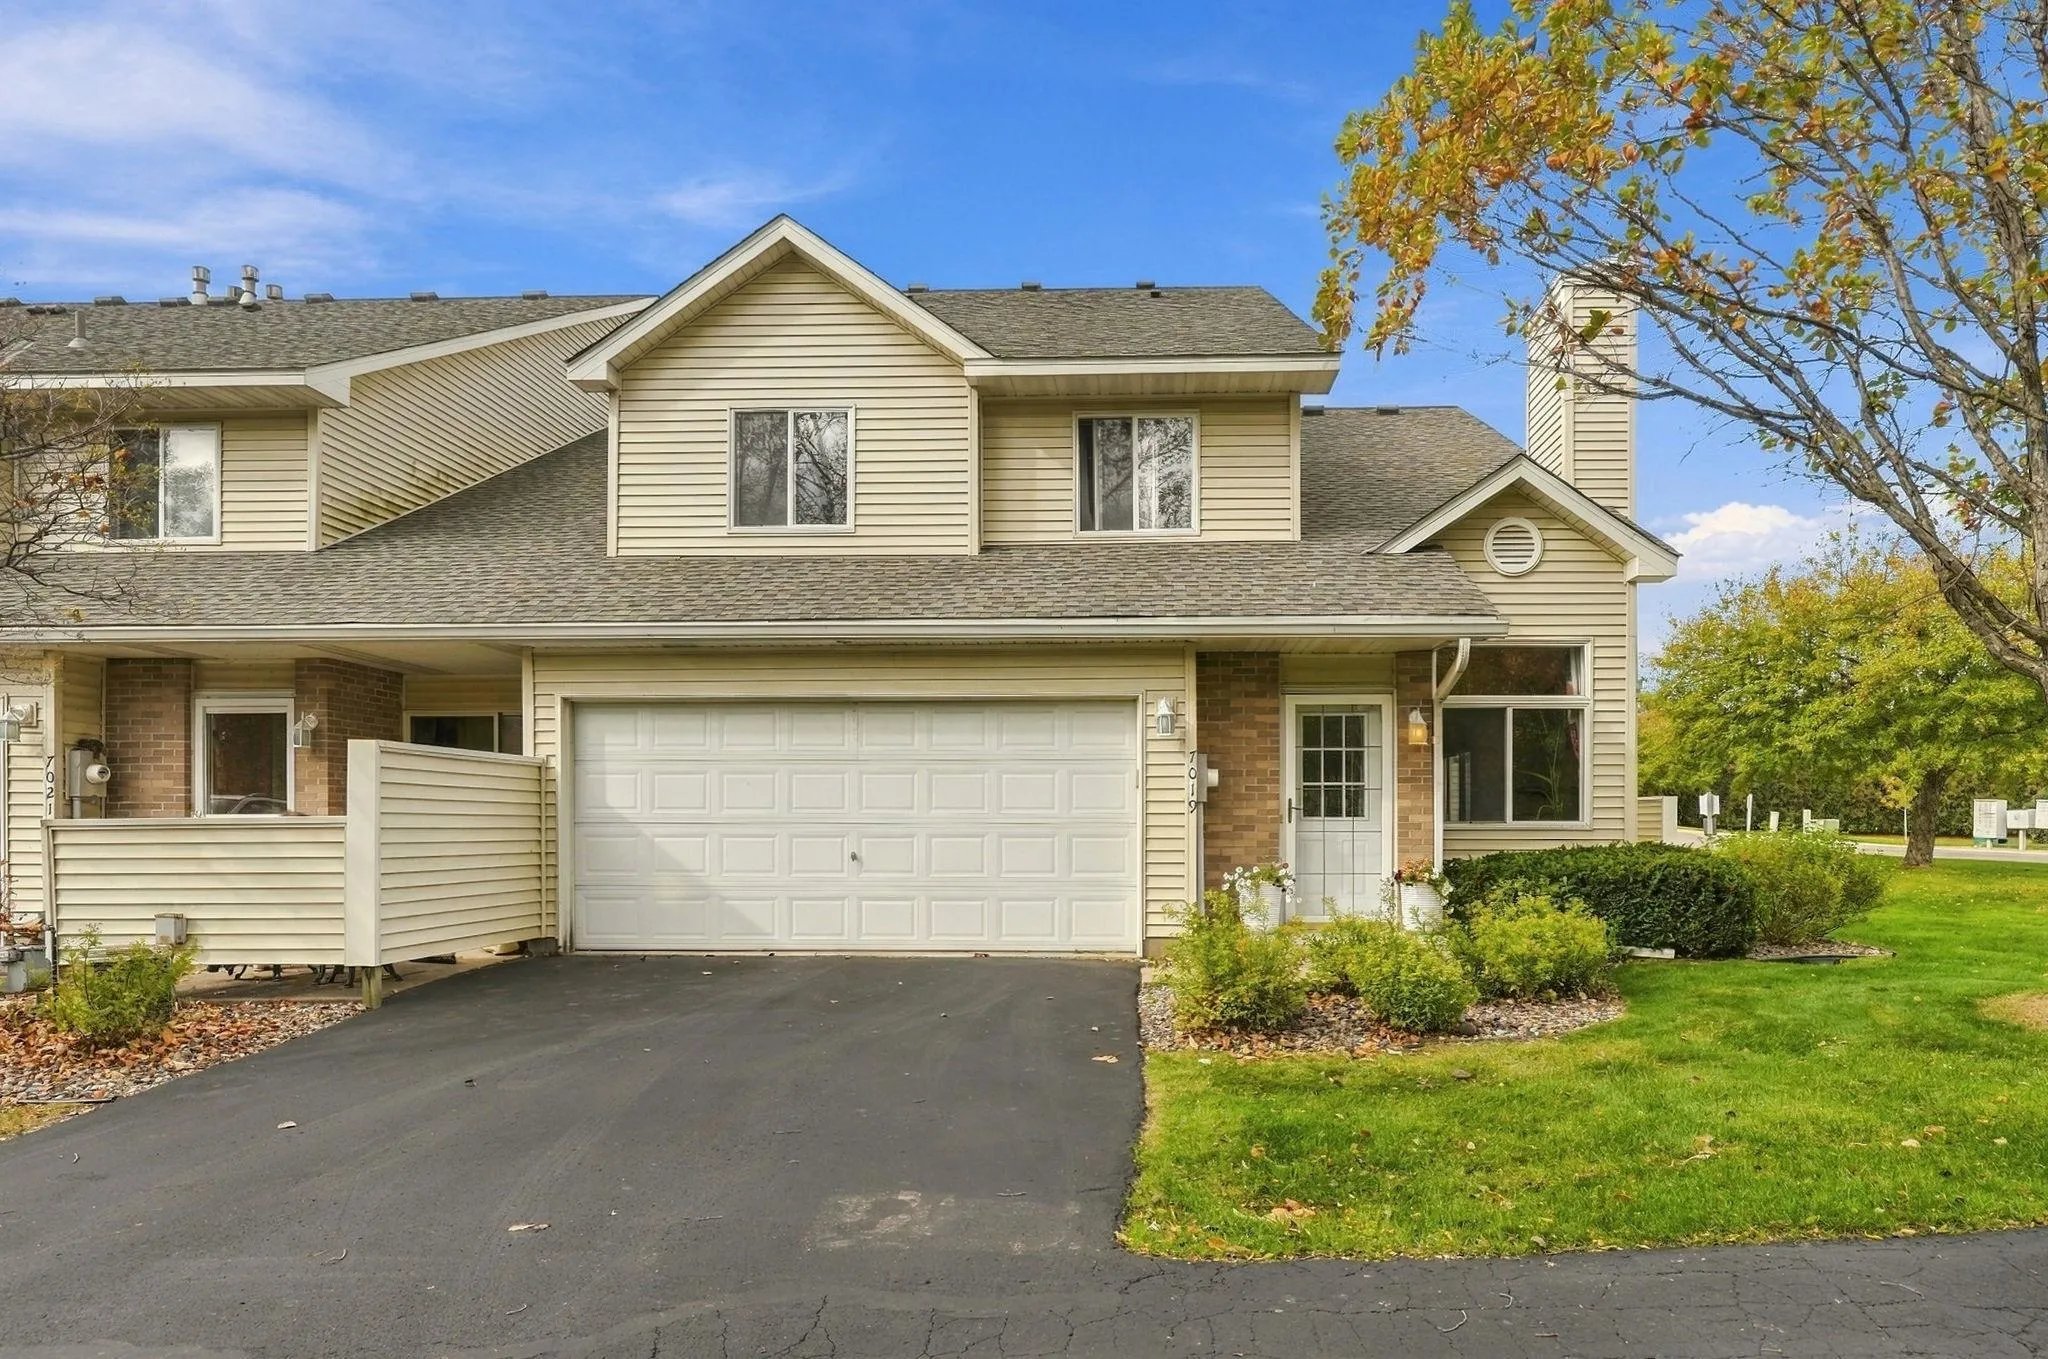 $260,000
2 bds | 2 ba | 1,407 sqft
7019 49th N Street, Oakdale, MN 55128
Listing courtesy of Coldwell Banker Realty - Southwest Regional
-
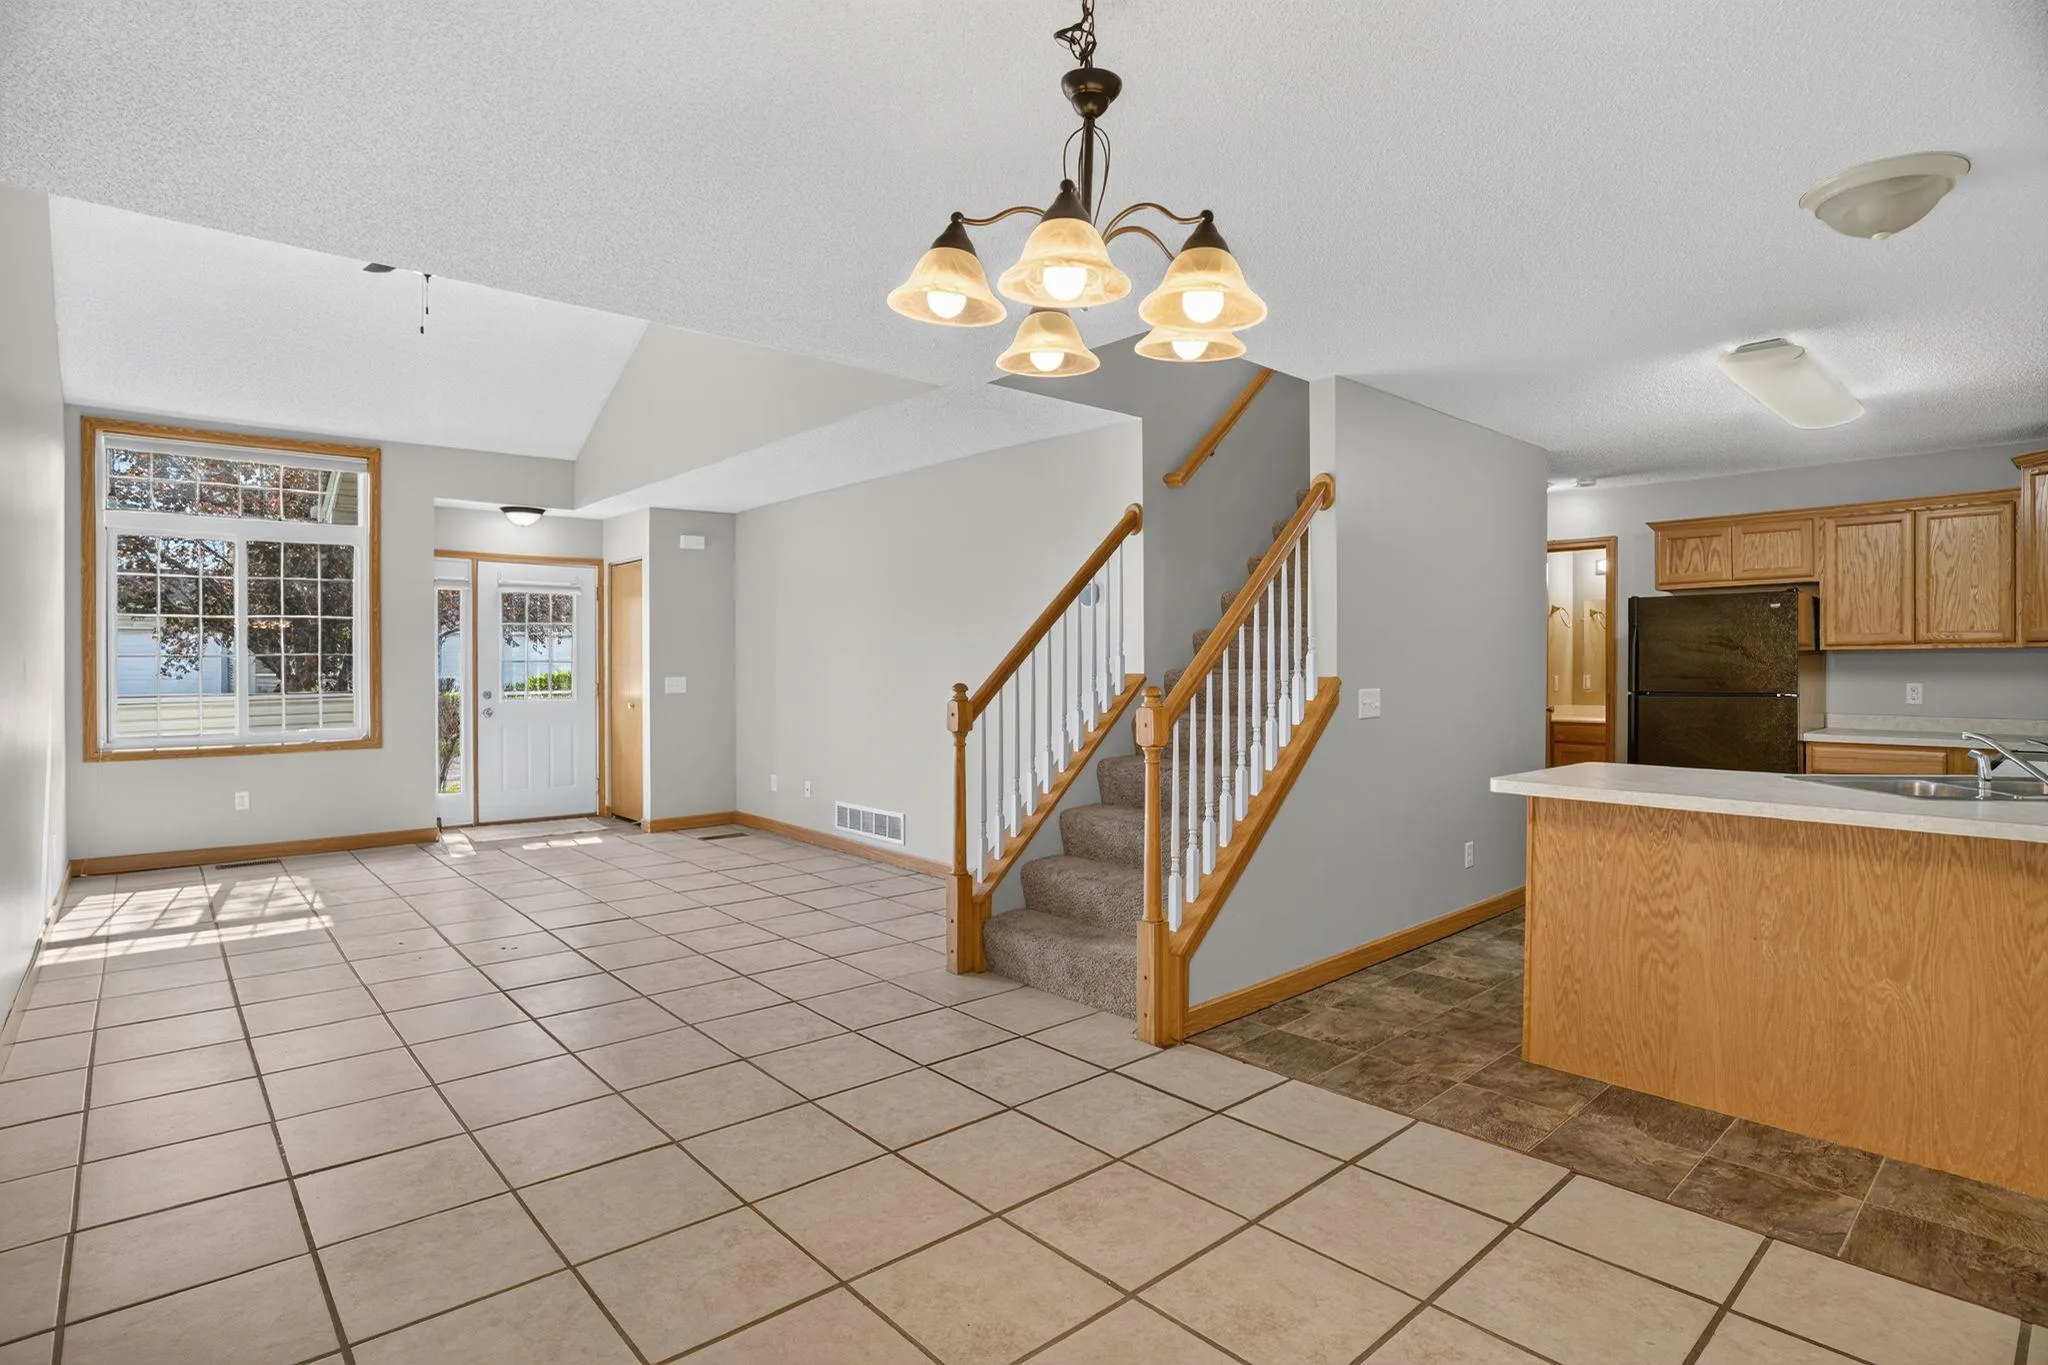 $247,000
2 bds | 2 ba | 1,388 sqft
3536 Genevieve N Avenue, Oakdale, MN 55128
Listing courtesy of Real Broker, LLC
-
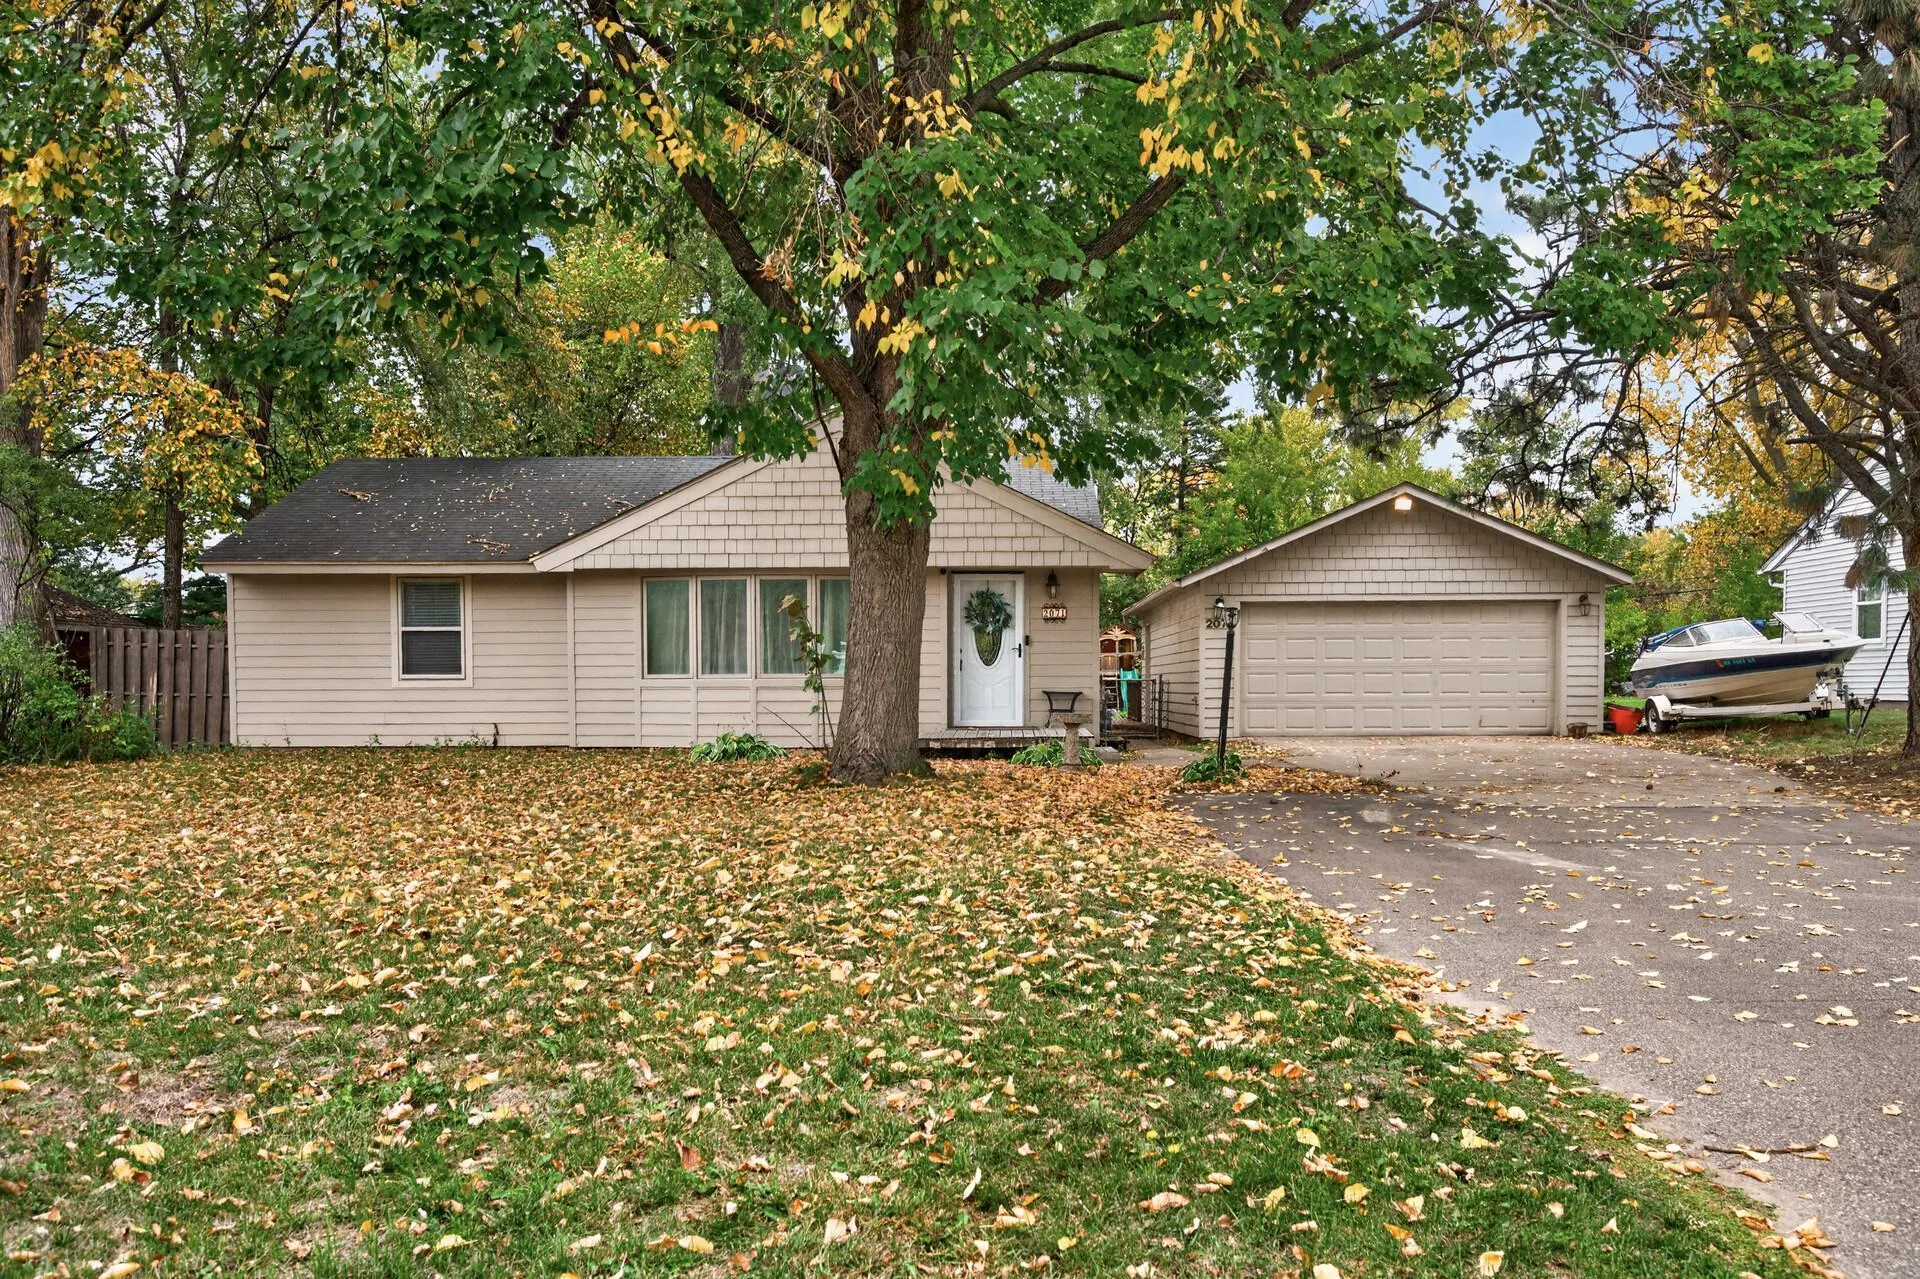 $335,000
4 bds | 2 ba | 1,427 sqft
2071 Cedar Avenue, White Bear Lake, MN 55110
Listing courtesy of eXp Realty
-
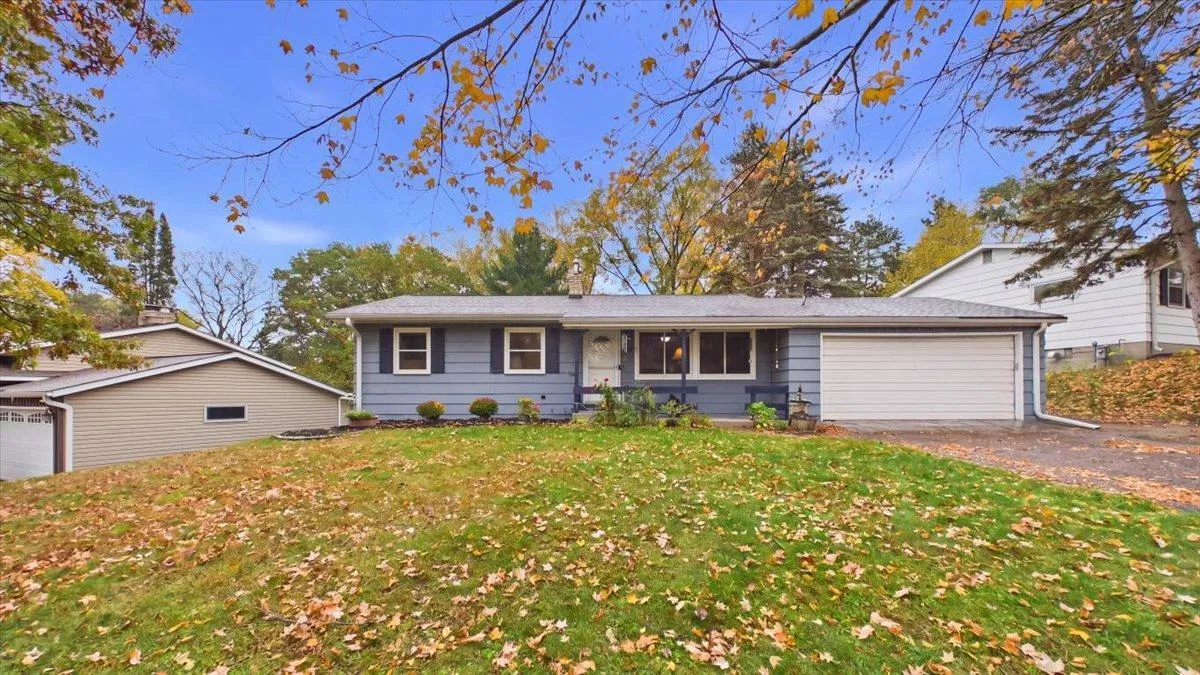 $350,000
3 bds | 2 ba | 1,488 sqft
3624 Rolling View Drive, White Bear Lake, MN 55110
Listing courtesy of Edina Realty, Inc.
-
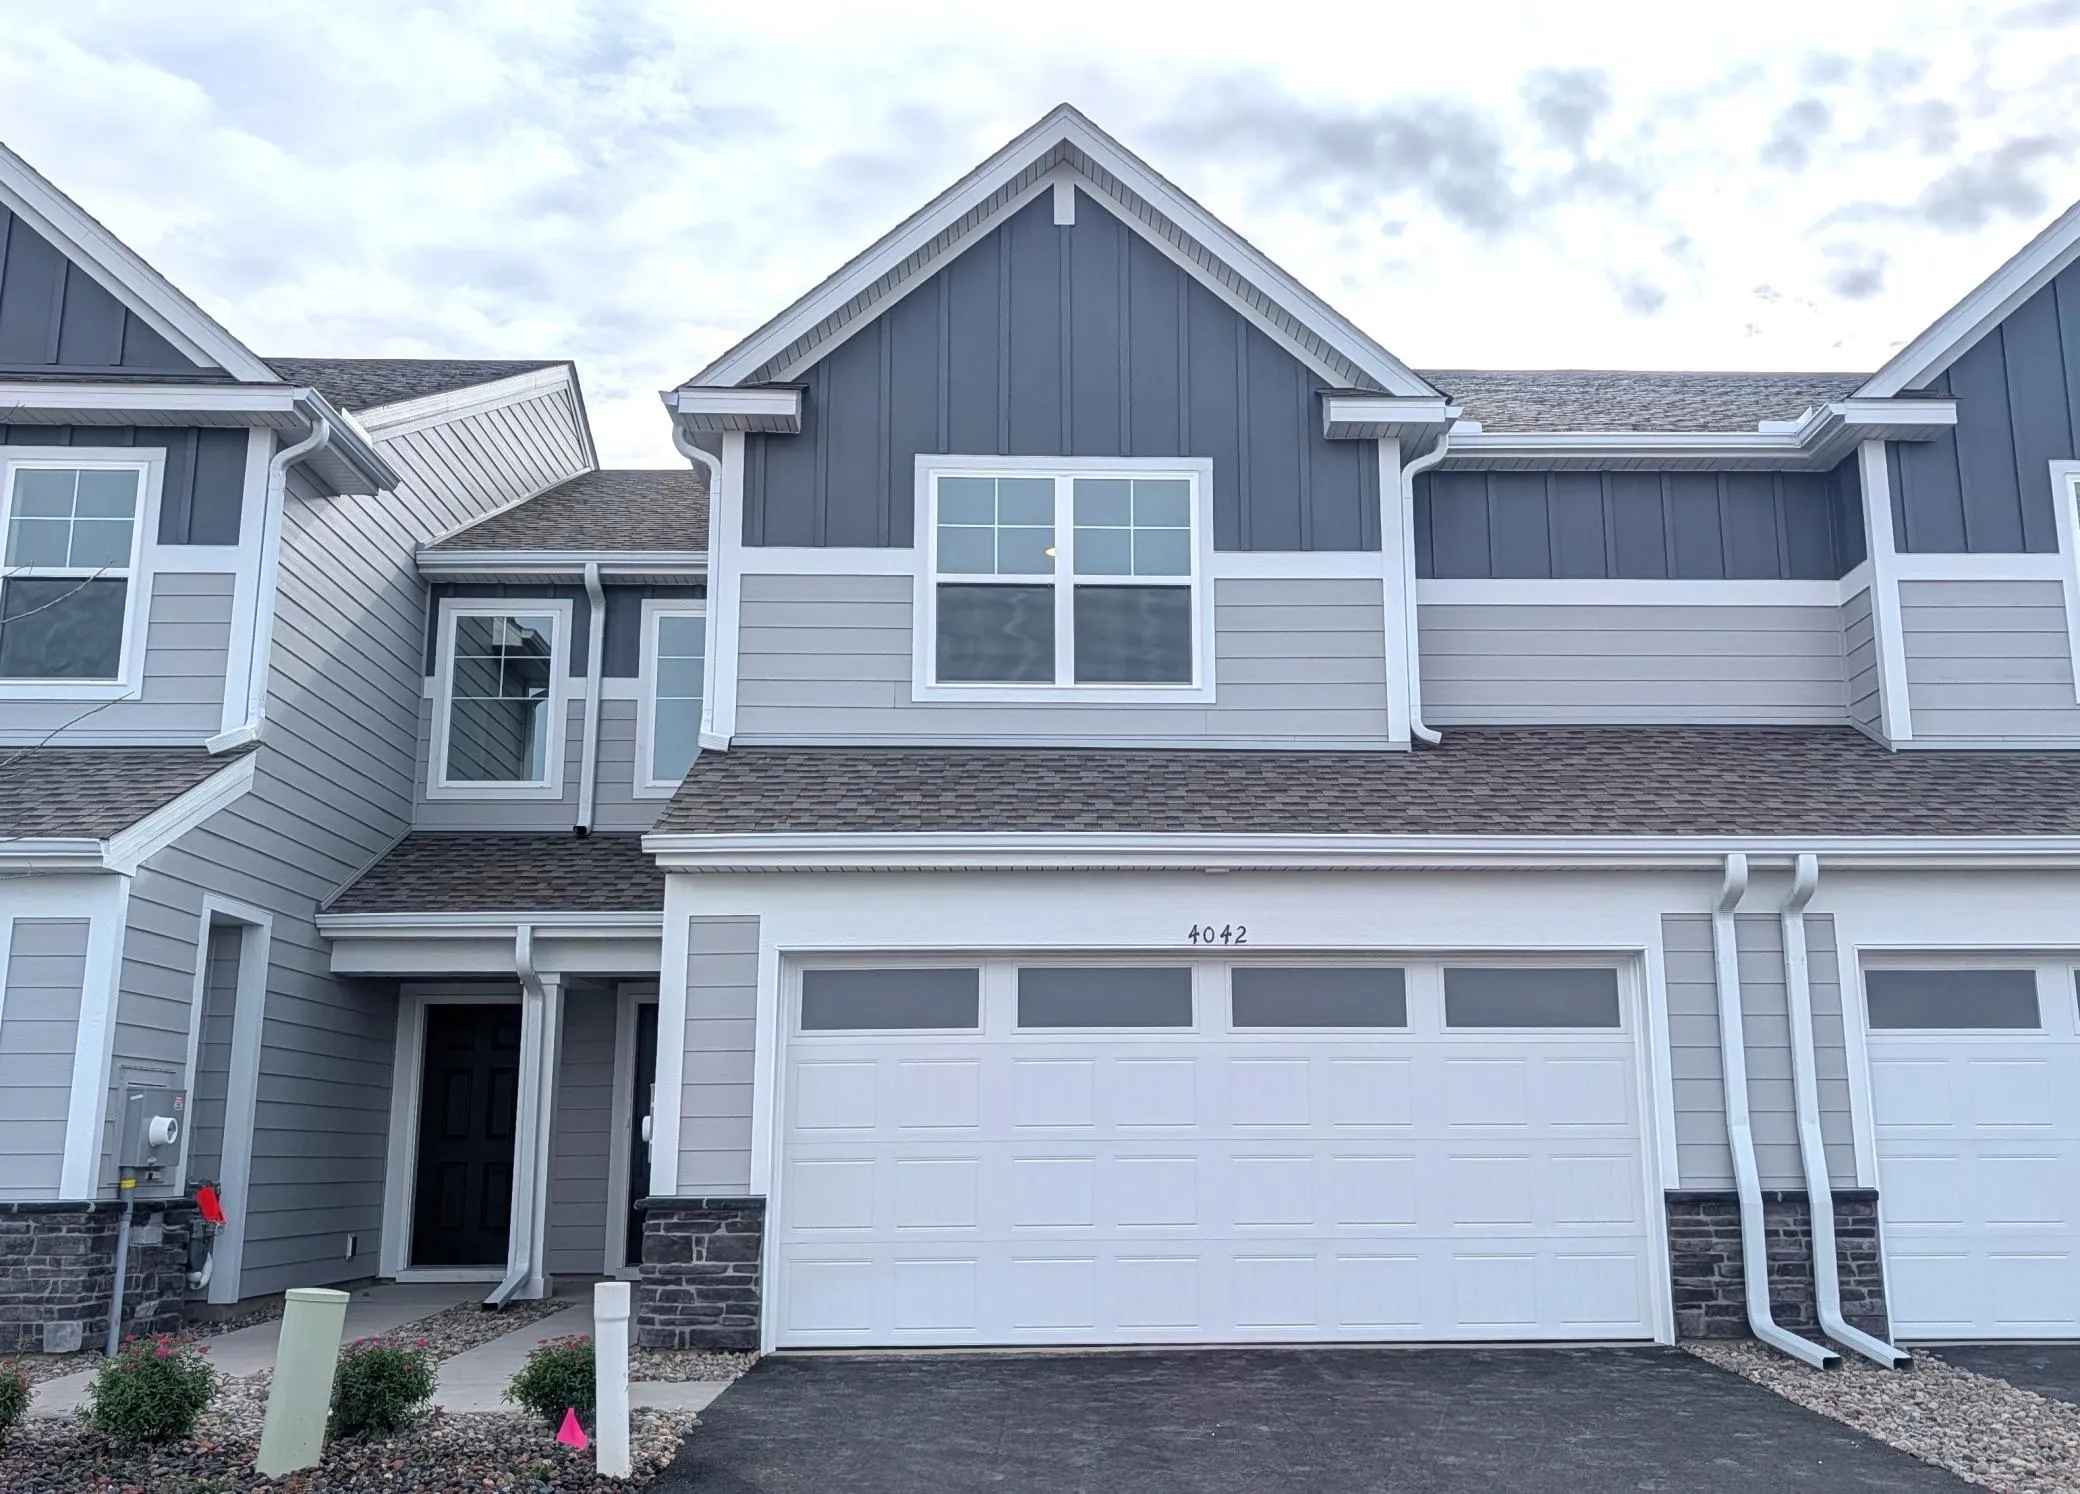 $366,985
3 bds | 3 ba | 1,714 sqft
4042 Hayward N Avenue, Oakdale, MN 55128
Listing courtesy of Lennar Sales Corp
Request a tour
2677 Sumac Ridge, White Bear Lake, MN 55110