
1 / 50
$799,900
- 3 beds
- 3 baths
- 2,828 sqft
46 Osprey Court, North Oaks, MN 55127
Coming soon Est. —/mo
- Townhouse · Detached
- Built in 2007
- 0.24 acres lot
- $283/sqft
- $536/mo HOA
- 3-car garage
Overview
Open houses
- Saturday, Oct 24 1 pm–3 pm Open house
Times are Central.
Welcome to this beautifully maintained, detached North Oaks townhome offering easy main-level living, exceptional privacy, and a peaceful cul-de-sac setting. With no shared walls, this move-in ready home combines the convenience of townhome living with the space and comfort of a single-family home. Vaulted ceilings and a gas fireplace highlight the inviting main-level living room, while hardwood floors lead through the dining area into the maple kitchen featuring center island seating and a bright, window-lined dinette with access to the deck. The main-level primary suite offers a walk-in closet and private bath with dual vanities, soaking tub, and separate shower. Main-level laundry, a convenient powder bath, and an oversized three-car garage add to the ease of everyday living. The finished walkout lower level provides excellent additional living space with a second family room opening to the patio, two bedrooms, a 3/4 bathroom, private office, and generous storage. Recent improvements include exterior paint and new carpet ('26), along with updated LVP flooring and a refreshed powder bath ('25). Outside, enjoy the deck overlooking the scenic backyard, with a patio below offering additional outdoor living space. North Oaks membership offers access to private trails, tennis courts, ice rinks, recreation buildings, a community garden, and Pleasant Lake. Enjoy the privacy, amenities, and low-maintenance lifestyle that make North Oaks living so desirable. Don't miss out!
Facts & features
Interior
- Bedrooms: 3
- Bathrooms: 3 (1 full, 1 three-quarter, 1 half)
- Finished sqft: 2,828
- Above grade sqft: 1,628
- Below grade sqft: 1,200
- Basement: Finished, Full, Sump Pump, Walkout
- Heating: Forced Air
- Cooling: Central Air
- Appliances: Dishwasher, Disposal, Dryer, Exhaust Fan, Humidifier, Microwave, Range, Refrigerator, Washer, Water Softener Owned
- Laundry: Laundry Room, Main Level
- Fireplaces: 1 (Family Room, Gas)
Property
- Parking: Attached Garage, Concrete, Garage Door Opener
- Garage spaces: 3
- Lot size: 0.24 acres
- Lot dimensions: 81x132x74x136
- Lot features: Tree Coverage - Light
- Exterior features: Stone, Vinyl
- Fencing: None
Construction
- Home type: Townhouse (Detached)
- Levels: One
- Year built: 2007
- Roof: Age Over 8 Years
Utilities
- Sewer: City Sewer/Connected
- Water: City Water/Connected
Community & HOA
- HOA fee: $536/mo
- HOA includes: Lawn Care, Other, Professional Mgmt, Recreation Facility, Sanitation, Shared Amenities
Taxes & location
- Annual taxes: $9,716 (2025)
- County: Ramsey
- School district: White Bear Lake
Listing
- Status: Coming soon
- Listed: Oct 17, 2026
- MLS #: 7155072
Monthly payment
—/mo
An example, not a loan offer. Taxes and HOA dues come from the listing when known; home insurance is a rough estimate. Mortgage insurance is not included. Your rate depends on your lender and credit.
Location
Nearby homes
-
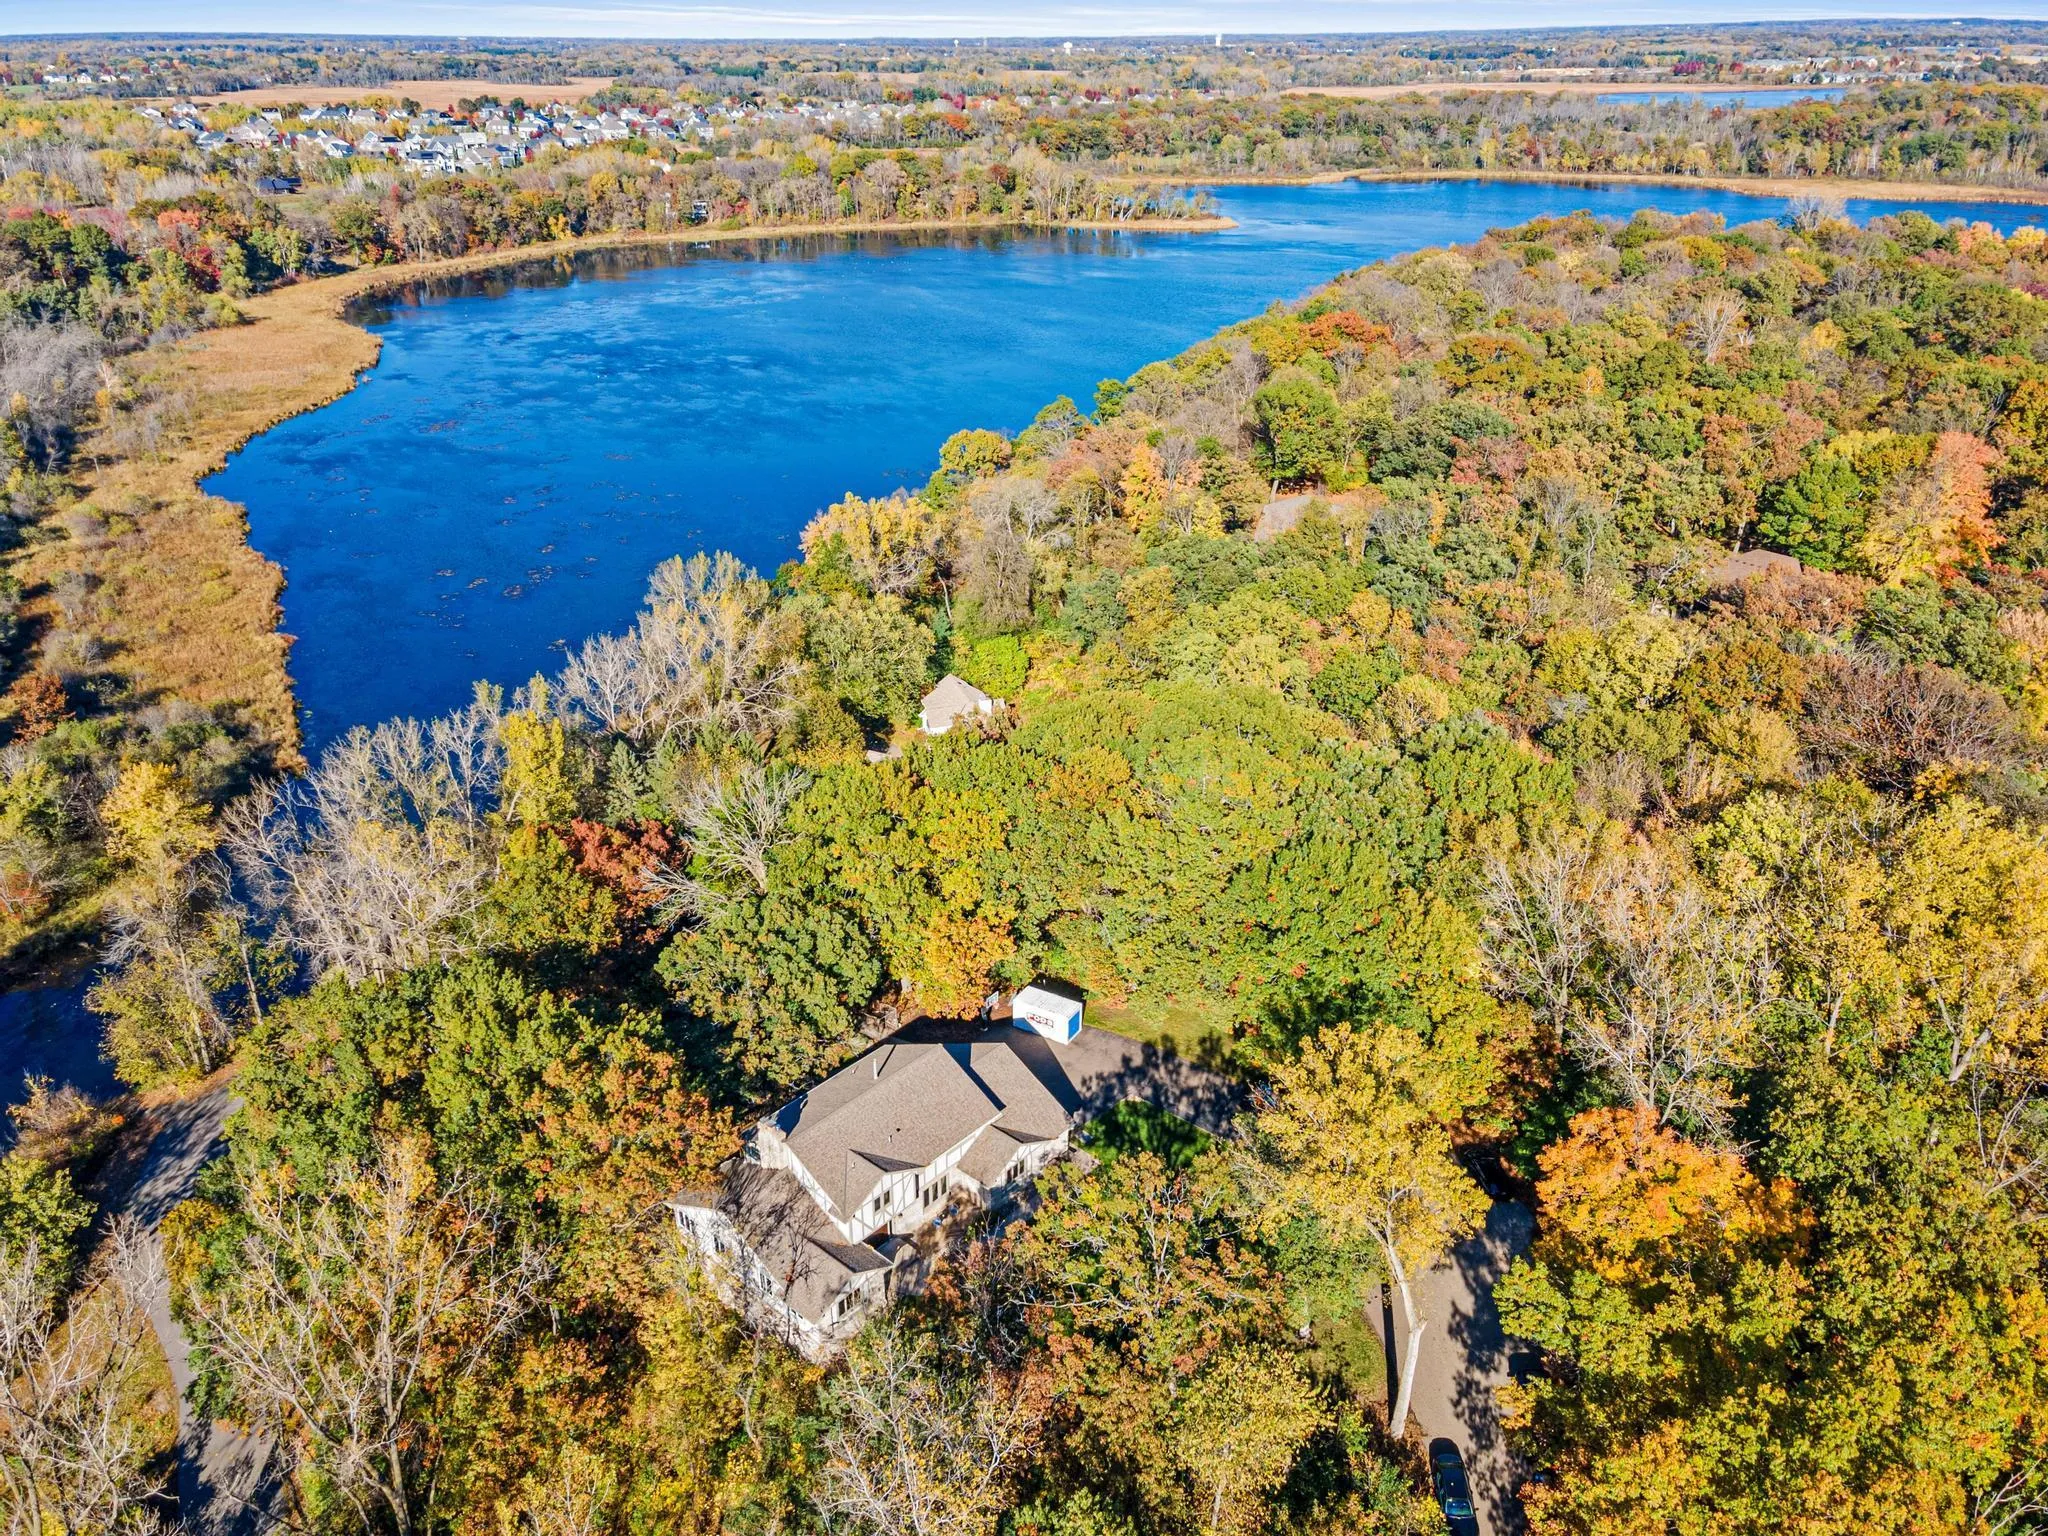 $850,000
4 bds | 4 ba | 4,971 sqft
7 Chickadee Lane, North Oaks, MN 55127
Listing courtesy of Edina Realty, Inc.
-
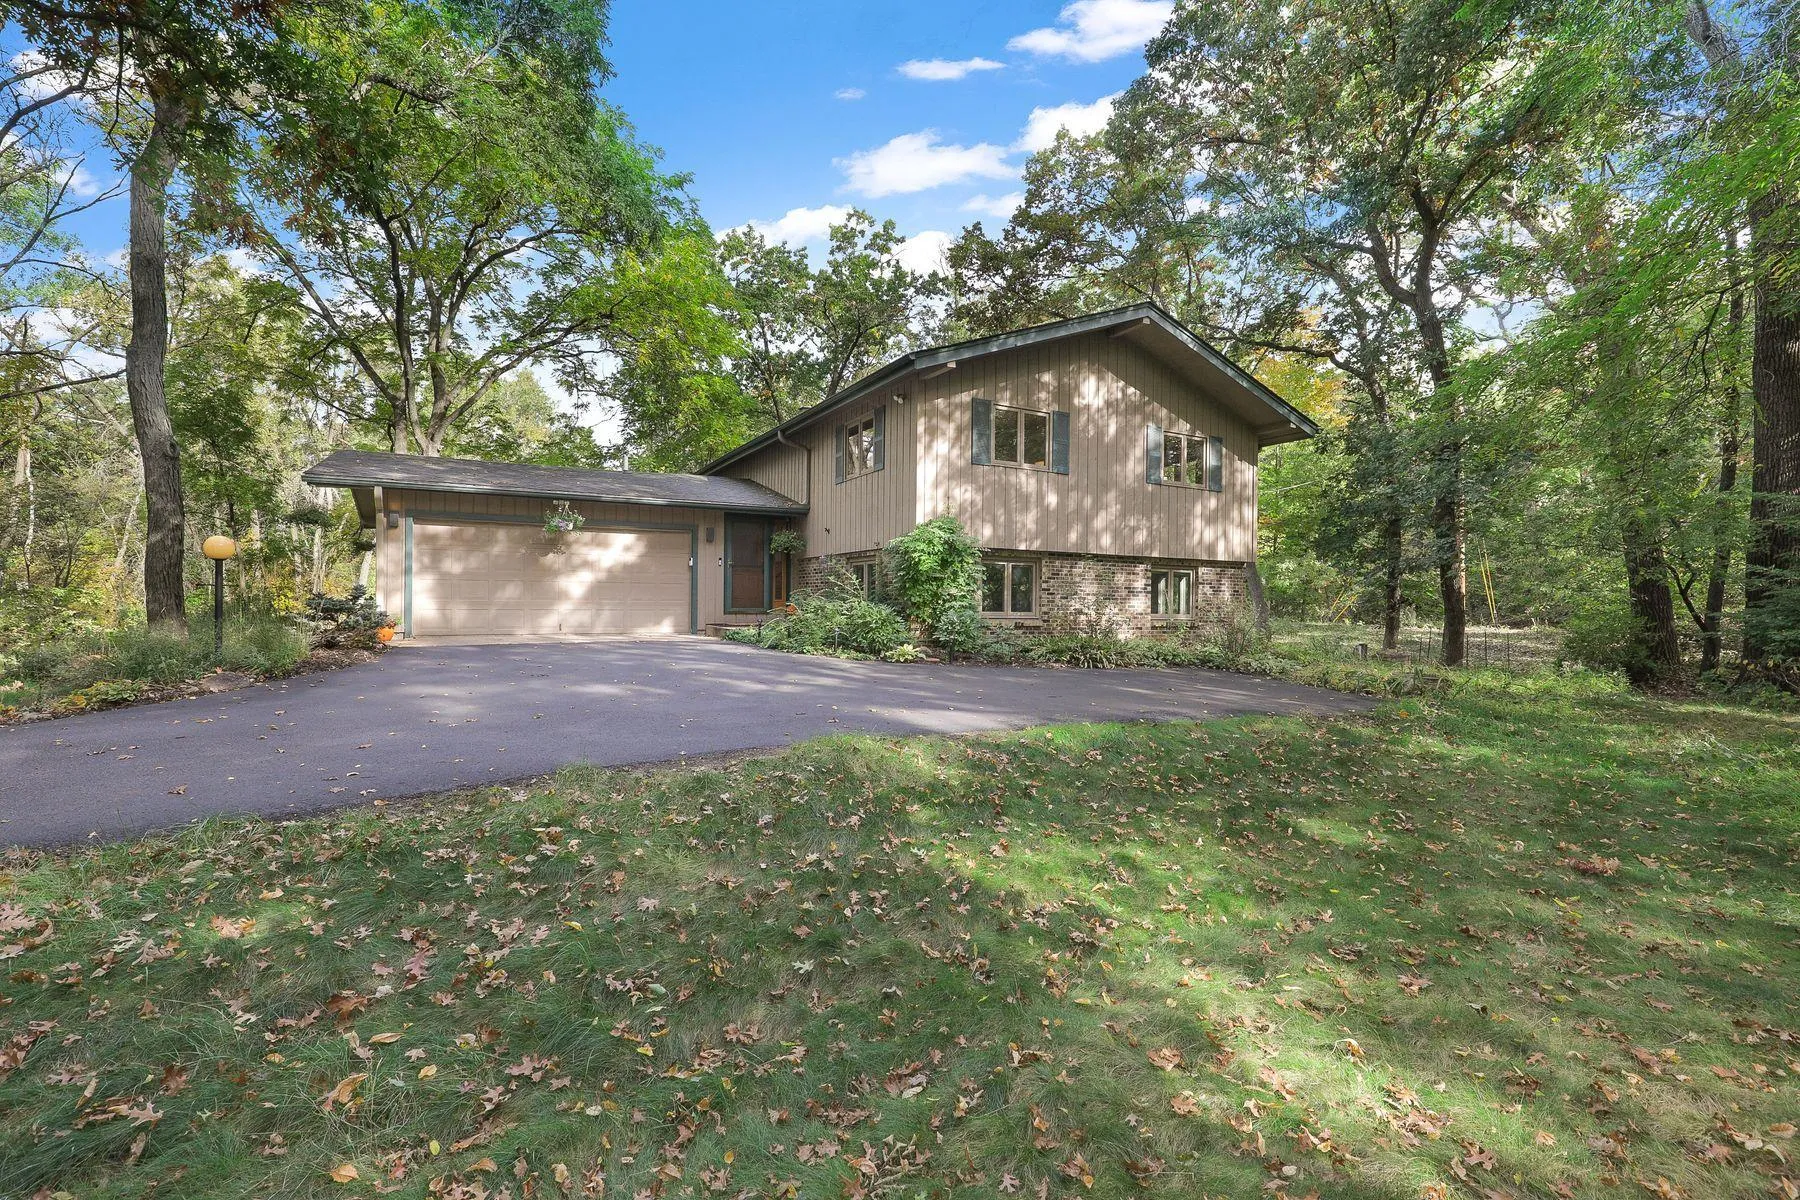 $645,000
3 bds | 3 ba | 2,287 sqft
8 Woodhill Lane, North Oaks, MN 55127
Listing courtesy of Lakes Sotheby's International Realty
-
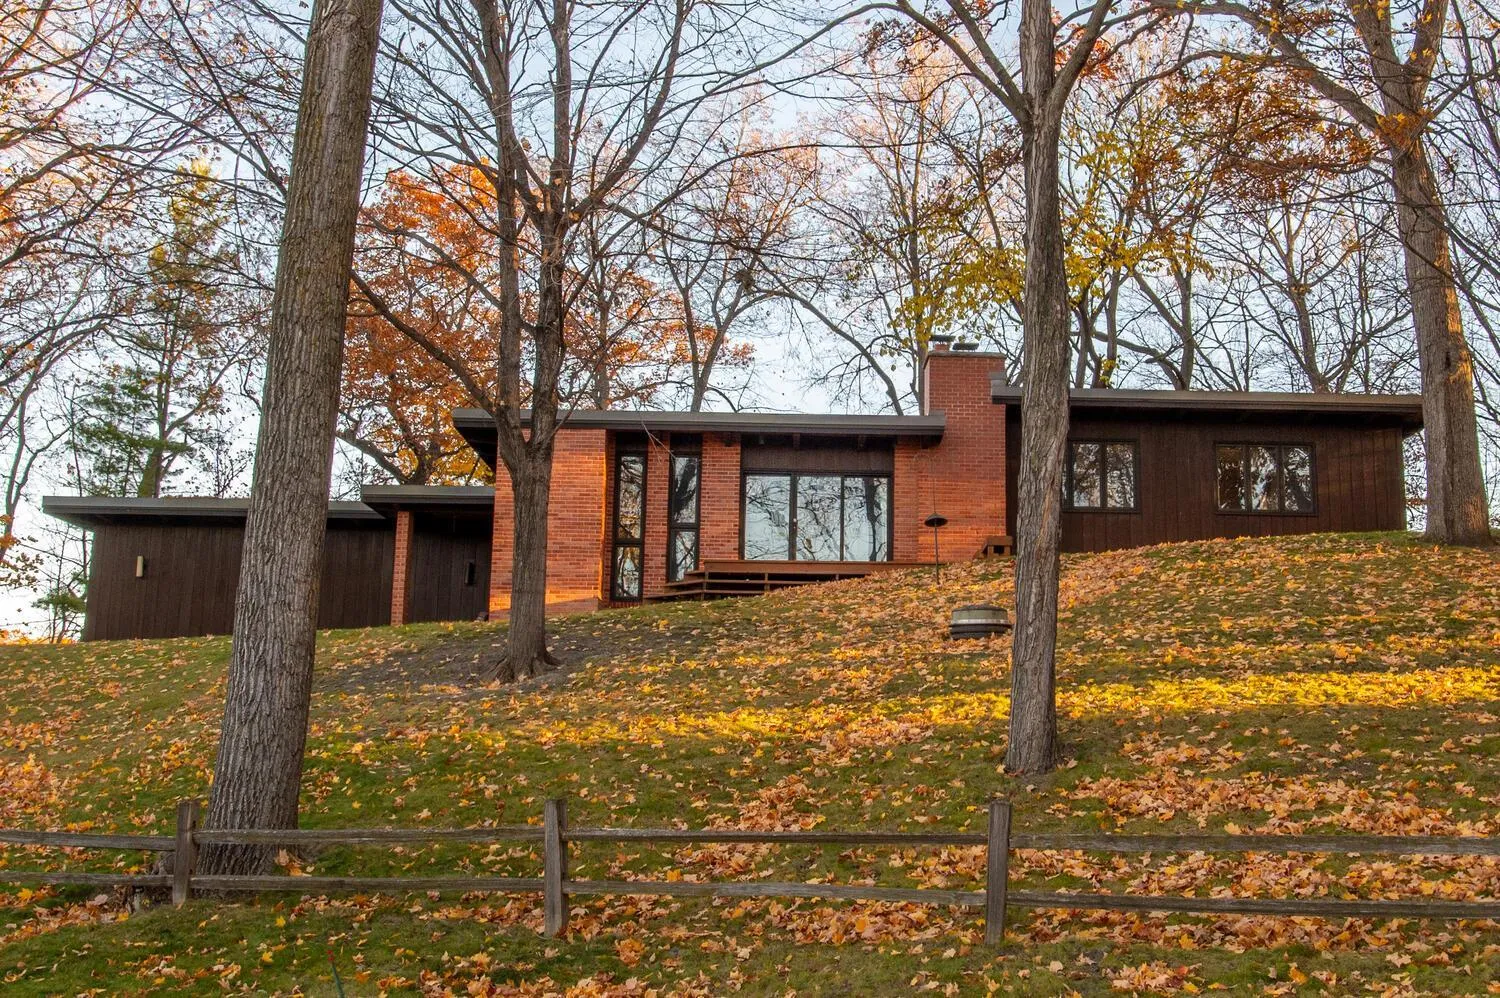 $849,900
3 bds | 3 ba | 2,281 sqft
5811 Hobe Lane, White Bear Lake, MN 55110
Listing courtesy of Lakes Area Realty G.V.
-
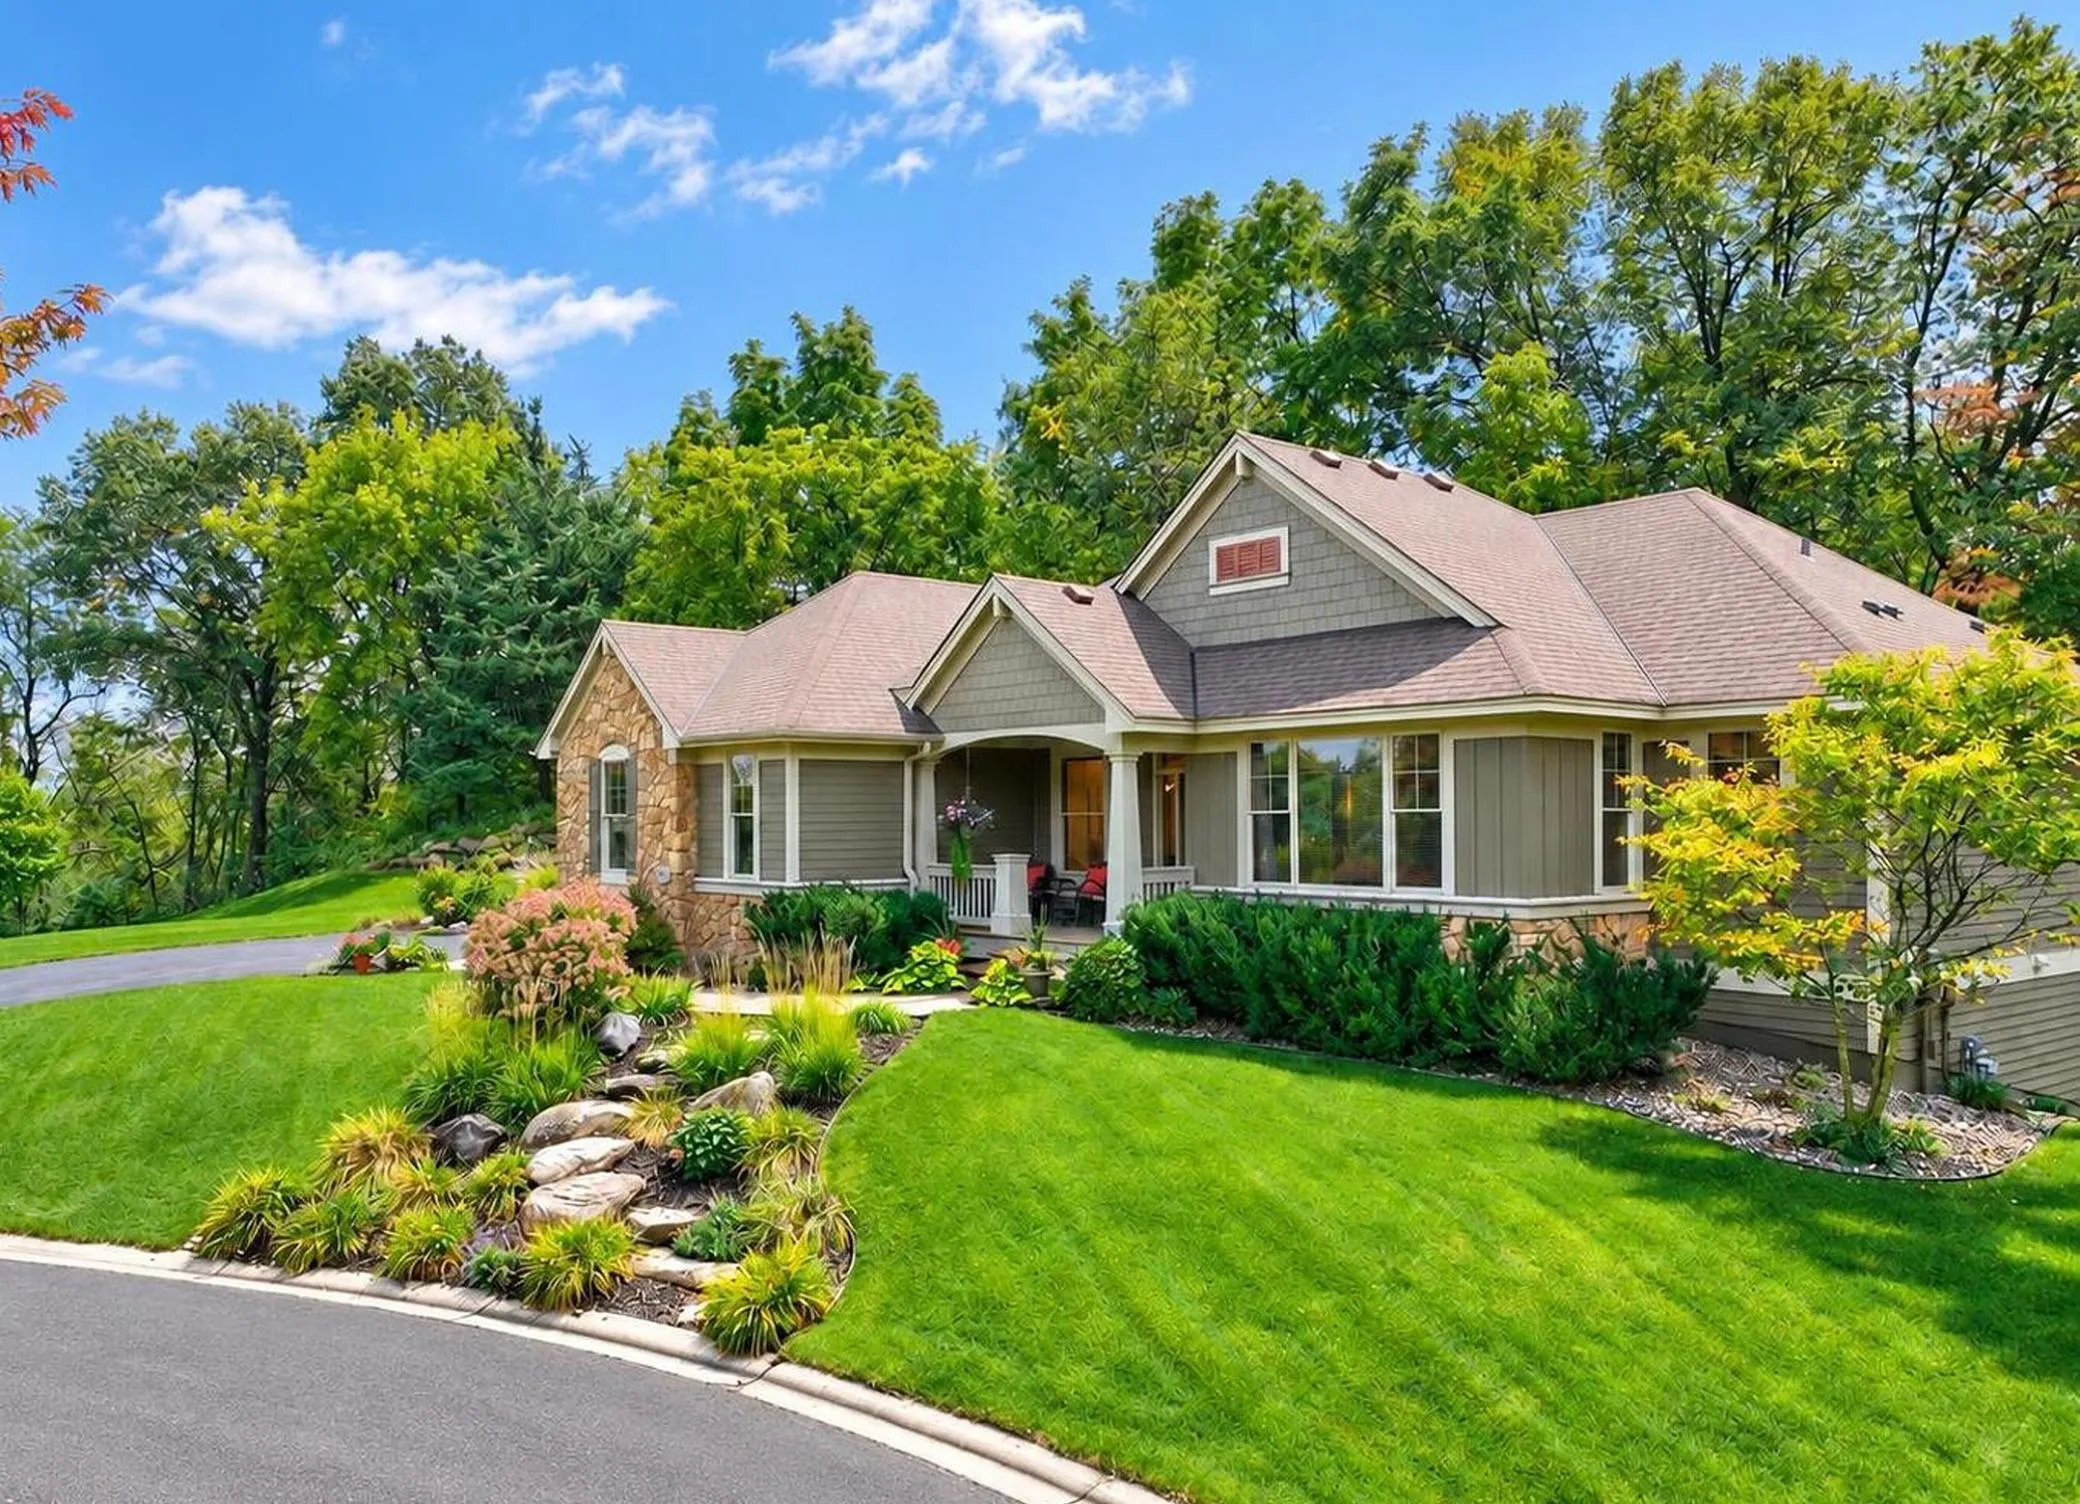 $825,000
3 bds | 3 ba | 3,128 sqft
4453 Fable Hill N Parkway, Hugo, MN 55038
Listing courtesy of Coldwell Banker Realty
-
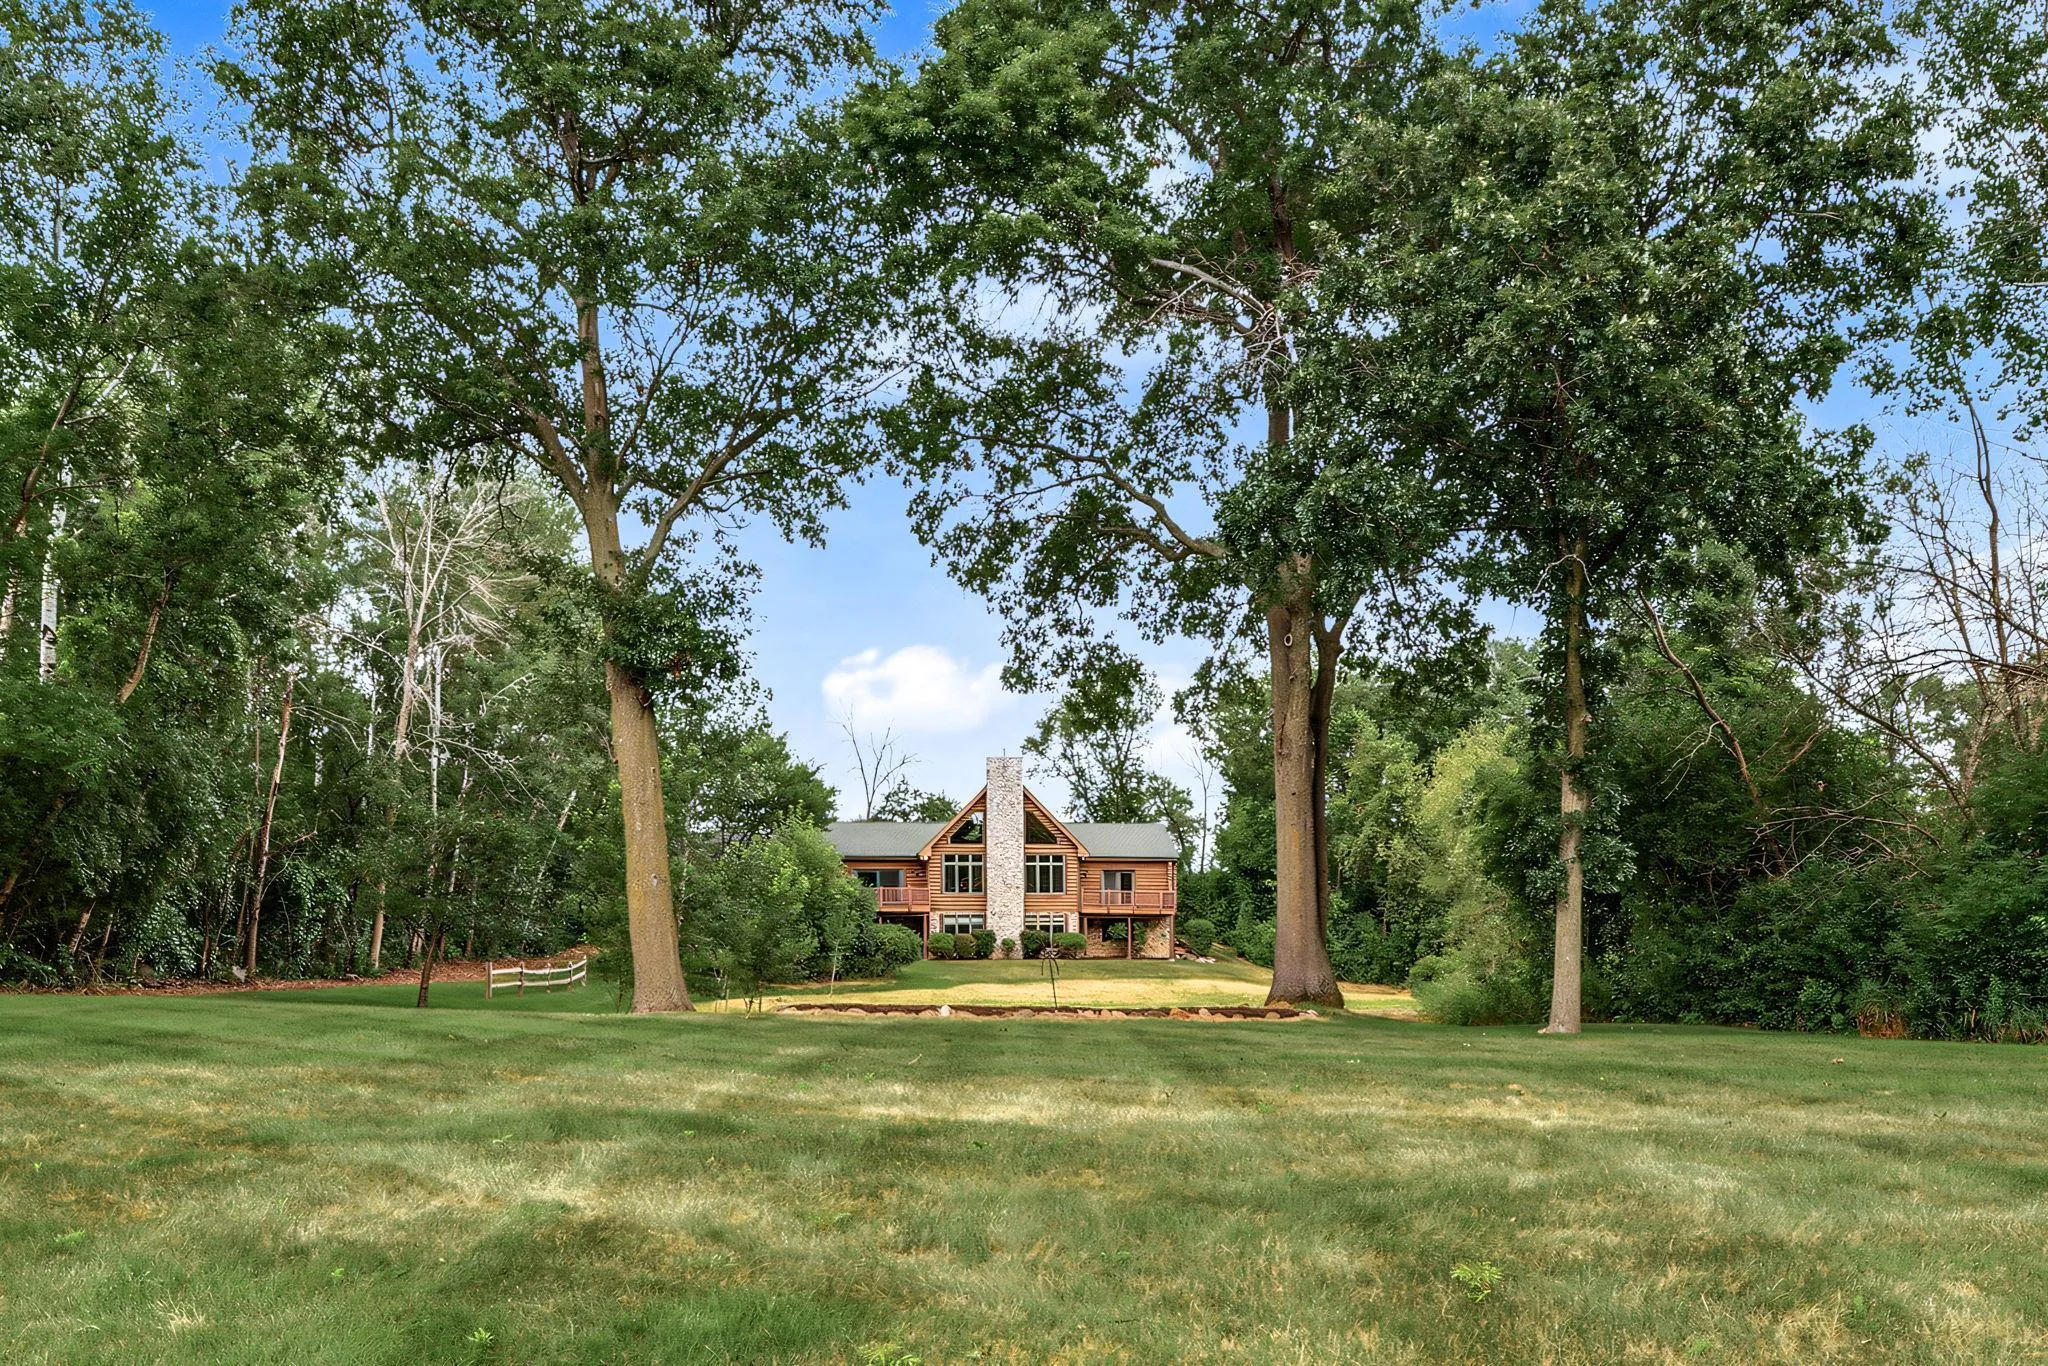 $725,000
3 bds | 3 ba | 3,738 sqft
6294 Otter Lake Road, Lino Lakes, MN 55110
Listing courtesy of Edina Realty, Inc.
-
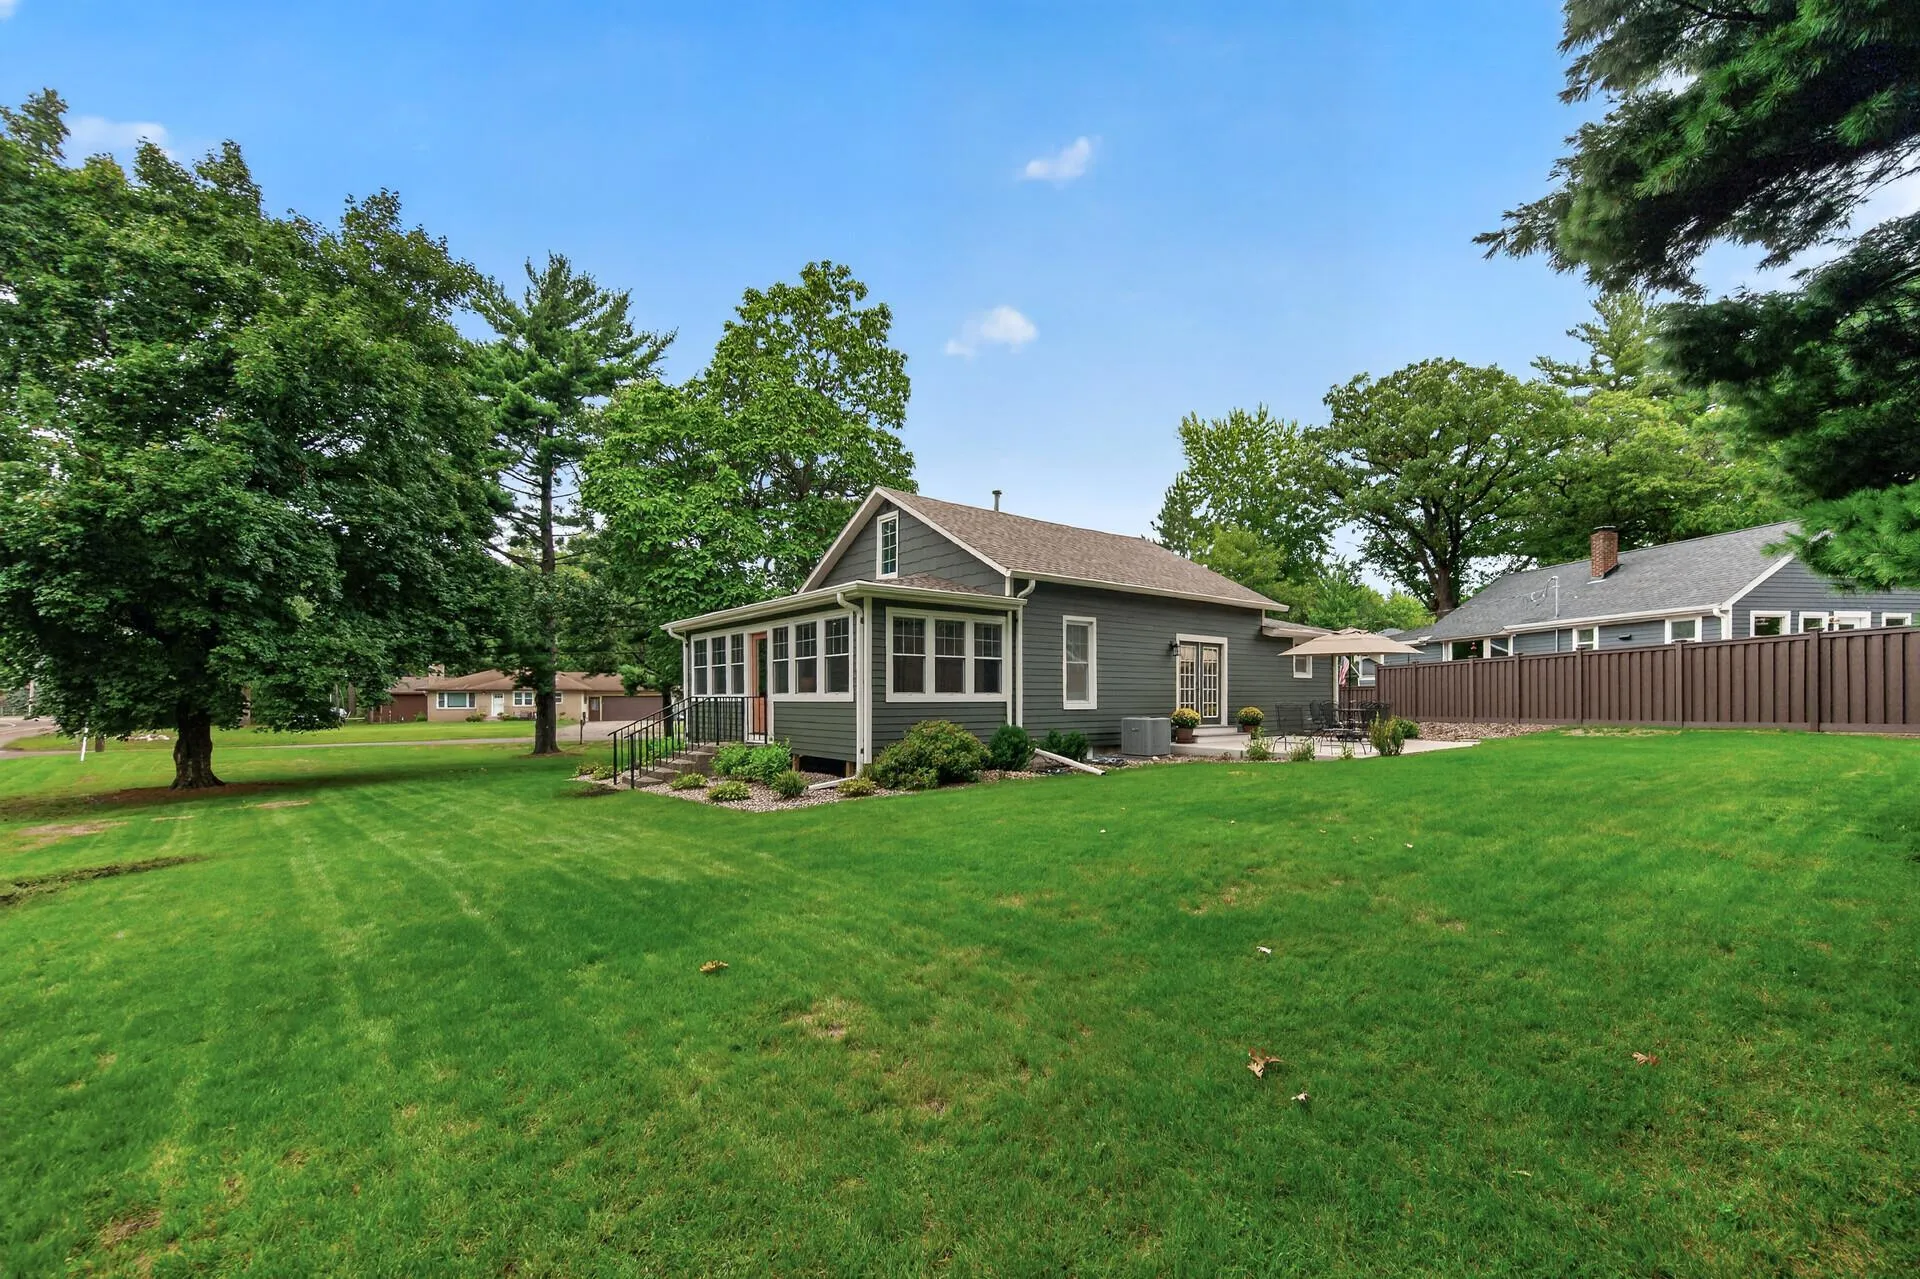 $575,000
3 bds | 2 ba | 2,067 sqft
1835 Stillwater Street, White Bear Lake, MN 55110
Listing courtesy of eXp Realty
-
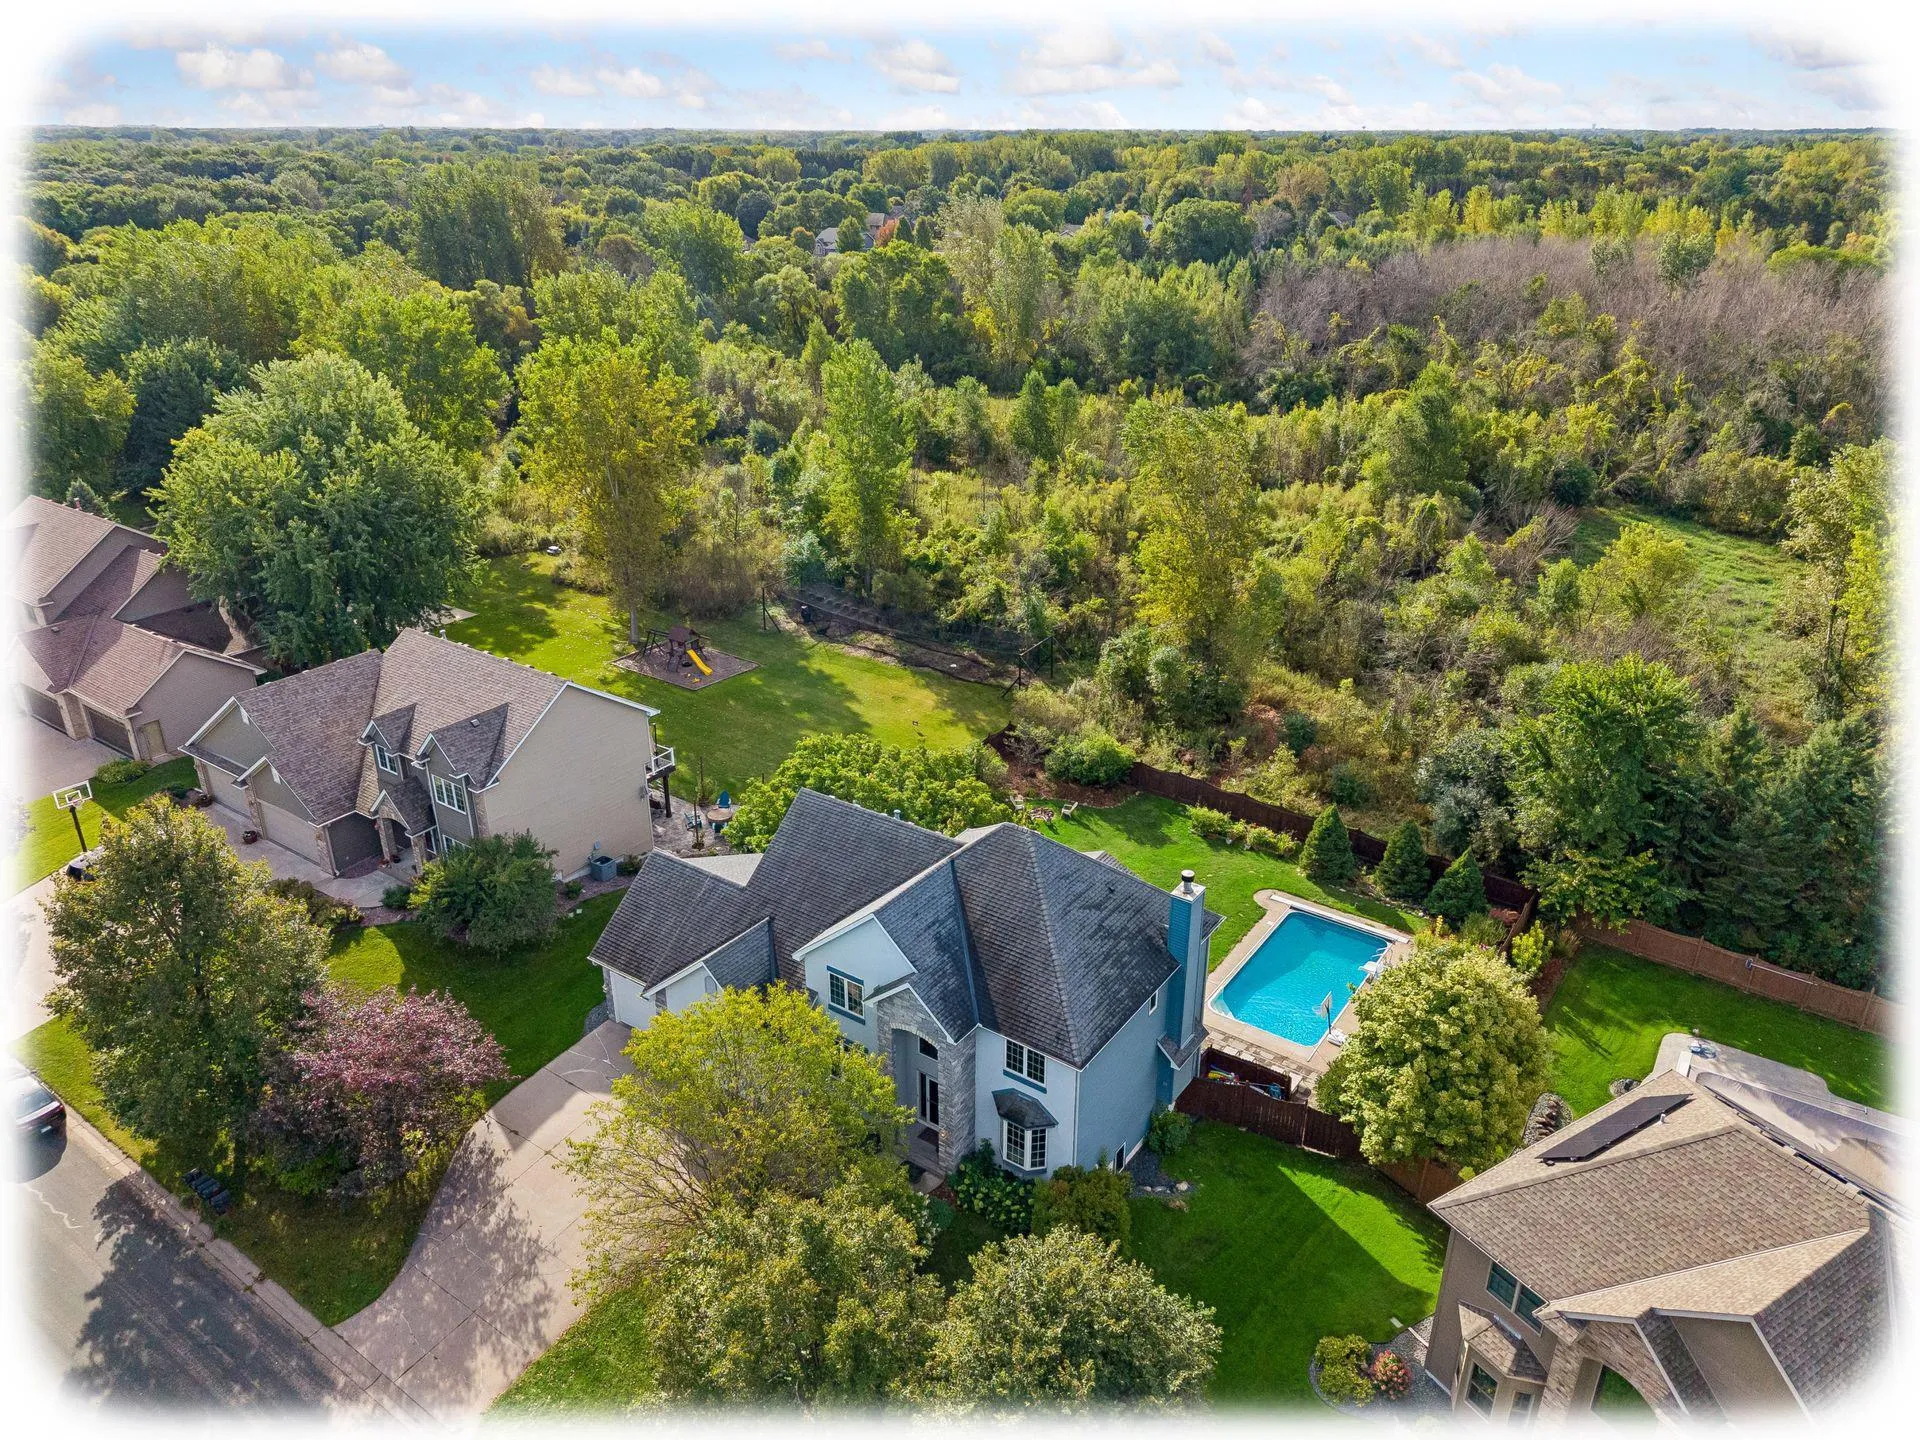 $699,900
5 bds | 4 ba | 3,989 sqft
1362 Timberwolf Trail, Lino Lakes, MN 55038
Listing courtesy of Keller Williams Classic Rlty NW
-
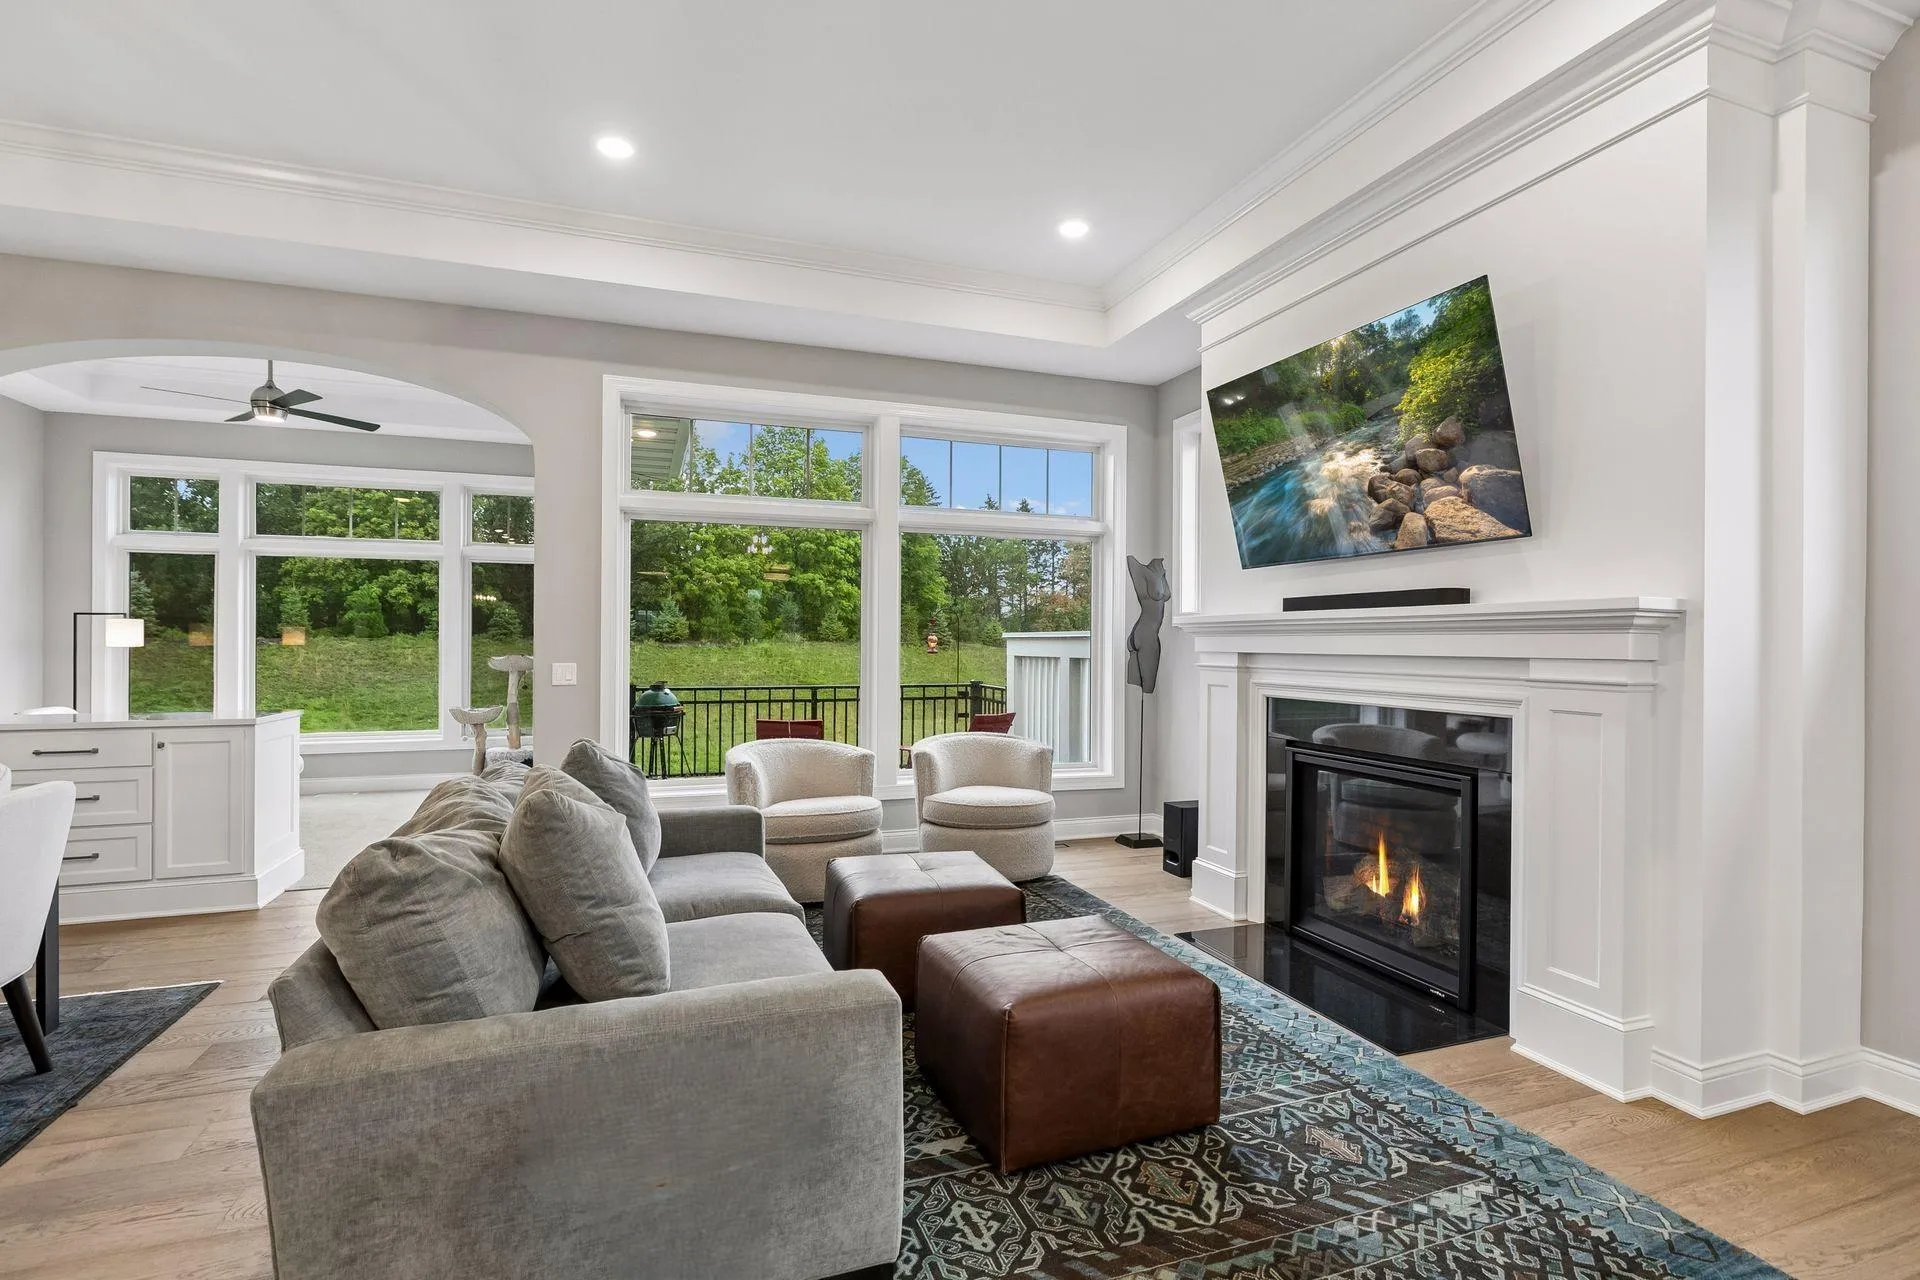 $948,000
3 bds | 3 ba | 2,824 sqft
89 Spring Farm Road, North Oaks, MN 55127
Listing courtesy of Edina Realty, Inc.
Request a tour
46 Osprey Court, North Oaks, MN 55127