
1 / 38
$825,000
- 3 beds
- 3 baths
- 3,128 sqft
4453 Fable Hill N Parkway, Hugo, MN 55038
For sale Est. —/mo
- House · Single Family
- Built in 2008
- 0.41 acres lot
- $264/sqft
- $52/mo HOA
- 3-car garage
Overview
Welcome home to main-floor living at its best in this custom, Pratt built home located in the Fable Hill neighborhood of Hugo. This open, spacious, walkout rambler is perfect for entertaining both inside and out while enjoying the private backyard with a large patio behind, and a maintenance-free deck, stone patio, and water feature & pond off the dining room area. Home features a main floor primary suite, library off the foyer, hardwood flooring, and built-in cabinetry made of quartersawn oak through this main floor. Great room has a gas fireplace with built-ins, arched doorways, and vaulted ceilings. Quartersawn oak kitchen with a center island breakfast bar, granite counters, and desk for everyday convenience. Main-floor private primary suite features a jetted tub and a separate shower, two sinks, and a walk-in closet. Head downstairs to the finished lower-level walkout with family room, wet bar, game area, exercise room and add’l bedroom & office that can also flex as a third bedroom, and a ¾ bath. Attached 3-car garage with 3rd stall complete with insulation and heat. Updates include new hardwood flooring in the library and primary bedroom in 2023, new paint on the main floor, electrical provisions for a future hot tub on the lower level patio, and an updated geothermal heating & cooling system in 2024 – cut your utility bills this winter! Ready to move in and enjoy!
Facts & features
Interior
- Bedrooms: 3
- Bathrooms: 3 (1 full, 1 three-quarter, 1 half)
- Finished sqft: 3,128
- Above grade sqft: 1,648
- Below grade sqft: 1,480
- Basement: Daylight/Lookout Windows, Egress Window(s), Finished, Full, Walkout
- Heating: Forced Air, Geothermal
- Cooling: Central Air
- Appliances: Cooktop, Dishwasher, Dryer, Exhaust Fan, Microwave, Refrigerator, Stainless Steel Appliances, Wall Oven, Washer, Water Softener Owned
- Laundry: Laundry Room, Main Level, Sink
- Fireplaces: 2 (Family Room, Gas, Living Room, Stone)
Property
- Parking: Attached Garage, Asphalt, Garage Door Opener, Heated Garage, Insulated Garage
- Garage spaces: 3
- Lot size: 0.41 acres
- Lot dimensions: Irregular
- Lot features: Tree Coverage - Light
- Exterior features: Stone, Cement Board
Construction
- Home type: House (Single Family)
- Levels: One
- Year built: 2008
- Roof: Architectural Shingle, Asphalt, Pitched
Utilities
- Sewer: City Sewer/Connected
- Water: City Water/Connected
Community & HOA
- Subdivision: Fable Hills
- HOA fee: $52/mo ($625 annually)
- HOA includes: Other
- Amenities: Other
Taxes & location
- Annual taxes: $9,433 (2026)
- County: Washington
- School district: White Bear Lake
Listing
- Status: For sale
- Listed: Oct 6, 2026
- Days on market: 14
- MLS #: 7141690
Monthly payment
—/mo
An example, not a loan offer. Taxes and HOA dues come from the listing when known; home insurance is a rough estimate. Mortgage insurance is not included. Your rate depends on your lender and credit.
Location
Nearby homes
-
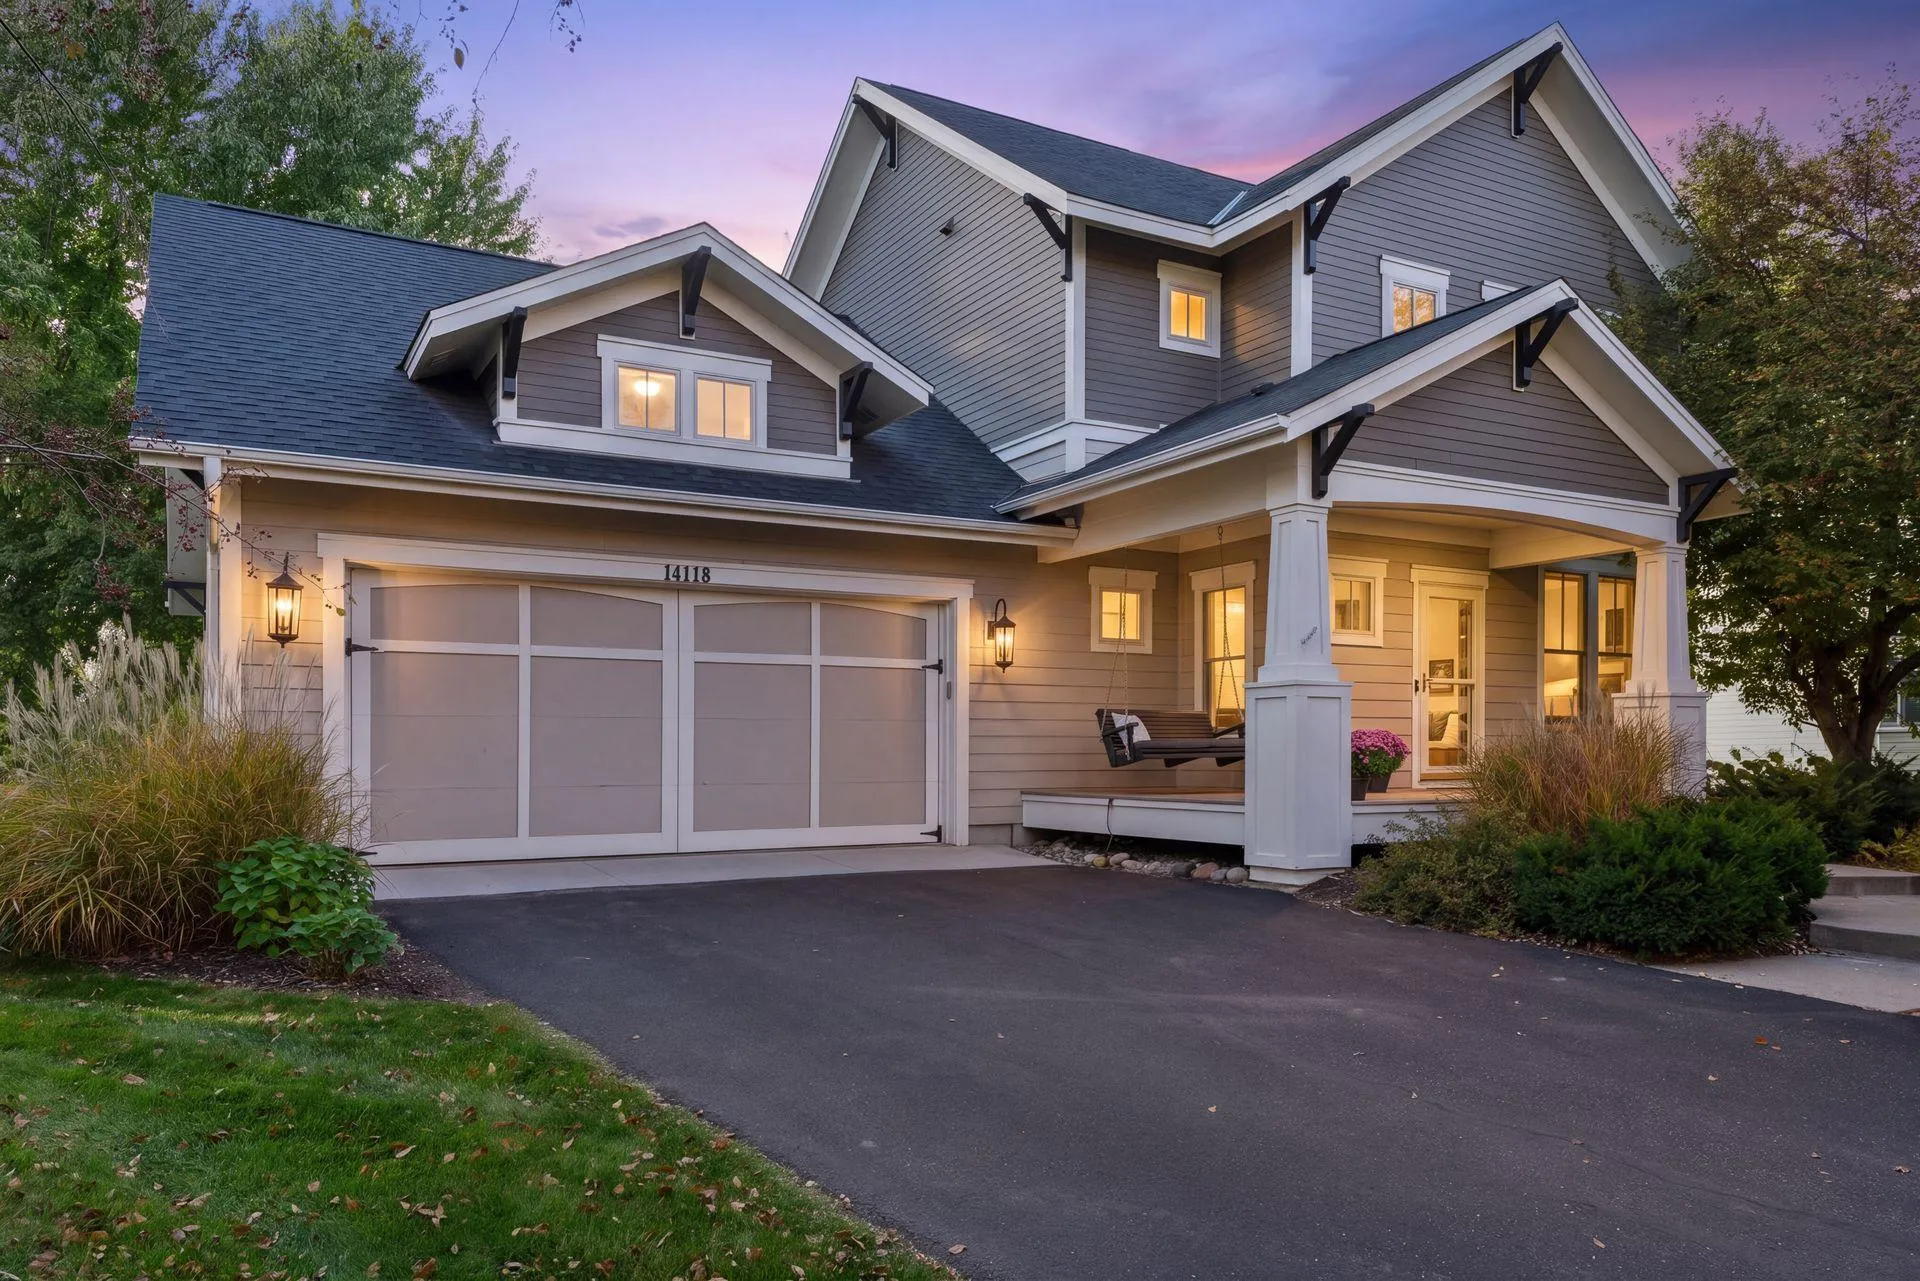 $635,000
4 bds | 4 ba | 2,941 sqft
14118 Jardin N Avenue, Hugo, MN 55038
Listing courtesy of LaBelle Real Estate Group Inc
-
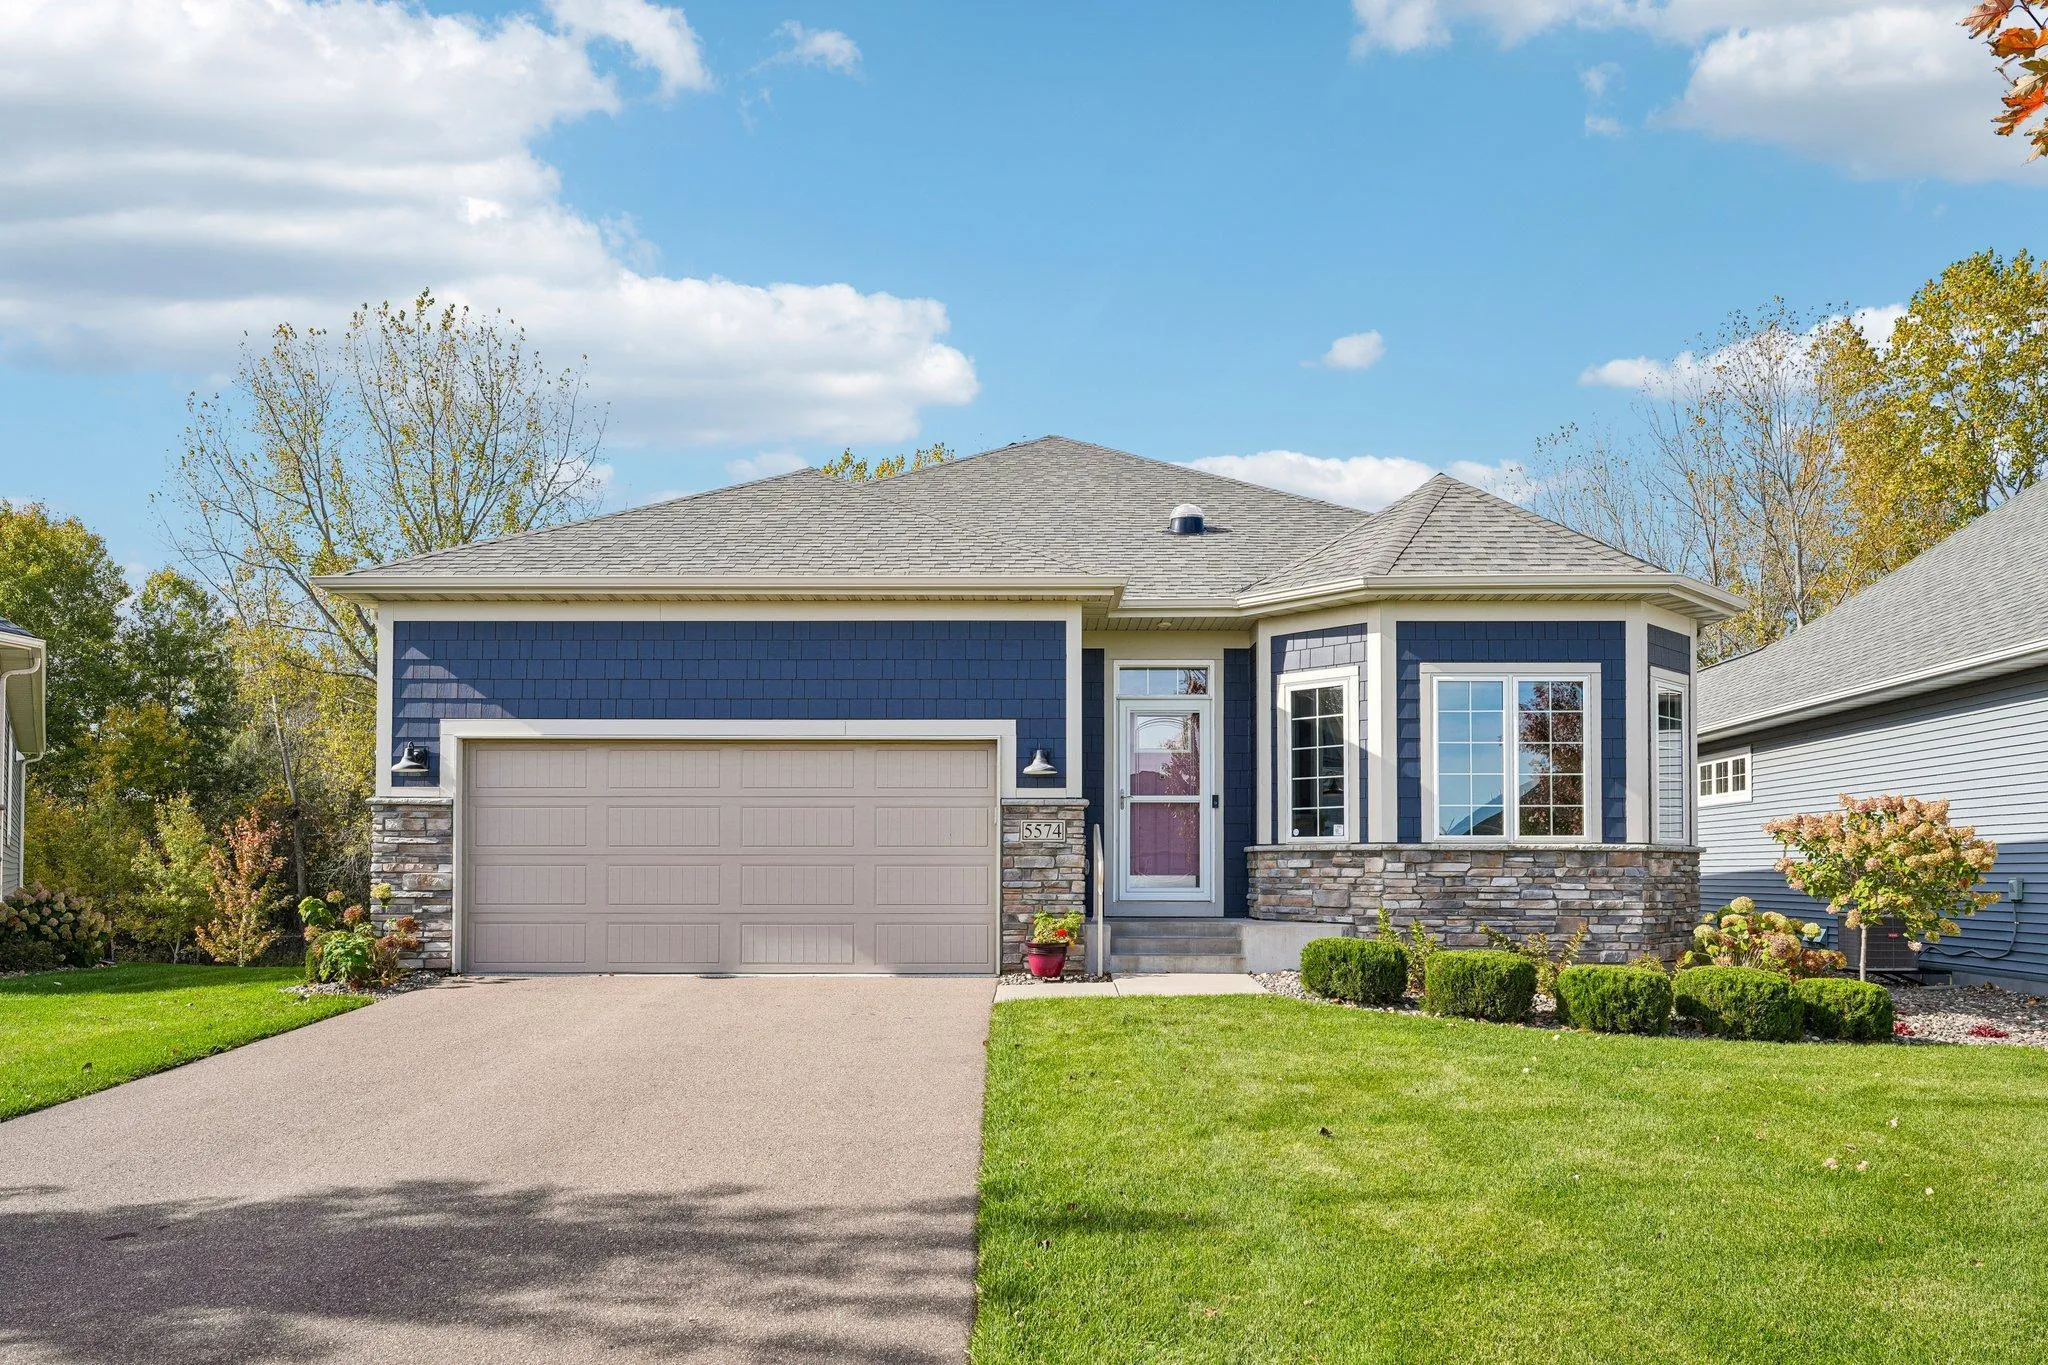 $625,000
3 bds | 3 ba | 2,957 sqft
5574 135th N Street, Hugo, MN 55038
Listing courtesy of eXp Realty
-
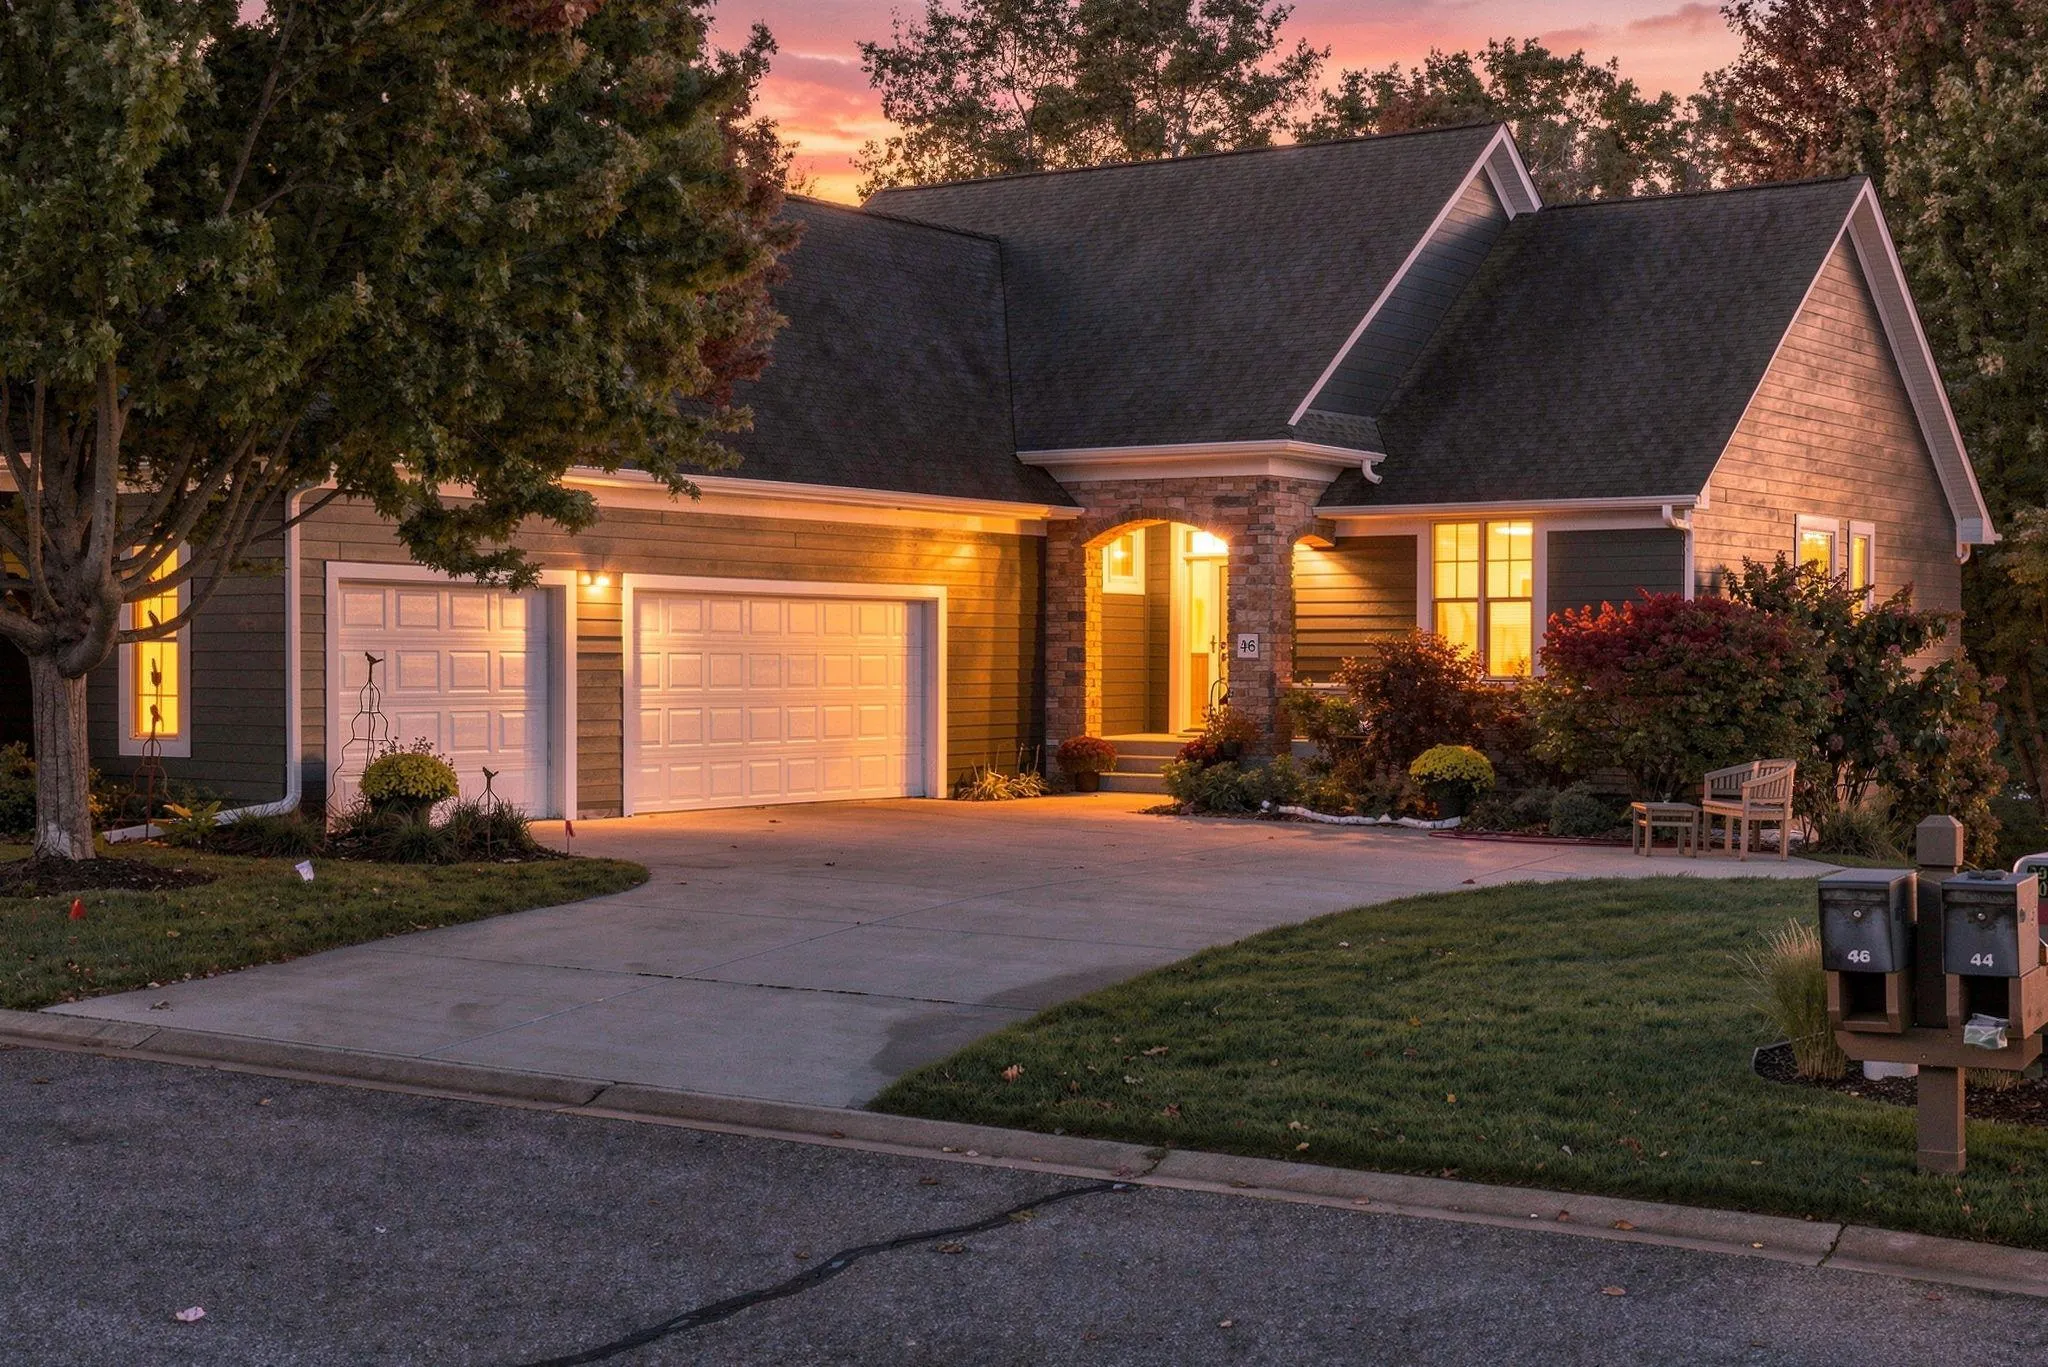 $799,900
3 bds | 3 ba | 2,828 sqft
46 Osprey Court, North Oaks, MN 55127
Listing courtesy of RE/MAX Results
-
 $615,000
4 bds | 3 ba | 2,692 sqft
2105 Itasca Circle, Lino Lakes, MN 55038
Listing courtesy of Edina Realty, Inc.
-
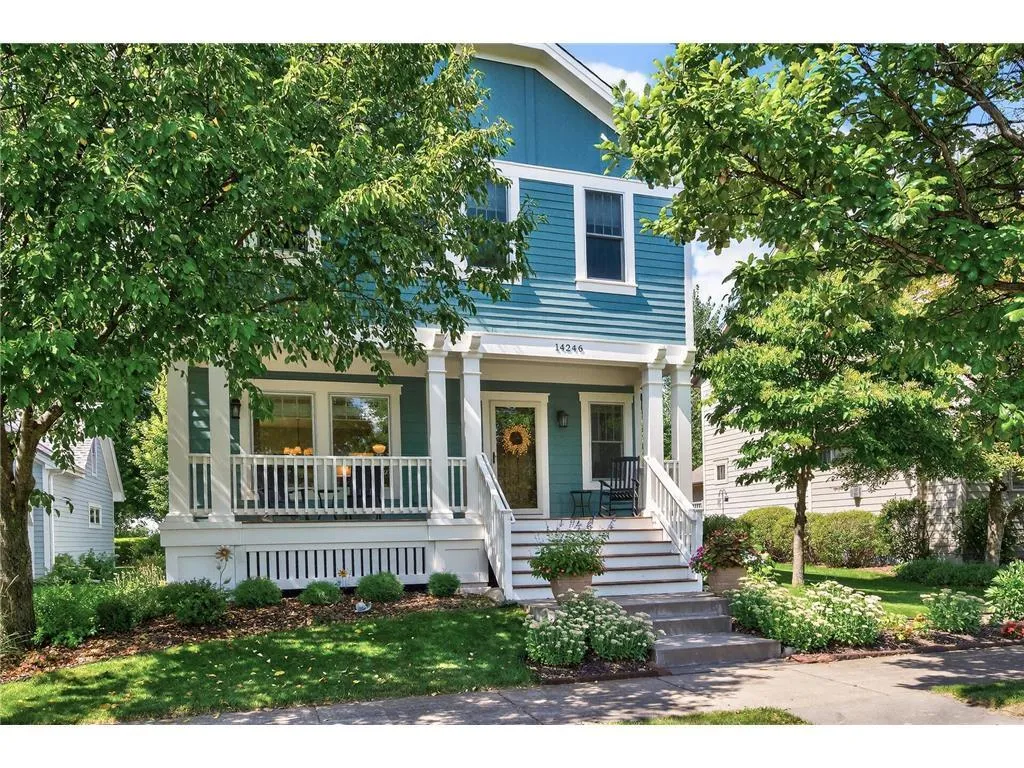 $599,900
4 bds | 4 ba | 3,096 sqft
14246 Garden N Way, Hugo, MN 55038
Listing courtesy of LPT Realty, LLC
-
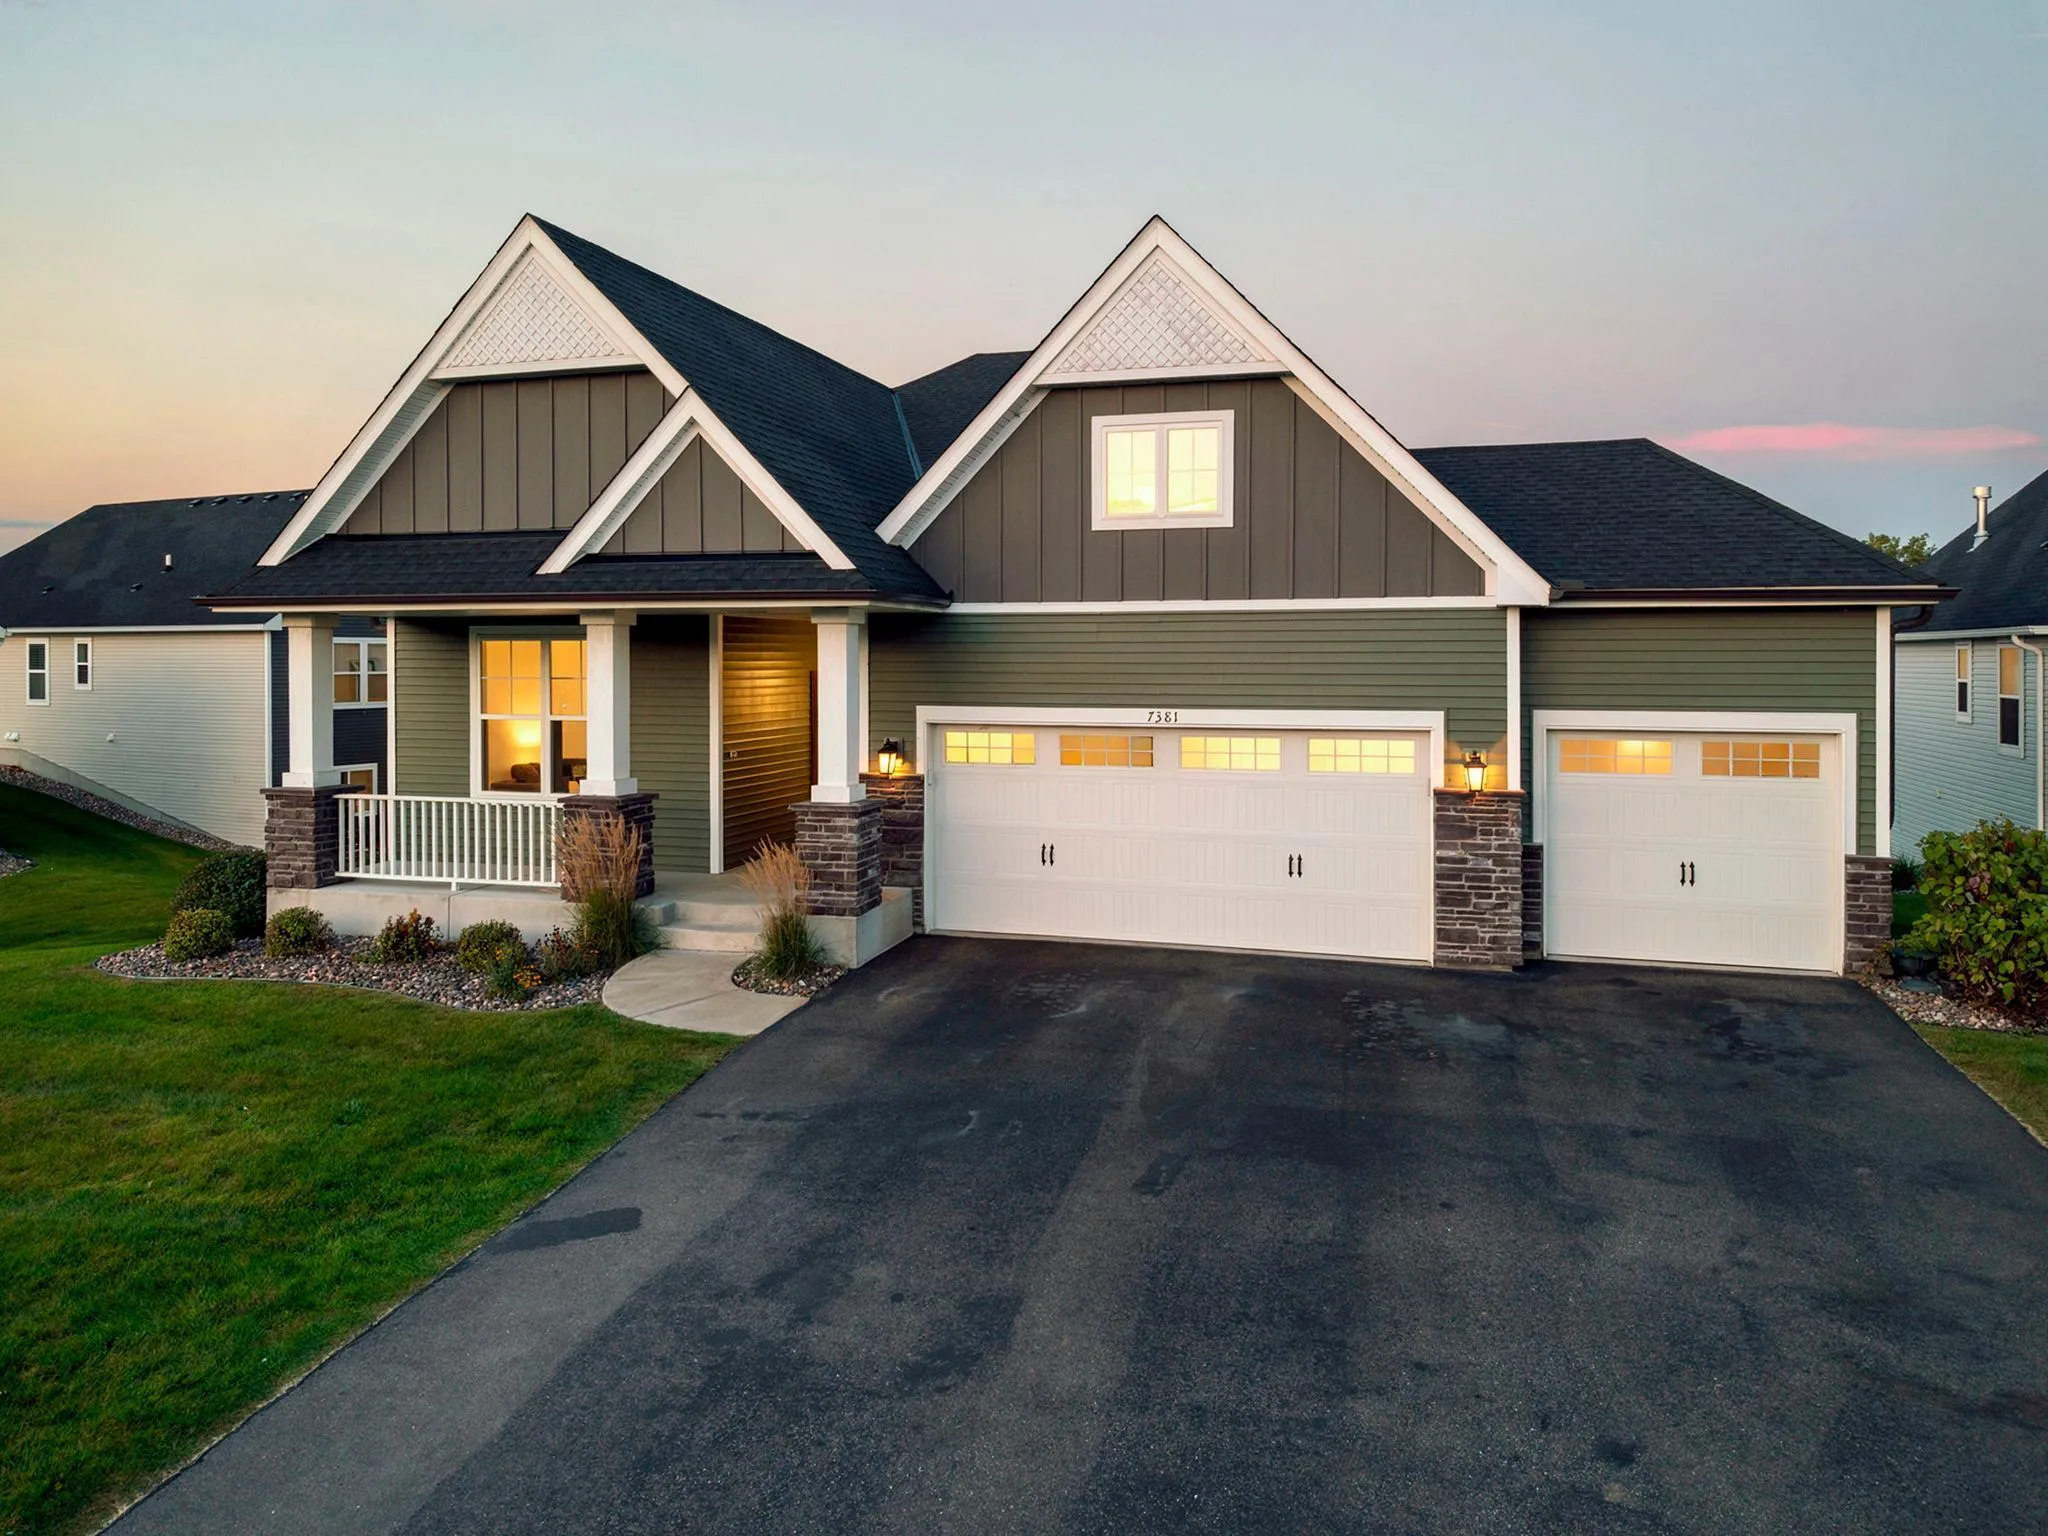 $725,000
4 bds | 3 ba | 2,607 sqft
7381 Emily Circle, Lino Lakes, MN 55038
Listing courtesy of Home Sellers
-
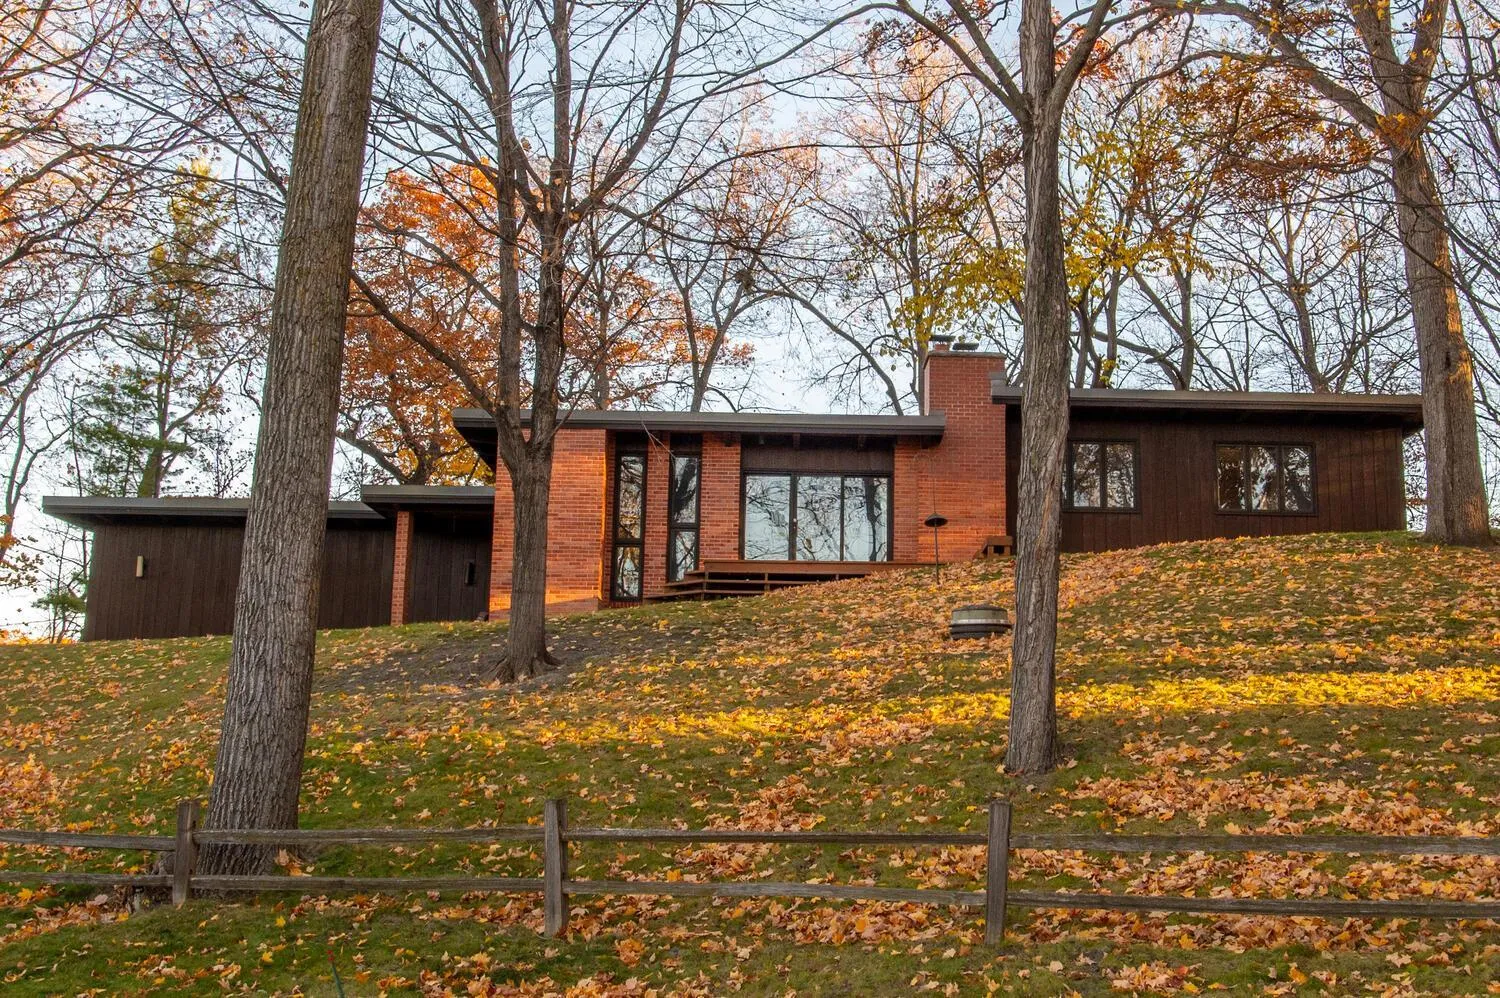 $849,900
3 bds | 3 ba | 2,281 sqft
5811 Hobe Lane, White Bear Lake, MN 55110
Listing courtesy of Lakes Area Realty G.V.
-
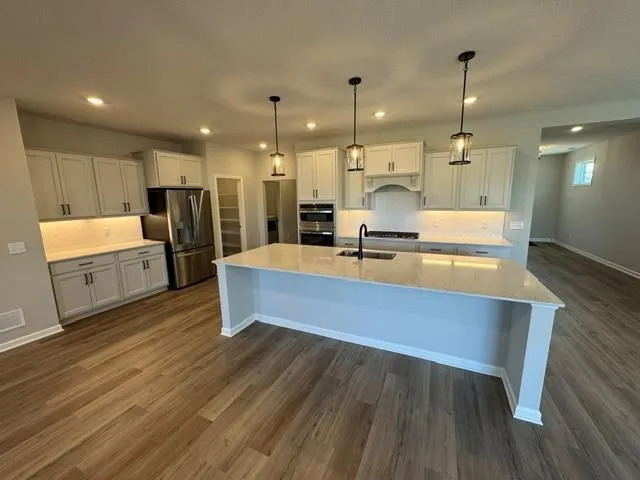 $589,990
3 bds | 3 ba | 2,540 sqft
6132 158th N Street, Hugo, MN 55038
Listing courtesy of M/I Homes
Request a tour
4453 Fable Hill N Parkway, Hugo, MN 55038