
1 / 60
$999,990
- 5 beds
- 5 baths
- 4,288 sqft
18505 Jabiru Path, Lakeville, MN 55044
For sale Est. —/mo
- House · Single Family
- Built in 2026
- 0.42 acres lot
- $233/sqft
- 4-car garage
Overview
Open houses
- Sunday, Nov 15 1 pm–4 pm Open house
- Friday, Nov 20 1 pm–4 pm Open house
- Saturday, Nov 21 1 pm–4 pm Open house
- Sunday, Nov 22 1 pm–4 pm Open house
- Friday, Nov 27 1 pm–4 pm Open house
Times are Central.
Welcome to the award-winning Watkins model by Country Joe Homes, featured in the 2026 Spring Parade of Homes and located in the highly sought-after Preserve of Lakeville. This professionally designed residence offers over 4,200 finished square feet with 5 bedrooms, 5 bathrooms, and an impressive 4-car garage on a spacious homesite. From the moment you arrive, the home’s curb appeal stands out with a charming cedar-wrapped front porch and thoughtfully designed exterior. Inside, the main level showcases an expansive open-concept layout built for both everyday living and entertaining. The gourmet kitchen features a large center island, stainless steel appliances, and a fully equipped working pantry, seamlessly flowing into the dining area and oversized great room filled with natural light. Upstairs, you’ll find four bedrooms including a luxurious primary suite with a spa-like bath and generous walk-in closet. The finished lower level provides even more room to relax and entertain, complete with an additional bedroom, bathroom, and spacious recreation area. Located in a prime Lakeville location near parks, trails, shopping, and top-rated Lakeville schools, this home combines thoughtful design, elevated finishes, and exceptional craftsmanship. Experience one of Lakeville’s premier model homes—schedule your showing today.
Facts & features
Interior
- Bedrooms: 5
- Bathrooms: 5 (2 full, 2 three-quarter, 1 half)
- Finished sqft: 4,288
- Above grade sqft: 3,101
- Below grade sqft: 1,187
- Basement: Egress Window(s)
- Heating: Dual Fuel/Off Peak, Forced Air
- Cooling: Central Air
- Appliances: Cooktop, Dishwasher, Disposal, Exhaust Fan, Microwave, Refrigerator, Stainless Steel Appliances, Wall Oven
- Laundry: Sink
- Fireplaces: 1
Property
- Parking: Attached Garage, Asphalt, Garage Door Opener
- Garage spaces: 4
- Lot size: 0.42 acres
- Lot dimensions: 109x155
- Exterior features: Cement Board
Construction
- Home type: House (Single Family)
- Levels: Two
- Year built: 2026
- New construction: Yes
- Roof: Asphalt
Utilities
- Sewer: City Sewer/Connected, City Sewer - In Street
- Water: City Water/Connected, City Water - In Street
Community & HOA
- Subdivision: Preserve of Lakeville 4th Addition
Taxes & location
- Annual taxes: $142 (2026)
- County: Scott
- School district: Lakeville
Listing
- Status: For sale
- Listed: Oct 6, 2026
- Days on market: 38
- MLS #: 7155077
Monthly payment
—/mo
An example, not a loan offer. Taxes and HOA dues come from the listing when known; home insurance is a rough estimate. Mortgage insurance is not included. Your rate depends on your lender and credit.
Location
Nearby homes
-
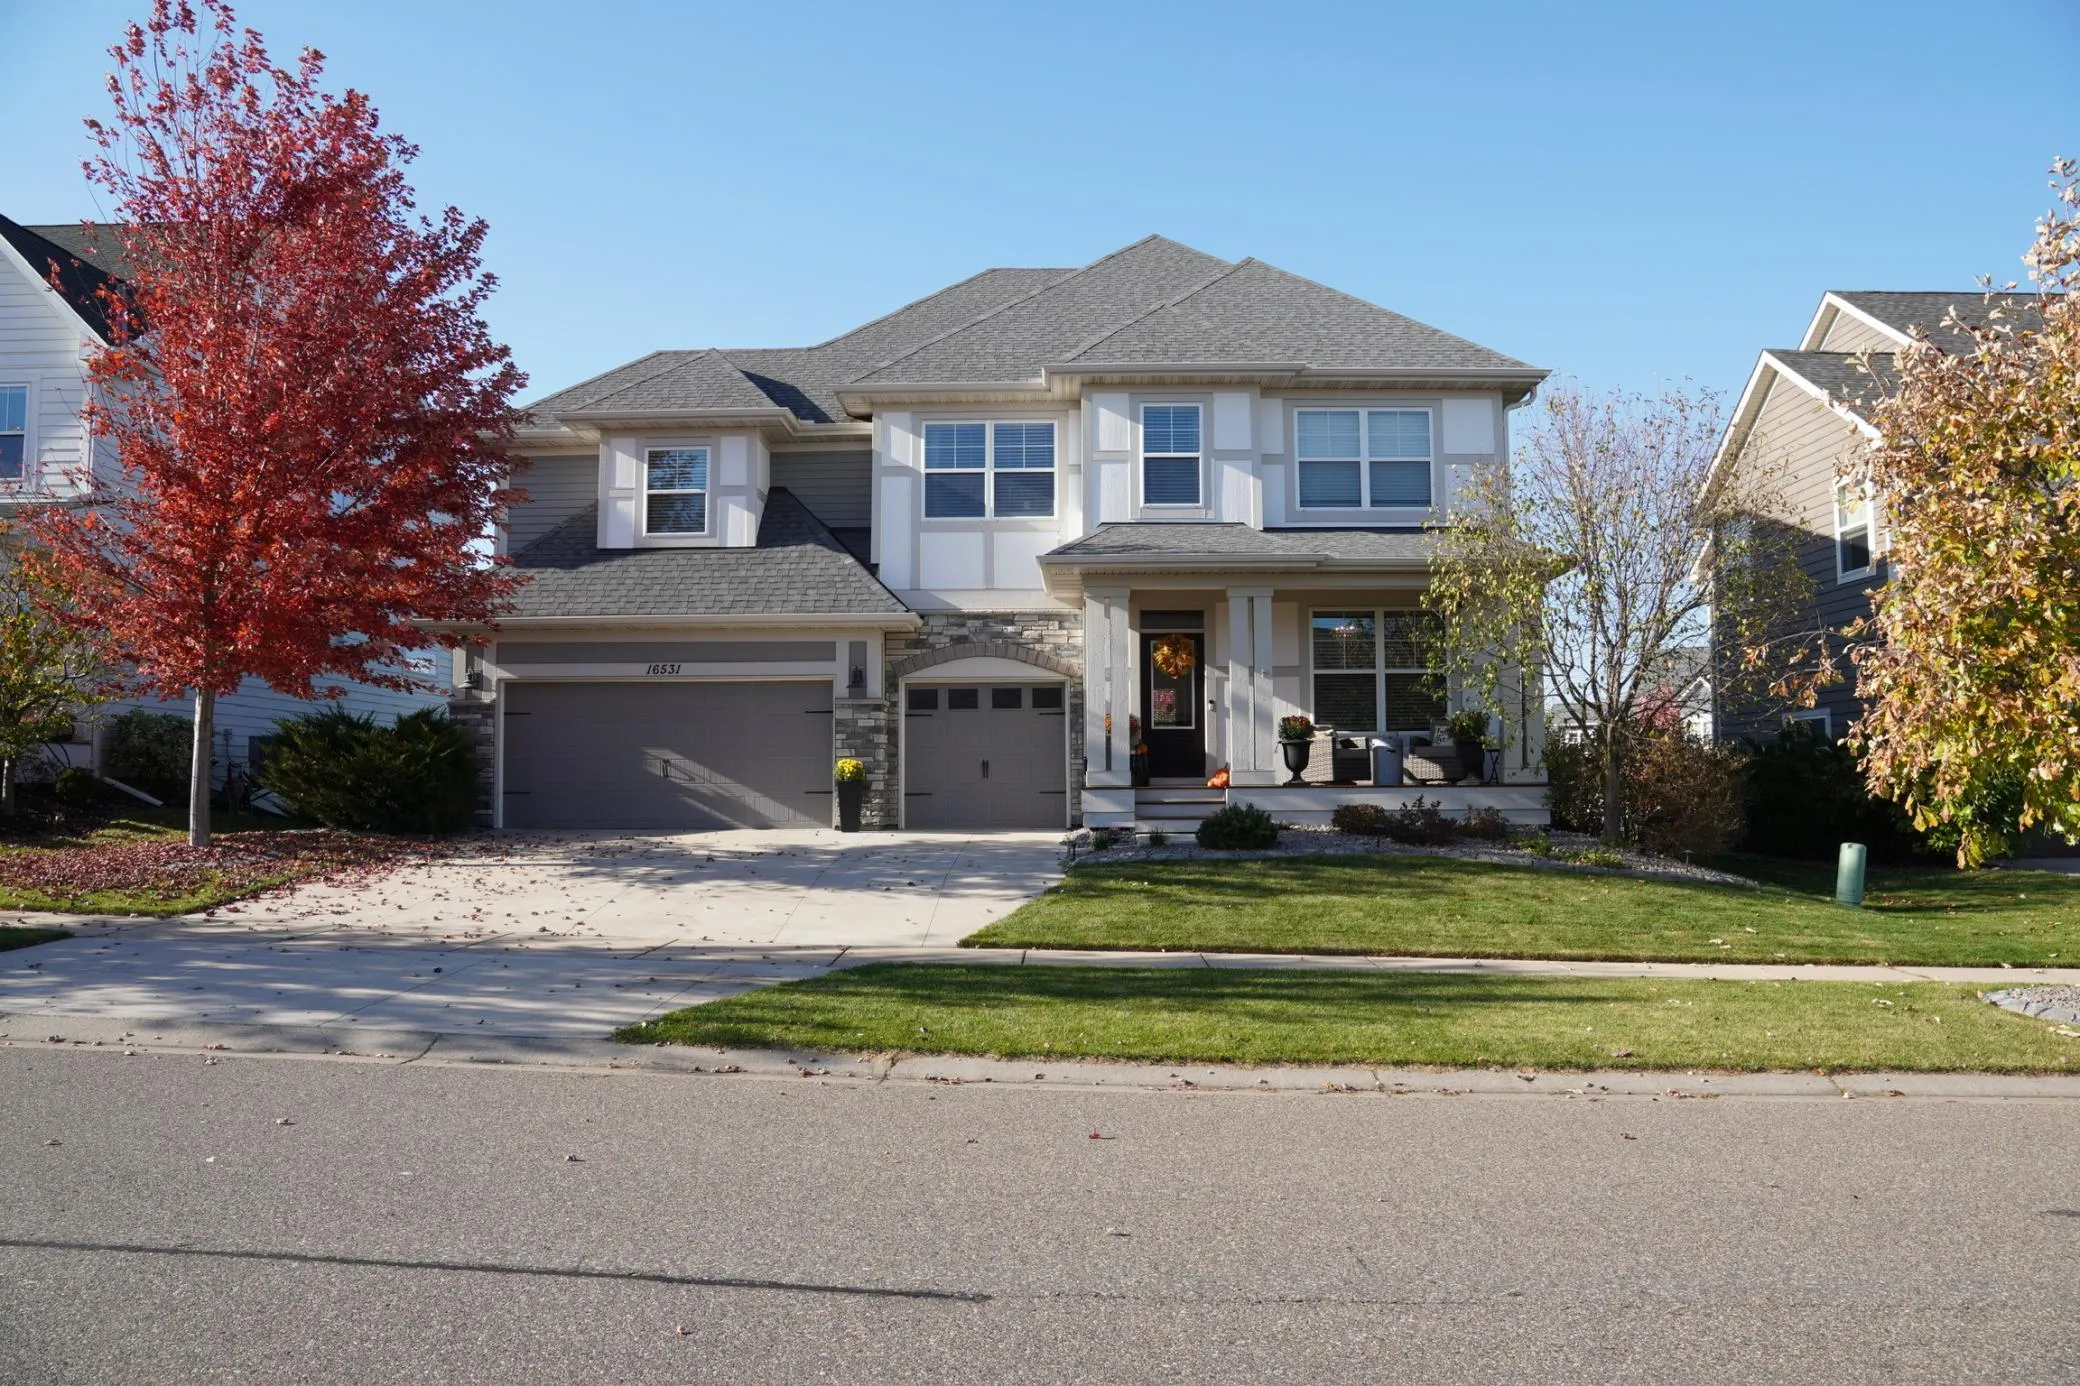 $995,000
5 bds | 5 ba | 4,952 sqft
16531 Draft Horse Boulevard, Lakeville, MN 55044
 Listing courtesy of Edina Realty, Inc.
-
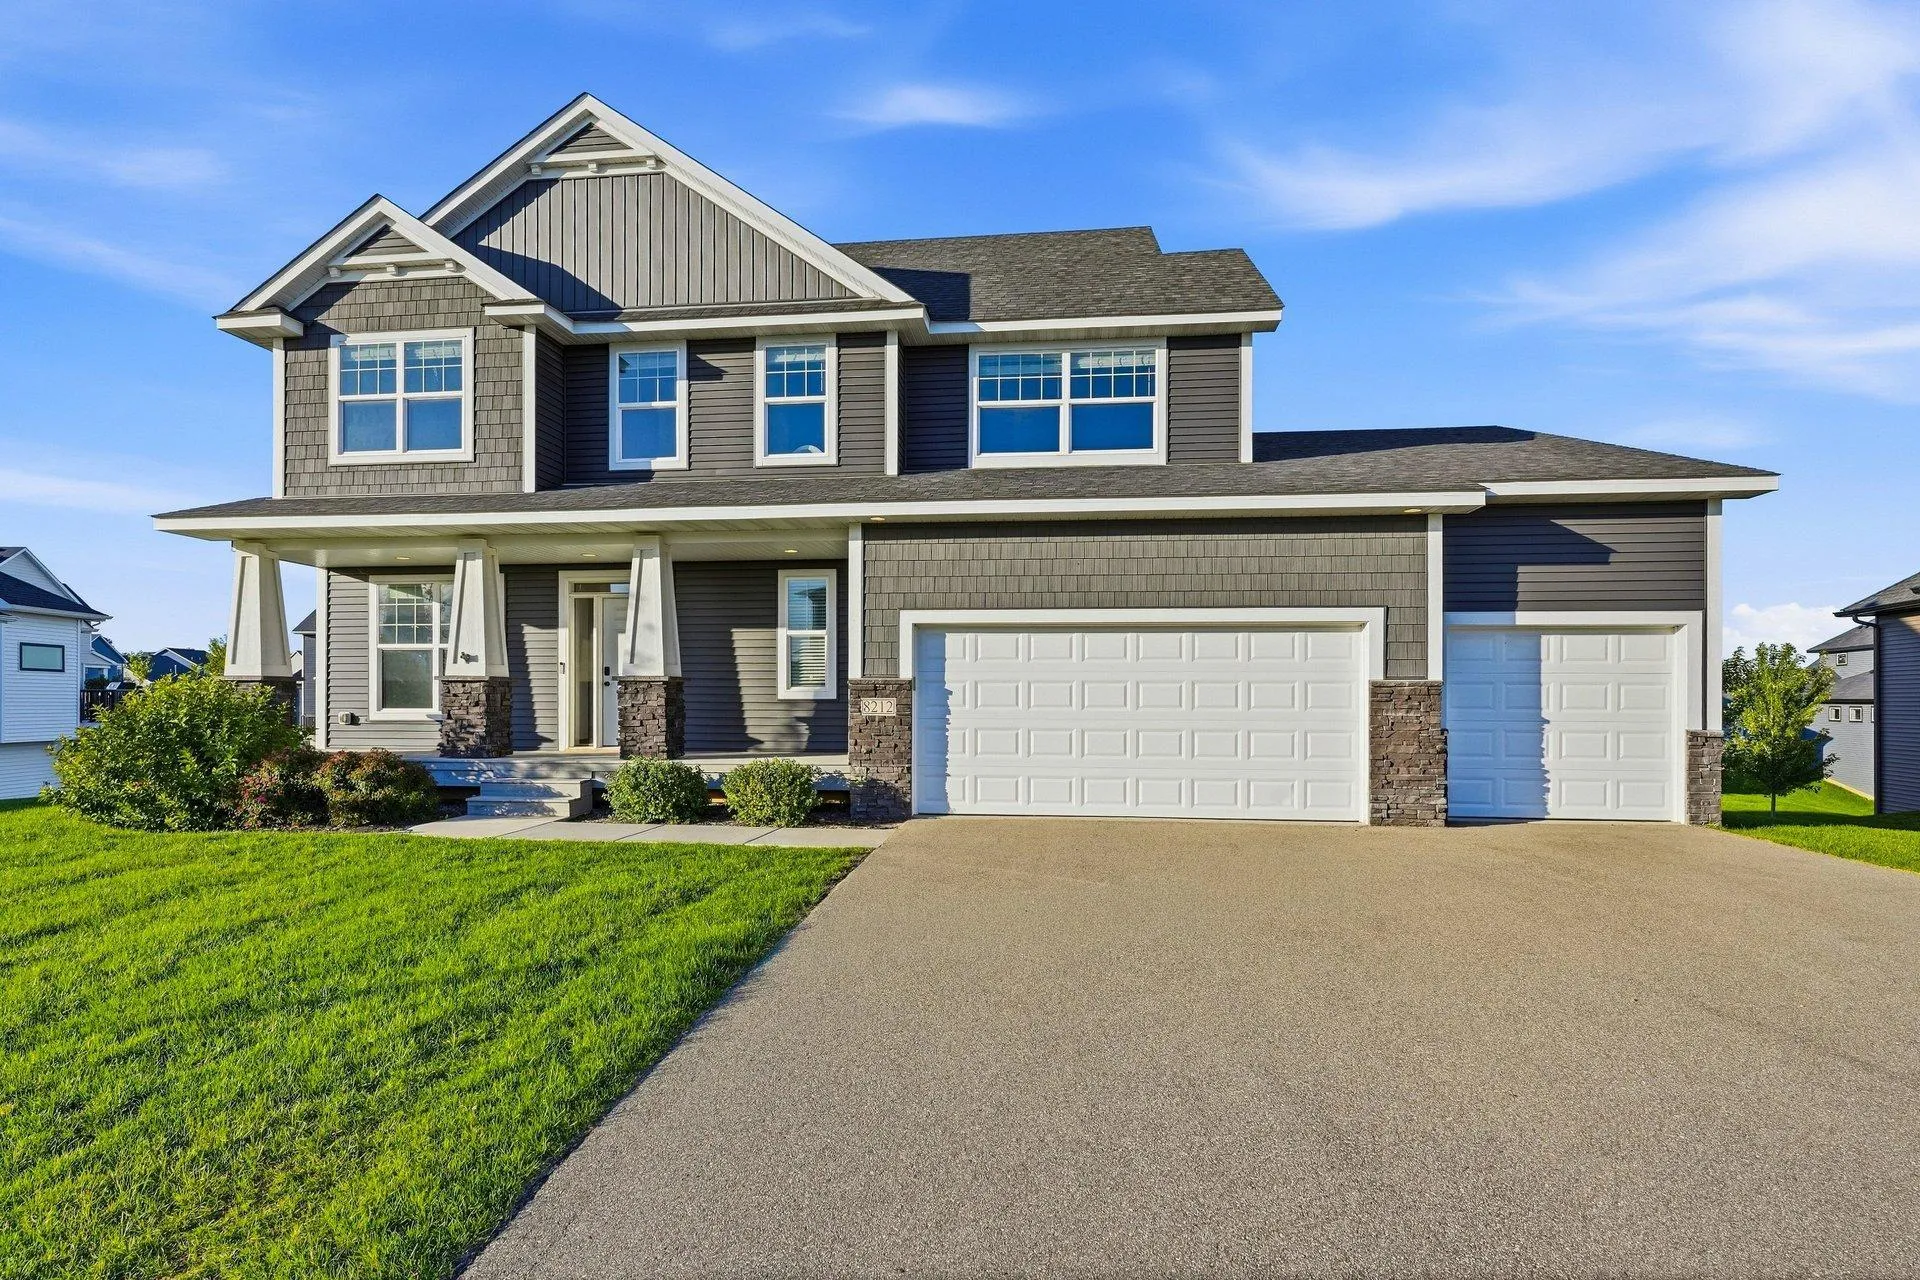 $779,900
5 bds | 4 ba | 3,986 sqft
8212 198th W Street, Lakeville, MN 55044
Listing courtesy of Re/Max Advantage Plus
-
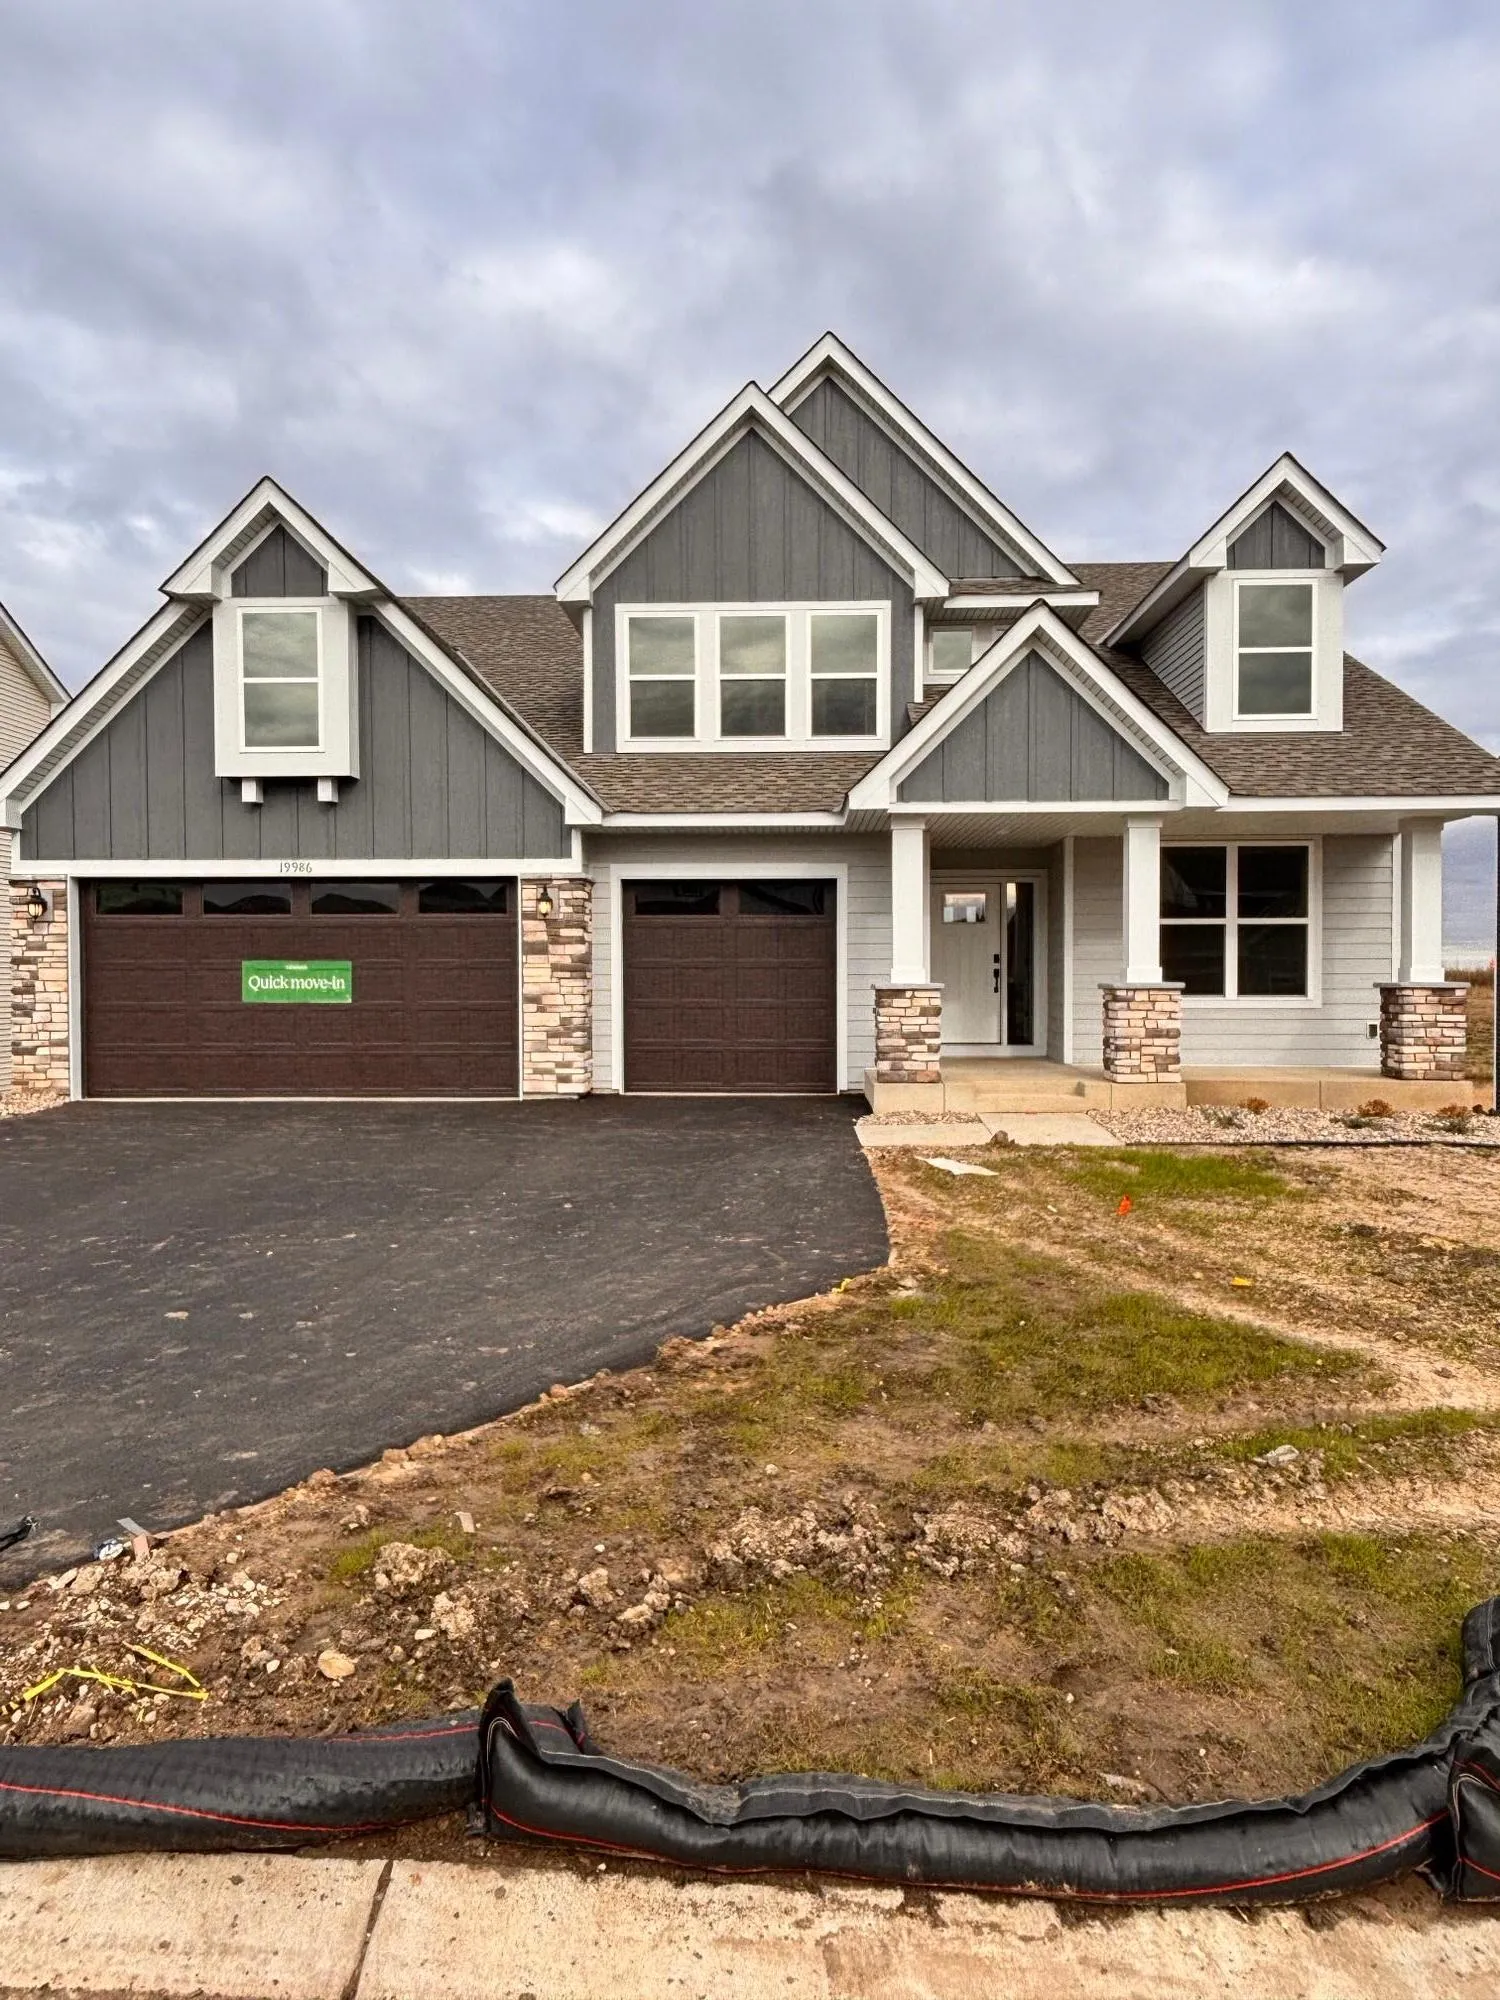 $701,920
5 bds | 3 ba | 3,078 sqft
19986 Gadston Lane, Lakeville, MN 55044
Listing courtesy of Lennar Sales Corp
-
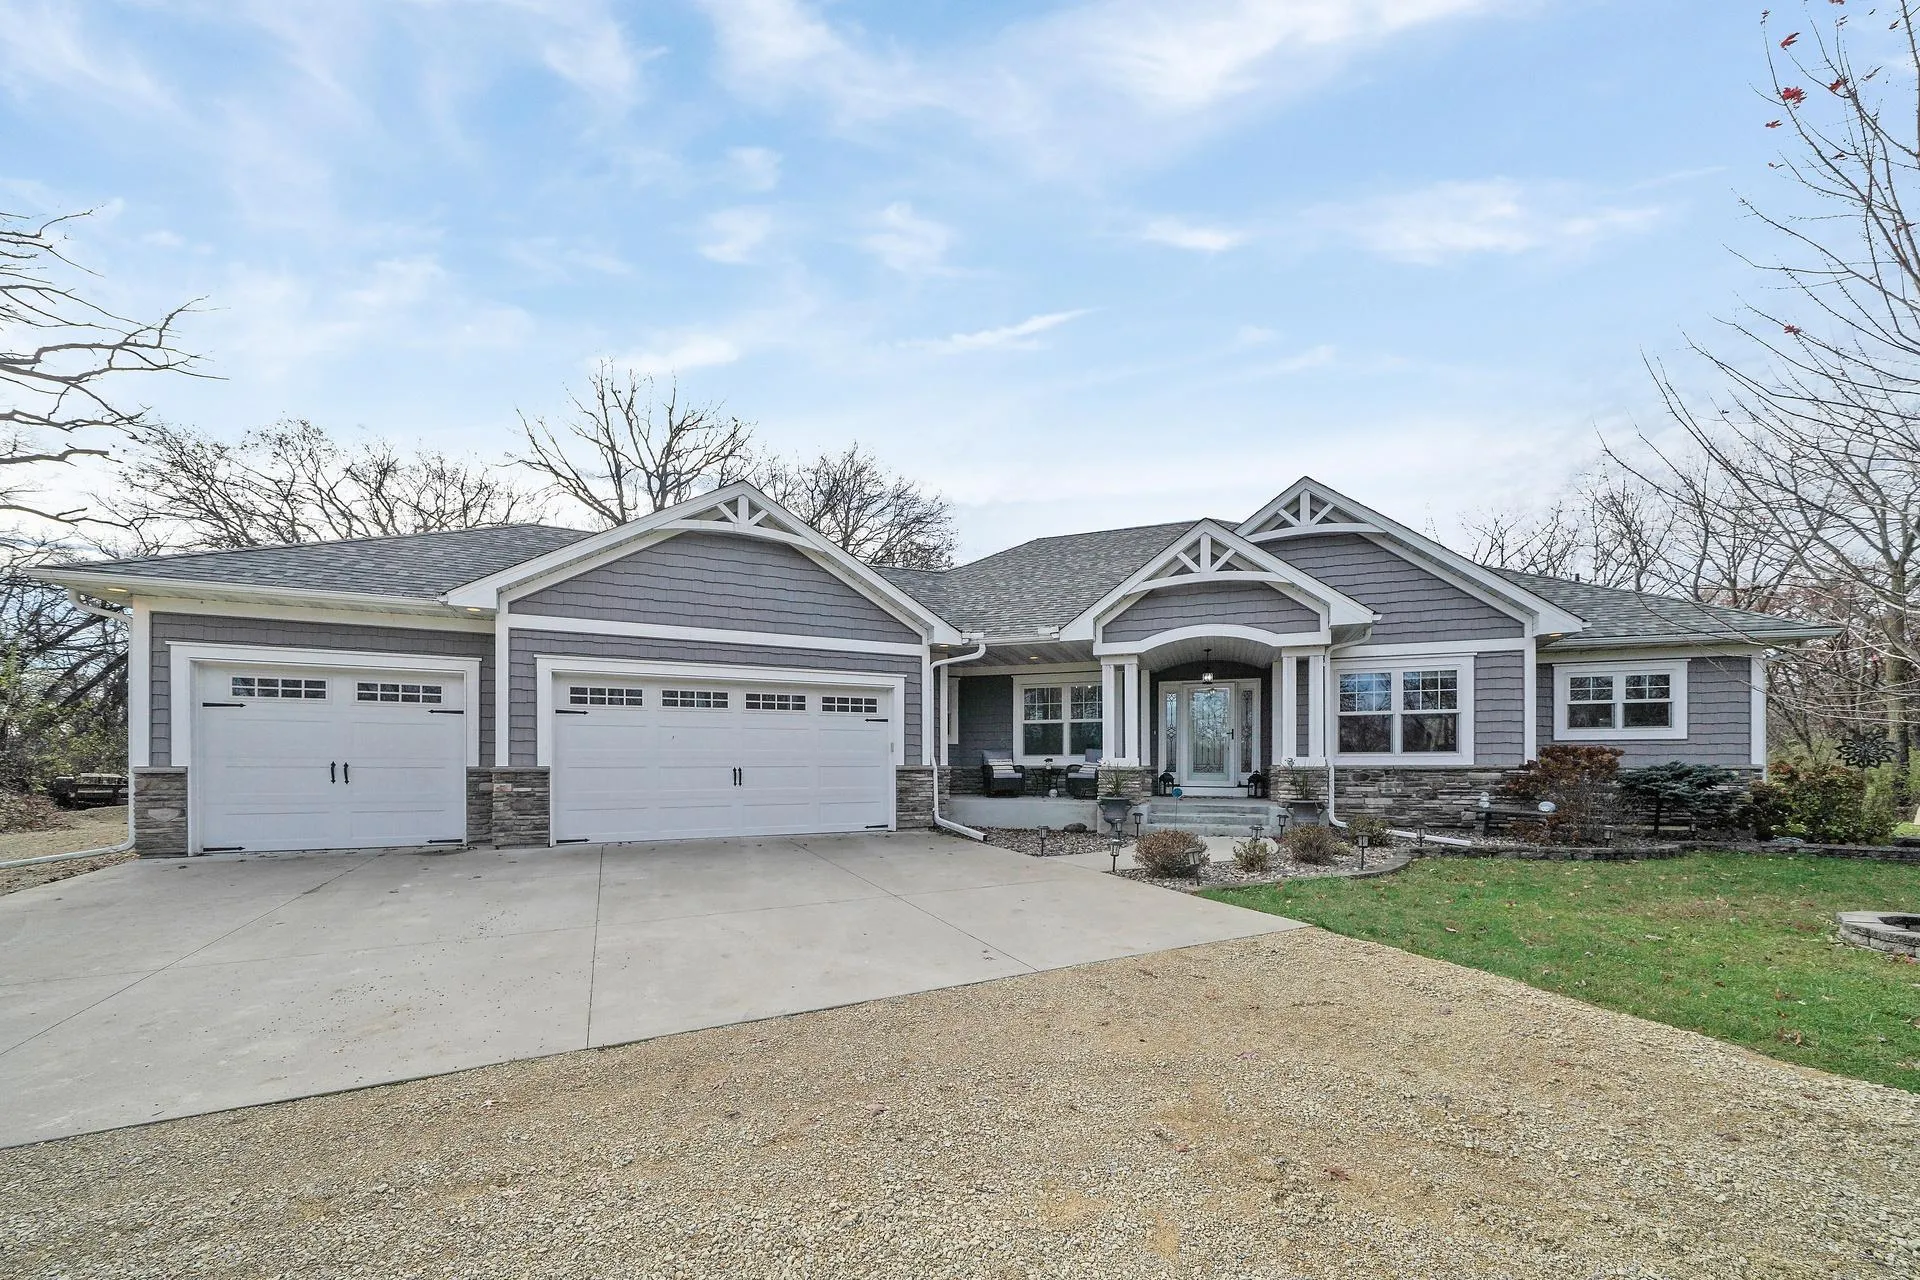 $1,100,000
4 bds | 4 ba | 3,472 sqft
9831 170th E Street, Lakeville, MN 55044
Listing courtesy of Keller Williams Preferred Rlty
-
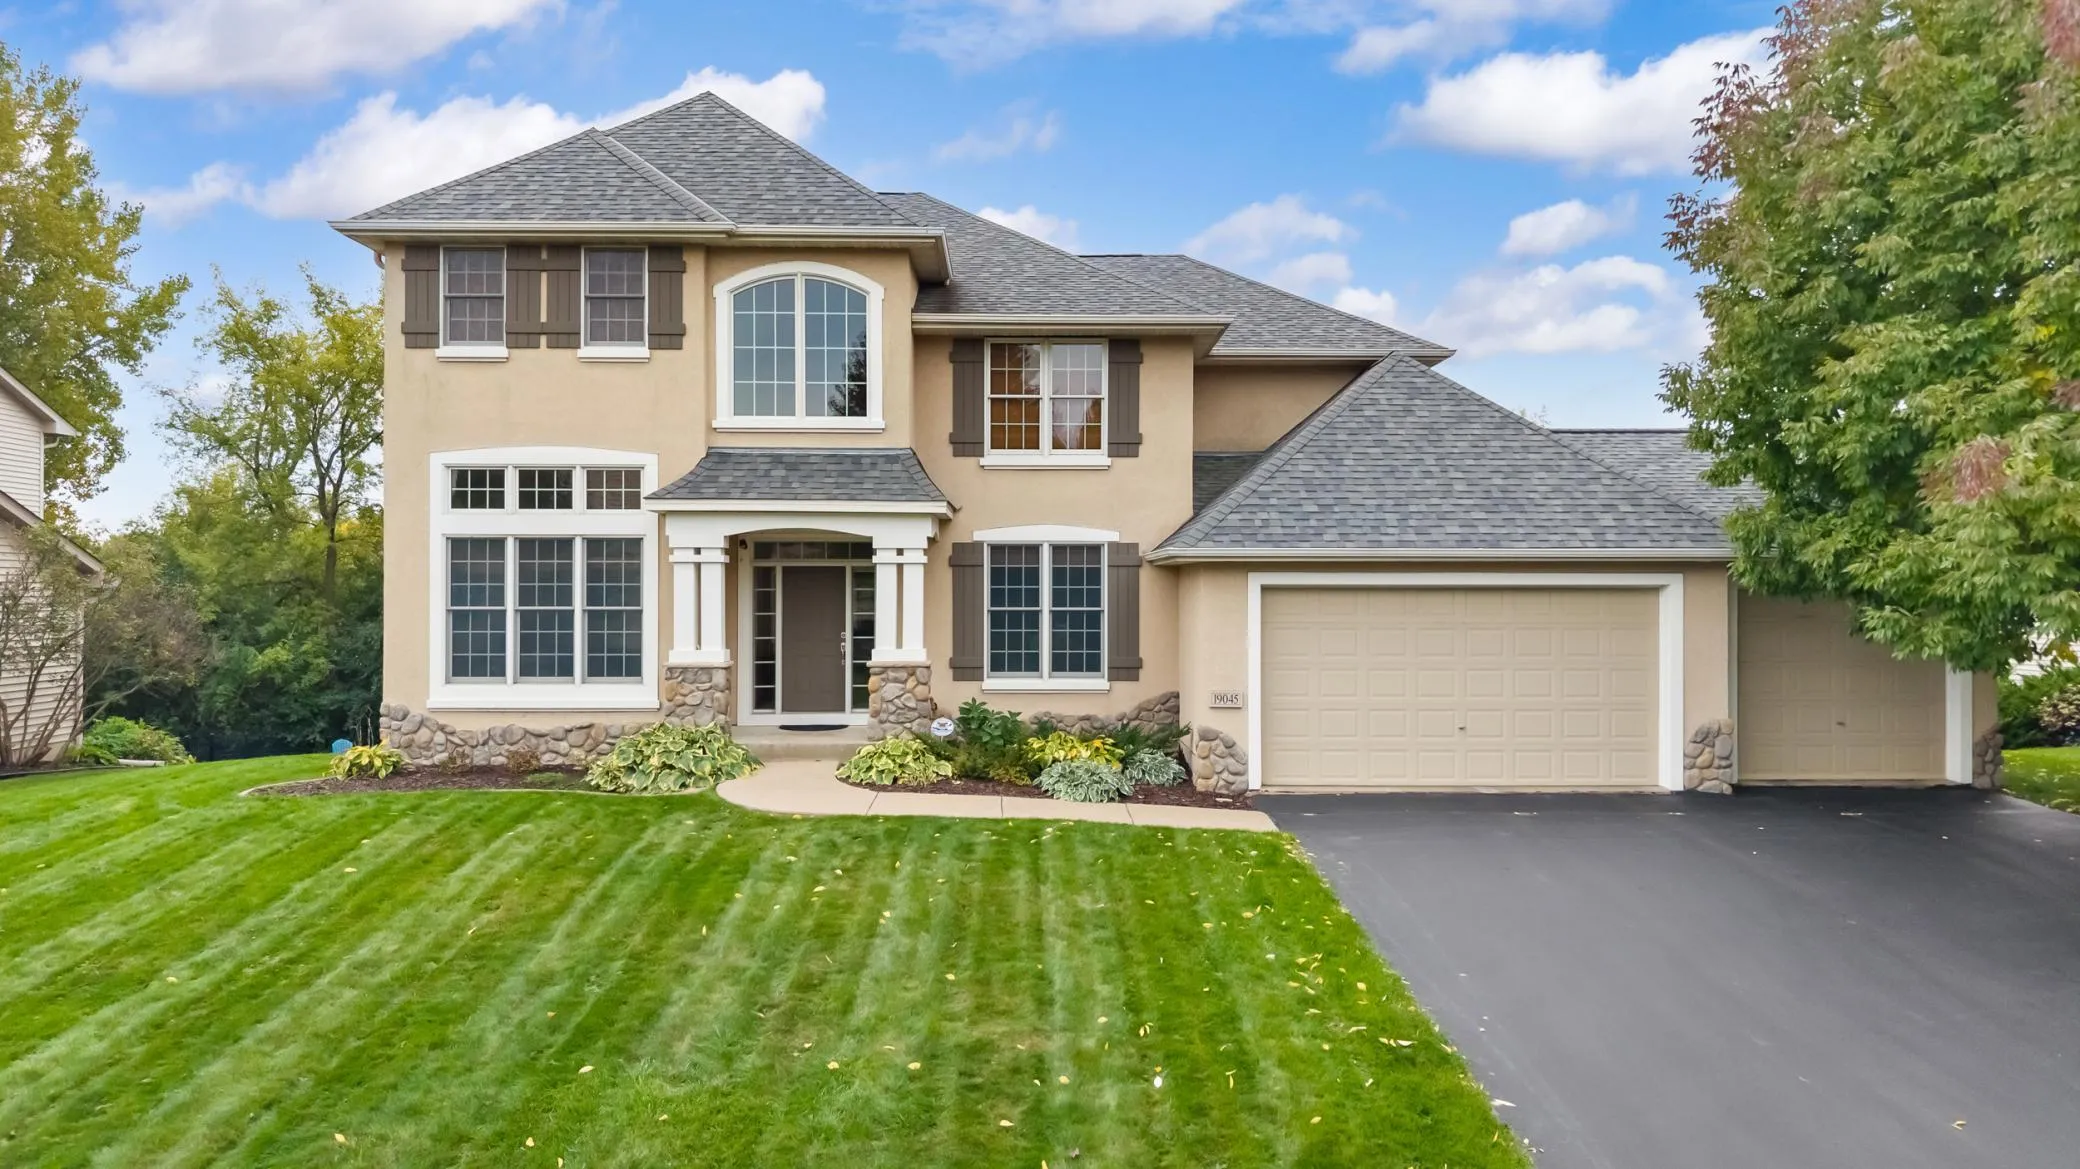 $825,000
4 bds | 5 ba | 4,775 sqft
19045 Inndale Drive, Lakeville, MN 55044
Listing courtesy of RE/MAX Preferred
-
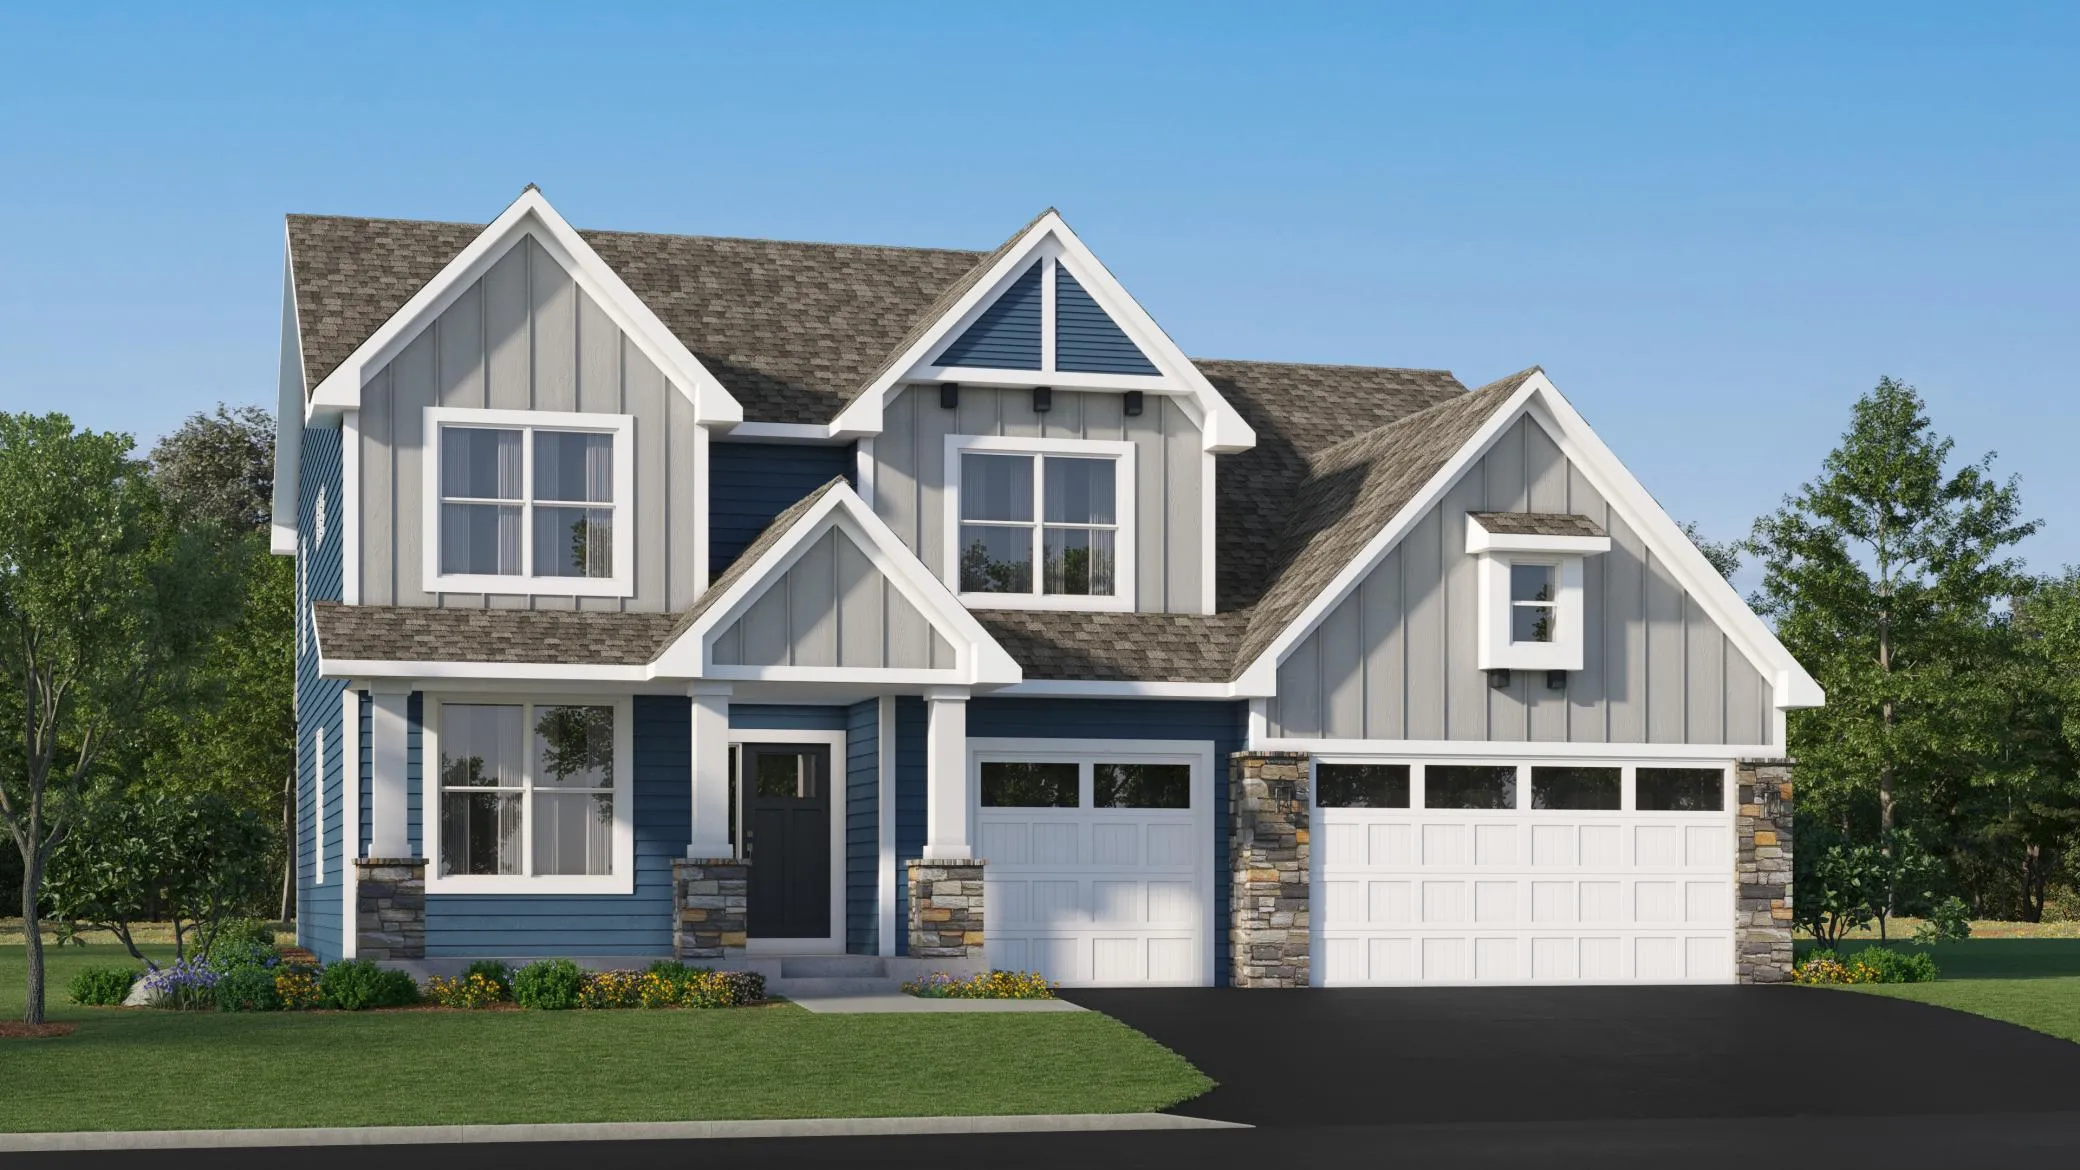 $703,770
5 bds | 3 ba | 3,234 sqft
18183 Hideaway Trail, Lakeville, MN 55044
Listing courtesy of Lennar Sales Corp
-
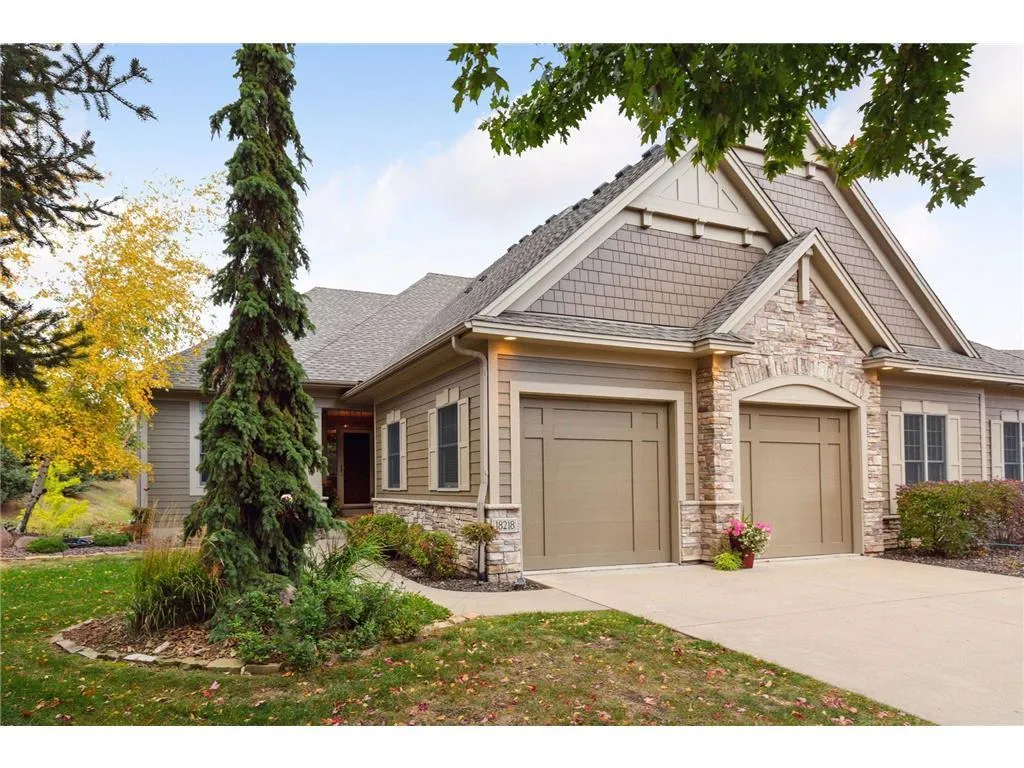 $779,900
3 bds | 3 ba | 3,574 sqft
18218 Justice Way, Lakeville, MN 55044
Listing courtesy of Coldwell Banker Realty
-
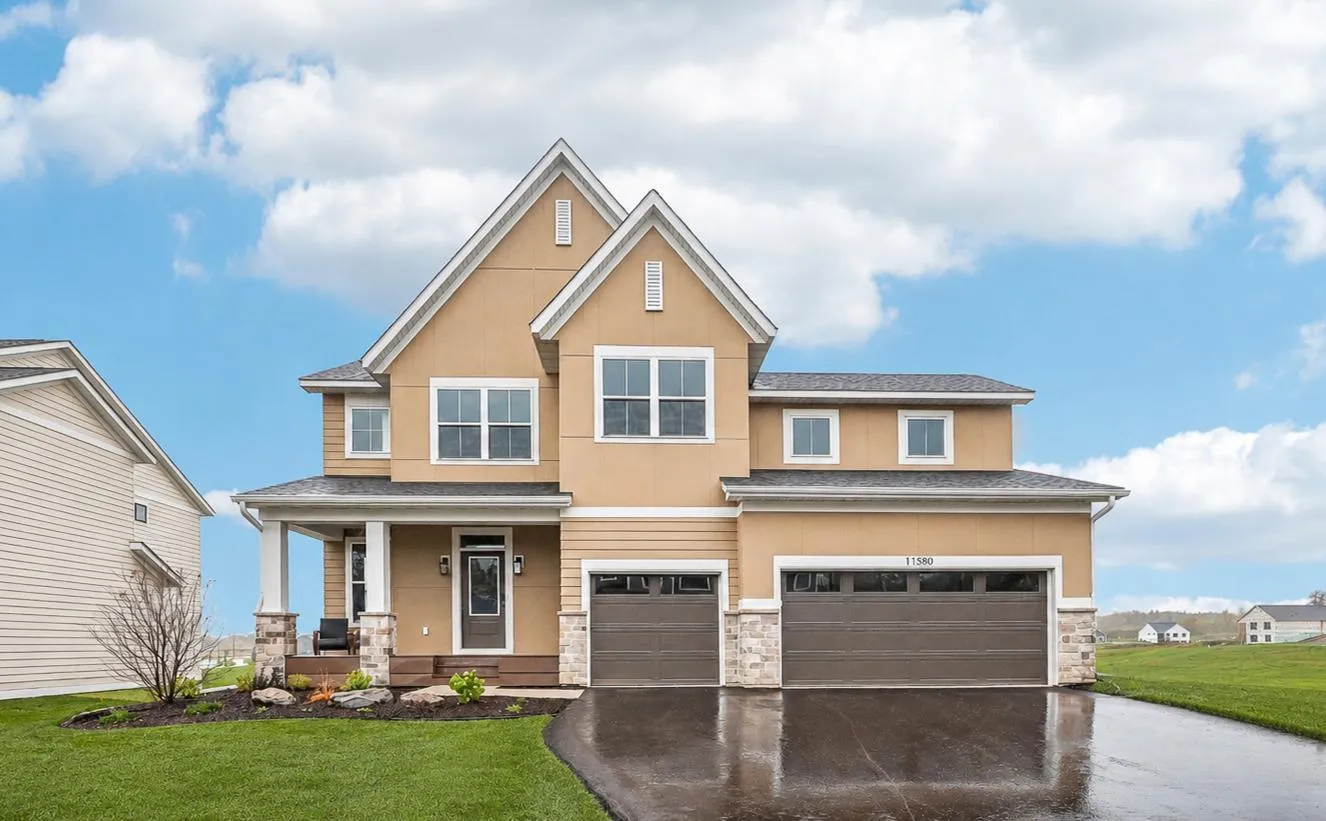 $989,750
5 bds | 5 ba | 4,518 sqft
11580 200th W Street, Lakeville, MN 55044
Listing courtesy of Robert Thomas Homes, Inc.
Request a tour
18505 Jabiru Path, Lakeville, MN 55044