
1 / 37
$2,699,000
- 5 beds
- 5 baths
- 6,500 sqft
3 Circle E, Edina, MN 55436
For sale Est. —/mo
- House · Single Family
- Built in 1994
- 0.74 acres lot
- $415/sqft
- 3-car garage
Overview
Inspired by the enduring elegance of European country homes, this grand residence is defined by rich detailing, old-world craftsmanship, and an unmistakable sense of quality. Its generous scale accommodates both impressive formal rooms and the modern flow today’s households expect, including a kitchen–great room, imposing reception hall, a large, private office that is set to glow by 1 of 4 architectural fireplaces (some components here and throughout are curated from a number of historic Midwest landmarks).
A main-level guest suite offers exceptional flexibility—perfect for multigenerational living, a second office, or an inspiring art studio. The home is equally suited to large-scale entertaining and intimate gatherings, with a thoughtful balance of expansive public spaces and warm, inviting retreats.
Evoking the landmark residences of City Lakes, Country Club, and Summit Avenue, the setting elevates the experience even further. Here, winding non-through streets, broad verdant lots, and a quiet, traffic-free environment create a rare sense of privacy and calm—paired with all the sought-after amenities expected in a newly built luxury home.
Facts & features
Interior
- Bedrooms: 5
- Bathrooms: 5 (2 full, 2 three-quarter, 1 half)
- Finished sqft: 6,500
- Above grade sqft: 4,991
- Below grade sqft: 1,509
- Basement: Drain Tiled, Egress Window(s), Finished, Full, Sump Pump
- Heating: Forced Air
- Cooling: Central Air
- Appliances: Air-To-Air Exchanger, Cooktop, Dishwasher, Disposal, Dryer, Microwave, Refrigerator, Wall Oven, Washer
- Laundry: Laundry Room, Upper Level
- Fireplaces: 4 (Amusement Room, Family Room, Gas, Wood Burning)
Property
- Parking: Attached Garage, Insulated Garage
- Garage spaces: 3
- Lot size: 0.74 acres
- Lot dimensions: 175x215x111x233
- Exterior features: Stone, Stucco
- Pool: None
Construction
- Home type: House (Single Family)
- Levels: Two
- Year built: 1994
- Roof: Age Over 8 Years
Utilities
- Sewer: City Sewer/Connected
- Water: City Water/Connected
Community & HOA
- Subdivision: Hilldale
Taxes & location
- Annual taxes: $39,605 (2026)
- County: Hennepin
- School district: Edina
Listing
- Status: For sale
- Listed: Oct 2, 2026
- Days on market: 18
- MLS #: 7153172
Monthly payment
—/mo
An example, not a loan offer. Taxes and HOA dues come from the listing when known; home insurance is a rough estimate. Mortgage insurance is not included. Your rate depends on your lender and credit.
Location
Nearby homes
-
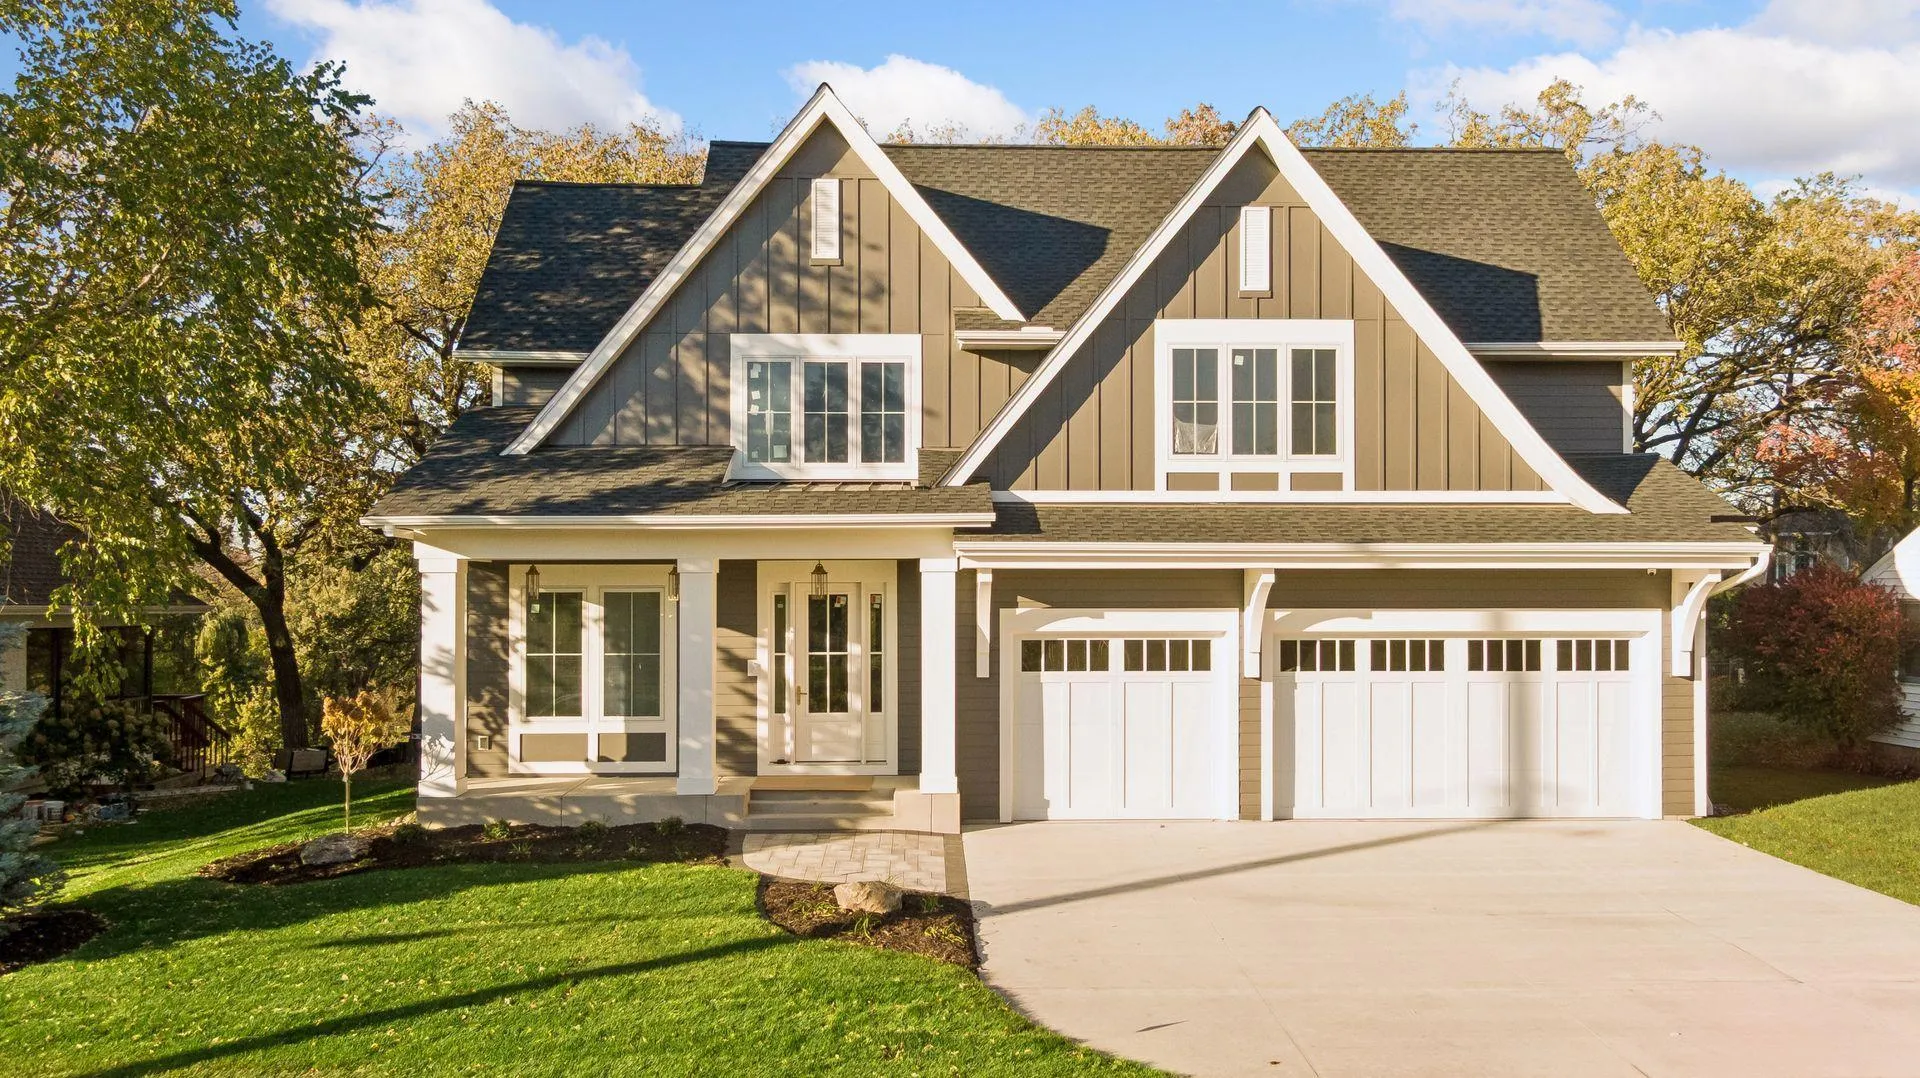 $2,450,000
5 bds | 5 ba | 5,036 sqft
3612 W 57th Street, Edina, MN 55410
Listing courtesy of Coldwell Banker Realty - Lakes
-
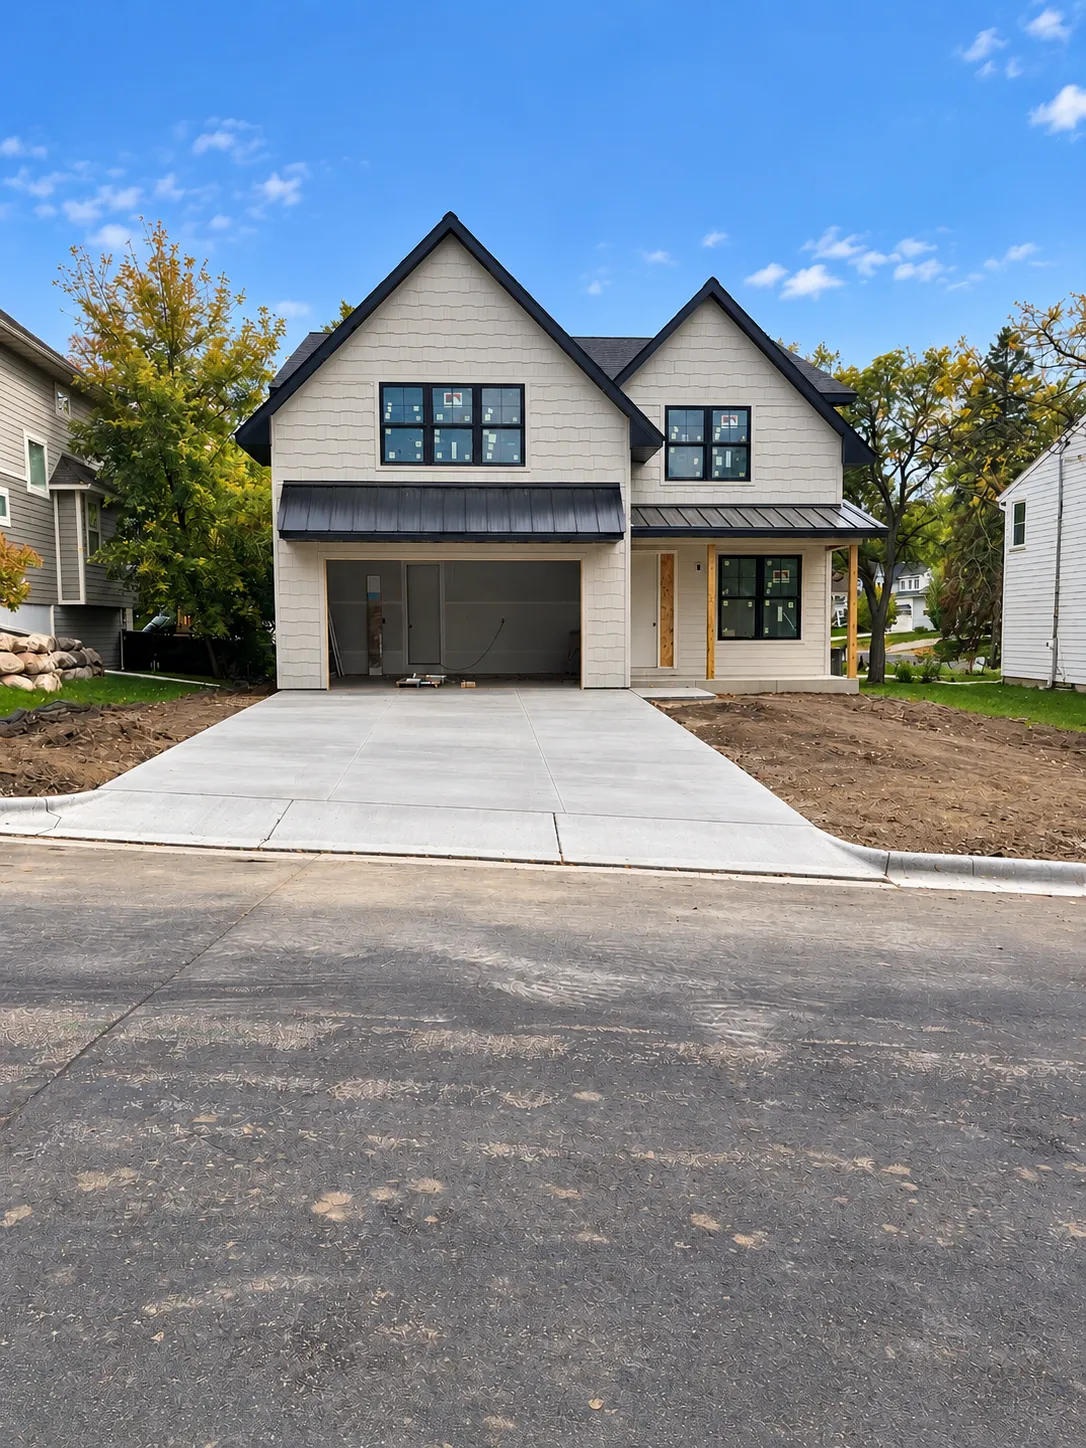 $1,895,000
5 bds | 5 ba | 4,366 sqft
5221 Division Street, Edina, MN 55436
Listing courtesy of Bridge Realty, LLC
-
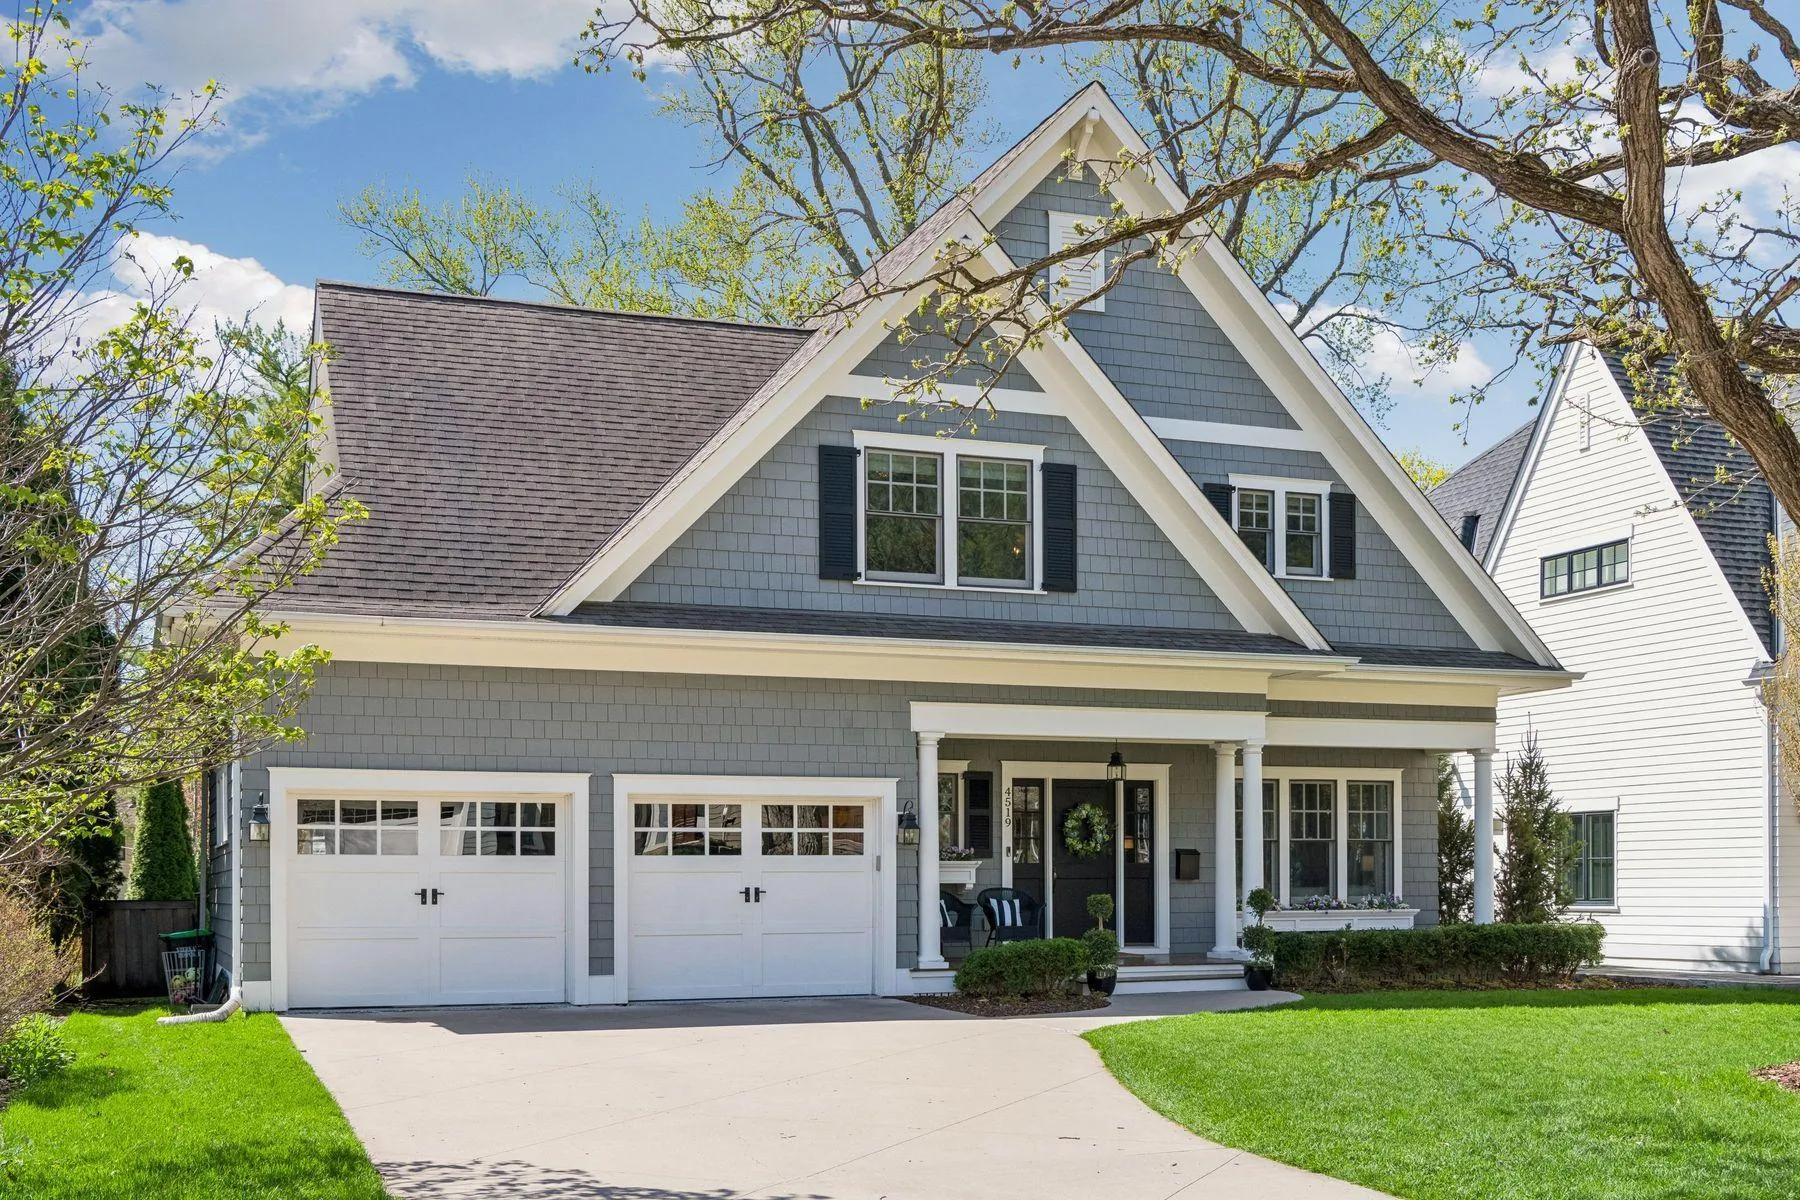 $1,998,000
6 bds | 5 ba | 4,442 sqft
4519 W 56th Street, Edina, MN 55424
Listing courtesy of Lakes Sotheby's International Realty
-
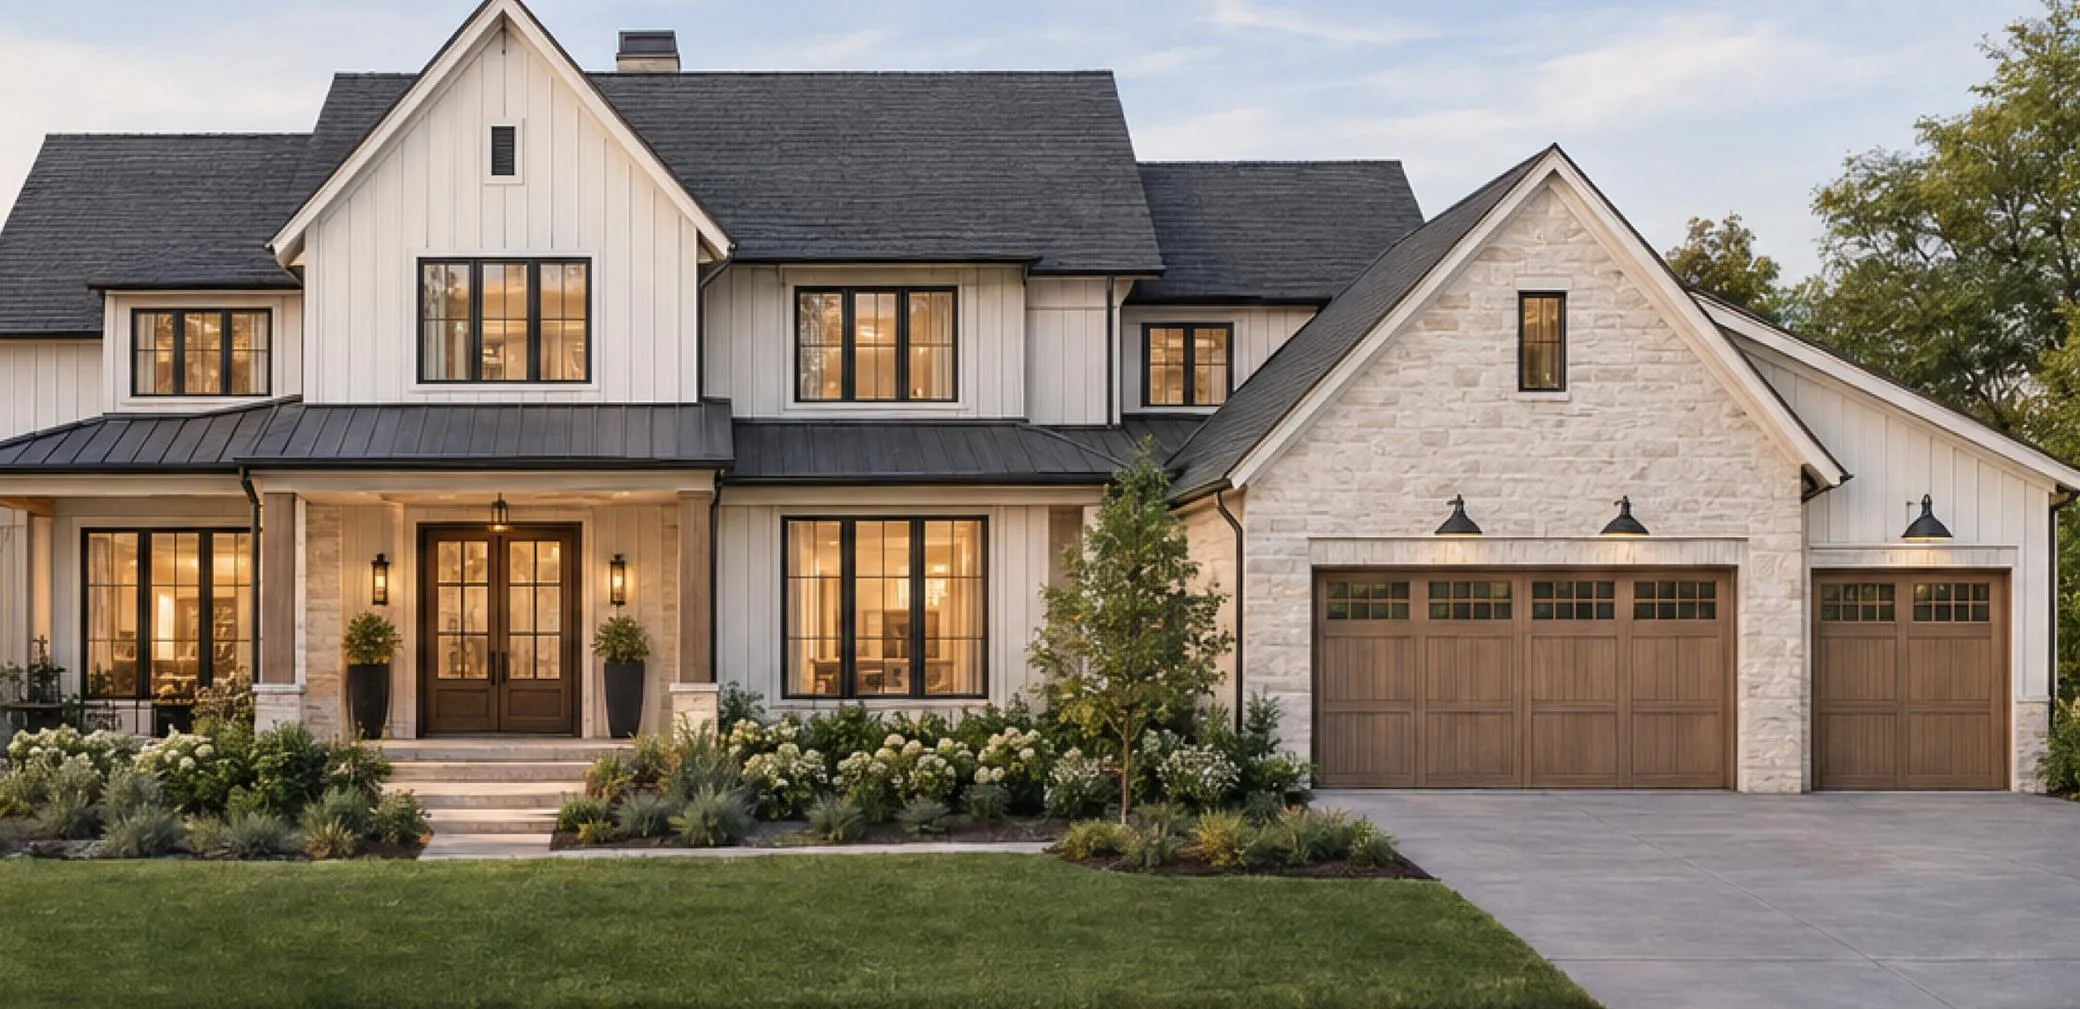 $3,500,000
5 bds | 4 ba | 9,500 sqft
5516 Hunter Street, Edina, MN 55436
Listing courtesy of Edina Realty, Inc.
-
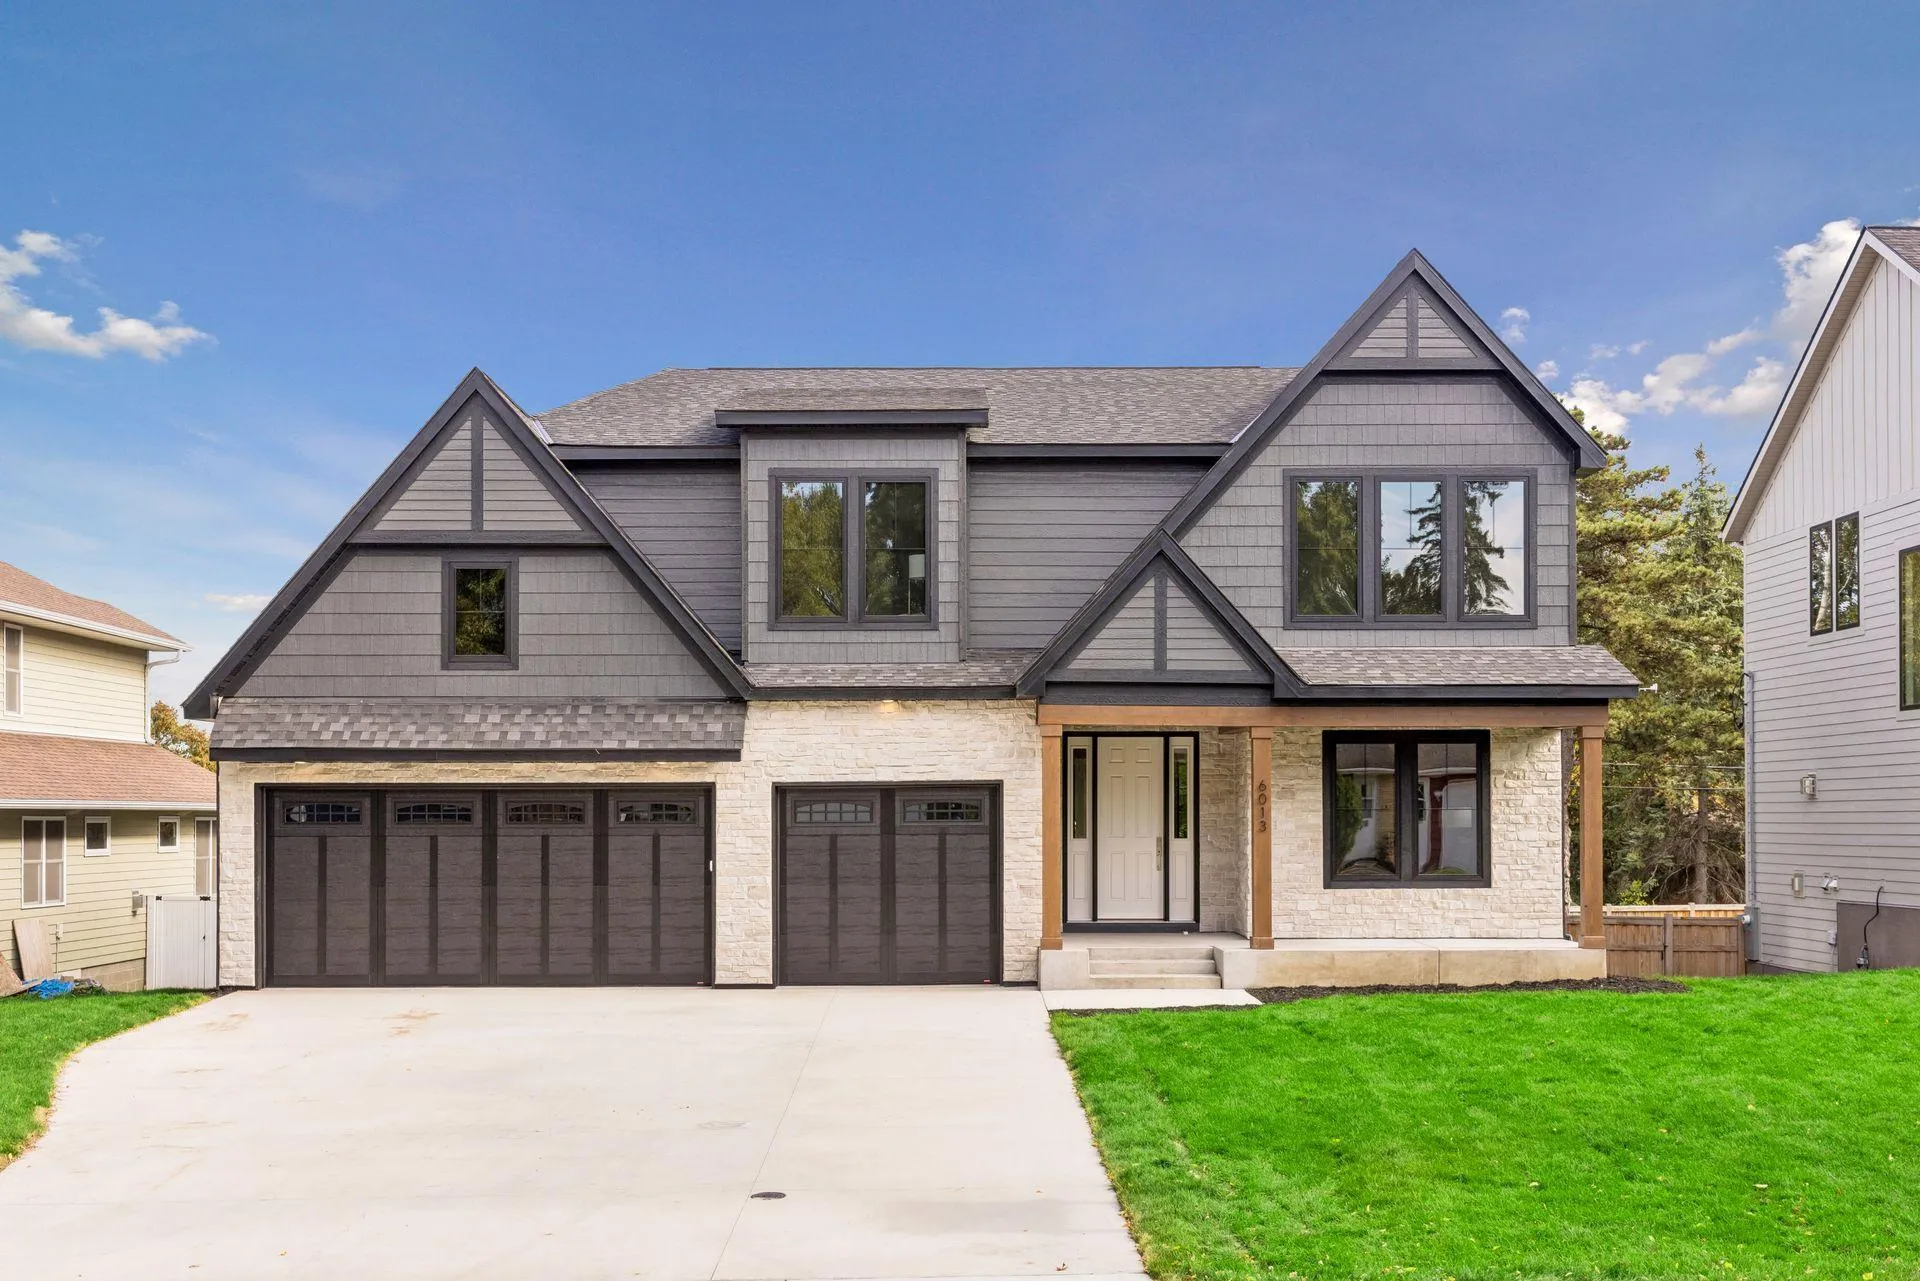 $2,199,900
5 bds | 5 ba | 4,876 sqft
6013 Concord Avenue, Edina, MN 55424
Listing courtesy of Bridge Realty, LLC
-
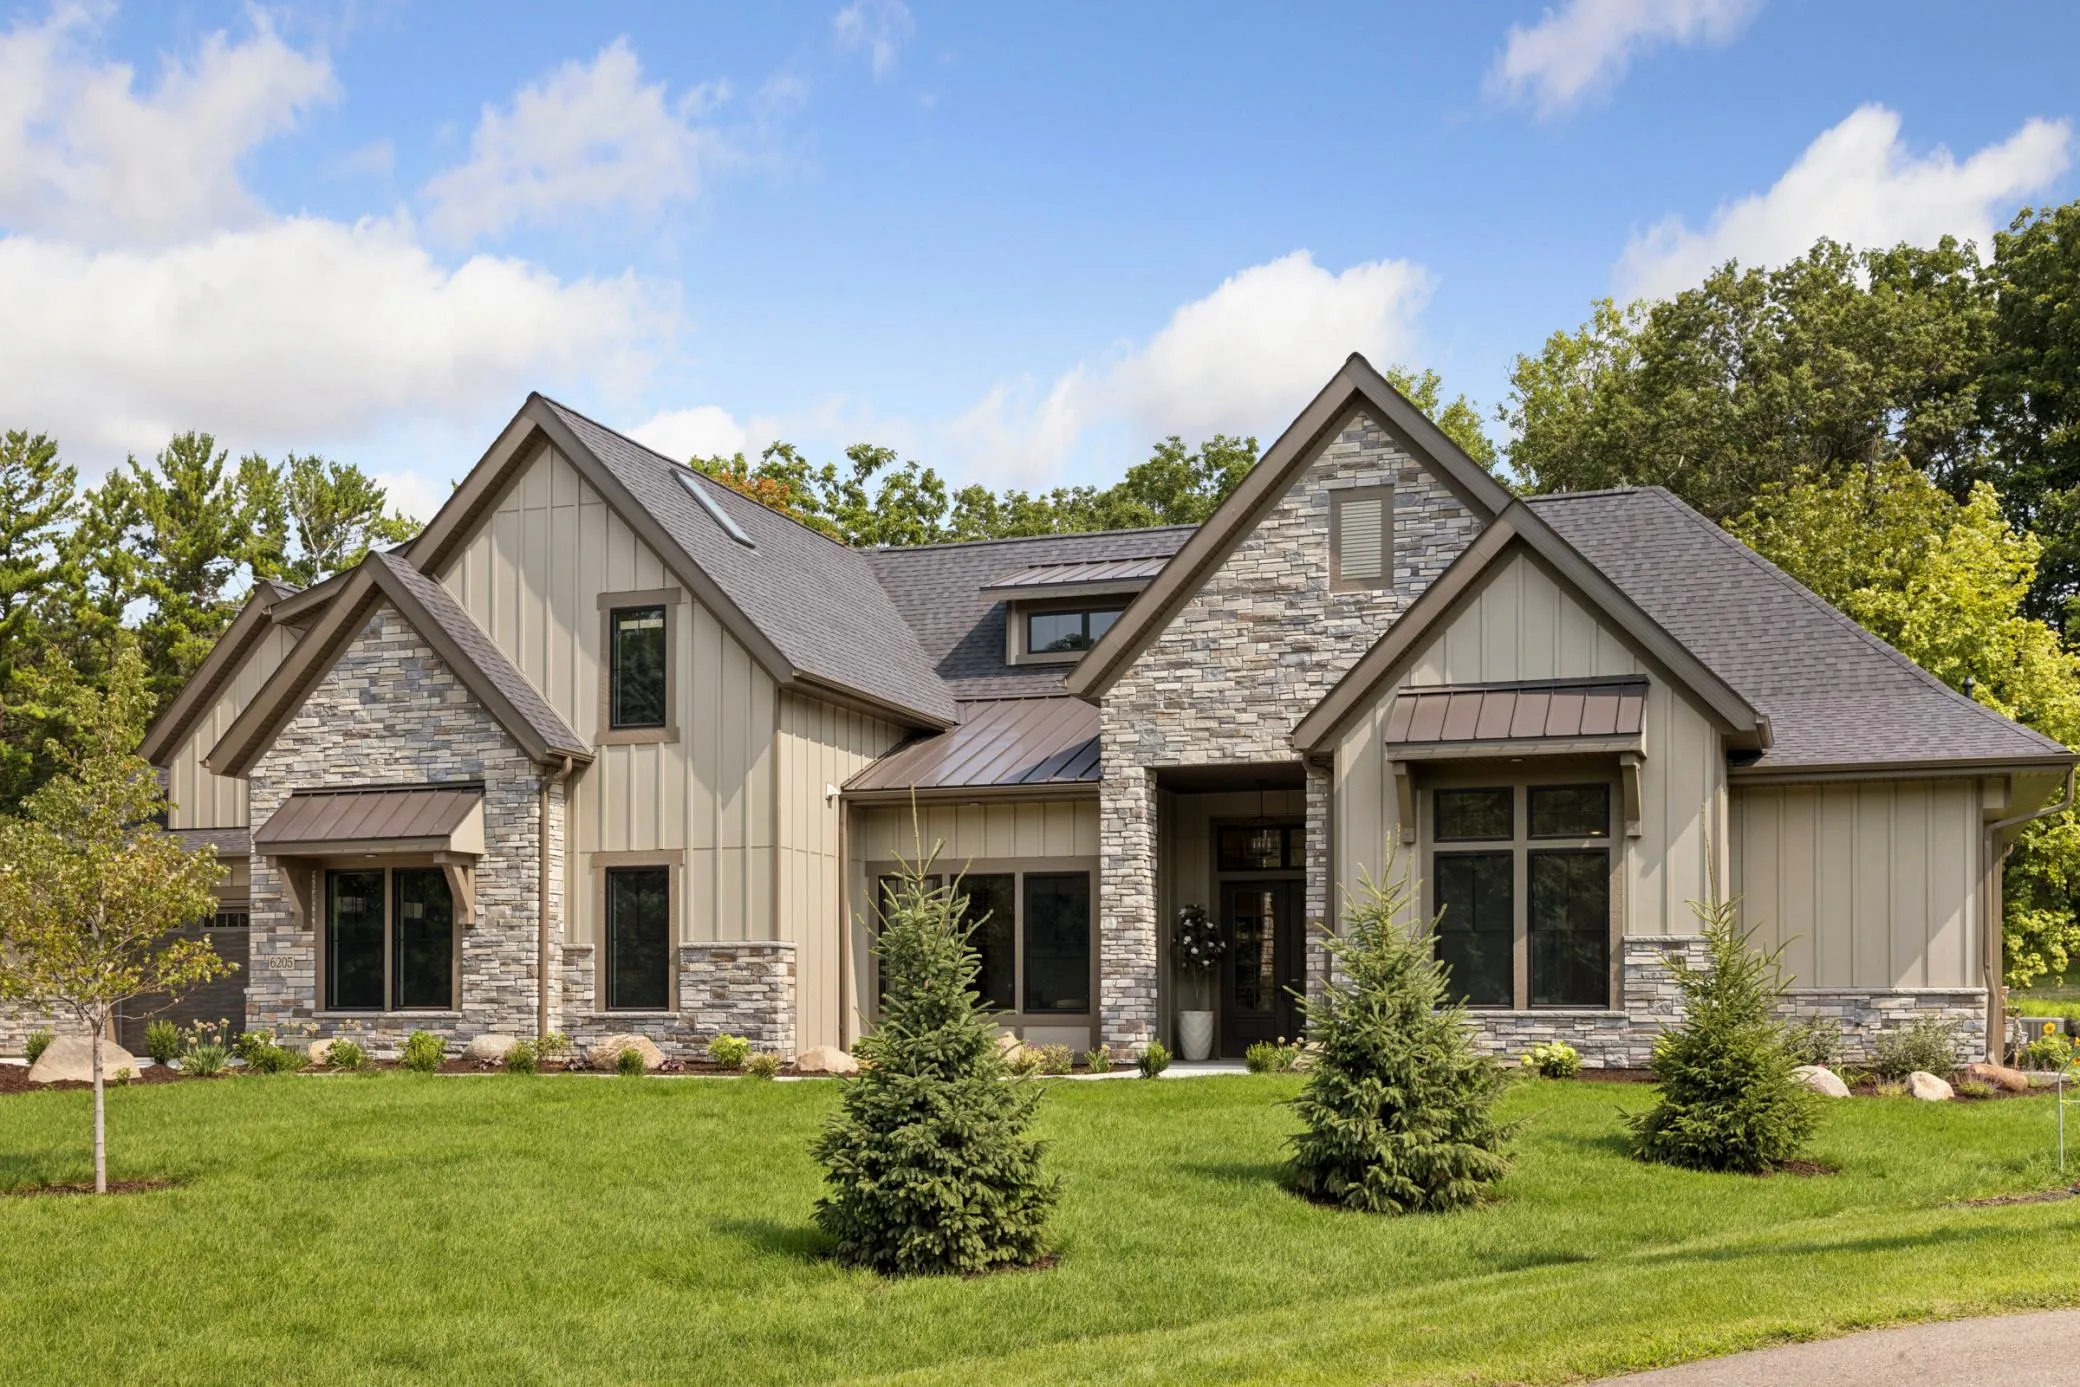 $2,595,000
4 bds | 5 ba | 3,869 sqft
6205 Hillside Road, Edina, MN 55436
Listing courtesy of Homes USA Realty, Inc.
-
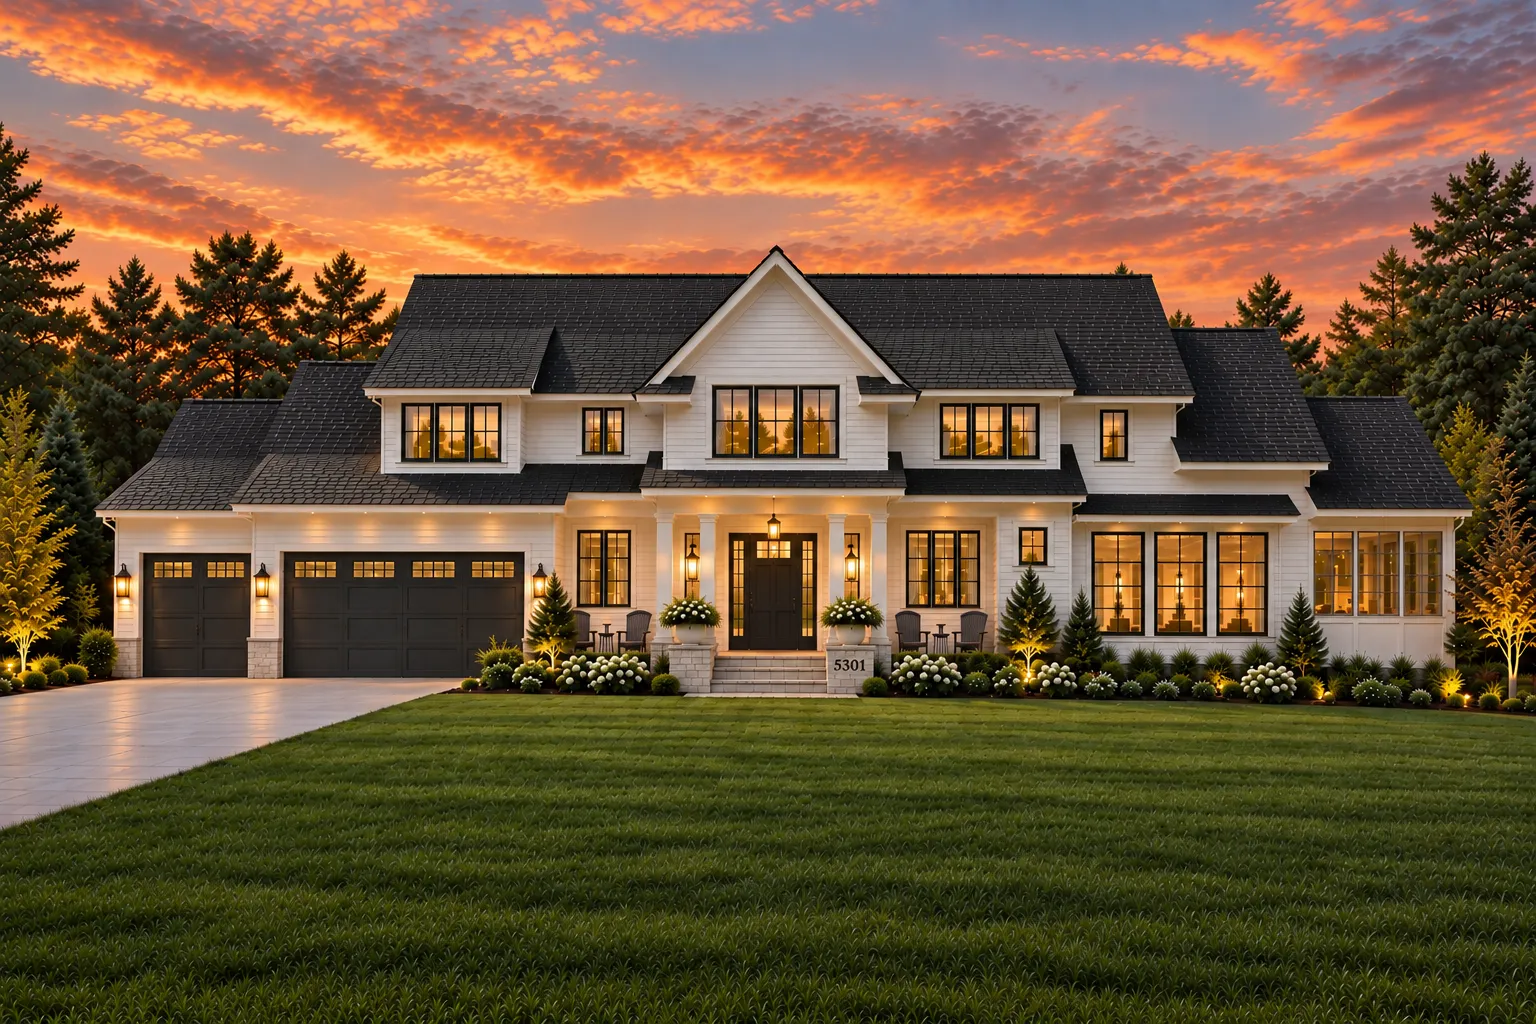 $2,995,000
5 bds | 5 ba | 4,750 sqft
5301 Chantrey Road, Edina, MN 55436
Listing courtesy of Lakes Sotheby's International Realty
-
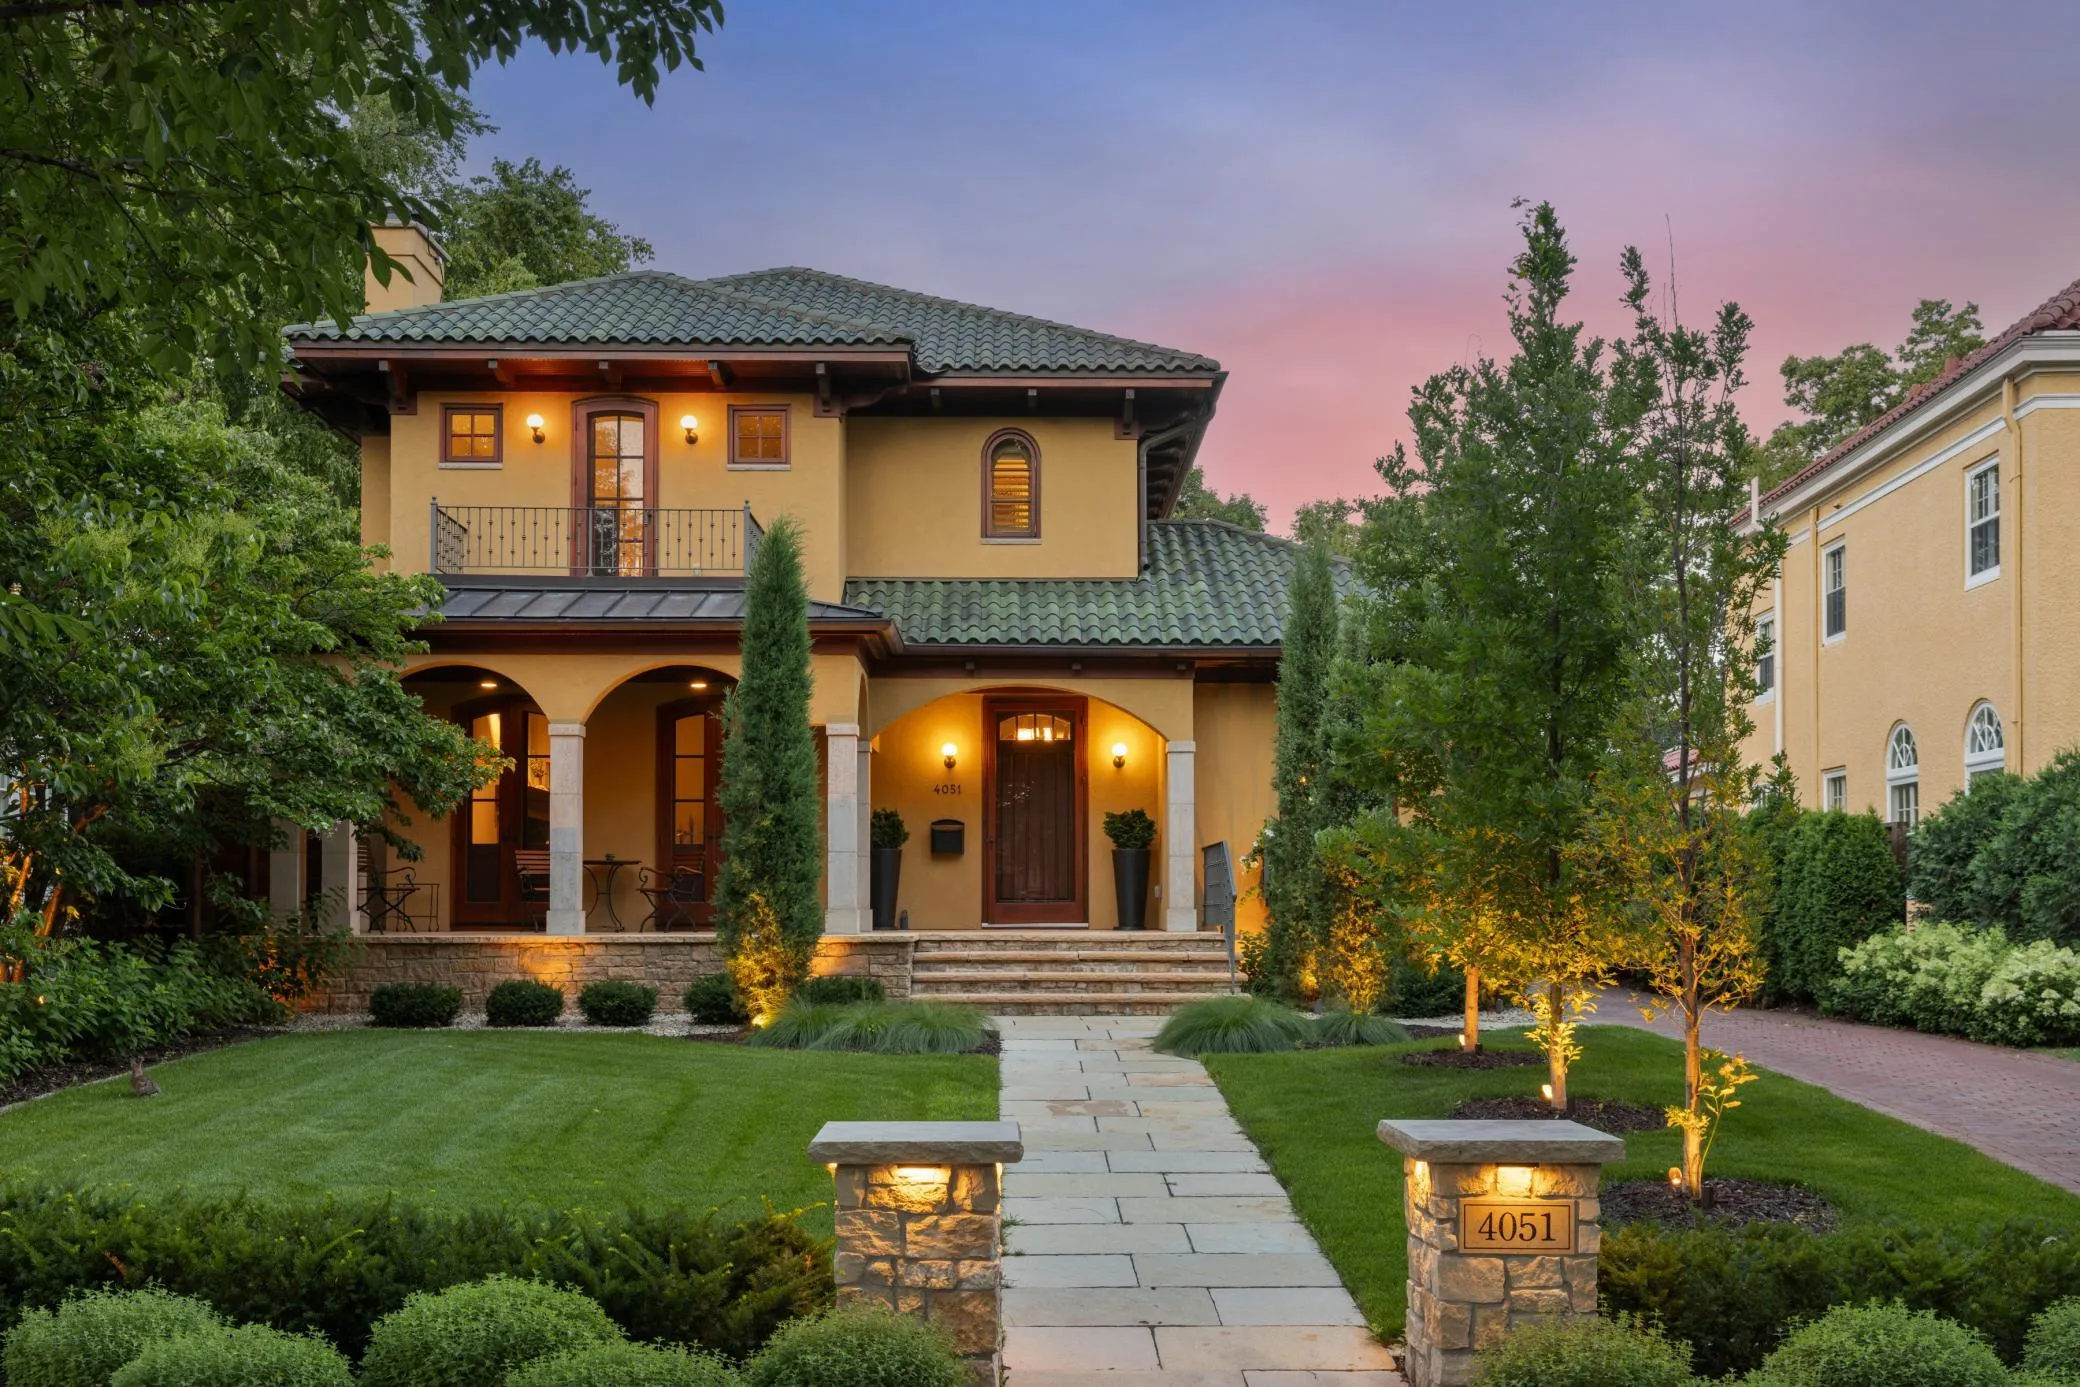 $2,195,000
5 bds | 5 ba | 5,203 sqft
4051 Linden Hills Boulevard, Minneapolis, MN 55410
Listing courtesy of Coldwell Banker Realty - Lakes
Request a tour
3 Circle E, Edina, MN 55436