
1 / 40
$799,000
- 4 beds
- 4 baths
- 3,020 sqft
4433 1st S Avenue, Minneapolis, MN 55419
For sale Est. —/mo
- House · Single Family
- Built in 2018
- 0.13 acres lot
- $265/sqft
- 2-car garage
Overview
Welcome to 4433 1st Ave S, a beautifully designed newer-construction home in the heart of Minneapolis’ desirable Kingfield neighborhood! The efficient, flowing floor plan is designed for everyday living and effortless entertaining, with hardwood floors and high-quality finishes throughout. The generous front porch welcomes guests and is perfect for morning coffees. Enter into a bright living space anchored by a gas fireplace. The main floor study/den with french doors makes a great library or work space. The open dining area can accommodate large tables and many guests! The heart of the home, the gourmet kitchen features stainless steel appliances, quartz countertops, and plenty of space to gather at the oversized island. Main floor powder room and mudroom with built in storage keep busy lives organized. Upstairs, the spacious primary suite feels like a private retreat with double vanities, a custom-tiled shower, freestanding soaking tub, and a large walk-in closet. Two additional bedrooms, well-appointed full bathroom, and convenient second-floor laundry room round out the upper level. The finished basement features spacious family/amusement room, exercise room with tall ceilings and rubberized flooring, a 4th bedroom for guests and another full bath. The fully fenced backyard has a large patio and easy acccess to the 2 car garage. This location is truly hard to beat—walk to Kingfield’s beloved shops, restaurants, and neighborhood favorites. Modern comfort, stylish finishes, and an unbeatable neighborhood location make this home a standout!
Facts & features
Interior
- Bedrooms: 4
- Bathrooms: 4 (2 full, 1 three-quarter, 1 half)
- Finished sqft: 3,020
- Above grade sqft: 2,100
- Below grade sqft: 920
- Basement: Drain Tiled, Finished
- Heating: Forced Air
- Cooling: Central Air
- Appliances: Dishwasher, Disposal, Dryer, Exhaust Fan, Freezer, Gas Water Heater, Microwave, Range, Refrigerator, Stainless Steel Appliances, Washer
- Laundry: Laundry Room, Upper Level
- Fireplaces: 1 (Gas)
Property
- Parking: Detached Garage
- Garage spaces: 2
- Lot size: 0.13 acres
- Lot dimensions: 42x131
- Exterior features: Engineered Wood
- Fencing: Wood
Construction
- Home type: House (Single Family)
- Levels: Two
- Year built: 2018
- Exterior: Concrete
- Roof: Age 8 Years or Less
Utilities
- Sewer: City Sewer/Connected
- Water: City Water/Connected
Community & HOA
- Subdivision: Turner & Warnocks 1st Add
Taxes & location
- Annual taxes: $11,273 (2026)
- County: Hennepin
- School district: Minneapolis
Listing
- Status: For sale
- Listed: Oct 22, 2026
- Days on market: 0
- MLS #: 7155628
Monthly payment
—/mo
An example, not a loan offer. Taxes and HOA dues come from the listing when known; home insurance is a rough estimate. Mortgage insurance is not included. Your rate depends on your lender and credit.
Location
Nearby homes
-
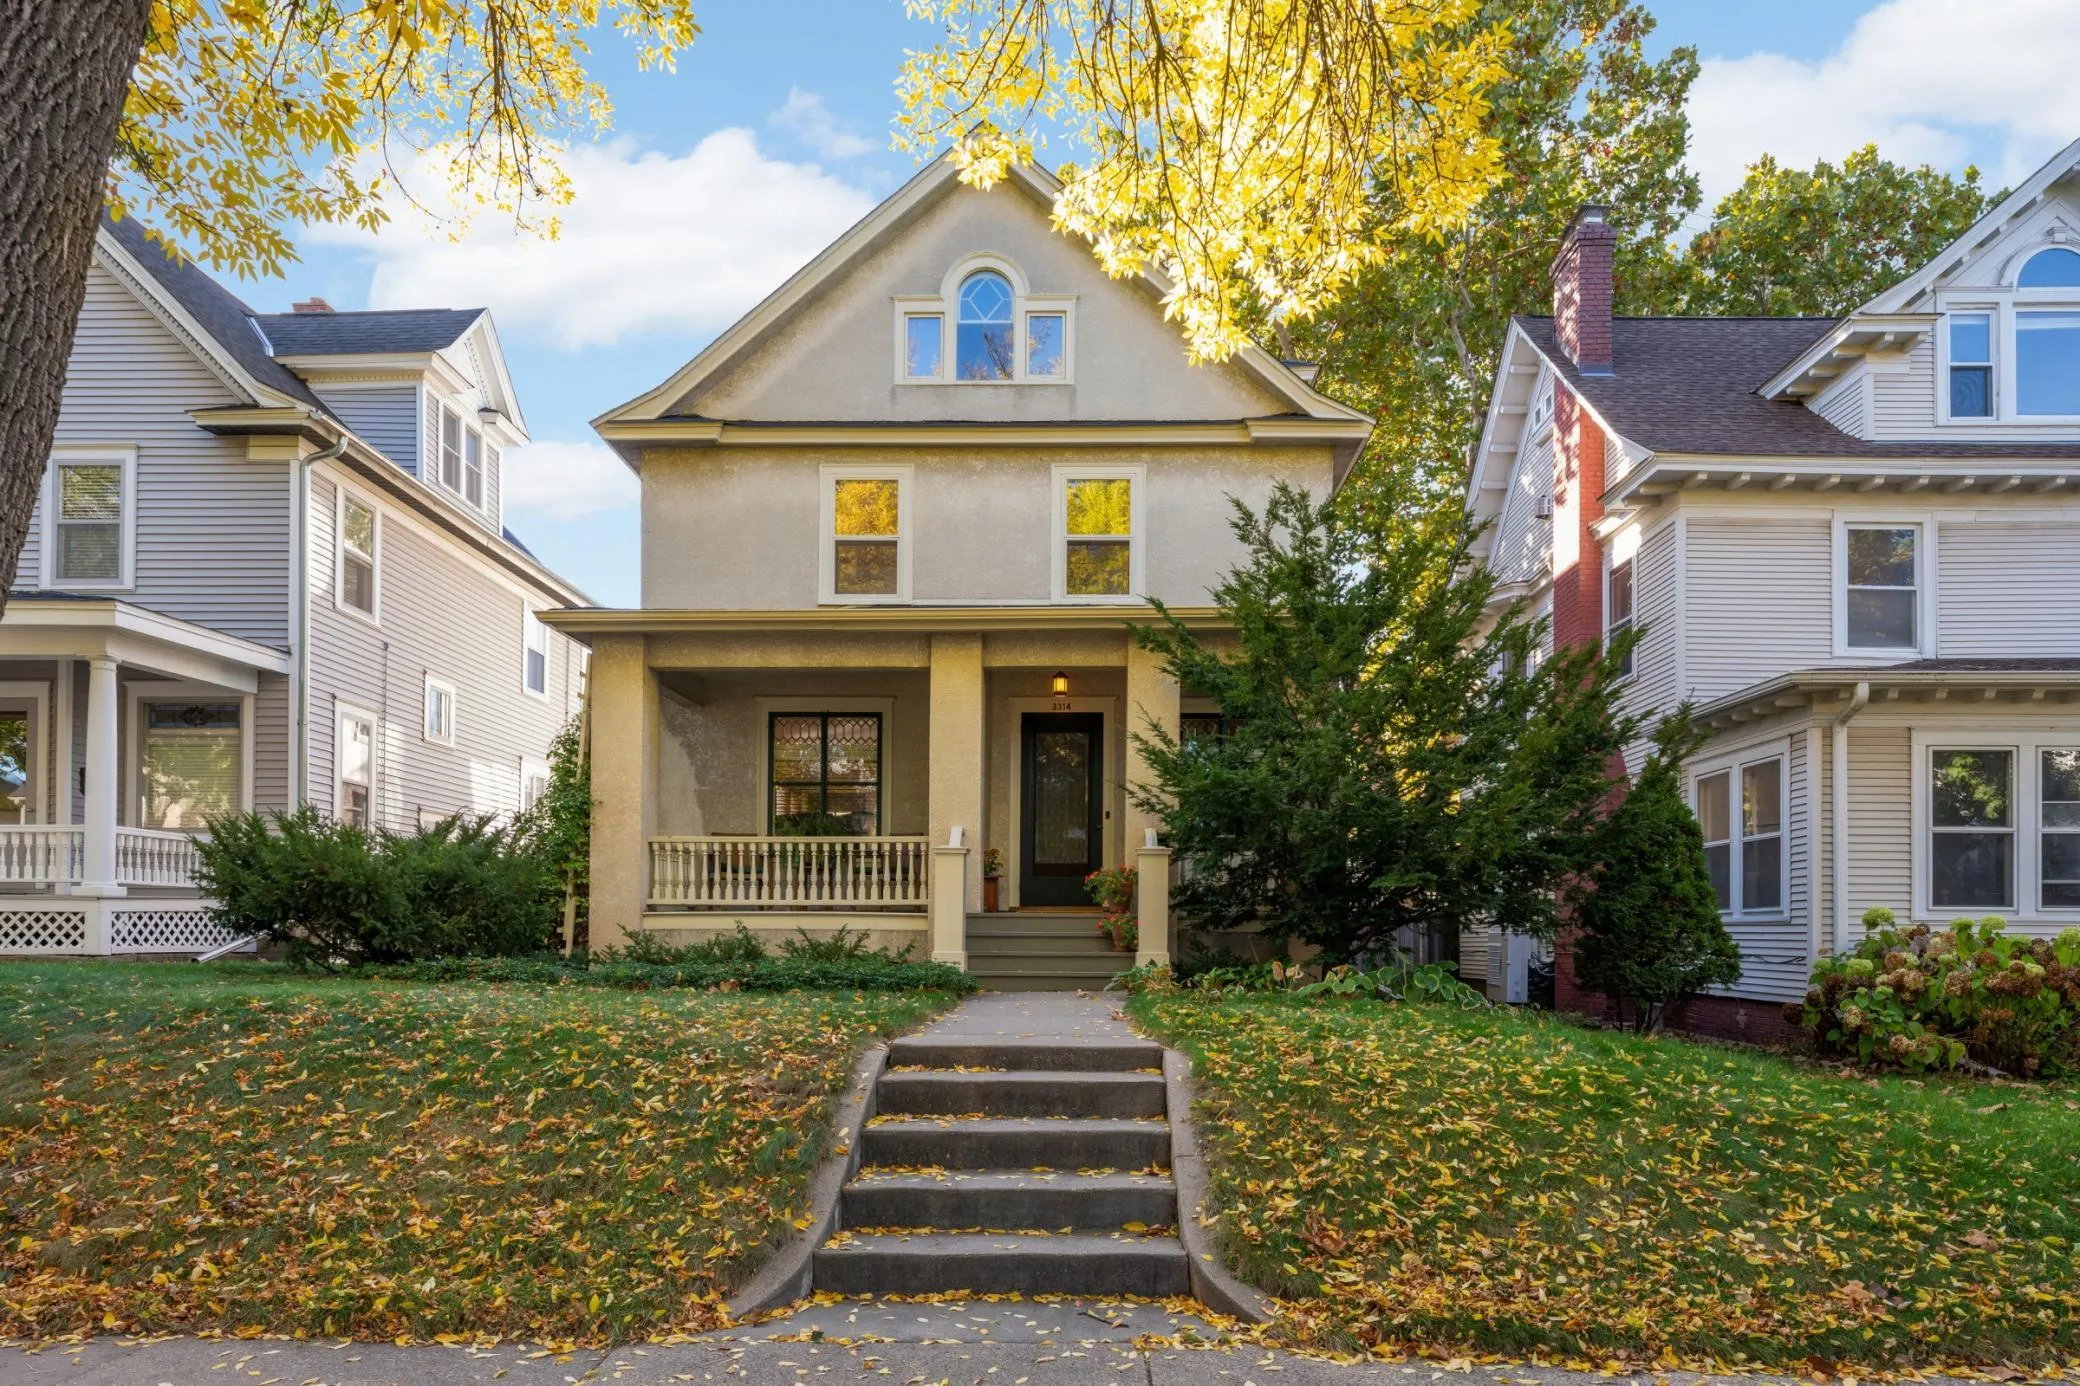 $625,000
2 bds | 2 ba | 1,910 sqft
3314 Holmes S Avenue, Minneapolis, MN 55408
Listing courtesy of Edina Realty, Inc.
-
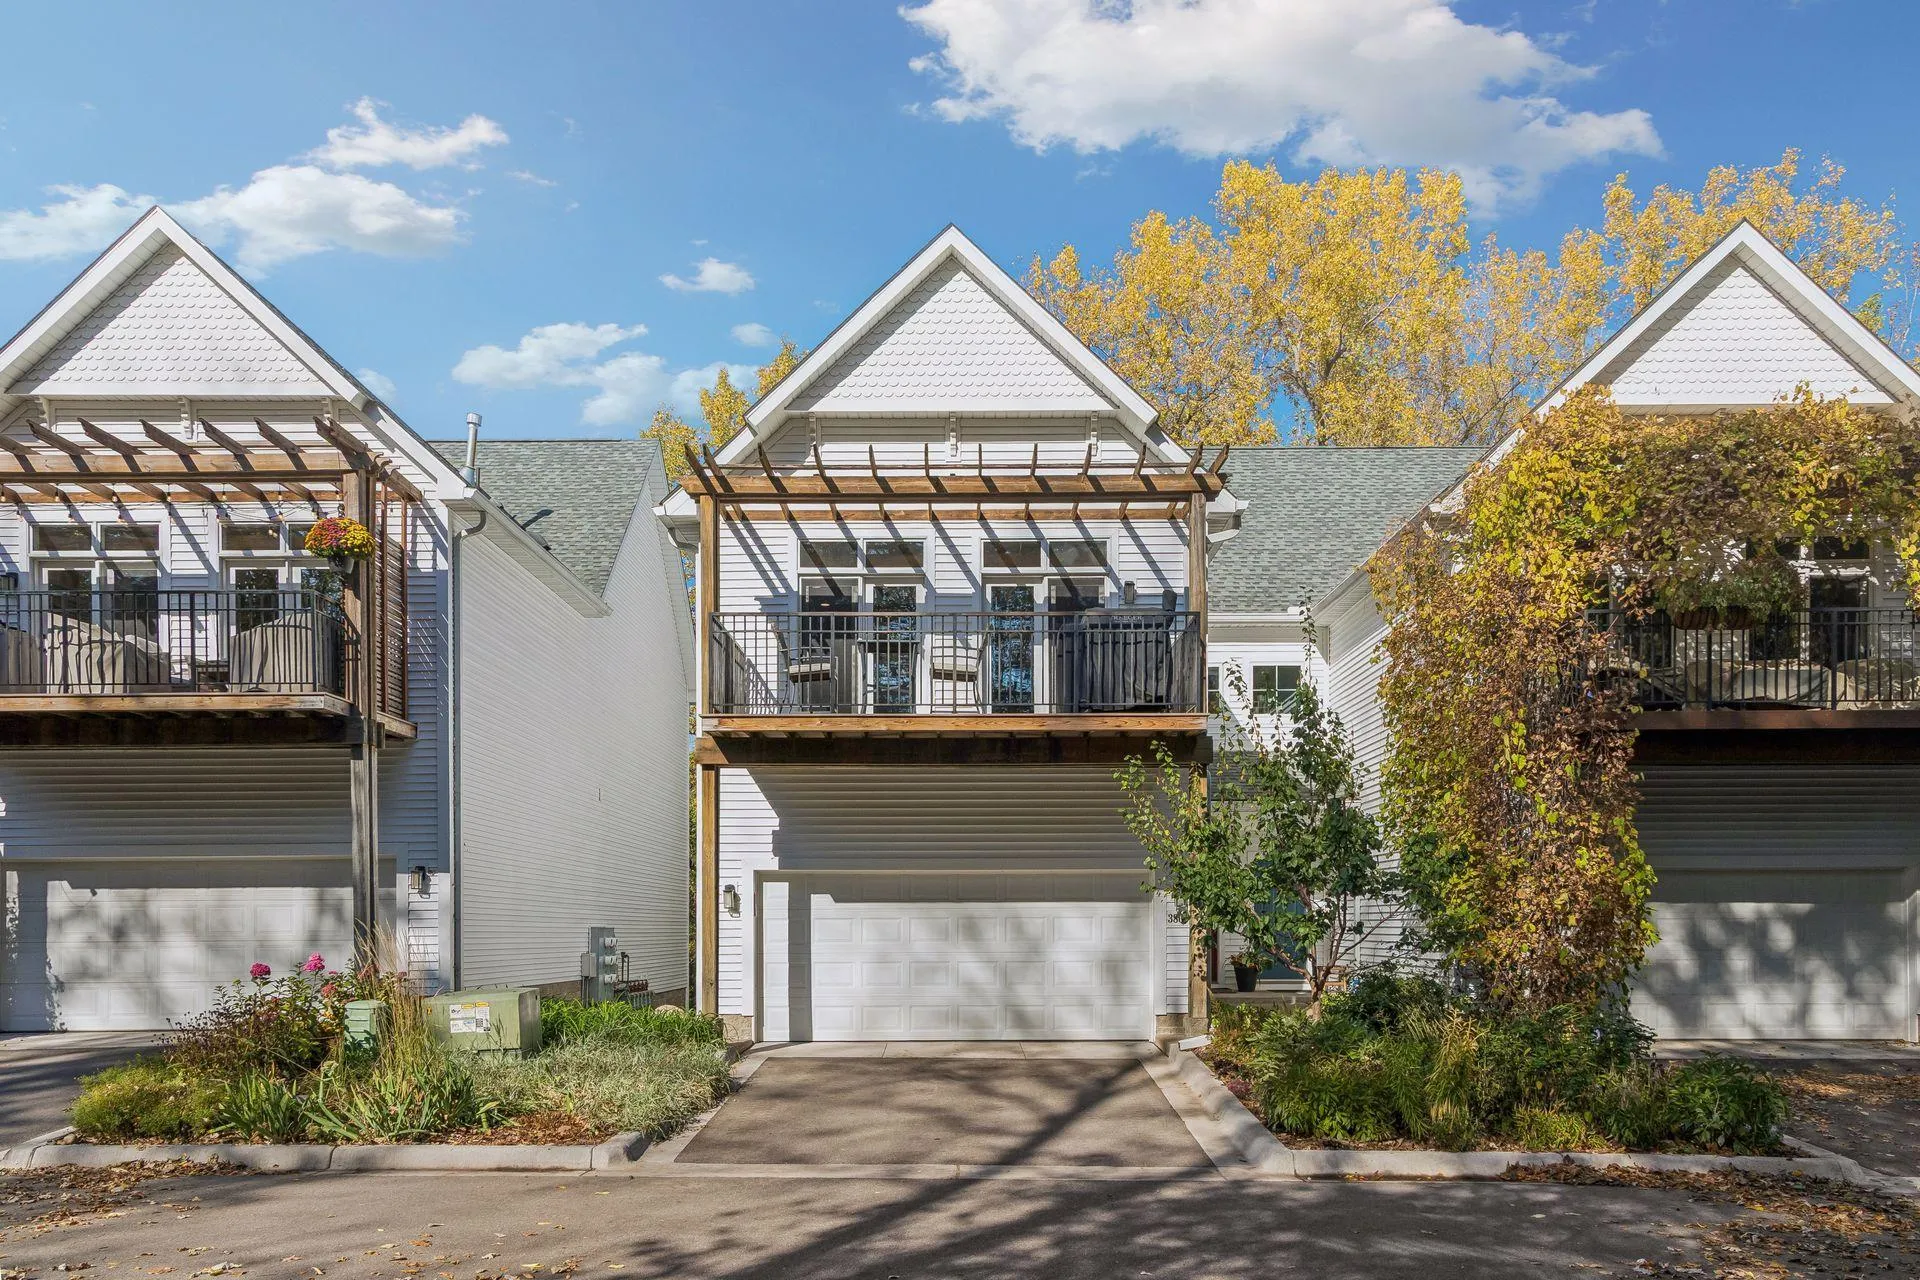 $650,000
3 bds | 3 ba | 2,425 sqft
3806 W 32nd Street, Minneapolis, MN 55416
Listing courtesy of Edina Realty, Inc.
-
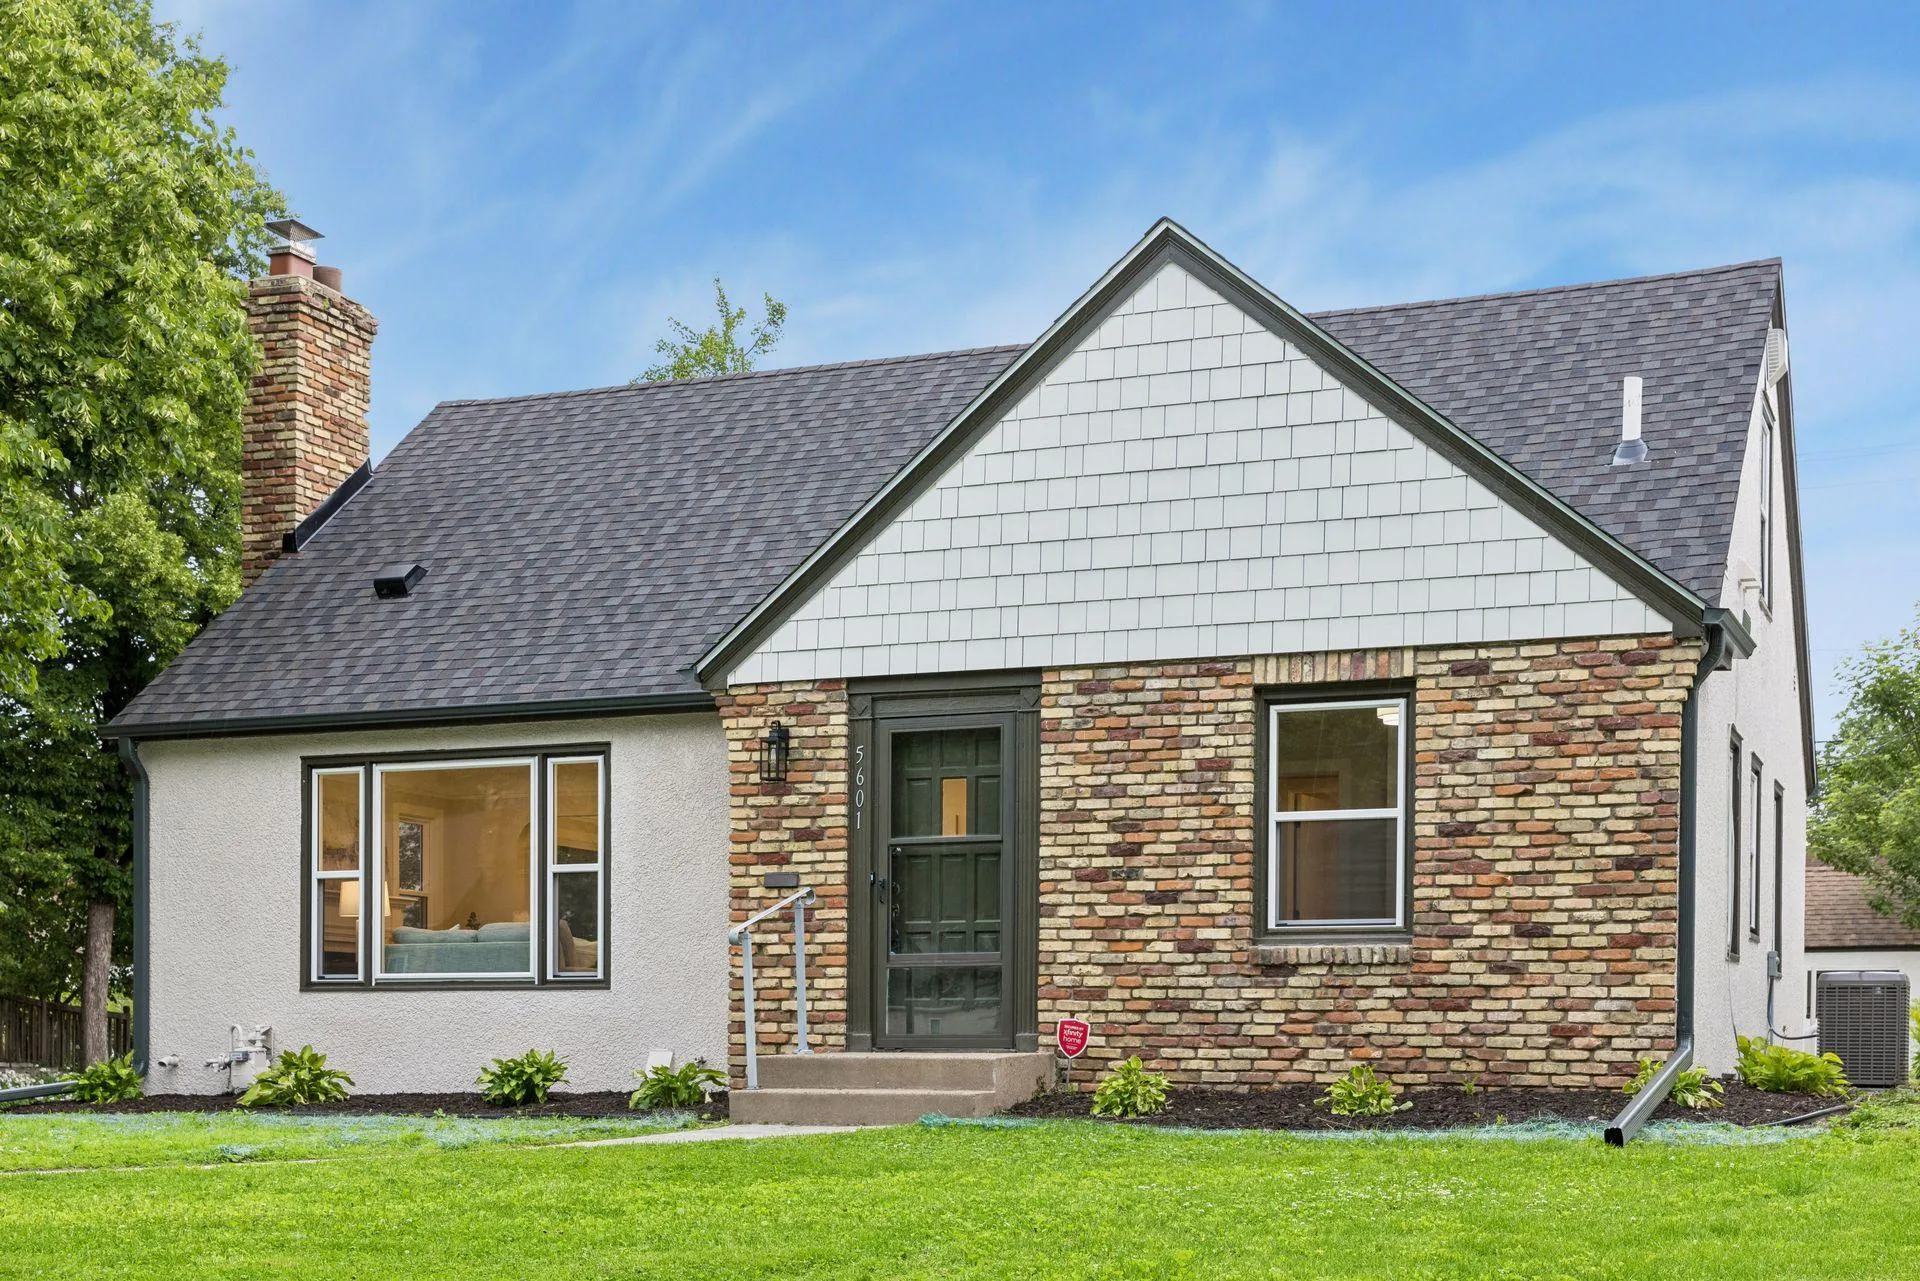 $729,900
4 bds | 3 ba | 2,624 sqft
5601 14th S Avenue, Minneapolis, MN 55417
Listing courtesy of RE/MAX Results
-
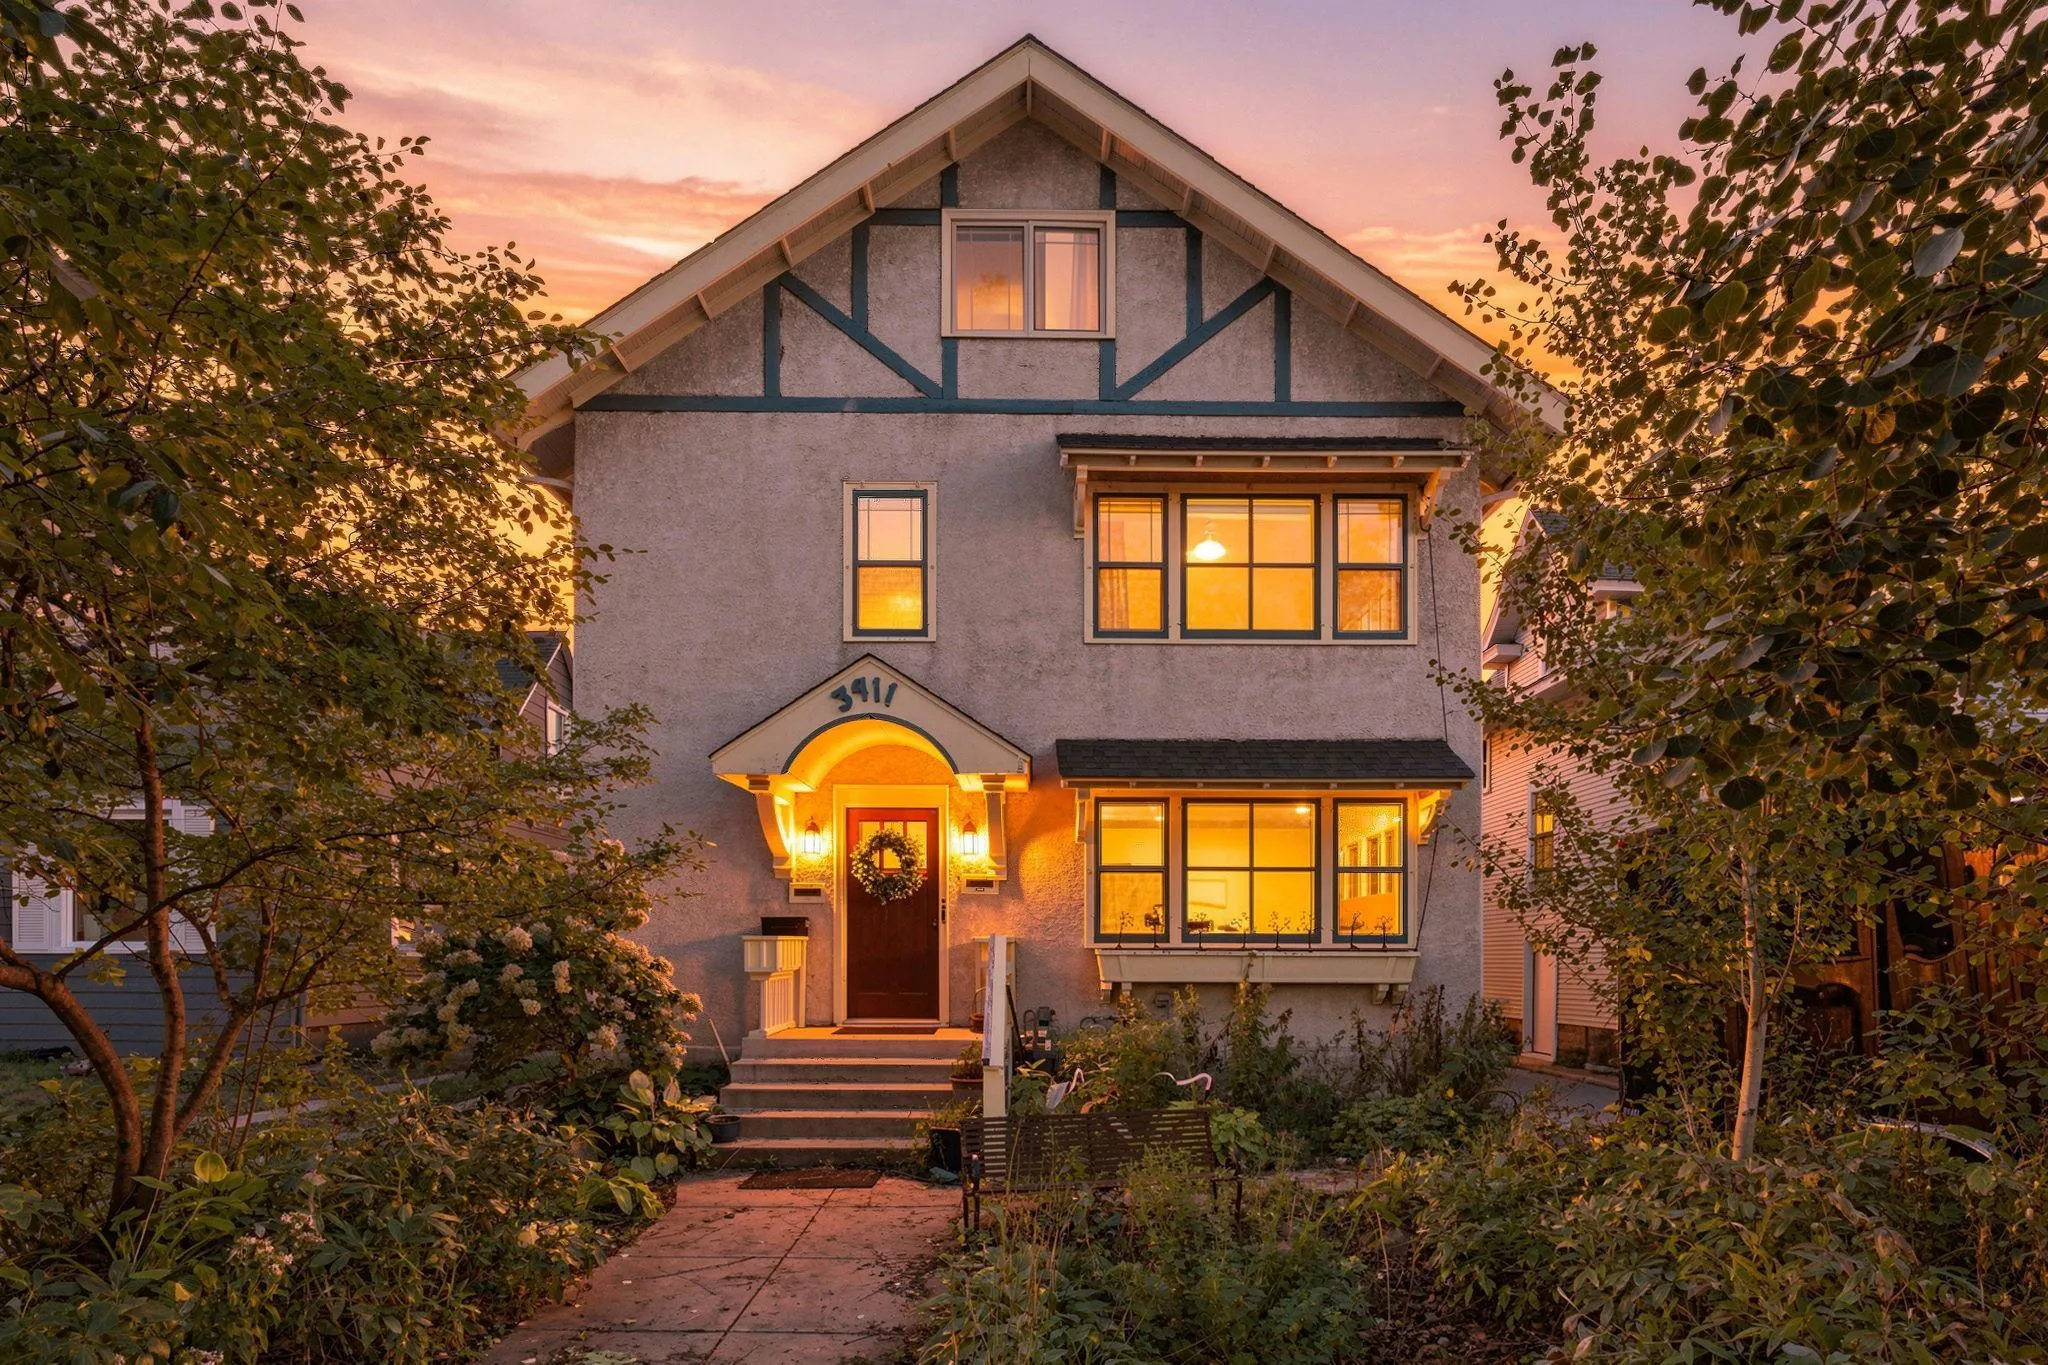 $750,000
9 bds | 4 ba | 4,861 sqft
3411 Pillsbury S Avenue, Minneapolis, MN 55408
Listing courtesy of Keller Williams Realty Integrity Lakes
-
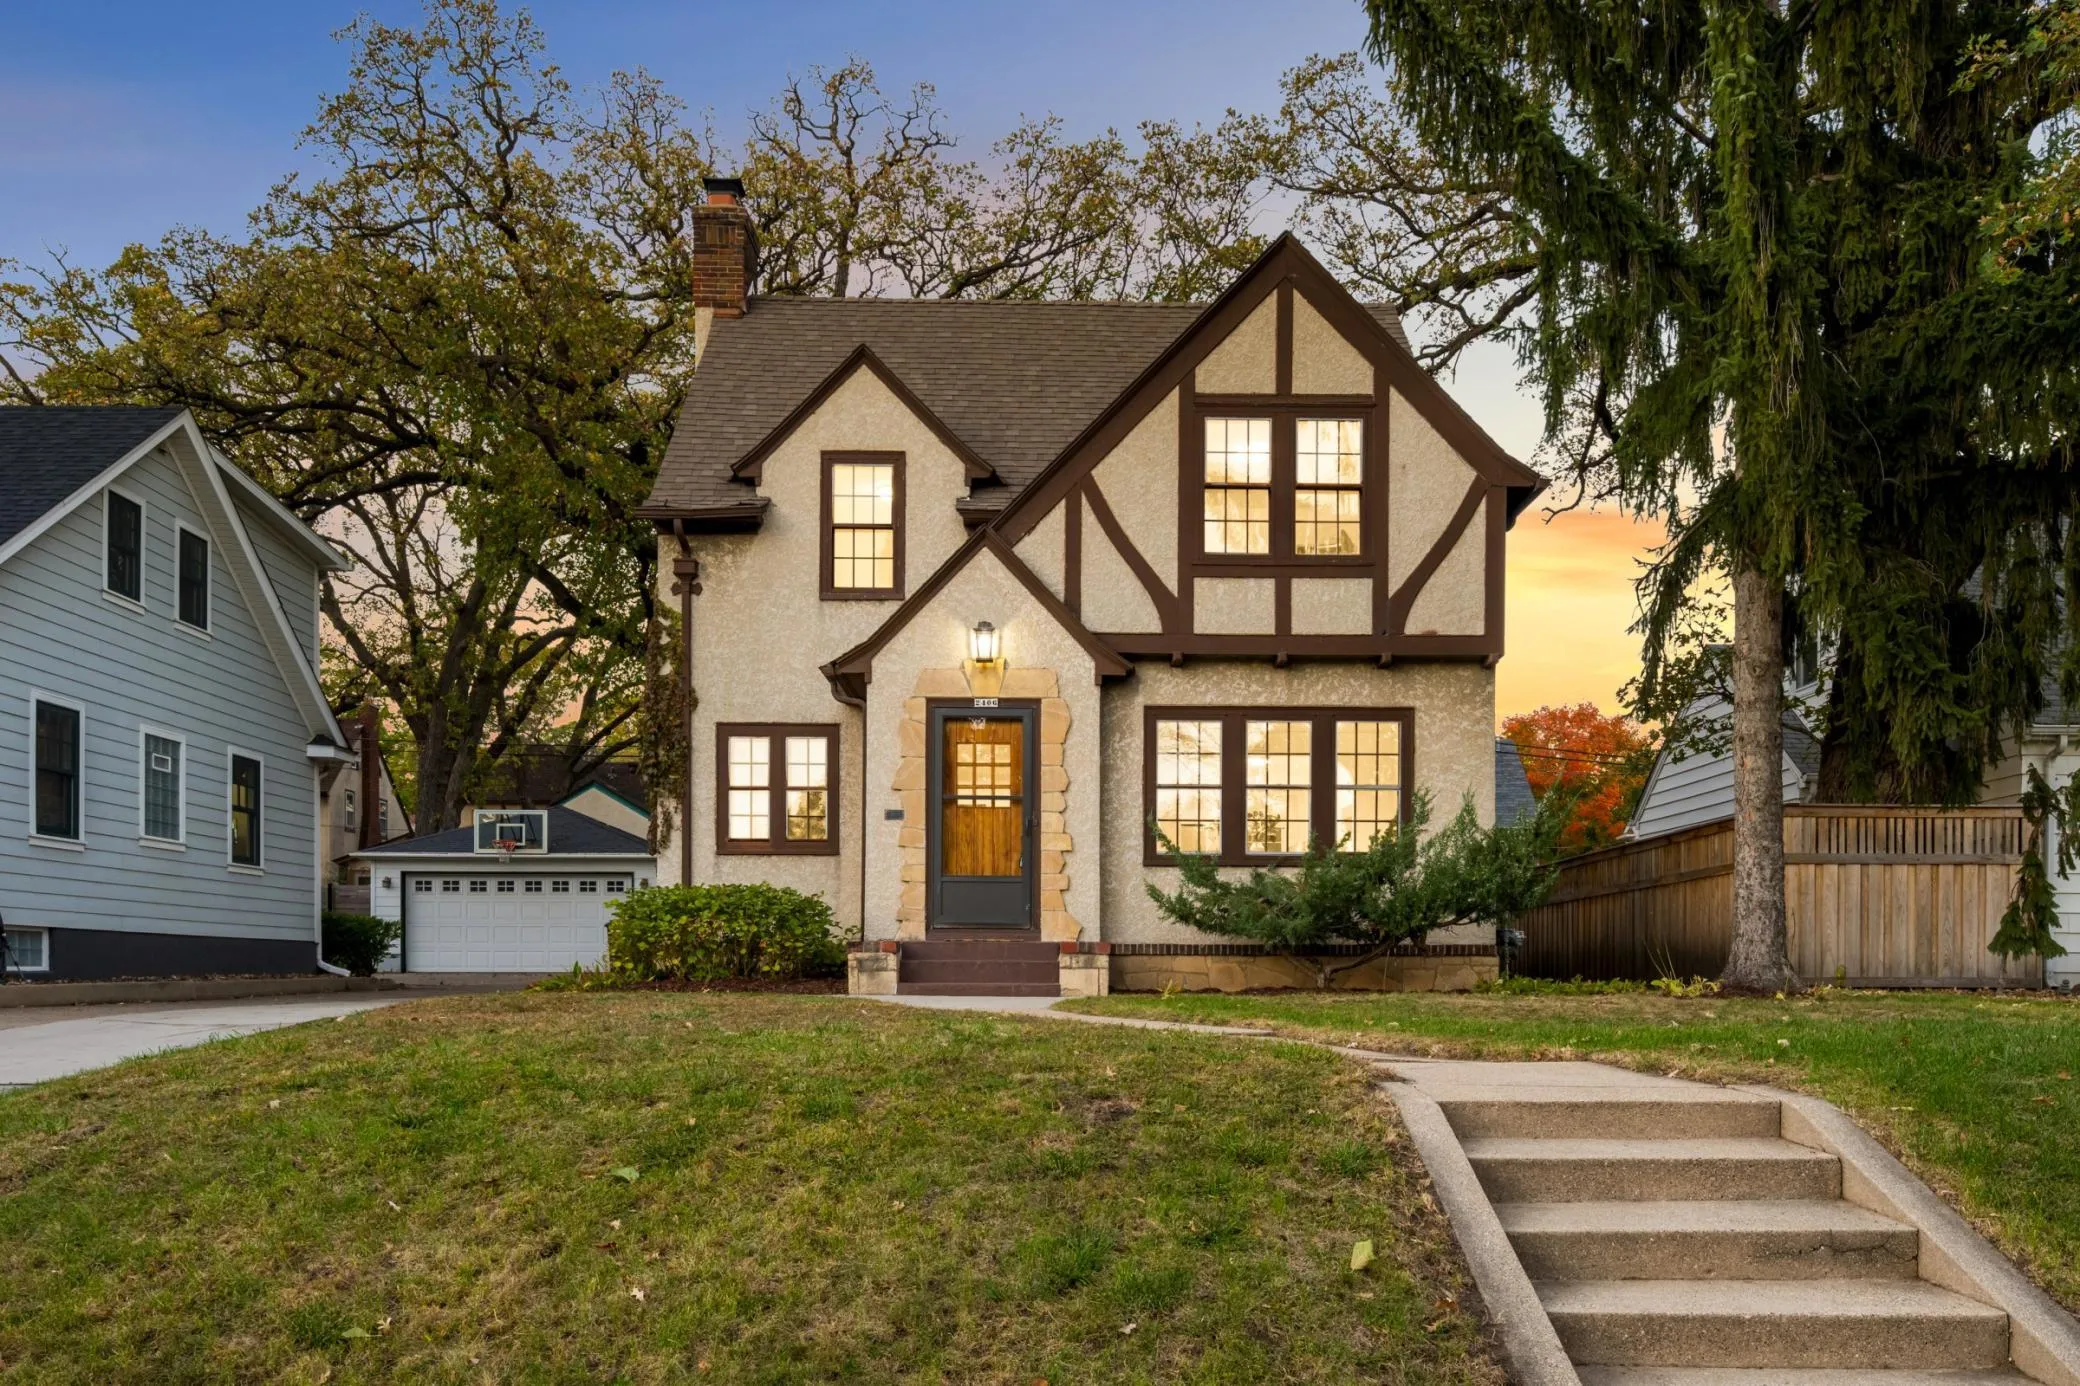 $599,900
3 bds | 2 ba | 1,935 sqft
2406 W 54th Street, Minneapolis, MN 55410
Listing courtesy of Lakes Sotheby's International Realty
-
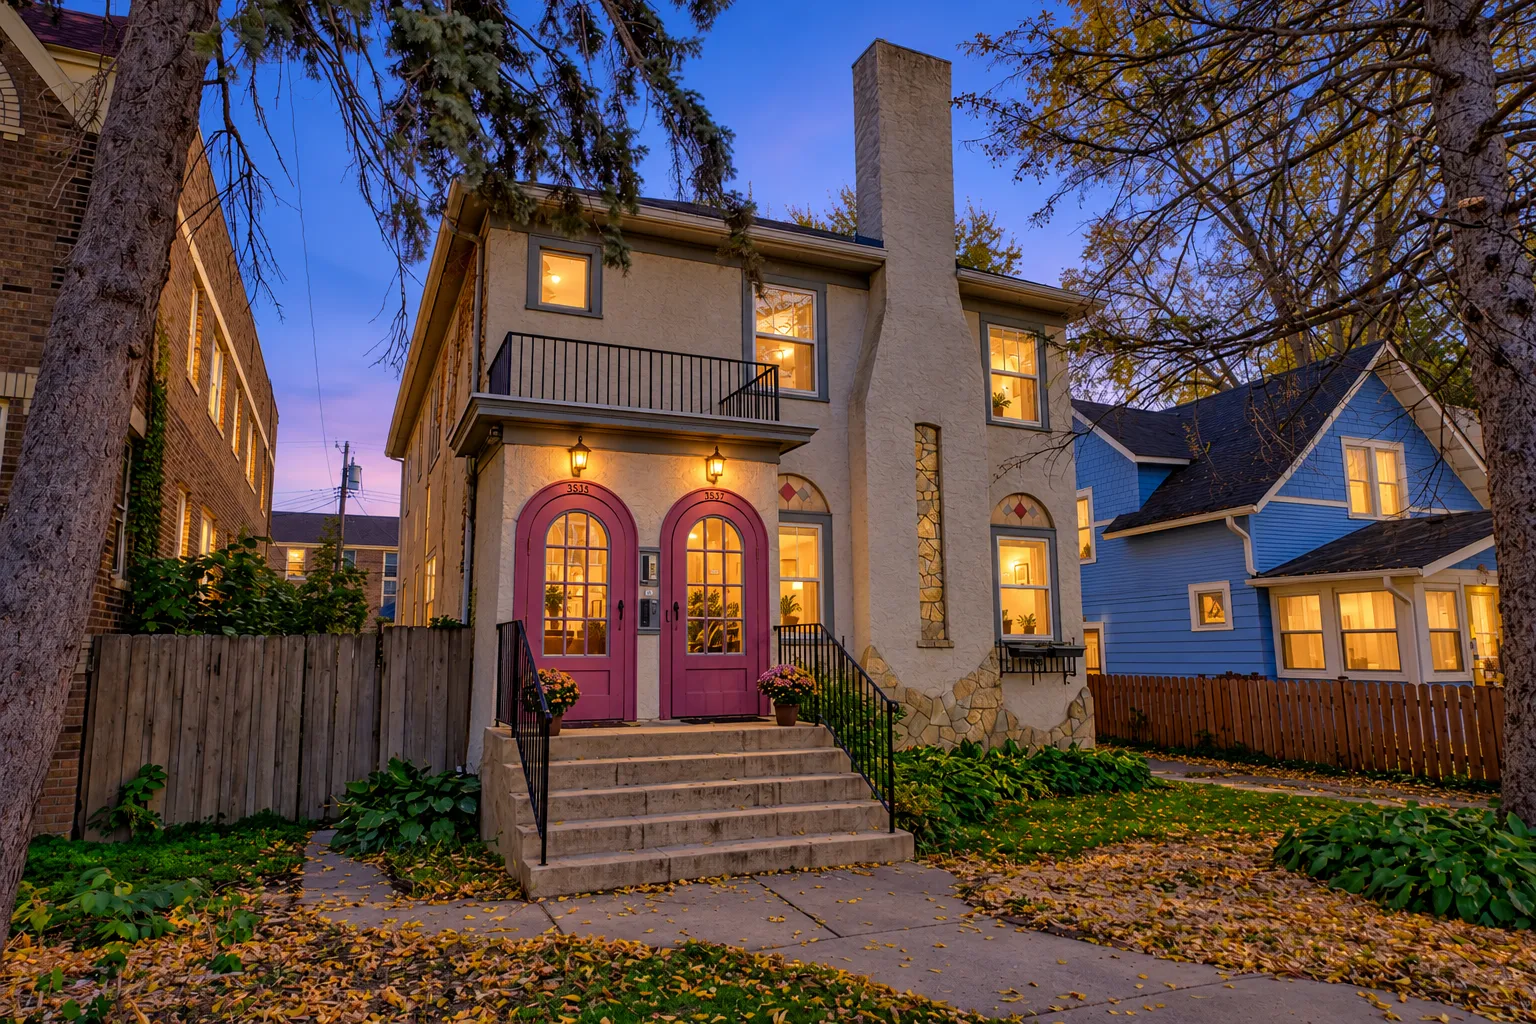 $625,000
4 bds | 2 ba | 2,782 sqft
3535 Harriet Avenue, Minneapolis, MN 55408
Listing courtesy of LaBelle Real Estate Group Inc
-
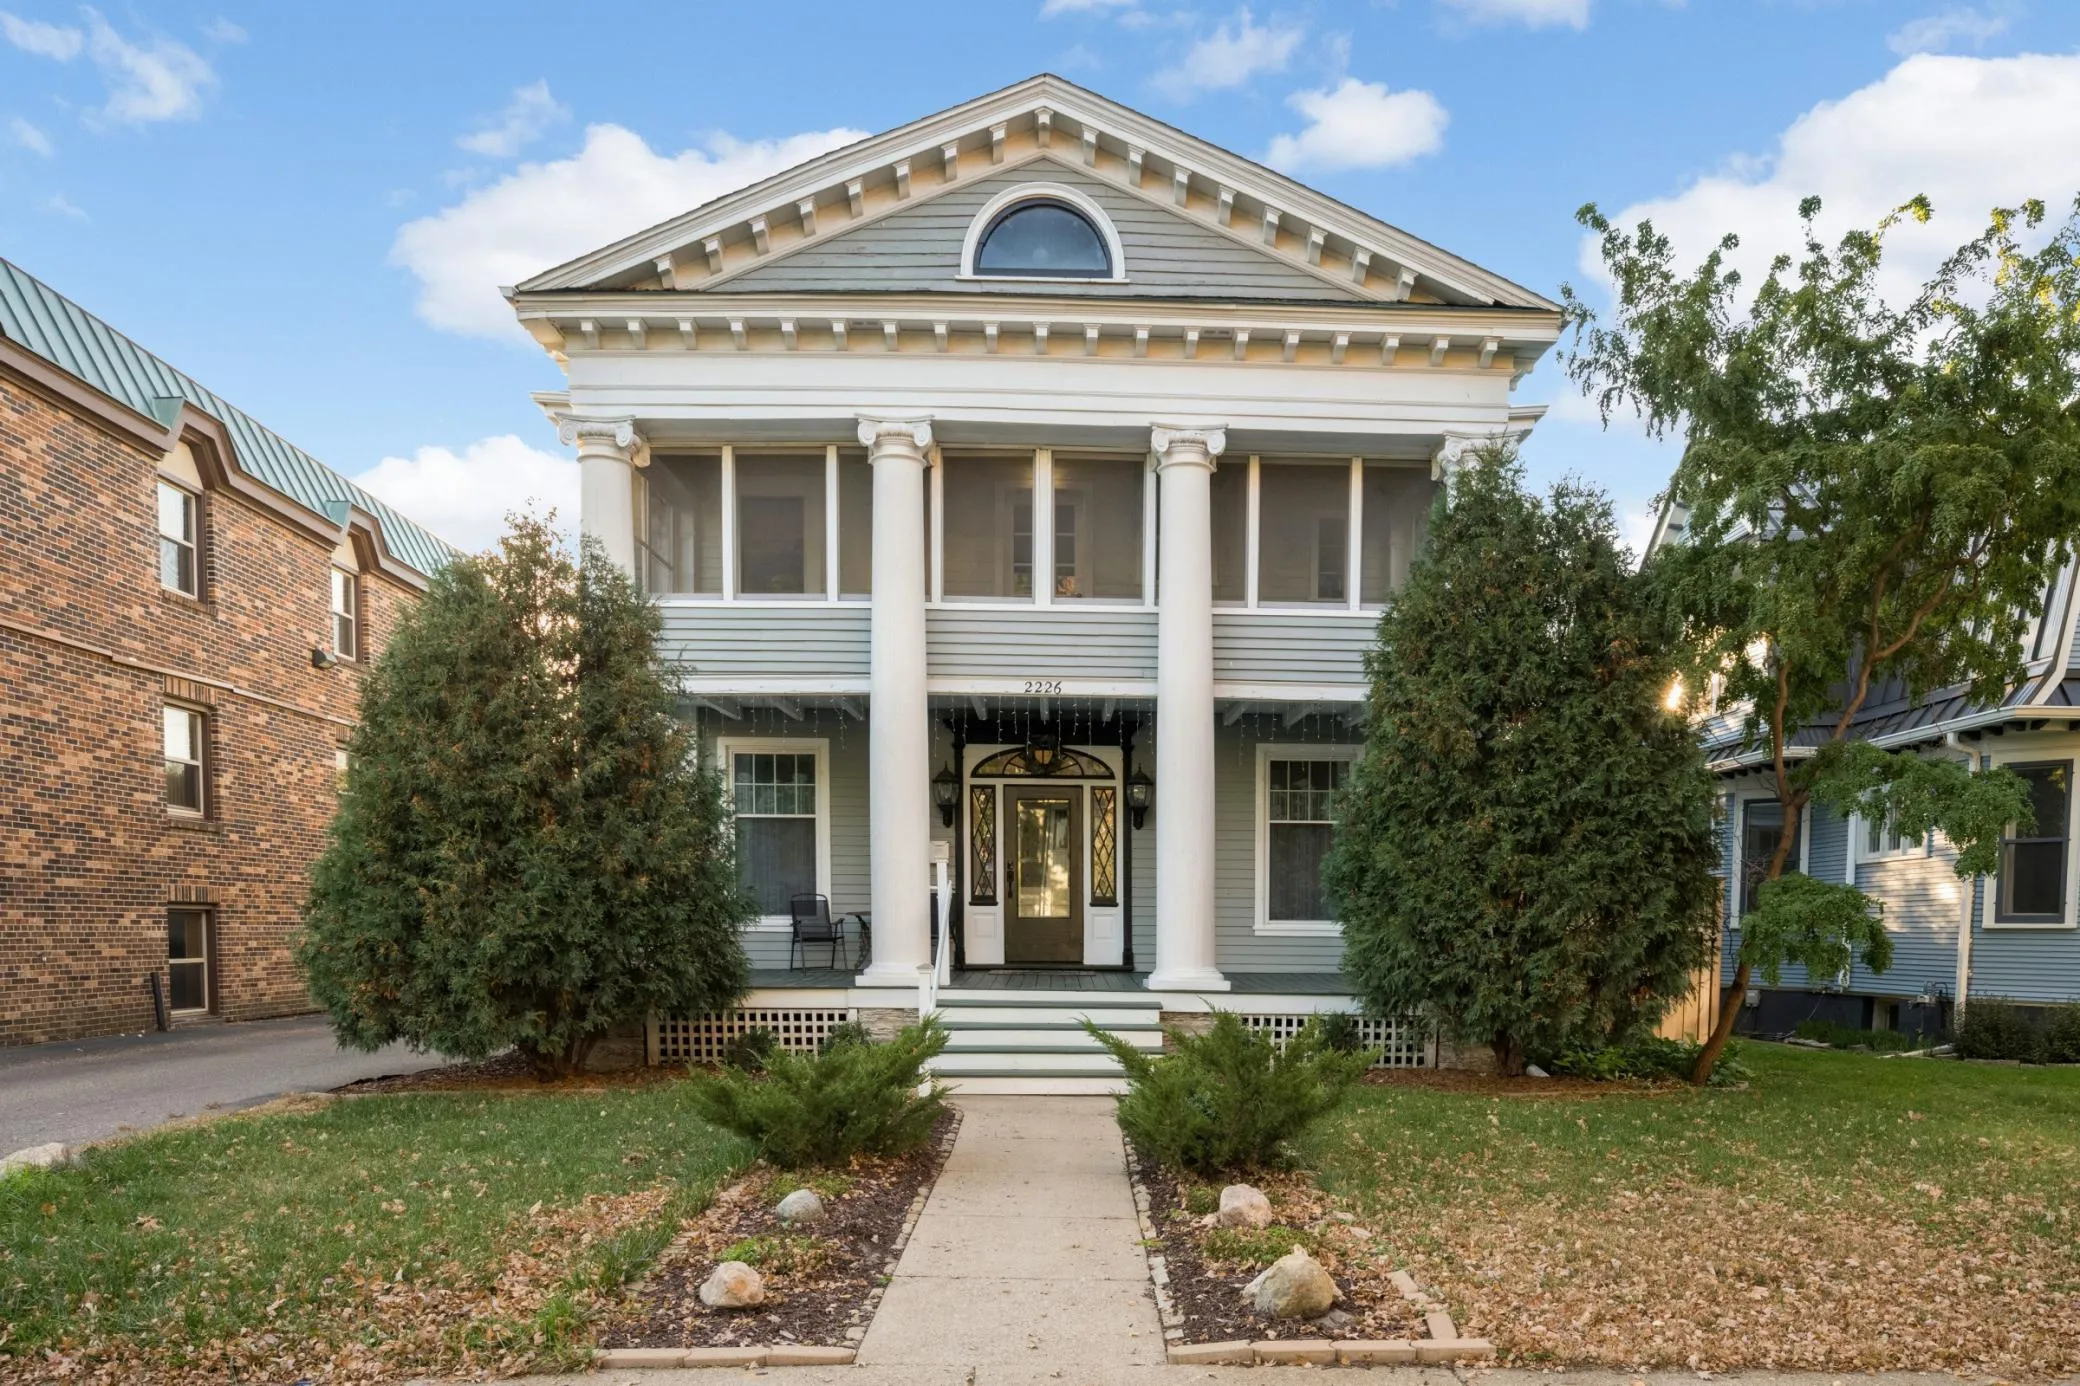 $585,000
5 bds | 5 ba | 2,262 sqft
2226 Pleasant Avenue, Minneapolis, MN 55404
Listing courtesy of Keller Williams Realty Integrity Lakes
-
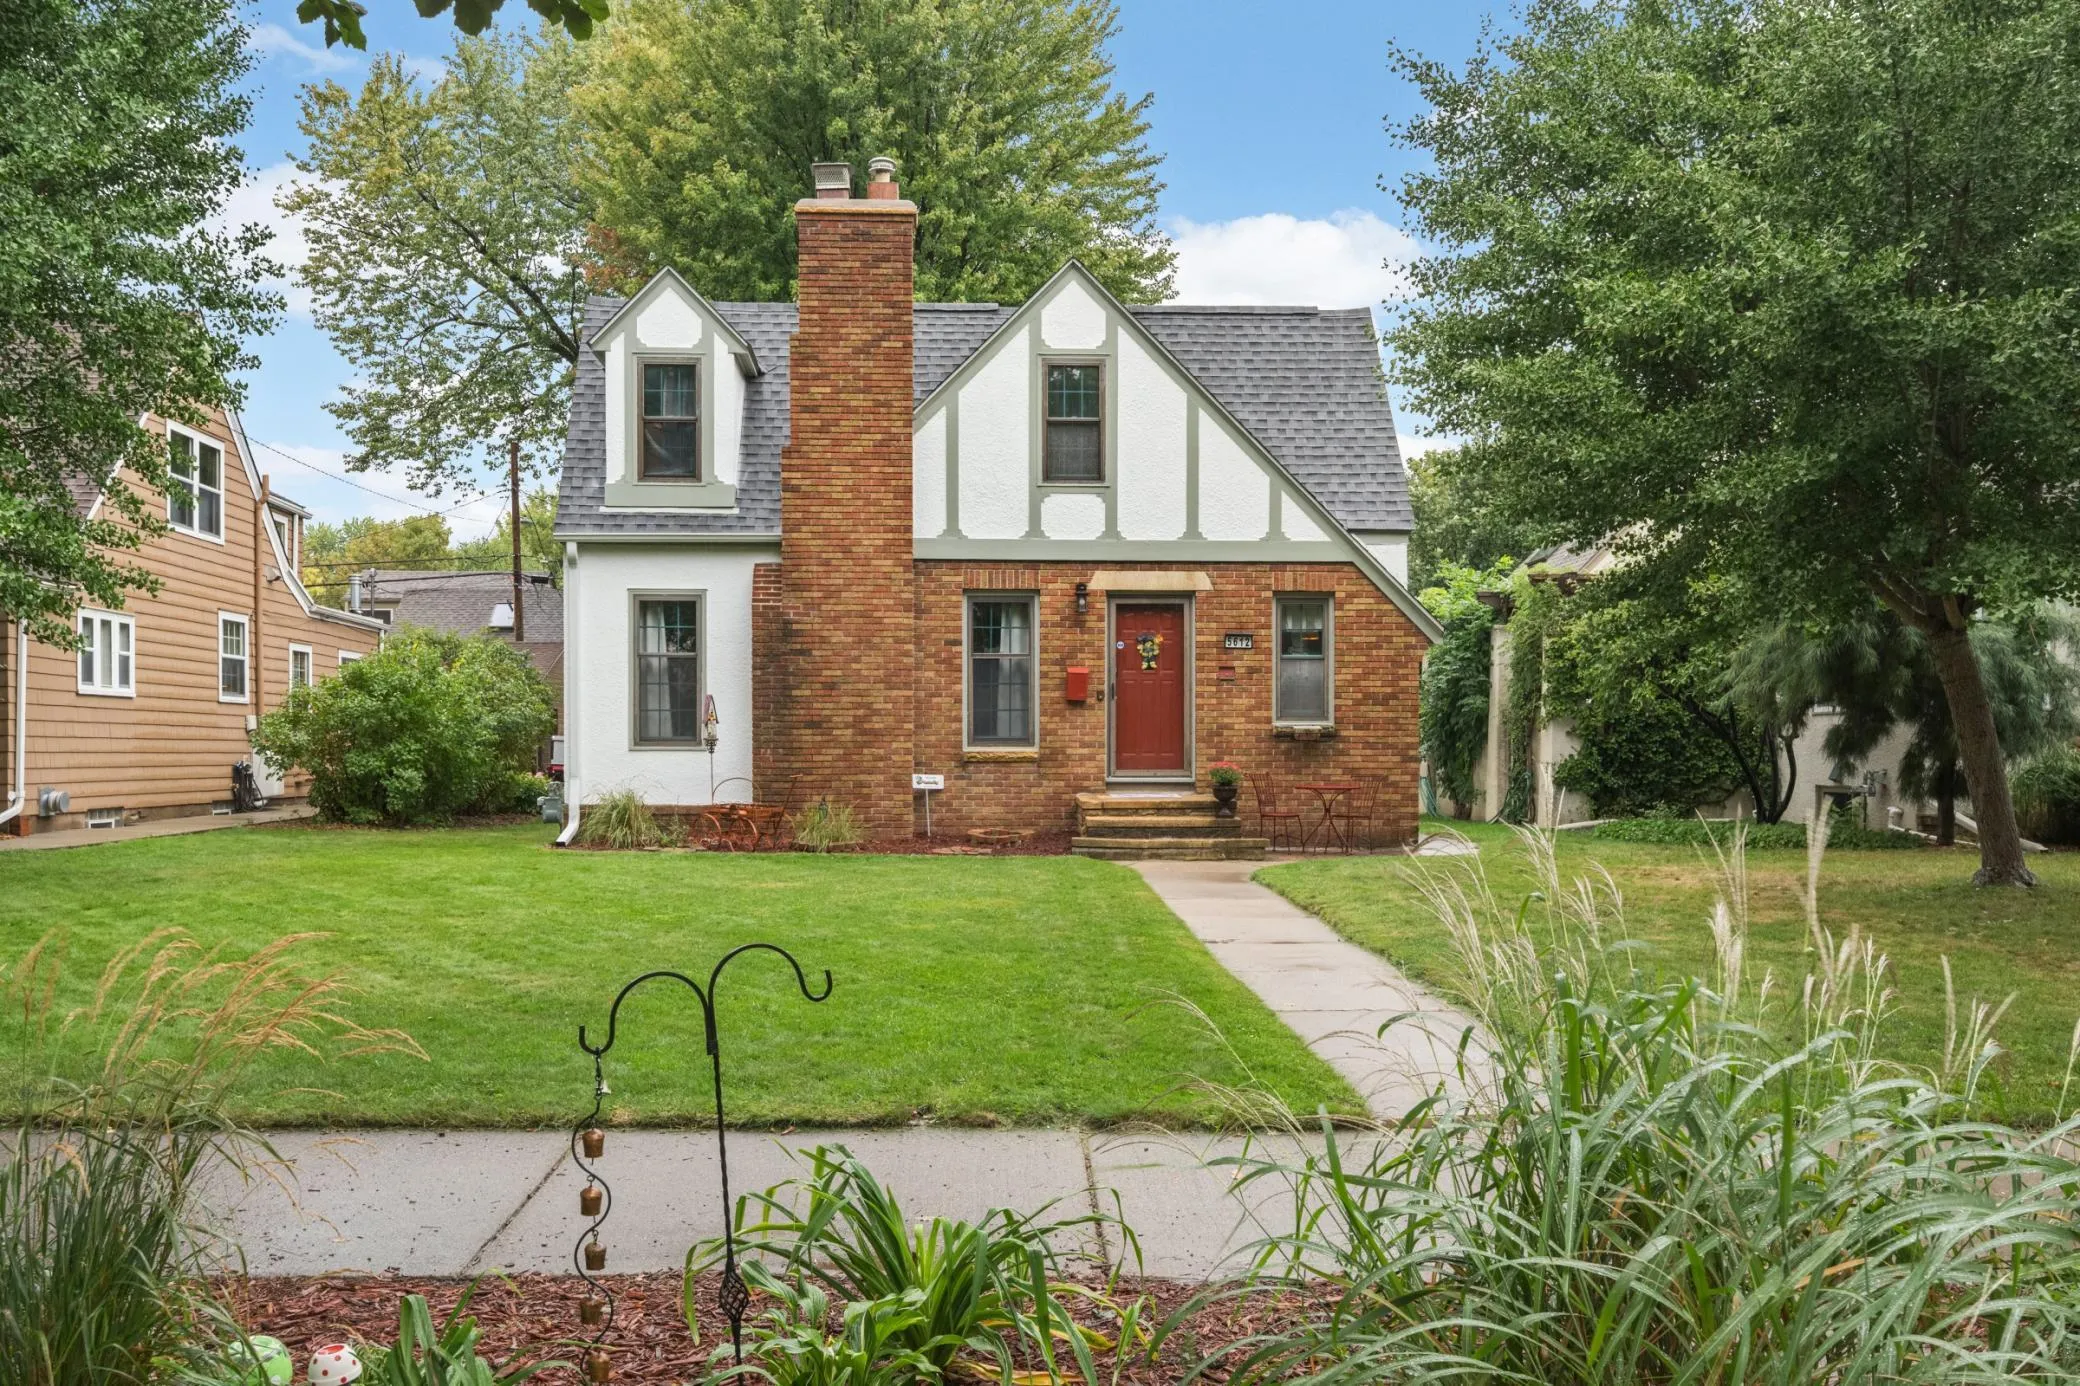 $579,900
4 bds | 2 ba | 2,307 sqft
5612 12th S Avenue, Minneapolis, MN 55417
Listing courtesy of Coldwell Banker Realty - Lakes
Request a tour
4433 1st S Avenue, Minneapolis, MN 55419