
1 / 85
$625,000
- 4 beds
- 2 baths
- 2,782 sqft
3535 Harriet Avenue, Minneapolis, MN 55408
For sale Est. —/mo
- Multi-family home · Duplex Up and Down
- Built in 1927
- 0.13 acres lot
- $225/sqft
- 3-car garage
Overview
Open houses
- Sunday, Oct 25 10:30 am–11:30 am Open house
Times are Central.
Exceptional curb appeal and timeless architectural character welcome you to this beautifully maintained Spanish Revival–style duplex in Minneapolis’s Lyndale neighborhood. An appealing opportunity for an investor or owner-occupant looking to enjoy one unit while generating rental income from the other.
Distinctive arched entries framed by decorative stucco detailing open to spacious interiors filled with natural light from an abundance of windows. Gleaming original hardwood floors, soaring 9½-foot ceilings, original birch woodwork, and a built-in linen hutch in each unit showcase the home’s enduring craftsmanship. Intricate architectural details continue throughout, including wood-burning fireplaces with arched limestone surrounds and decorative bas-relief panels above. Generous living and dining rooms provide inviting spaces for everyday living and entertaining.
Remodeled in 2019, the upper level features a kitchen with granite countertops and a farmhouse sink, along with a beautifully updated bathroom showcasing gorgeous tilework. Updated gas ranges add everyday convenience, while a roof less than three years old adds lasting value.
Outside, enjoy a privacy-fenced backyard with a stamped concrete patio, pergola, and established landscaping—an inviting setting for relaxing or entertaining. A three-car garage and additional off-street parking provide everyday convenience. Ideally located near Lake Harriet, Bde Maka Ska, Lyndale Farmstead Park, and neighborhood dining and coffee shops, this distinctive duplex brings together character, condition, and an appealing South Minneapolis location.
Facts & features
Interior
- Bedrooms: 4
- Bathrooms: 2
- Finished sqft: 2,782
- Above grade sqft: 2,482
- Below grade sqft: 300
- Basement: Full, Partially Finished
- Heating: Boiler, Hot Water
Property
- Parking: Detached Garage, Insulated Garage
- Garage spaces: 3
- Lot size: 0.13 acres
- Lot dimensions: 45x130
- Lot features: Public Transit (w/in 6 blks)
- Exterior features: Stucco
- Fencing: Full, Privacy, Wood
Construction
- Home type: Multi-family home (Duplex Up and Down)
- Levels: Two
- Year built: 1927
- Roof: Asphalt
Utilities
- Sewer: City Sewer/Connected
- Water: City Water/Connected
Community & HOA
- Subdivision: Bakers Add
Taxes & location
- Annual taxes: $11,265 (2026)
- County: Hennepin
- School district: Minneapolis
Listing
- Status: For sale
- Listed: Oct 21, 2026
- Days on market: 1
- MLS #: 7163299
Monthly payment
—/mo
An example, not a loan offer. Taxes and HOA dues come from the listing when known; home insurance is a rough estimate. Mortgage insurance is not included. Your rate depends on your lender and credit.
Location
Nearby homes
-
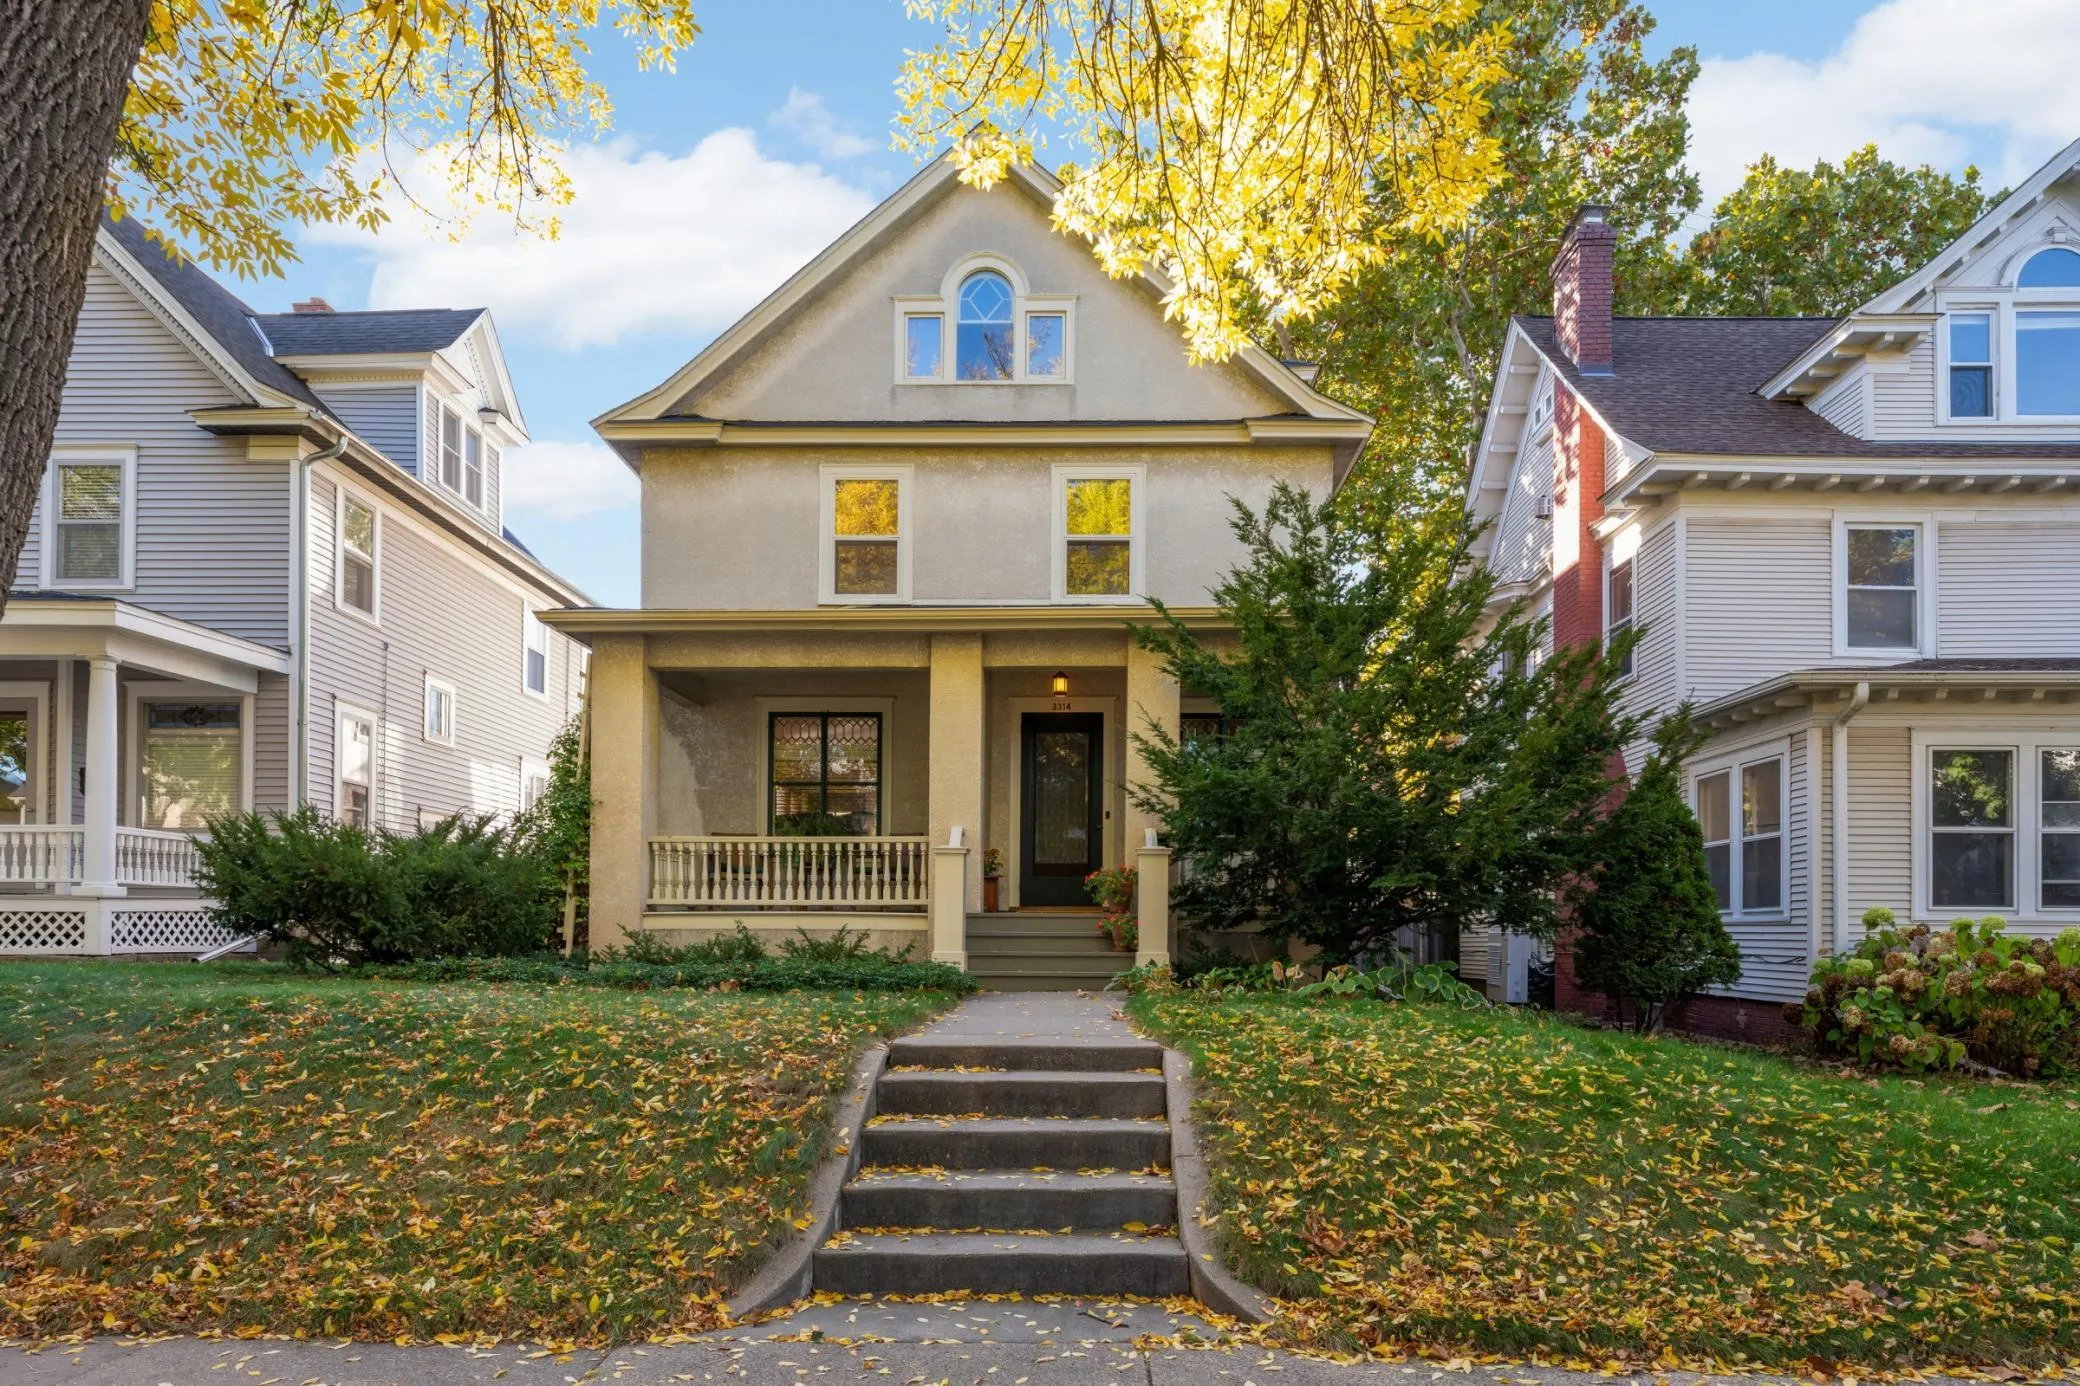 $625,000
2 bds | 2 ba | 1,910 sqft
3314 Holmes S Avenue, Minneapolis, MN 55408
Listing courtesy of Edina Realty, Inc.
-
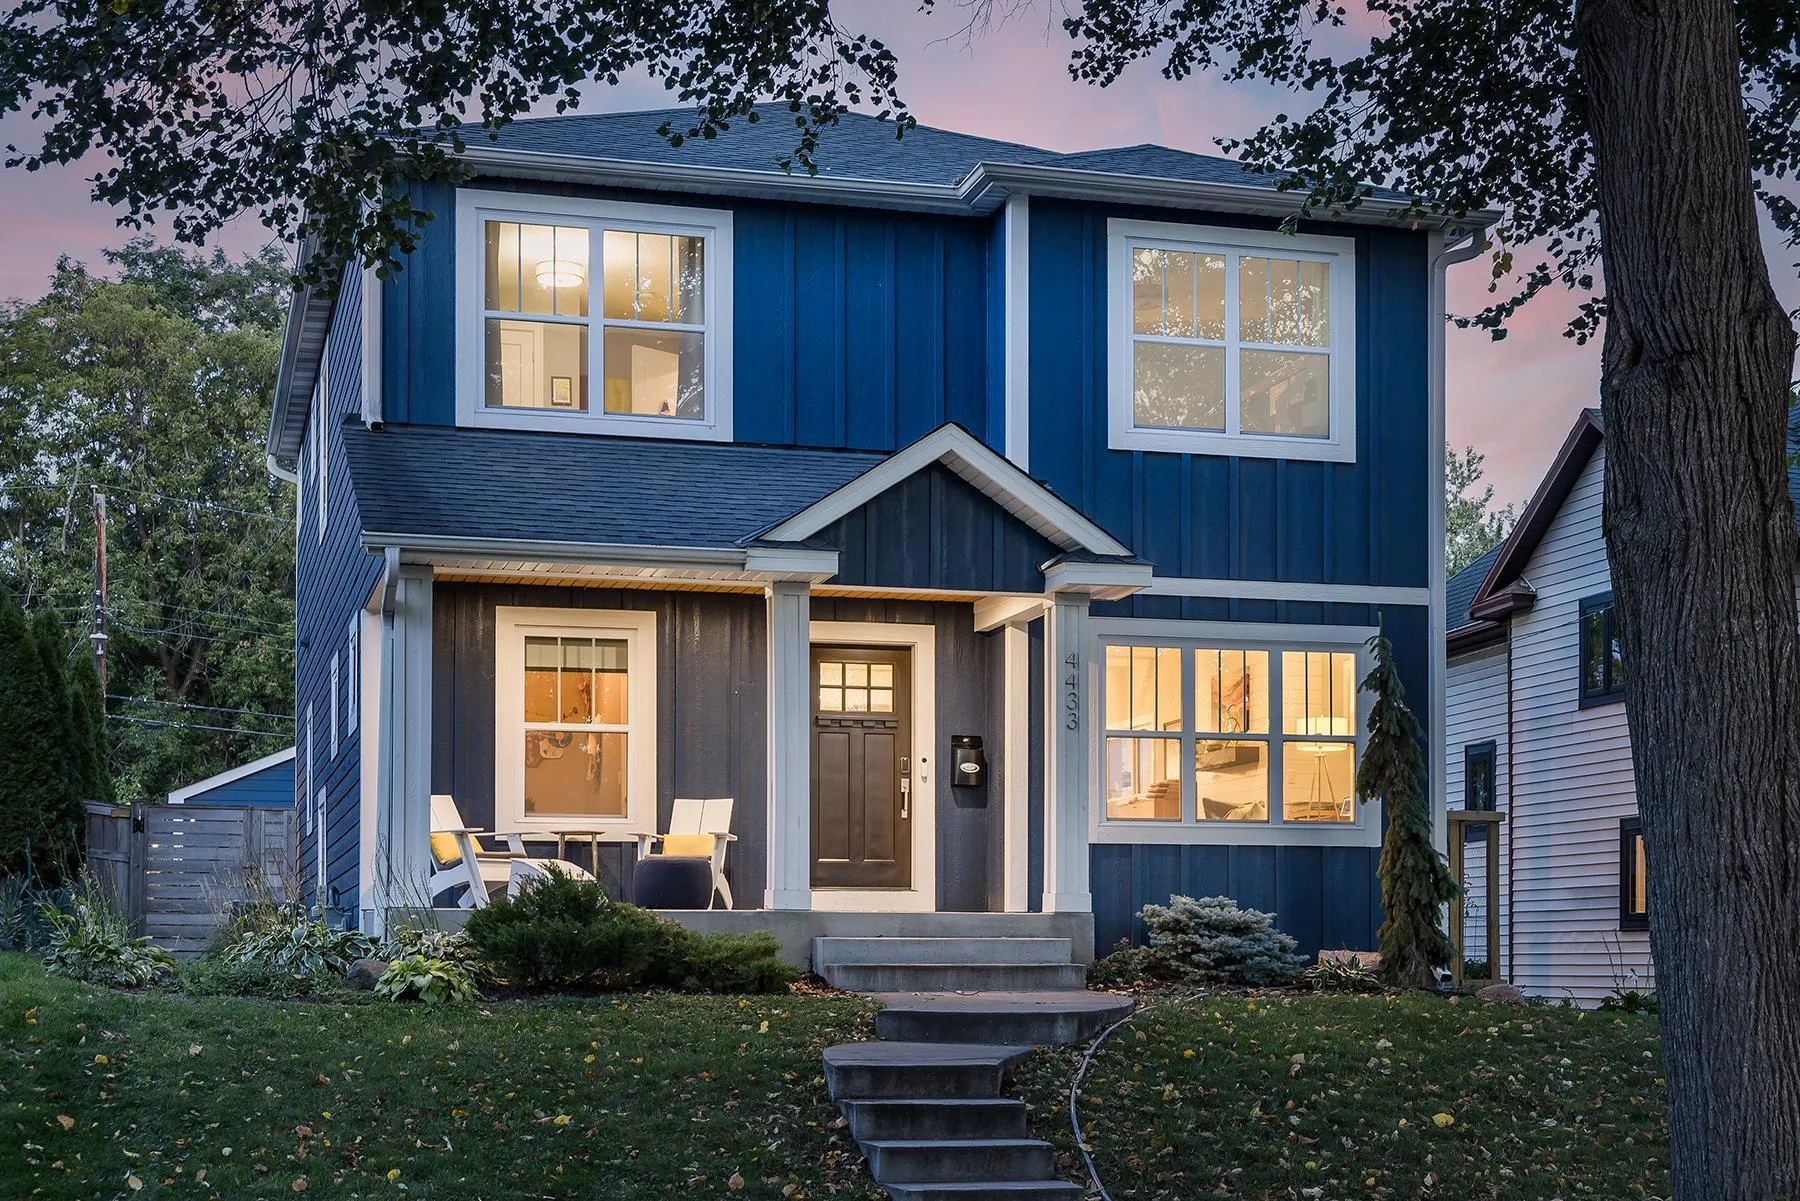 $799,000
4 bds | 4 ba | 3,020 sqft
4433 1st S Avenue, Minneapolis, MN 55419
Listing courtesy of Compass
-
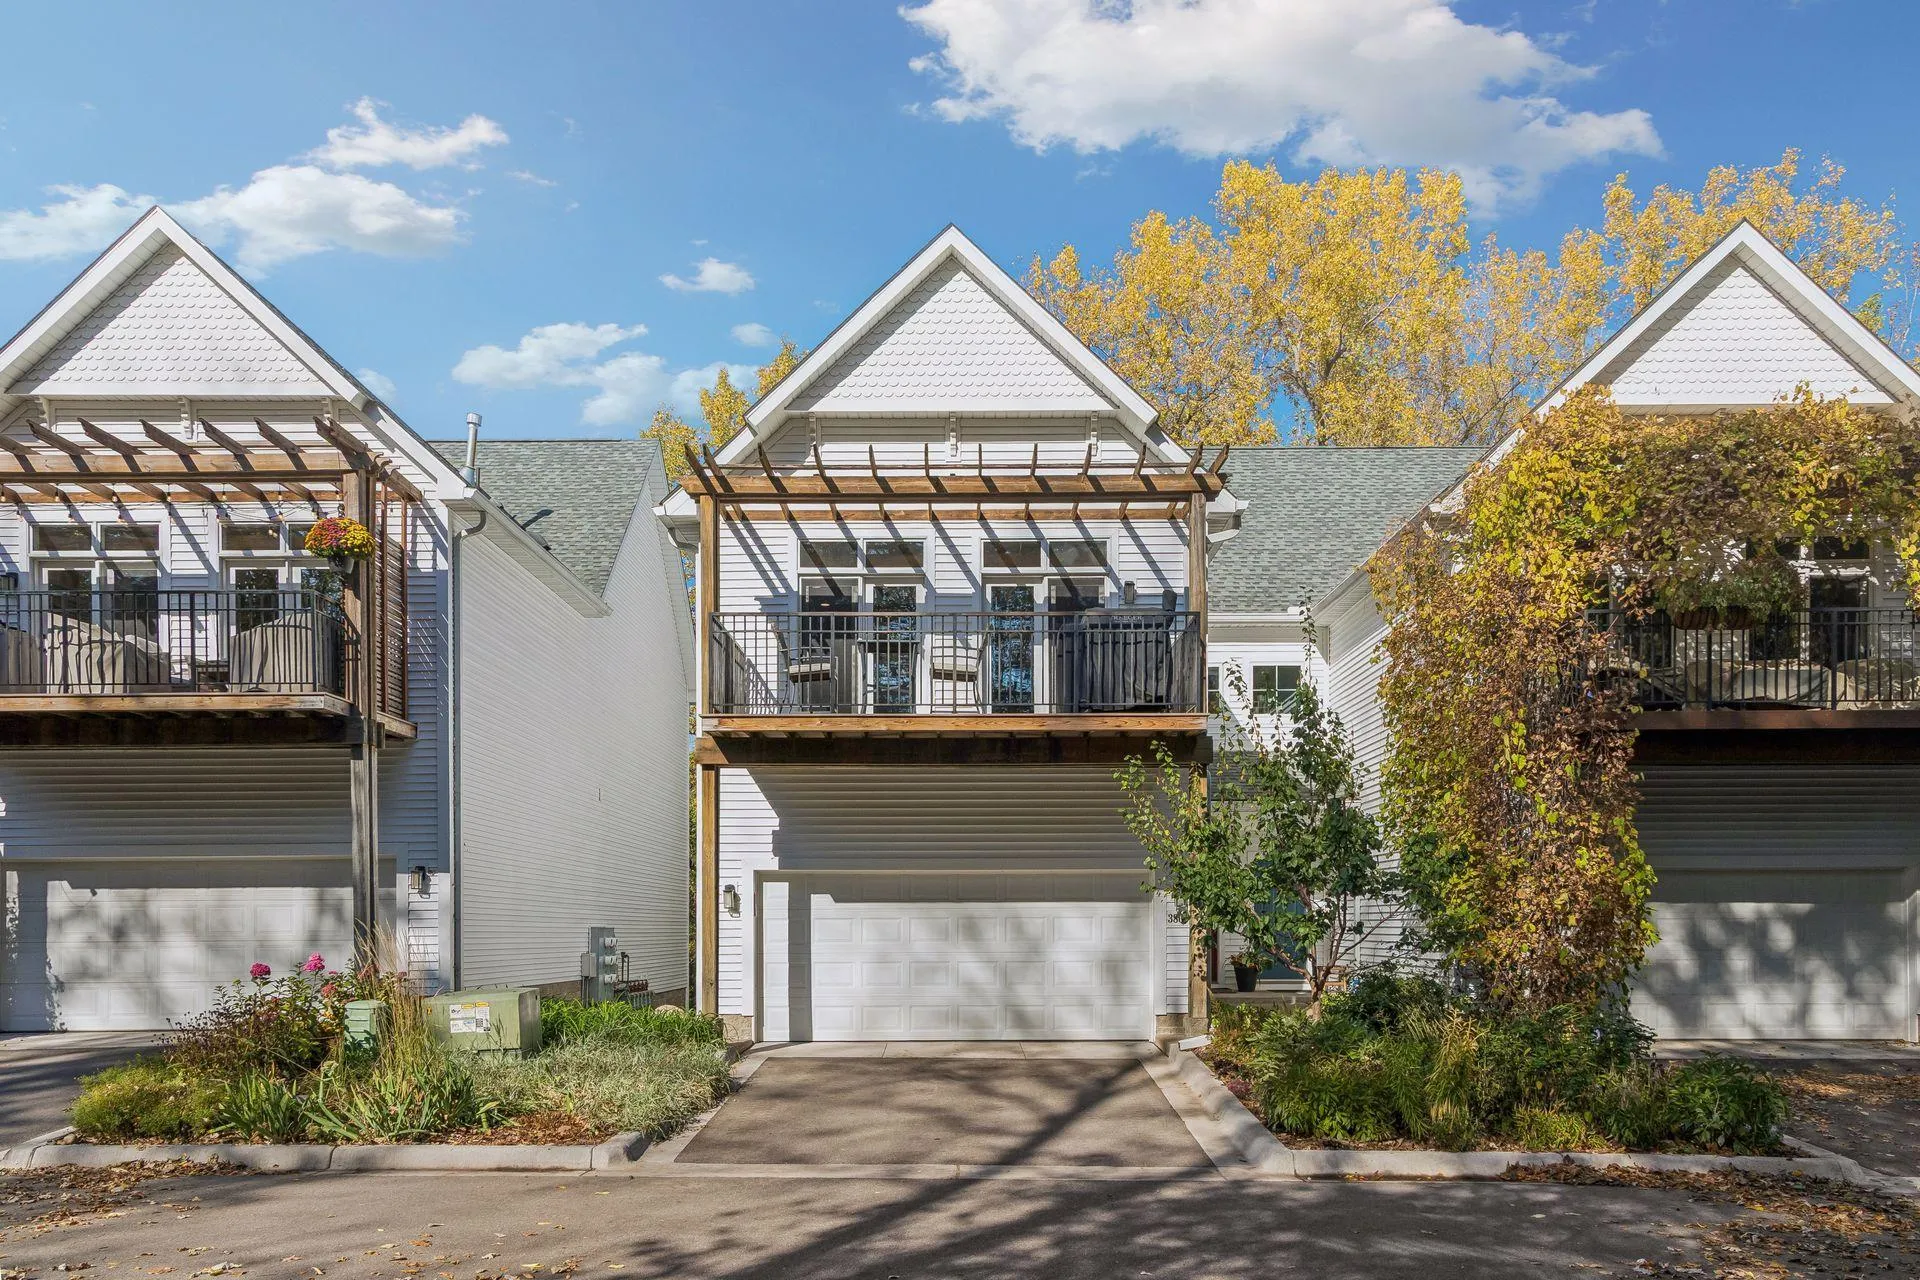 $650,000
3 bds | 3 ba | 2,425 sqft
3806 W 32nd Street, Minneapolis, MN 55416
Listing courtesy of Edina Realty, Inc.
-
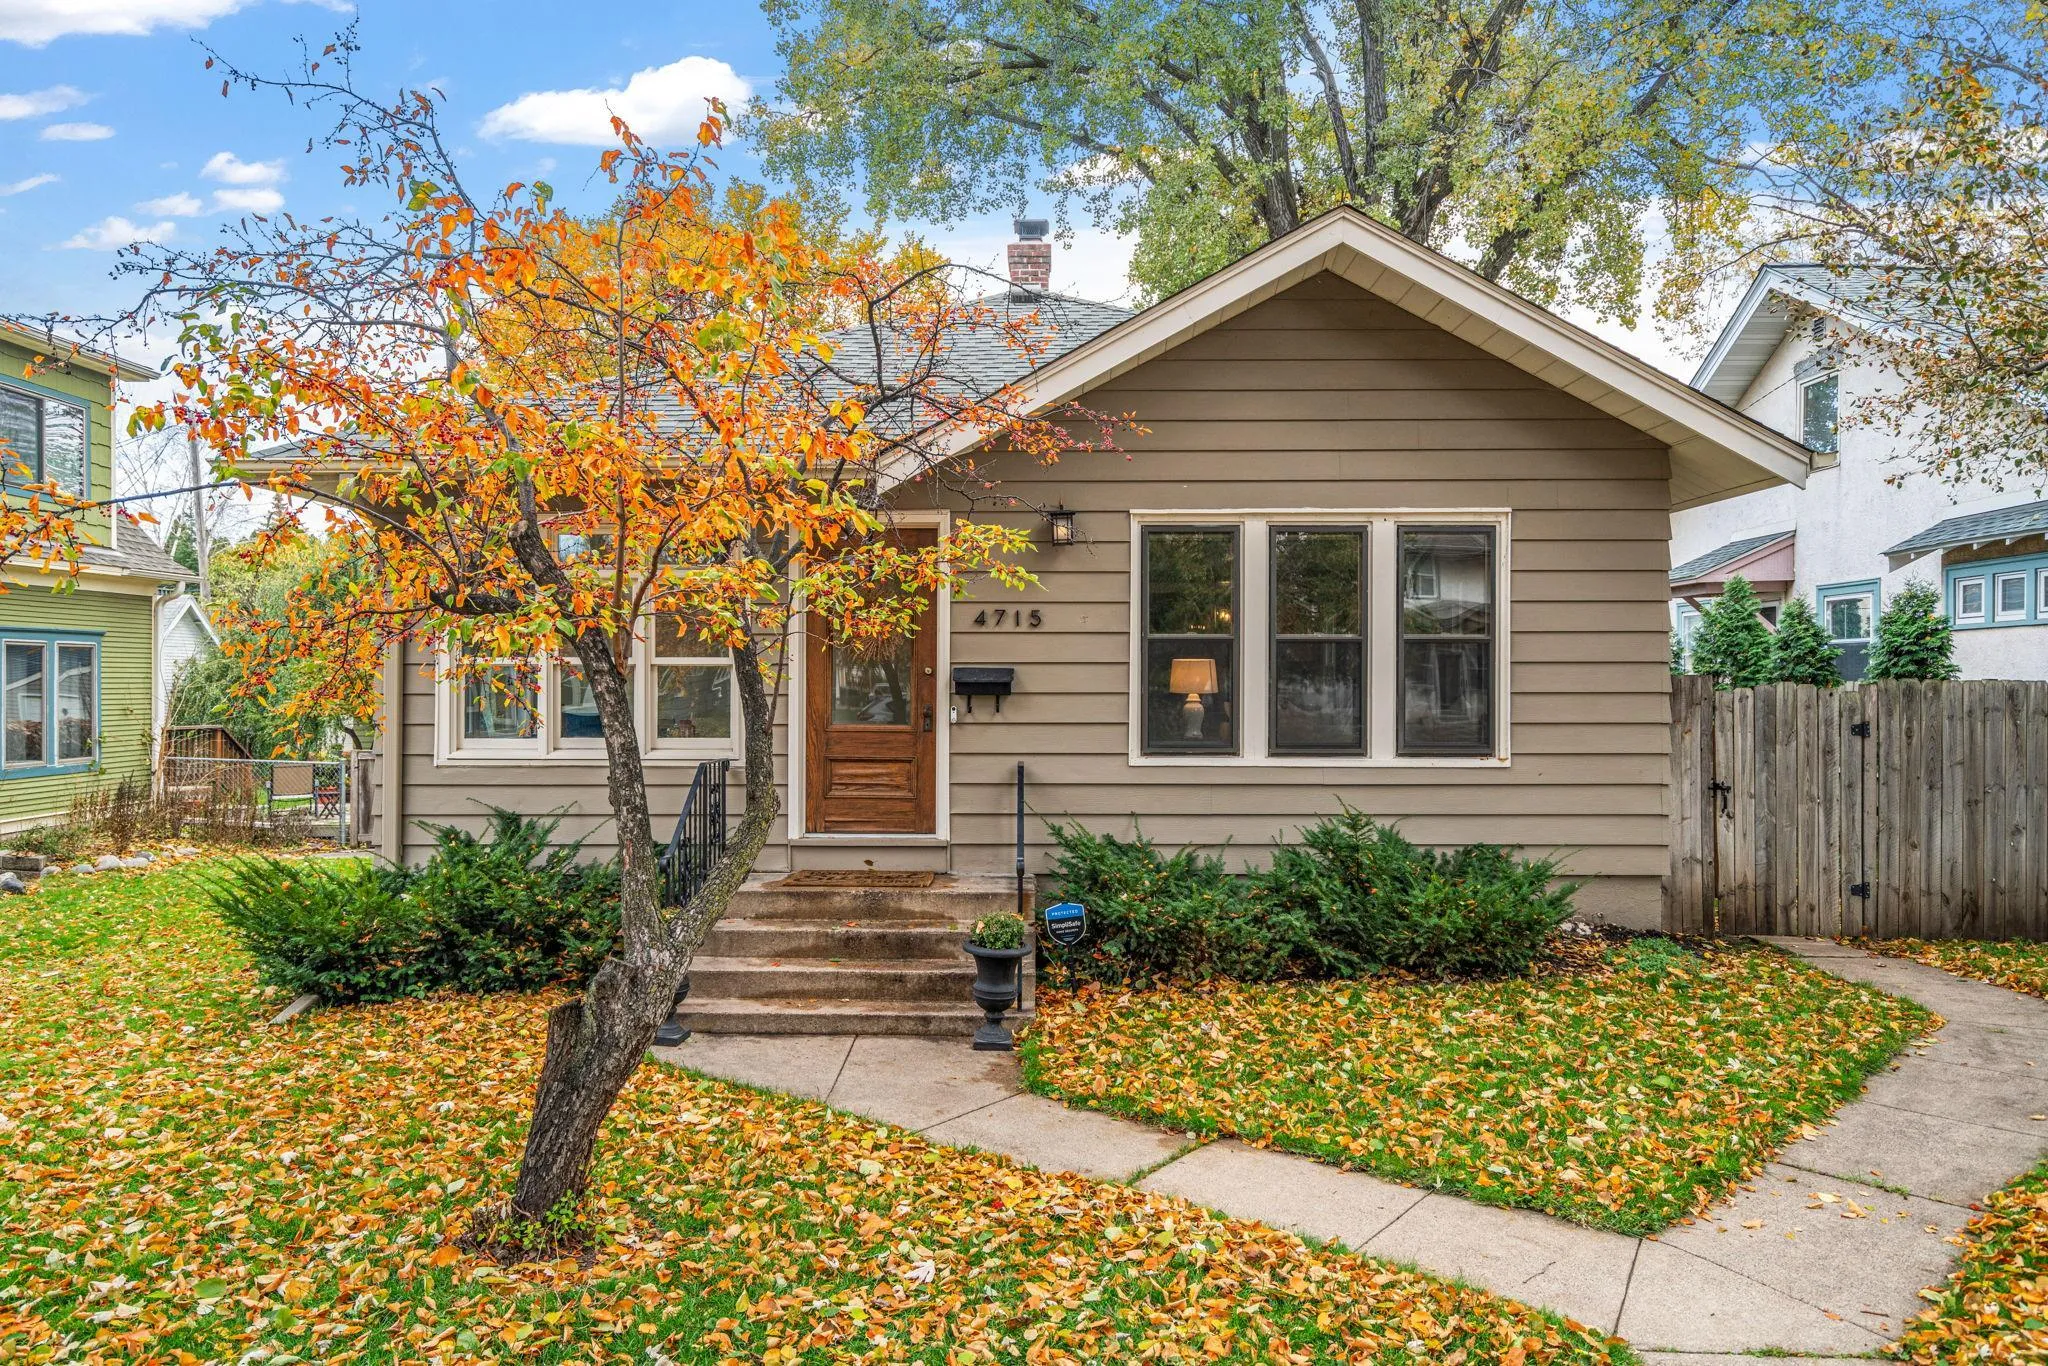 $499,900
3 bds | 2 ba | 2,148 sqft
4715 Wentworth Avenue, Minneapolis, MN 55419
Listing courtesy of Keller Williams Realty Integrity Lakes
-
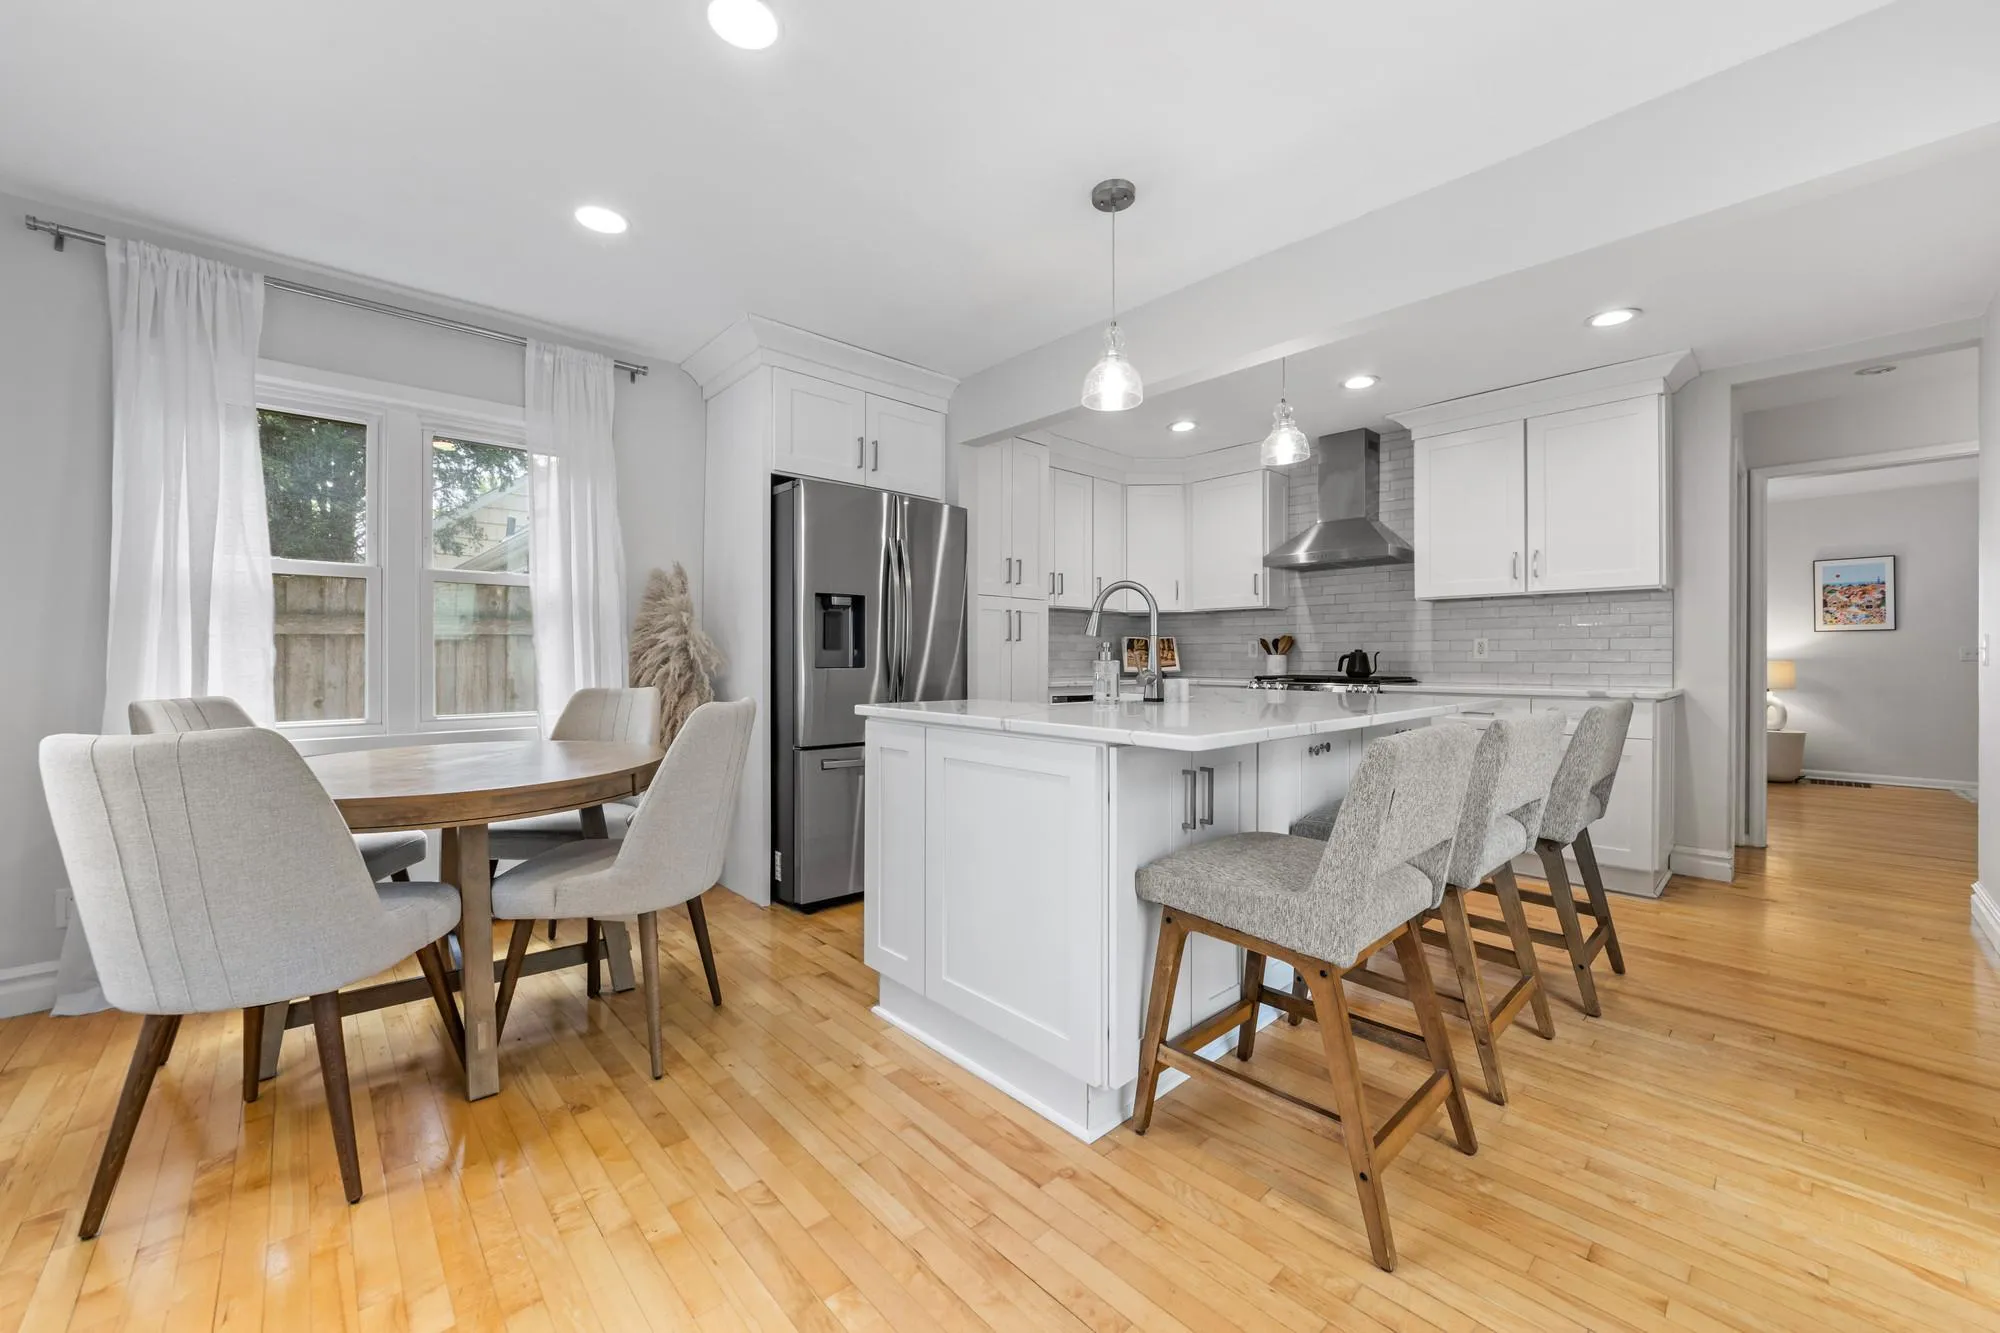 $550,000
3 bds | 2 ba | 1,684 sqft
5701 Vincent S Avenue, Minneapolis, MN 55410
Listing courtesy of Pemberton RE
-
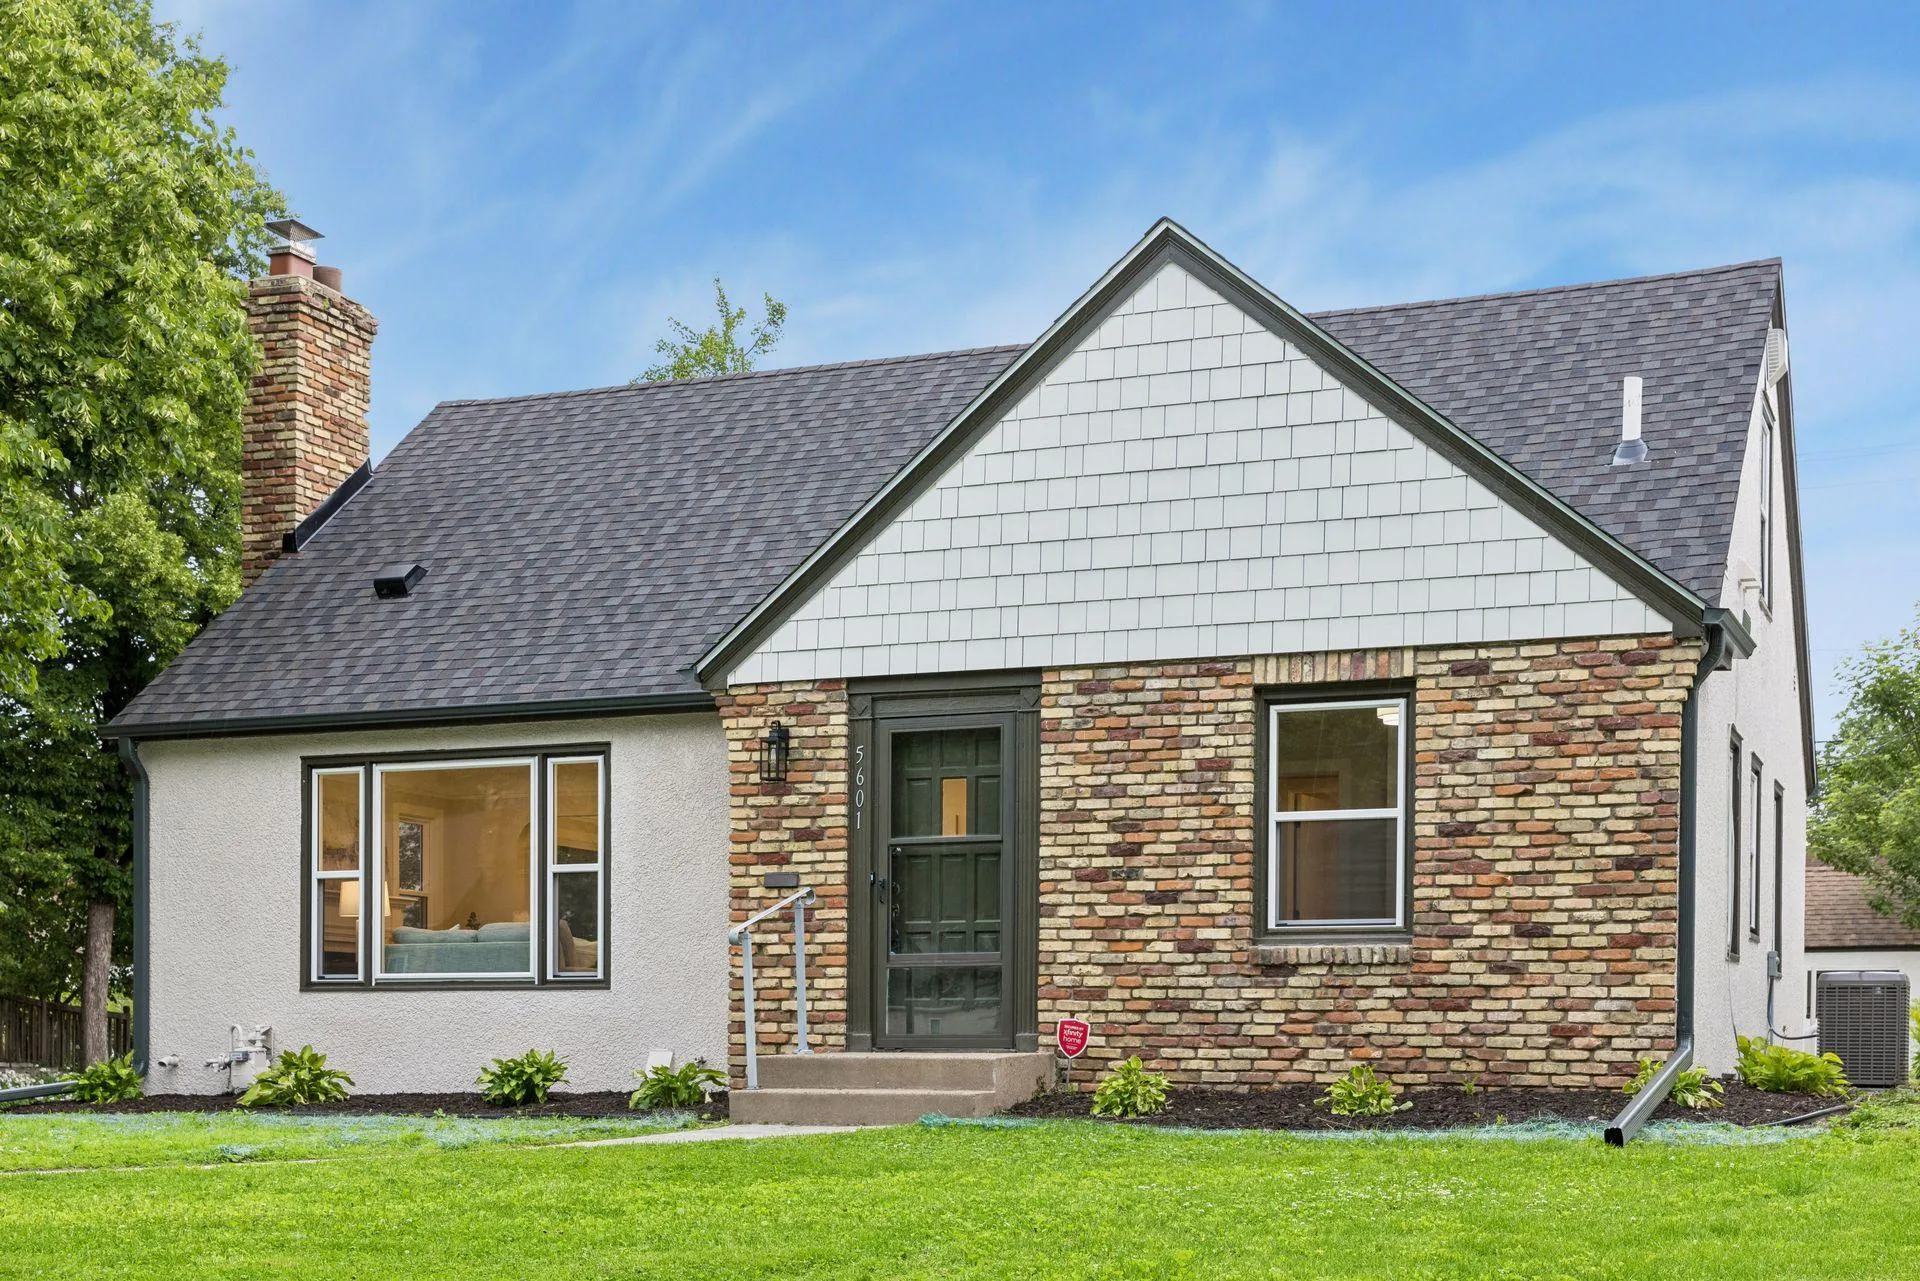 $729,900
4 bds | 3 ba | 2,624 sqft
5601 14th S Avenue, Minneapolis, MN 55417
Listing courtesy of RE/MAX Results
-
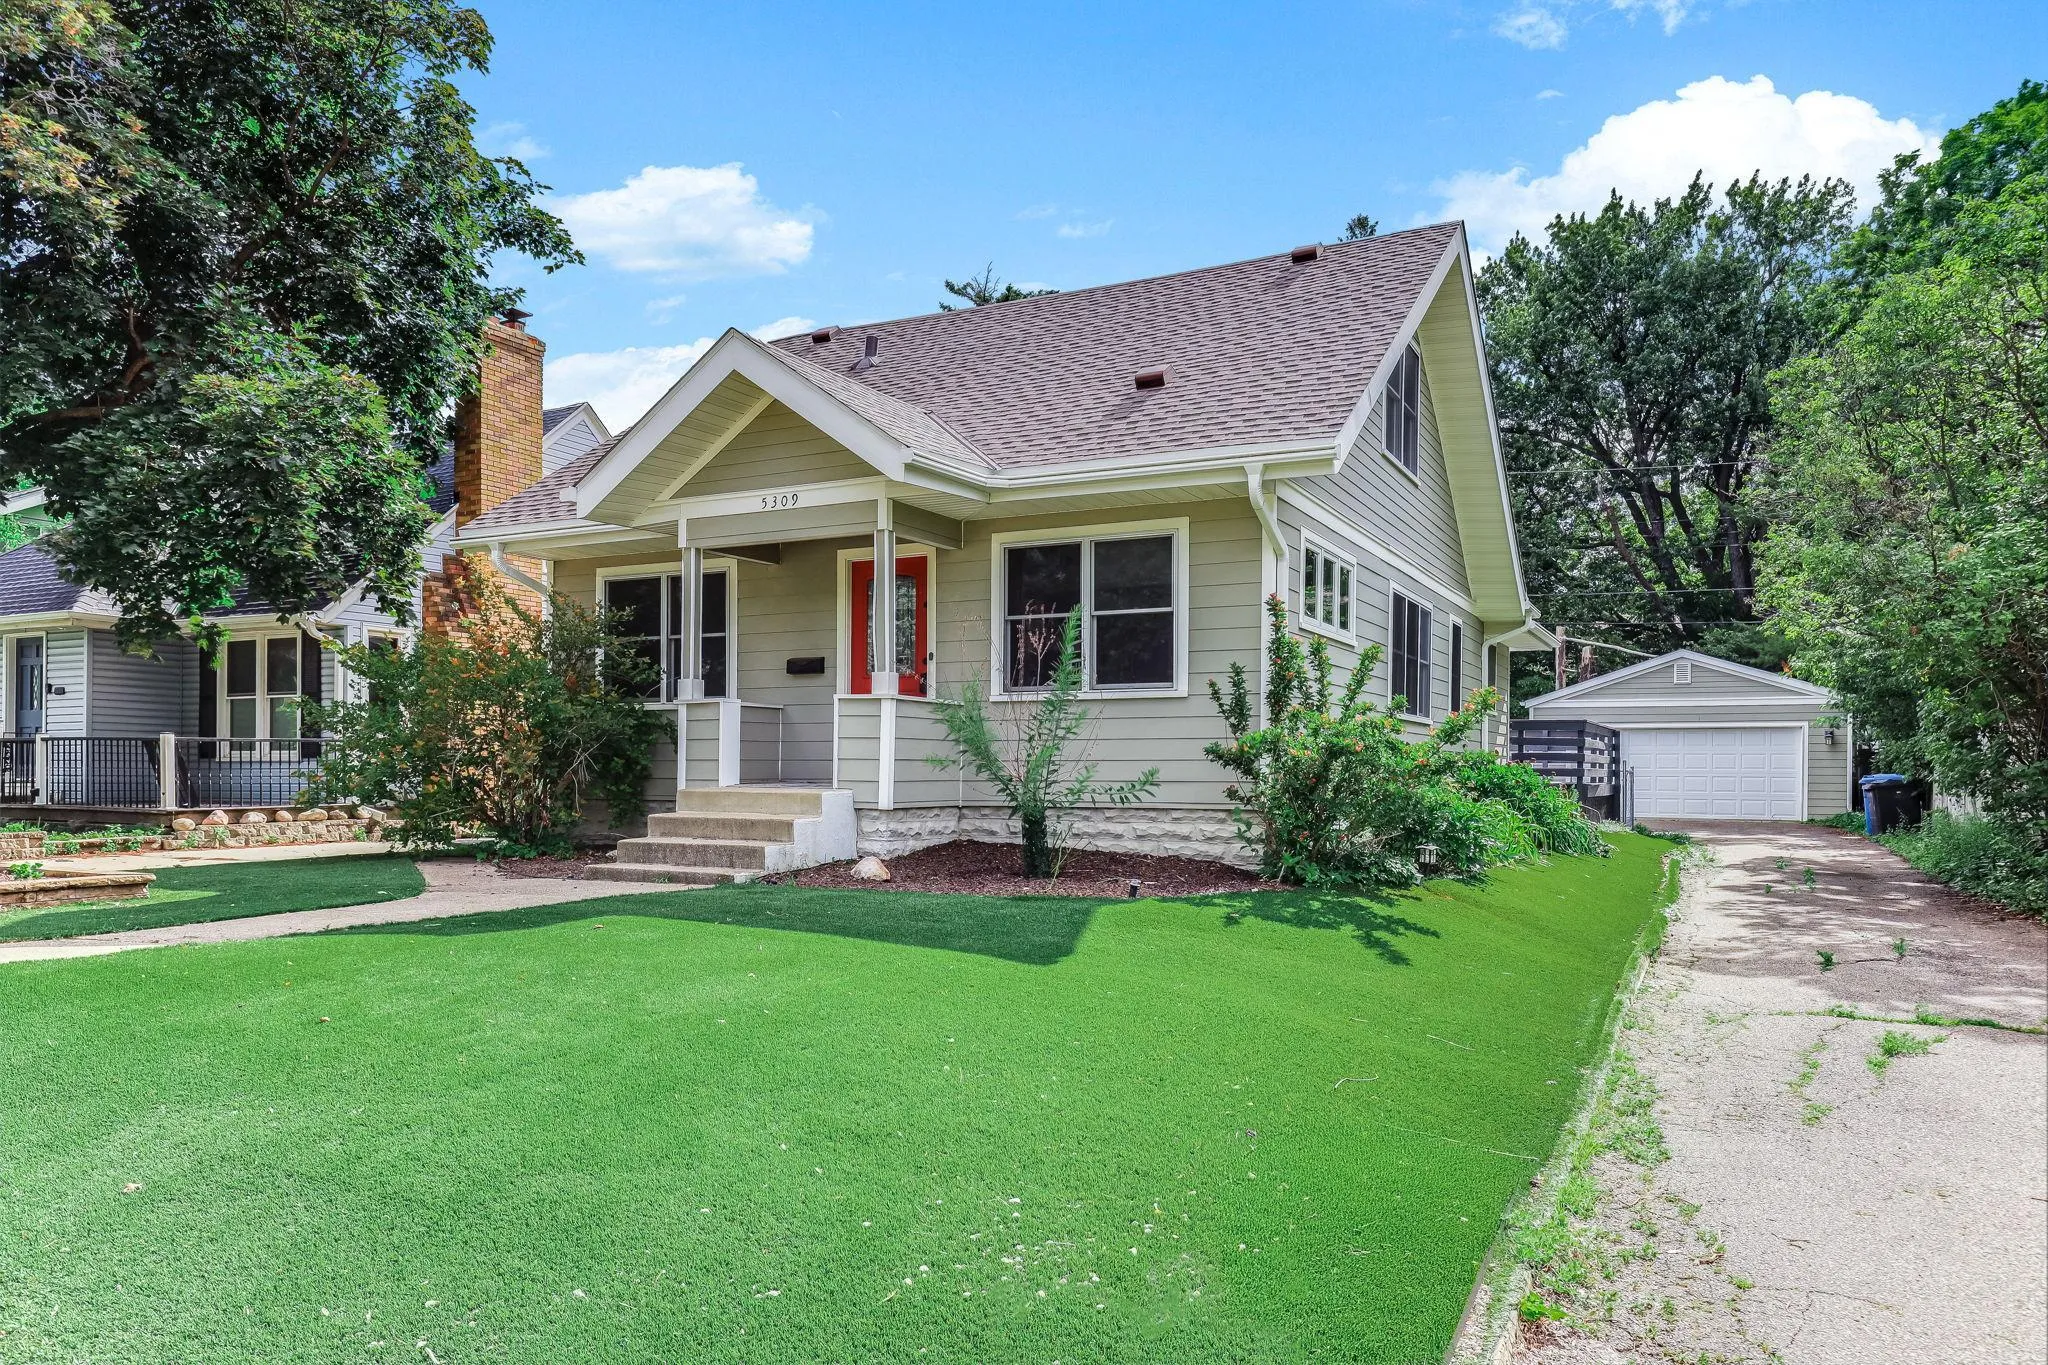 $465,000
3 bds | 2 ba | 2,140 sqft
5309 Xerxes S Avenue, Minneapolis, MN 55410
Listing courtesy of Kris Lindahl Real Estate
-
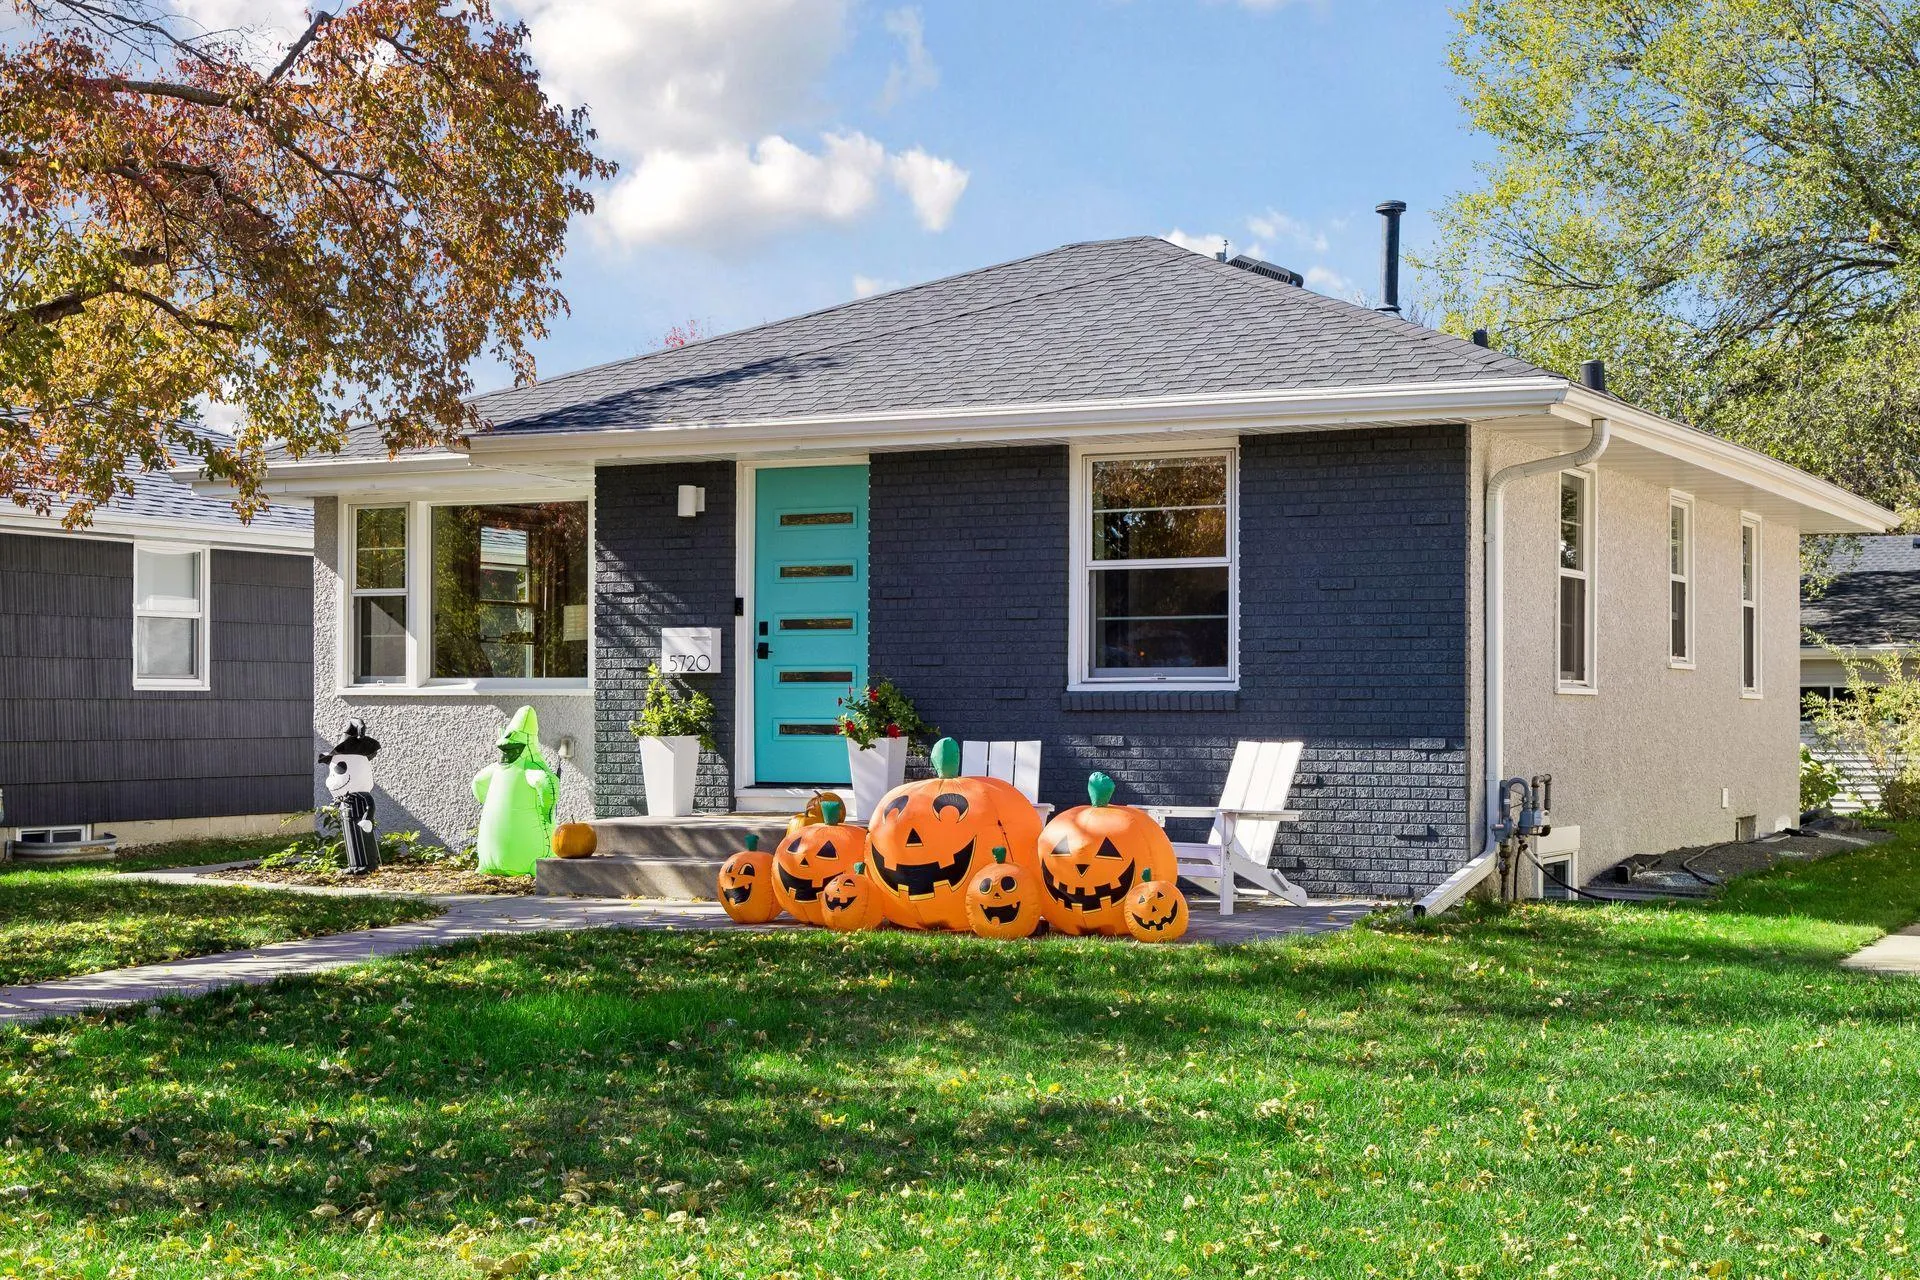 $485,000
3 bds | 2 ba | 1,481 sqft
5720 Russell S Avenue, Minneapolis, MN 55410
Listing courtesy of RE/MAX Results
Request a tour
3535 Harriet Avenue, Minneapolis, MN 55408