
1 / 39
$1,349,900
- 3 beds
- 3 baths
- 3,320 sqft
751 W 96th Street, Chanhassen, MN 55317
For sale Est. —/mo
- House · Single Family
- Built in 2026
- 0.46 acres lot
- $407/sqft
- 3-car garage
Overview
Open houses
- Saturday, Oct 24 12:30 pm–3 pm Open house
Times are Central.
Located on some of the most beautiful land in Chanhassen, this serene neighborhood features executive wooded homesites, with an abundance of parks and trails within the community. Stonegate Builders proudly presents the Palmer, featuring main level living. This gorgeous home includes Andersen windows,
4 sided James Hardie siding, dual zone heating, 11' vaulted and coffered ceiling in great room with stone to ceiling fireplace, built ins with floating shelves, engineered wood flooring throughout common areas of main floor, beautiful gourmet kitchen with wall ovens and 36" cooktop, luxury owner's bath with tile shower and soaking tub, sunroom, maintenance free deck, laundry room with cabinets, solid surface sountertops throughout, and so much more. Finished lower level has 9' ceilings, large family room with fireplace and wet bar all located on a lookout lot overlooking a large wetland. Professional landscaping, sod, trees and irrigation included. Beautiful designer finishes and excellent design make this a home you will want to own!
Facts & features
Interior
- Bedrooms: 3
- Bathrooms: 3 (2 full, 1 half)
- Finished sqft: 3,320
- Above grade sqft: 2,008
- Below grade sqft: 1,312
- Basement: Daylight/Lookout Windows, Drainage System, Finished, Sump Basket, Sump Pump, Tile Shower
- Heating: Forced Air, Fireplace(s)
- Cooling: Central Air
- Appliances: Air-To-Air Exchanger, Cooktop, Dishwasher, Disposal, Dryer, Humidifier, Gas Water Heater, Microwave, Refrigerator, Stainless Steel Appliances, Tankless Water Heater, Wall Oven, Washer, Water Softener Owned
- Laundry: Electric Dryer Hookup, Laundry Room, Main Level, Sink, Washer Hookup
- Fireplaces: 2 (Full Masonry, Gas, Living Room, Stone)
Property
- Parking: Attached Garage, Asphalt, Garage Door Opener, Insulated Garage
- Garage spaces: 3
- Lot size: 0.46 acres
- Lot dimensions: 164x240x238
- Lot features: Sod Included in Price, Tree Coverage - Light, Underground Utilities
- Exterior features: Stone, Cement Board
Construction
- Home type: House (Single Family)
- Levels: One
- Year built: 2026
- New construction: Yes
- Exterior: Concrete
- Roof: Age 8 Years or Less, Asphalt, Pitched
Utilities
- Sewer: City Sewer/Connected
- Water: City Water/Connected
Community & HOA
- Subdivision: Erhart Farm
Taxes & location
- Annual taxes: $3,304 (2025)
- County: Carver
- School district: Eastern Carver County Schools
Listing
- Status: For sale
- Listed: Oct 5, 2026
- Days on market: 16
- MLS #: 7155514
Monthly payment
—/mo
An example, not a loan offer. Taxes and HOA dues come from the listing when known; home insurance is a rough estimate. Mortgage insurance is not included. Your rate depends on your lender and credit.
Location
Nearby homes
-
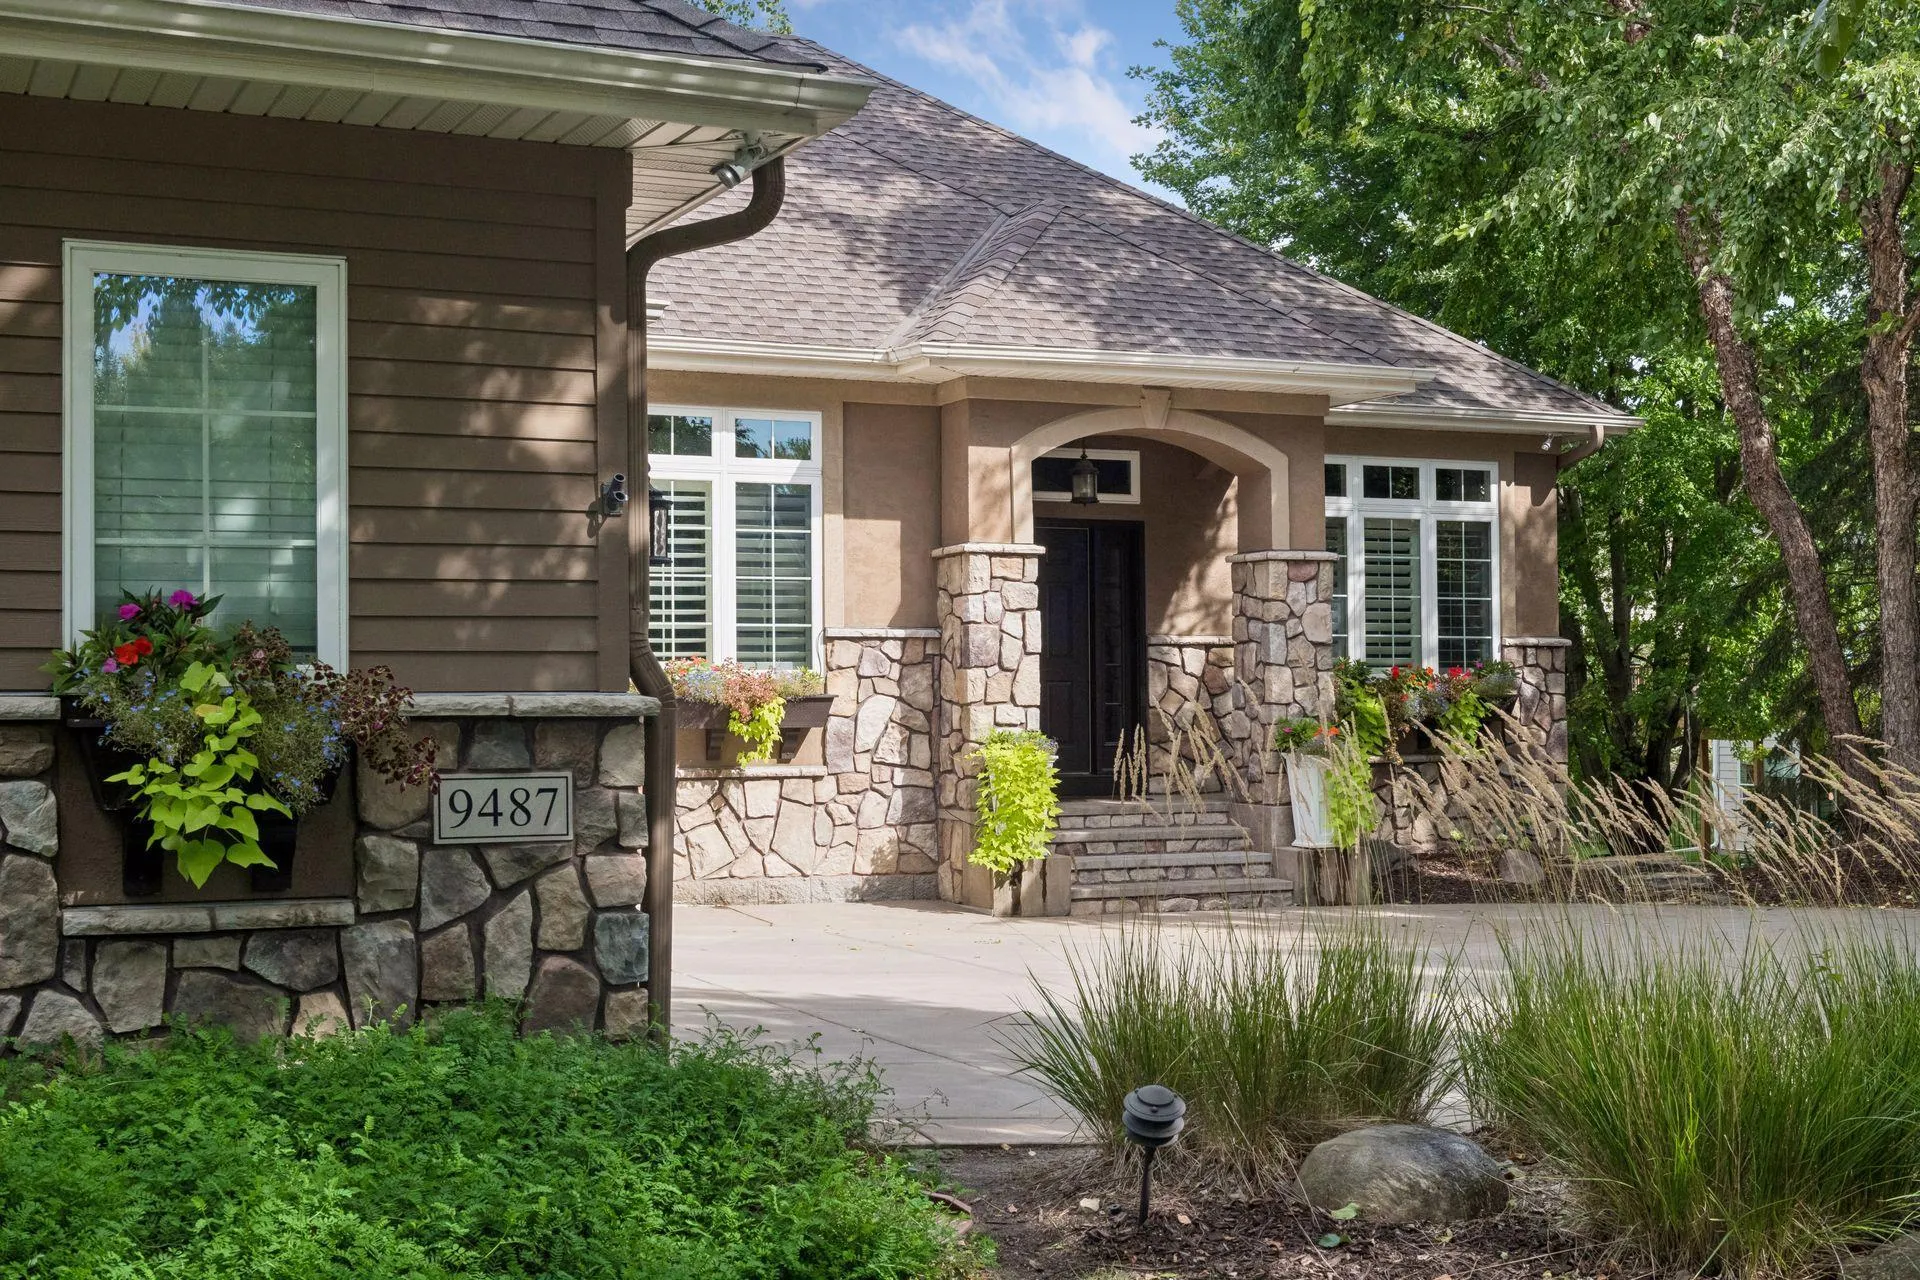 $999,000
4 bds | 5 ba | 4,443 sqft
9487 Mcgee Way, Eden Prairie, MN 55347
Listing courtesy of Coldwell Banker Realty
-
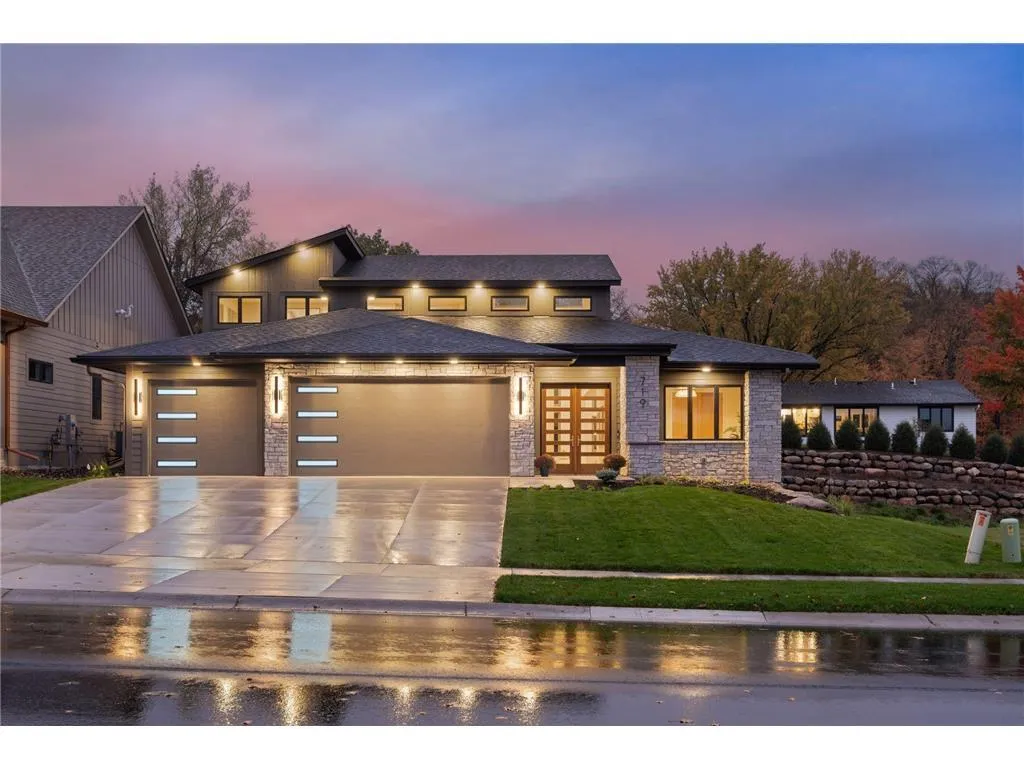 $1,500,000
4 bds | 3 ba | 3,287 sqft
Xxx Crestwood Terrace, Eden Prairie, MN 55347
Listing courtesy of Coldwell Banker Realty - Southwest Regional
-
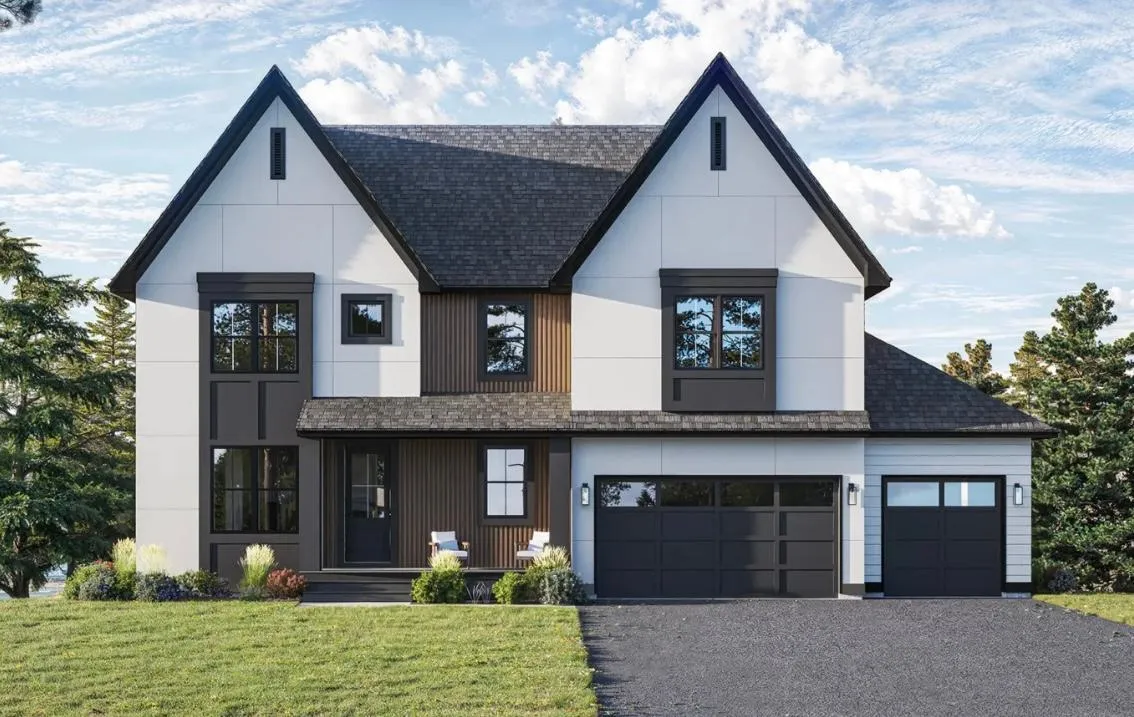 $1,554,819
6 bds | 5 ba | 4,259 sqft
Xxx18 Canopy Trail, Eden Prairie, MN 55347
Listing courtesy of Edina Realty, Inc.
-
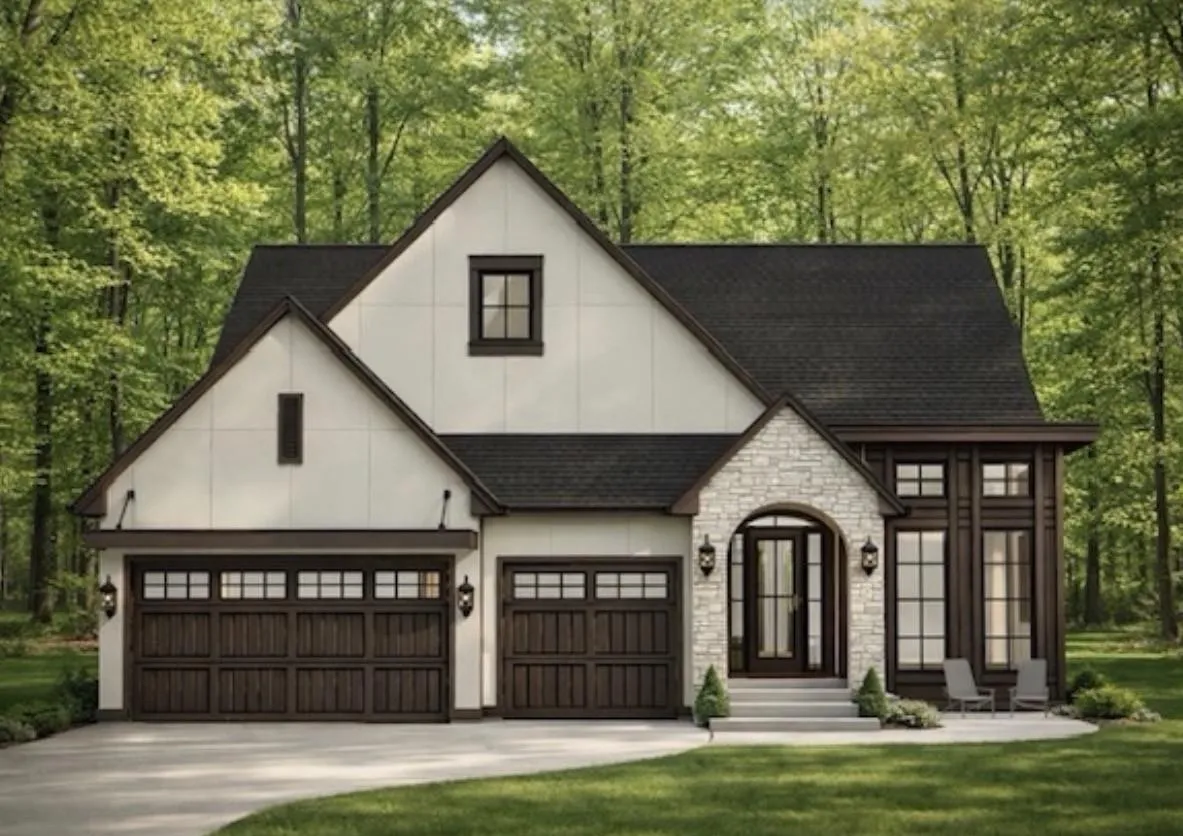 $1,556,471
3 bds | 3 ba | 3,787 sqft
Xxx19 Mable Lane, Eden Prairie, MN 55347
Listing courtesy of Edina Realty, Inc.
-
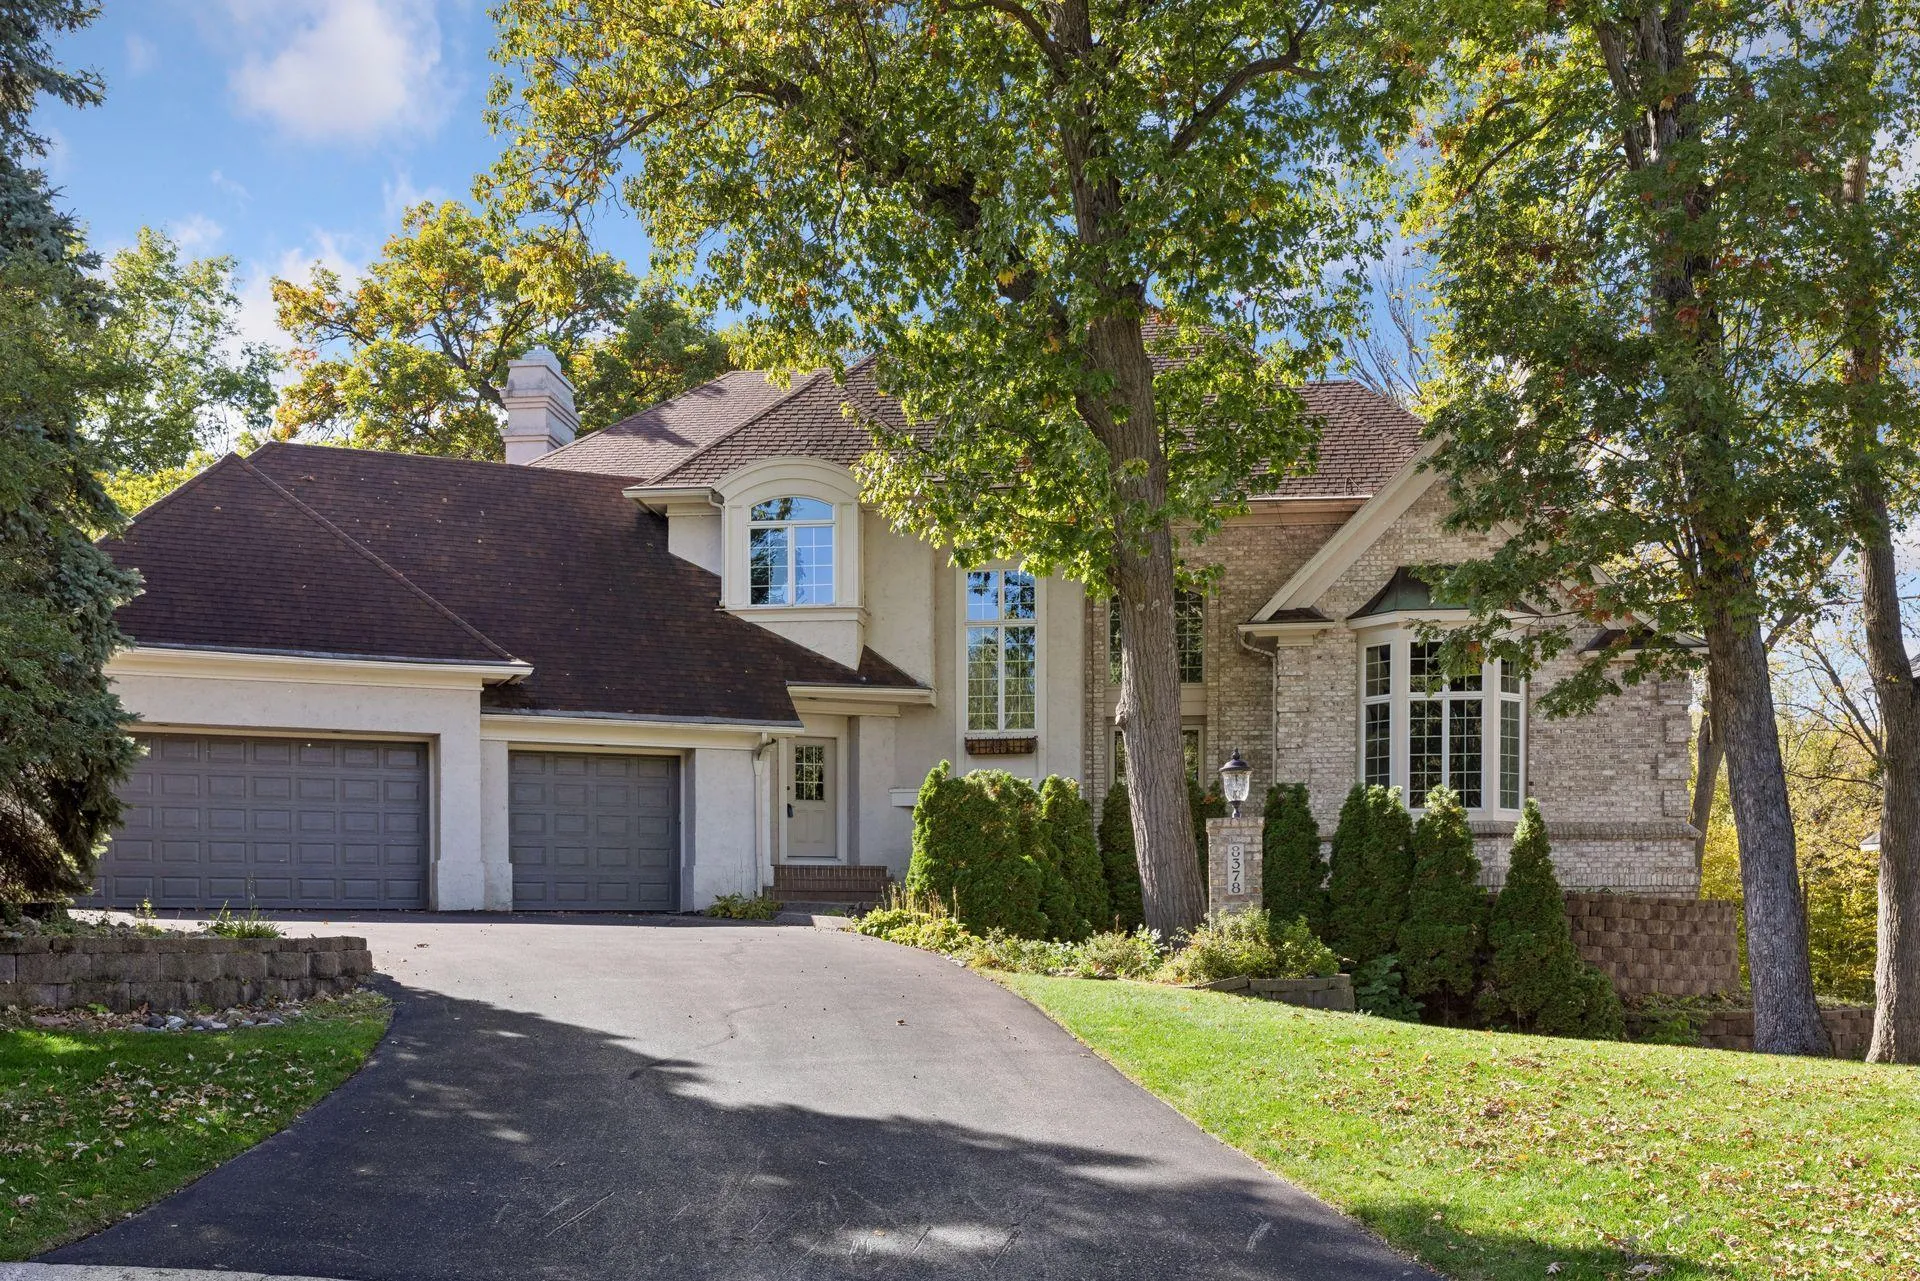 $1,250,000
4 bds | 4 ba | 4,917 sqft
8378 Seneca Pointe, Eden Prairie, MN 55347
Listing courtesy of RE/MAX Results
-
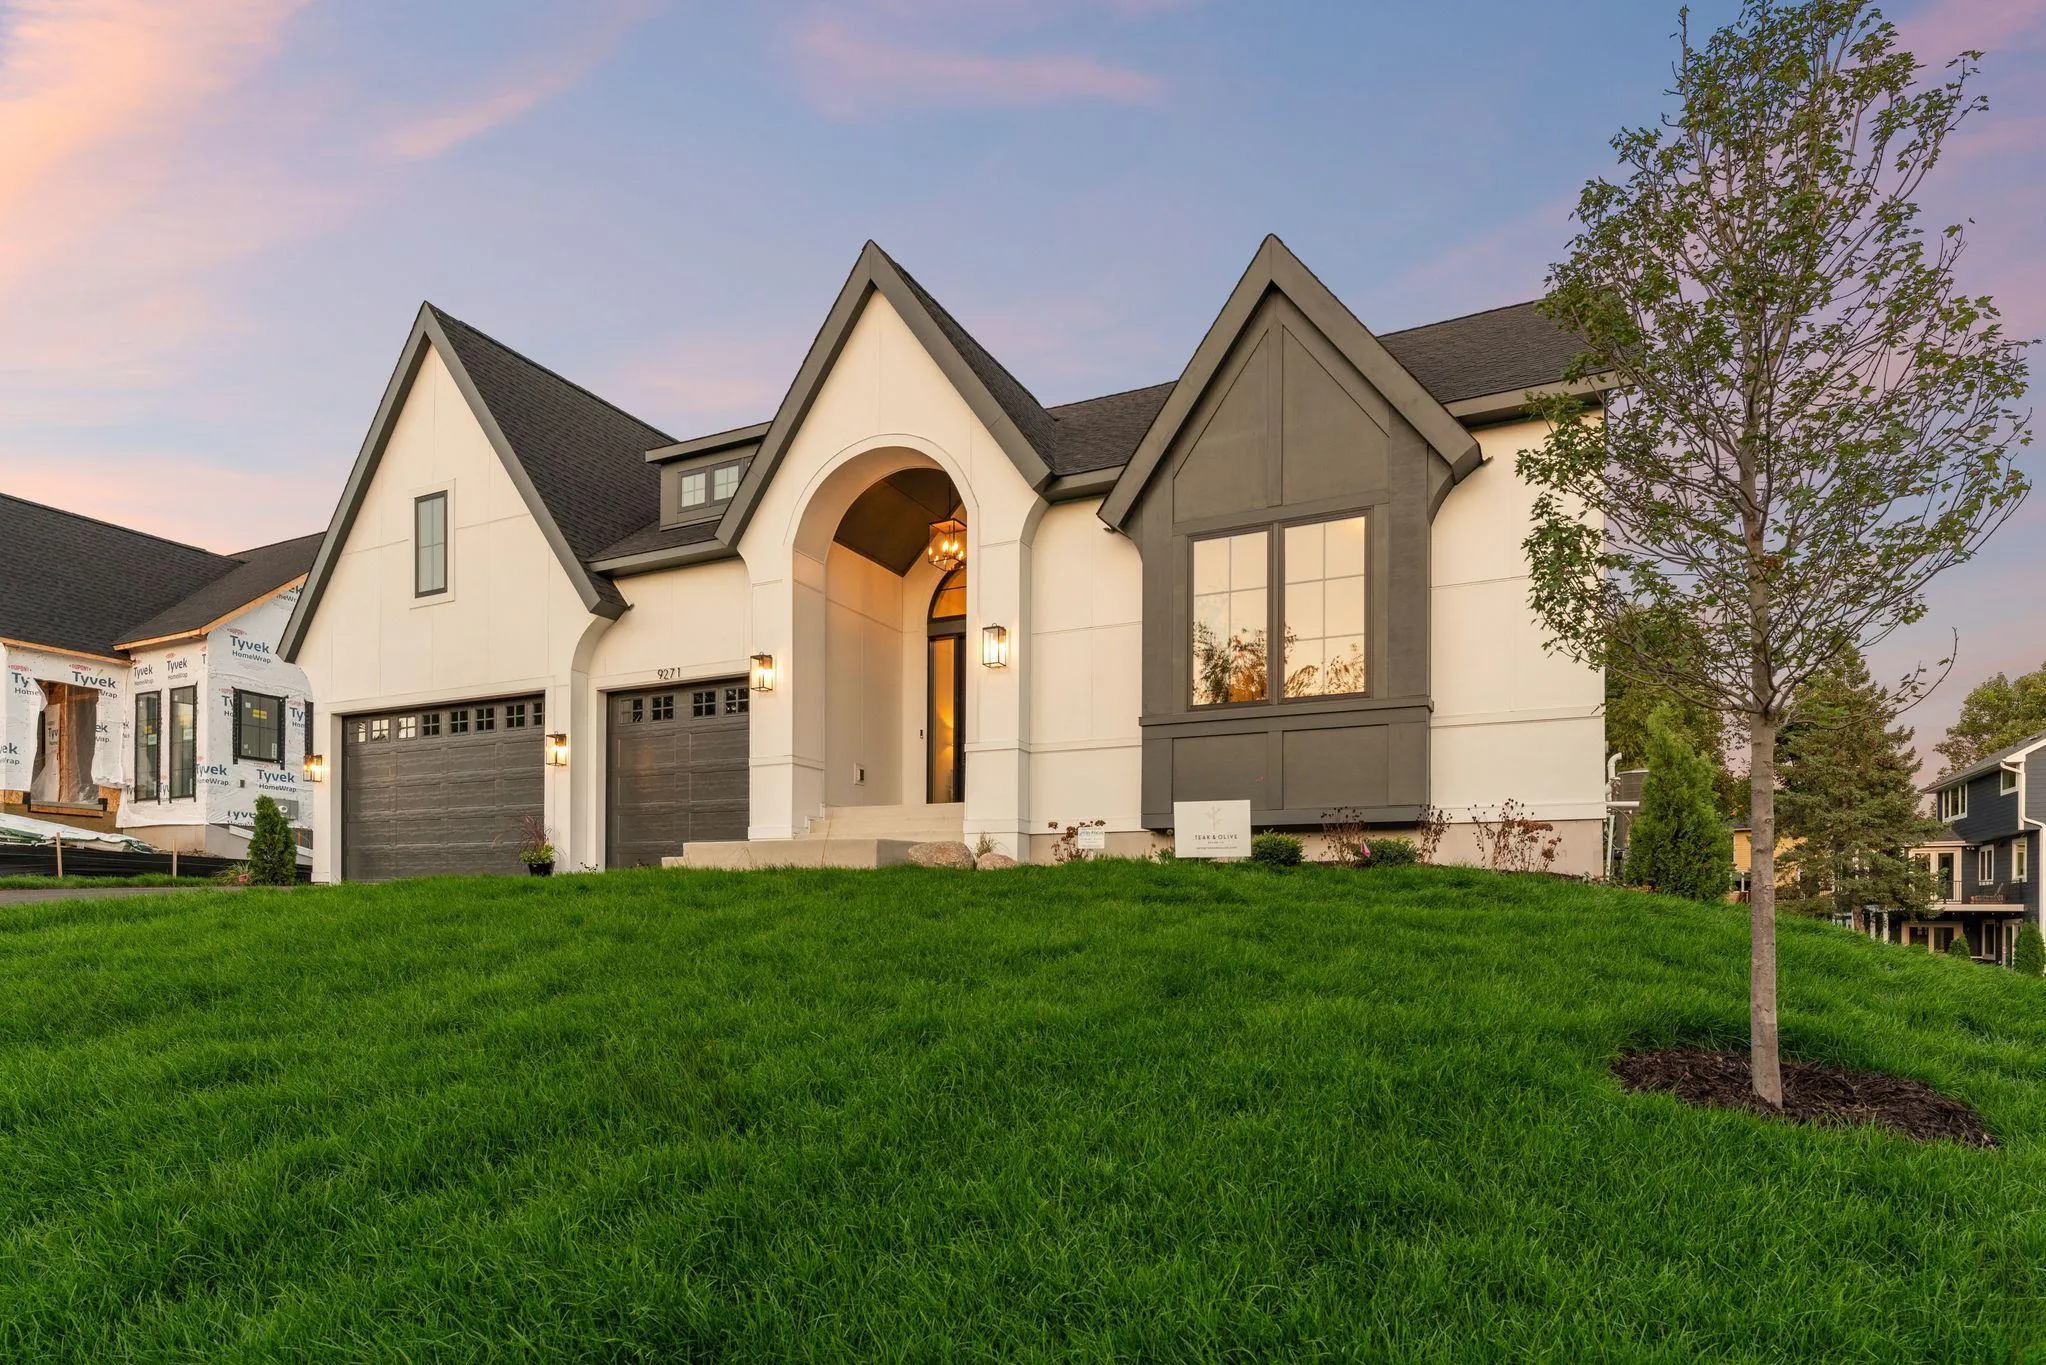 $1,699,794
4 bds | 3 ba | 4,267 sqft
9270 Kiowa Trail, Chanhassen, MN 55317
Listing courtesy of Edina Realty, Inc.
-
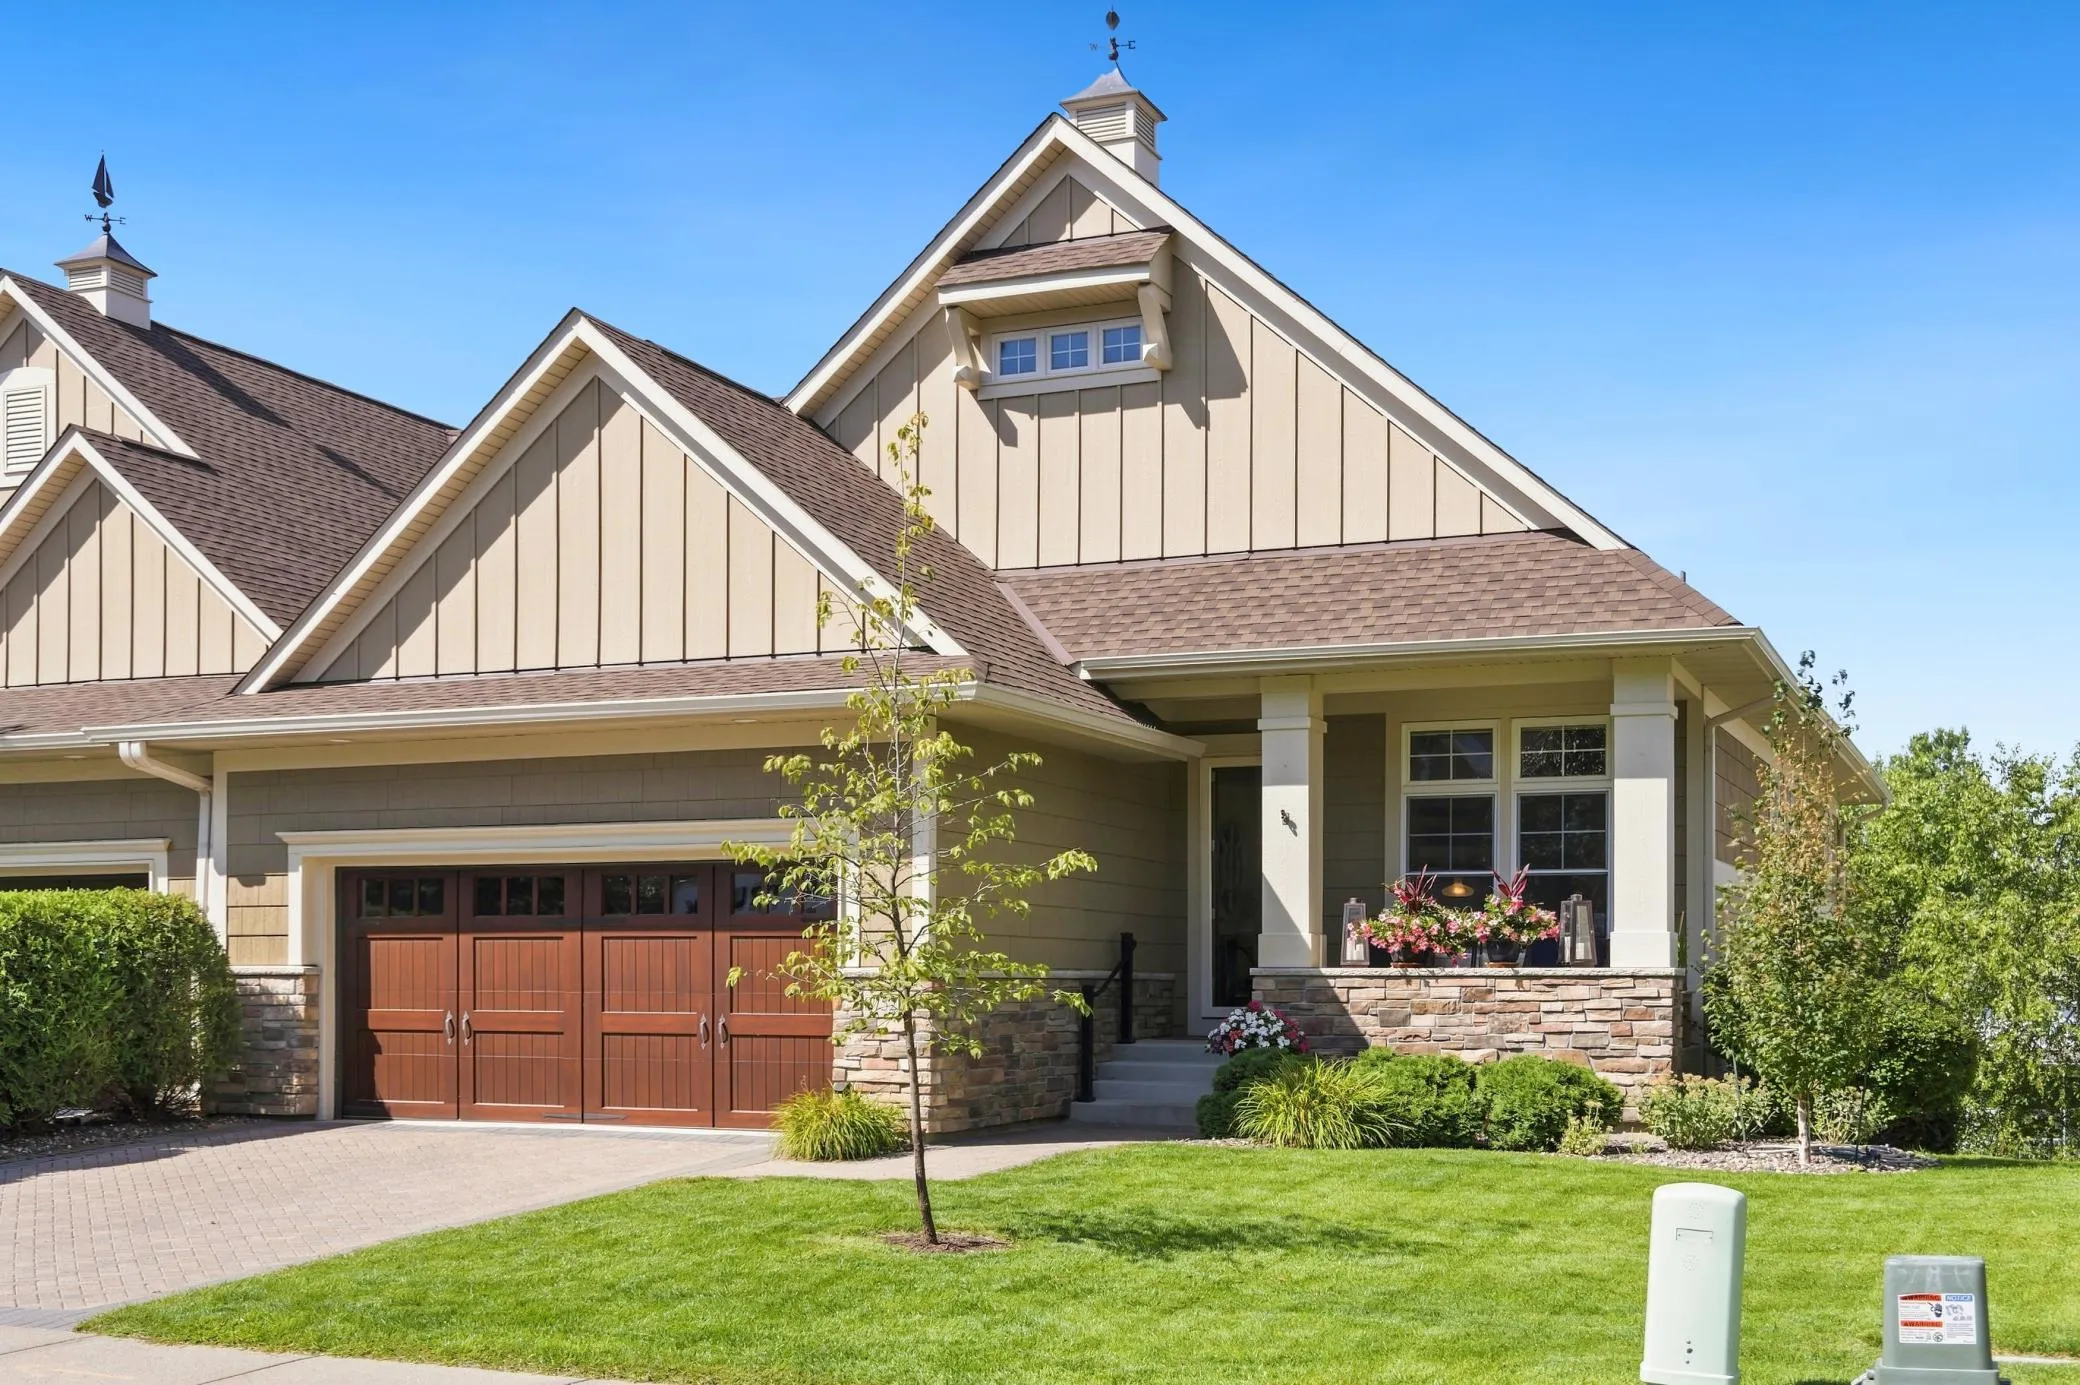 $949,900
3 bds | 4 ba | 3,345 sqft
8752 Lake Riley Drive, Chanhassen, MN 55317
Listing courtesy of Compass
-
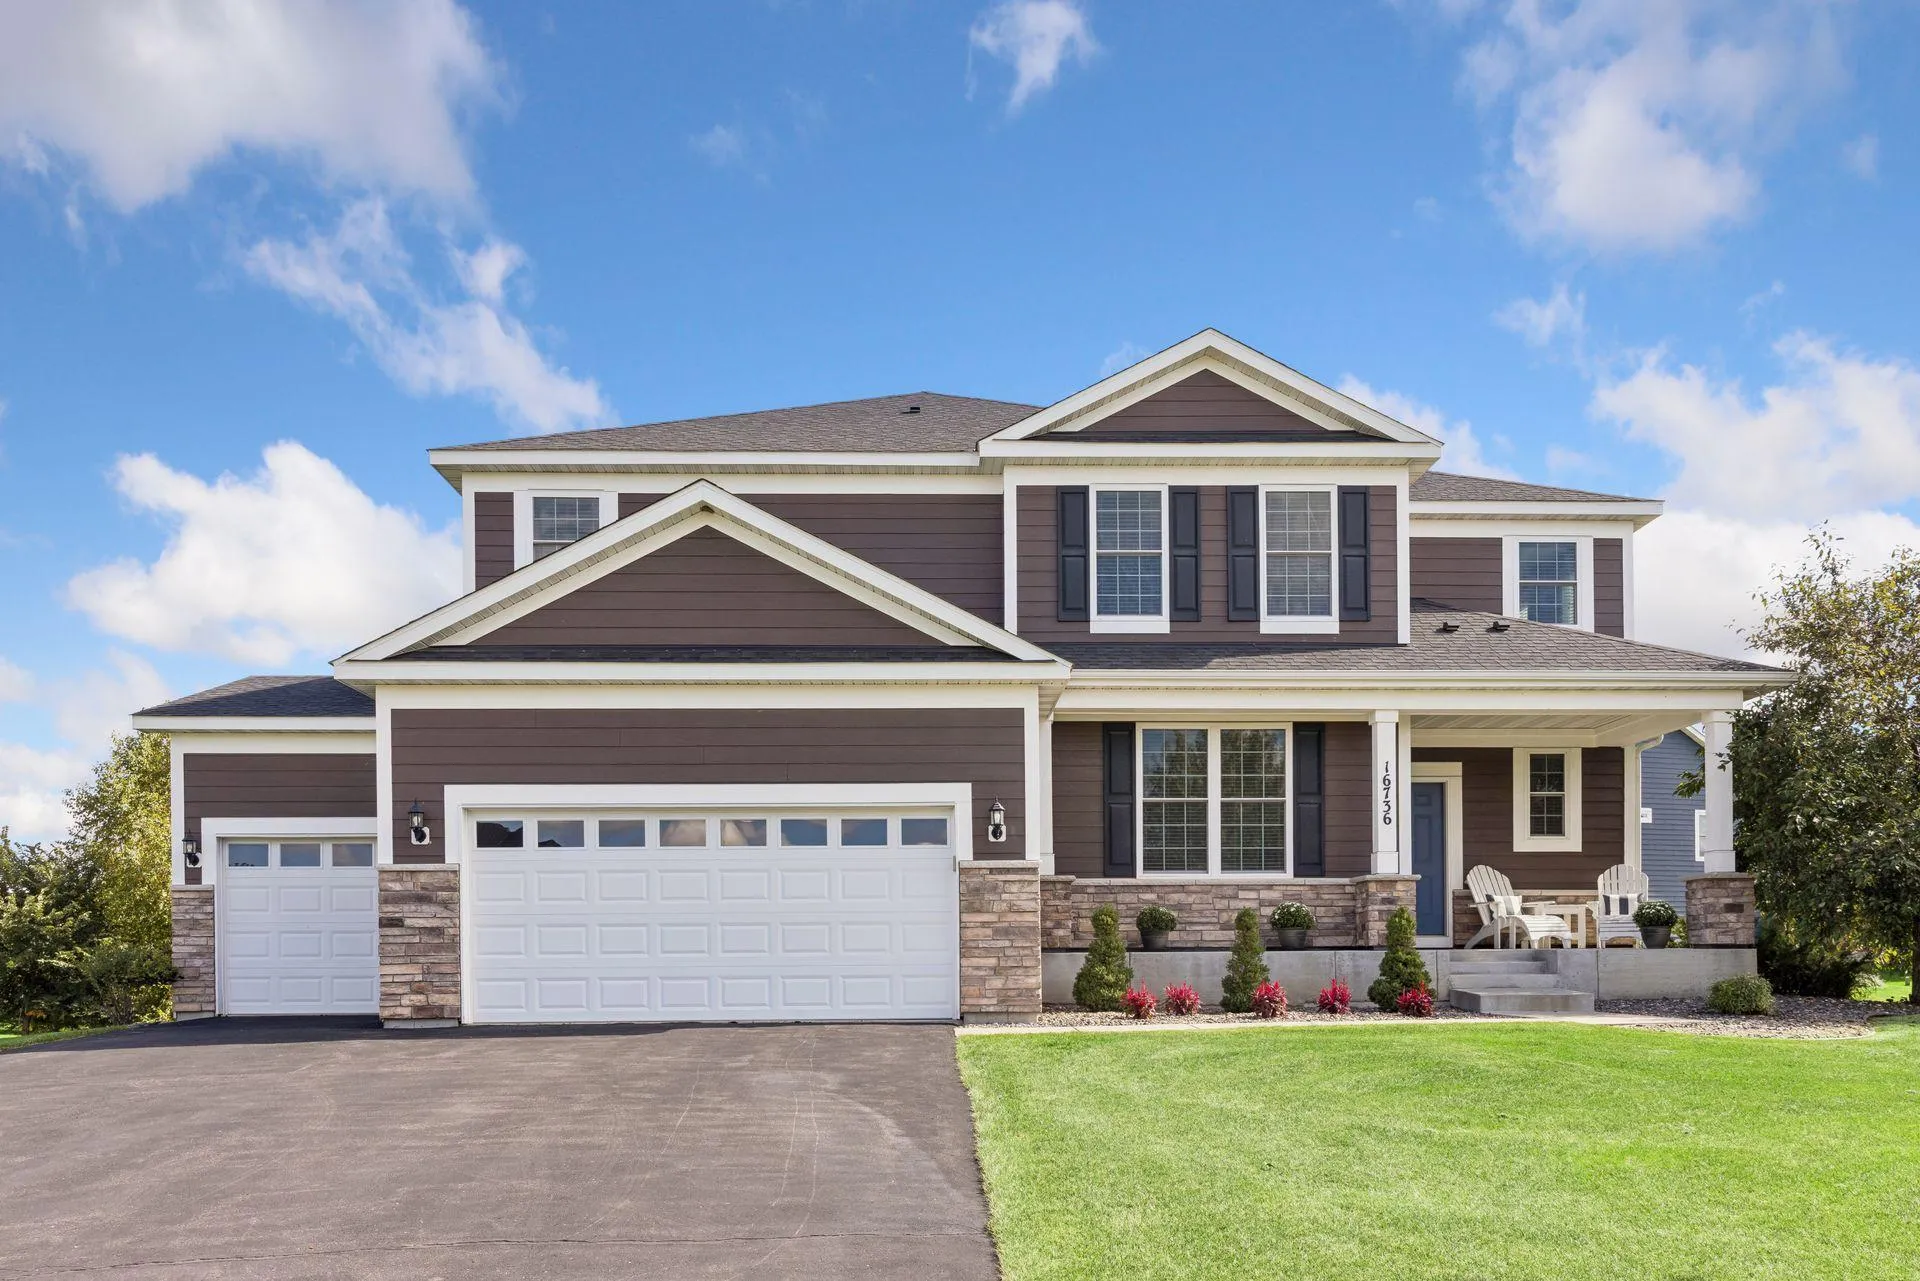 $1,050,000
6 bds | 6 ba | 4,875 sqft
16736 Wuttke Crossing, Eden Prairie, MN 55347
Listing courtesy of Coldwell Banker Realty
Request a tour
751 W 96th Street, Chanhassen, MN 55317