
1 / 59
$925,000
- 6 beds
- 5 baths
- 6,138 sqft
5402 102nd N Trail, Brooklyn Park, MN 55443
For sale Est. —/mo
- House · Single Family
- Built in 2010
- 0.63 acres lot
- $151/sqft
- 4-car garage
Overview
Welcome to this stunning executive six-bedroom, five-bath home in Brooklyn Park, offering an exceptional combination of space, style, privacy, and natural beauty. Beautifully renovated throughout, this impressive home features gorgeous wood flooring, Stainless Steel appliances, Double oven and thoughtfully updated interiors designed for comfortable modern living.
The open-concept kitchen creates an inviting gathering space with an easy flow into the surrounding living areas. A dedicated first-floor home office provides a convenient and private workspace, ideal for today’s work-from-home lifestyle.
The spacious primary suite is a true retreat, featuring a beautifully detailed on-suite bathroom, flex room and a luxurious Jacuzzi tub and dual sinks.
Outdoor living is exceptional, with a beautifully designed paver patio and a charming wood three-season screened porch —perfect for relaxing or entertaining across multiple seasons.
Set on an irregularly shaped 0.63-acre wooded lot, this property enjoys a rare and highly desirable setting directly adjacent to the Hennepin County Regional Trail system. The trail provides a protected open-space buffer behind the home, offering exceptional privacy and peaceful wooded views, with no neighboring homes directly behind the property.
With six bedrooms, five bathrooms, approximately 5,000 plus square feet of finished space, a mother-in-law suite with private entrance, a four-car garage, first-floor office, gas fireplace in family room, stone and hardy board exterior. Outstanding indoor and outdoor amenities, this remarkable property offers the space, comfort, privacy, and lifestyle you've been looking for in your new home. A Must See
Facts & features
Interior
- Bedrooms: 6
- Bathrooms: 5 (4 full)
- Finished sqft: 6,138
- Above grade sqft: 5,586
- Below grade sqft: 552
- Basement: Block, Partially Finished, Sump Pump
- Heating: Forced Air
- Cooling: Central Air, Dual, Zoned
- Appliances: Dishwasher, Disposal, Double Oven, Electronic Air Filter, Humidifier, Gas Water Heater, Microwave, Other, Refrigerator, Stainless Steel Appliances, Water Softener Owned
- Laundry: Electric Dryer Hookup, Upper Level, Washer Hookup
- Fireplaces: 1 (Gas)
Property
- Parking: Attached Garage, Concrete
- Garage spaces: 4
- Lot size: 0.63 acres
- Lot dimensions: 64x202x124x74x75x135
- Lot features: Irregular Lot, Tree Coverage - Heavy
- Exterior features: Stone, Cement Board
- Fencing: None
Construction
- Home type: House (Single Family)
- Levels: Two
- Year built: 2010
- Exterior: Block, Post and Beam, Concrete, Frame, Stone
- Roof: Age 8 Years or Less, Asphalt
Utilities
- Sewer: City Sewer/Connected
- Water: City Water/Connected
Community & HOA
- Subdivision: Sanctuary Estates 3rd Add
Taxes & location
- Annual taxes: $12,243 (2026)
- County: Hennepin
- School district: Osseo
Listing
- Status: For sale
- Listed: Oct 8, 2026
- Days on market: 12
- MLS #: 7156226
Monthly payment
—/mo
An example, not a loan offer. Taxes and HOA dues come from the listing when known; home insurance is a rough estimate. Mortgage insurance is not included. Your rate depends on your lender and credit.
Location
Nearby homes
-
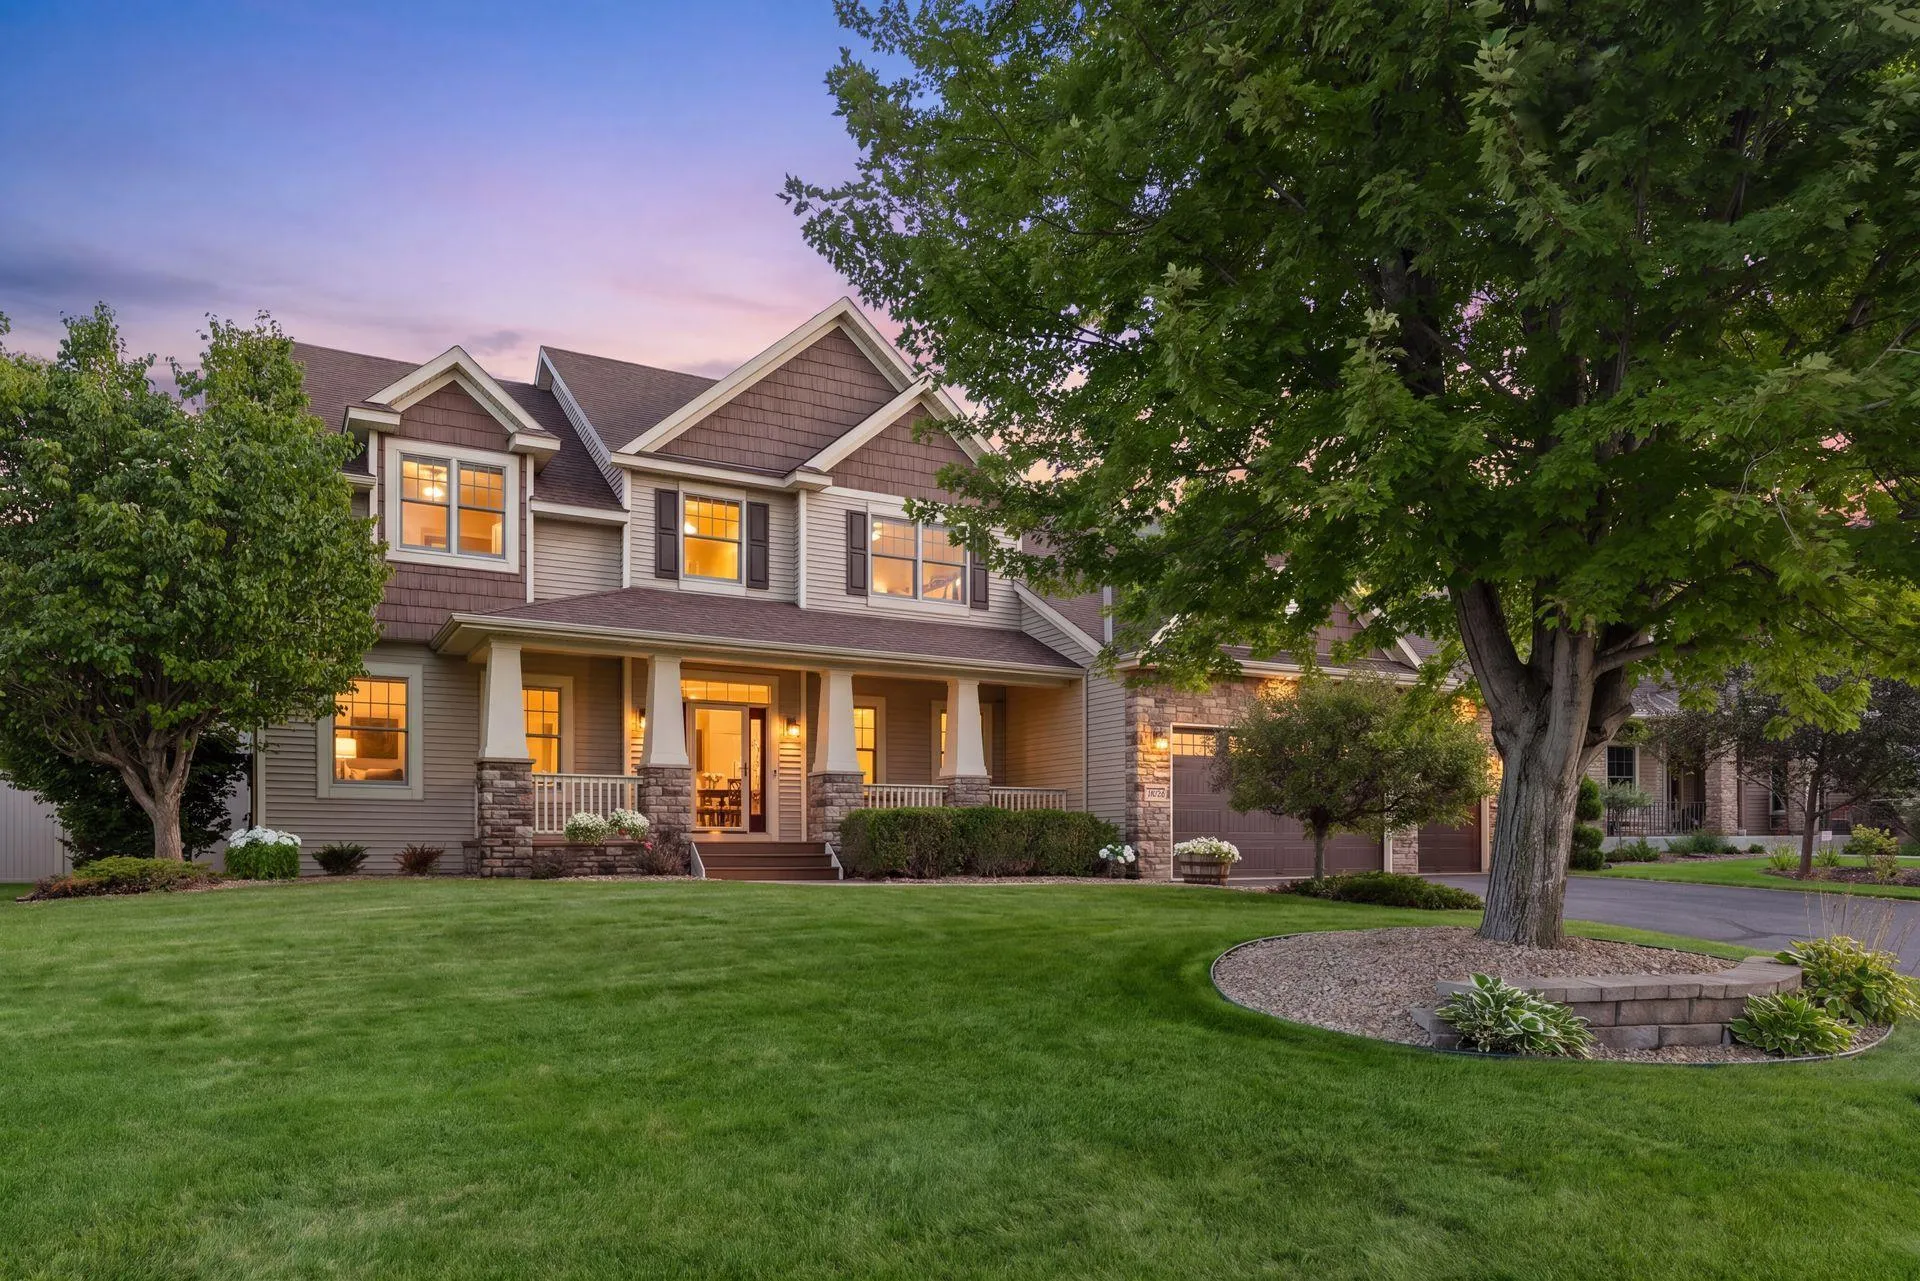 $749,000
5 bds | 4 ba | 4,165 sqft
10472 Vera Cruz N Drive, Brooklyn Park, MN 55443
Listing courtesy of RE/MAX Results
-
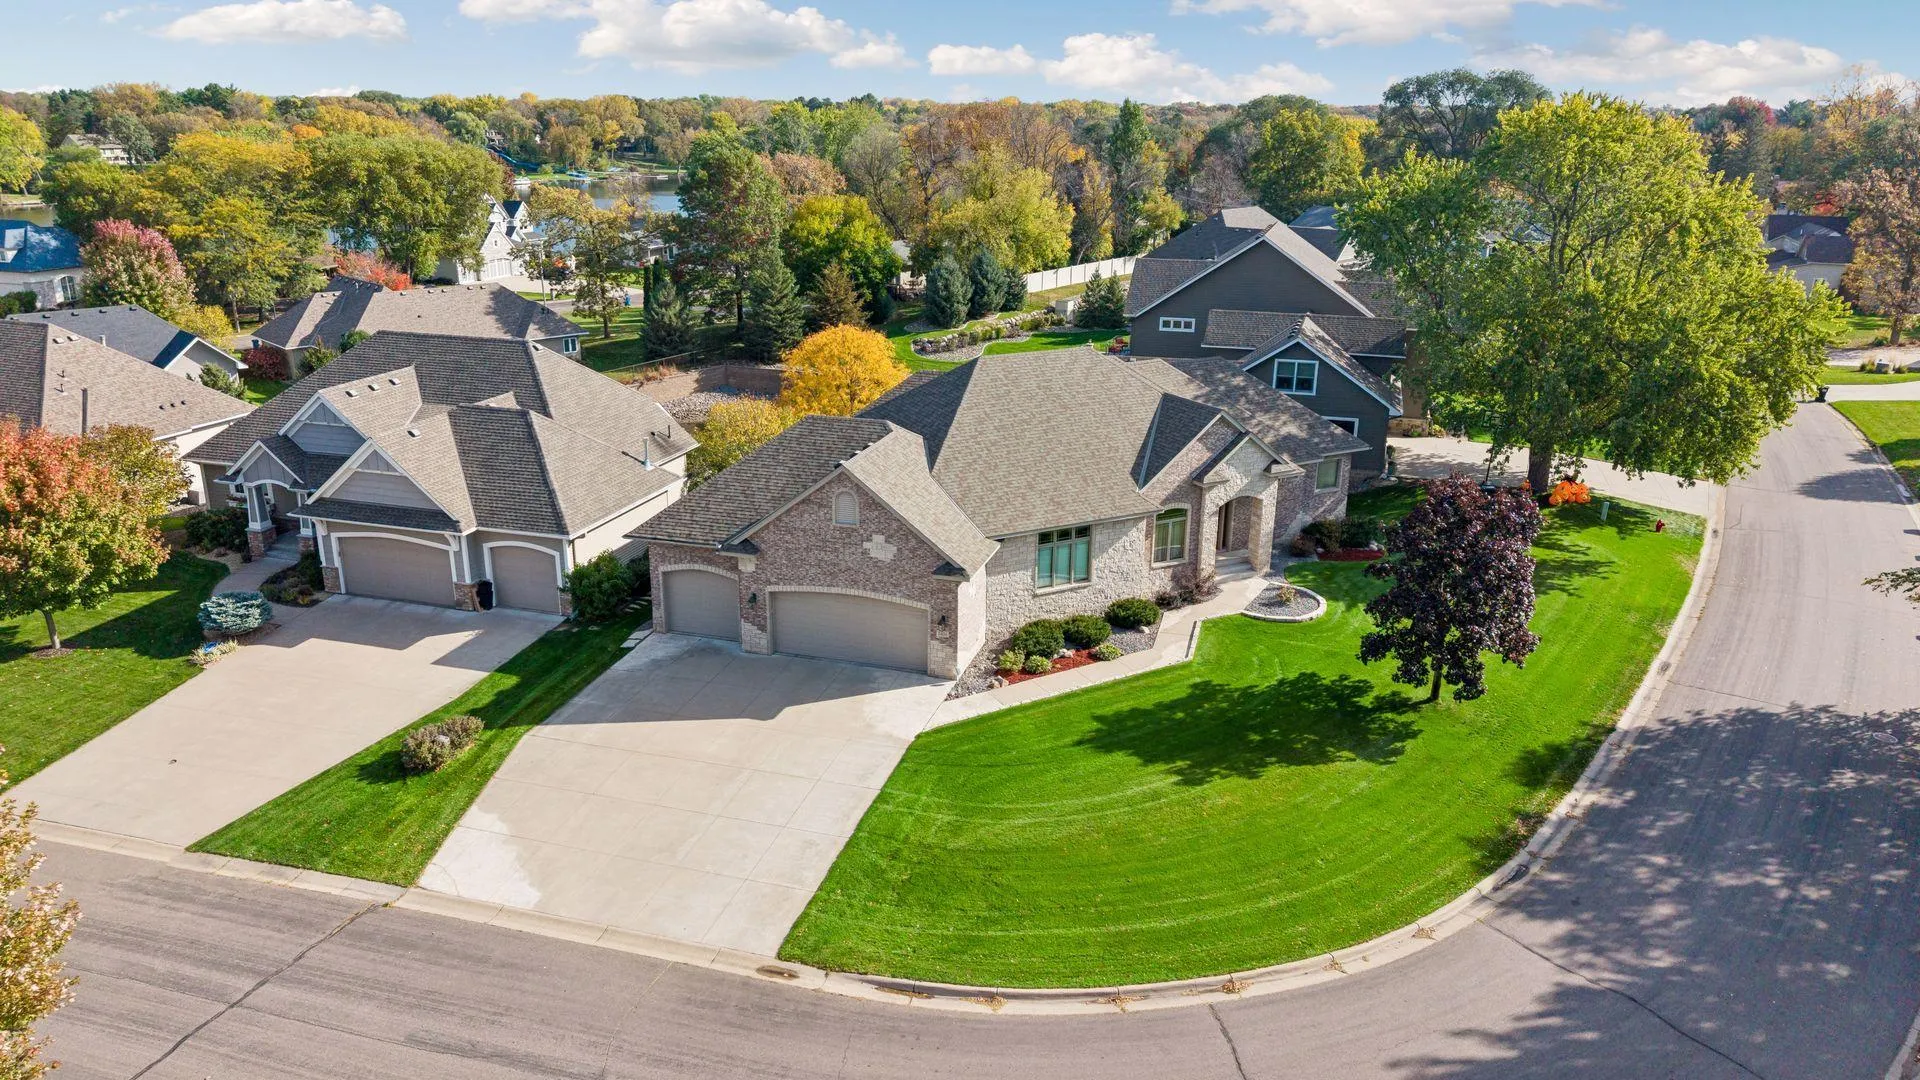 $849,000
4 bds | 3 ba | 3,930 sqft
10934 River Pines N Drive, Champlin, MN 55316
Listing courtesy of Realty Inc
-
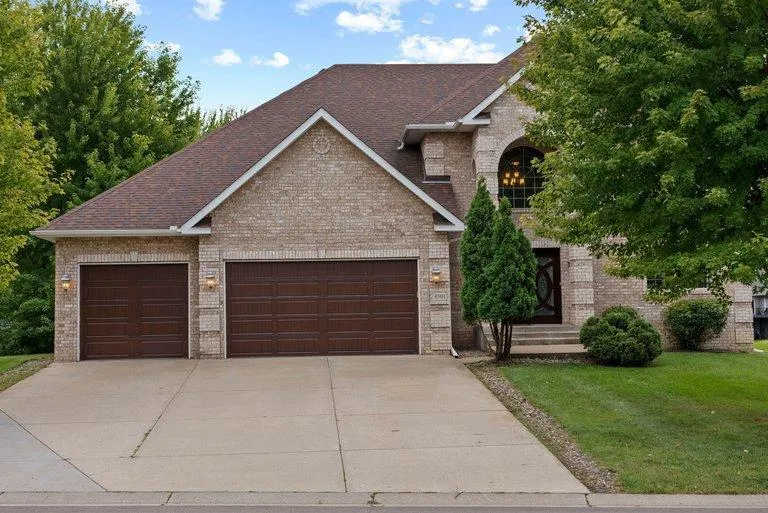 $685,000
5 bds | 4 ba | 4,577 sqft
4501 104th N Avenue, Brooklyn Park, MN 55443
Listing courtesy of Peritus Real Estate
-
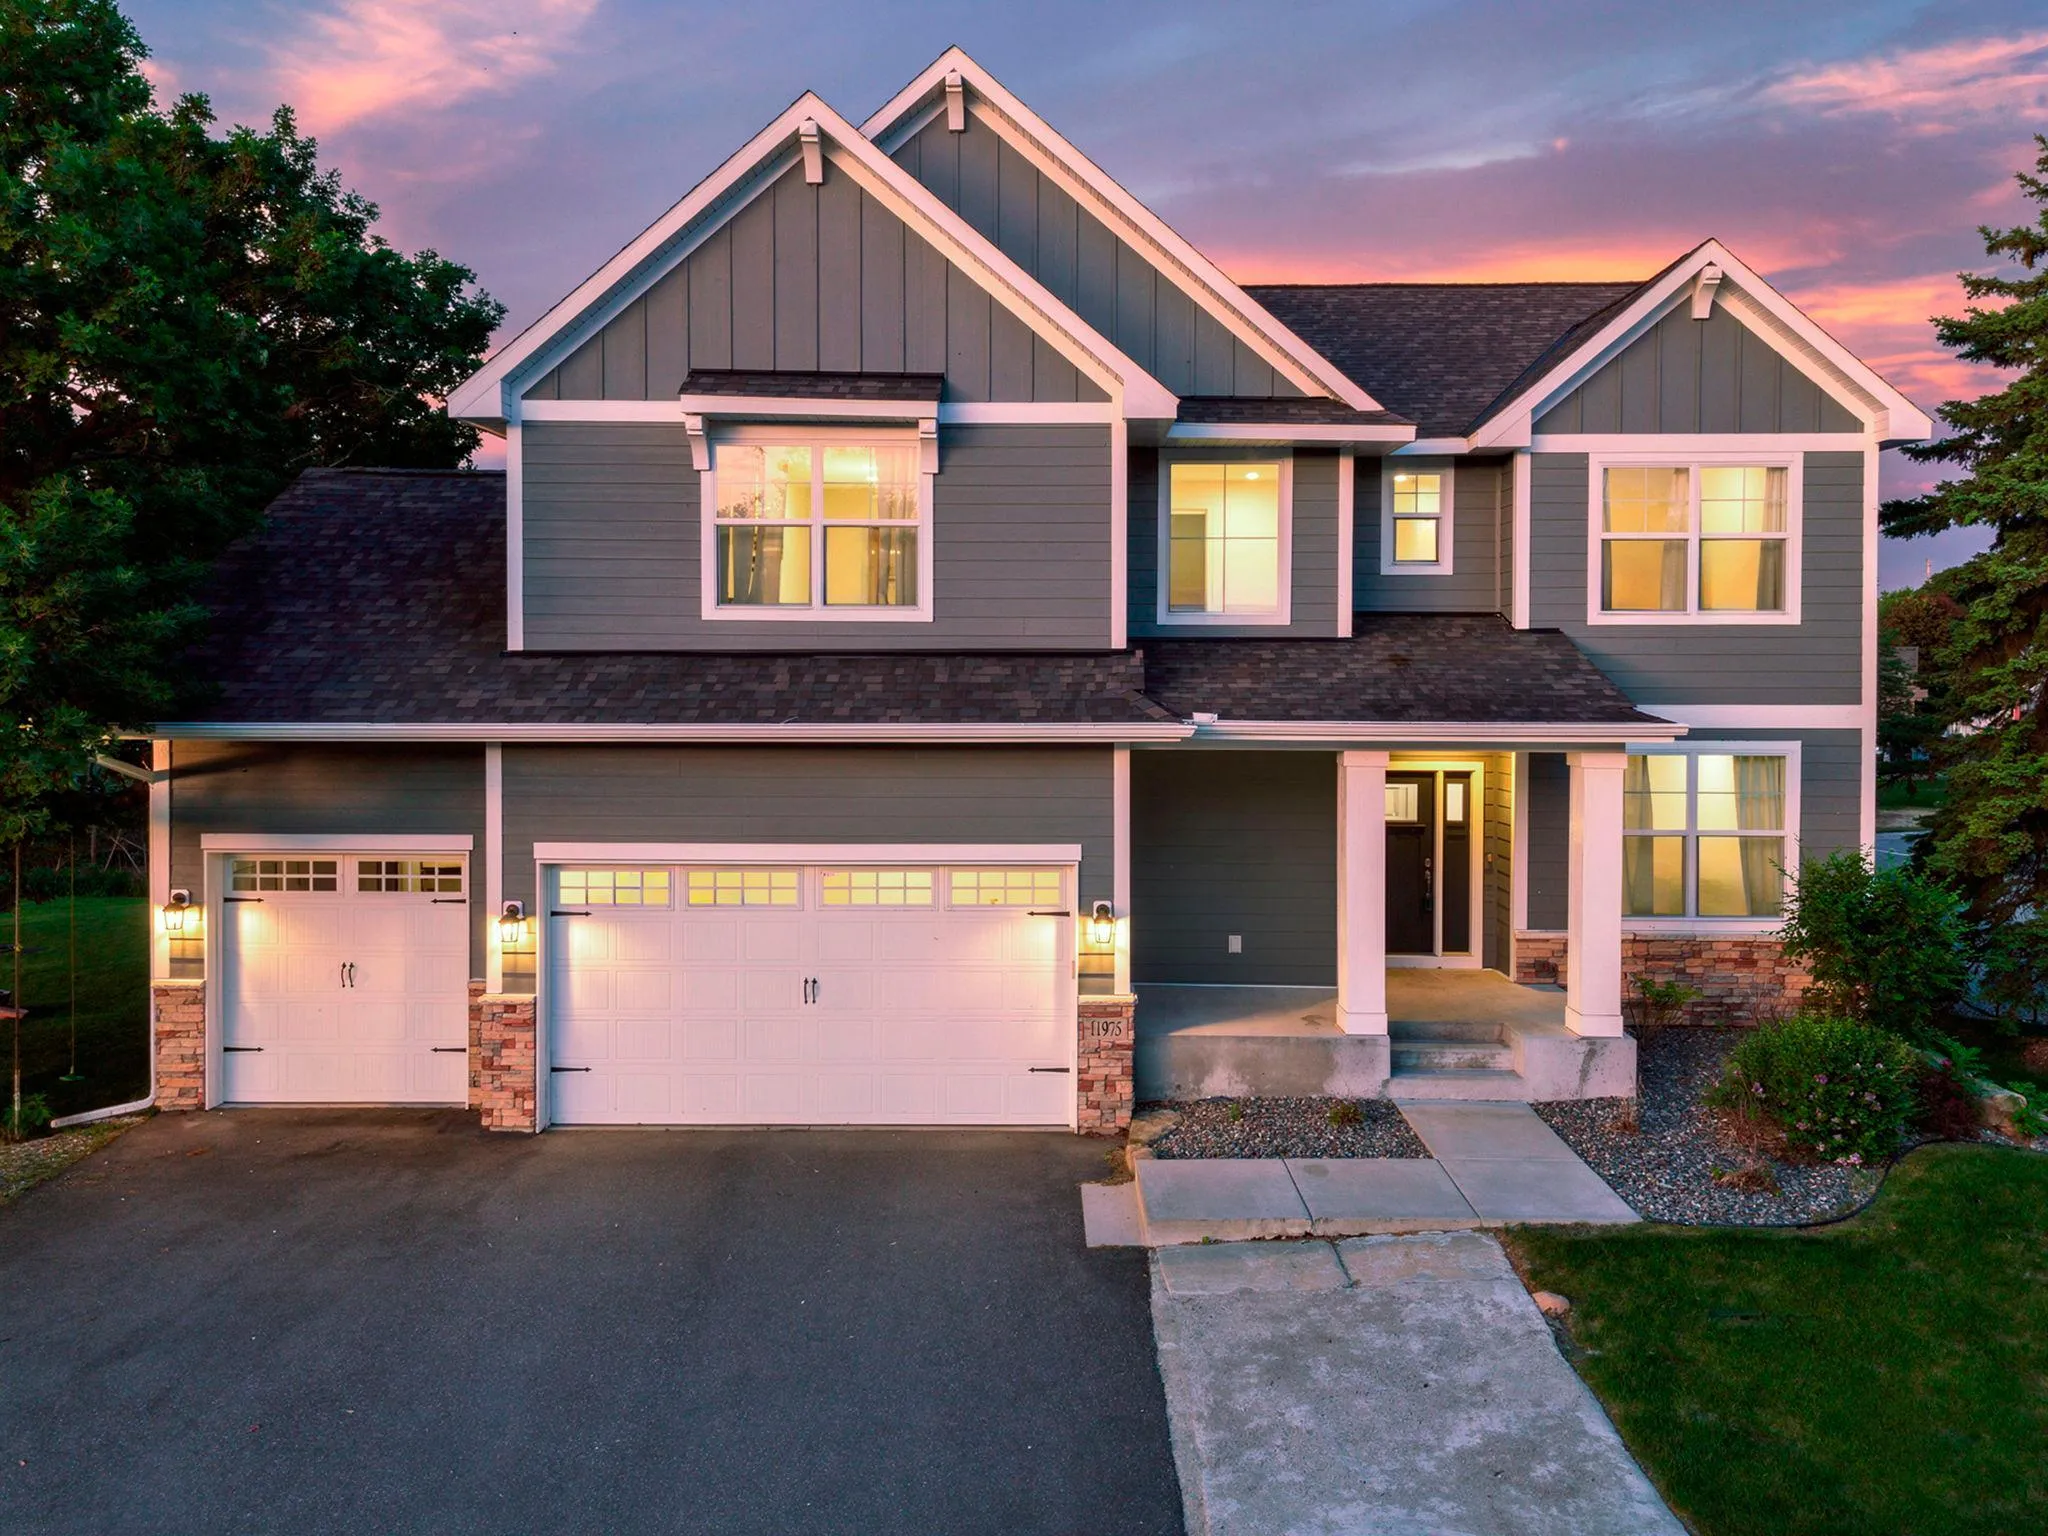 $669,900
5 bds | 4 ba | 4,090 sqft
11975 Castle Rock N Court, Champlin, MN 55316
Listing courtesy of My Mobile Agents Realty
-
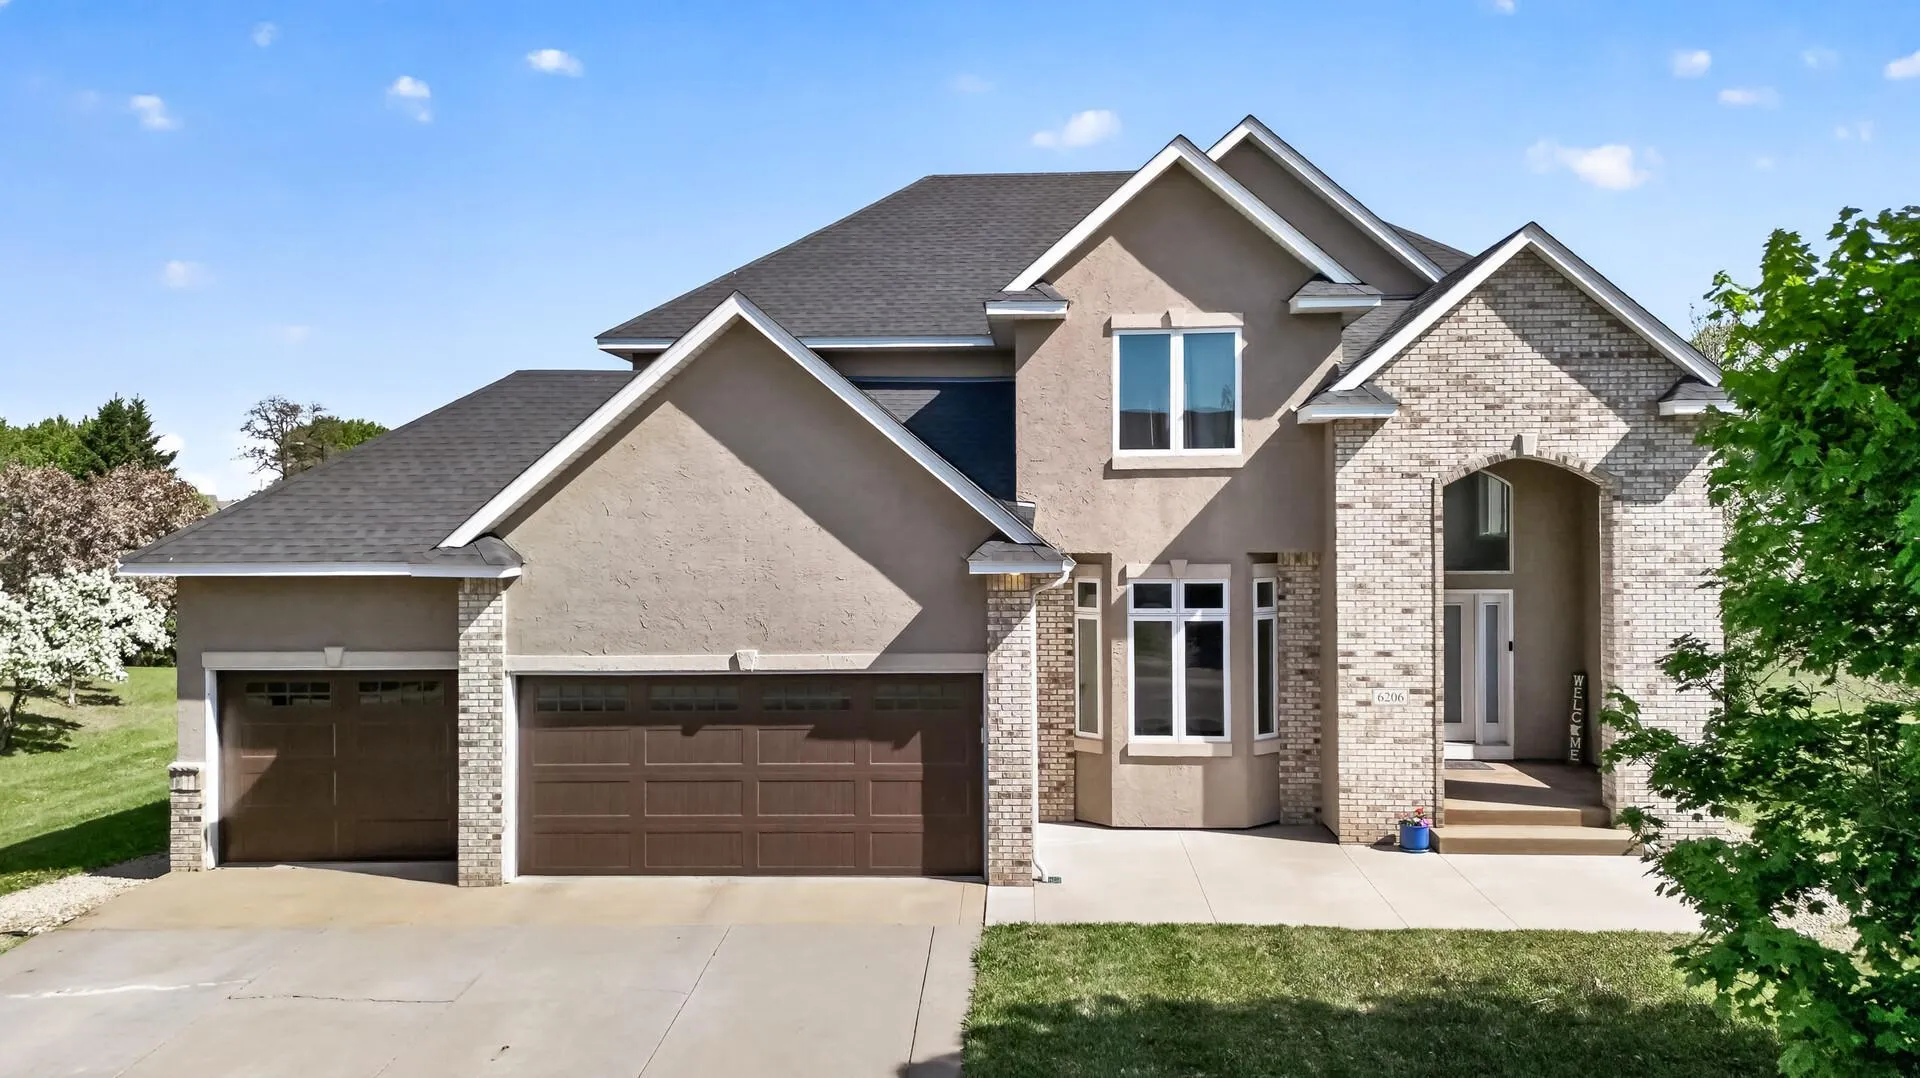 $649,900
4 bds | 4 ba | 3,957 sqft
6206 106th N Avenue, Brooklyn Park, MN 55443
Listing courtesy of Fish MLS Realty
-
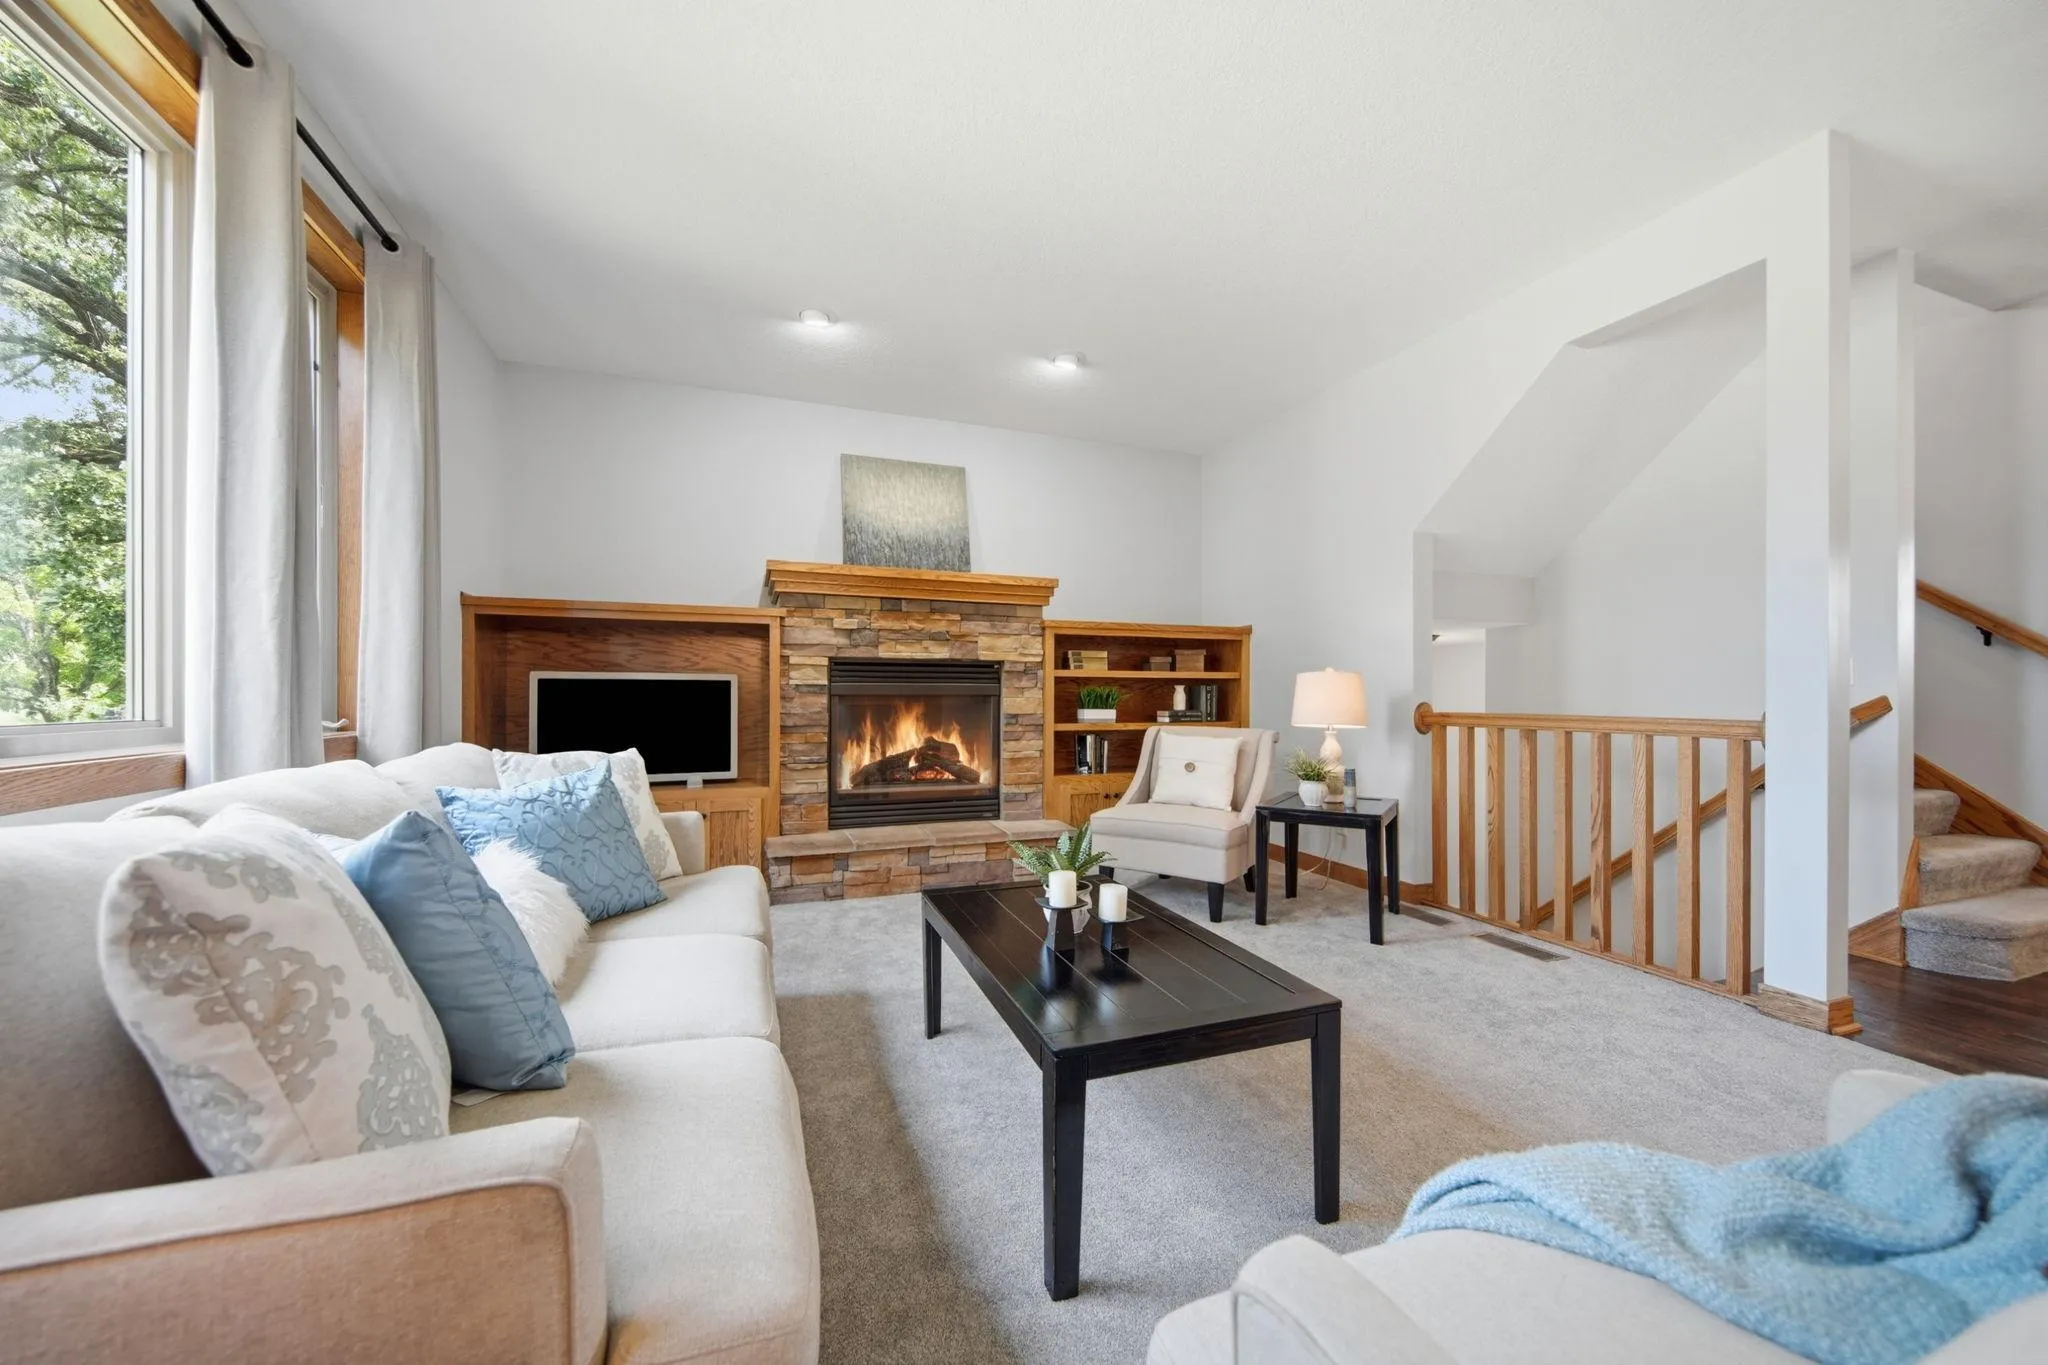 $675,000
5 bds | 4 ba | 4,384 sqft
11956 Castle Rock N Court, Champlin, MN 55316
Listing courtesy of National Realty Guild
-
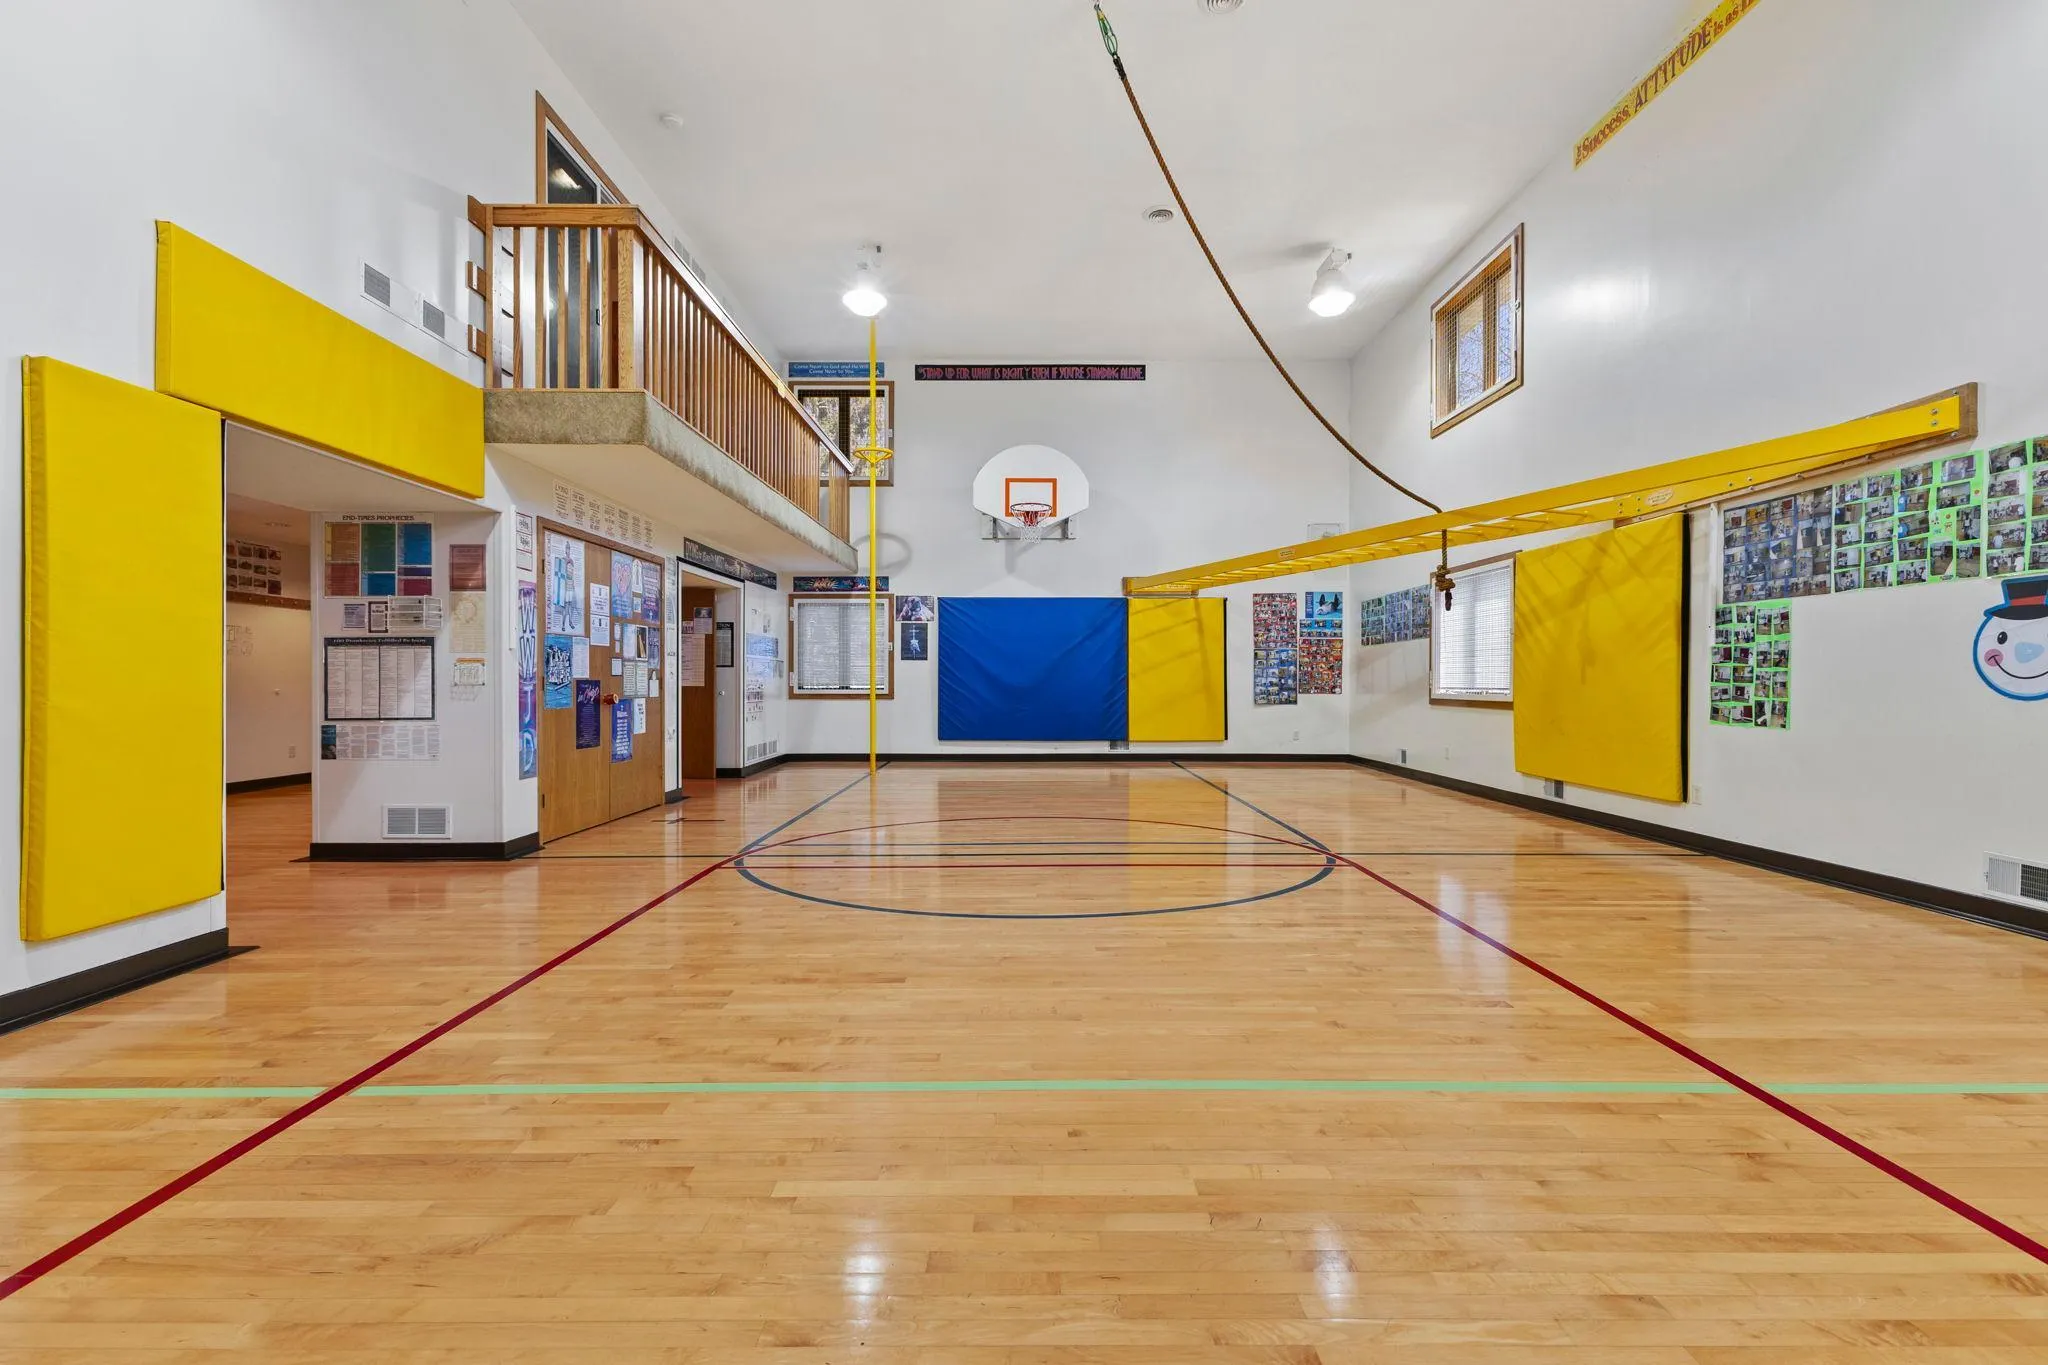 $749,900
6 bds | 5 ba | 4,723 sqft
7708 82nd N Avenue, Brooklyn Park, MN 55445
Listing courtesy of Pro Flat Fee Realty LLC
Request a tour
5402 102nd N Trail, Brooklyn Park, MN 55443