
1 / 62
$649,900
- 4 beds
- 4 baths
- 3,957 sqft
6206 106th N Avenue, Brooklyn Park, MN 55443
For sale Est. —/mo
- House · Single Family
- Built in 2005
- 0.5 acres lot
- $164/sqft
- $14/mo HOA
- 3-car garage
Overview
Welcome to this grand 5 bed 4 bath two-story home offering nearly 4,000 square feet of beautifully designed living space, a spacious 3-car garage, and an impressive 0.5-acre lot. A commanding front elevation with soaring full-height brick columns and an inviting front porch creates impressive curb appeal. Step inside to a stunning two-story foyer and beautiful modern staircase that immediately set the tone for this exceptional home.
The main level is designed for both elegant entertaining and comfortable everyday living, featuring a formal dining room, office/flex room, spacious living room with a two-sided gas fireplace, informal dining area, half bath, and a convenient laundry with a closet. The gourmet kitchen is a true centerpiece, featuring custom solid maple cabinetry, high-end appliances, a built-in side-by-side column refrigerator and freezer set, double wall ovens, gas cooktop, pantry, and abundant space for gathering and entertaining.
Upstairs, you'll find four generously sized bedrooms, including a spacious primary suite with a private bath featuring a separate soaking tub & shower and double vanity. Three additional large bedrooms, including one with a walk-in closet, and a hallway bathroom complete the upper level.
The finished lower level offers even more impressive living space with a fifth non-conforming bedroom, full bathroom, large family room, and an expansive movie theater/media room, perfect for movie nights, game days, and entertaining.
Major recent improvements include brand new Furnace & A/C (July 2026) and Roof (2023).
Ideally located within walking distance of the highly rated Oxbow Creek Elementary, Jackson Middle, and Champlin Park High in the Anoka-Hennepin School District. With its stately presence, expansive half-acre setting, spacious floor plan, impressive entertaining areas, major recent updates, and convenient location, this exceptional home offers the perfect blend of luxury, comfort, and everyday functionality.
Facts & features
Interior
- Bedrooms: 4
- Bathrooms: 4 (3 full, 1 half)
- Finished sqft: 3,957
- Above grade sqft: 2,597
- Below grade sqft: 1,360
- Basement: Egress Window(s), Finished, Full
- Heating: Forced Air
- Cooling: Central Air
- Appliances: Air-To-Air Exchanger, Cooktop, Dishwasher, Disposal, Double Oven, Dryer, Gas Water Heater, Microwave, Refrigerator, Stainless Steel Appliances, Wall Oven, Washer, Water Softener Owned
- Laundry: Laundry Room, Main Level
- Fireplaces: 1 (Gas)
Property
- Parking: Attached Garage, Concrete, Garage Door Opener
- Garage spaces: 3
- Lot size: 0.5 acres
- Lot dimensions: 160x132x48x81x78x86
- Lot features: Corner Lot, Tree Coverage - Medium
- Exterior features: Stone, Stucco, Vinyl
- Pool: None
Construction
- Home type: House (Single Family)
- Levels: Two
- Year built: 2005
- Roof: Age 8 Years or Less, Asphalt
Utilities
- Sewer: City Sewer/Connected
- Water: City Water/Connected
Community & HOA
- Subdivision: Prairie Gardens 2nd Add
- HOA fee: $14/mo ($170 annually)
- HOA includes: Other
Taxes & location
- Annual taxes: $7,599 (2026)
- County: Hennepin
- School district: Anoka-Hennepin
Listing
- Status: For sale
- Listed: Sep 13, 2026
- Days on market: 22
- MLS #: 7143503
Monthly payment
—/mo
An example, not a loan offer. Taxes and HOA dues come from the listing when known; home insurance is a rough estimate. Mortgage insurance is not included. Your rate depends on your lender and credit.
Location
Nearby homes
-
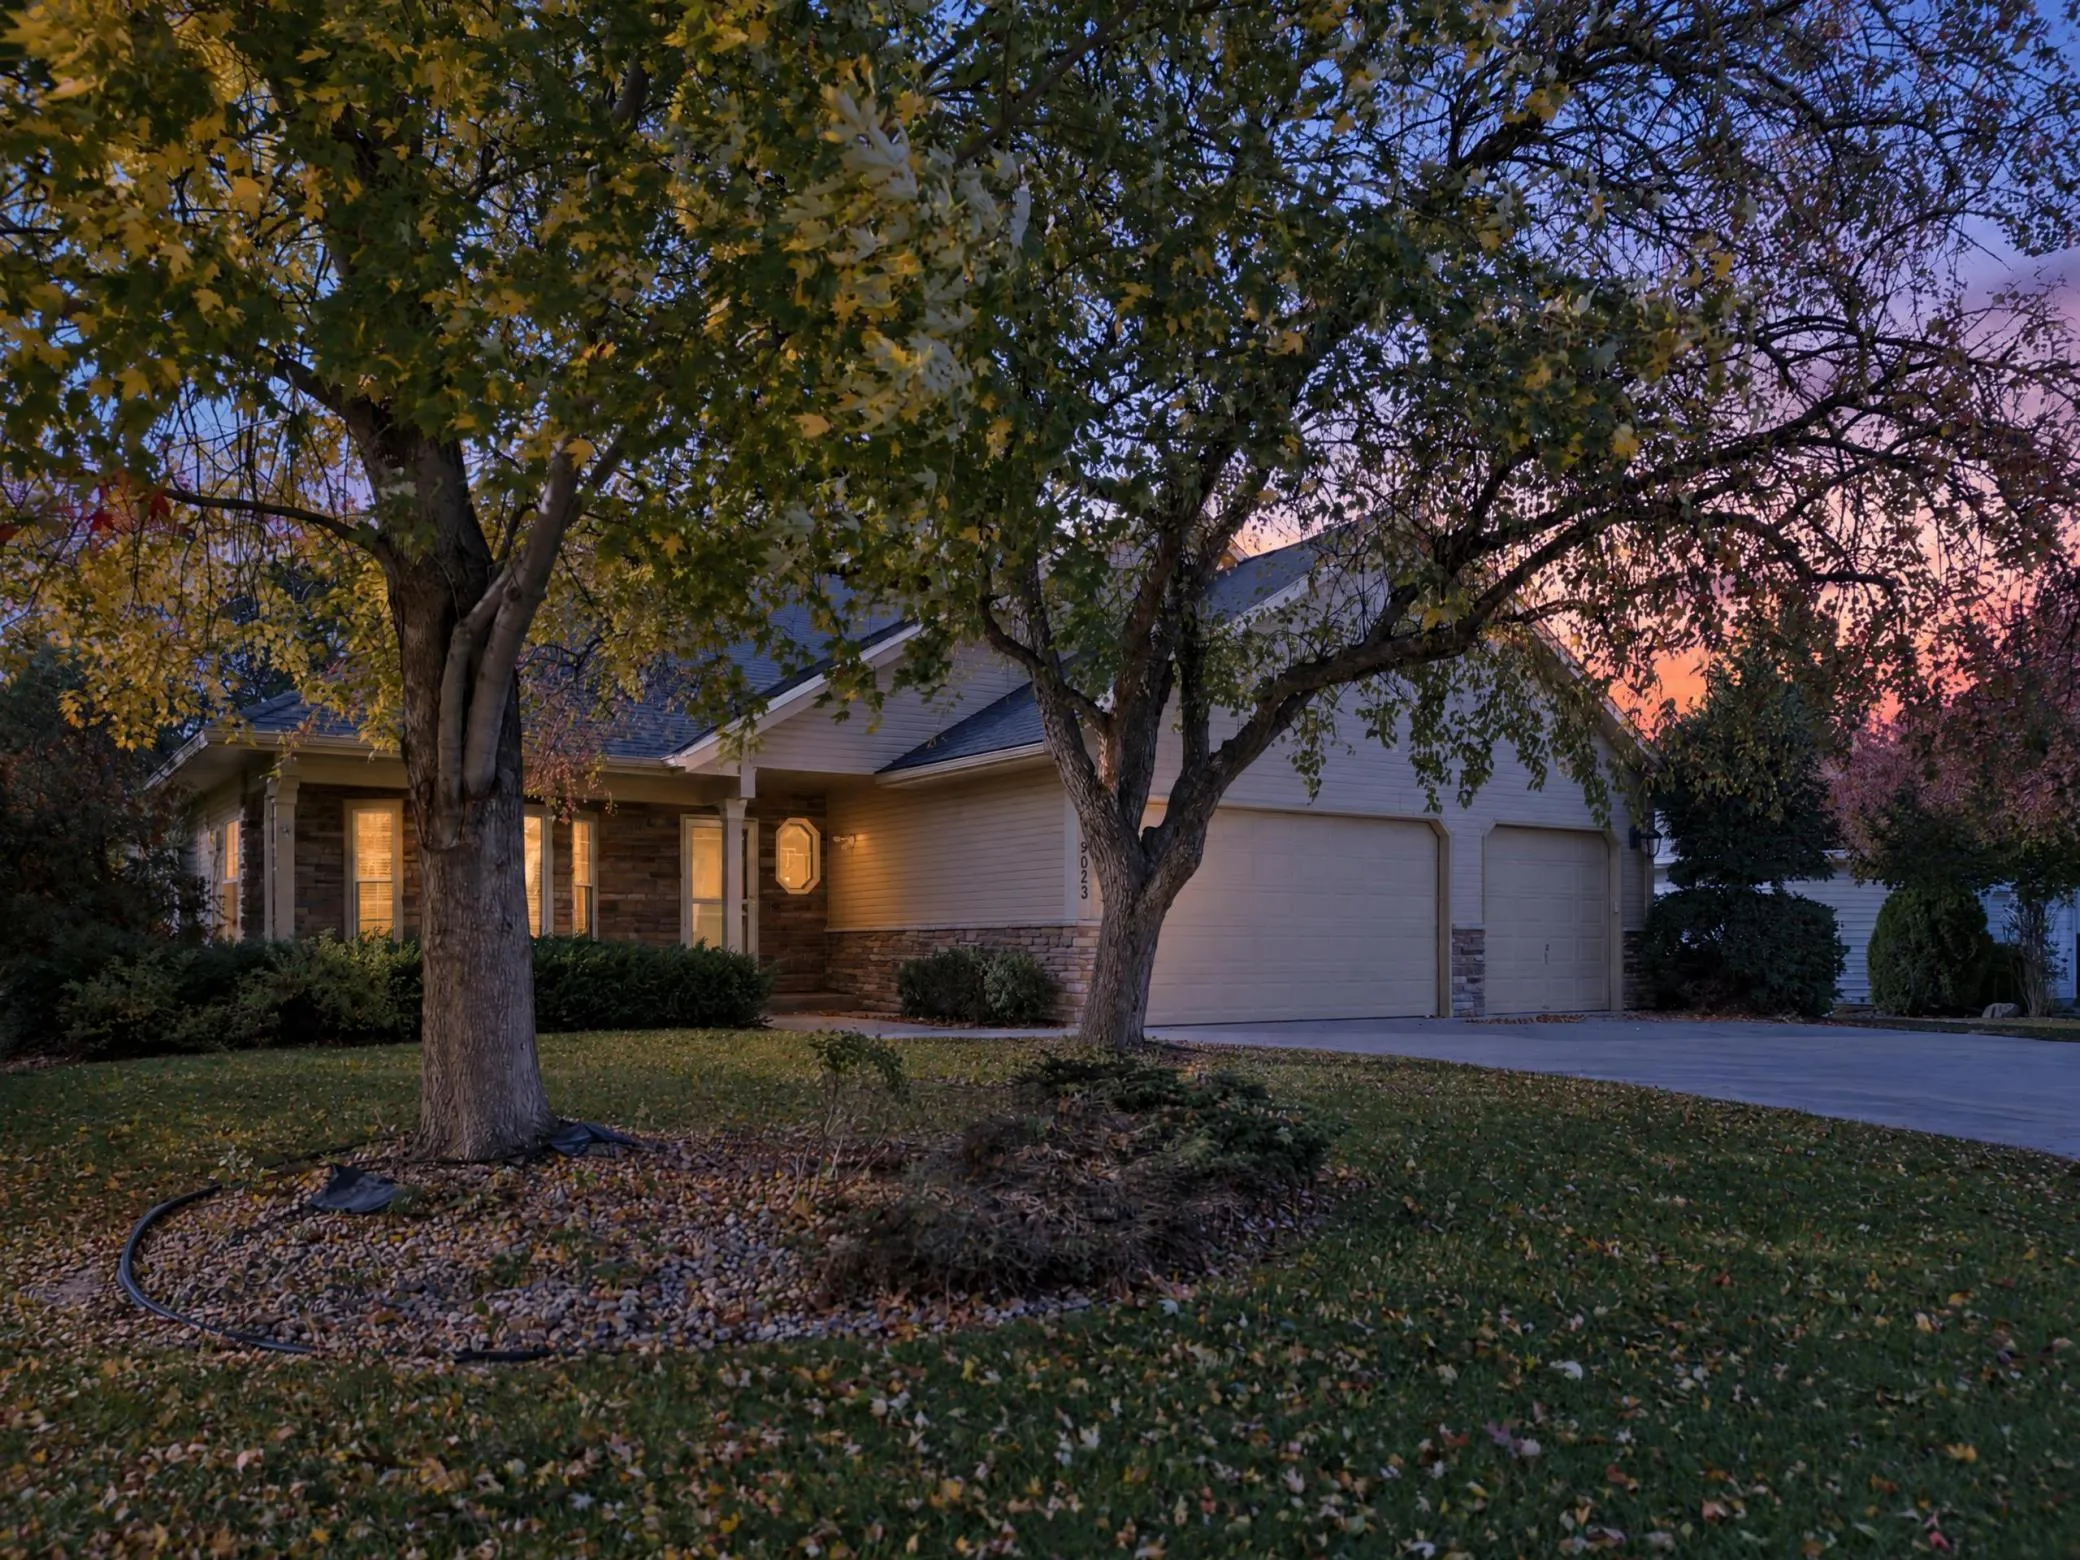 $465,000
4 bds | 3 ba | 2,900 sqft
9023 Nantwick Ridge, Brooklyn Park, MN 55443
Listing courtesy of Keller Williams Classic Rlty NW
-
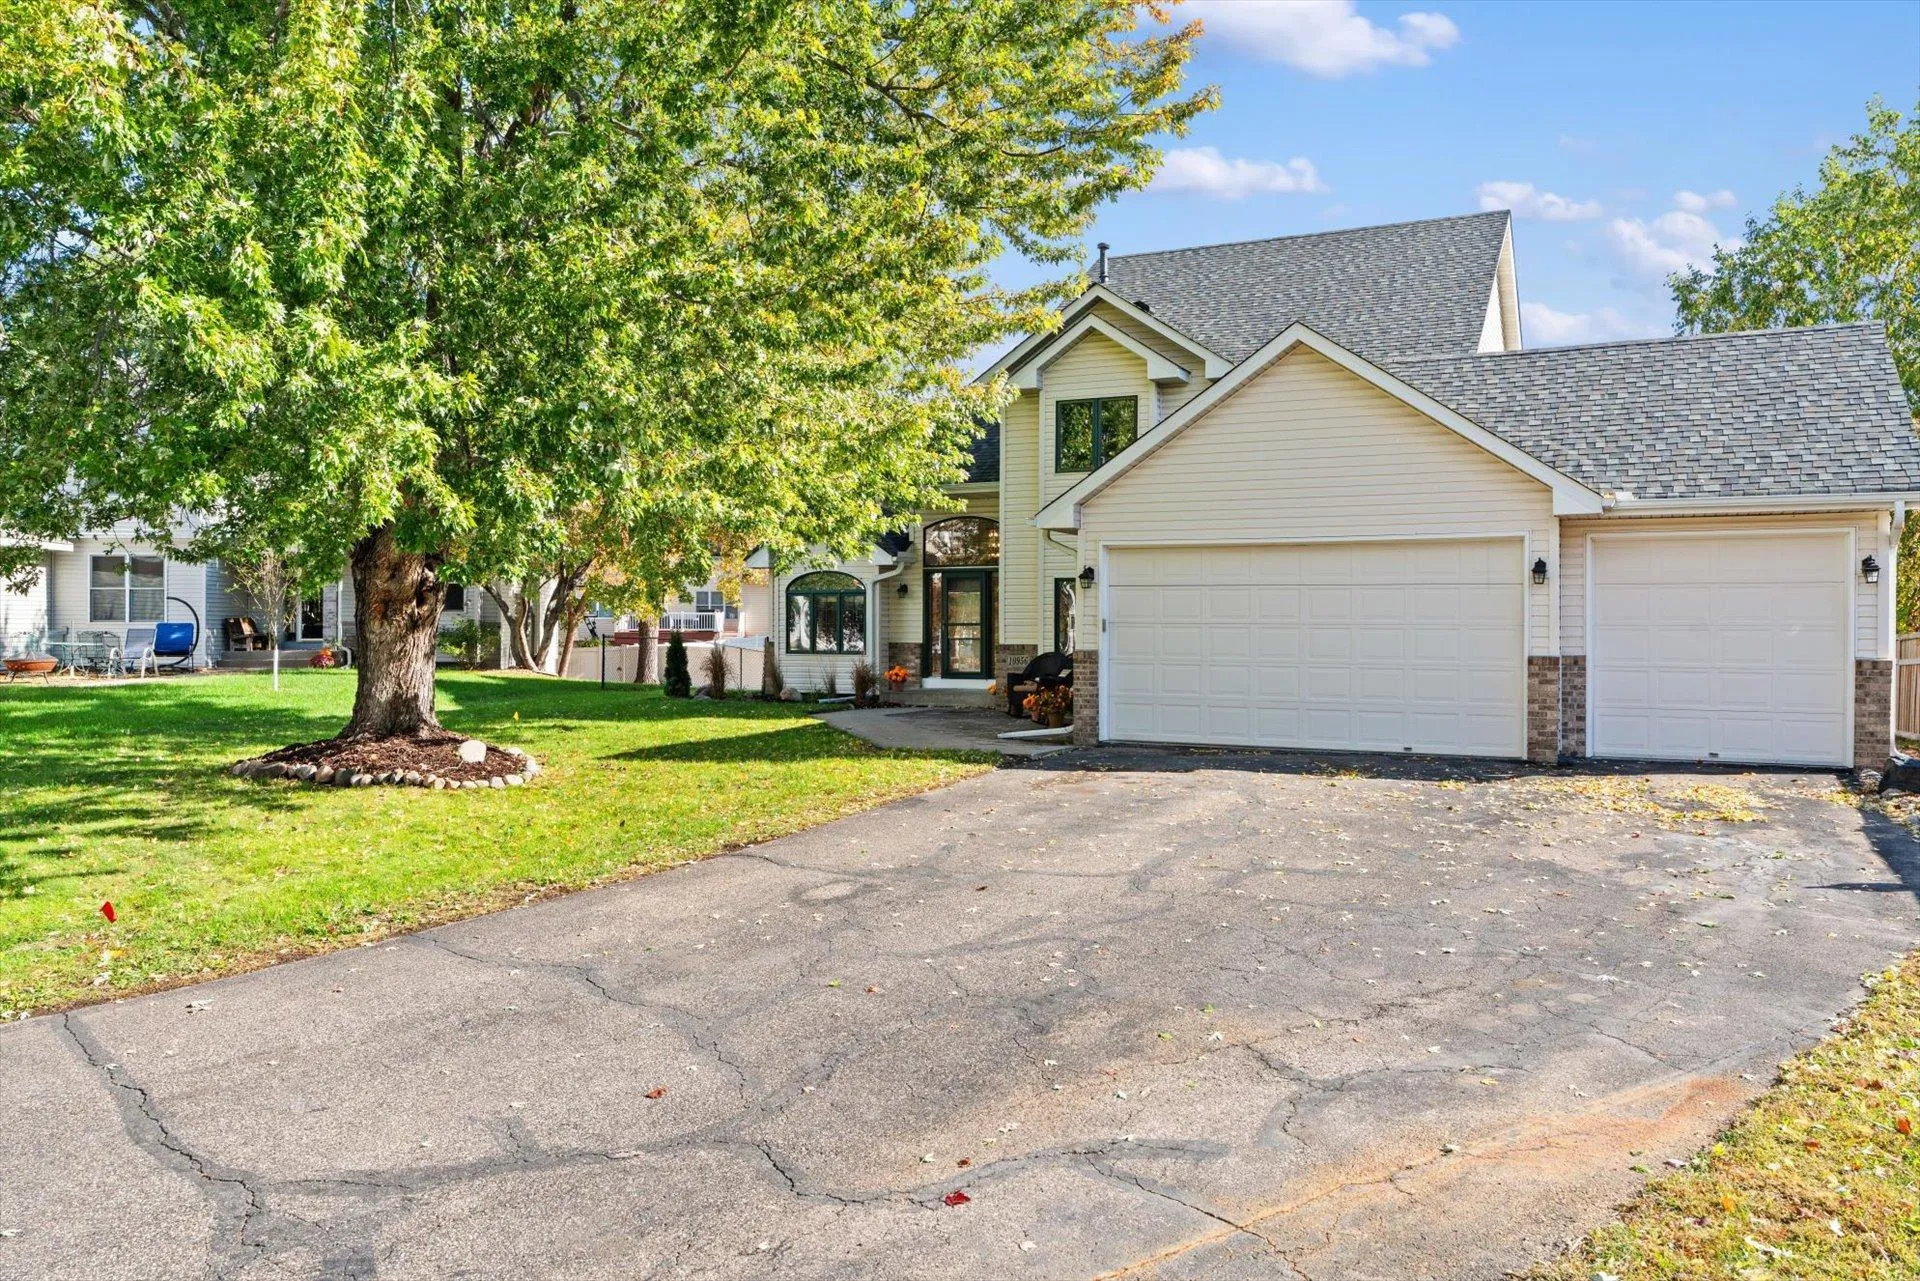 $474,900
4 bds | 3 ba | 2,727 sqft
10956 Fox Hollow N Circle, Champlin, MN 55316
Listing courtesy of BuySelf, Inc
-
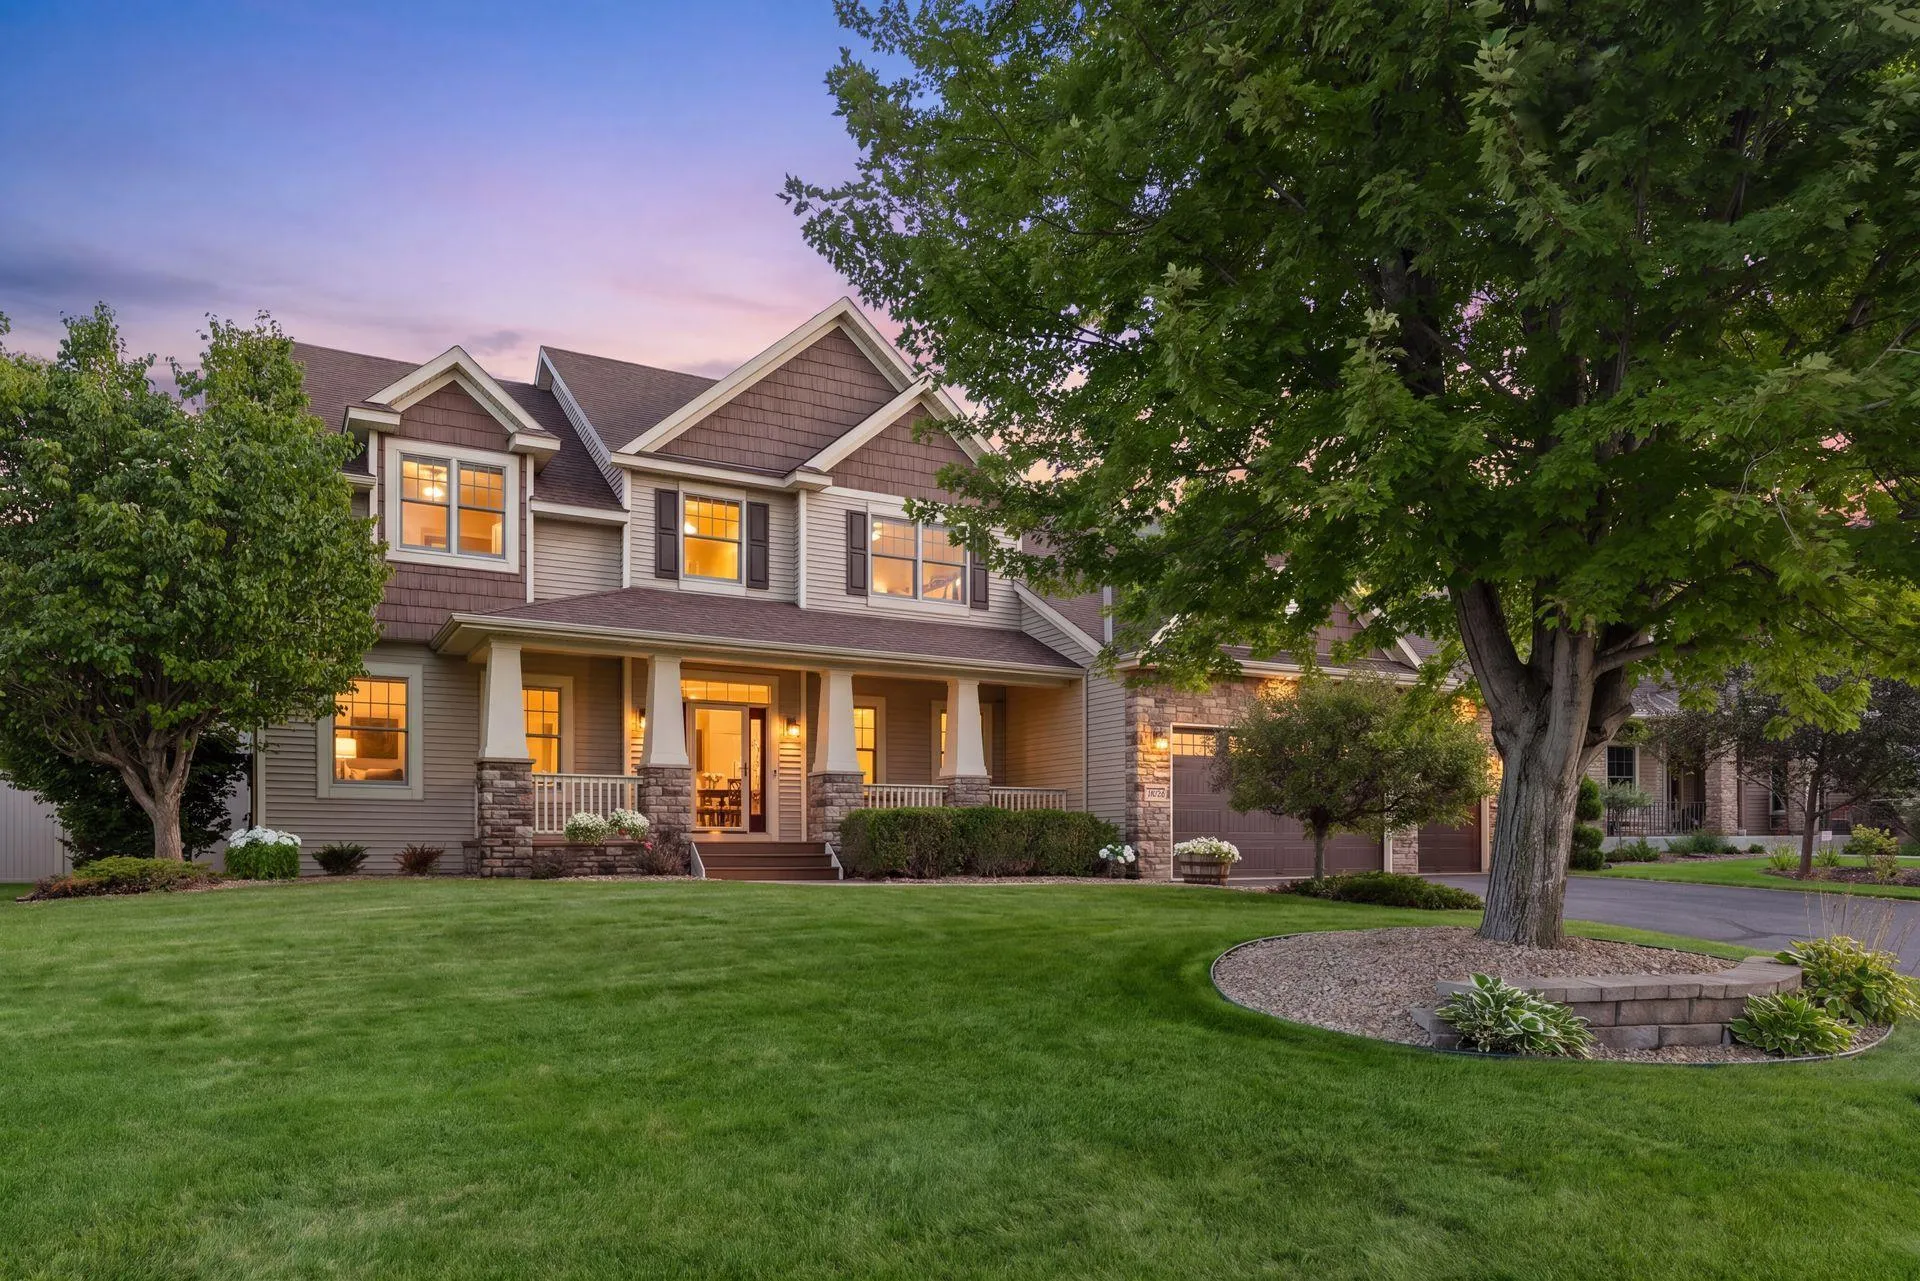 $749,000
5 bds | 4 ba | 4,165 sqft
10472 Vera Cruz N Drive, Brooklyn Park, MN 55443
Listing courtesy of RE/MAX Results
-
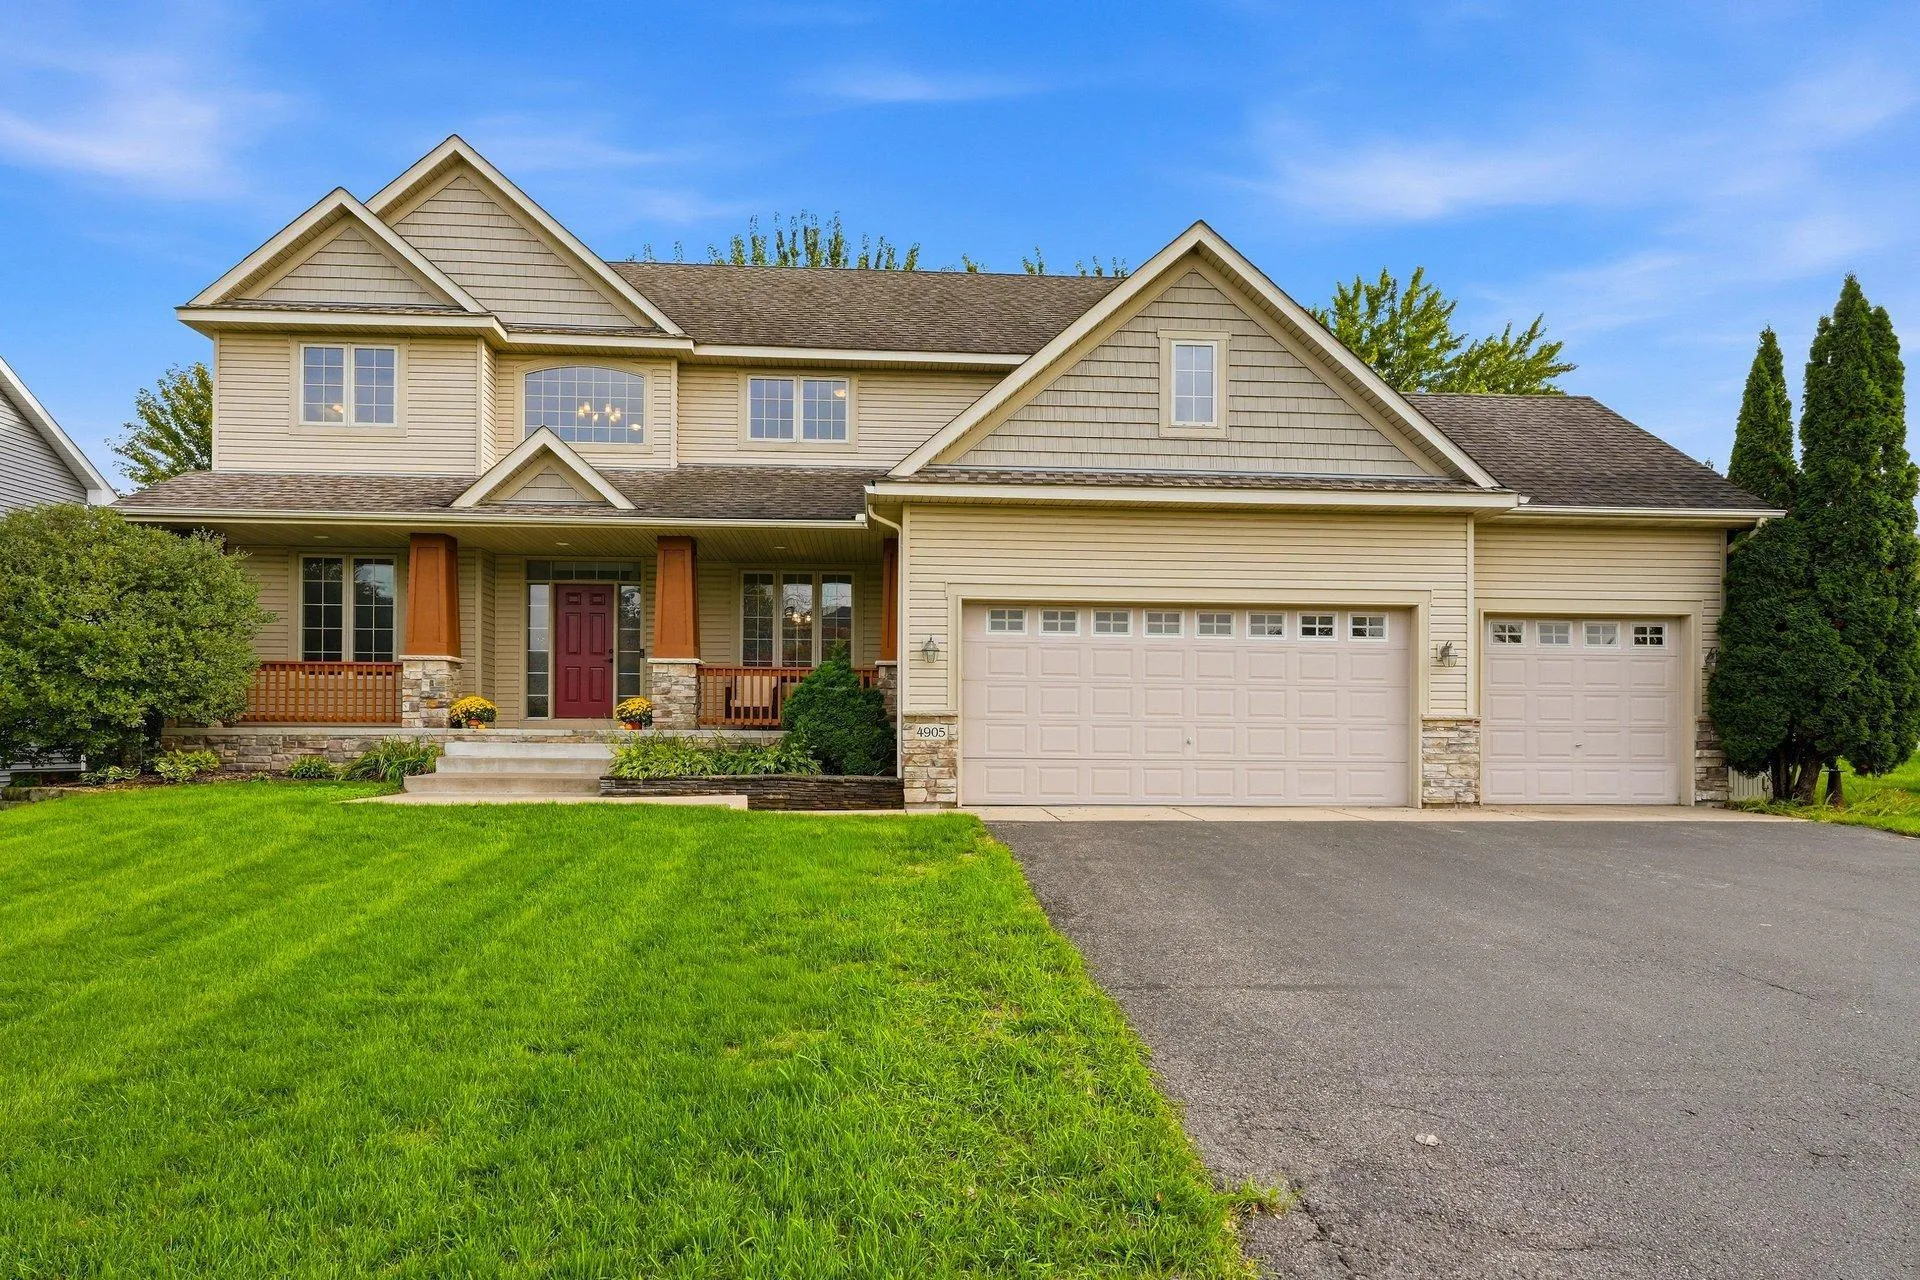 $550,000
5 bds | 3 ba | 2,660 sqft
4905 102nd N Trail, Brooklyn Park, MN 55443
Listing courtesy of RE/MAX Advantage Plus
-
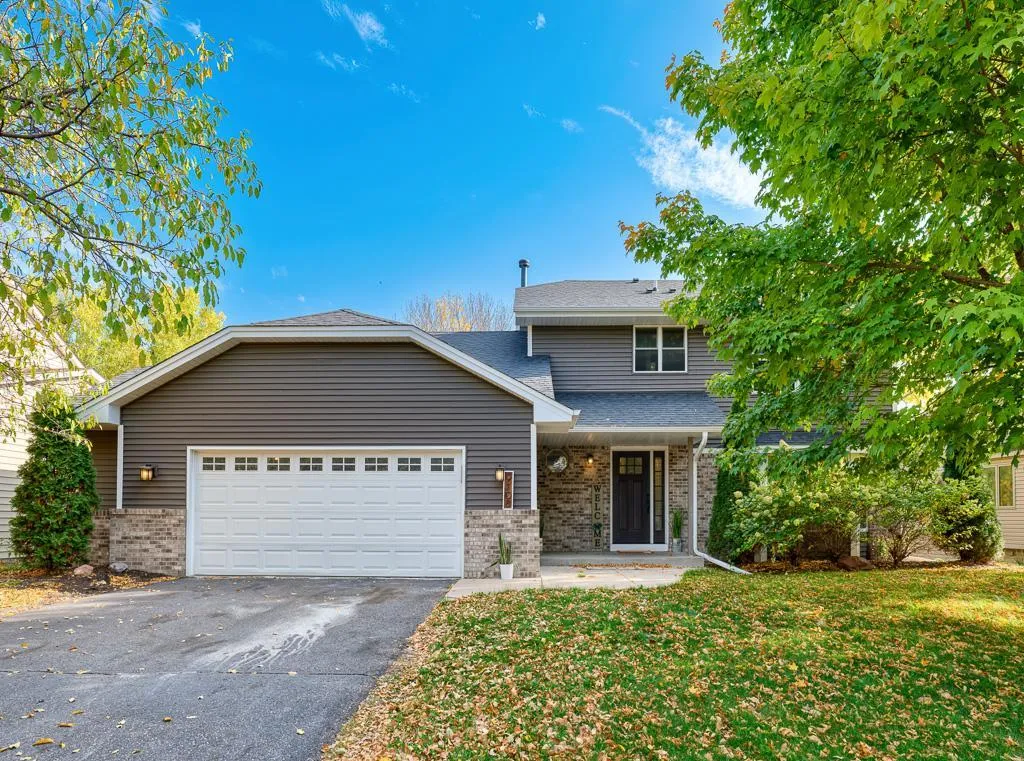 $460,000
3 bds | 4 ba | 2,422 sqft
9108 Loch Lomond Boulevard, Brooklyn Park, MN 55443
Listing courtesy of Real Broker, LLC
-
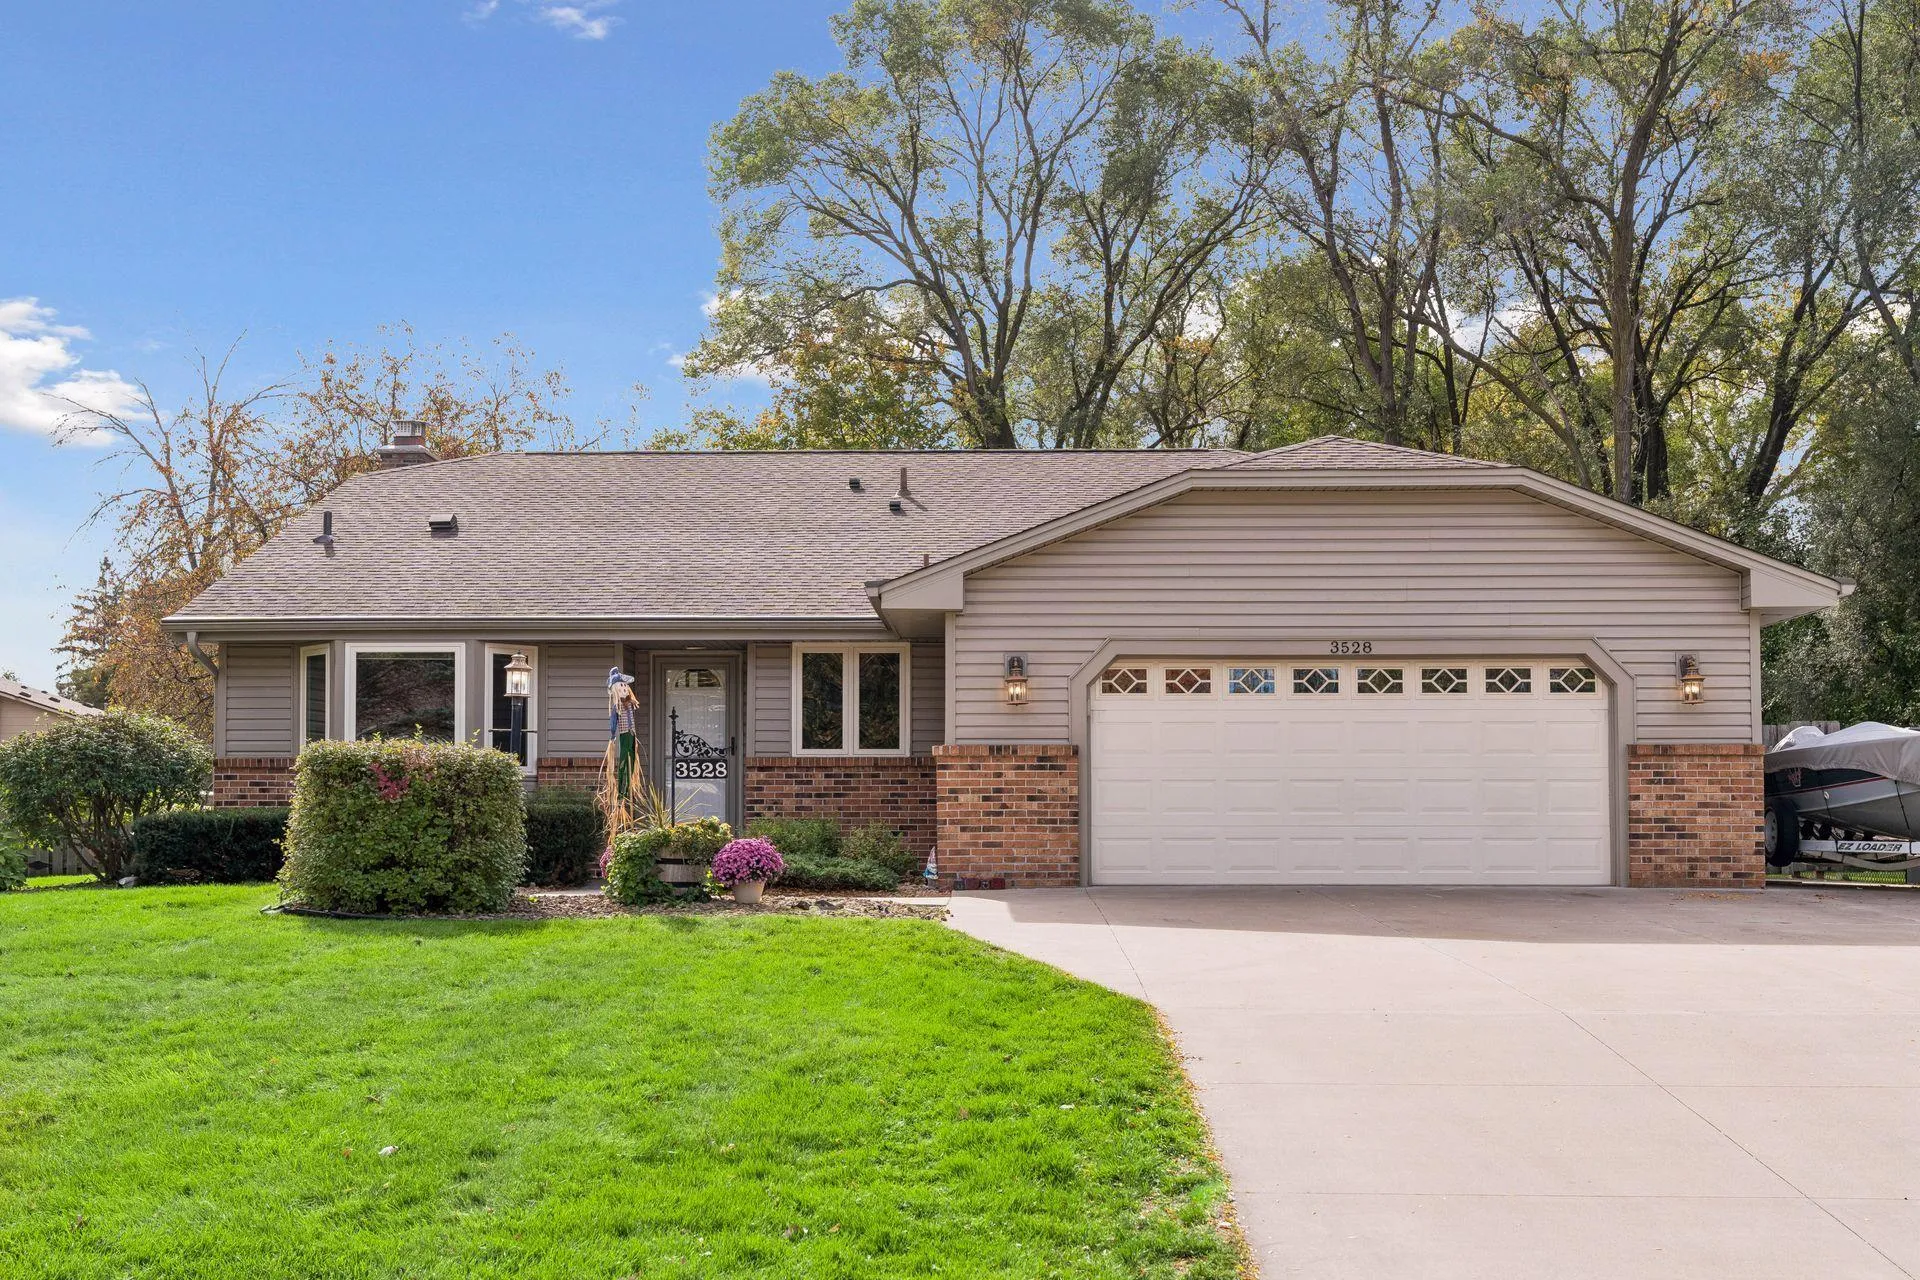 $475,000
4 bds | 4 ba | 2,456 sqft
3528 115th Nw Avenue, Coon Rapids, MN 55433
Listing courtesy of Edina Realty, Inc.
-
 $519,900
3 bds | 3 ba | 3,306 sqft
5214 108th N Avenue, Brooklyn Park, MN 55443
Listing courtesy of Luke Real Estate
-
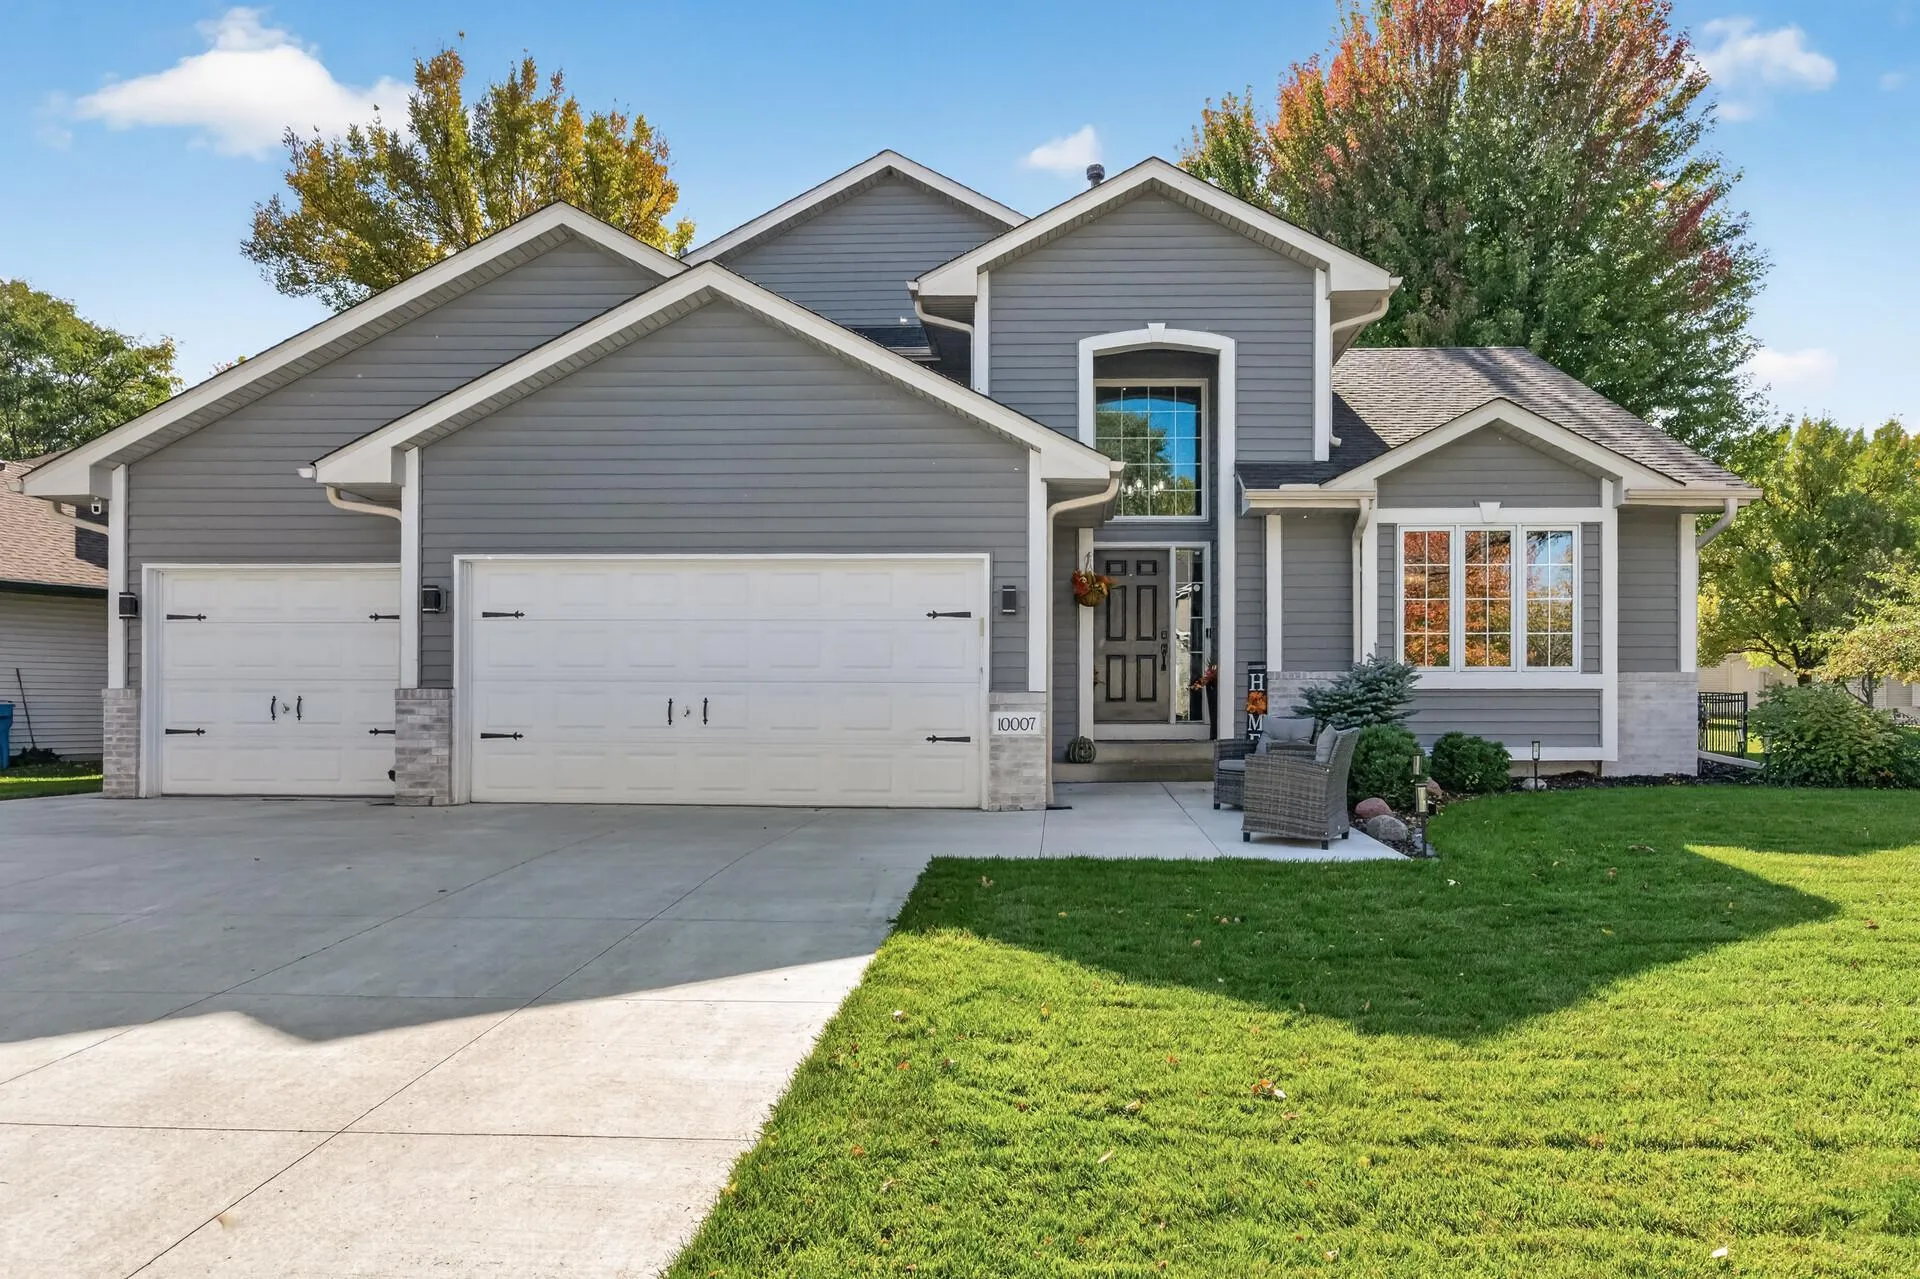 $499,900
4 bds | 3 ba | 2,534 sqft
10007 Hidden Oaks N Lane, Champlin, MN 55316
Listing courtesy of RE/MAX Results
Request a tour
6206 106th N Avenue, Brooklyn Park, MN 55443