
1 / 62
$749,000
- 5 beds
- 4 baths
- 4,165 sqft
10472 Vera Cruz N Drive, Brooklyn Park, MN 55443
Coming soon Est. —/mo
- House · Single Family
- Built in 2004
- 0.28 acres lot
- $180/sqft
- $26/mo HOA
- 4-car garage
Overview
Poolside summers, inviting gathering spaces, and a 4-car garage highlight this 5-bedroom, 4-bath two-story with 4,165 finished square feet. A welcoming front porch opens to hardwood floors, rich woodwork, and abundant natural light. The kitchen features a large center island, stainless steel appliances, ample cabinetry, and an informal dining area opening to the deck. The adjoining living room offers a fireplace framed by built-ins, while a separate formal dining room and main-floor office provide space to host and work from home. Main-floor laundry and a mudroom with built-in storage add everyday convenience. The spacious primary suite includes a private bath with dual sinks, a soaking tub, and a separate tiled shower. The finished walkout lower level is designed for entertaining with a second fireplace, wet bar, and generous space for games and movie nights. Step outside to an in-ground pool, covered patio, expansive deck, and separate paver patio surrounded by mature landscaping. The 4-car garage features stairs to additional storage. Updates include the roof, windows, garage doors, and pool cover in 2017, plus the furnace and air conditioner in 2022.
Facts & features
Interior
- Bedrooms: 5
- Bathrooms: 4 (2 full, 1 three-quarter, 1 half)
- Finished sqft: 4,165
- Above grade sqft: 2,946
- Below grade sqft: 1,219
- Basement: Drain Tiled, Finished, Sump Basket, Walkout
- Heating: Forced Air, Fireplace(s)
- Cooling: Central Air
- Appliances: Air-To-Air Exchanger, Dishwasher, Disposal, Dryer, Humidifier, Gas Water Heater, Microwave, Range, Refrigerator, Stainless Steel Appliances, Washer, Water Softener Owned
- Laundry: Gas Dryer Hookup, Laundry Room, Main Level, Sink, Washer Hookup
- Fireplaces: 2 (Two Sided, Family Room, Gas, Living Room)
Property
- Parking: Attached Garage, Asphalt, Floor Drain, Garage Door Opener, Insulated Garage, Storage
- Garage spaces: 4
- Lot size: 0.28 acres
- Lot dimensions: 81x135x100x140
- Lot features: Irregular Lot, Tree Coverage - Light
- Exterior features: Stone, Vinyl
- Fencing: Full, Vinyl
- Pool: Below Ground, Heated
Construction
- Home type: House (Single Family)
- Levels: Two
- Year built: 2004
- Roof: Age Over 8 Years, Asphalt
Utilities
- Sewer: City Sewer/Connected
- Water: City Water/Connected
Community & HOA
- Subdivision: Oxbow Creek 5th Add
- HOA fee: $26/mo ($315 annually)
- HOA includes: Other
Taxes & location
- Annual taxes: $8,757 (2025)
- County: Hennepin
- School district: Anoka-Hennepin
Listing
- Status: Coming soon
- Listed: Oct 21, 2026
- MLS #: 7162487
Monthly payment
—/mo
An example, not a loan offer. Taxes and HOA dues come from the listing when known; home insurance is a rough estimate. Mortgage insurance is not included. Your rate depends on your lender and credit.
Location
Nearby homes
-
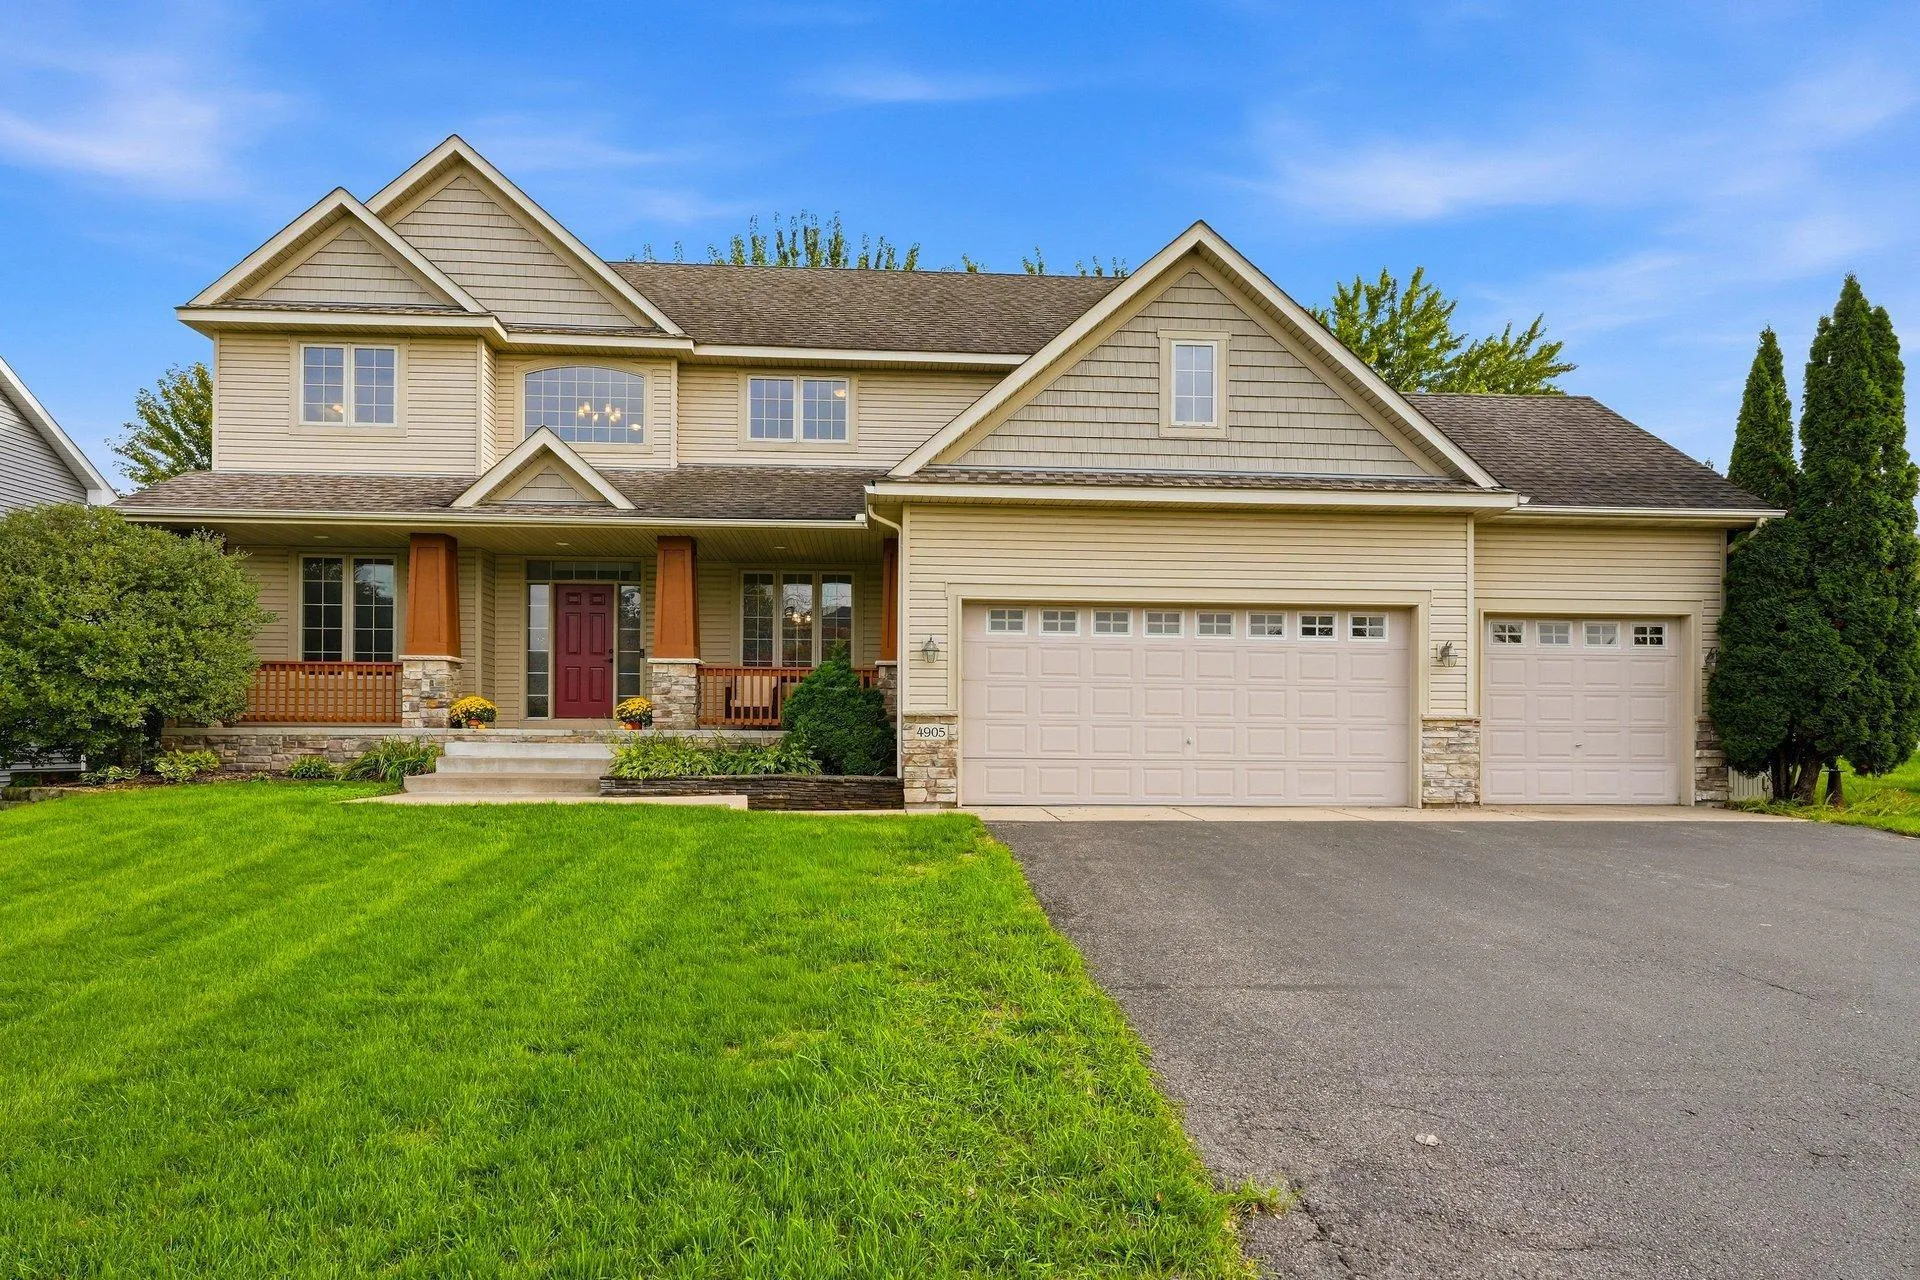 $550,000
5 bds | 3 ba | 2,660 sqft
4905 102nd N Trail, Brooklyn Park, MN 55443
Listing courtesy of RE/MAX Advantage Plus
-
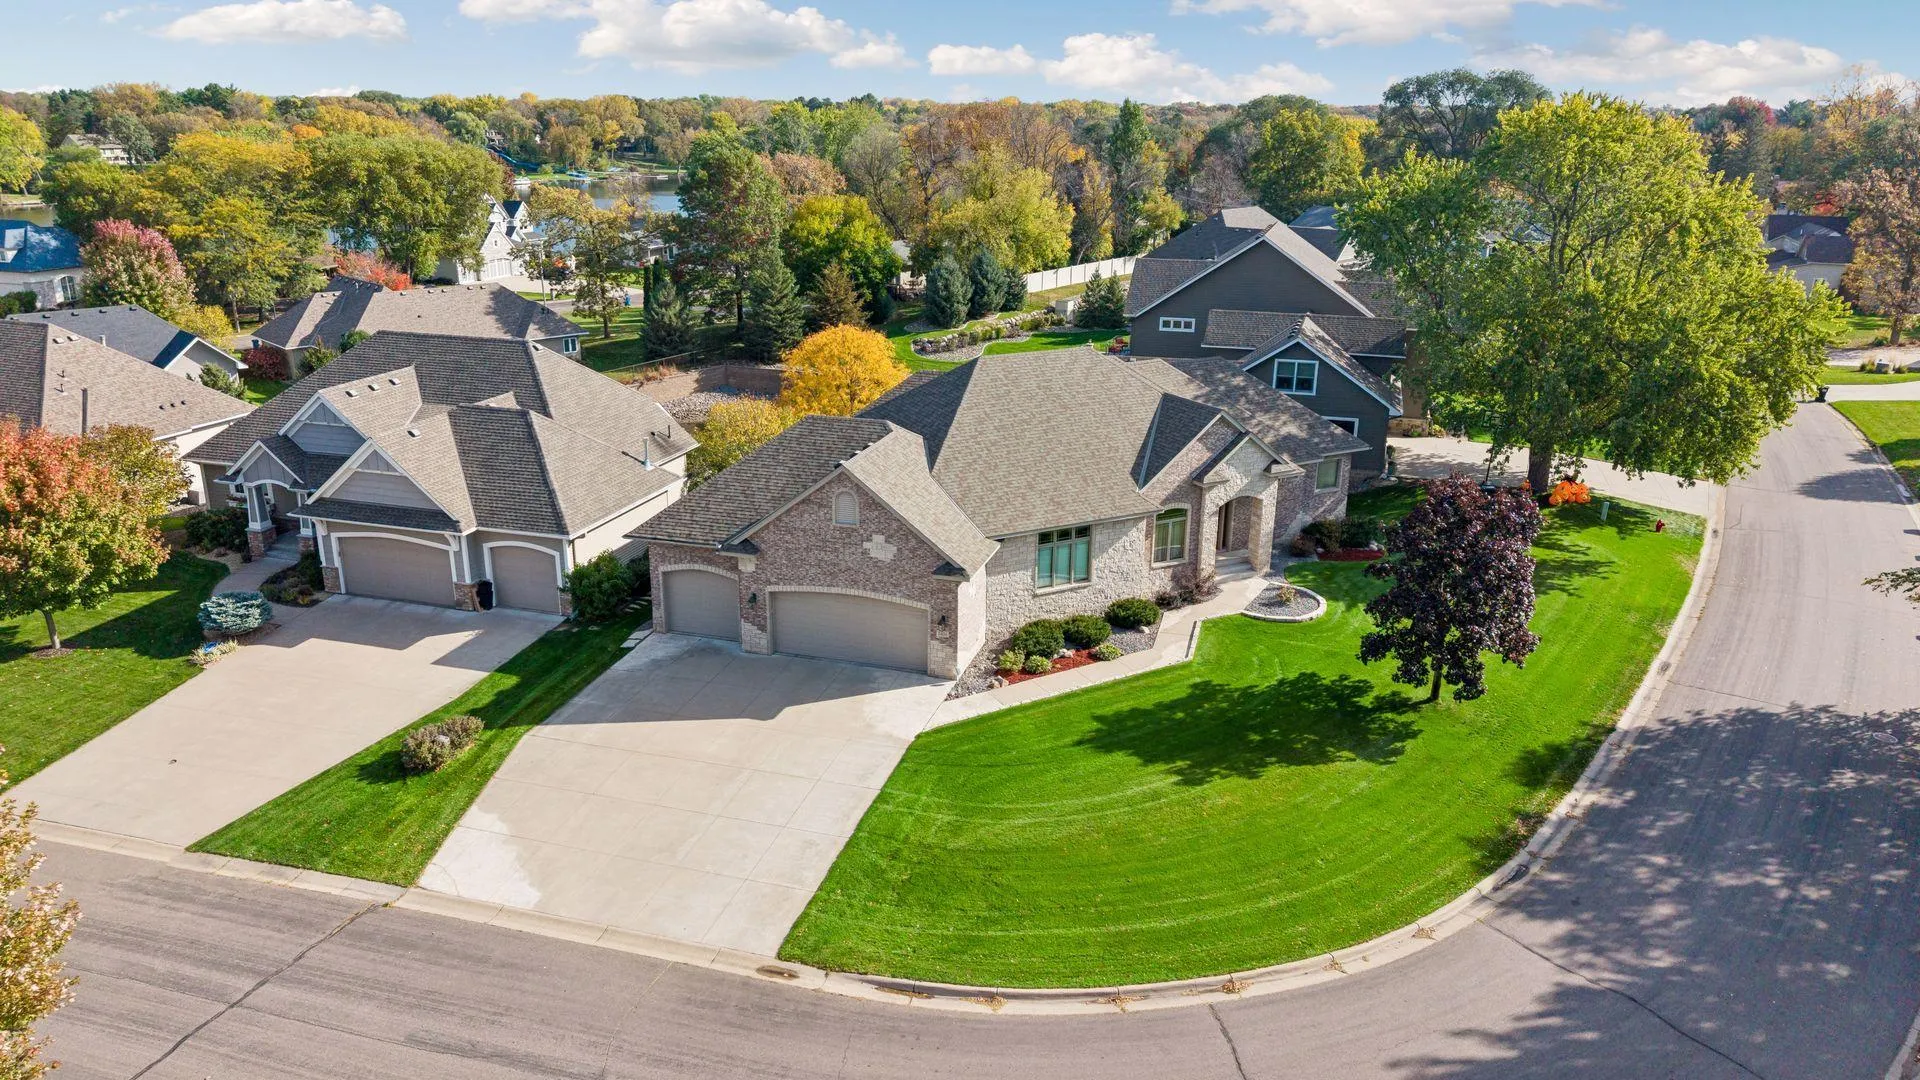 $849,000
4 bds | 3 ba | 3,930 sqft
10934 River Pines N Drive, Champlin, MN 55316
Listing courtesy of Realty Inc
-
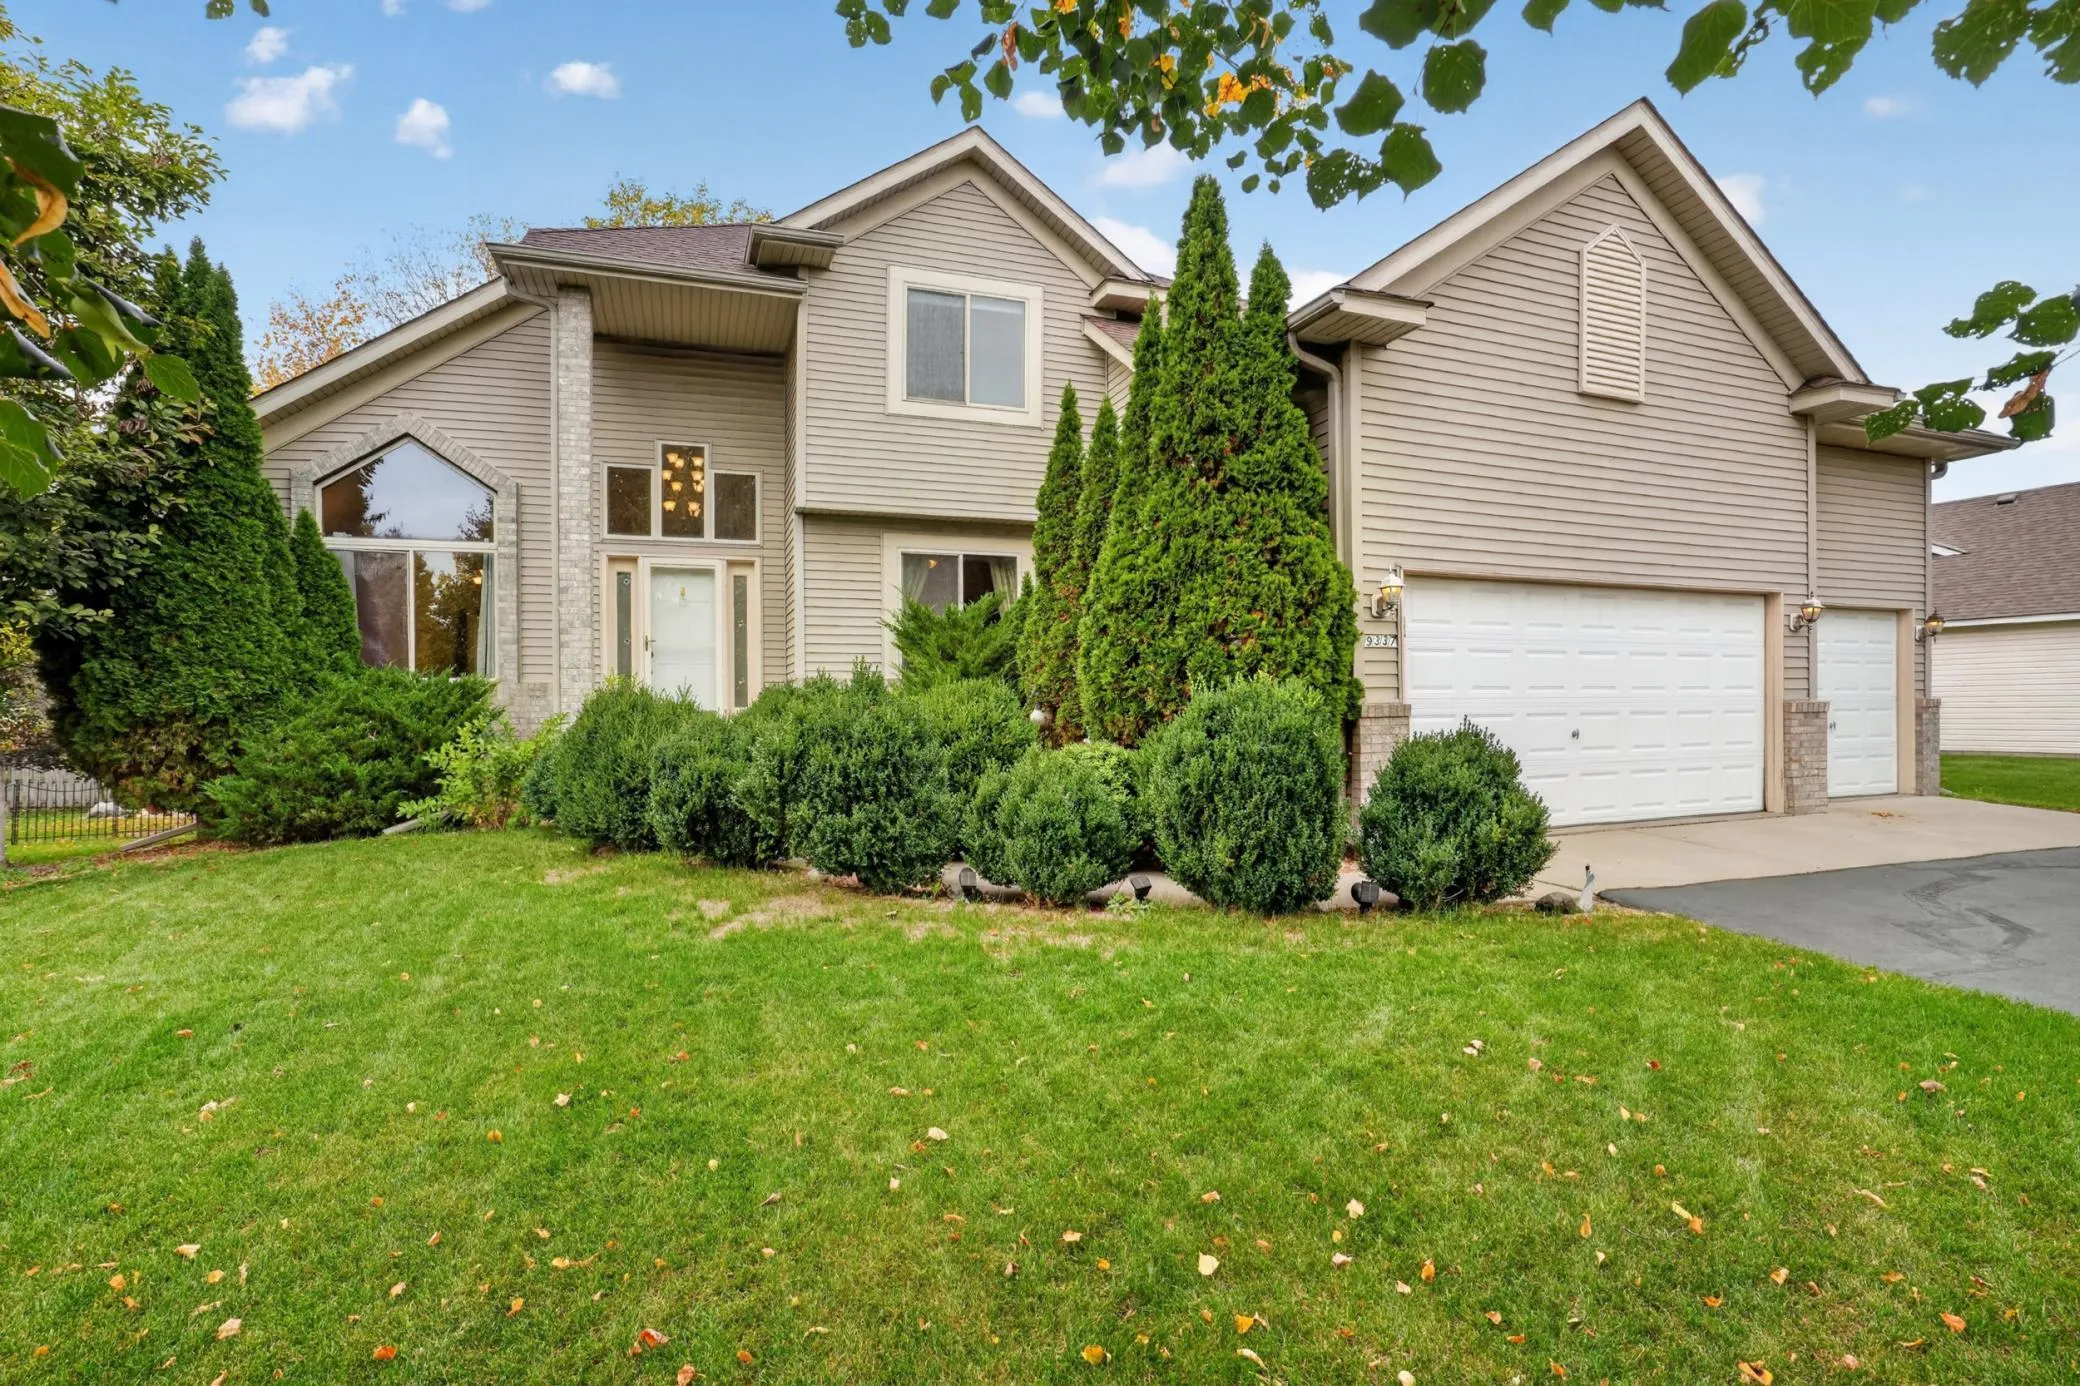 $559,900
5 bds | 4 ba | 3,123 sqft
9337 Austrian Pine N Avenue, Brooklyn Park, MN 55443
Listing courtesy of Universal Realty LLC
-
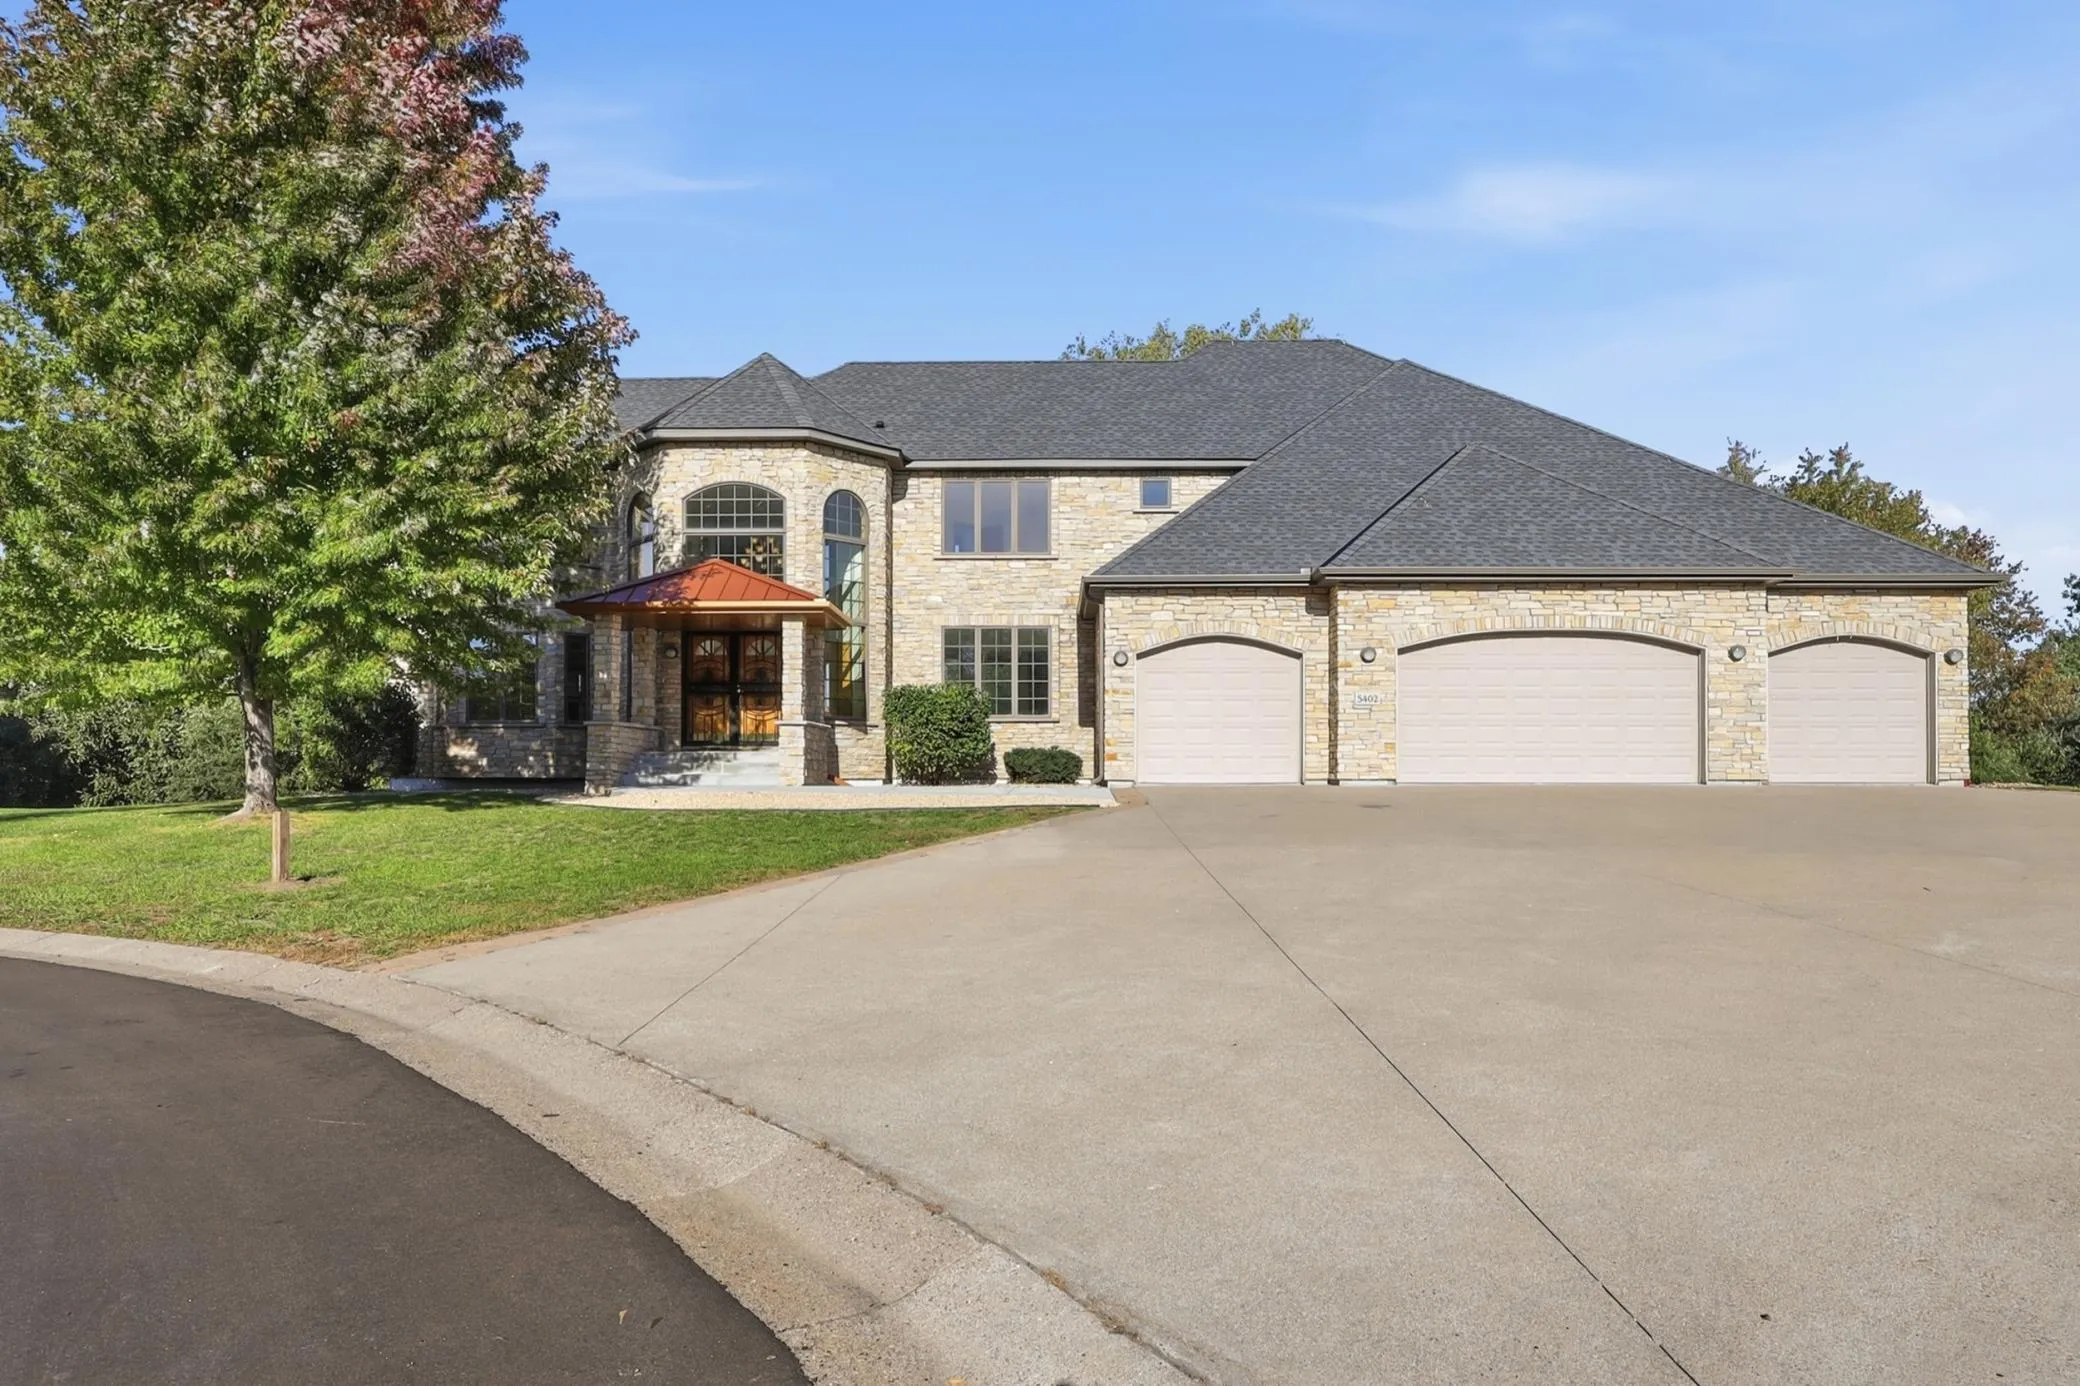 $925,000
6 bds | 5 ba | 6,138 sqft
5402 102nd N Trail, Brooklyn Park, MN 55443
Listing courtesy of Kelly's Diamond Realty LLC
-
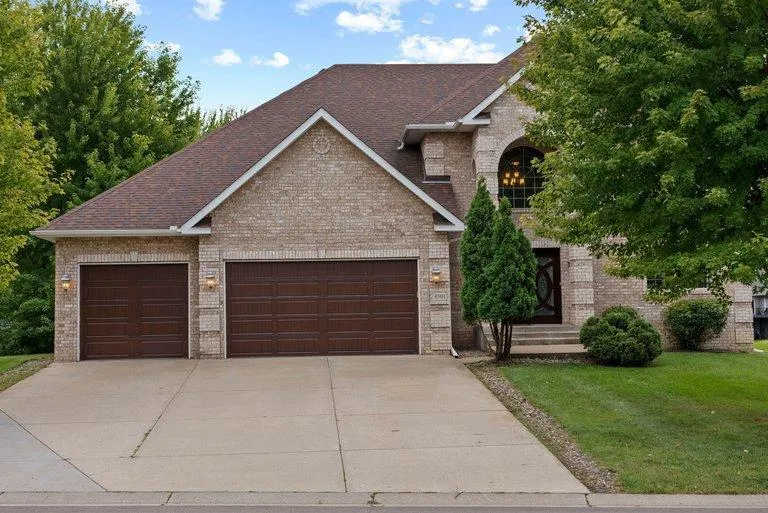 $685,000
5 bds | 4 ba | 4,577 sqft
4501 104th N Avenue, Brooklyn Park, MN 55443
Listing courtesy of Peritus Real Estate
-
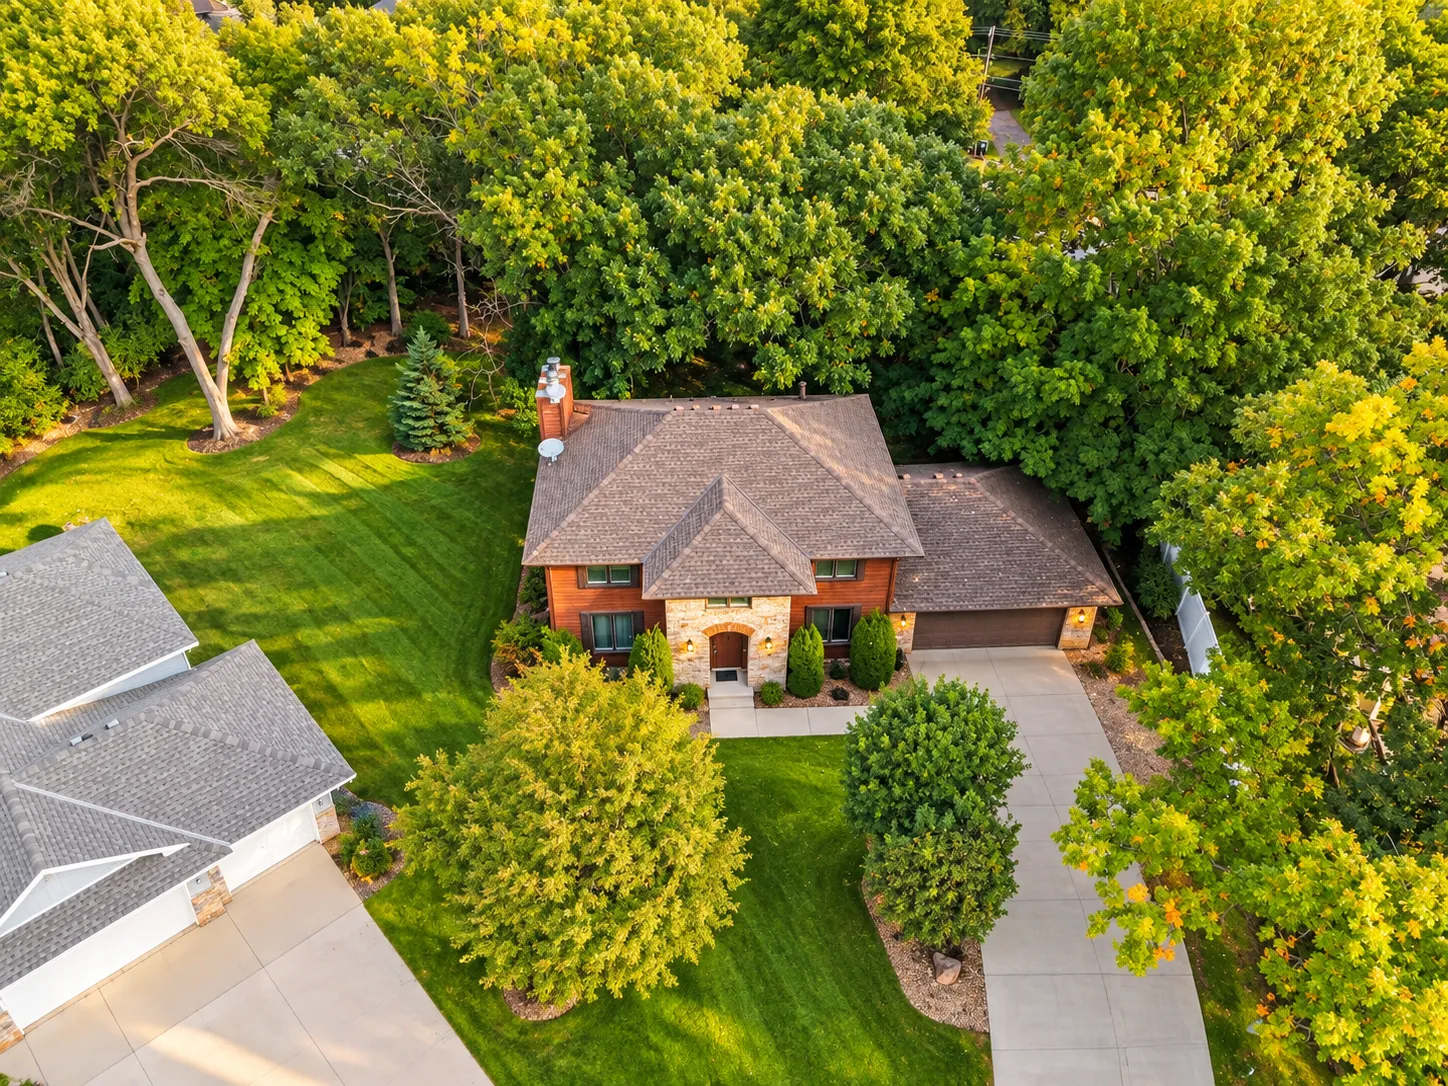 $615,000
5 bds | 4 ba | 2,824 sqft
5262 Oxbow Court, Champlin, MN 55316
Listing courtesy of Edina Realty, Inc.
-
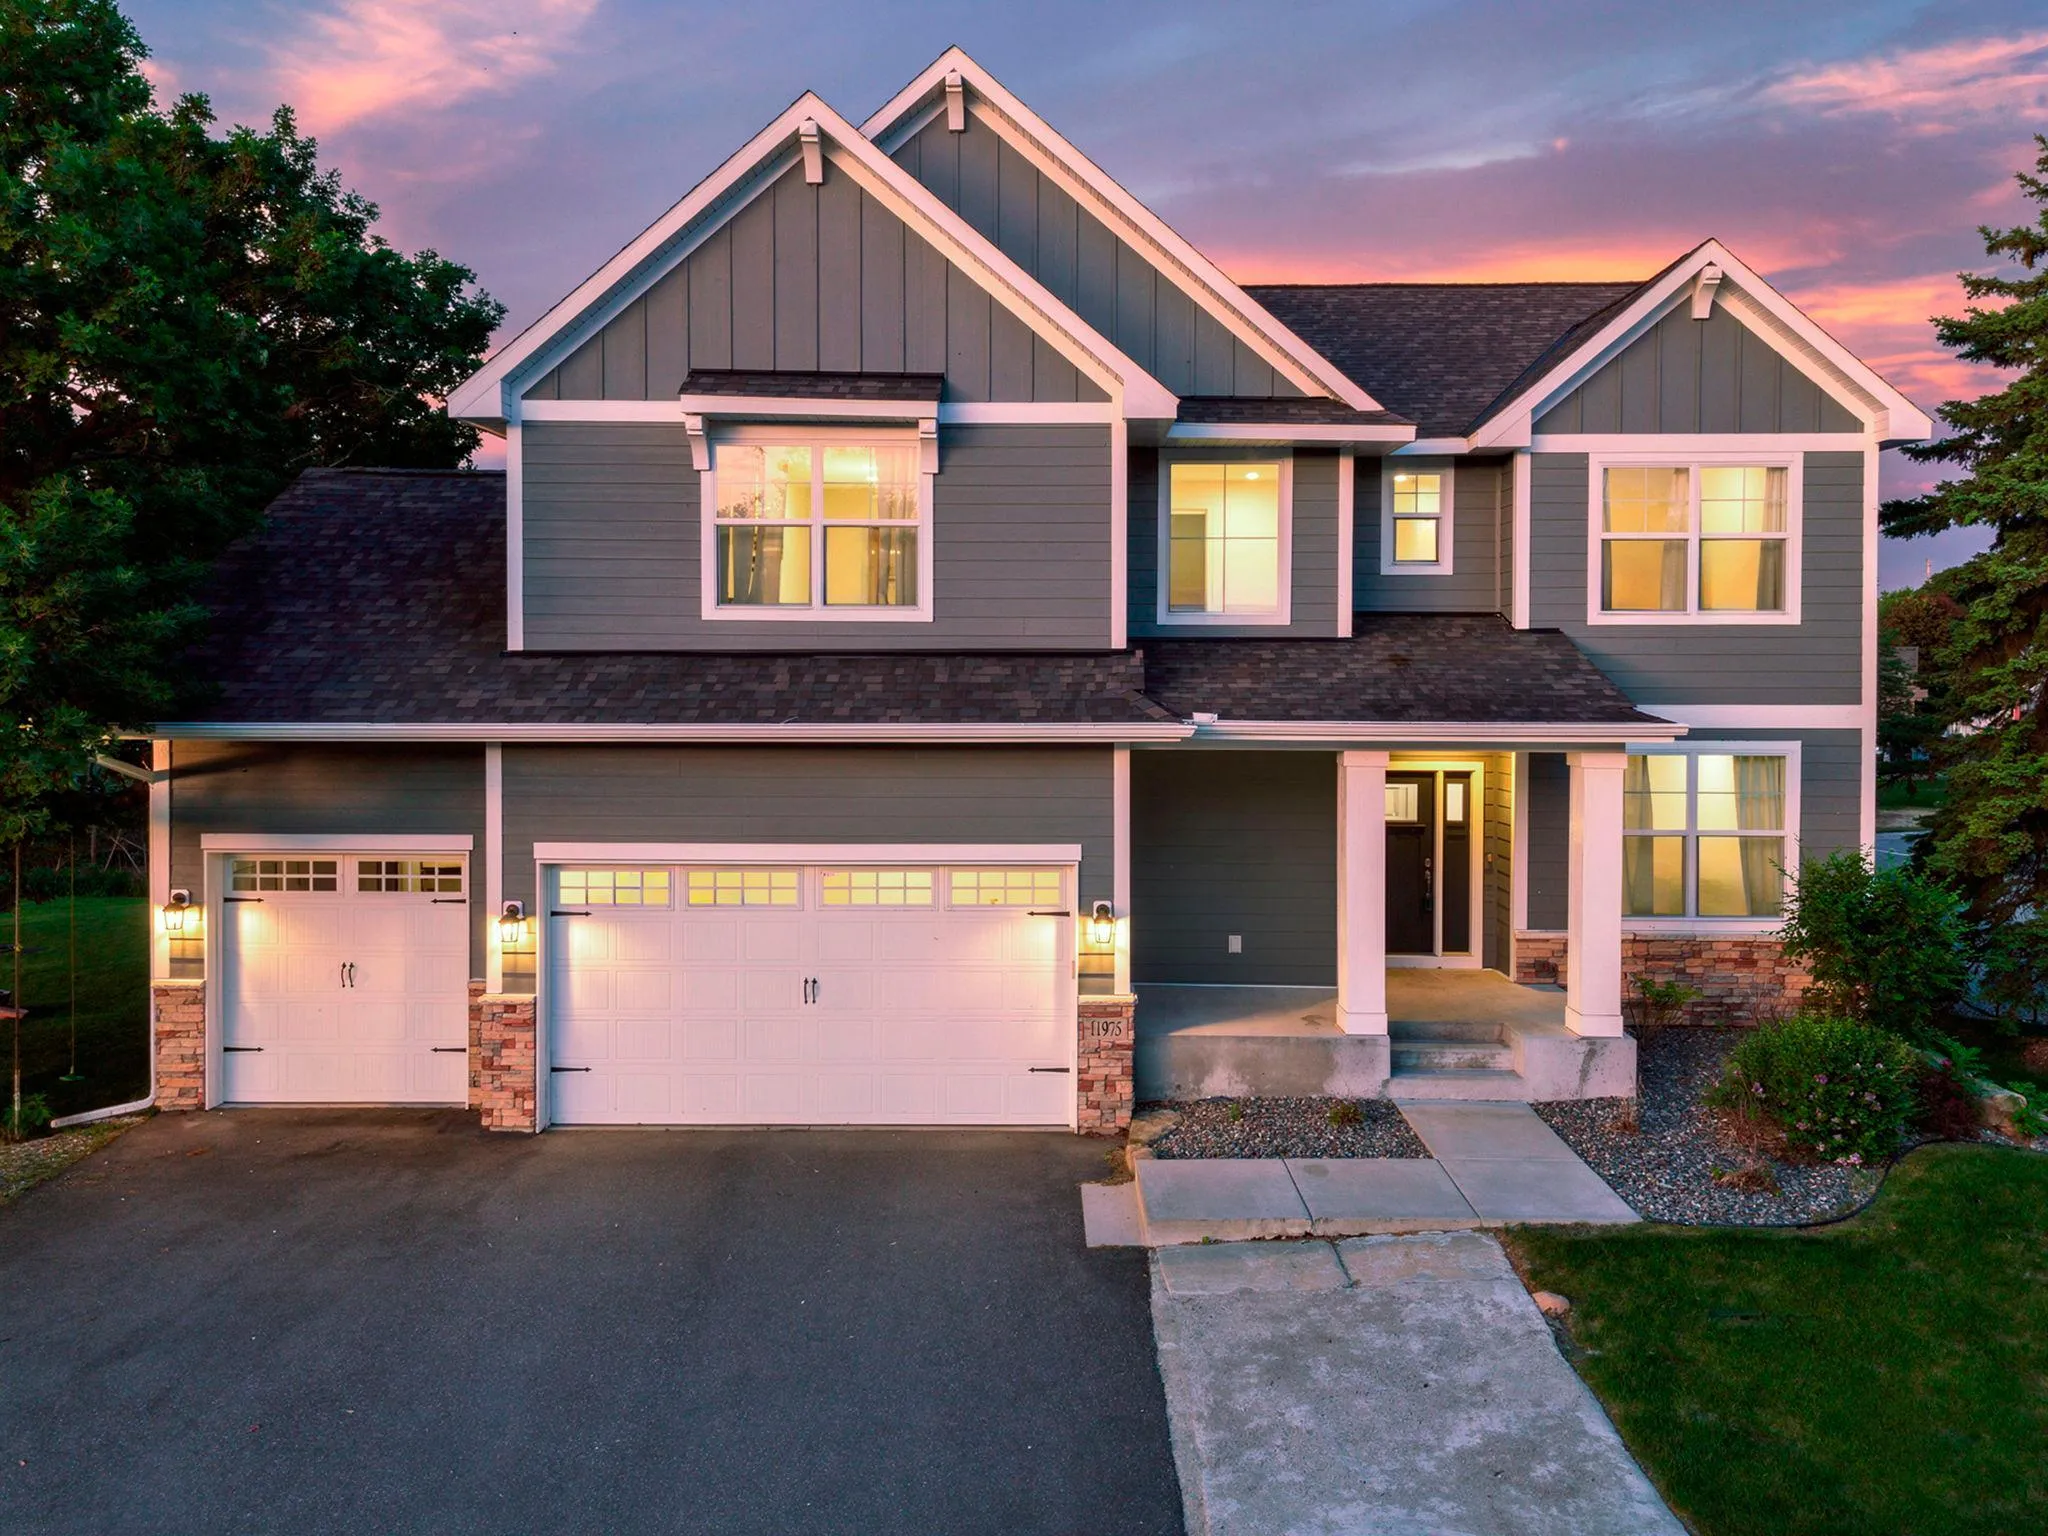 $669,900
5 bds | 4 ba | 4,090 sqft
11975 Castle Rock N Court, Champlin, MN 55316
Listing courtesy of My Mobile Agents Realty
-
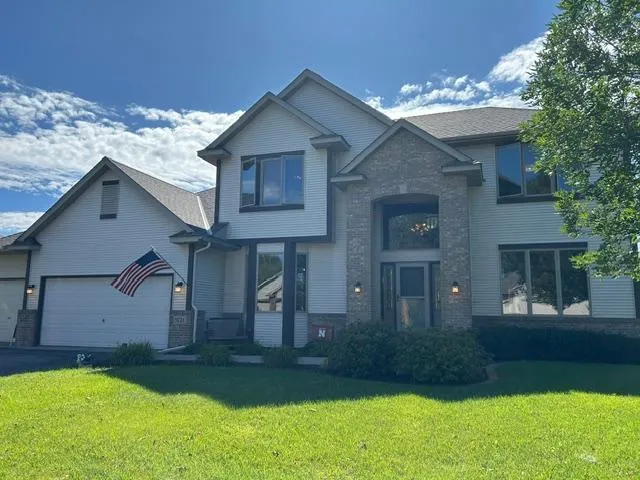 $524,900
4 bds | 3 ba | 2,540 sqft
5721 103rd N Avenue, Brooklyn Park, MN 55443
Listing courtesy of Luke Real Estate
Request a tour
10472 Vera Cruz N Drive, Brooklyn Park, MN 55443