
1 / 33
$625,000
- 9 beds
- 6 baths
- 4,851 sqft
4565 Toledo N Avenue, Robbinsdale, MN 55422
For sale Est. —/mo
- Multi-family home · Duplex Up and Down
- Built in 1981
- 0.5 acres lot
- $129/sqft
- 3-car garage
Overview
A truly unique opportunity offering exceptional space, flexibility, and income potential! The main home features 7 bedrooms and 5 baths, plus a legally permitted and separately zoned 2-bedroom, 1-bath apartment above the garage with its own address and separately metered utilities. Previously leased for years and now vacant, the apartment offers tremendous flexibility for rental income, extended family, a private office, or studio.
Inside the main home, you'll find an impressive combination of formal and casual living spaces, including a family room with a striking wood-burning fireplace surrounded by genuine amethyst, formal living and dining rooms, a den, and a dedicated amusement room. Oak hardwood floors extend through the family room, den, kitchen, and dining room, while the spacious kitchen features solid oak cabinetry, a pantry, and included appliances.
The private primary suite includes a ¾ bath, walk-in closet, and its own second-story deck. A separate lower-level guest suite with full bath provides another great option for extended family or long-term guests, and the lower level even includes a soundproof recording booth. Additional highlights include main-level laundry, hydronic baseboard heat, central air, a whole-home standby generator, and a heated and insulated 3-car garage.
Outside, enjoy two decks, a circular paved backyard fire pit, and a raised fireplace on the apartment patio. Fantastic location within walking distance of Welcome Park, approximately ½ mile from downtown Robbinsdale's shops and restaurants, and less than ½ mile from the Crystal Lake and Twin Lakes Regional Bike Trails with paved connections to Crystal Lake and the Minneapolis Grand Rounds. A rare property offering incredible versatility in a convenient Robbinsdale location!
Facts & features
Interior
- Bedrooms: 9
- Bathrooms: 6
- Finished sqft: 4,851
- Above grade sqft: 3,233
- Below grade sqft: 1,618
- Basement: Finished, Full, Walkout
- Heating: Baseboard, Boiler, Forced Air
Property
- Parking: Concrete, Tuckunder Garage
- Garage spaces: 3
- Lot size: 0.5 acres
- Lot dimensions: 59 x 391
- Lot features: Tree Coverage - Medium
- Exterior features: Stucco
Construction
- Home type: Multi-family home (Duplex Up and Down)
- Levels: Four or More Level Split
- Year built: 1981
- Exterior: Block
- Roof: Age 8 Years or Less, Architectural Shingle
Utilities
- Sewer: City Sewer/Connected
- Water: City Water/Connected
Community & HOA
- Subdivision: North Lilac Terrace
Taxes & location
- Annual taxes: $6,850 (2026)
- County: Hennepin
- School district: Robbinsdale
Listing
- Status: For sale
- Listed: Oct 7, 2026
- Days on market: 13
- MLS #: 7156774
Monthly payment
—/mo
An example, not a loan offer. Taxes and HOA dues come from the listing when known; home insurance is a rough estimate. Mortgage insurance is not included. Your rate depends on your lender and credit.
Location
Nearby homes
-
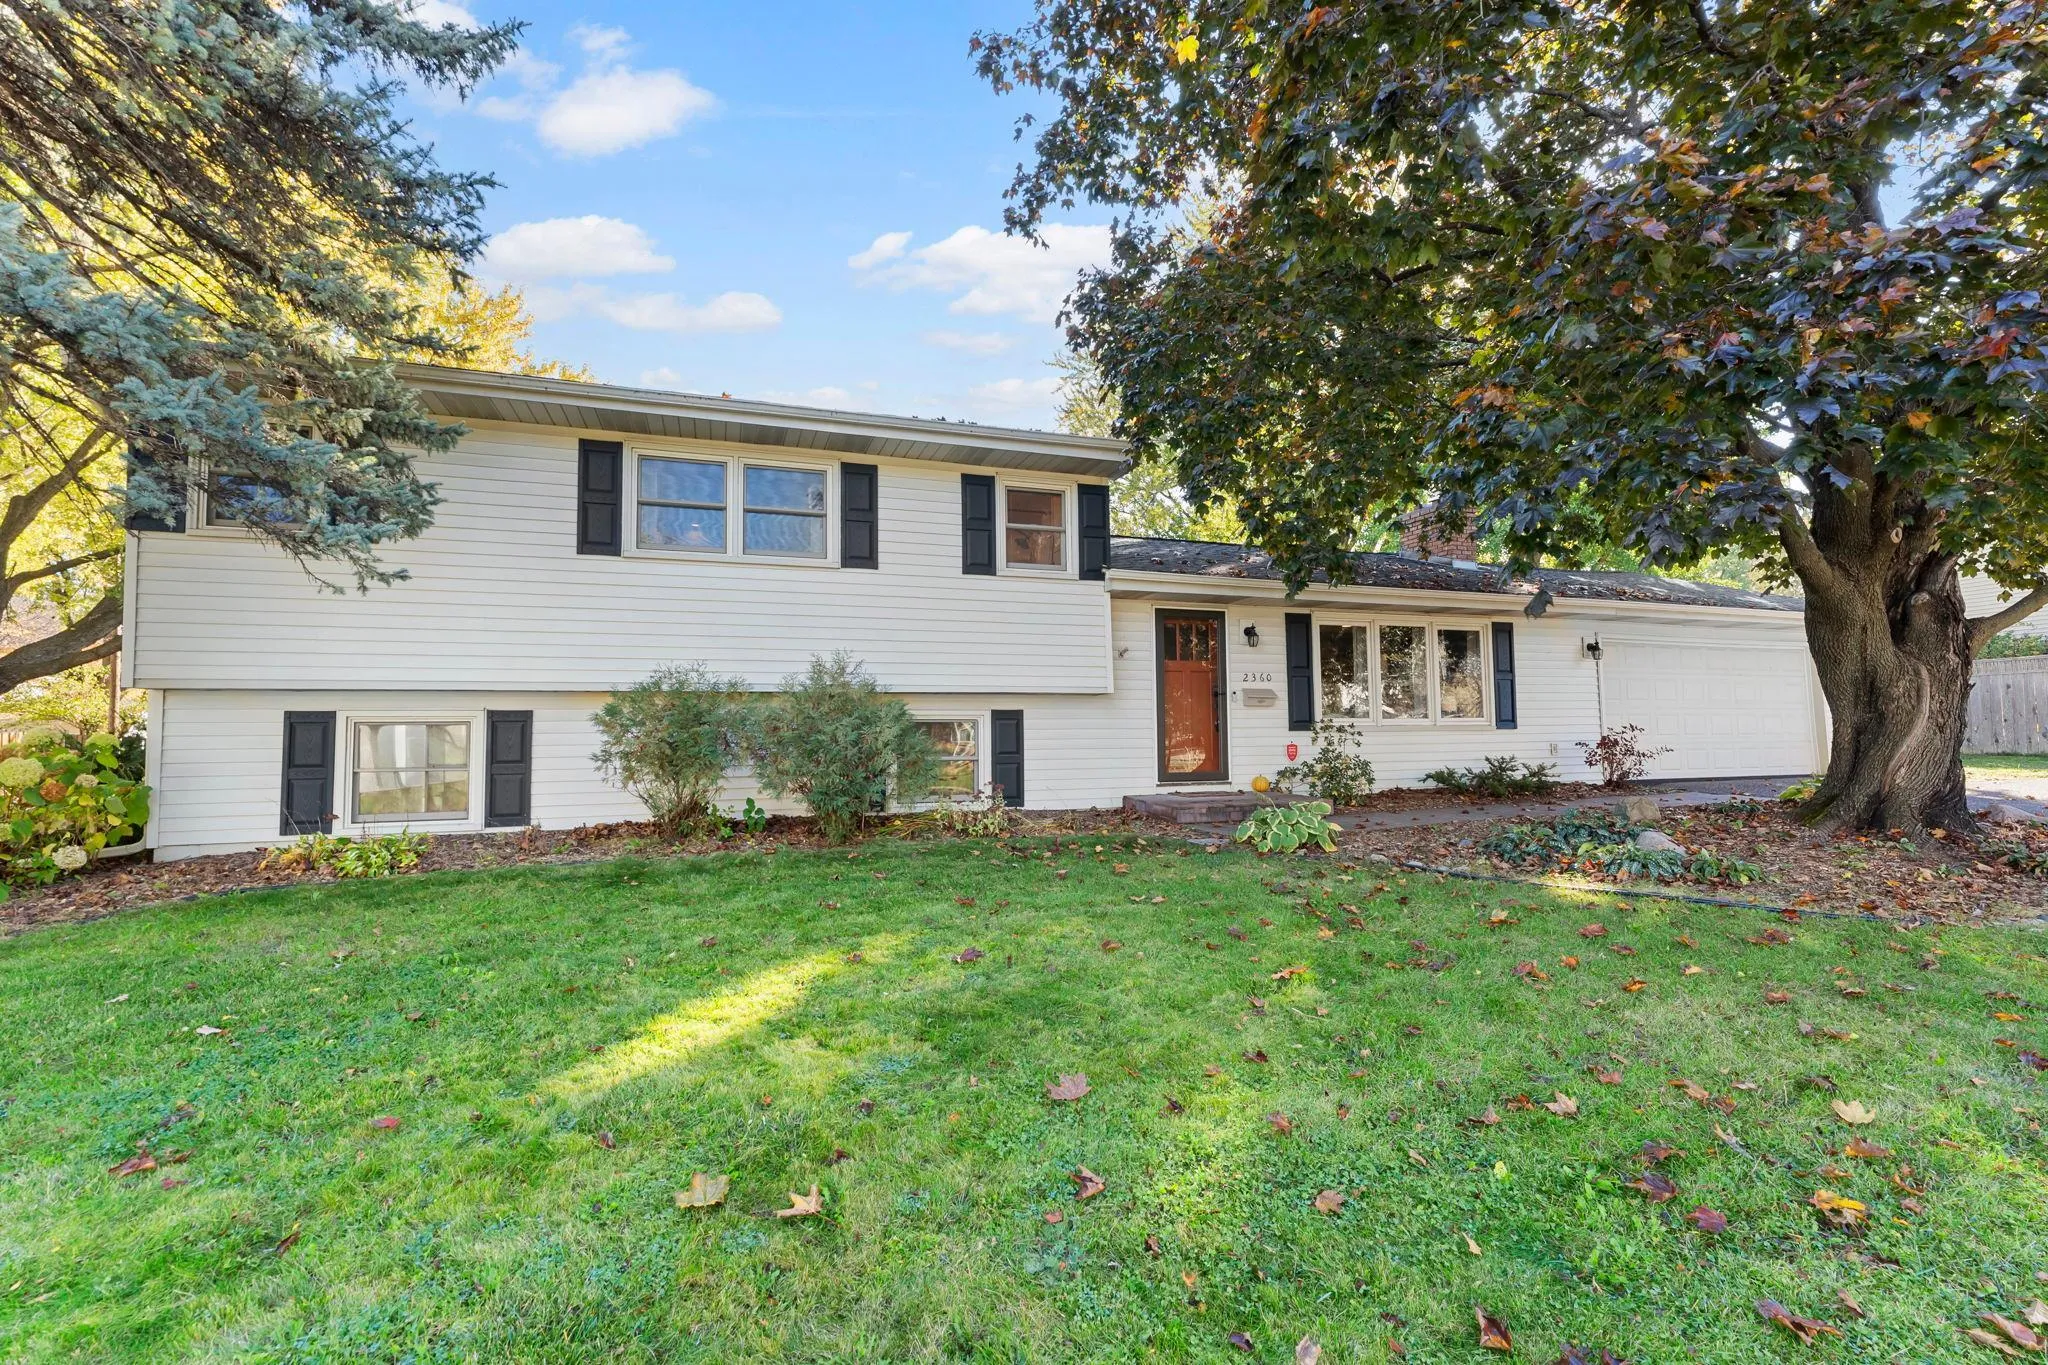 $468,000
4 bds | 3 ba | 1,934 sqft
2360 Decatur N Avenue, Golden Valley, MN 55427
Listing courtesy of Keller Williams Preferred Rlty
-
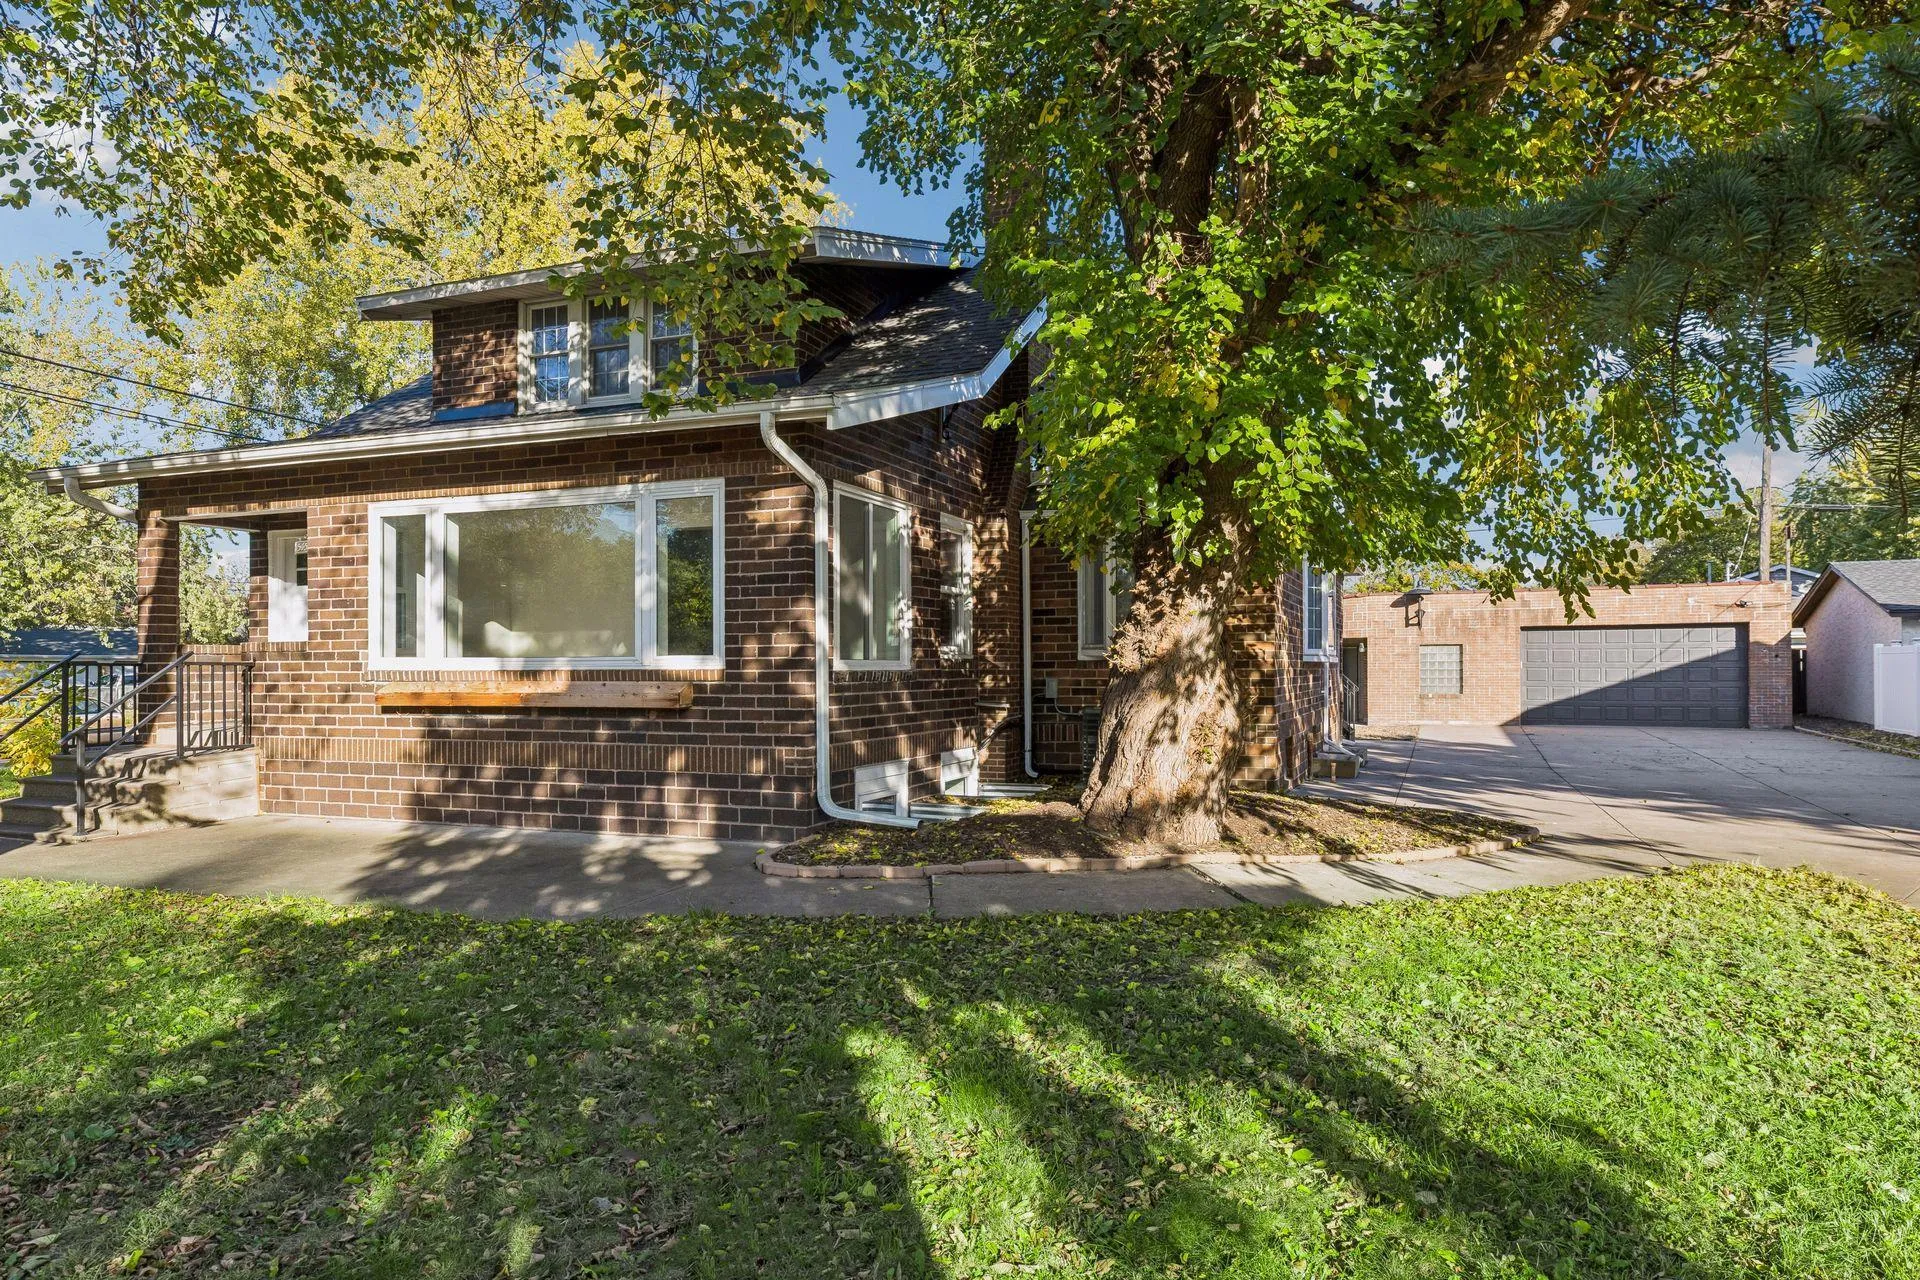 $509,900
6 bds | 3 ba | 3,664 sqft
5452 Fremont N Avenue, Brooklyn Center, MN 55430
Listing courtesy of Dwell Realty Partners, LLC
-
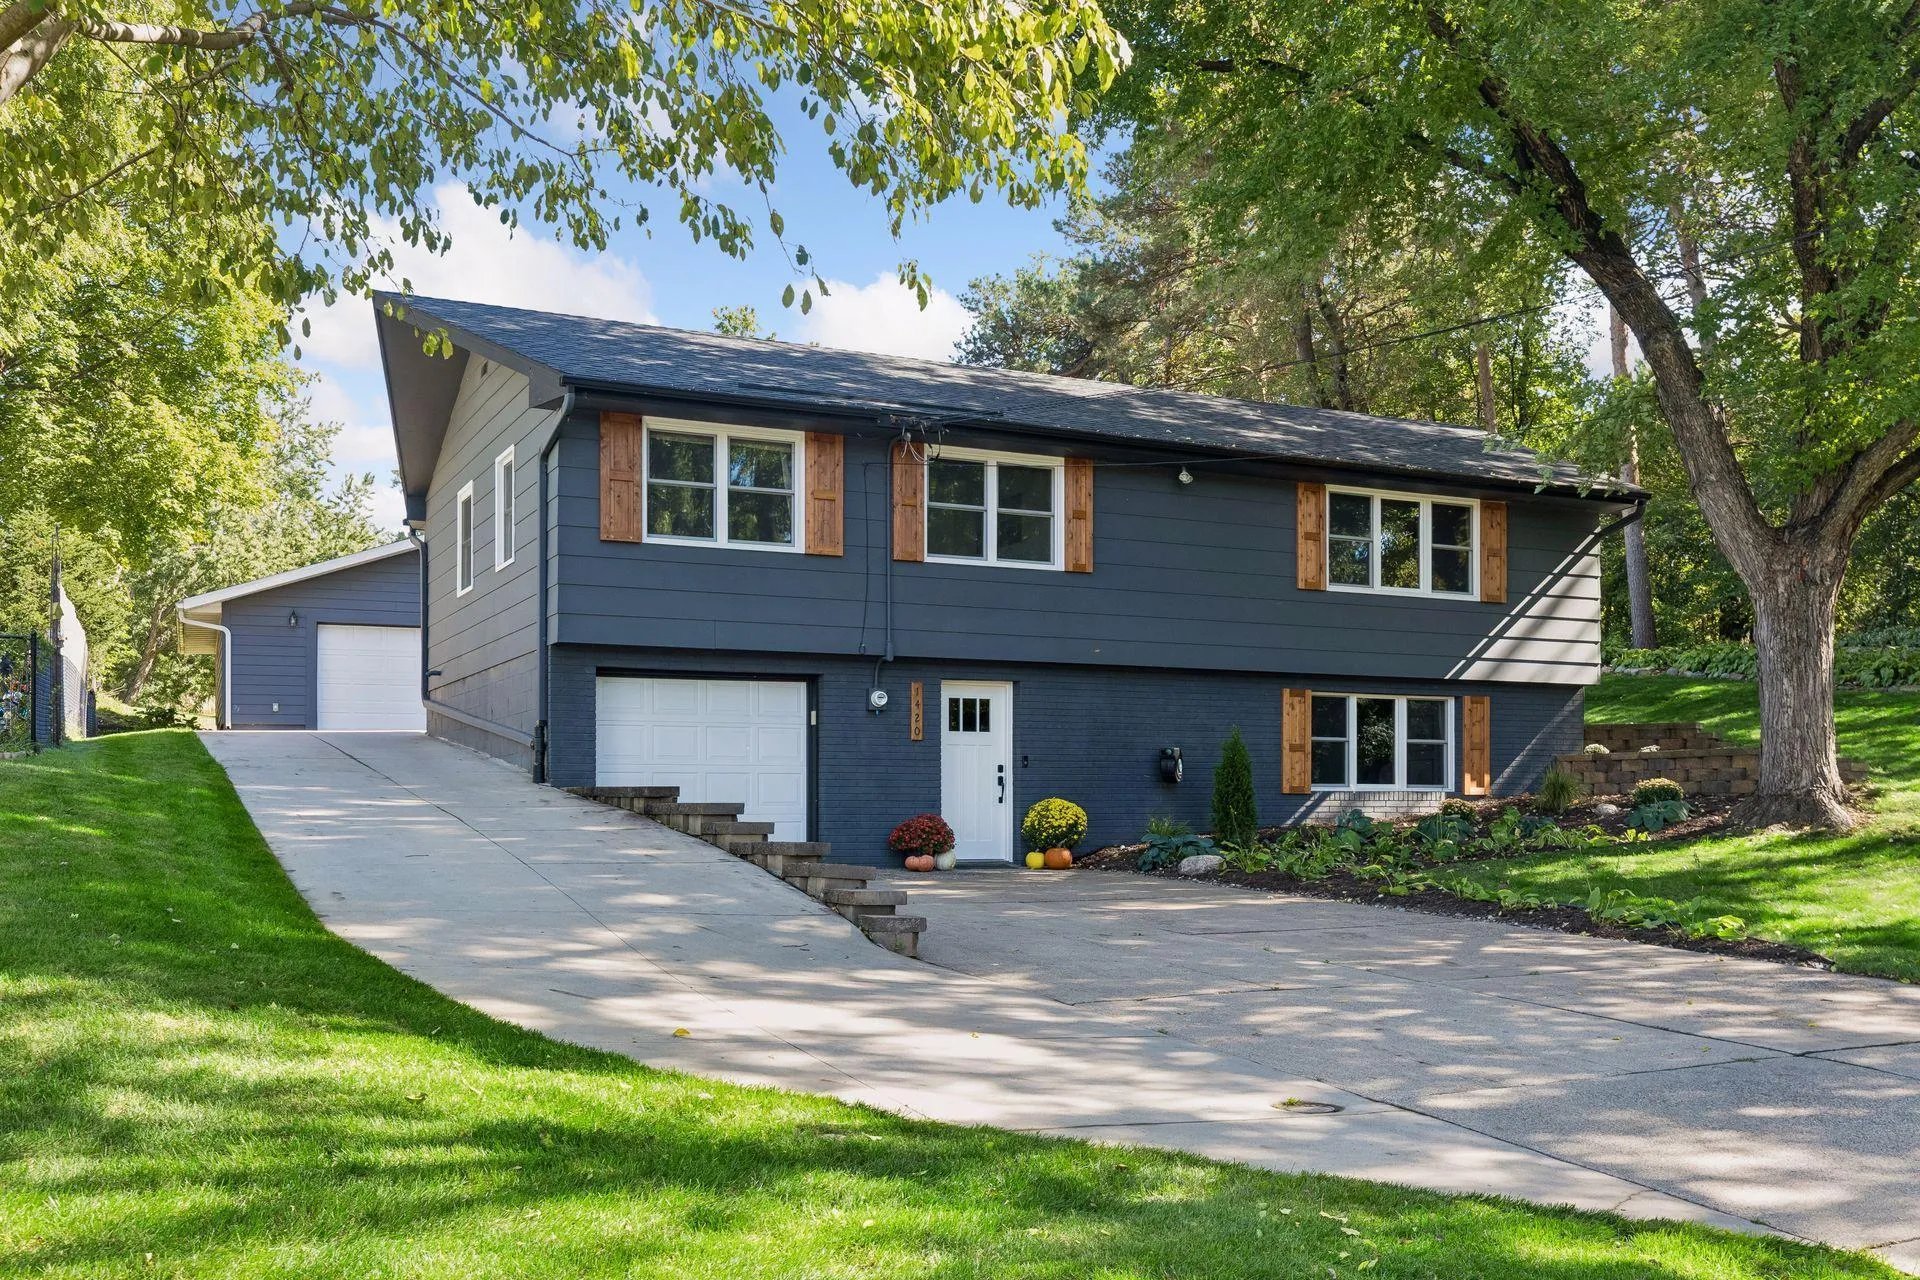 $549,900
4 bds | 2 ba | 2,100 sqft
1420 Yosemite N Avenue, Golden Valley, MN 55422
Listing courtesy of LPT Realty, LLC
-
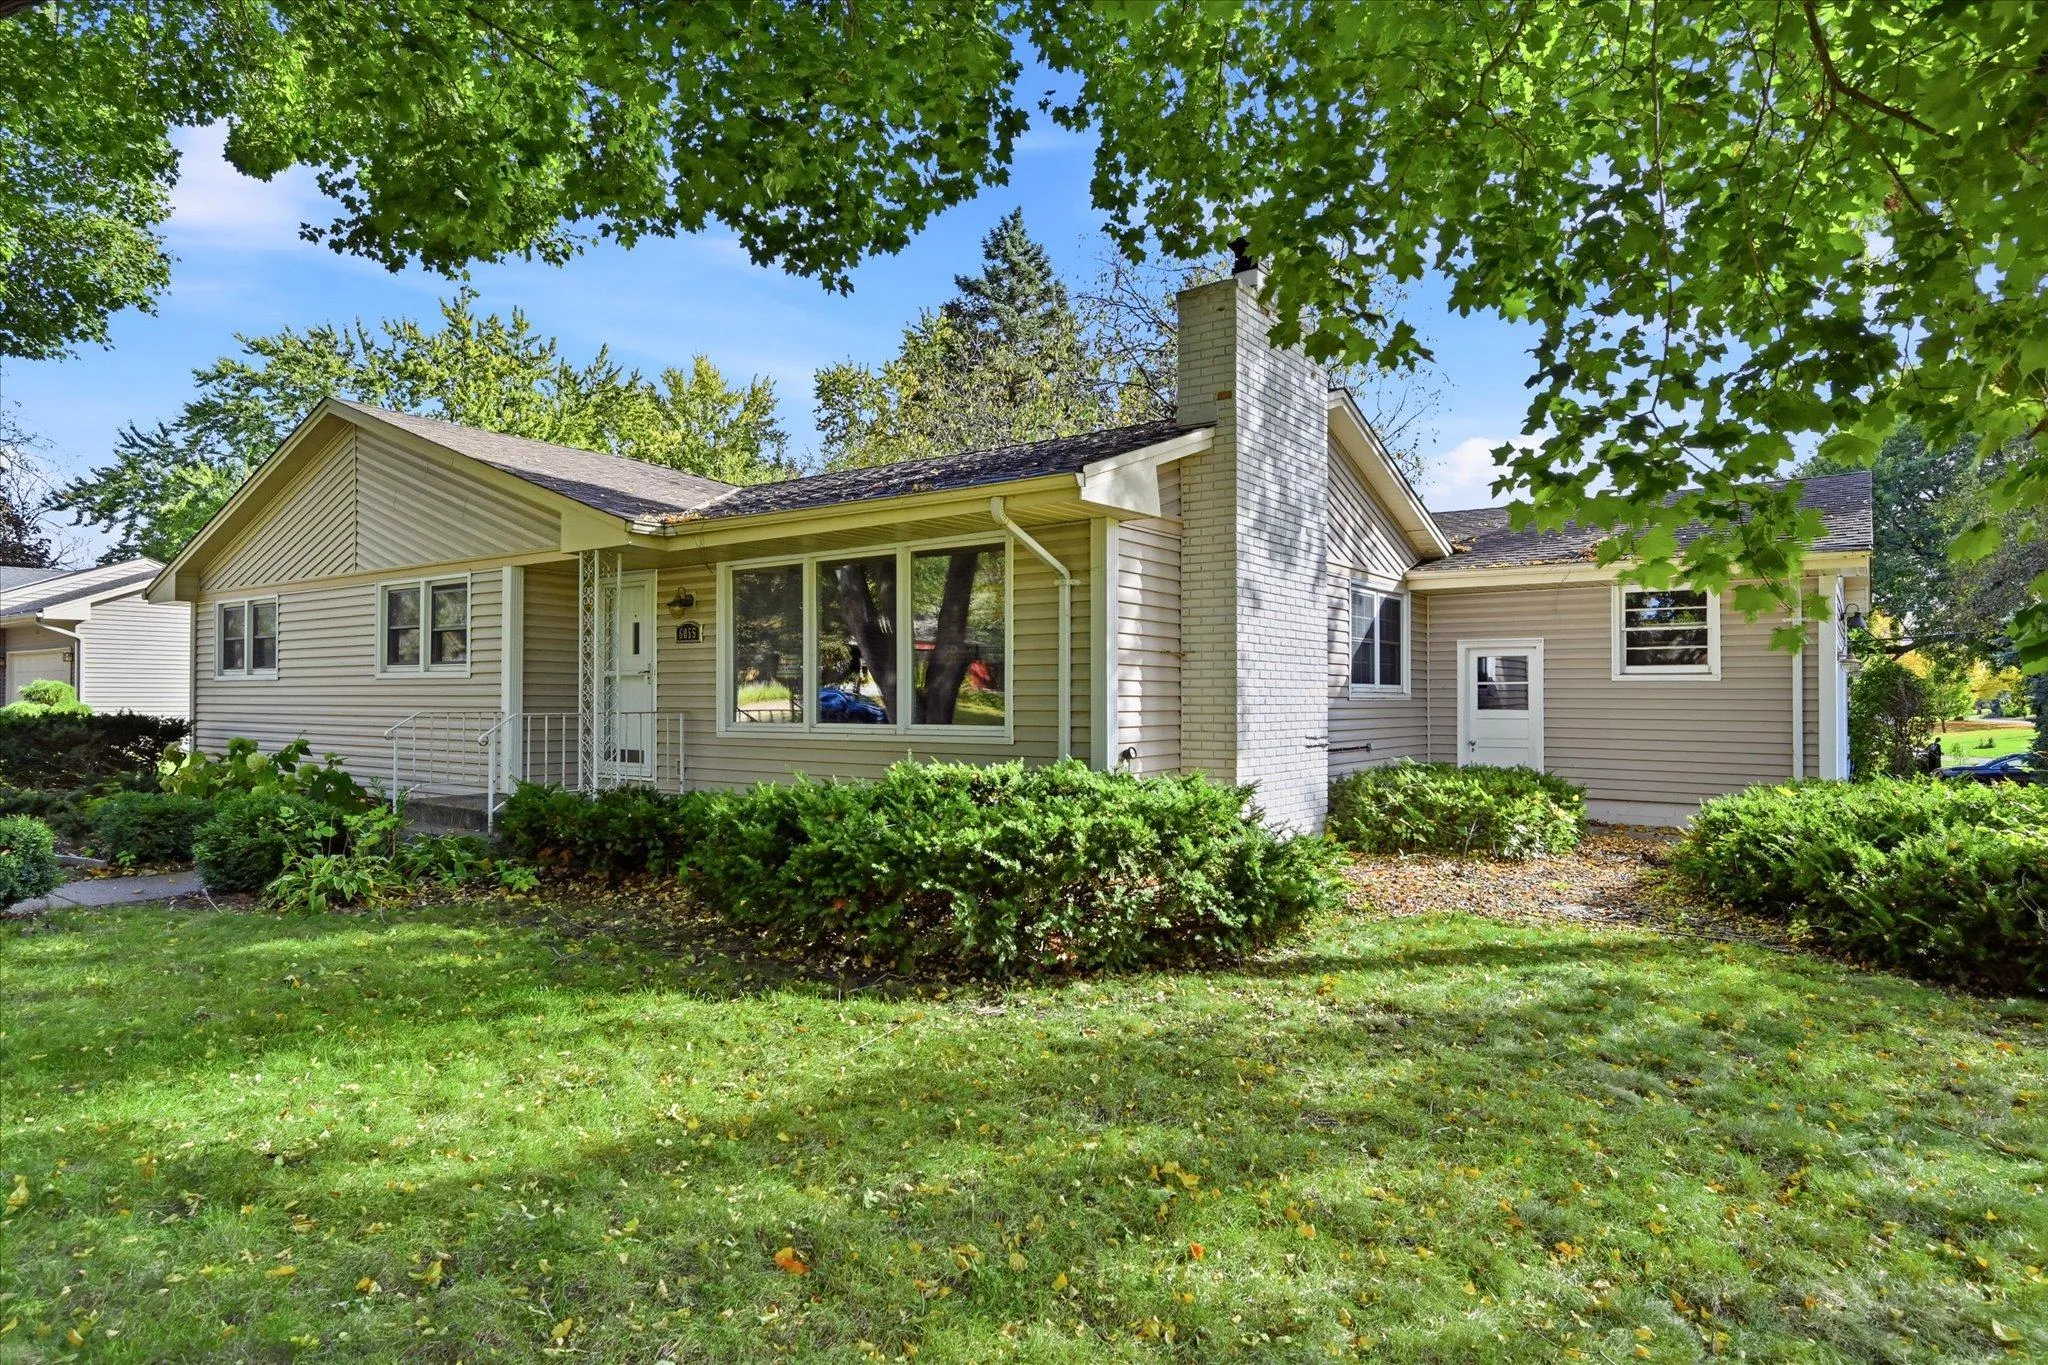 $540,000
4 bds | 3 ba | 2,353 sqft
6055 Westbrook Road, Golden Valley, MN 55422
Listing courtesy of Edina Realty, Inc.
-
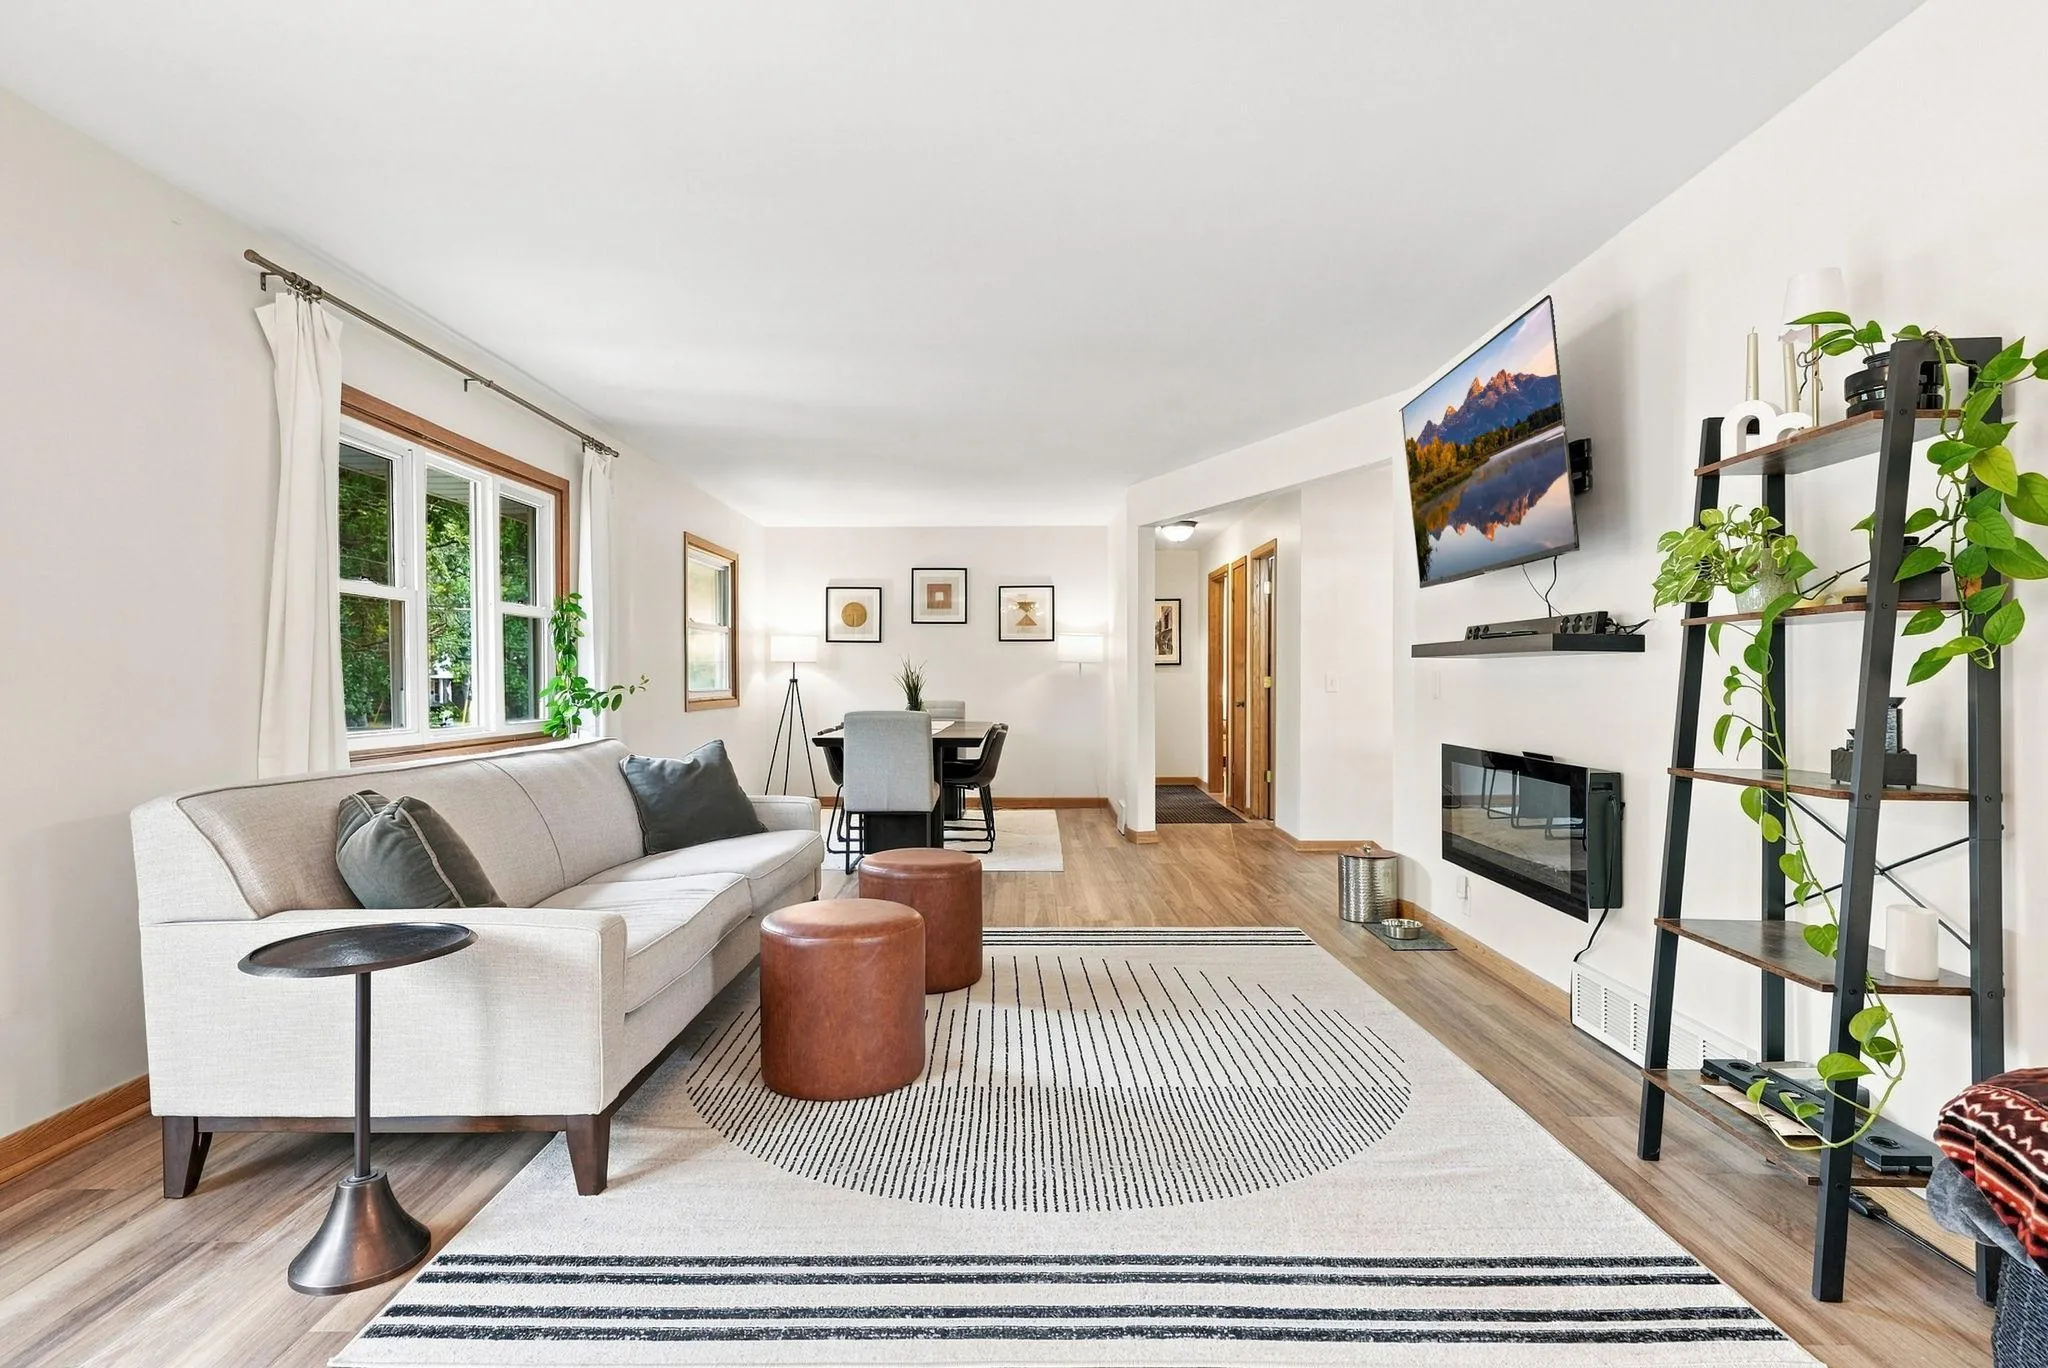 $469,900
4 bds | 3 ba | 2,540 sqft
5330 Perry N Avenue, Crystal, MN 55429
Listing courtesy of BRIX Real Estate
-
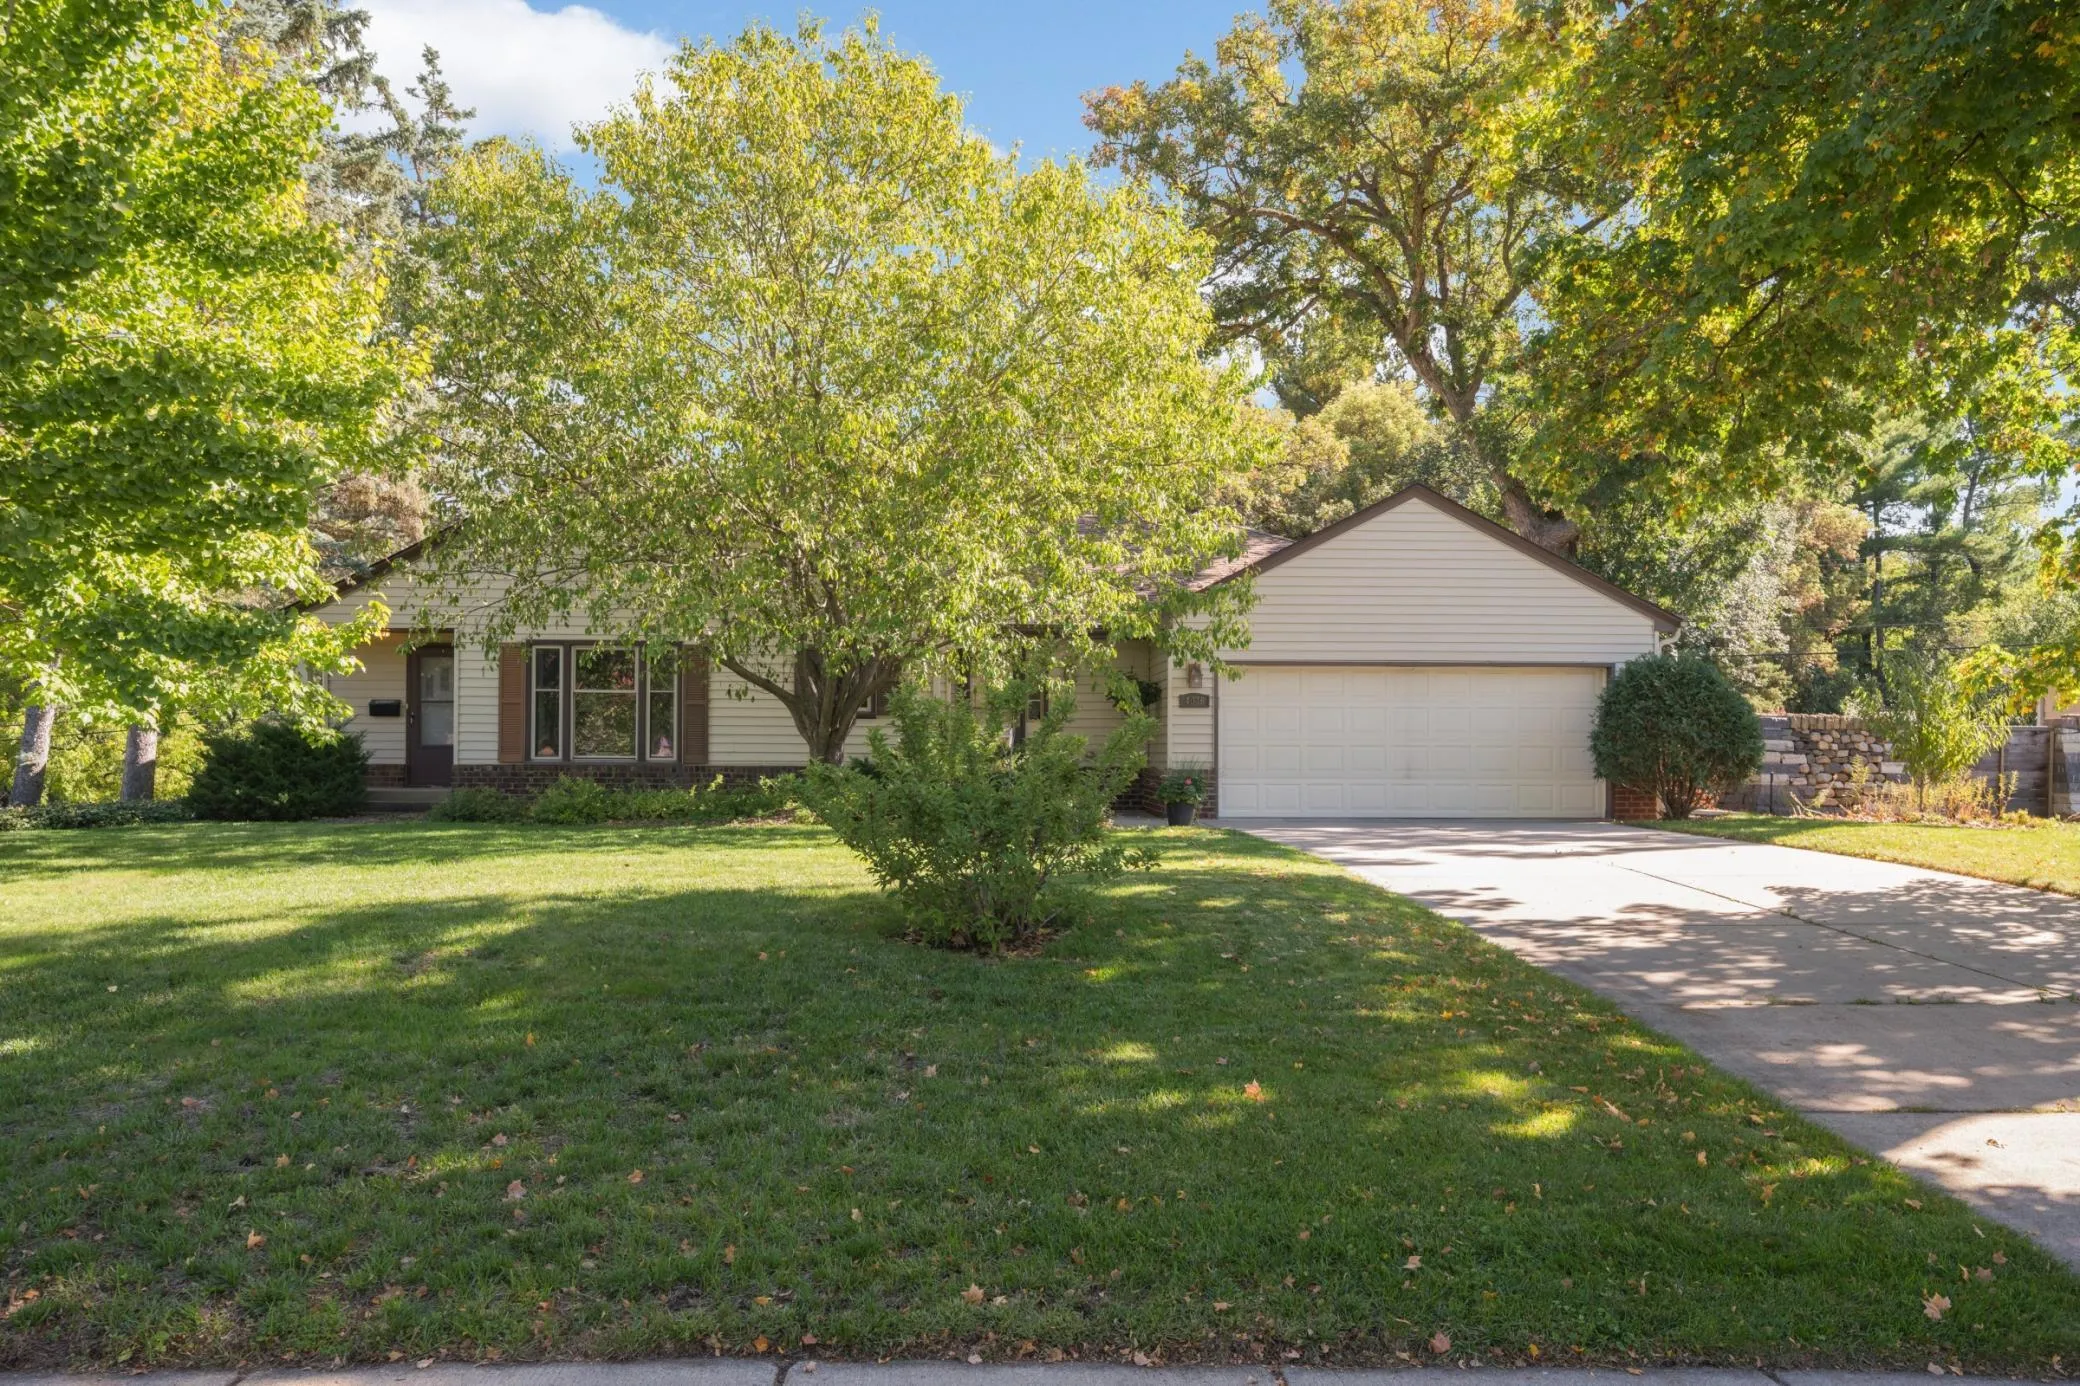 $449,900
3 bds | 3 ba | 2,711 sqft
4036 Hampshire N Avenue, Crystal, MN 55427
Listing courtesy of Banneker Realty, LLC
-
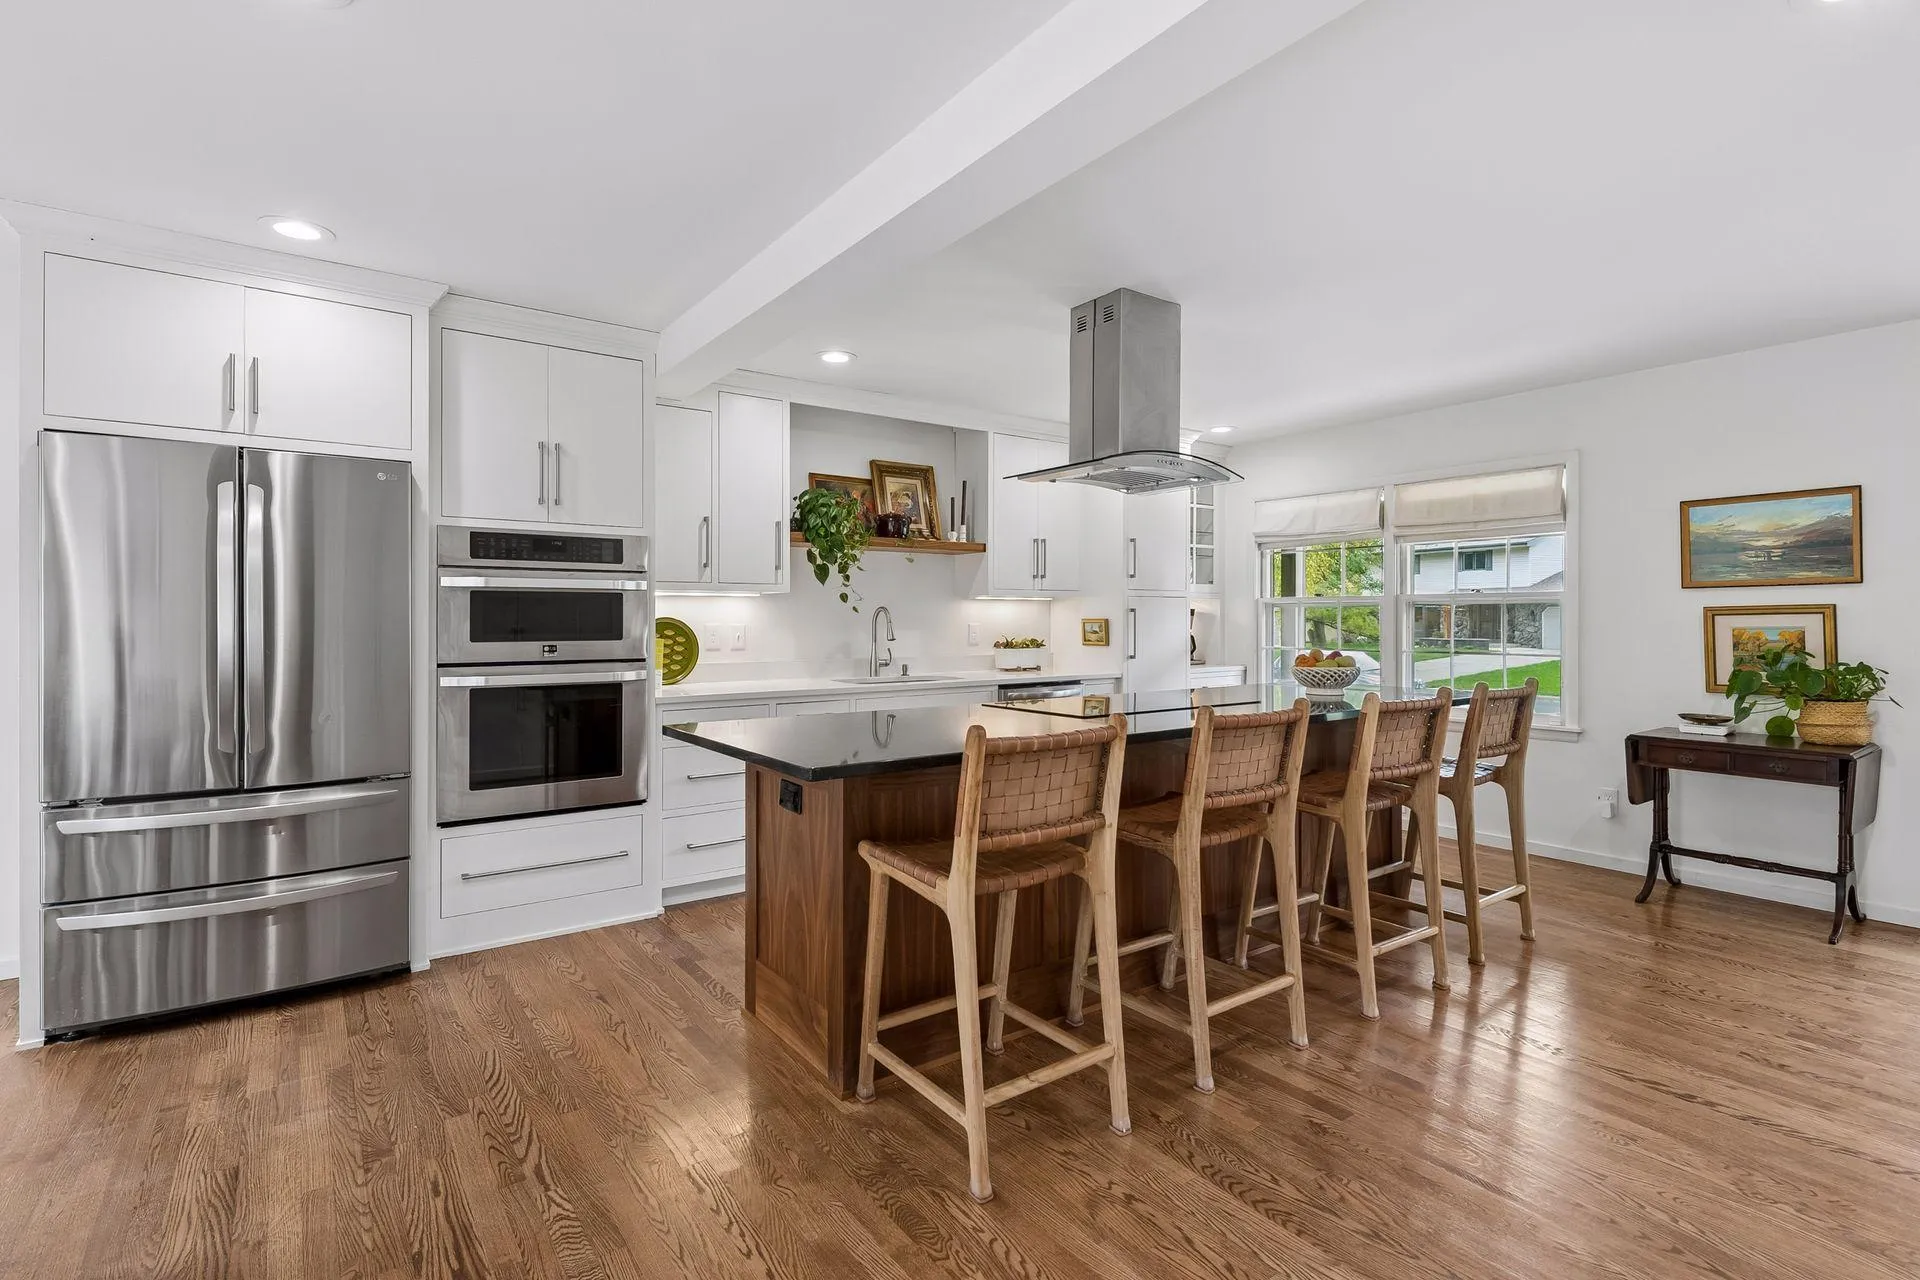 $600,000
5 bds | 3 ba | 2,940 sqft
2060 Kelly Drive, Golden Valley, MN 55427
Listing courtesy of Edina Realty, Inc.
-
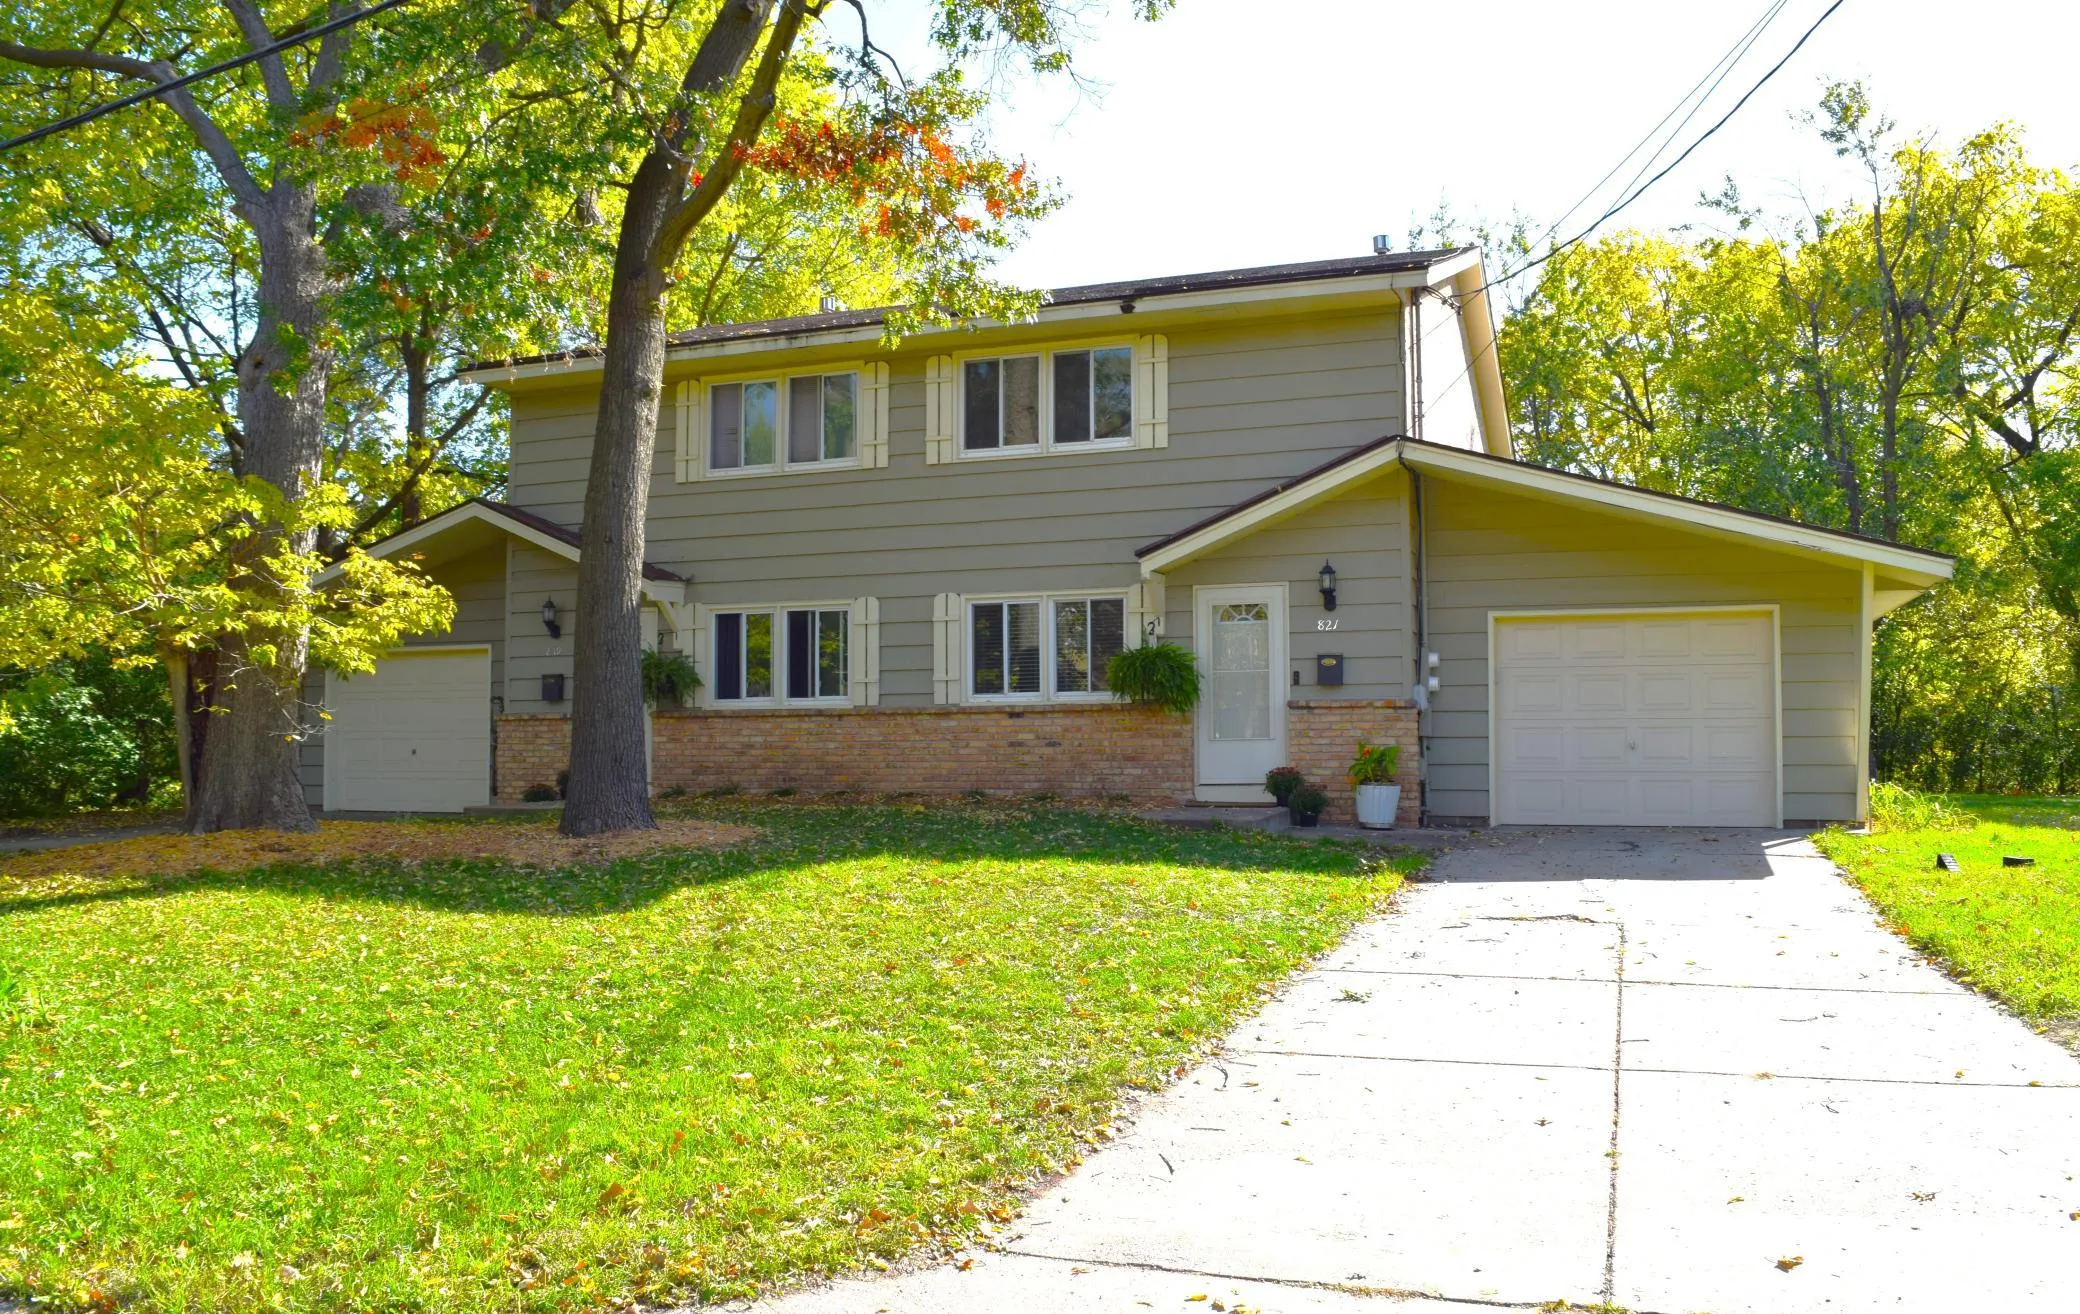 $449,900
6 bds | 4 ba | 3,226 sqft
819 55th N Avenue, Brooklyn Center, MN 55430
Listing courtesy of RE/MAX Results
Request a tour
4565 Toledo N Avenue, Robbinsdale, MN 55422