
1 / 21
$540,000
- 4 beds
- 3 baths
- 2,353 sqft
6055 Westbrook Road, Golden Valley, MN 55422
Coming soon Est. —/mo
- House · Single Family
- Built in 1961
- 0.35 acres lot
- $229/sqft
- 2-car garage
Overview
Open houses
- Saturday, Oct 24 10 am–12 pm Open house
- Sunday, Oct 25 11 am–1 pm Open house
Times are Central.
Beautifully Updated Home in Golden Valley's Desirable Bassett Creek Neighborhood!
Nestled in the highly sought-after Bassett Creek neighborhood of Golden Valley, this beautifully remodeled home offers the perfect blend of comfort, charm and convenience! Situated on a spacious, professionally landscaped corner lot, this lovely home enjoys a peaceful neighborhood setting just minutes from parks, scenic walking and biking trails, and convenient access to Highway 100.
Step inside to discover beautiful hardwood floors throughout the main level, a welcoming living room featuring a cozy gas fireplace with a handsome slate surround, and a thoughtfully updated kitchen with stylish cabinetry, granite countertops, stainless steel appliances, and attractive pendant lighting.
The inviting outdoor spaces are equally impressive, featuring a beautifully landscaped yard and a private backyard patio, perfect for summer gatherings, outdoor dining, or simply relaxing in your own peaceful retreat.
The finished walkout lower level offers wonderful additional living space, including a comfortable family room with a charming wood-burning fireplace, a versatile bonus room ideal for a home office or den, and a special area with the potential to become a fabulous wine cellar! You'll also appreciate the generously sized laundry room with abundant storage, an additional separate storage room, and the convenience of a two-car attached garage.
A wonderful opportunity to enjoy an updated home, beautiful outdoor spaces, and an exceptional Golden Valley location—all tucked into the quiet, established Bassett Creek neighborhood!
Facts & features
Interior
- Bedrooms: 4
- Bathrooms: 3 (1 full, 1 three-quarter, 1 half)
- Finished sqft: 2,353
- Above grade sqft: 1,316
- Below grade sqft: 1,037
- Basement: Block, Drain Tiled, Finished, Sump Basket, Sump Pump, Walkout
- Heating: Forced Air
- Cooling: Central Air
- Appliances: Dishwasher, Disposal, Dryer, Exhaust Fan, Microwave, Range, Refrigerator, Stainless Steel Appliances, Washer
- Laundry: Lower Level
- Fireplaces: 2 (Family Room, Gas, Living Room, Wood Burning)
Property
- Parking: Attached Garage, Asphalt
- Garage spaces: 2
- Lot size: 0.35 acres
- Lot dimensions: 112x135
- Lot features: Public Transit (w/in 6 blks), Tree Coverage - Medium
- Exterior features: Vinyl
- Fencing: None
- Pool: None
Construction
- Home type: House (Single Family)
- Levels: One
- Year built: 1961
- Exterior: Frame
- Roof: Age Over 8 Years, Architectural Shingle, Asphalt
Utilities
- Sewer: City Sewer/Connected
- Water: City Water/Connected
Community & HOA
- Subdivision: Westmore Heights
Taxes & location
- Annual taxes: $7,345 (2026)
- County: Hennepin
- School district: Robbinsdale
Listing
- Status: Coming soon
- Listed: Oct 16, 2026
- MLS #: 7161119
Monthly payment
—/mo
An example, not a loan offer. Taxes and HOA dues come from the listing when known; home insurance is a rough estimate. Mortgage insurance is not included. Your rate depends on your lender and credit.
Location
Nearby homes
-
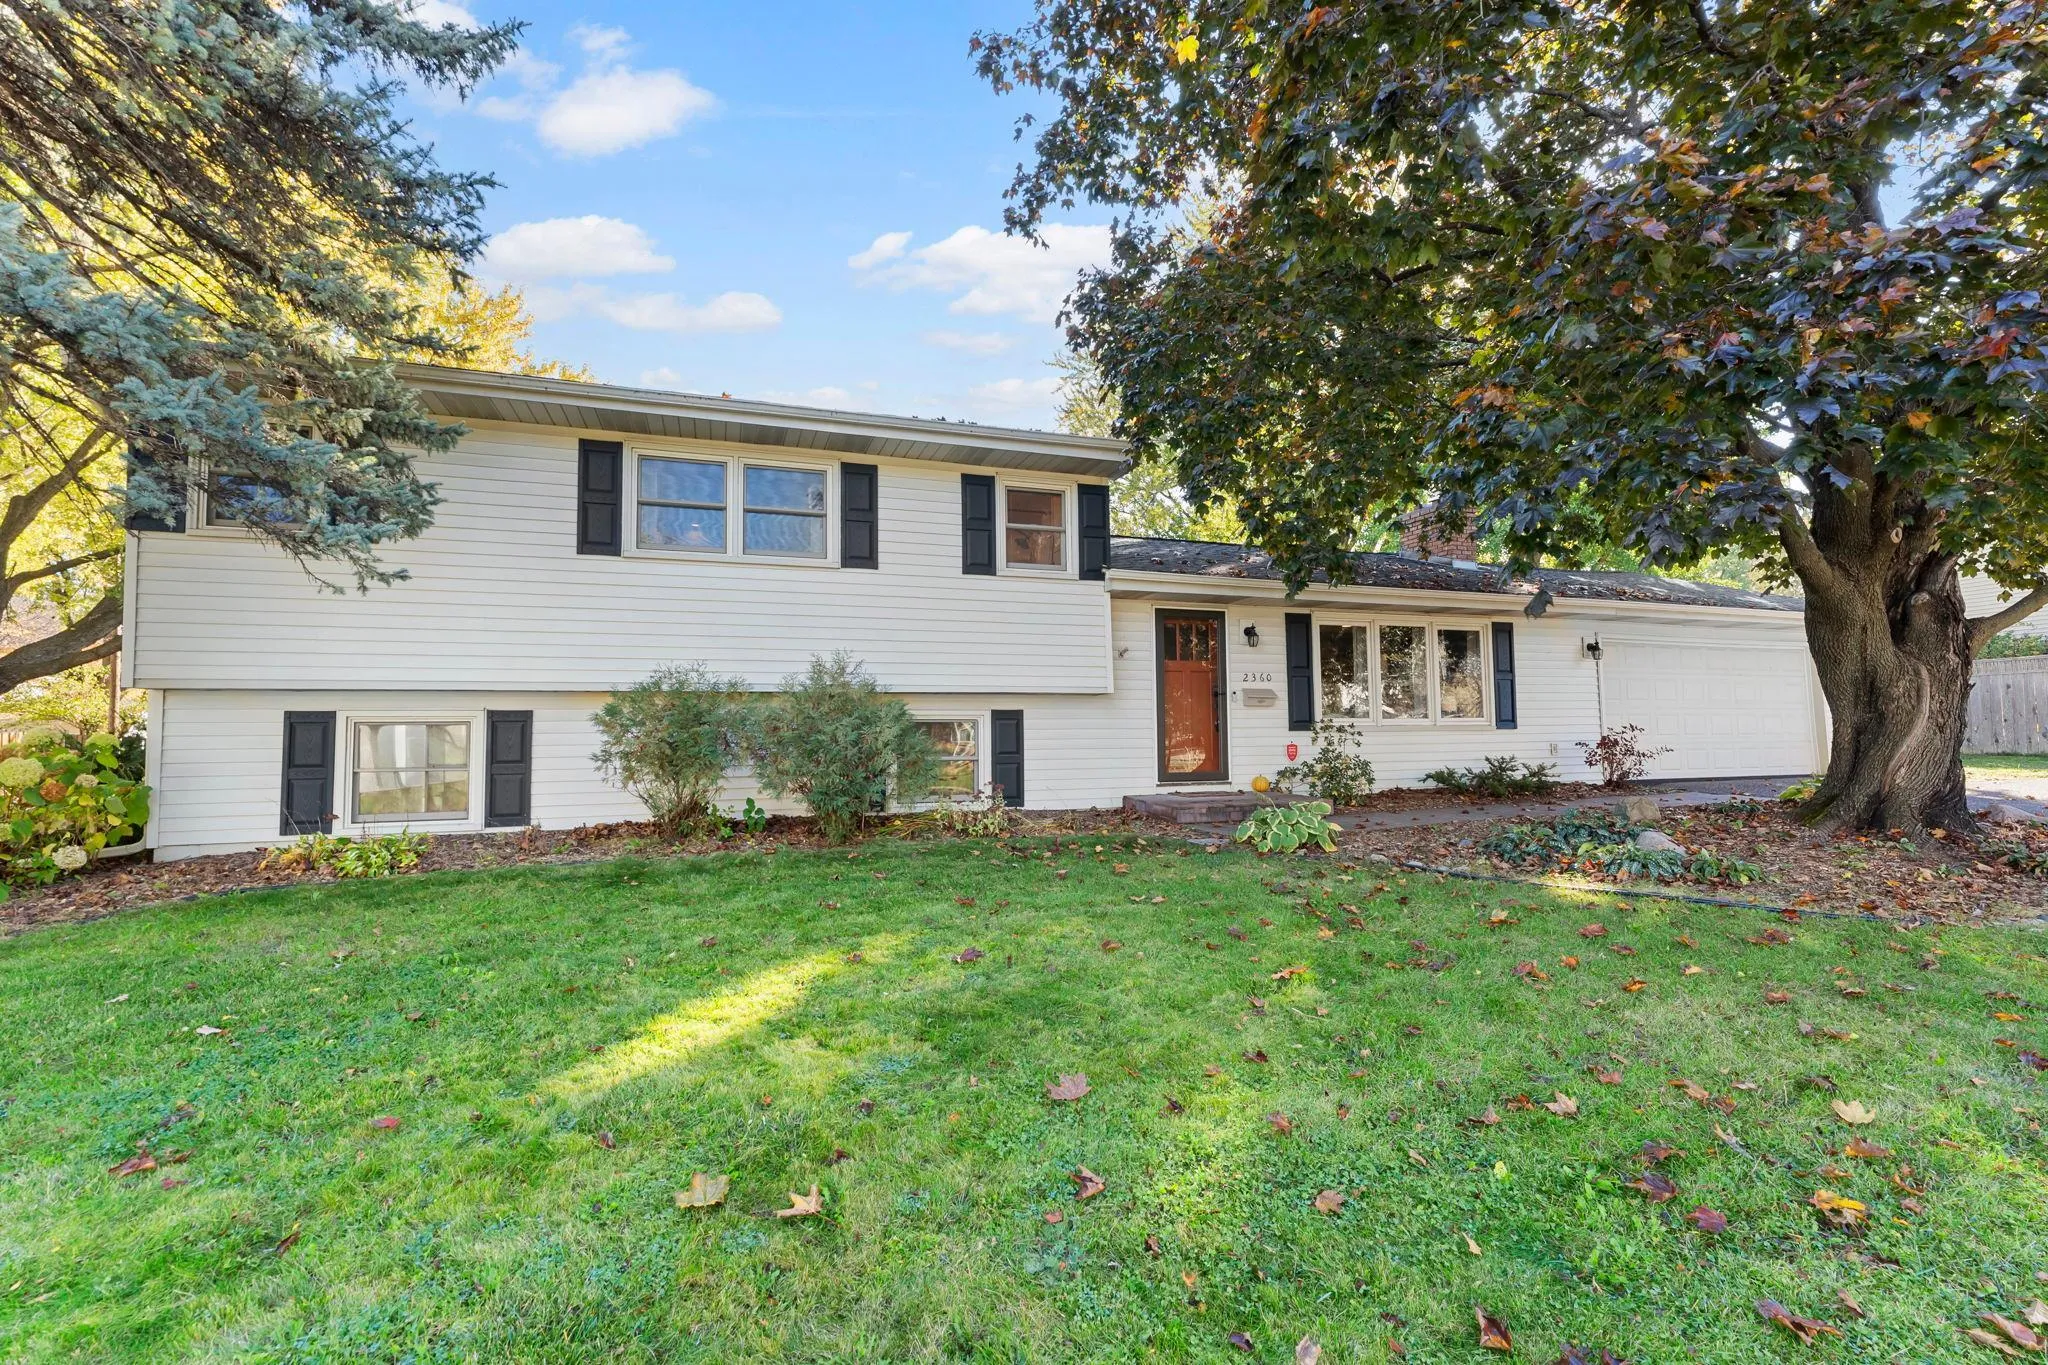 $468,000
4 bds | 3 ba | 1,934 sqft
2360 Decatur N Avenue, Golden Valley, MN 55427
Listing courtesy of Keller Williams Preferred Rlty
-
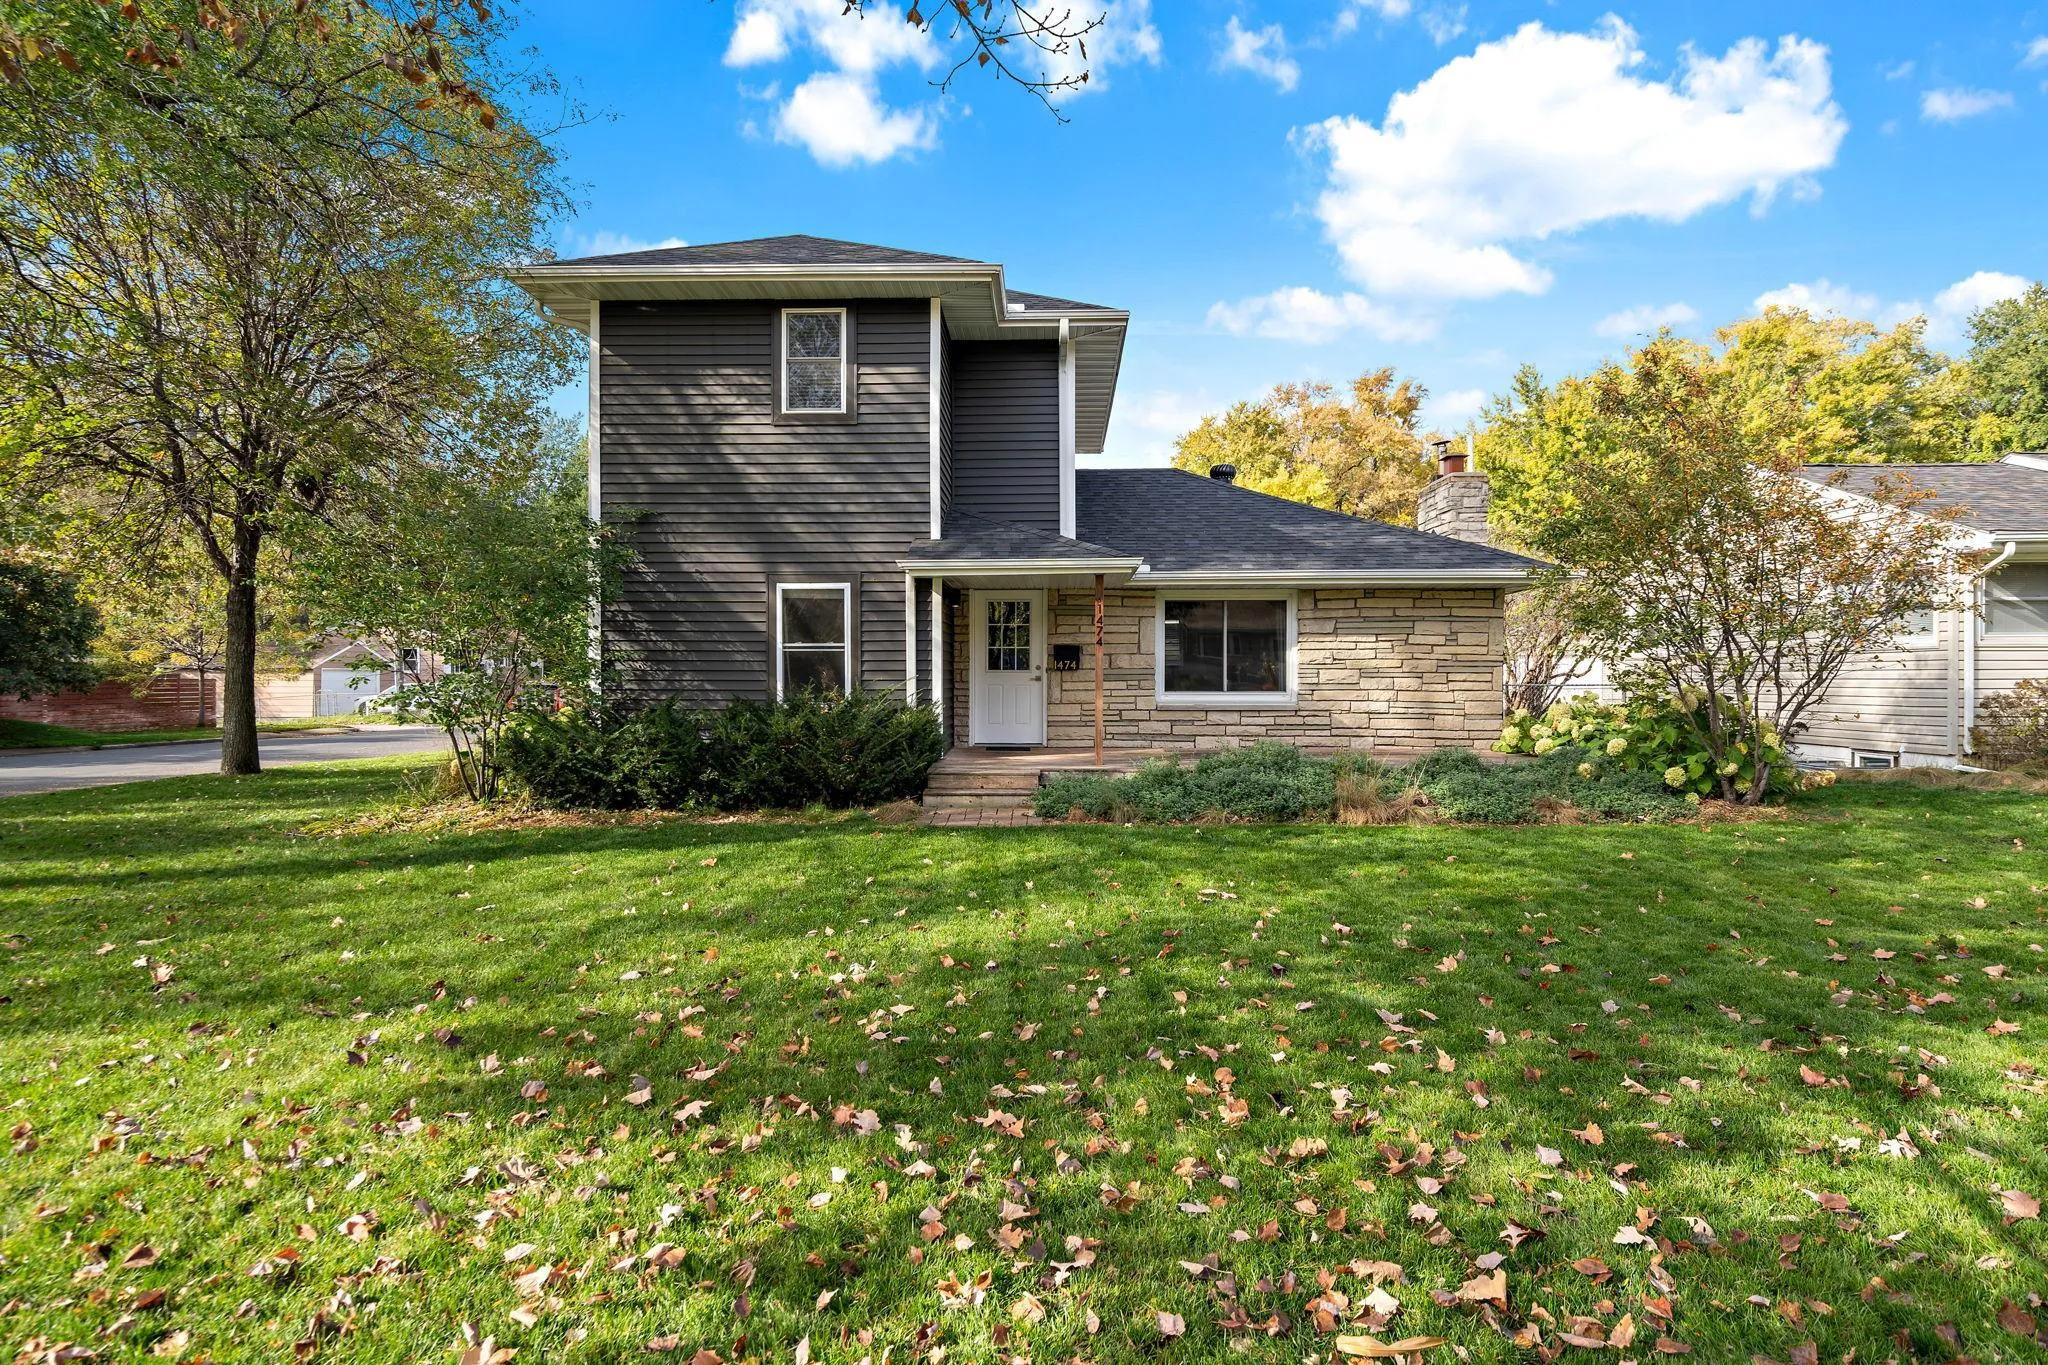 $479,900
4 bds | 2 ba | 2,145 sqft
1474 Hampshire S Avenue, Saint Louis Park, MN 55426
Listing courtesy of Keller Williams Premier Realty Lake Minnetonka
-
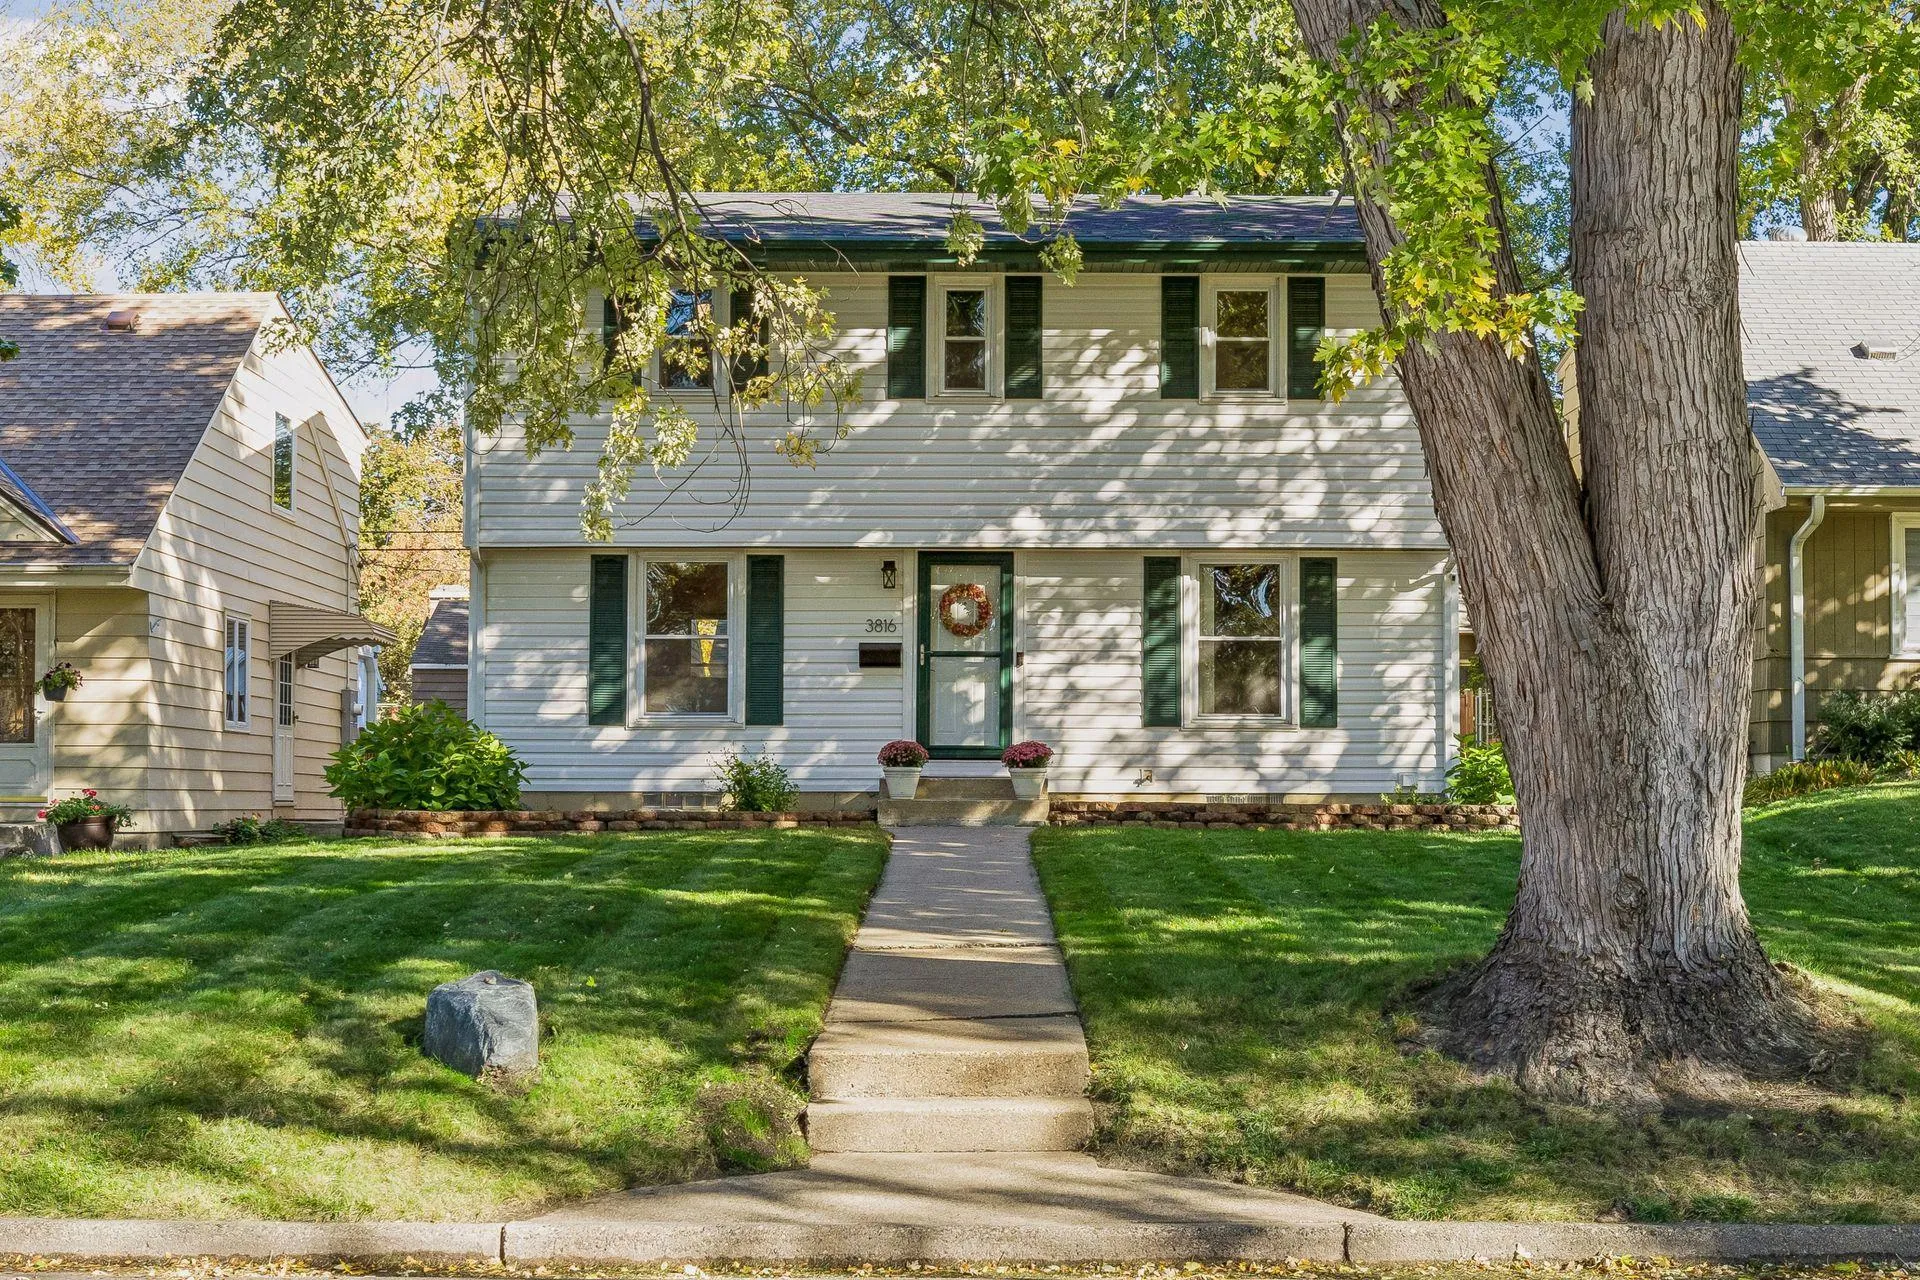 $389,900
4 bds | 2 ba | 1,780 sqft
3816 Abbott N Avenue, Robbinsdale, MN 55422
Listing courtesy of Dwell Realty Partners, LLC
-
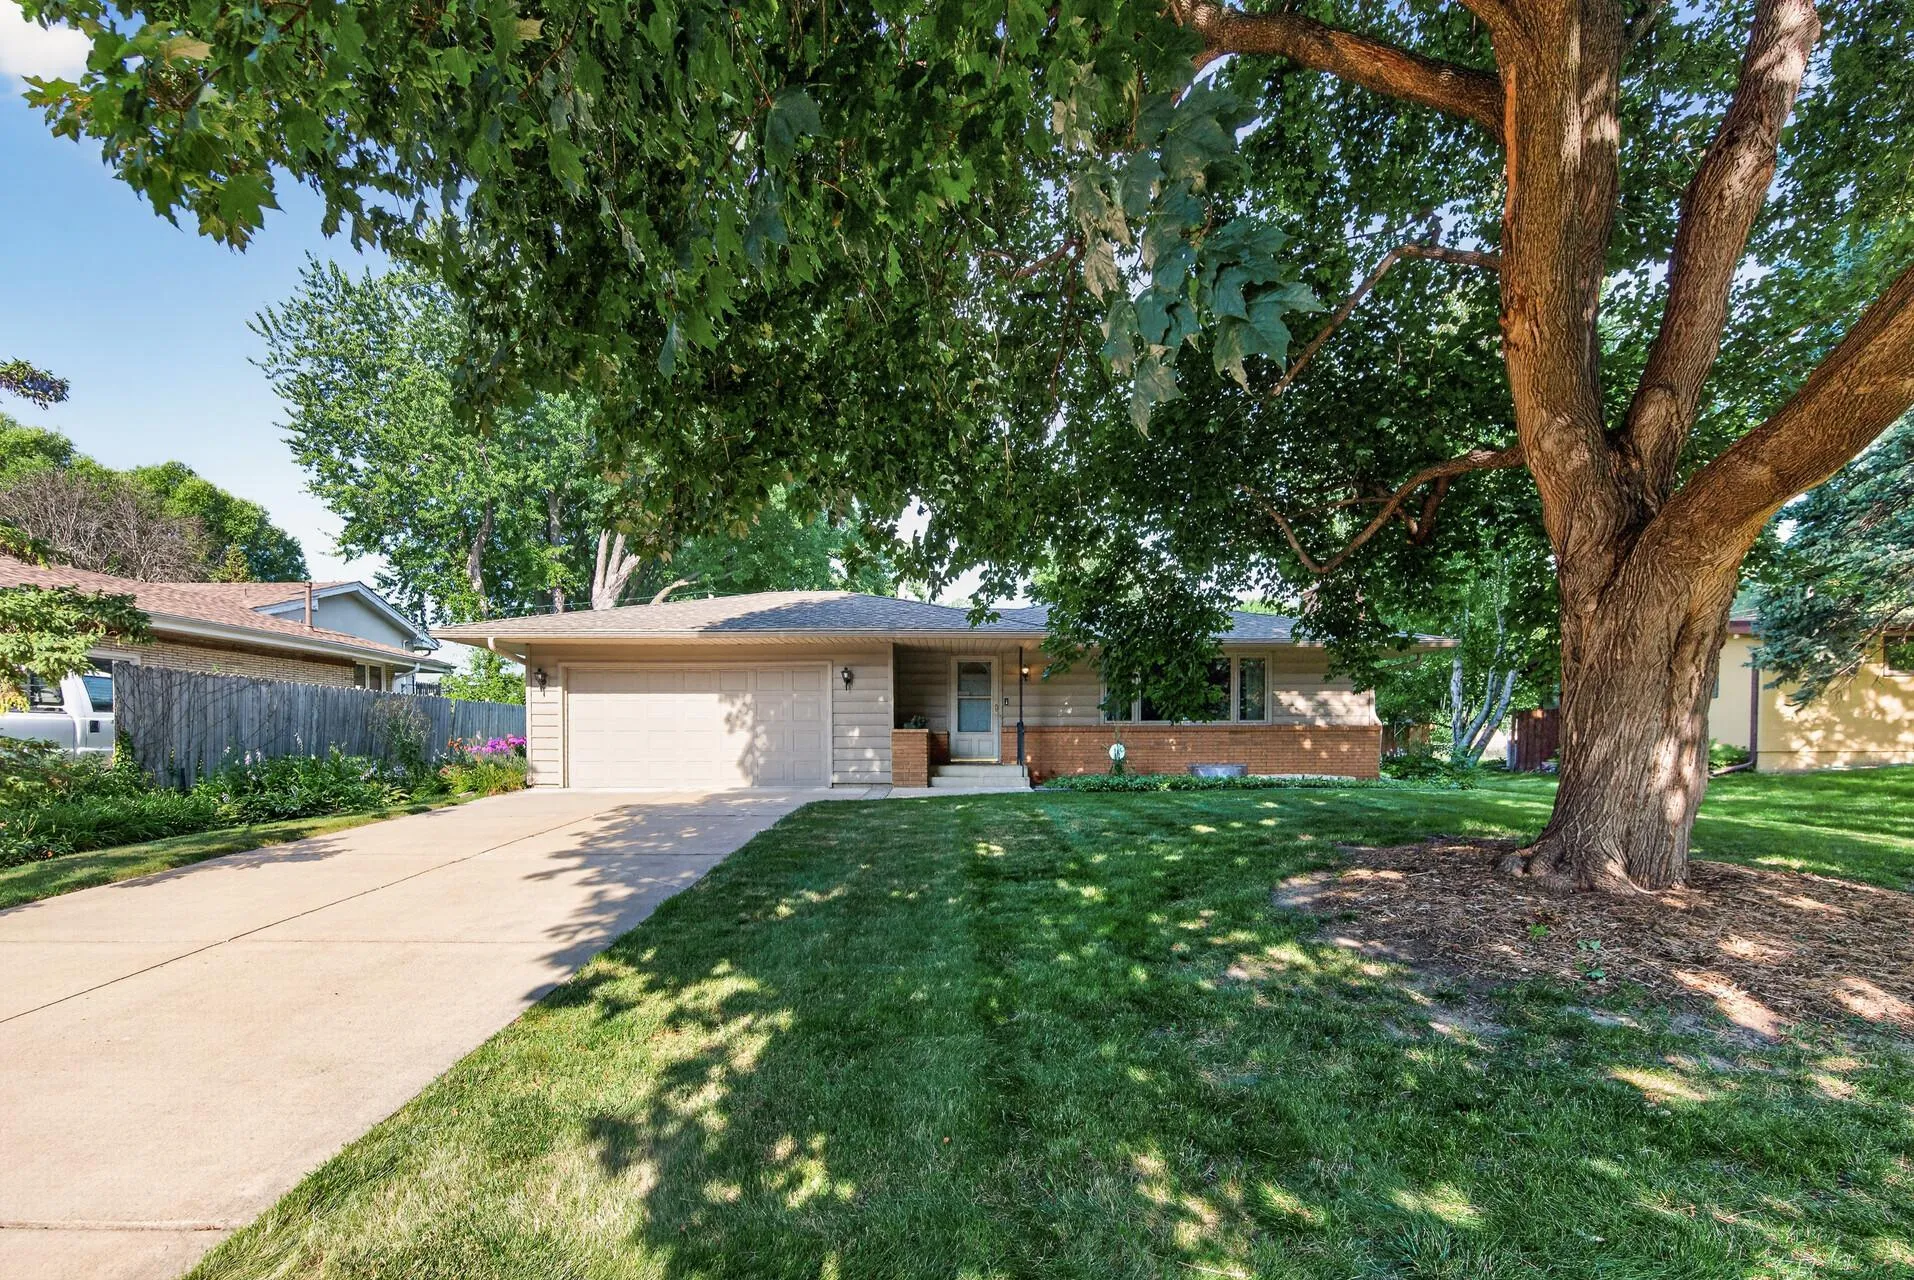 $424,900
3 bds | 2 ba | 1,314 sqft
600 Utah S Avenue, Golden Valley, MN 55426
Listing courtesy of RE/MAX Results
-
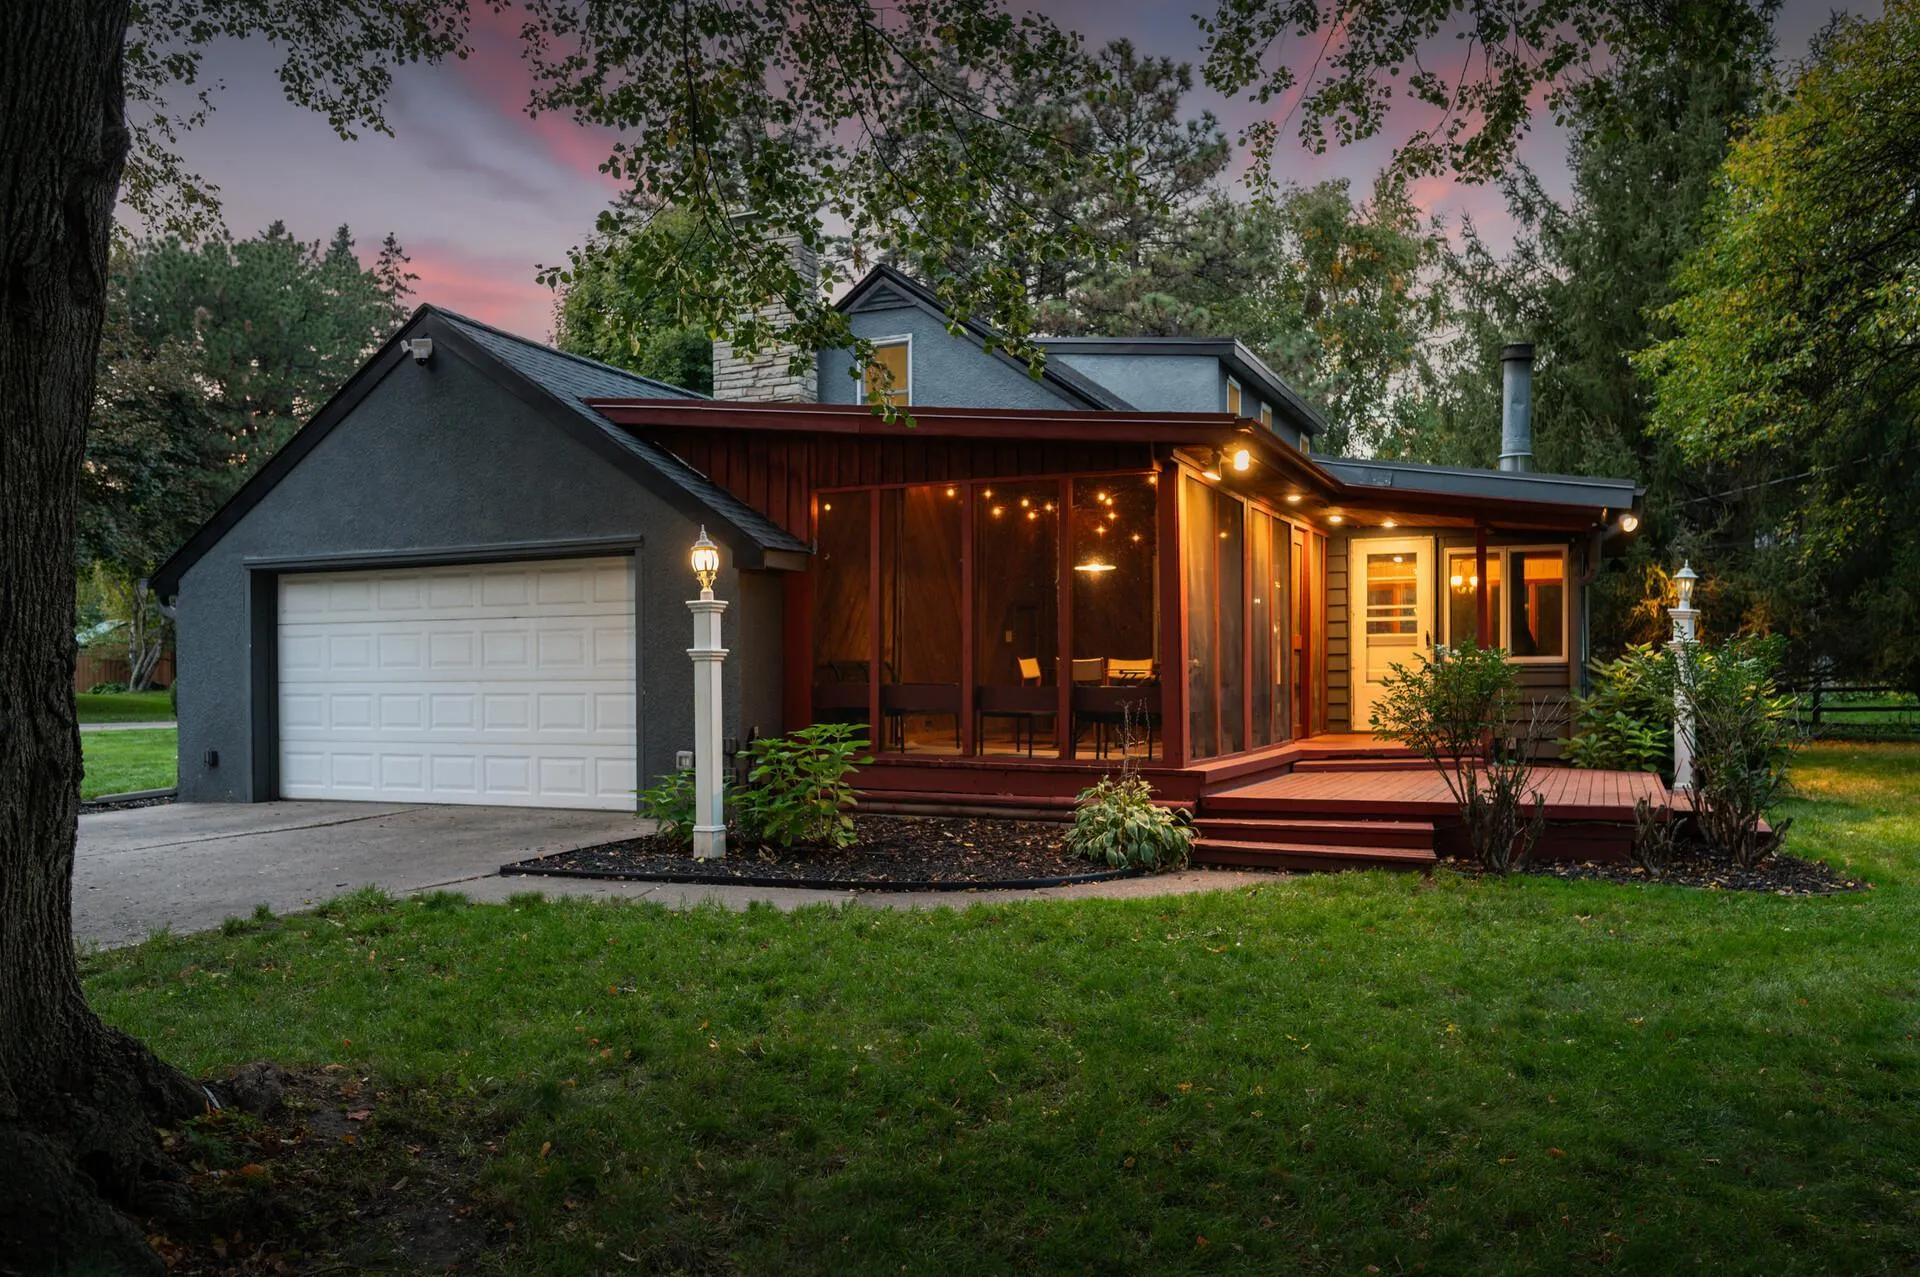 $524,900
4 bds | 3 ba | 2,453 sqft
615 Utah S Avenue, Golden Valley, MN 55426
Listing courtesy of RE/MAX Results
-
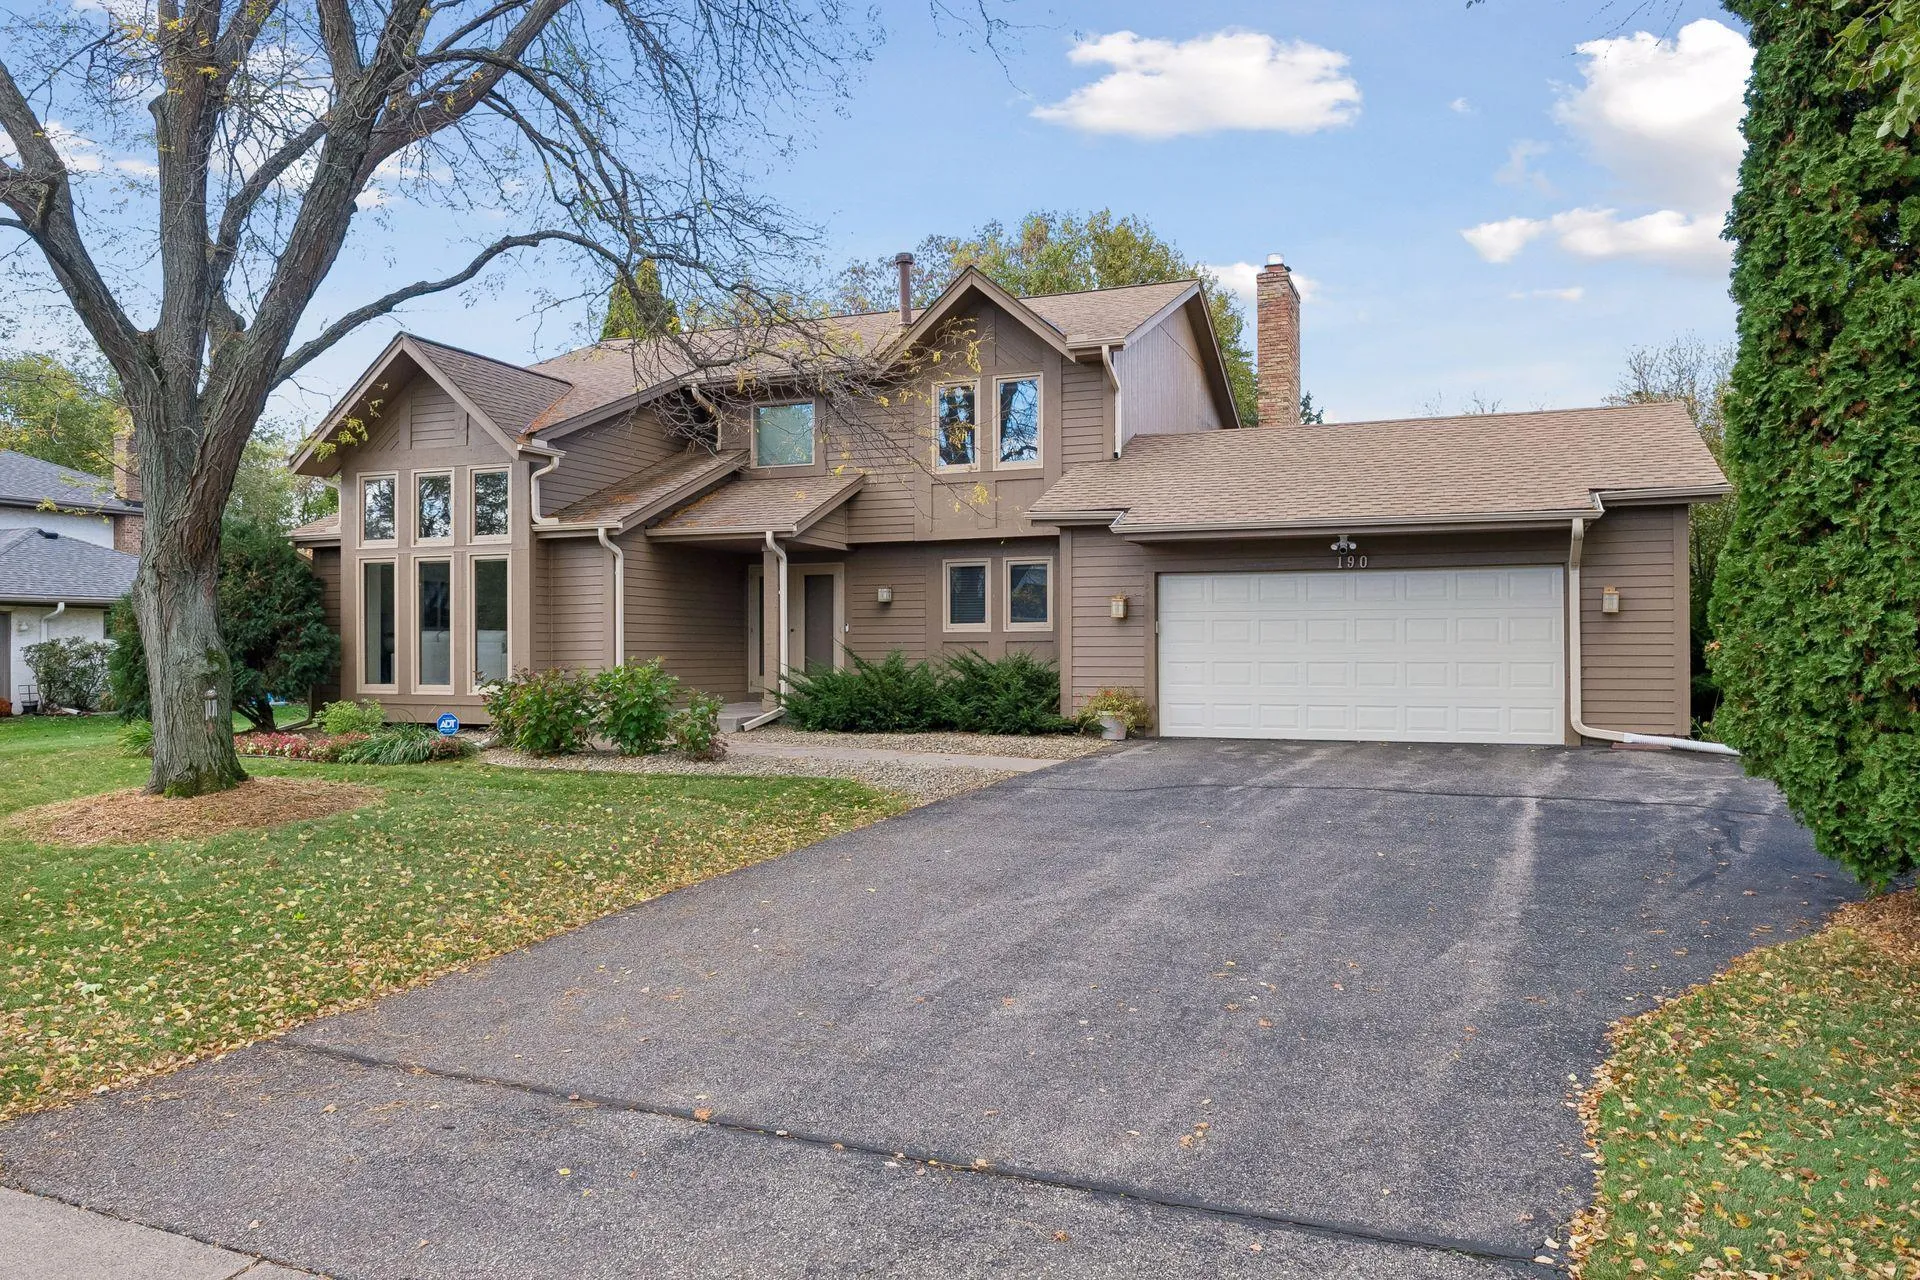 $649,000
4 bds | 4 ba | 2,750 sqft
190 Nevada S Avenue, Golden Valley, MN 55426
Listing courtesy of Coldwell Banker Realty - Lakes
-
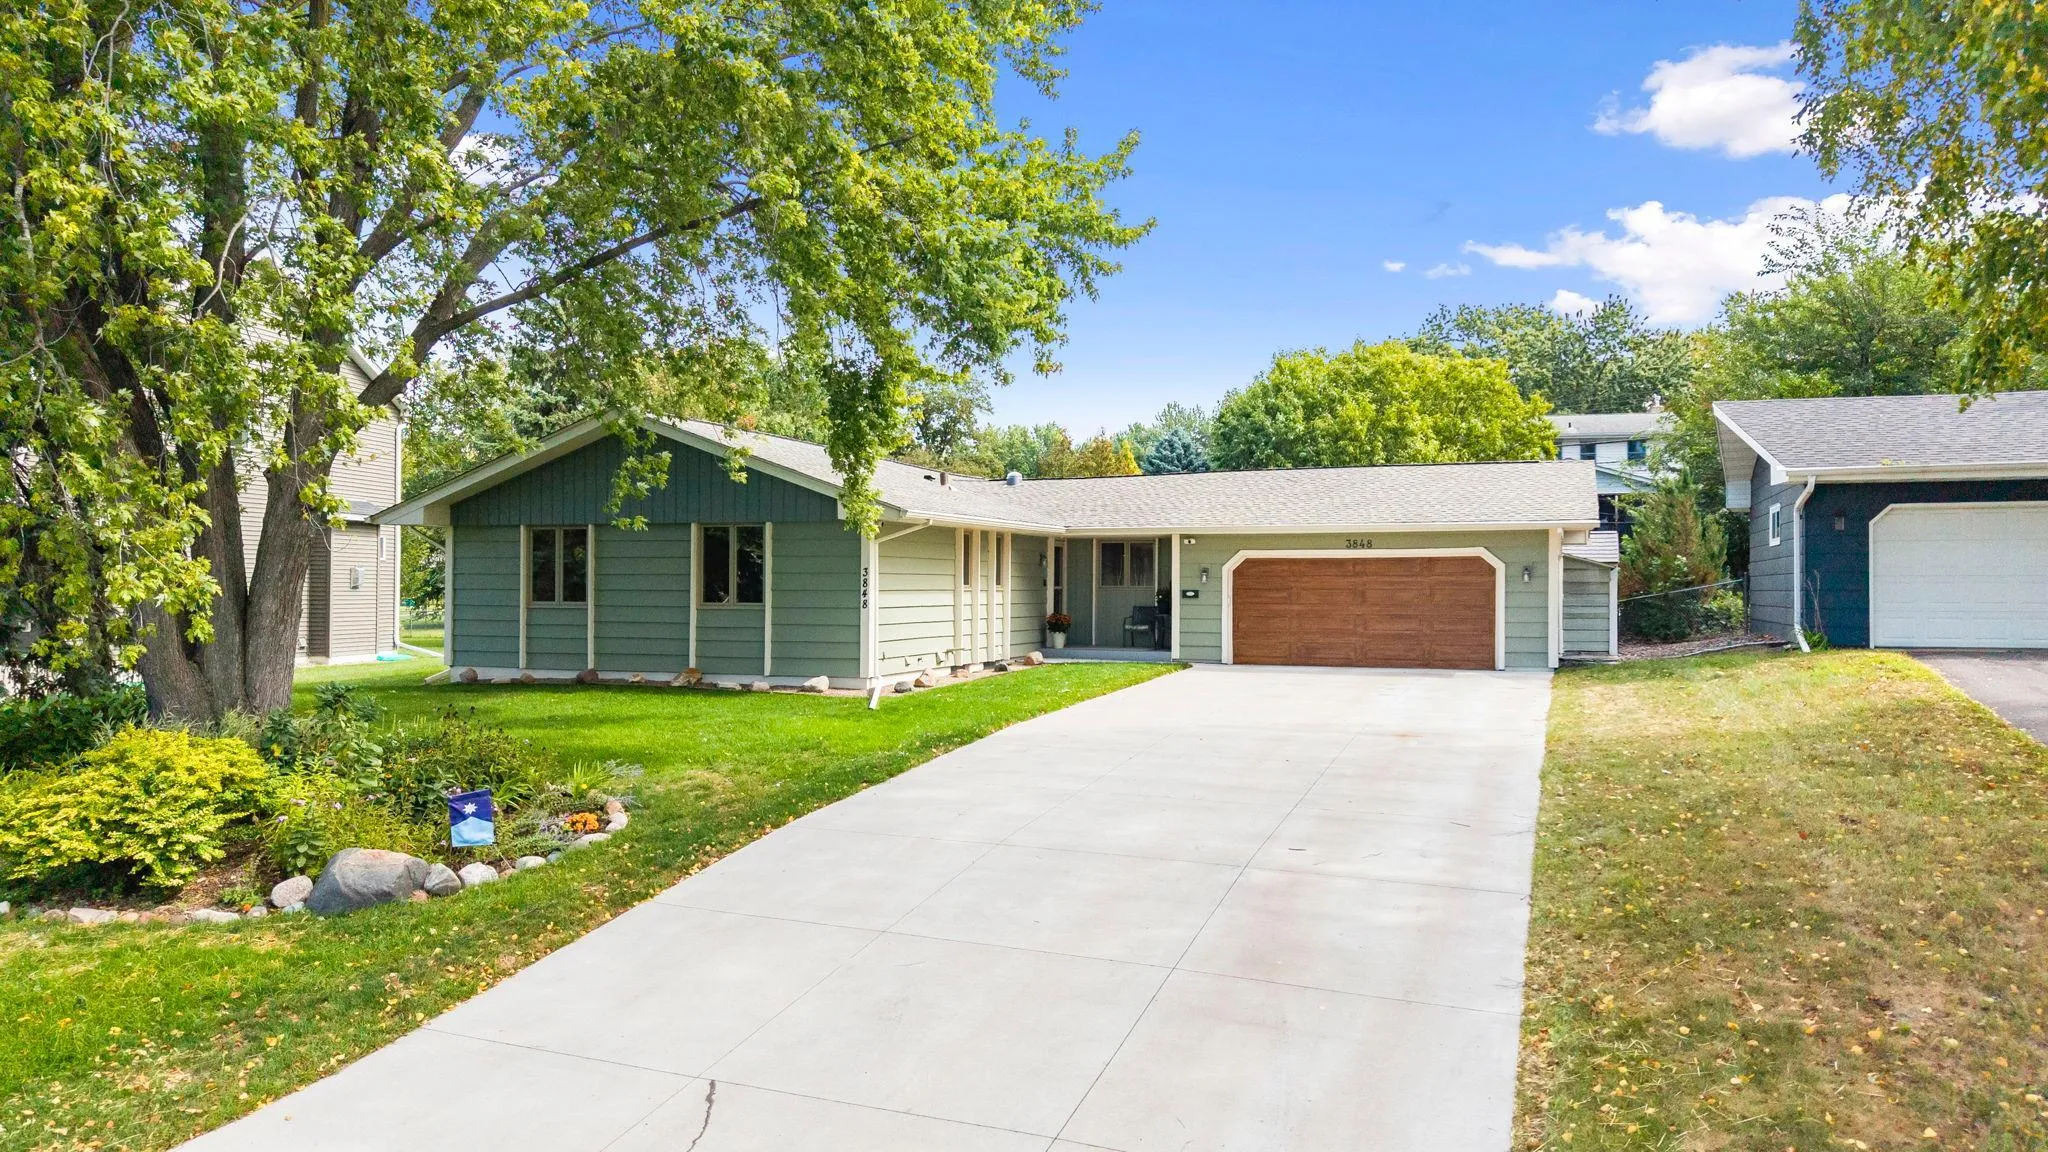 $399,900
4 bds | 3 ba | 2,385 sqft
3848 Maryland N Avenue, New Hope, MN 55427
Listing courtesy of Coldwell Banker Realty - Southwest Regional
-
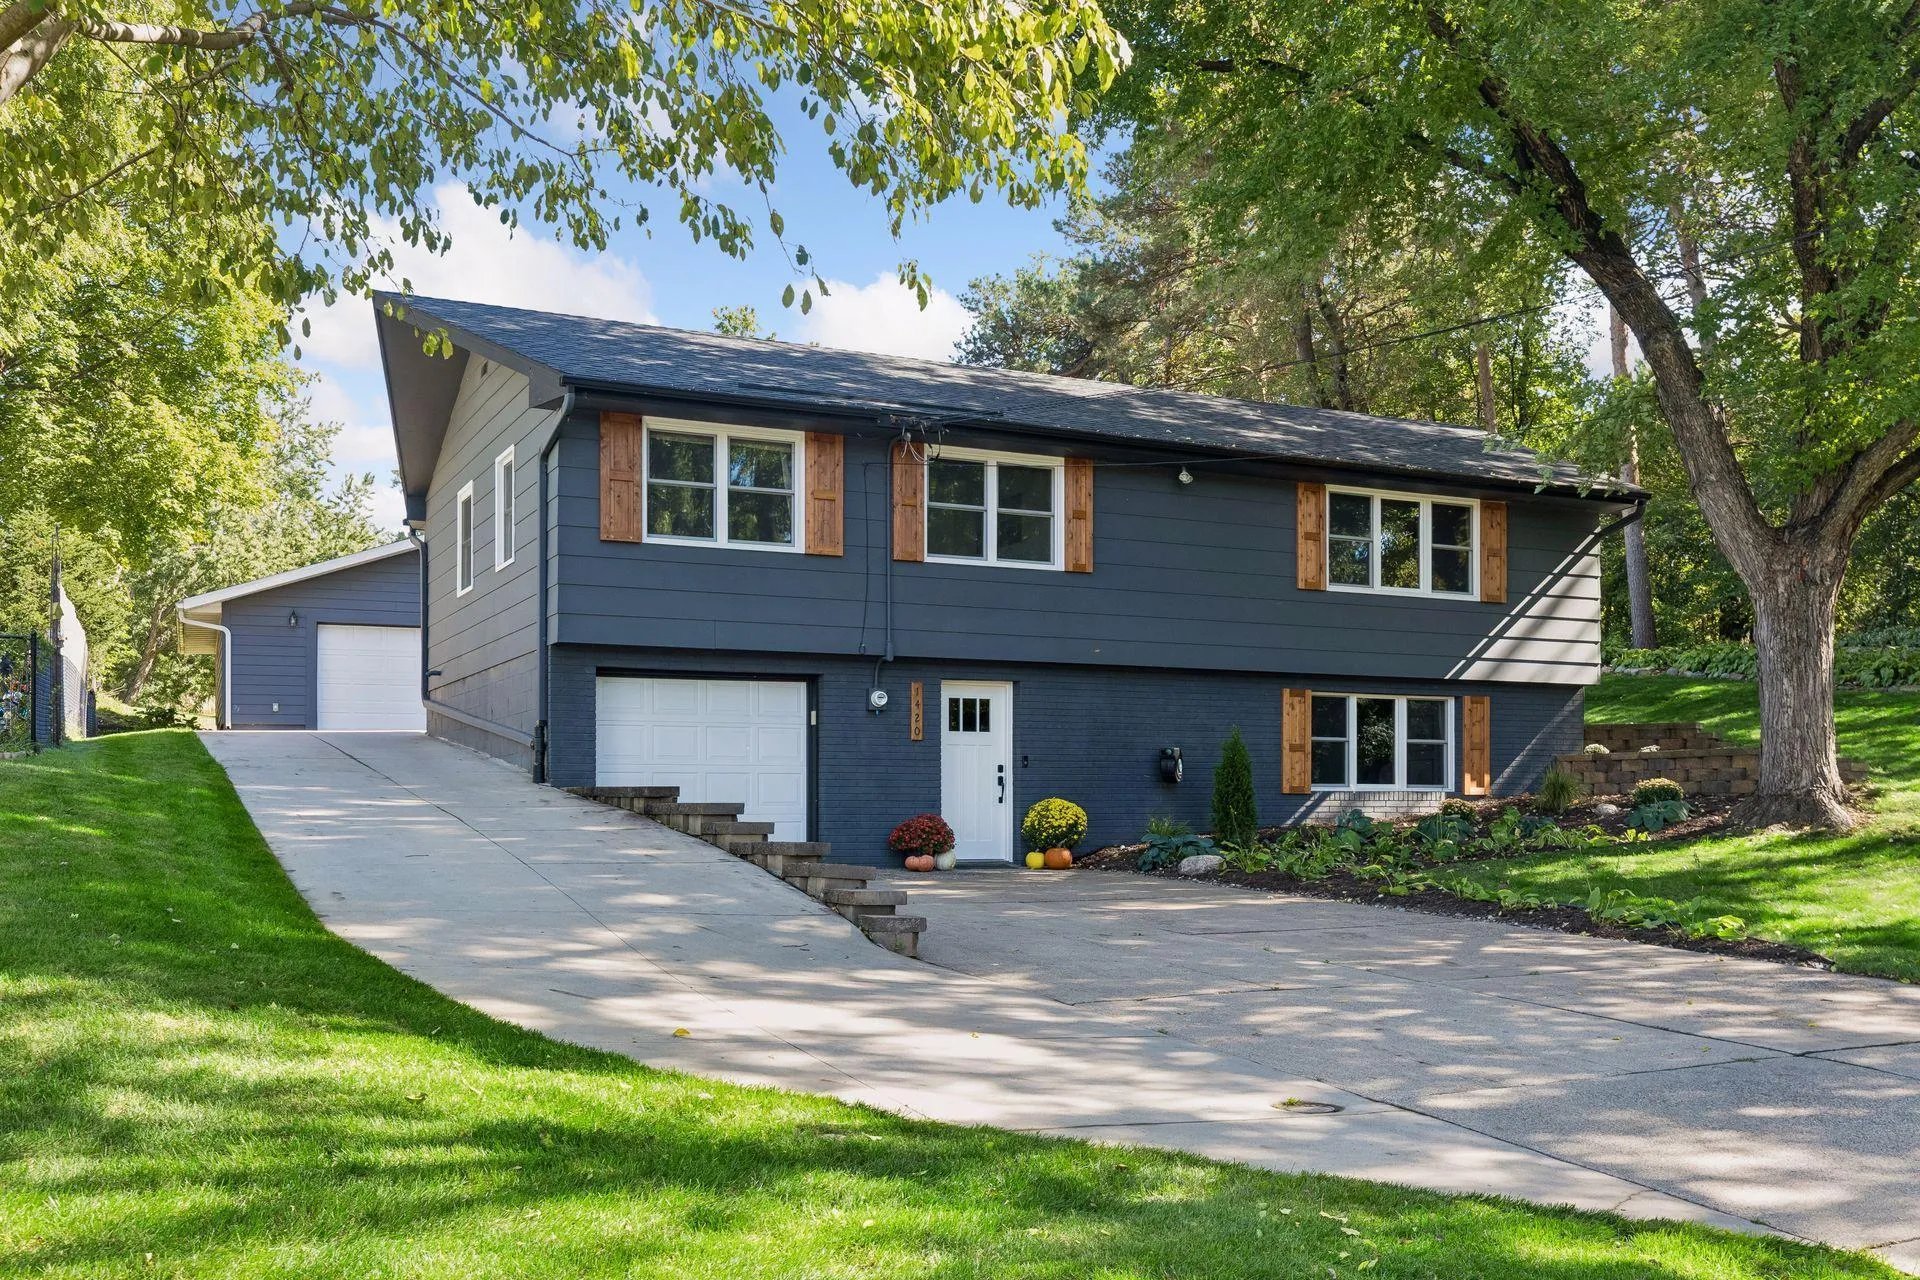 $549,900
4 bds | 2 ba | 2,100 sqft
1420 Yosemite N Avenue, Golden Valley, MN 55422
Listing courtesy of LPT Realty, LLC
Request a tour
6055 Westbrook Road, Golden Valley, MN 55422