
1 / 30
$600,000
- 5 beds
- 3 baths
- 2,940 sqft
2060 Kelly Drive, Golden Valley, MN 55427
For sale Est. —/mo
- House · Single Family
- Built in 1967
- 0.42 acres lot
- $204/sqft
- 2-car garage
Overview
Updated 2 story walk-out in desirable neighborhood on a gorgeous walk-out lot within walking distance to sought after SEA charter school and Hampshire Park. Spacious first floor features a stunning new center-island kitchen with stainless appliances, solid surface counters, farm style sink and abundant cabinets and counters. Kitchen flows seamlessly into a large dining and adjacent family room. Enjoy serene pond views from the expansive deck or relax in the generous formal living room with fireplace. Upstairs, you'll find four large bedrooms with hardwood floors and a beautifully updated bath with new dual sink vanity and striking tile tub surround. Walk-out basement offers an inviting family room with fireplace, another updated bathroom, fifth bedroom and bonus space for home office or game area.
Great value - priced for a quick sale - better hurry on this one!
Facts & features
Interior
- Bedrooms: 5
- Bathrooms: 3 (2 full, 1 half)
- Finished sqft: 2,940
- Above grade sqft: 2,008
- Below grade sqft: 932
- Basement: Block, Egress Window(s), Finished, Full, Sump Basket, Sump Pump, Walkout
- Heating: Forced Air
- Cooling: Central Air
- Appliances: Cooktop, Dishwasher, Double Oven, Exhaust Fan, Microwave, Range, Refrigerator, Stainless Steel Appliances, Wall Oven, Washer
- Laundry: In Basement, Electric Dryer Hookup, Washer Hookup
- Fireplaces: 2 (Amusement Room, Full Masonry, Wood Burning)
Property
- Parking: Attached Garage, Concrete, Garage Door Opener
- Garage spaces: 2
- Lot size: 0.42 acres
- Lot dimensions: 94x137x148x187
- Lot features: Tree Coverage - Medium
- Exterior features: Fiber Board
- Fencing: None
- Pool: None
Construction
- Home type: House (Single Family)
- Levels: Two
- Year built: 1967
- Exterior: Block, Frame
- Roof: Age Over 8 Years, Architectural Shingle, Asphalt, Pitched
Utilities
- Sewer: City Sewer/Connected
- Water: City Water/Connected
Community & HOA
- Subdivision: De Colas Wildwood Estates
Taxes & location
- Annual taxes: $8,036 (2026)
- County: Hennepin
- School district: Robbinsdale
Listing
- Status: For sale
- Listed: Oct 14, 2026
- Days on market: 6
- MLS #: 7158165
Monthly payment
—/mo
An example, not a loan offer. Taxes and HOA dues come from the listing when known; home insurance is a rough estimate. Mortgage insurance is not included. Your rate depends on your lender and credit.
Location
Nearby homes
-
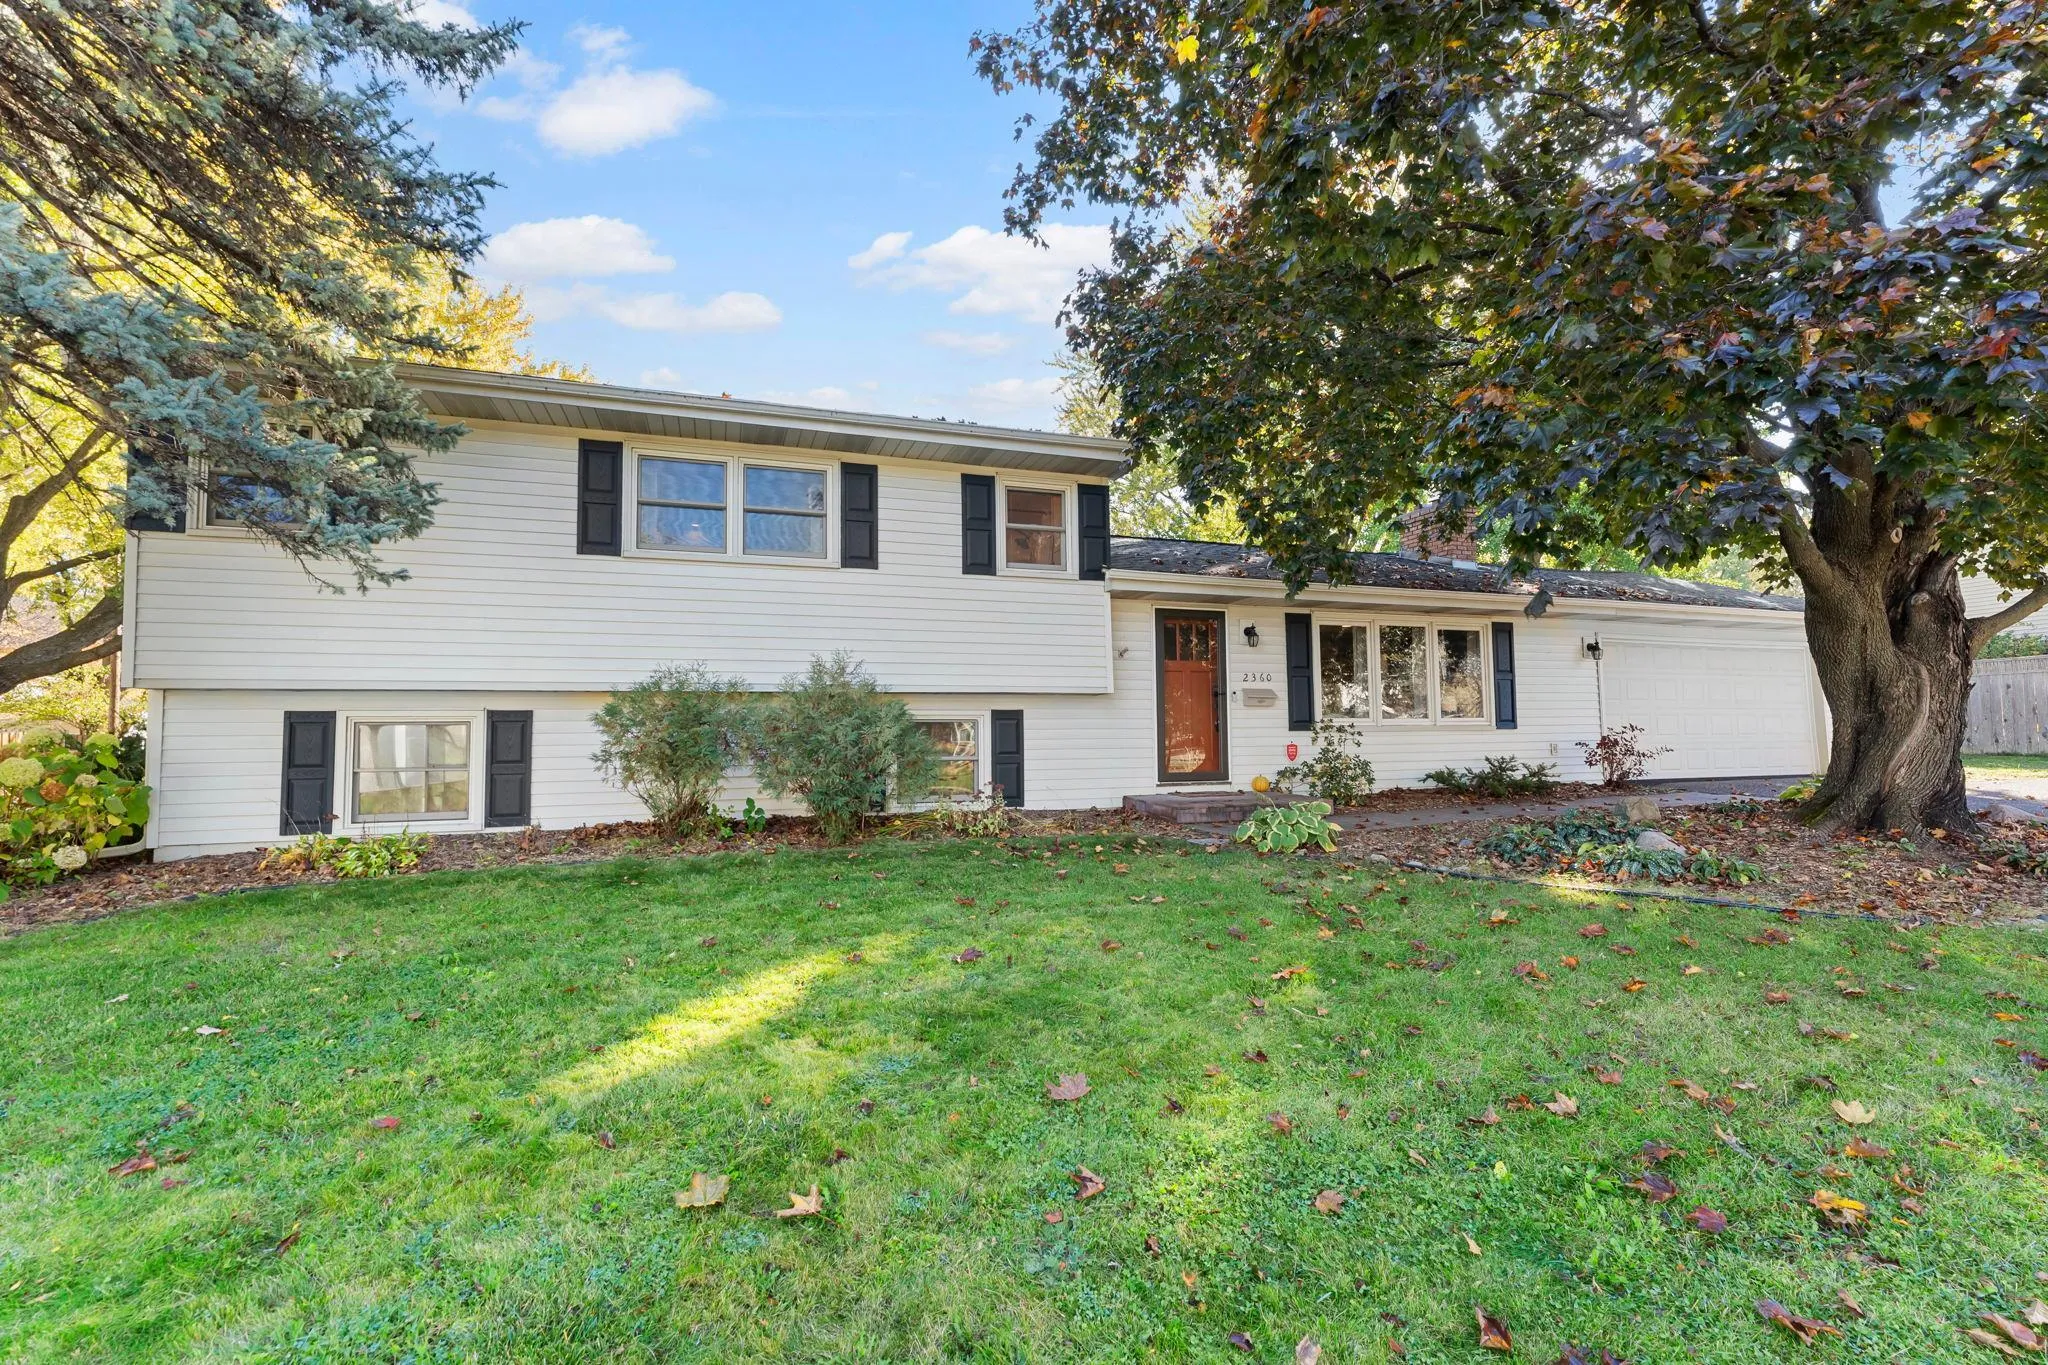 $468,000
4 bds | 3 ba | 1,934 sqft
2360 Decatur N Avenue, Golden Valley, MN 55427
Listing courtesy of Keller Williams Preferred Rlty
-
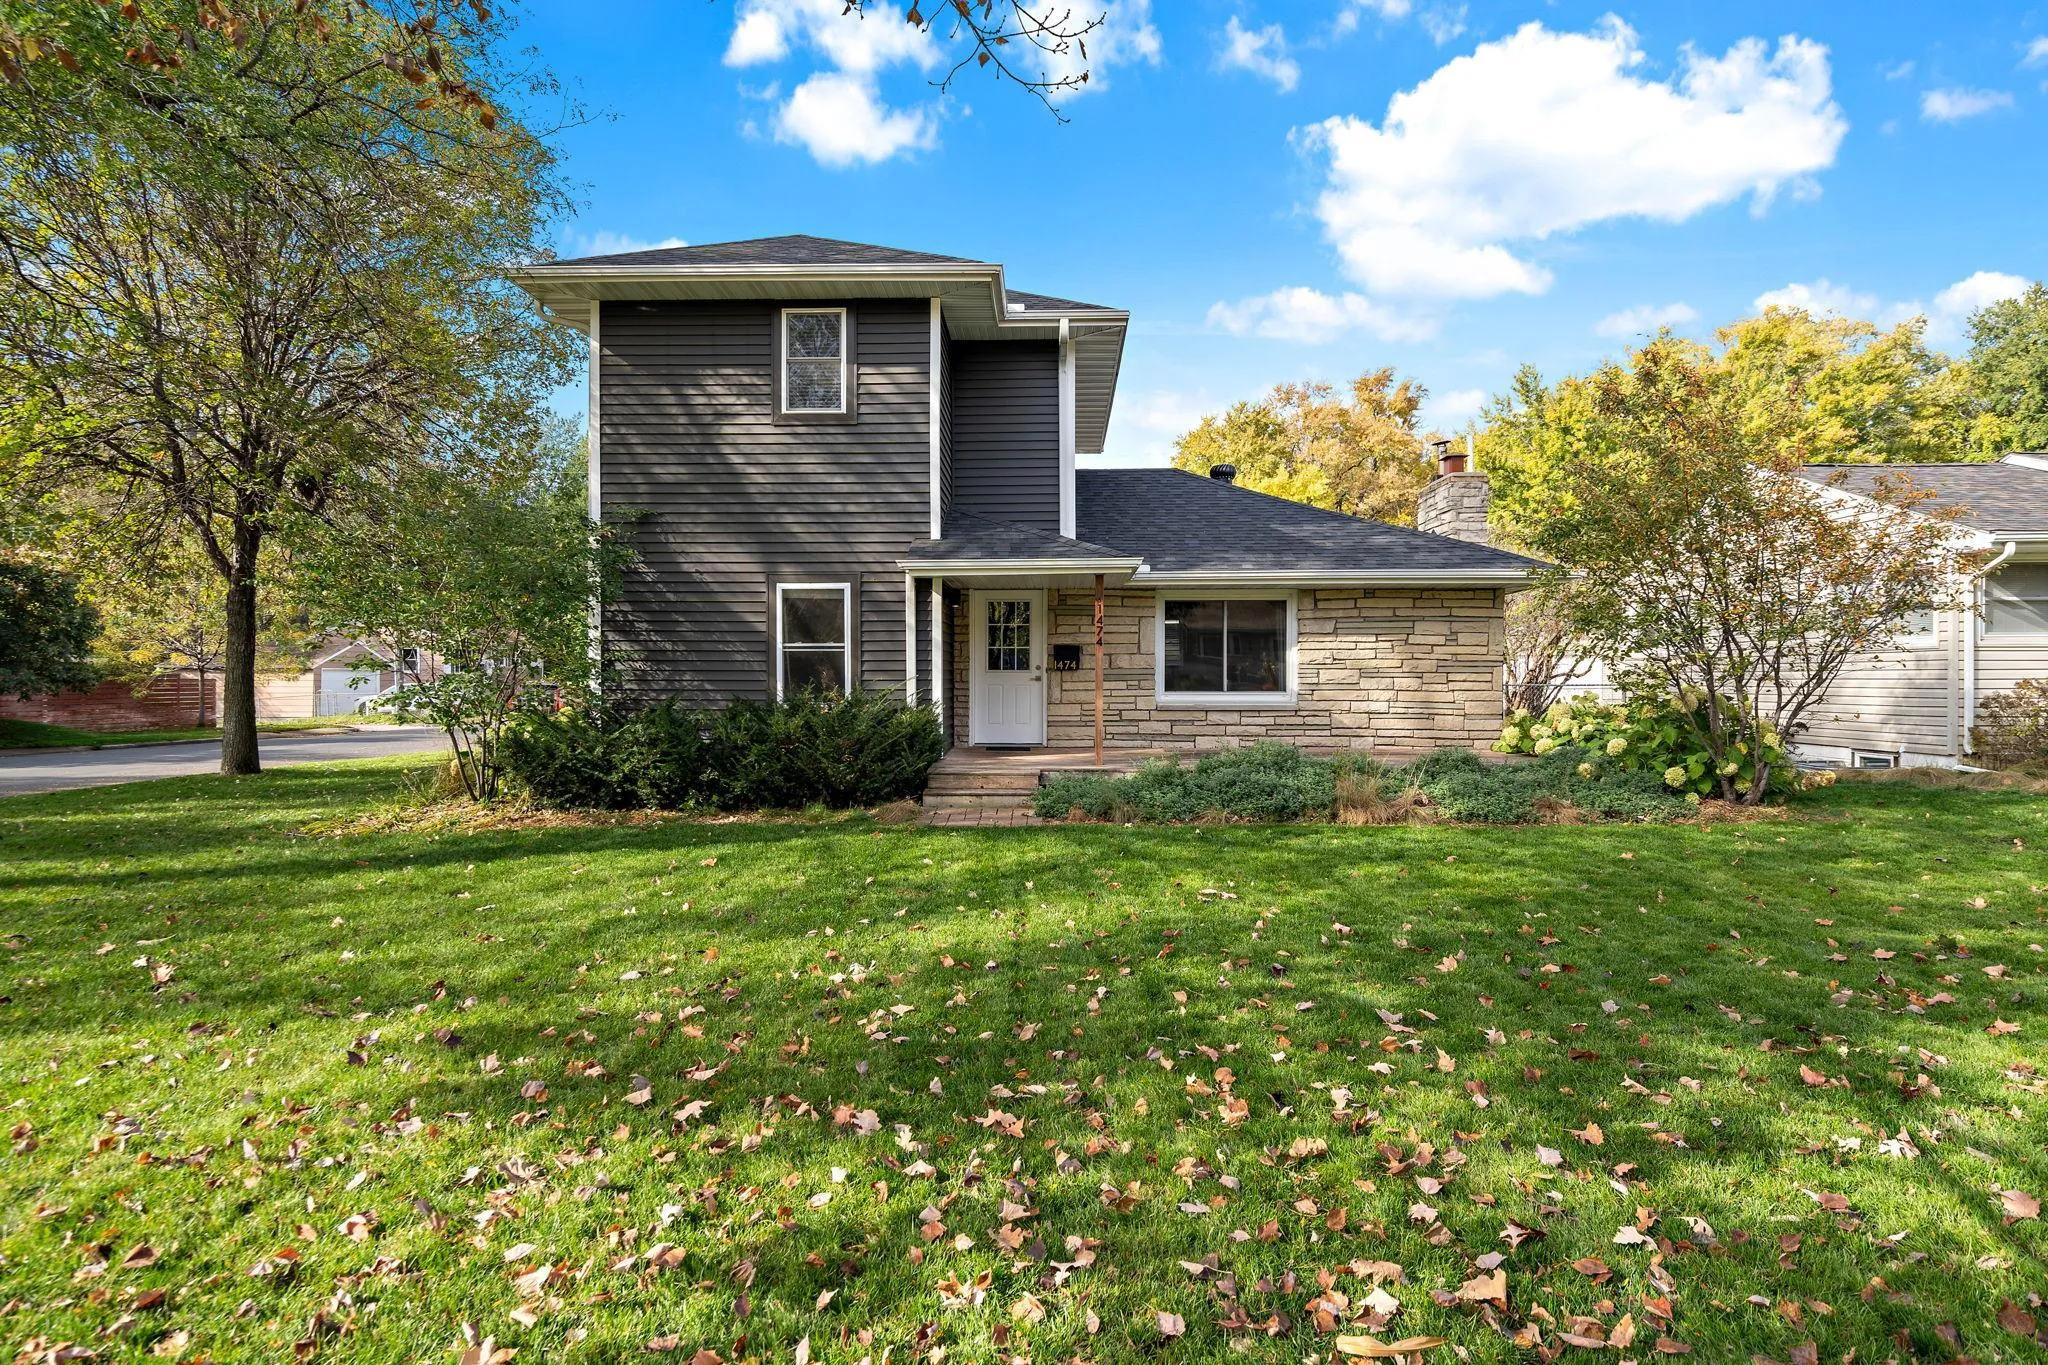 $479,900
4 bds | 2 ba | 2,145 sqft
1474 Hampshire S Avenue, Saint Louis Park, MN 55426
Listing courtesy of Keller Williams Premier Realty Lake Minnetonka
-
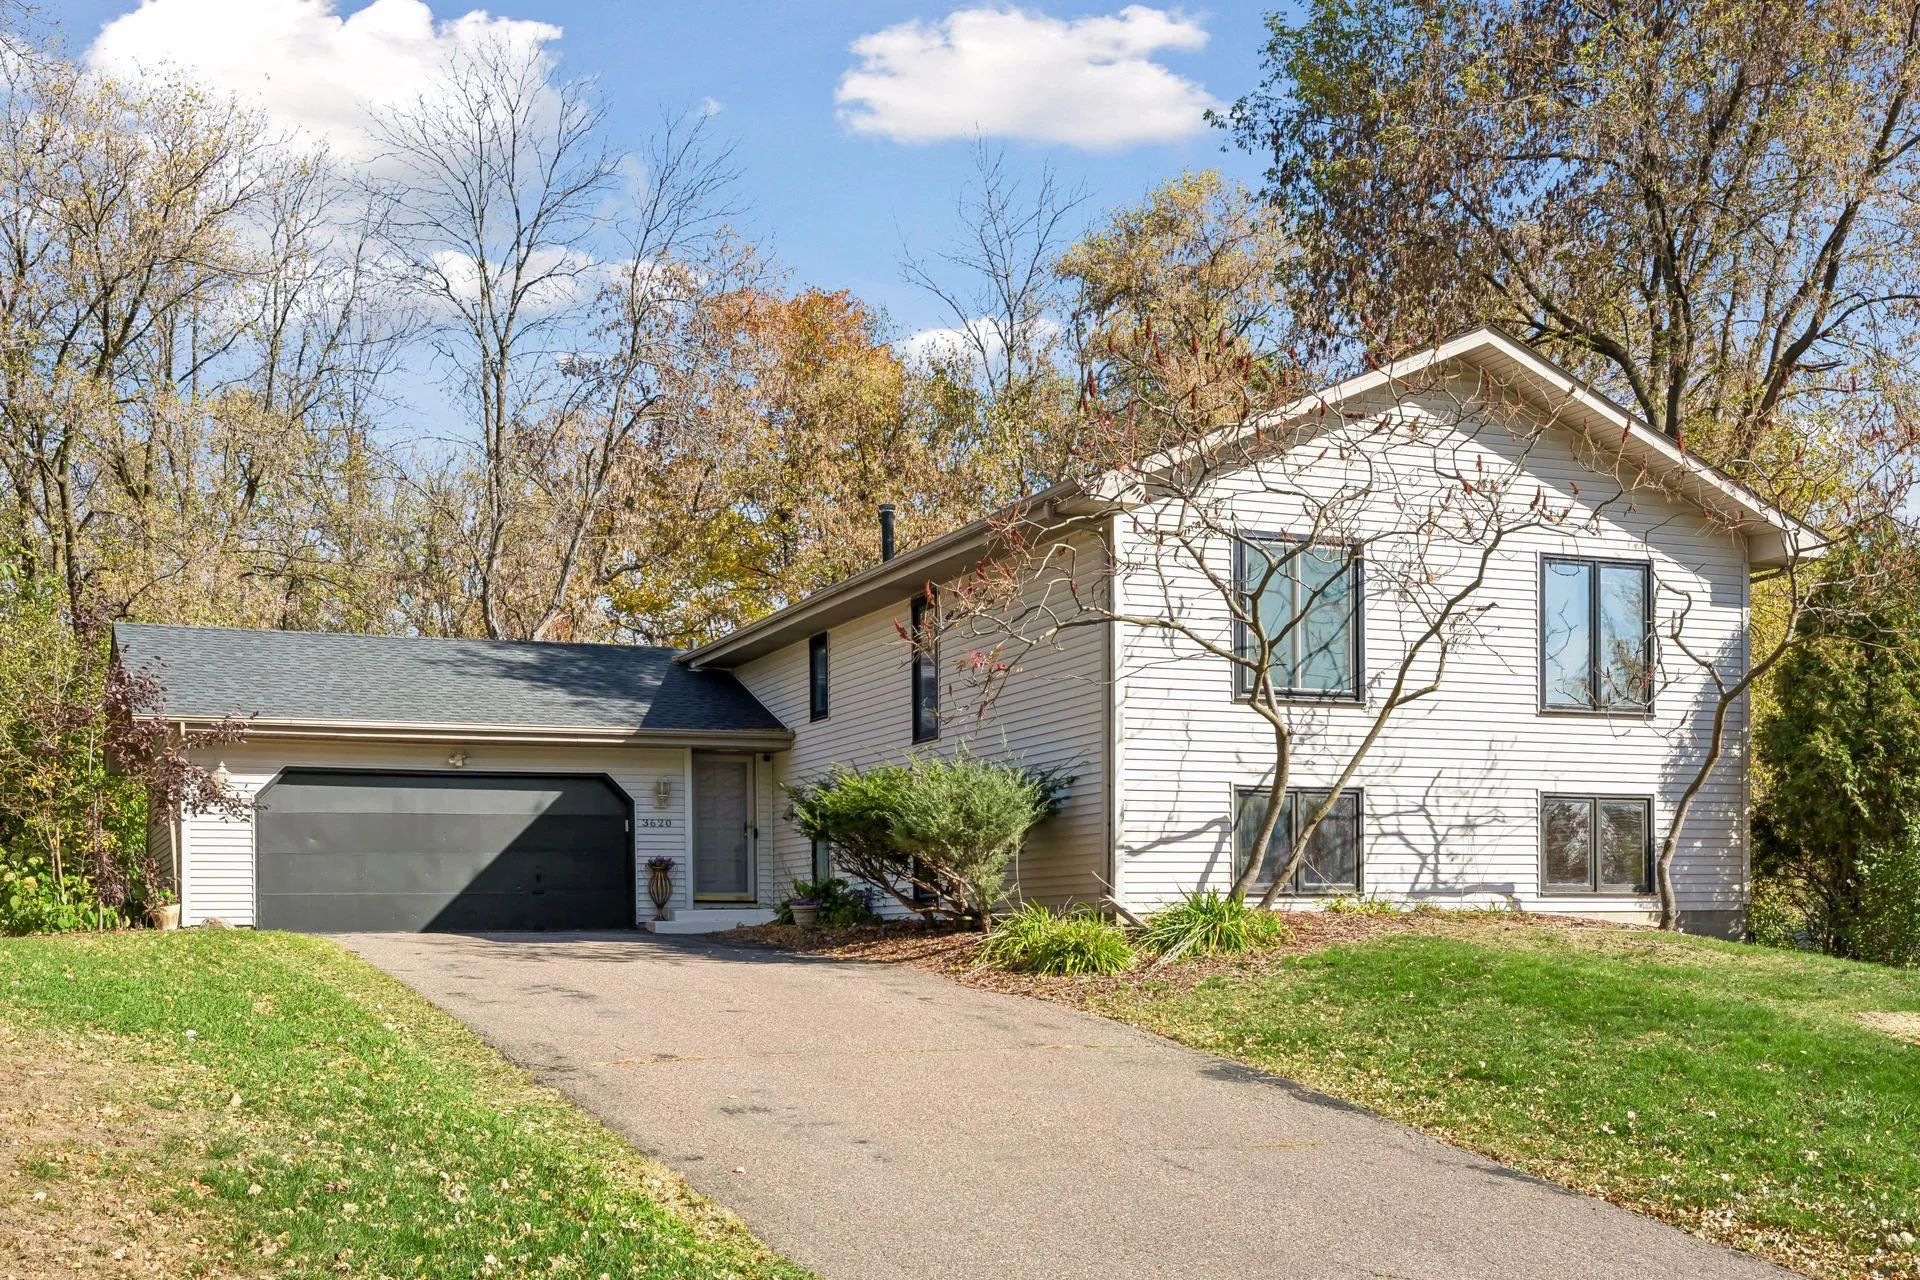 $549,900
5 bds | 4 ba | 3,758 sqft
3620 Evergreen N Lane, Plymouth, MN 55441
Listing courtesy of Coldwell Banker Realty - Lakes
-
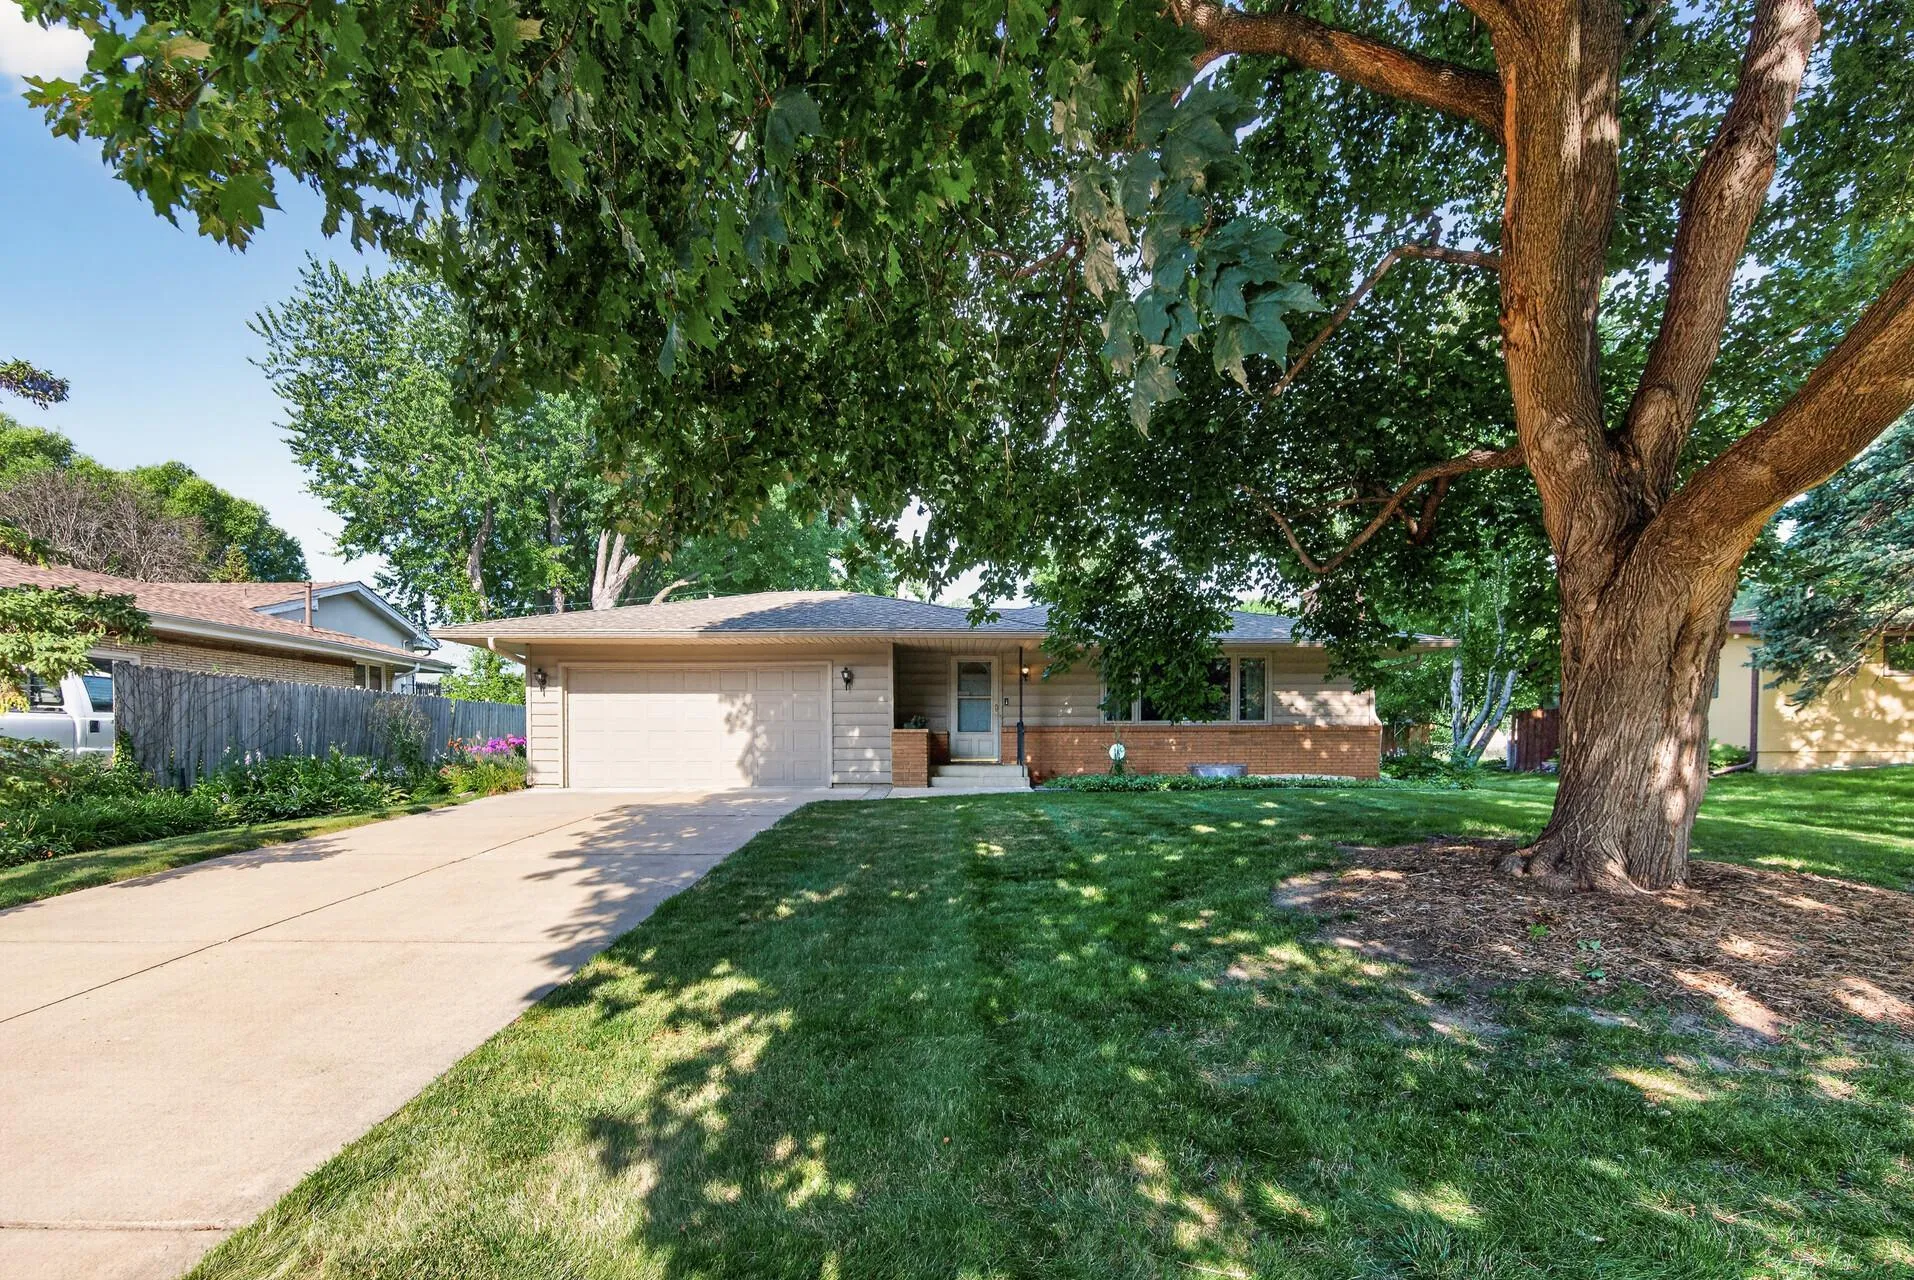 $424,900
3 bds | 2 ba | 1,314 sqft
600 Utah S Avenue, Golden Valley, MN 55426
Listing courtesy of RE/MAX Results
-
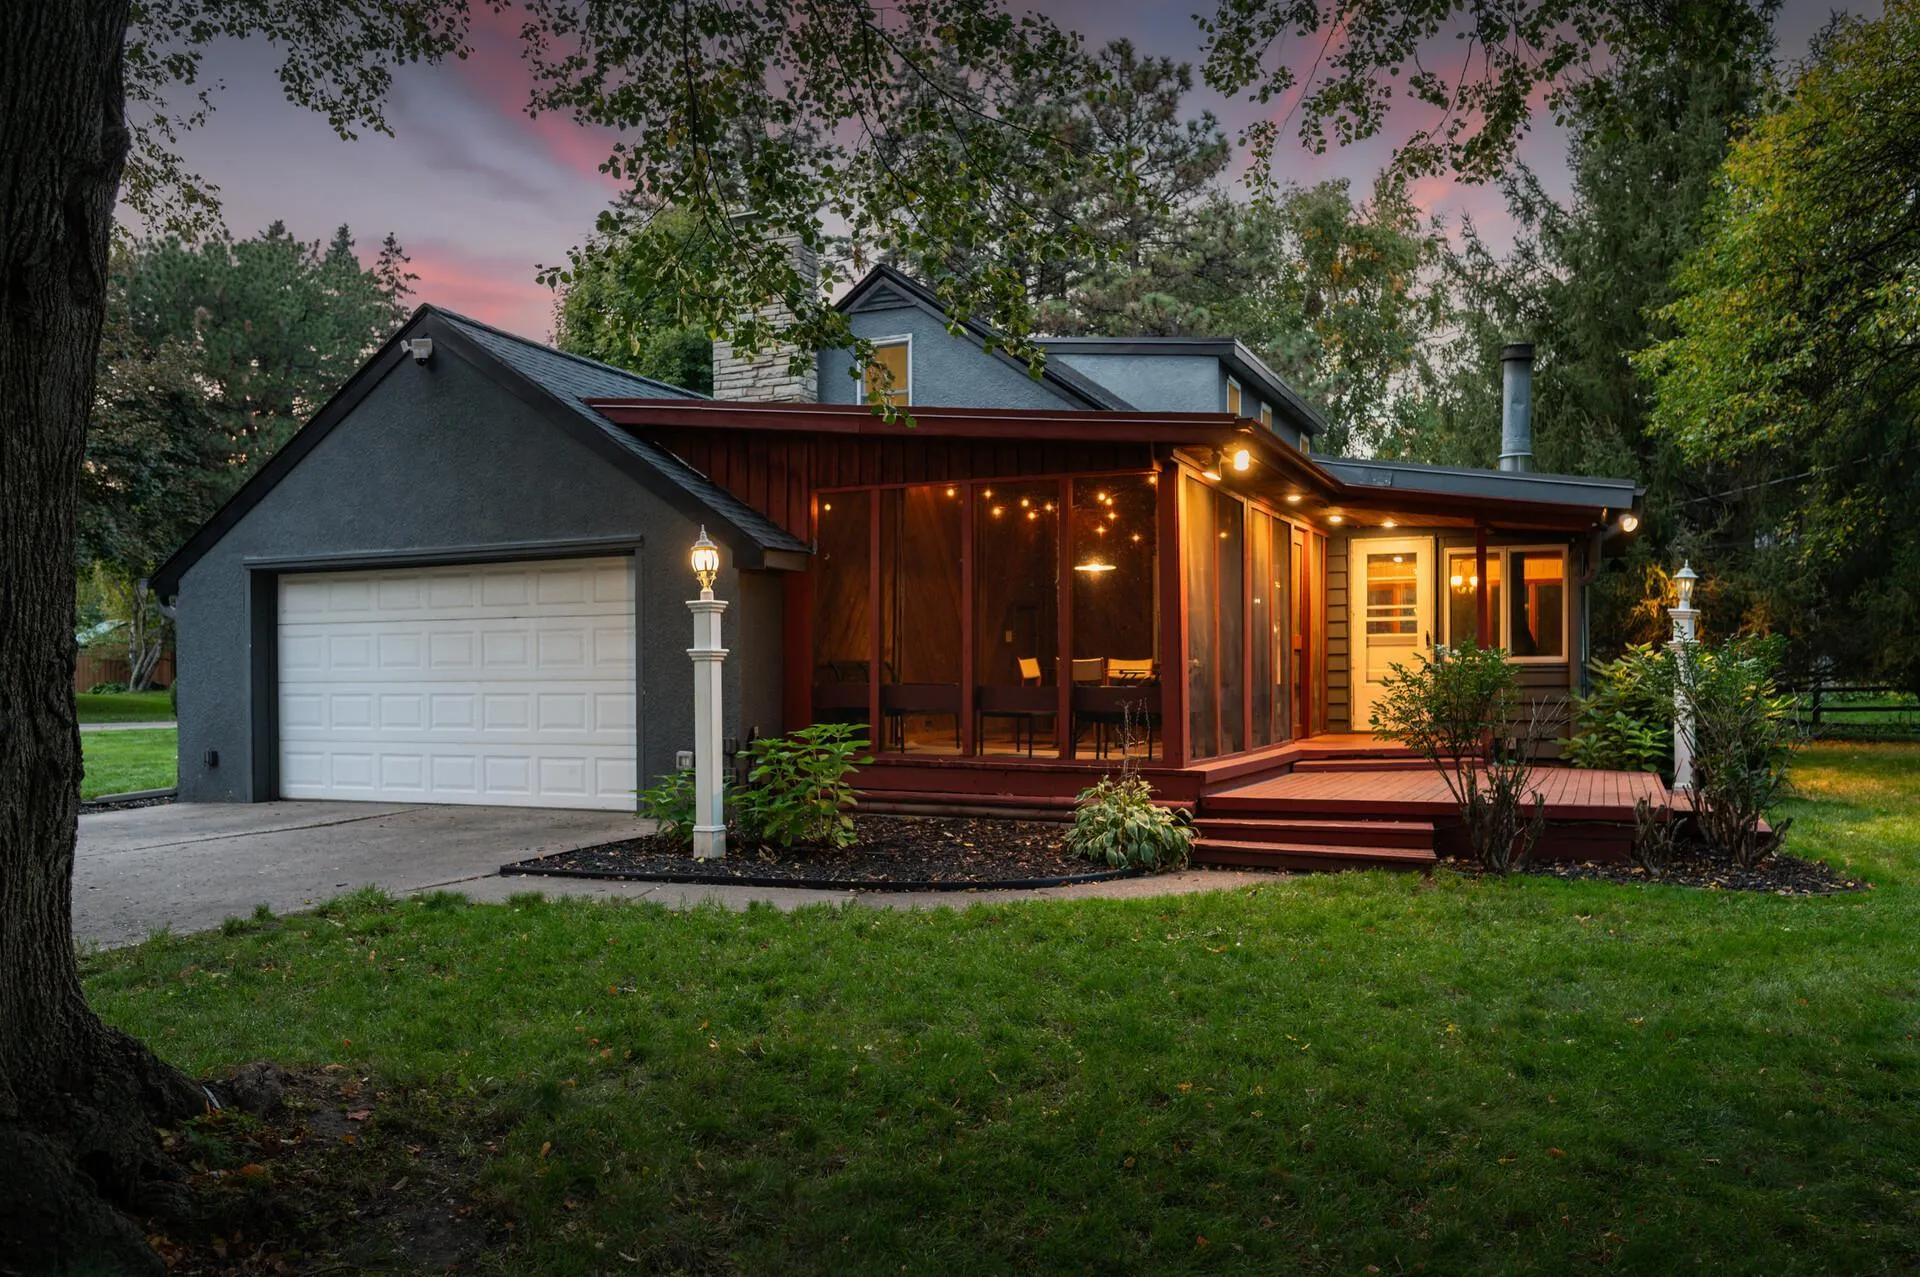 $524,900
4 bds | 3 ba | 2,453 sqft
615 Utah S Avenue, Golden Valley, MN 55426
Listing courtesy of RE/MAX Results
-
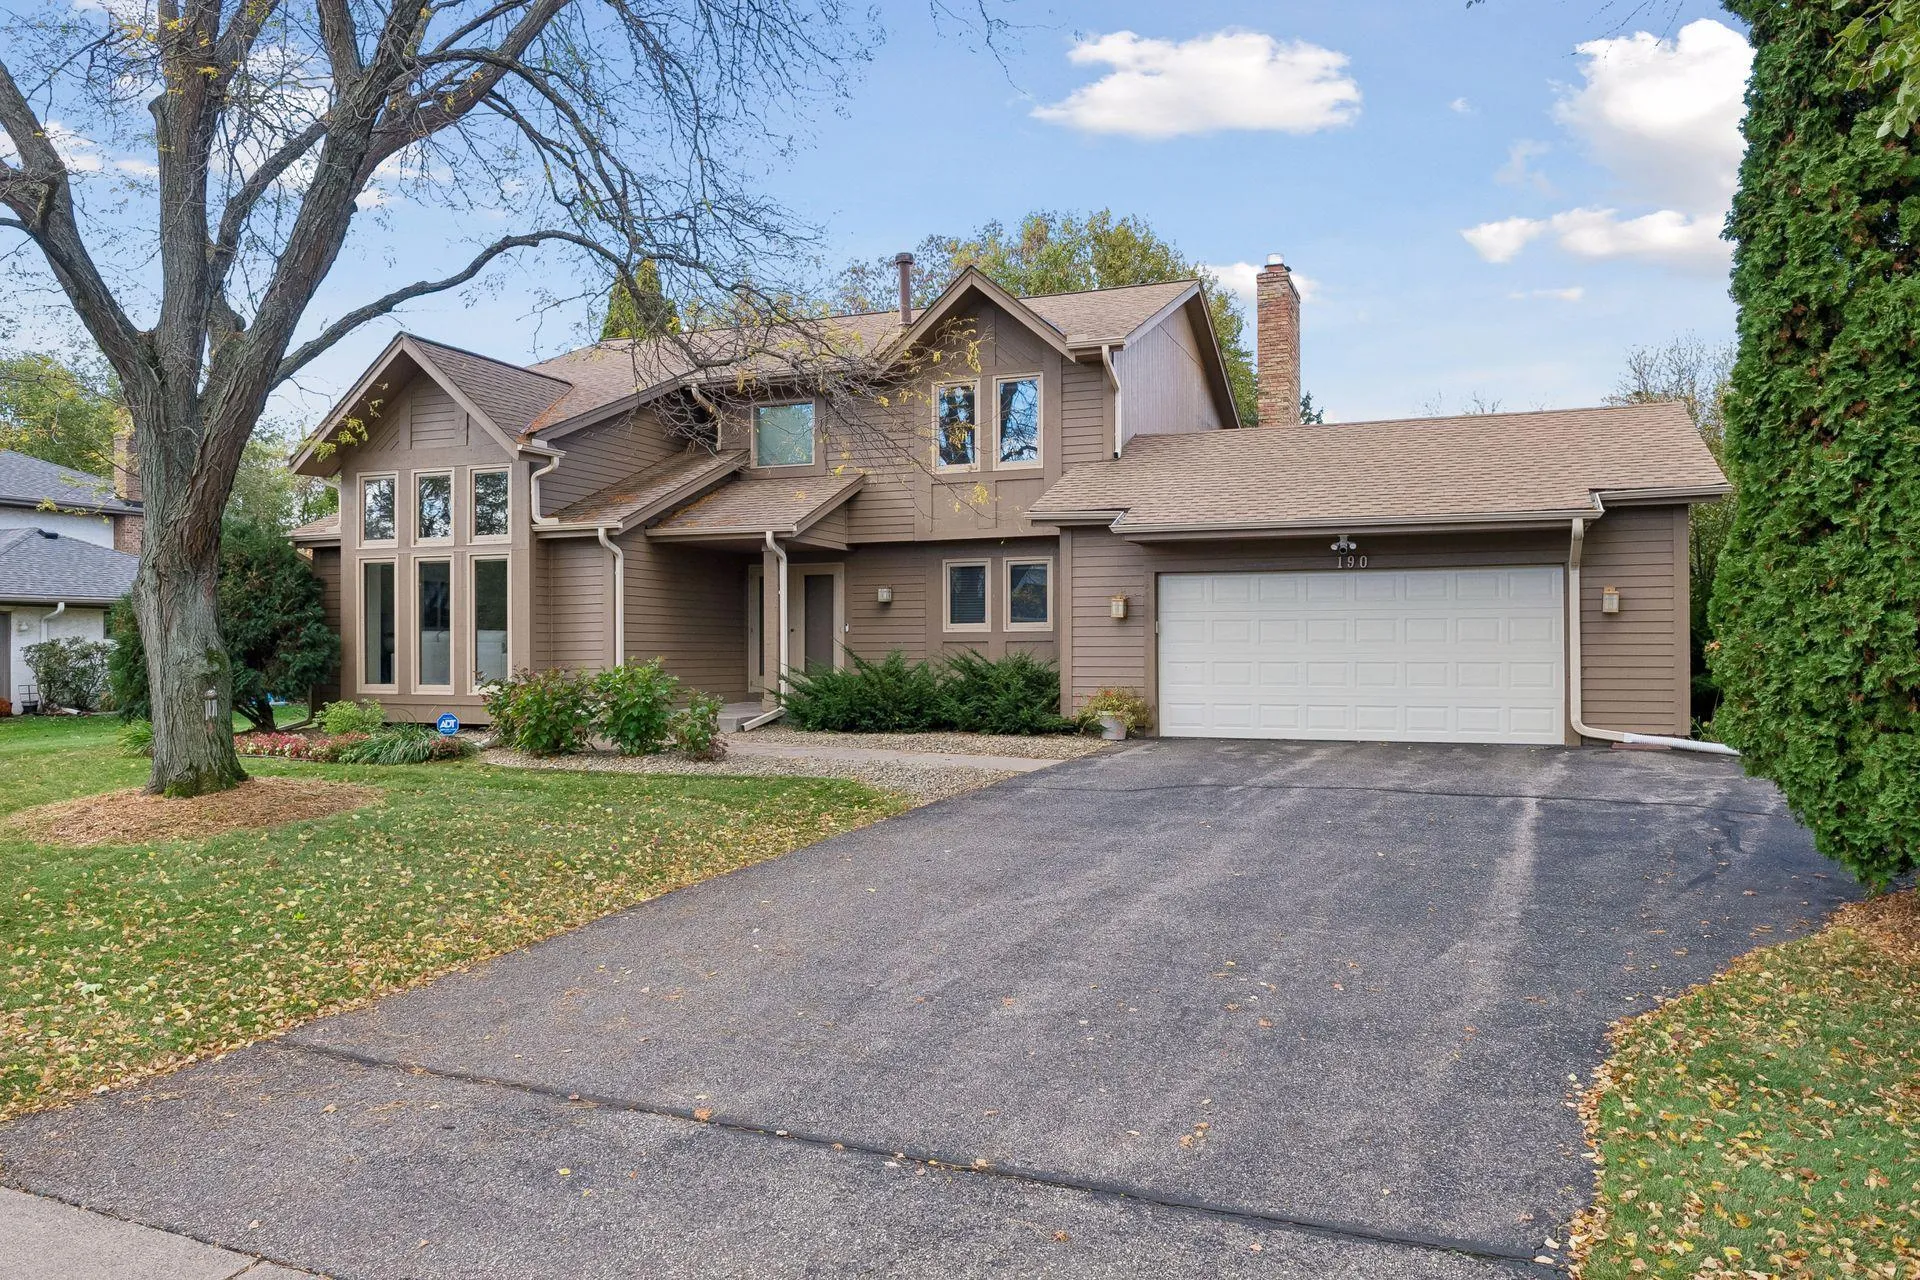 $649,000
4 bds | 4 ba | 2,750 sqft
190 Nevada S Avenue, Golden Valley, MN 55426
Listing courtesy of Coldwell Banker Realty - Lakes
-
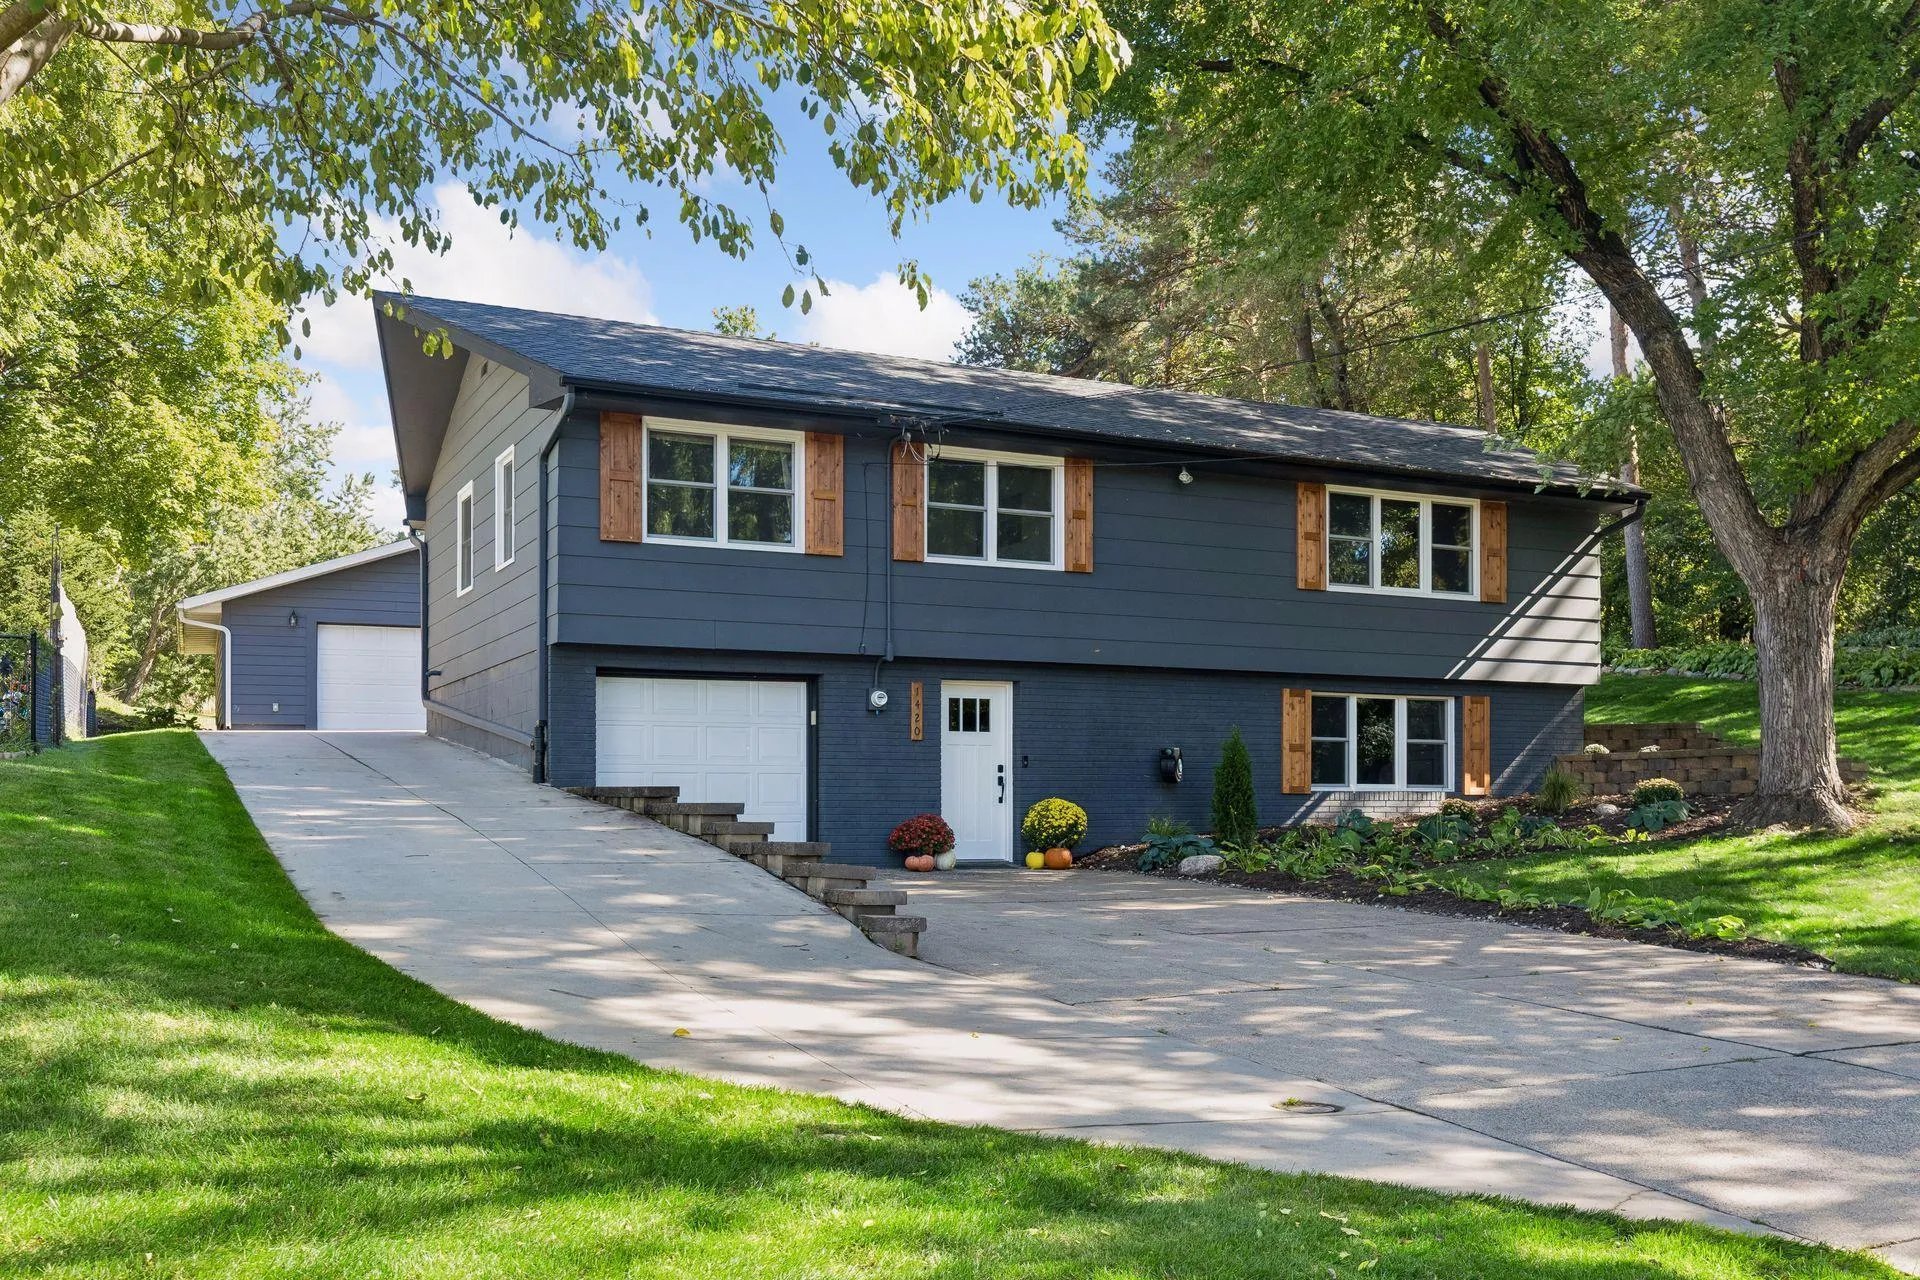 $549,900
4 bds | 2 ba | 2,100 sqft
1420 Yosemite N Avenue, Golden Valley, MN 55422
Listing courtesy of LPT Realty, LLC
-
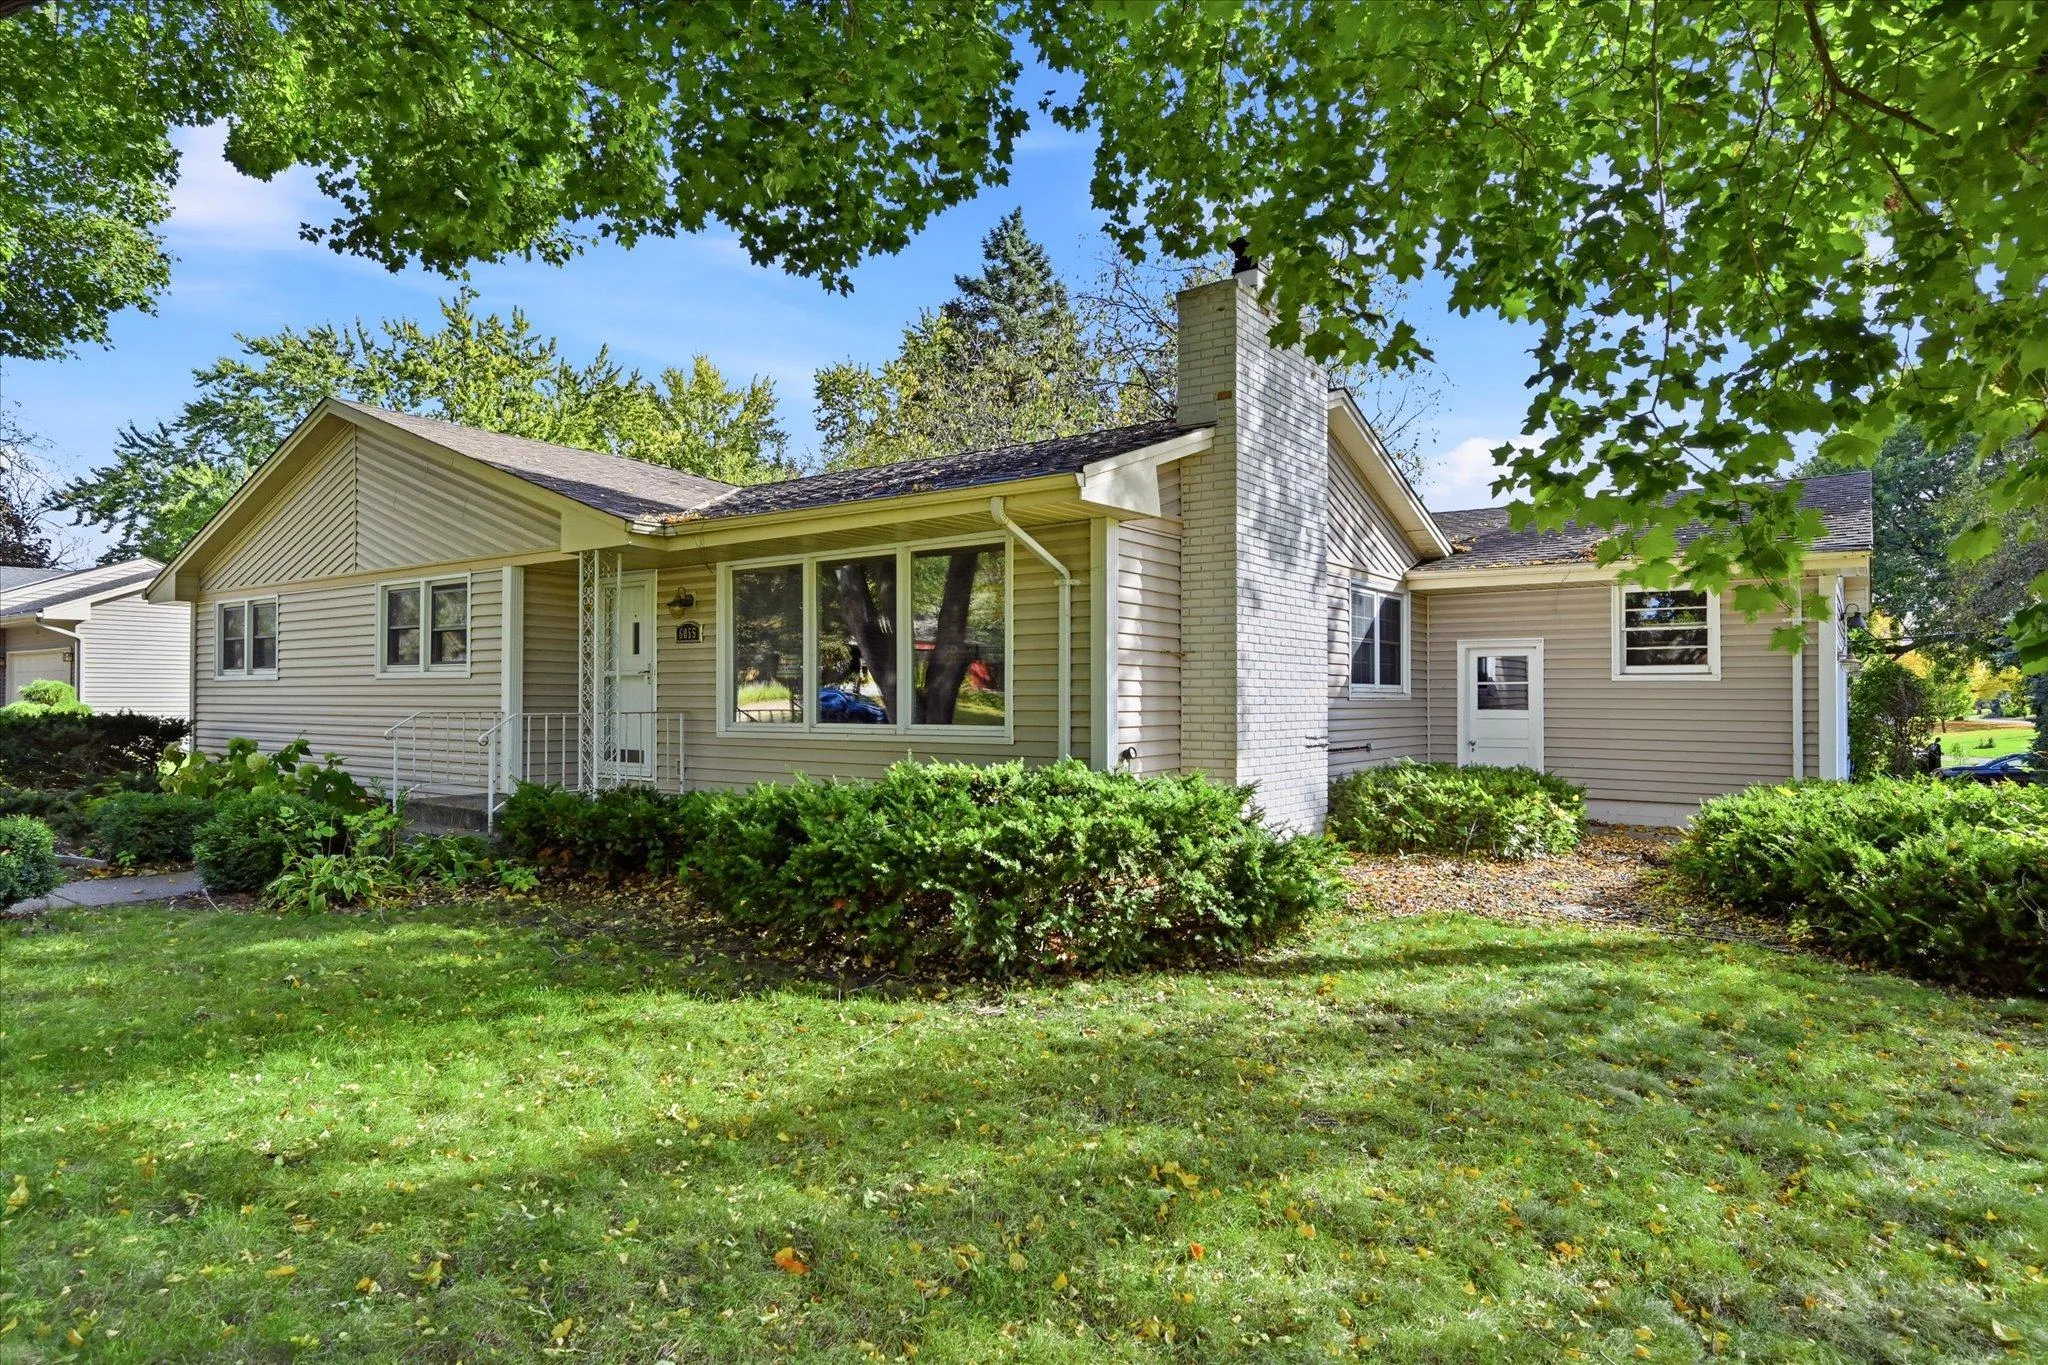 $540,000
4 bds | 3 ba | 2,353 sqft
6055 Westbrook Road, Golden Valley, MN 55422
Listing courtesy of Edina Realty, Inc.
Request a tour
2060 Kelly Drive, Golden Valley, MN 55427