
1 / 68
$569,900
- 4 beds
- 3 baths
- 3,346 sqft
5237 Jansen Ne Avenue, Saint Michael, MN 55376
For sale Est. —/mo
- House · Single Family
- Built in 2019
- 0.27 acres lot
- $170/sqft
- 3-car garage
Overview
Beautifully designed former model home offering the perfect combination of style, comfort and convenient main-level living! This spacious 4-bedroom, 3-bath home features quality finishes, thoughtful upgrades and an inviting, light-filled floor plan with three bedrooms on the main level. The gorgeous kitchen is a standout with an expansive center island, walk-in pantry, stainless steel appliances, five-burner cooktop and vented hood. The open living area features a cozy fireplace, creating a welcoming space for relaxing or entertaining.
The spacious primary suite offers a private retreat complete with a soaking tub, separate step-in shower and huge walk-in closet. Convenient main-floor laundry adds to the home's thoughtful design.
The expansive finished lower level offers additional living and entertaining space, enhanced by daylight lookout windows that bring in natural light. A huge storage room provides plenty of room for seasonal items and more.
Step outside to enjoy the maintenance-free deck and fenced backyard, both added by the current owners. Additional highlights include an in-ground sprinkler system and Ethernet wiring.
Located in the STMA school district, this beautiful single-family home offers nearby walking and biking trails, convenient access to schools and a location just minutes from I-94. With its beautiful finishes, generous living spaces and impressive list of features, this home truly has so much to offer!
Facts & features
Interior
- Bedrooms: 4
- Bathrooms: 3 (3 full)
- Finished sqft: 3,346
- Above grade sqft: 1,920
- Below grade sqft: 1,426
- Basement: Daylight/Lookout Windows, Drainage System, Finished, Sump Pump
- Heating: Forced Air, Fireplace(s)
- Cooling: Central Air
- Appliances: Cooktop, Dishwasher, Disposal, Dryer, Exhaust Fan, Humidifier, Microwave, Refrigerator, Wall Oven, Washer, Water Softener Owned
- Laundry: Main Level
- Fireplaces: 1 (Gas)
Property
- Parking: Attached Garage
- Garage spaces: 3
- Lot size: 0.27 acres
- Lot dimensions: 59 x 166 x 91 x 151
- Lot features: Tree Coverage - Light
- Exterior features: Stone, Vinyl
- Fencing: Chain Link
- Pool: None
Construction
- Home type: House (Single Family)
- Levels: One
- Year built: 2019
- Roof: Age 8 Years or Less, Asphalt
Utilities
- Sewer: City Sewer/Connected
- Water: City Water/Connected
Community & HOA
- Subdivision: Fieldstone Passage
Taxes & location
- Annual taxes: $6,436 (2026)
- County: Wright
- School district: St. Michael-Albertville
Listing
- Status: For sale
- Listed: Oct 16, 2026
- Days on market: 4
- MLS #: 7156843
Monthly payment
—/mo
An example, not a loan offer. Taxes and HOA dues come from the listing when known; home insurance is a rough estimate. Mortgage insurance is not included. Your rate depends on your lender and credit.
Location
Nearby homes
-
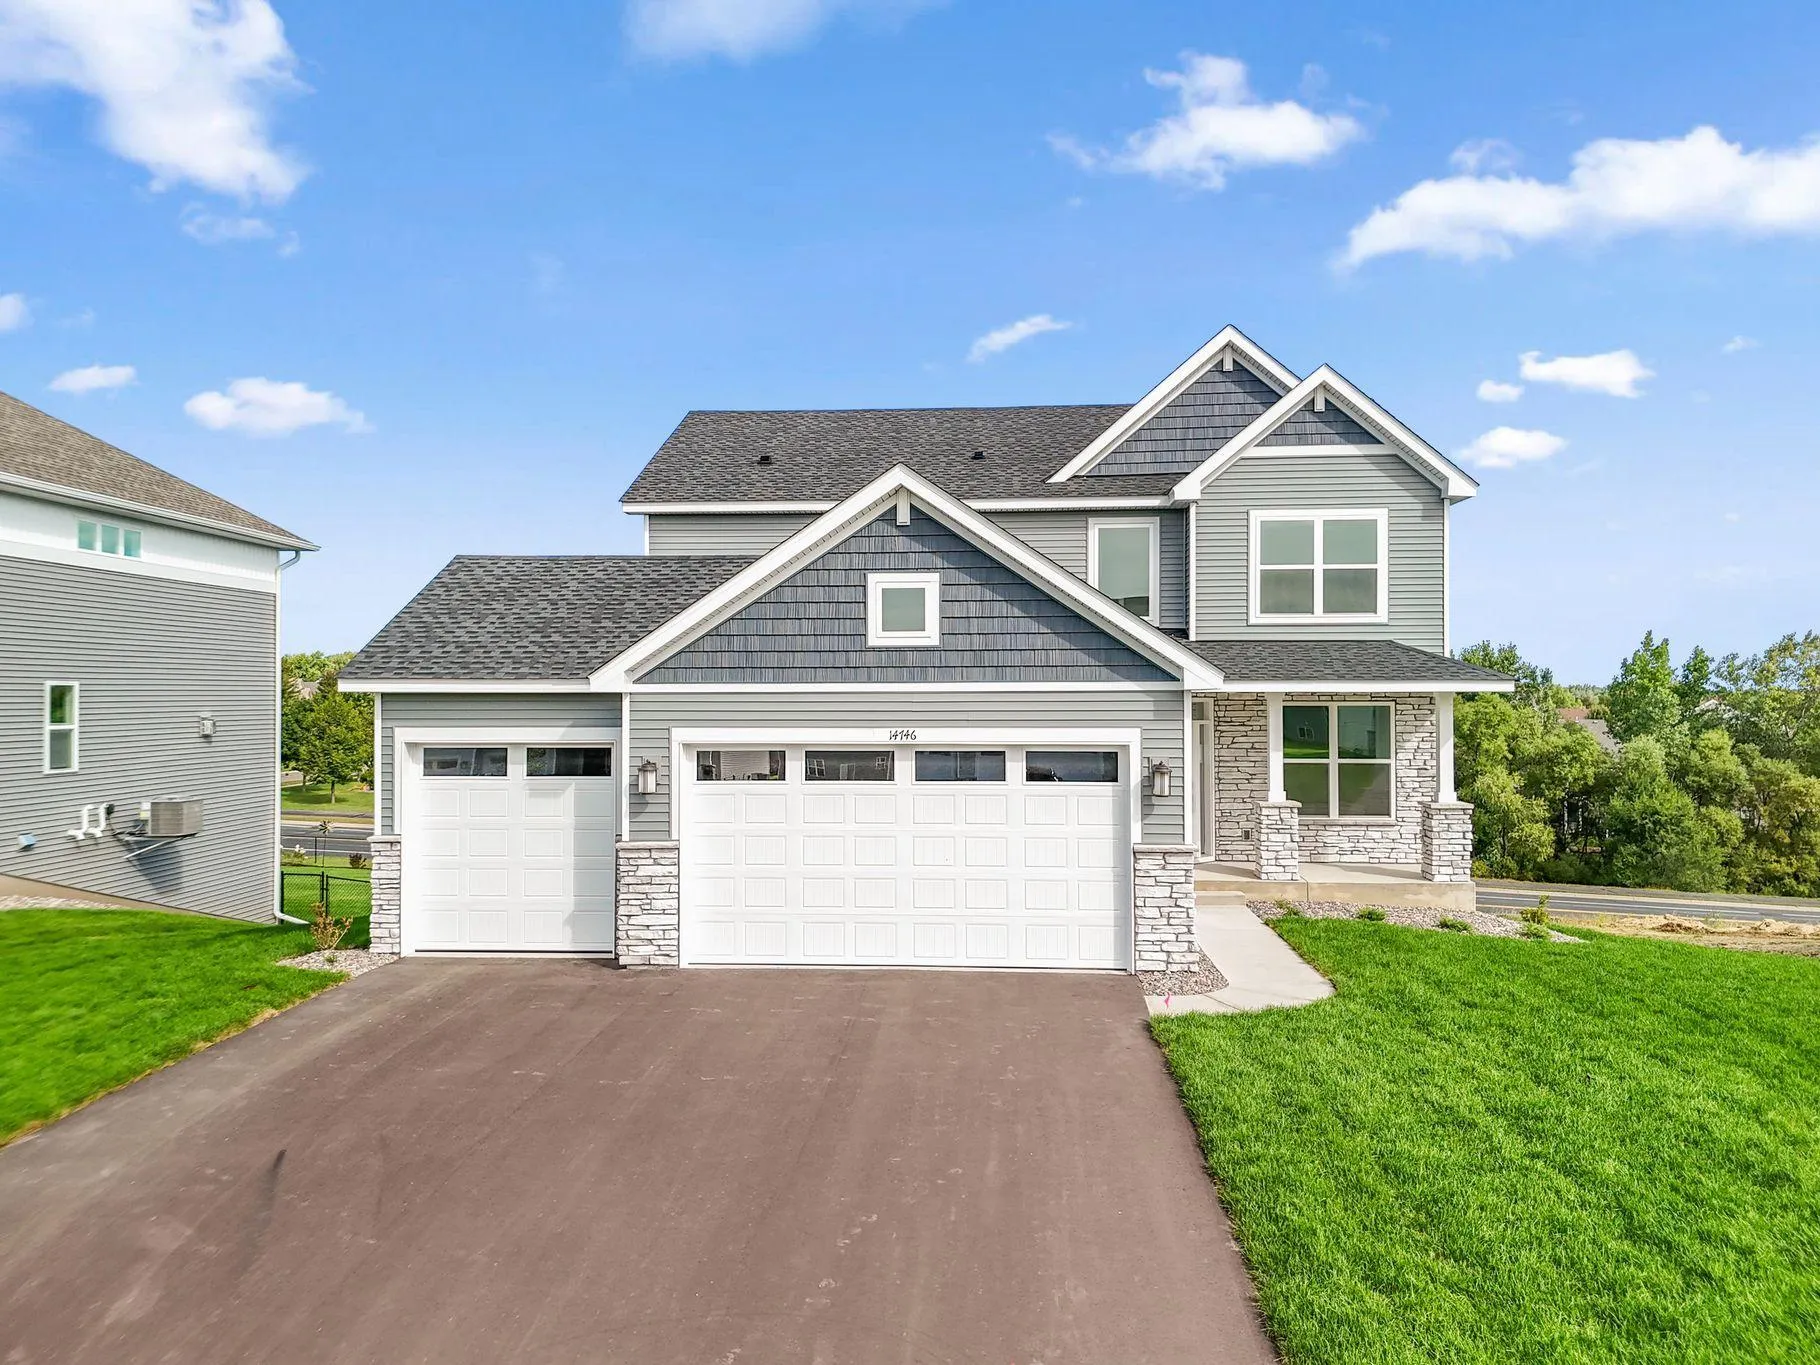 $499,990
4 bds | 3 ba | 2,439 sqft
14746 74th Ne Lane, Otsego, MN 55330
Listing courtesy of Lennar Sales Corp
-
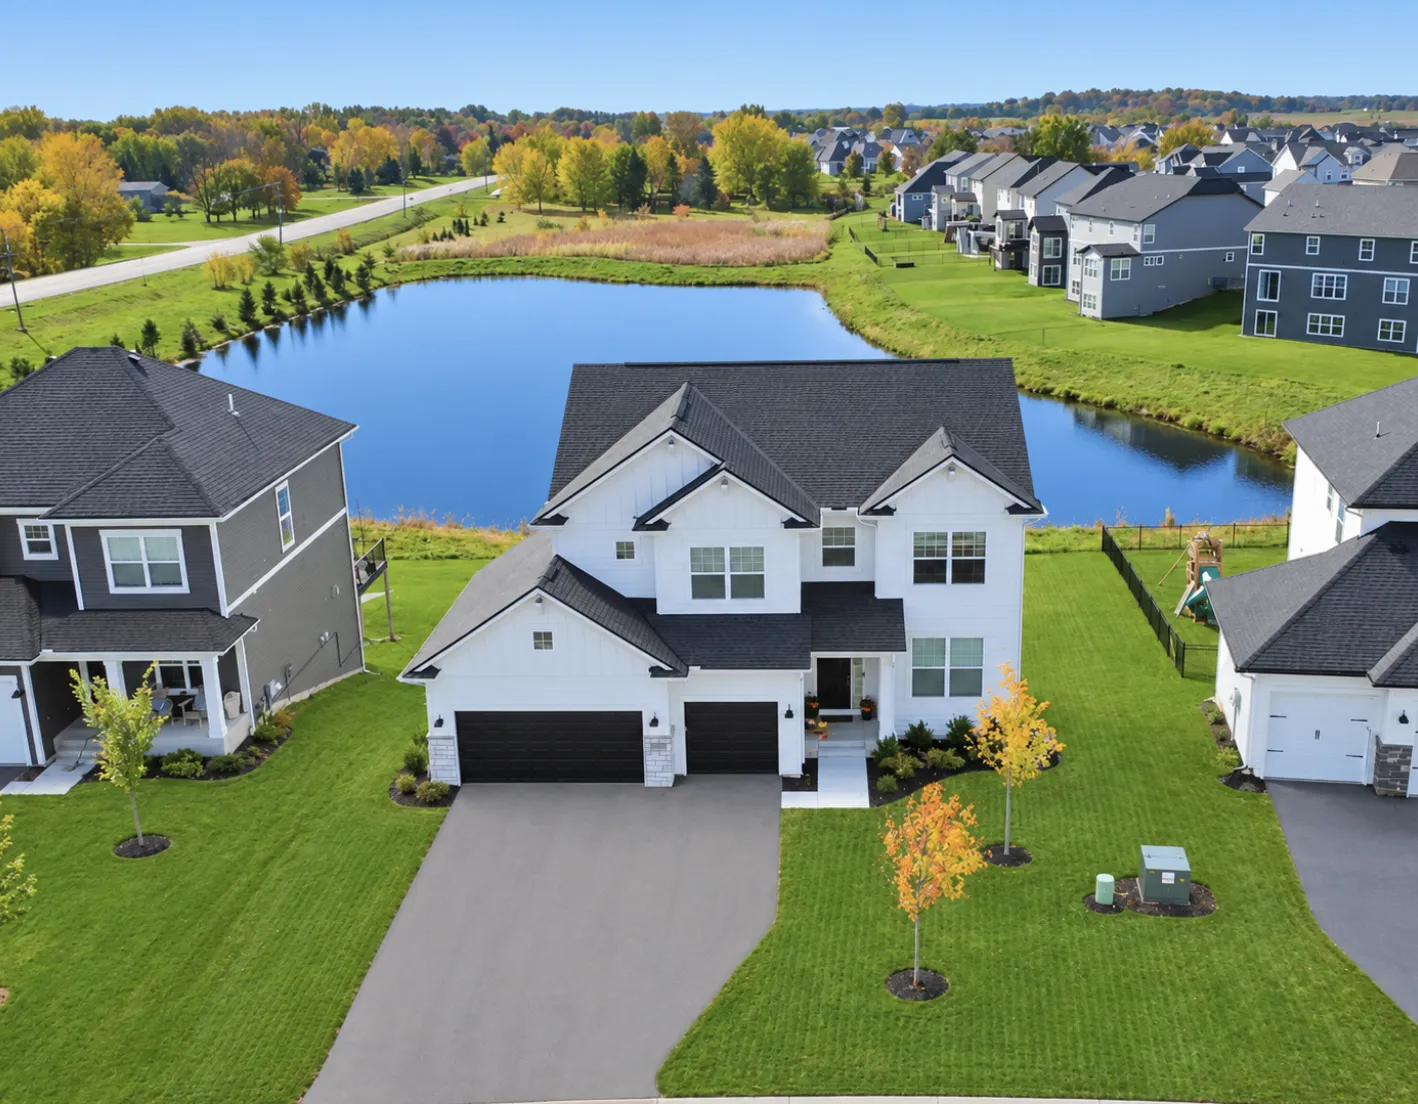 $650,000
4 bds | 3 ba | 2,984 sqft
2685 Kepler Ne Avenue, Saint Michael, MN 55376
Listing courtesy of Coldwell Banker Realty
-
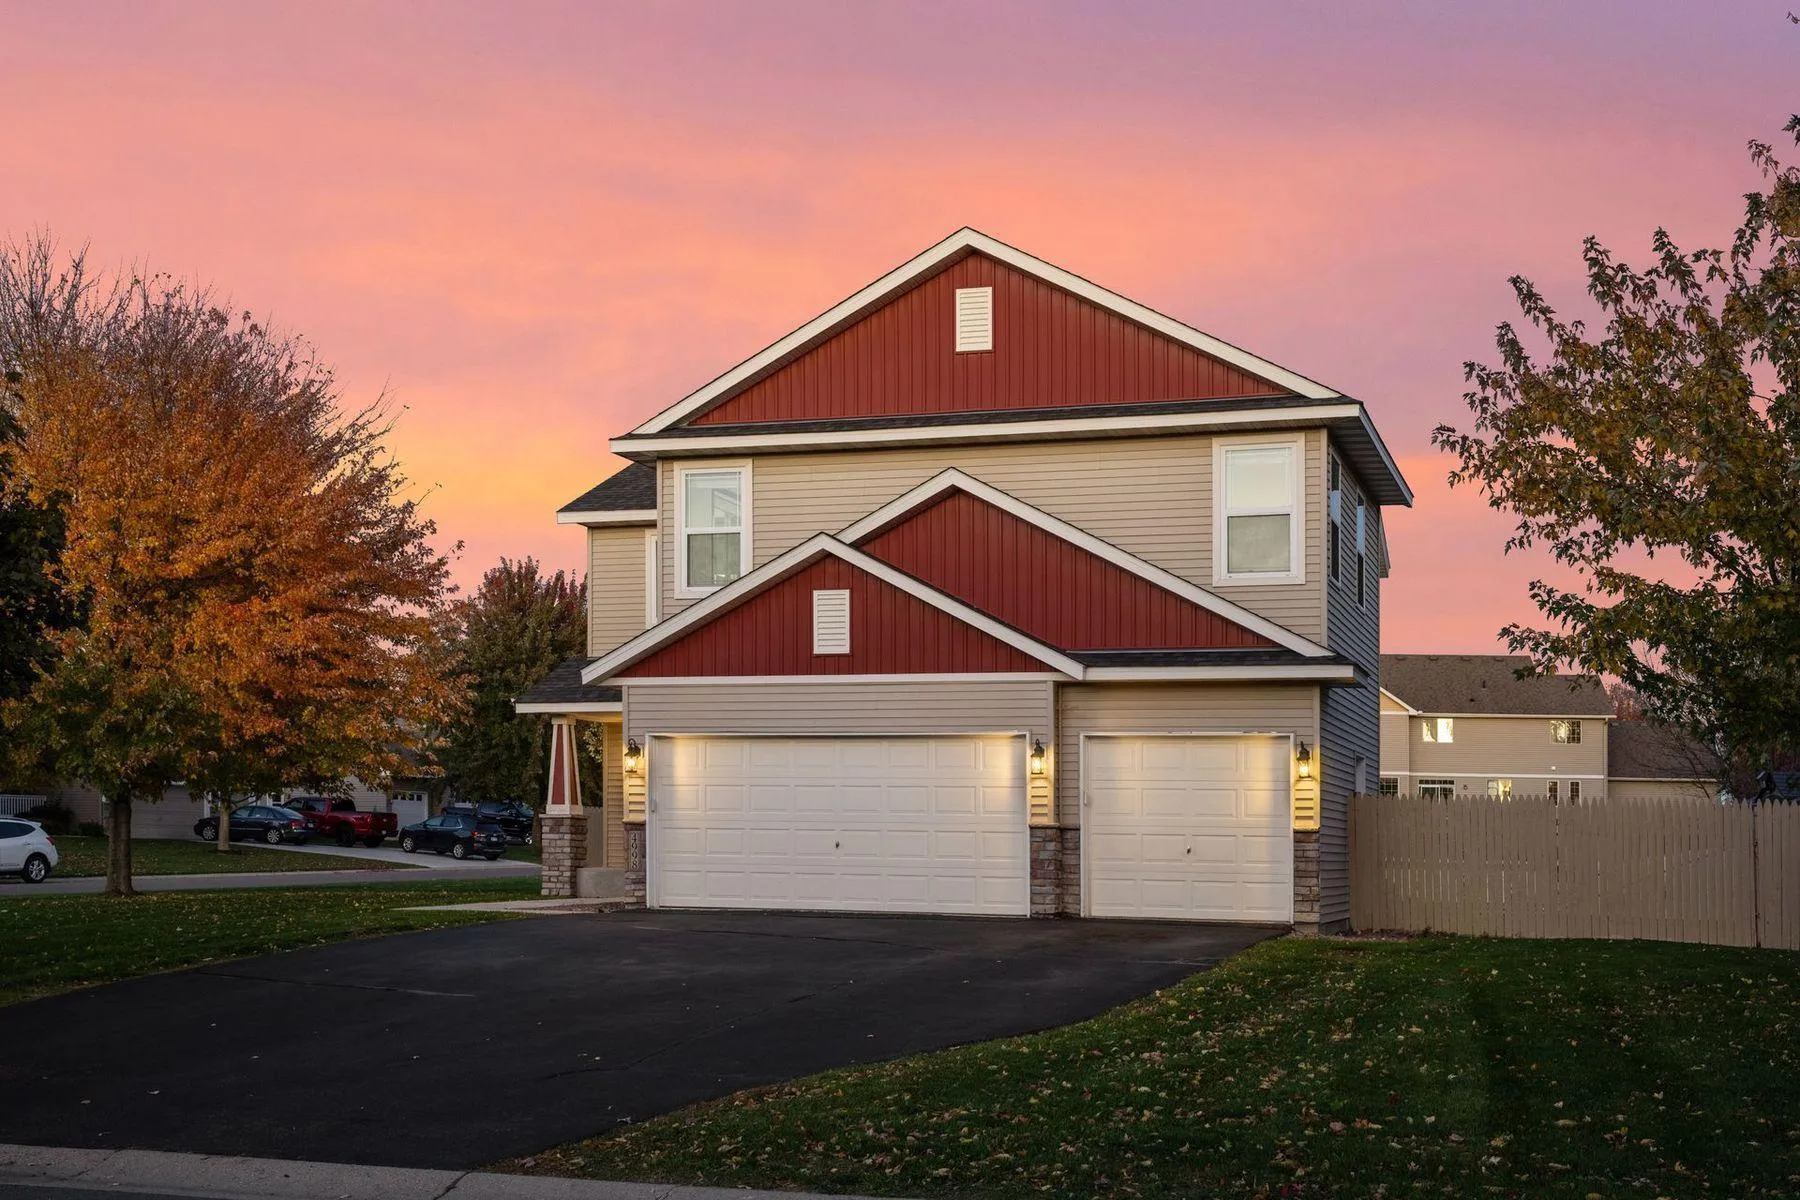 $419,000
4 bds | 4 ba | 2,630 sqft
4998 Kama Ne Lane, Albertville, MN 55301
Listing courtesy of Lakes Sotheby's International
-
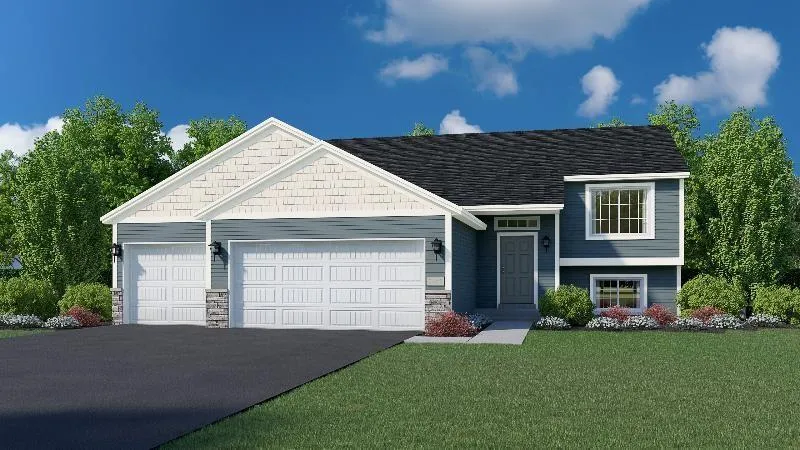 $399,900
3 bds | 2 ba | 1,350 sqft
9754 31st Ne Street, Saint Michael, MN 55376
Listing courtesy of NextHome West Metro
-
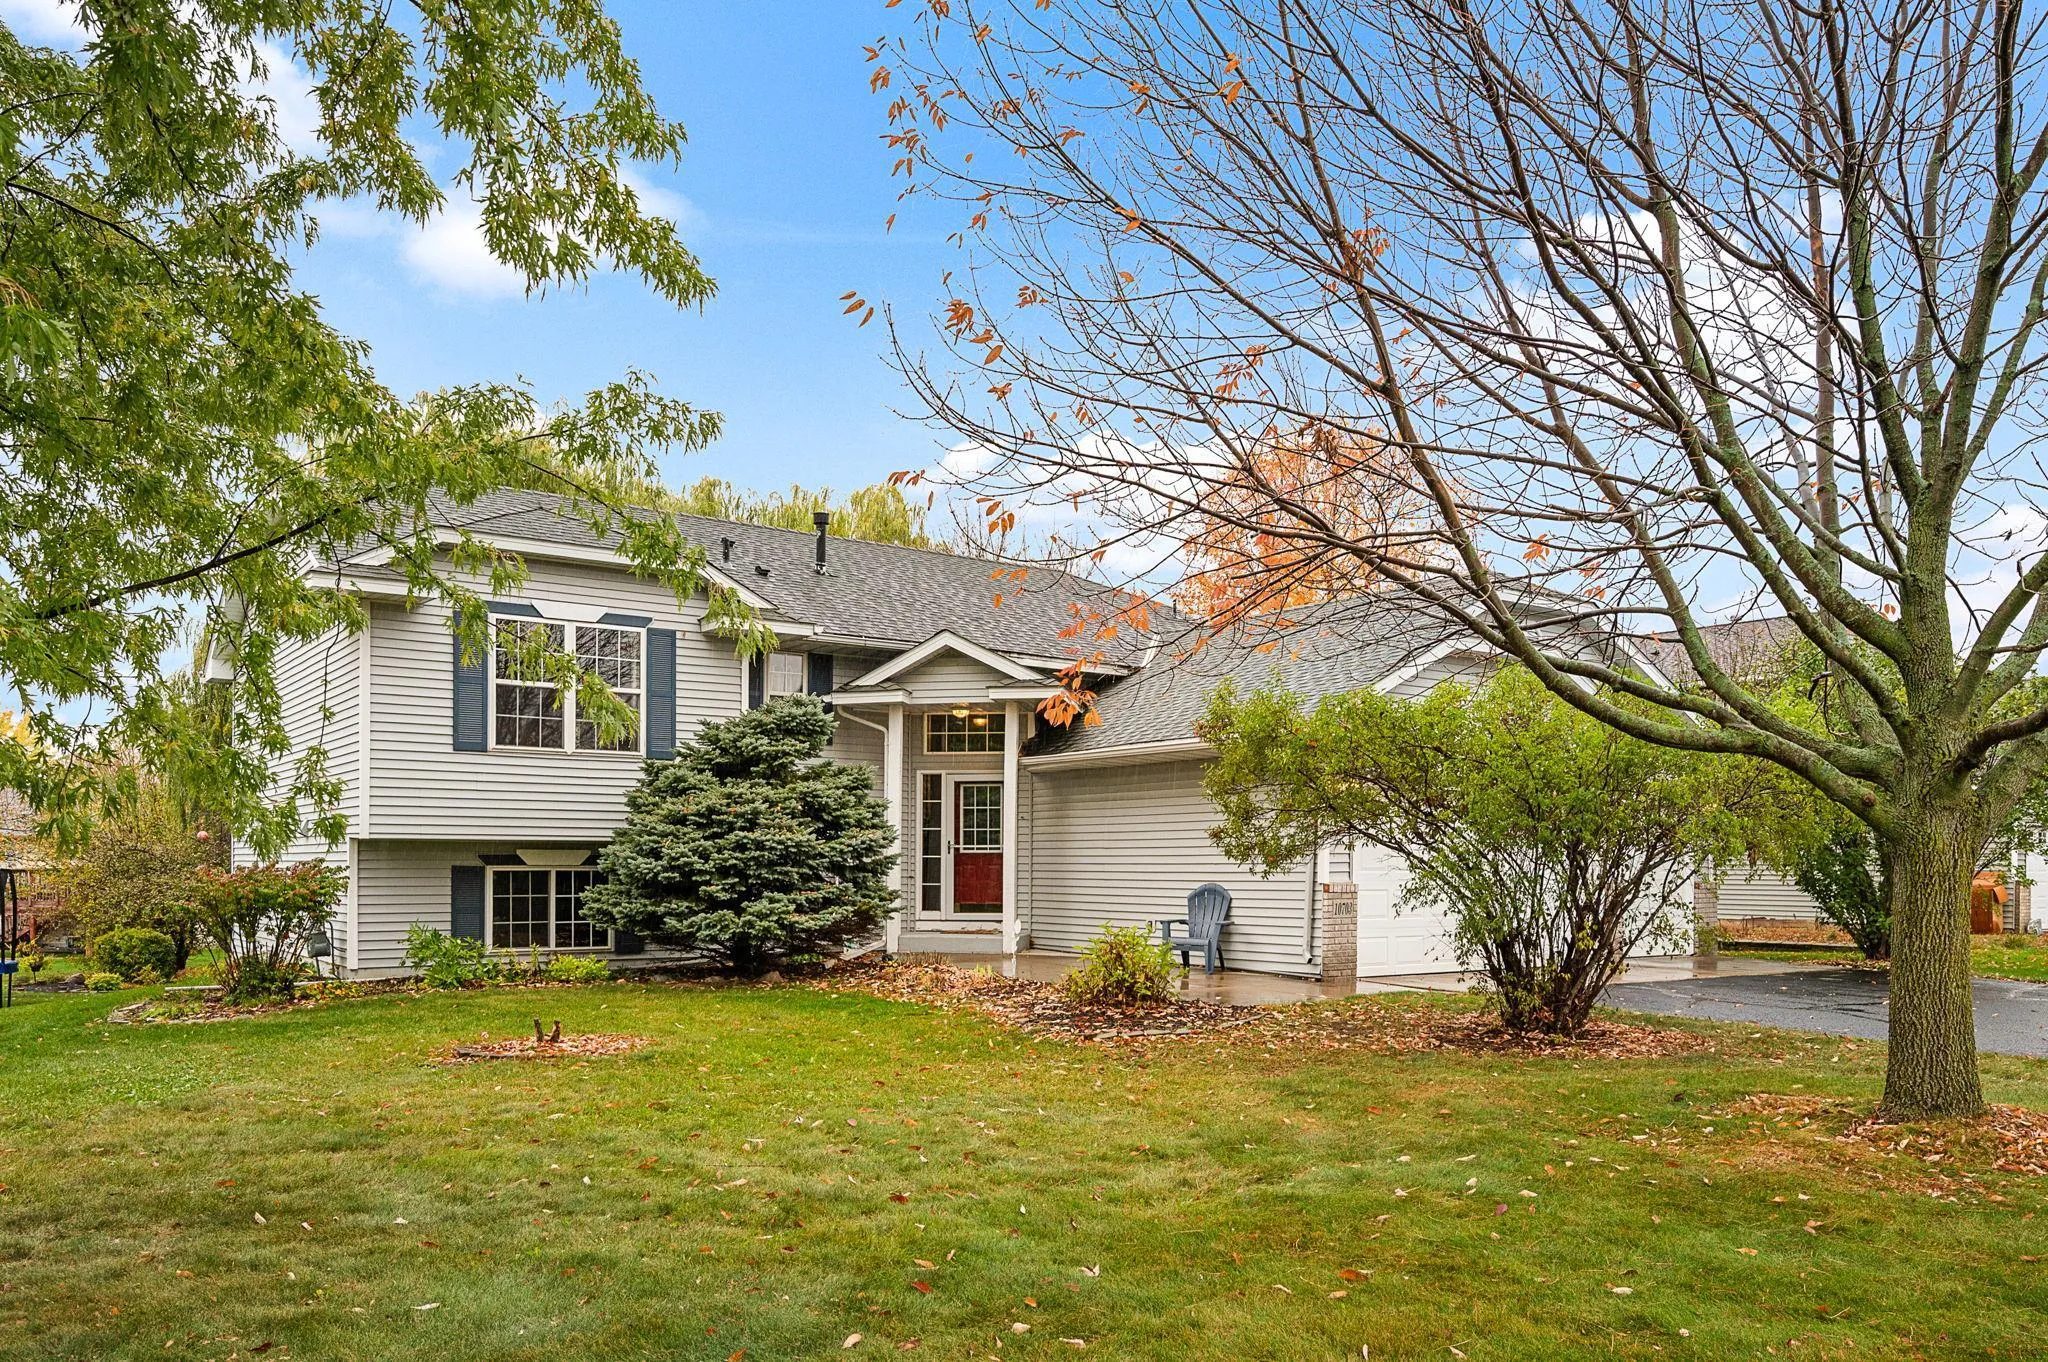 $399,900
3 bds | 3 ba | 2,502 sqft
10703 Karston Ne Avenue, Albertville, MN 55301
Listing courtesy of RE/MAX Results
-
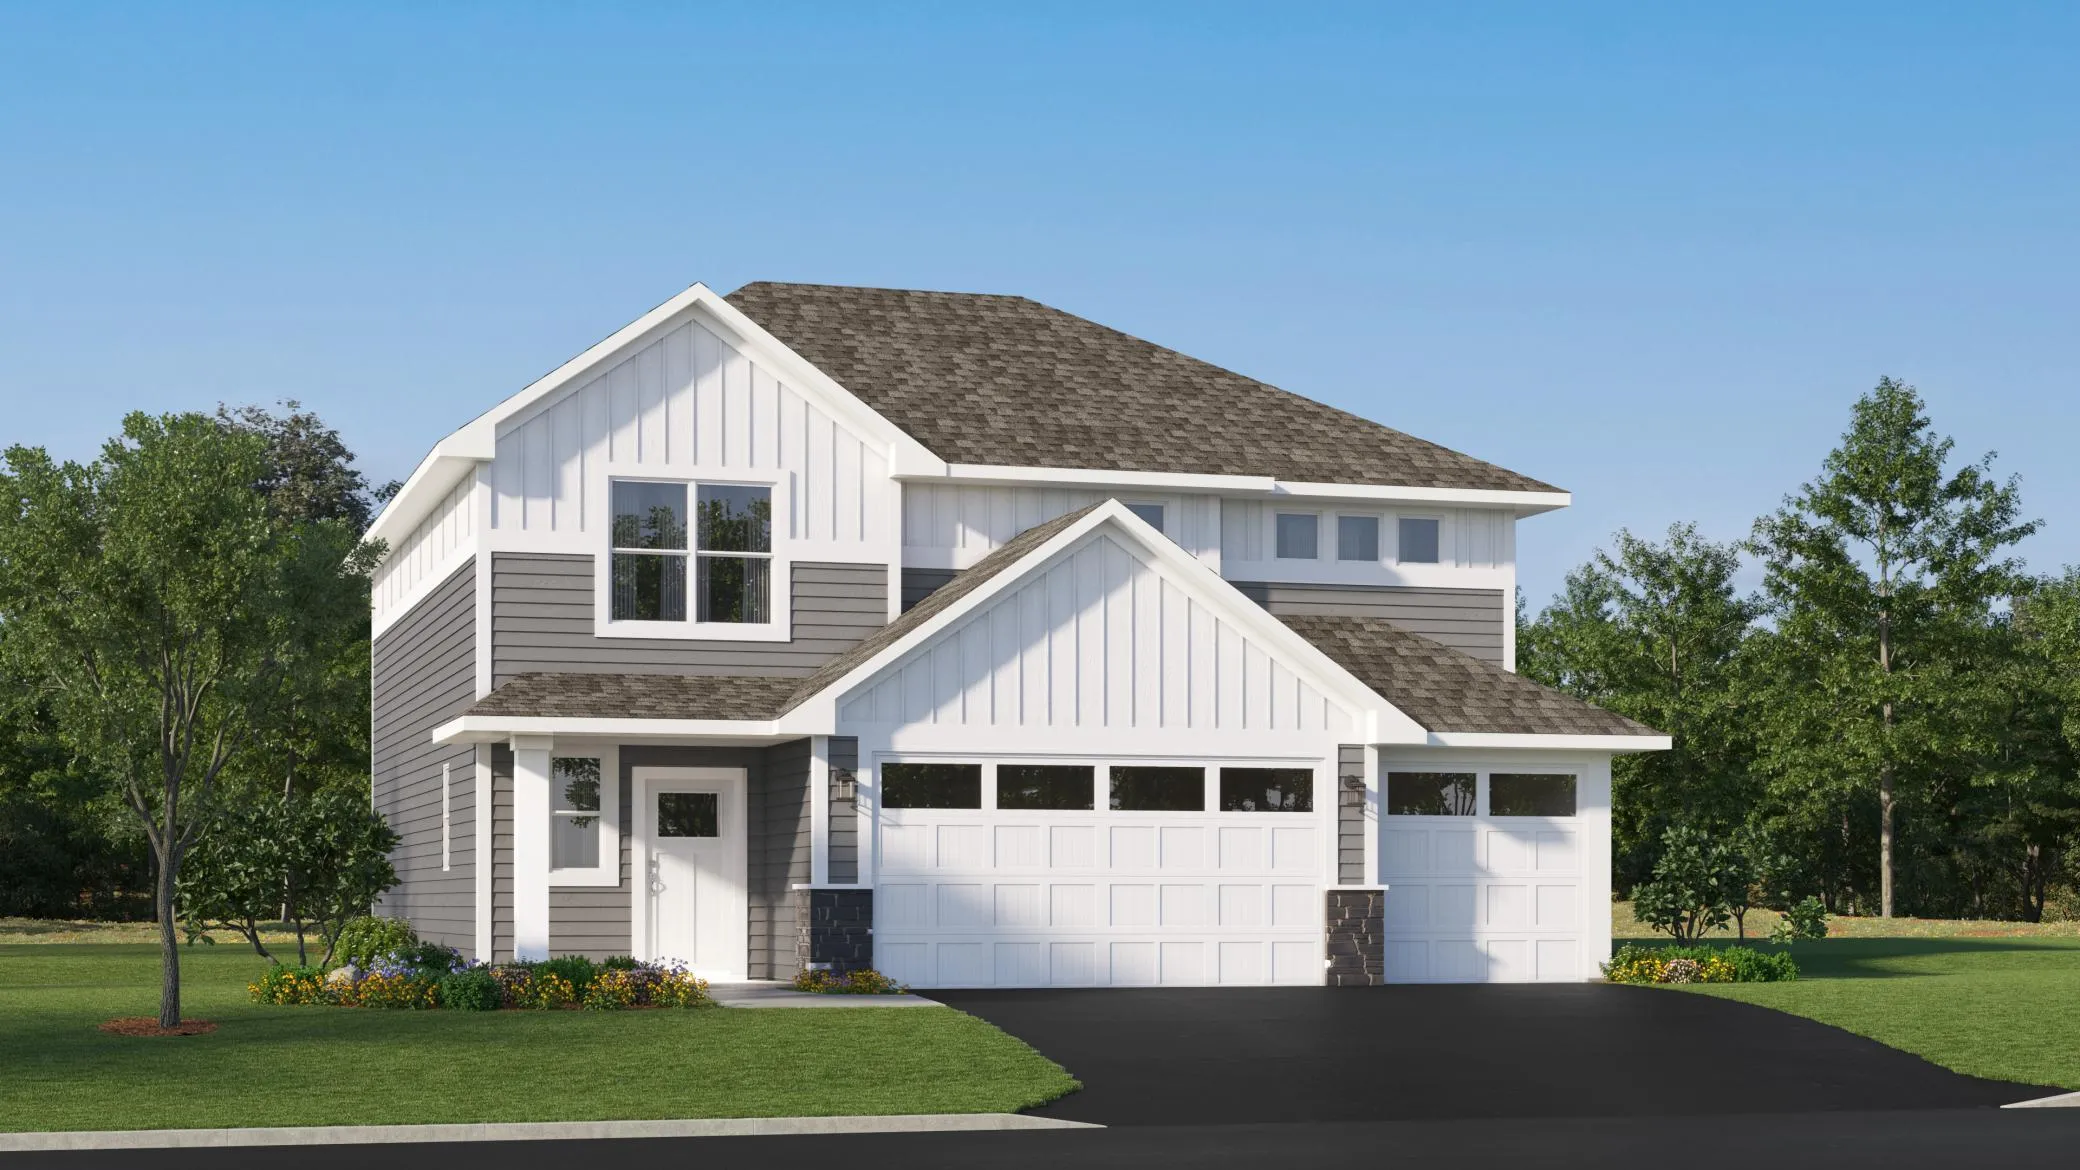 $426,890
4 bds | 3 ba | 2,517 sqft
9831 26th Ne Street, Saint Michael, MN 55376
Listing courtesy of Lennar Sales Corp
-
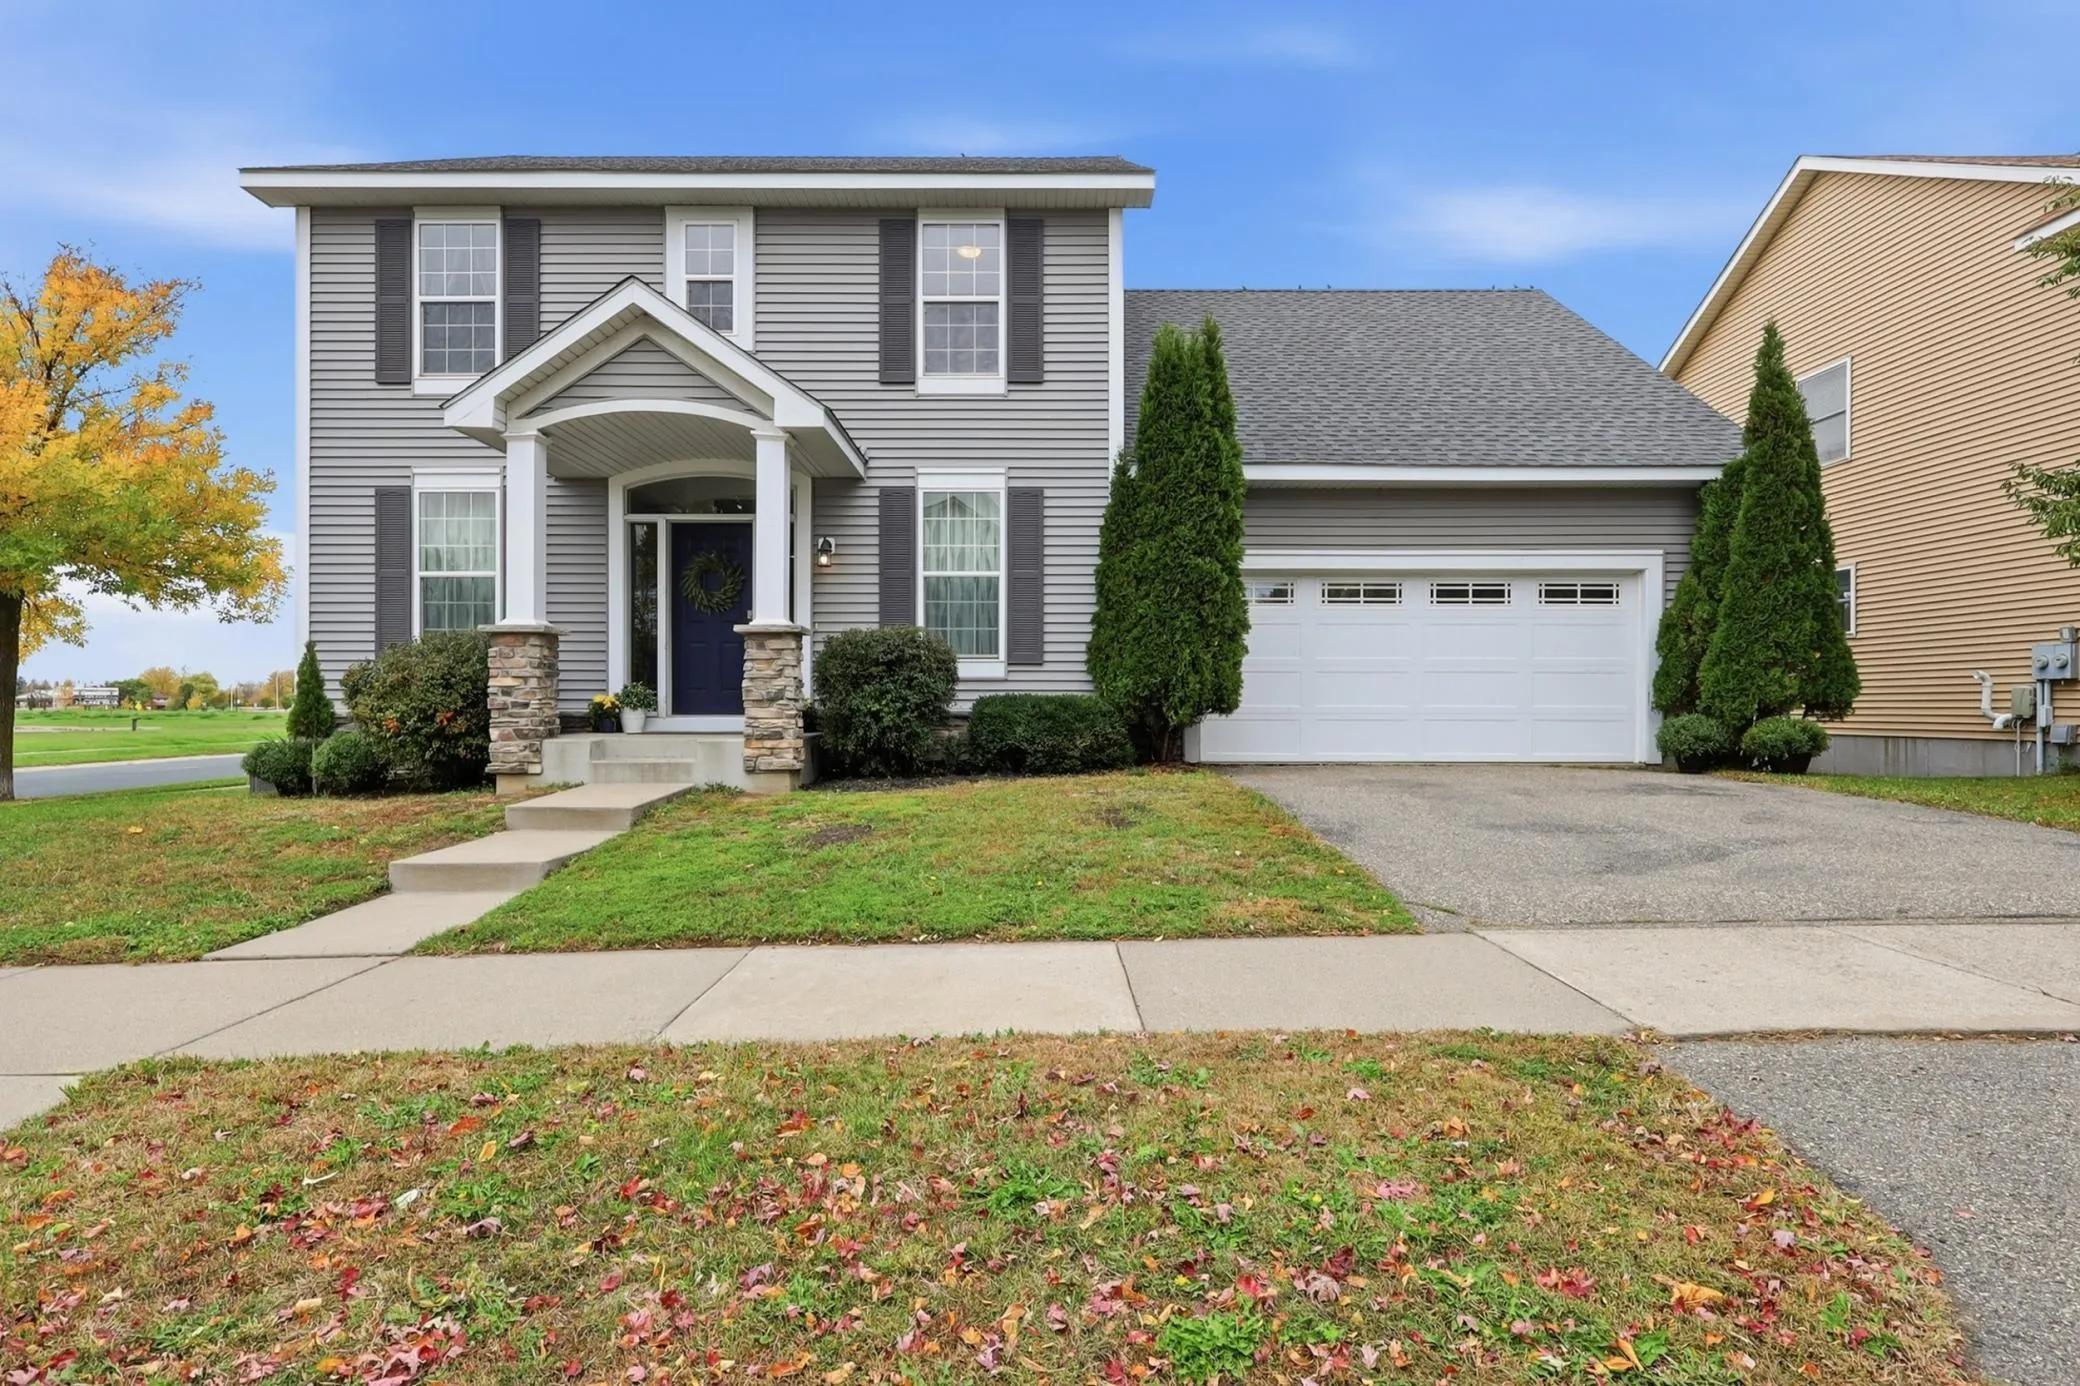 $410,000
3 bds | 3 ba | 2,512 sqft
11170 68th Ne Street, Albertville, MN 55301
Listing courtesy of NOW Realty
-
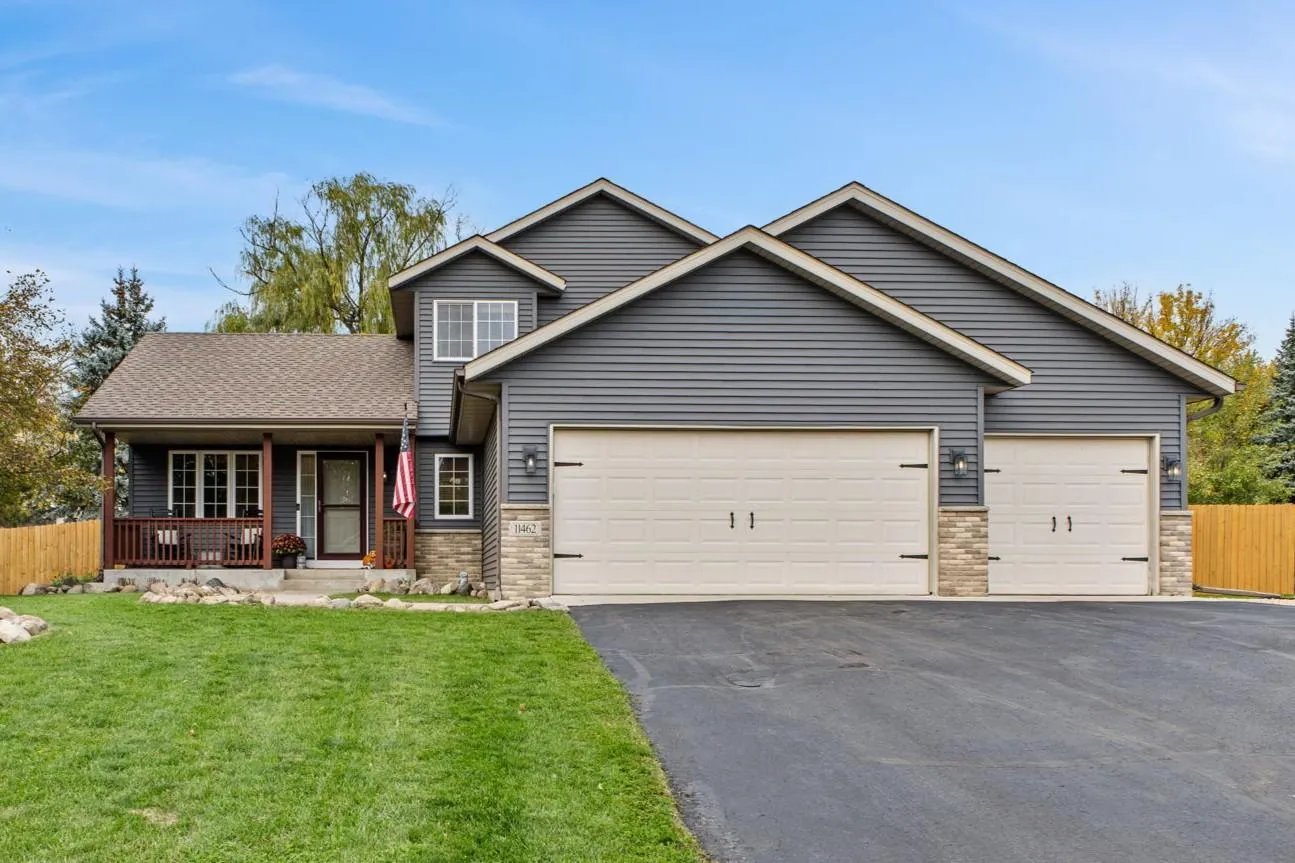 $429,900
4 bds | 3 ba | 2,506 sqft
11462 53rd Ne Street, Albertville, MN 55301
Listing courtesy of Coldwell Banker Realty
Request a tour
5237 Jansen Ne Avenue, Saint Michael, MN 55376