
1 / 4
$474,900
- 3 beds
- 2 baths
- 1,960 sqft
6640 Manchester Lane, Eden Prairie, MN 55346
Coming soon Est. —/mo
- House · Single Family
- Built in 1959
- 0.66 acres lot
- $242/sqft
- 2-car garage
Overview
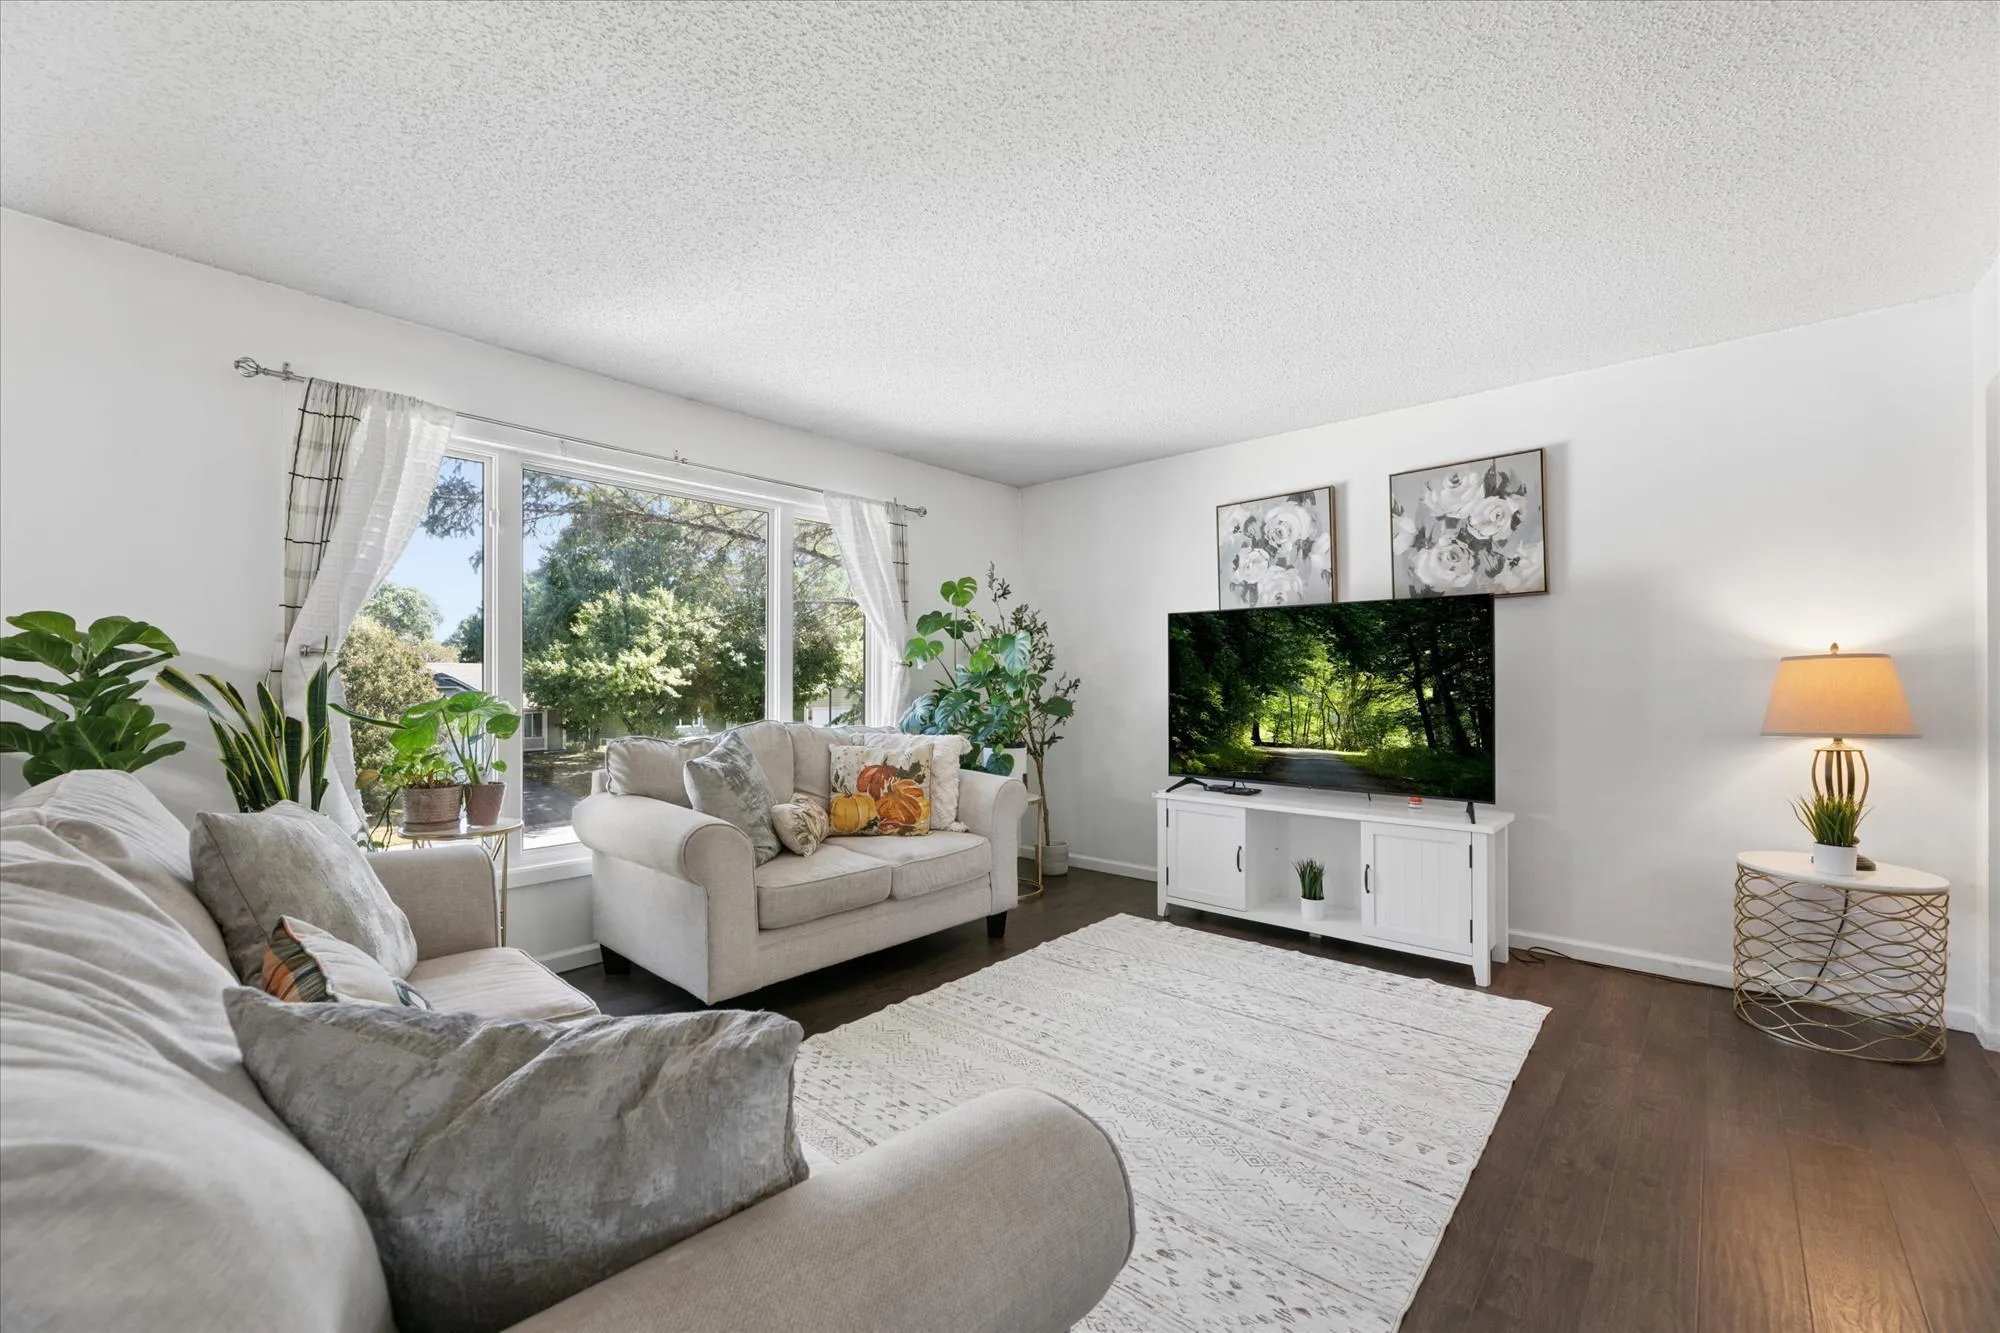
Experience private, nature-inspired living on a .66-acre lot framed by mature trees at the end of a peaceful cul-de-sac. Just steps from Forest Hills Elementary via a direct grass path & minutes from Birch Island Woods & the MN River Bluffs Trail, this home blends privacy, recreation, & convenience. Over $30K in 2026 updates include new LVP flooring & carpet, new kitchen countertops, painted cabinets, new light fixtures, & fresh paint throughout the entire home. The upstairs main level features a bright LR w/ picture window & stone wood-burning FP, eat-in kitchen w/ s/s appliances, & 3 brms, incl. a updated owners suite. A screened porch opens to the private wooded backyard, where a flagstone path leads to a limestone fire pit patio. The walkout/entry LL offers a 2nd stone fireplace in the family room, an office, & laundry room. Insulated 2-car tuck-under garage w/ EV-ready panel. Meticulously maintained, this home combines thoughtful updates, natural beauty, & an unbeatable location!
Facts & features
Interior
- Bedrooms: 3
- Bathrooms: 2 (1 full, 1 half)
- Finished sqft: 1,960
- Above grade sqft: 1,378
- Below grade sqft: 582
- Basement: Block, Daylight/Lookout Windows, Drain Tiled, Drainage System, Finished, Sump Pump, Walkout
- Heating: Forced Air, Fireplace(s)
- Cooling: Central Air
- Appliances: Cooktop, Dishwasher, Dryer, ENERGY STAR Qualified Appliances, Exhaust Fan, Gas Water Heater, Microwave, Refrigerator, Stainless Steel Appliances, Wall Oven, Washer
- Laundry: Electric Dryer Hookup, Lower Level, Laundry Room, Washer Hookup
- Fireplaces: 2 (Family Room, Living Room, Stone, Wood Burning)
Property
- Parking: Attached Garage, Asphalt, Electric, Finished Garage, Garage Door Opener, Insulated Garage, Other, Storage, Tuckunder Garage
- Garage spaces: 2
- Lot size: 0.66 acres
- Lot dimensions: Irregular
- Lot features: Irregular Lot, Tree Coverage - Medium
- Exterior features: Block, Brick Veneer, Vinyl
- Pool: None
Construction
- Home type: House (Single Family)
- Levels: Two
- Year built: 1959
- Roof: Age Over 8 Years, Asphalt, Rolled/Hot Mop
Utilities
- Sewer: City Sewer/Connected
- Water: City Water/Connected
Community & HOA
- Subdivision: Kings Forest Add To Stevens Heights
Taxes & location
- Annual taxes: $5,866 (2026)
- County: Hennepin
- School district: Eden Prairie
Listing
- Status: Coming soon
- Listed: Oct 16, 2026
- MLS #: 7158210
Monthly payment
—/mo
An example, not a loan offer. Taxes and HOA dues come from the listing when known; home insurance is a rough estimate. Mortgage insurance is not included. Your rate depends on your lender and credit.
Location
Nearby homes
-
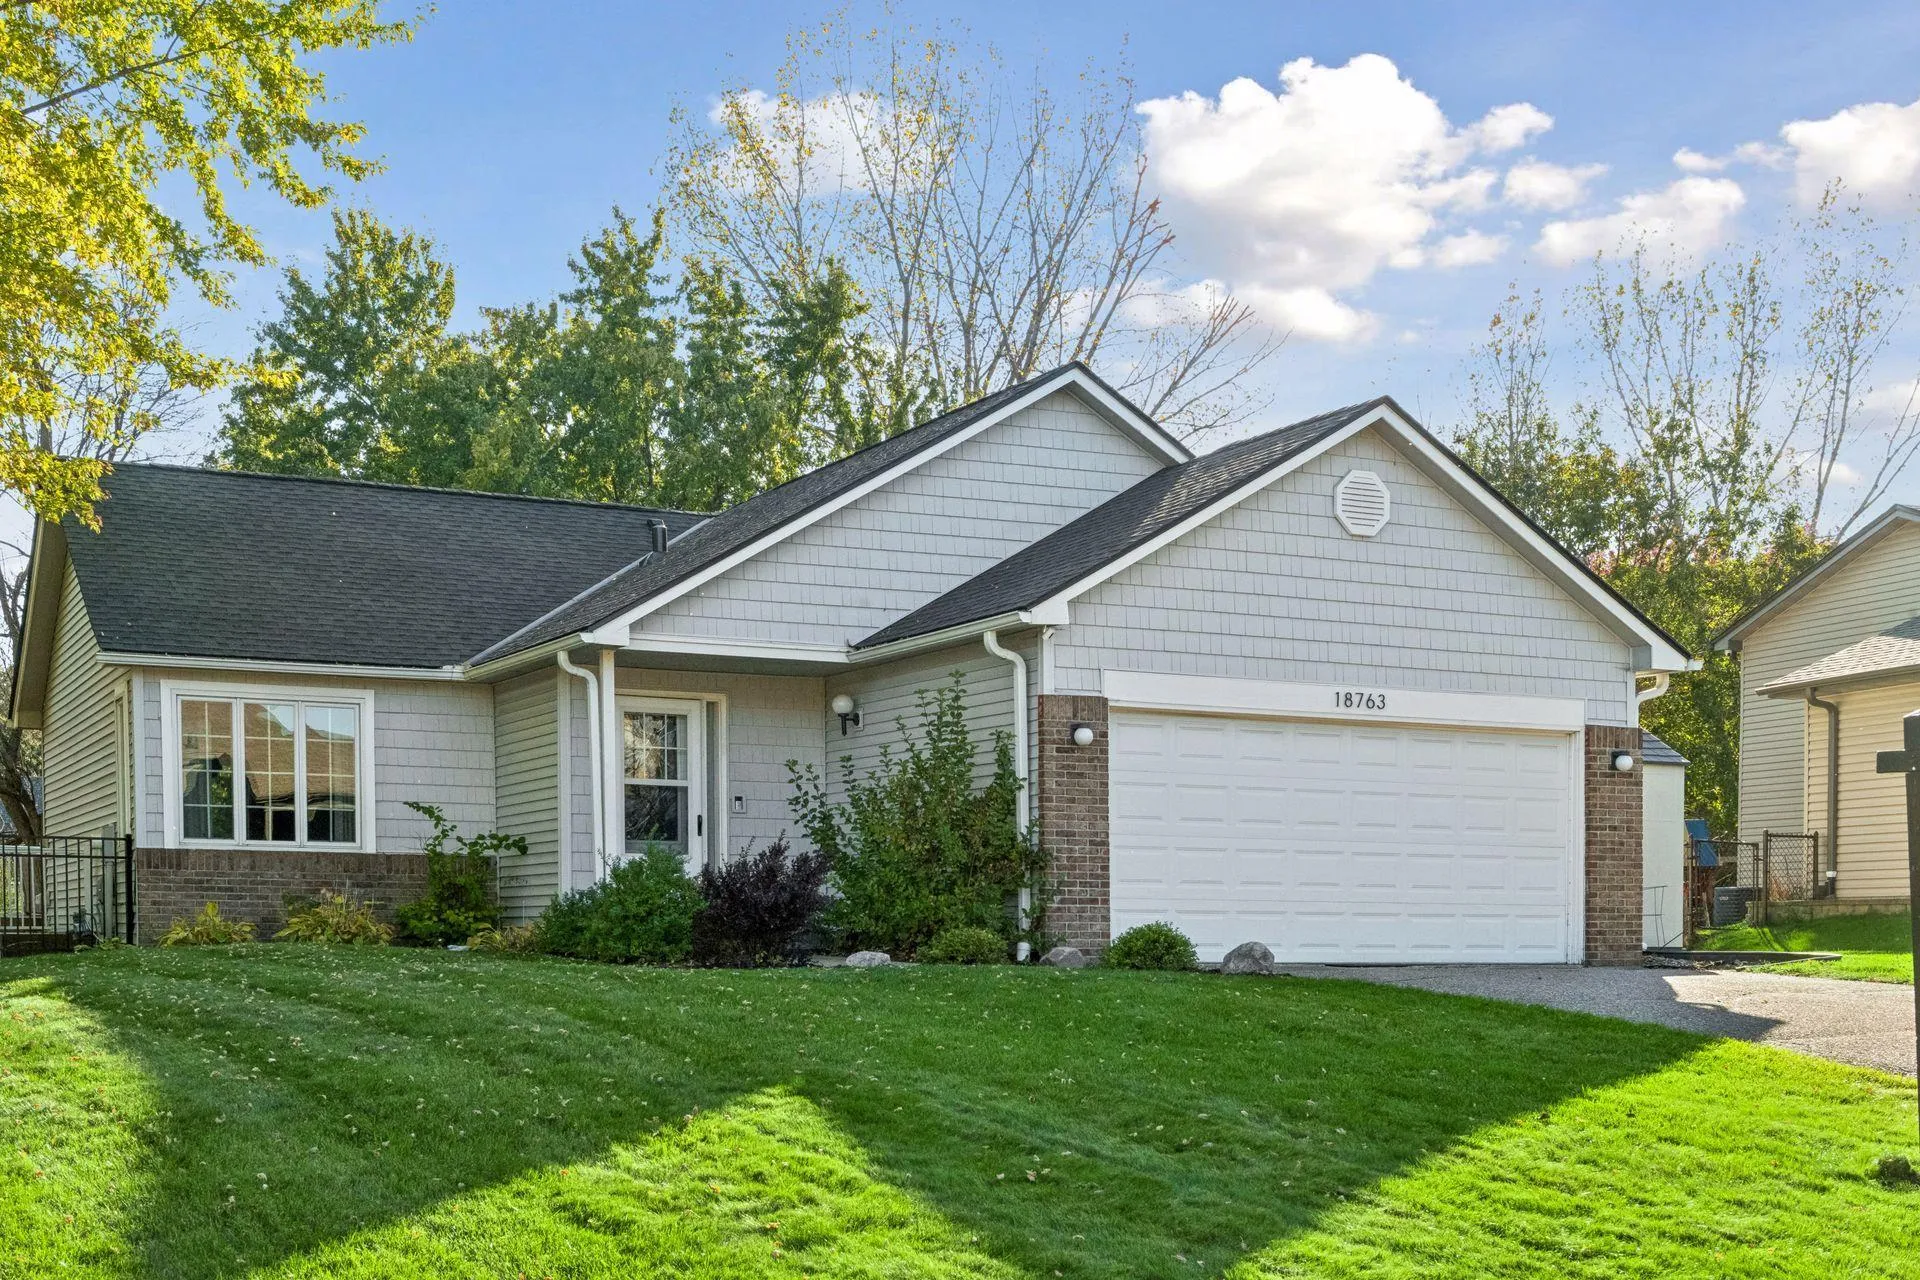 $499,900
4 bds | 3 ba | 1,974 sqft
18763 Pennington Avenue, Eden Prairie, MN 55346
Listing courtesy of Compass
-
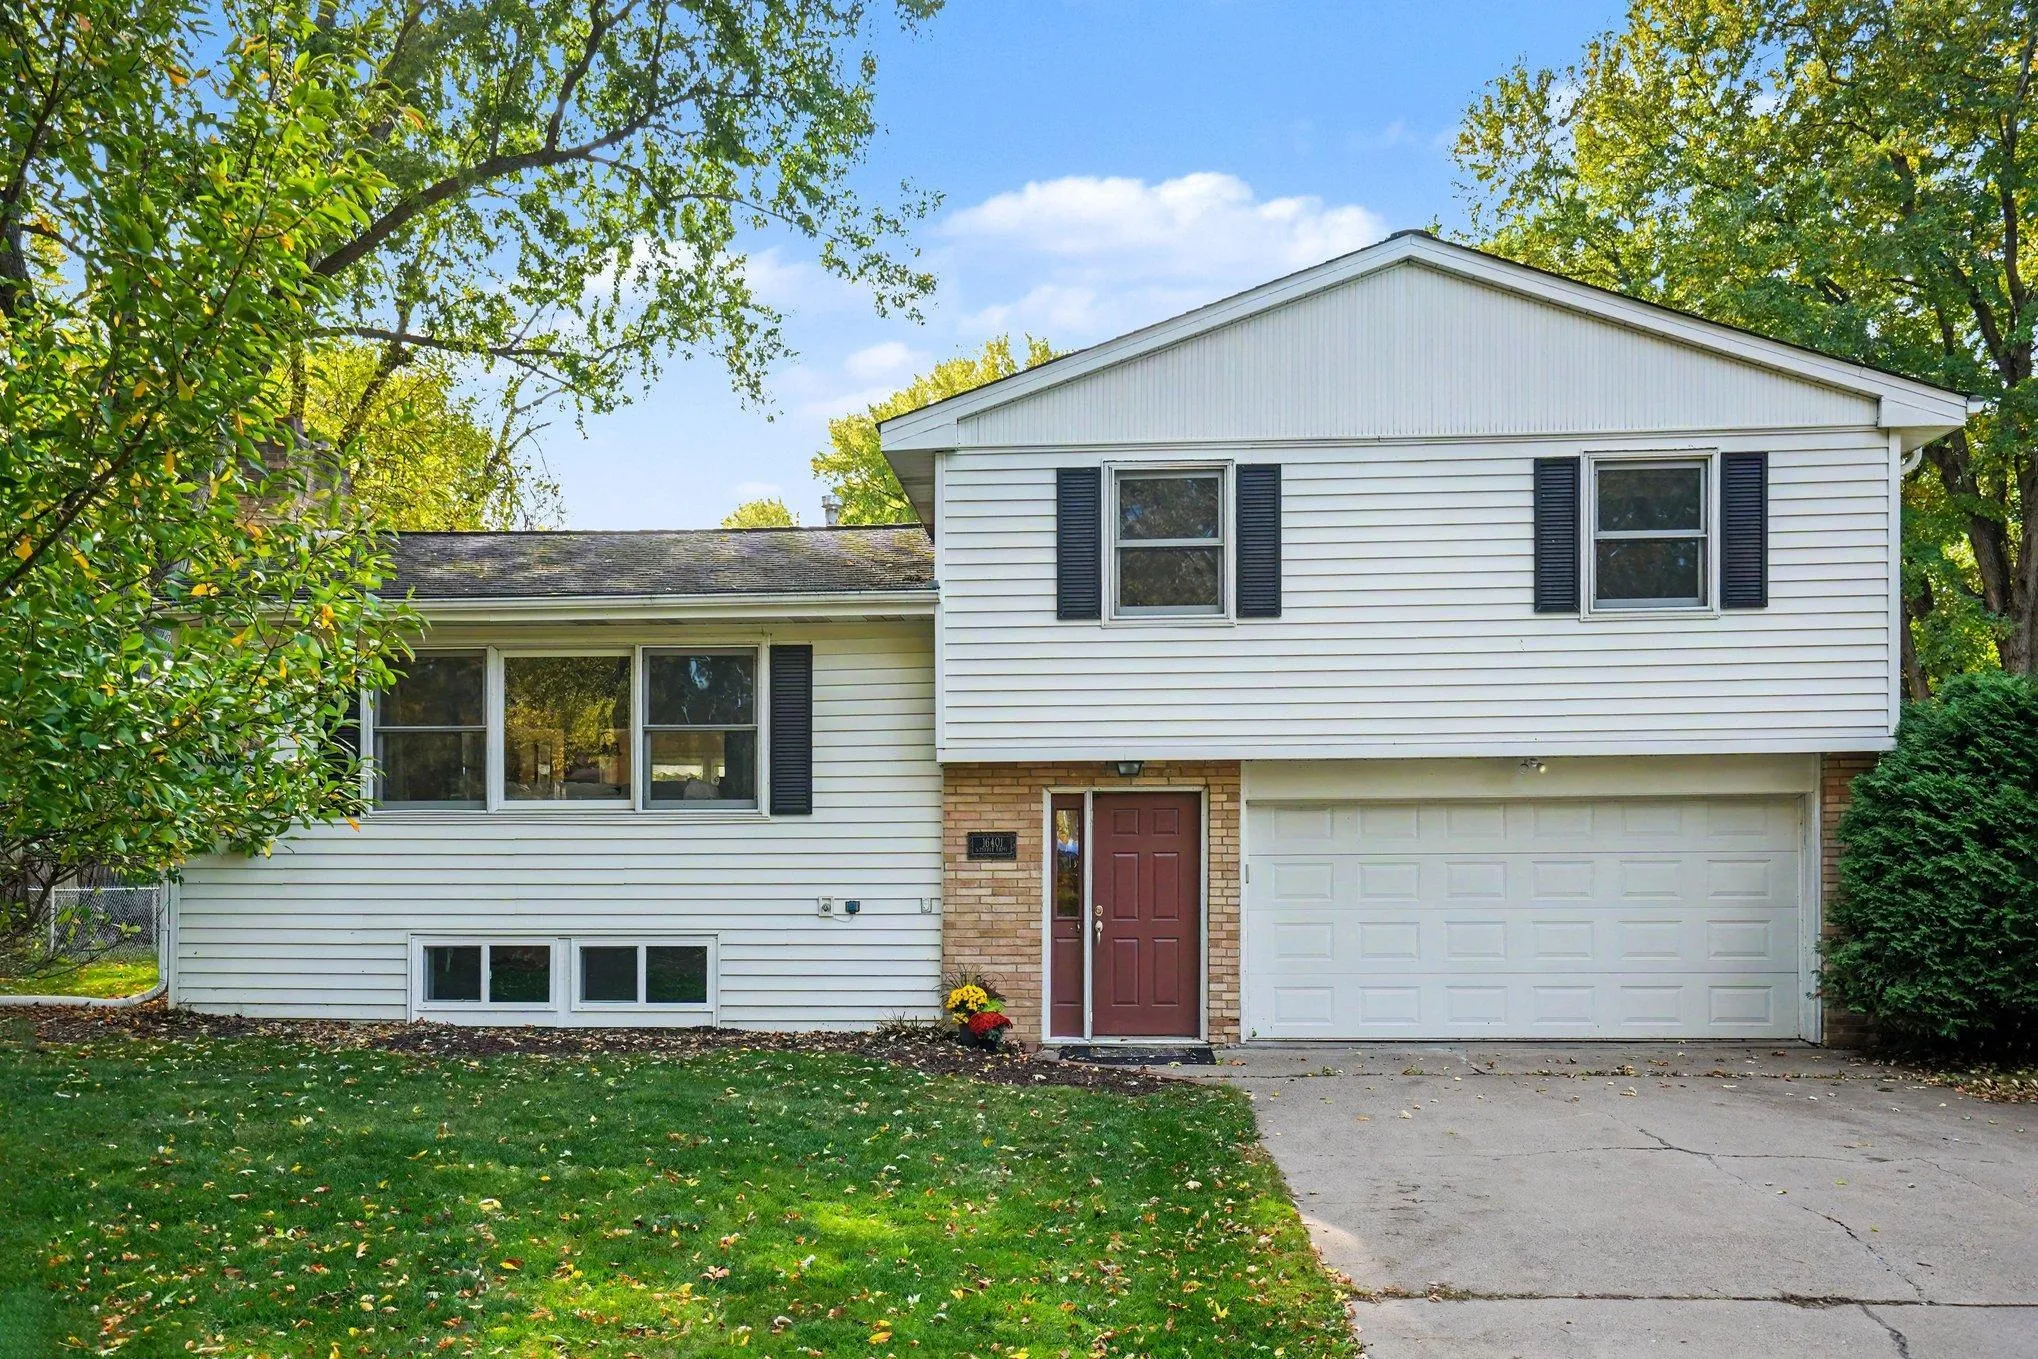 $450,000
3 bds | 2 ba | 1,725 sqft
16401 Temple S Drive, Minnetonka, MN 55345
Listing courtesy of Coldwell Banker Realty - Southwest Regional
-
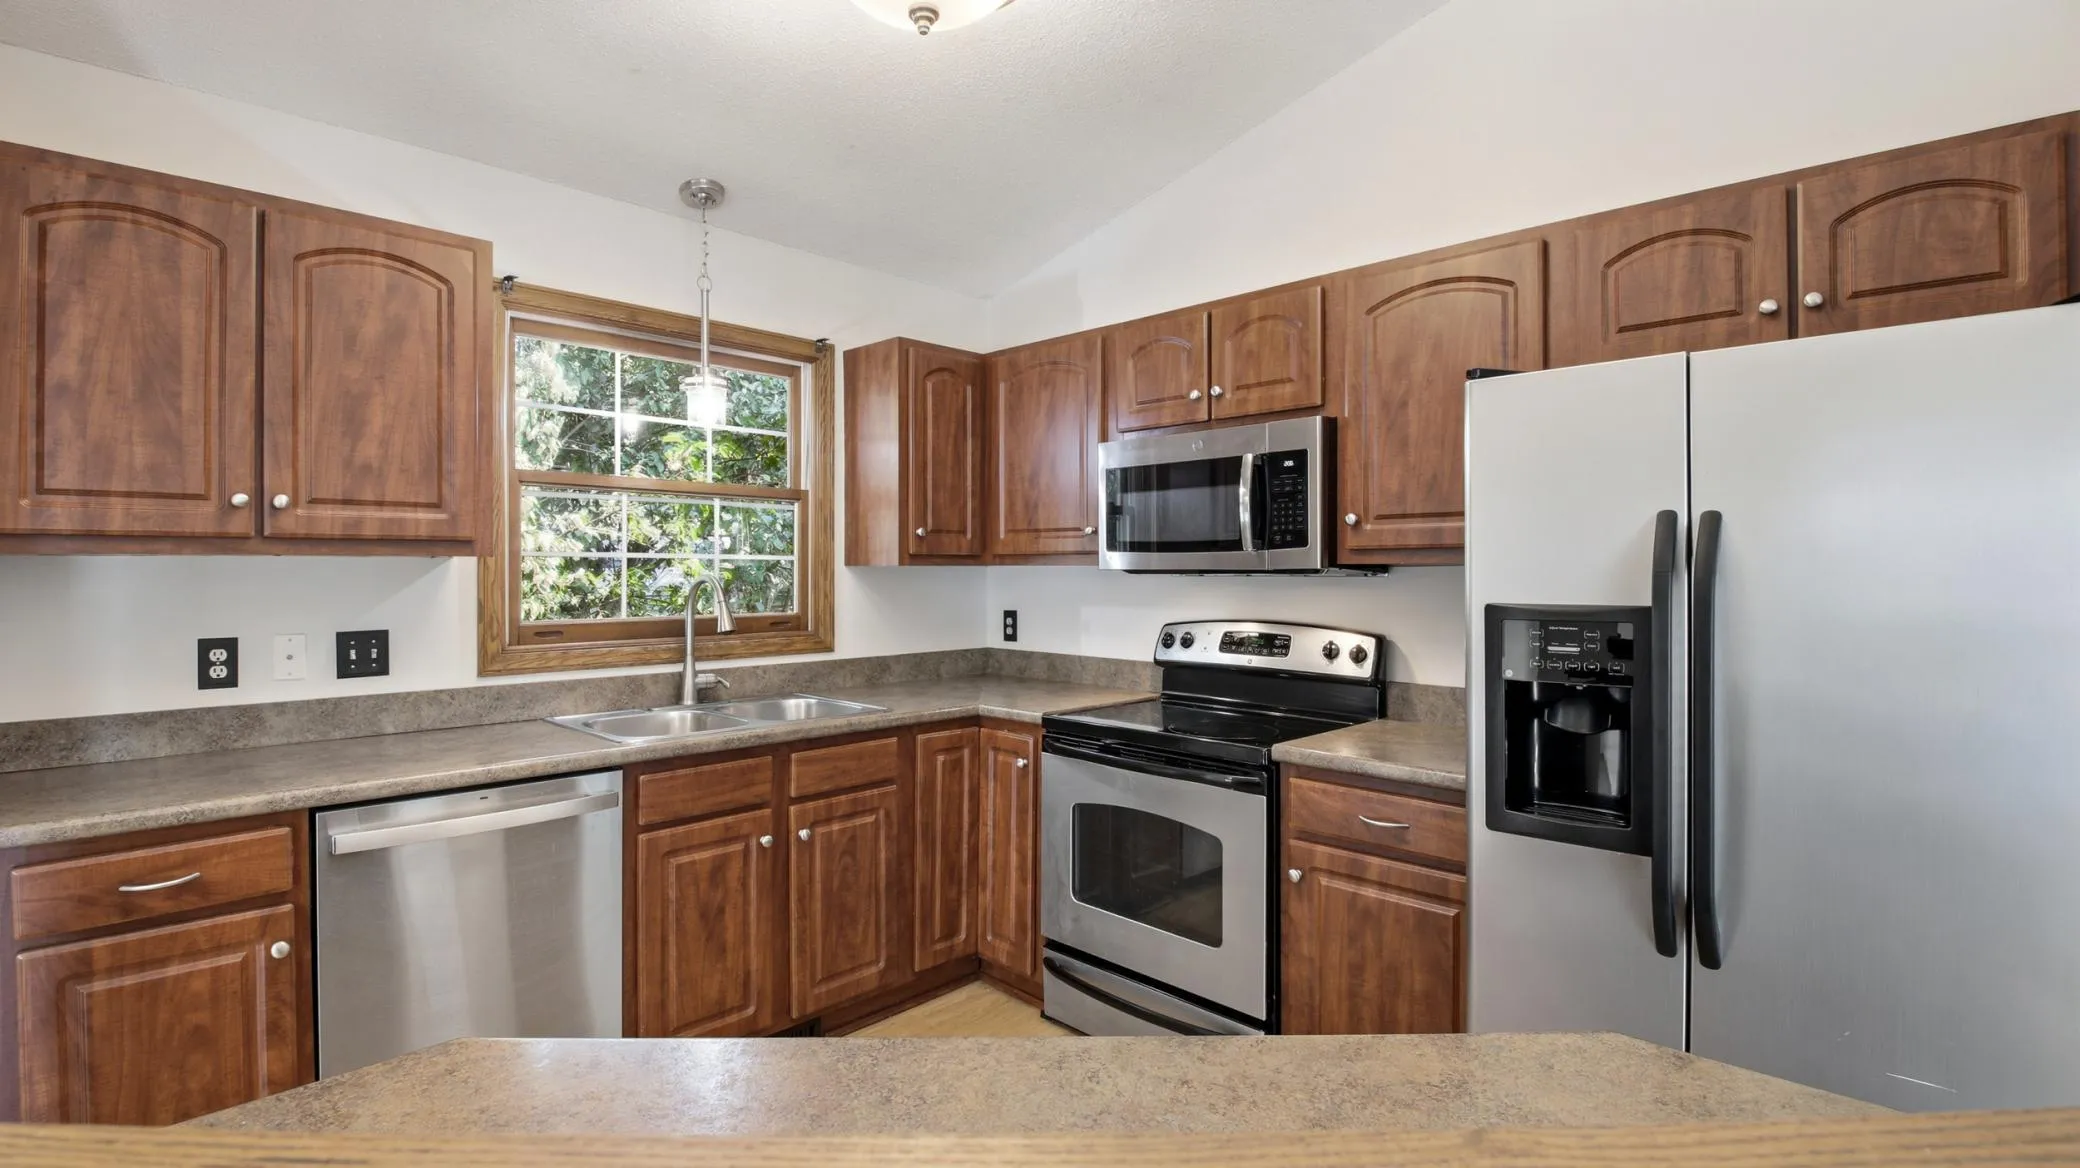 $399,900
4 bds | 2 ba | 1,877 sqft
17604 Lorence Way, Eden Prairie, MN 55346
Listing courtesy of RE/MAX Results
-
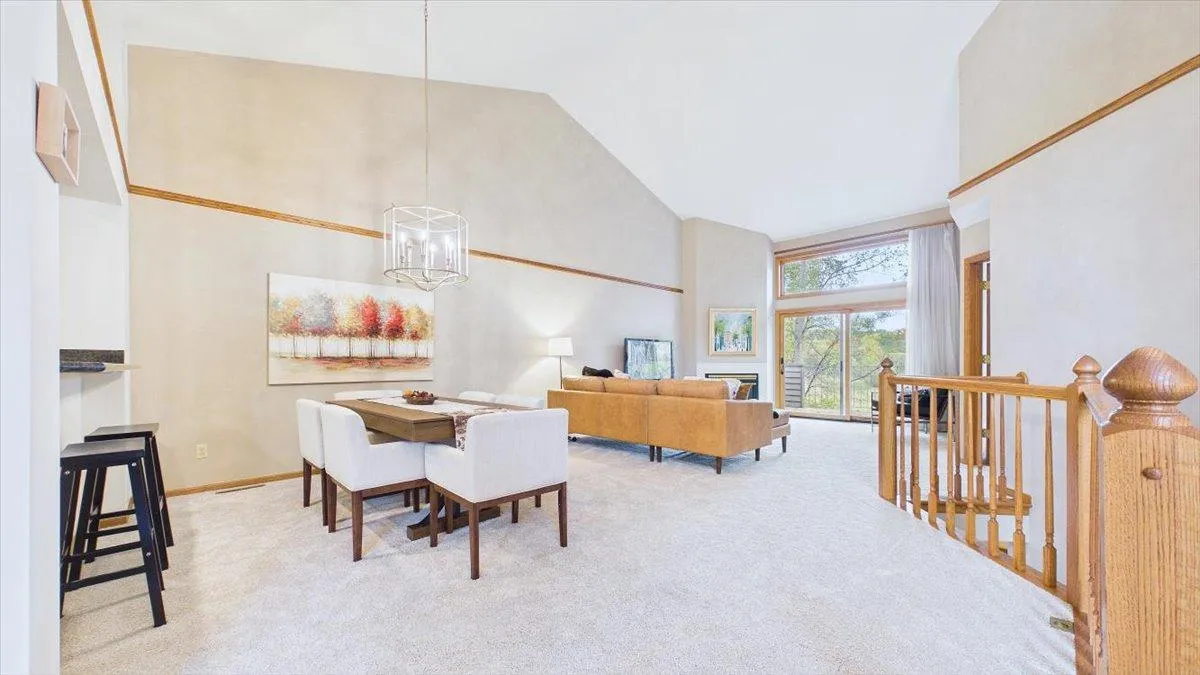 $450,000
2 bds | 3 ba | 2,284 sqft
16407 Grenwich Terrace, Eden Prairie, MN 55346
Listing courtesy of Edina Realty, Inc.
-
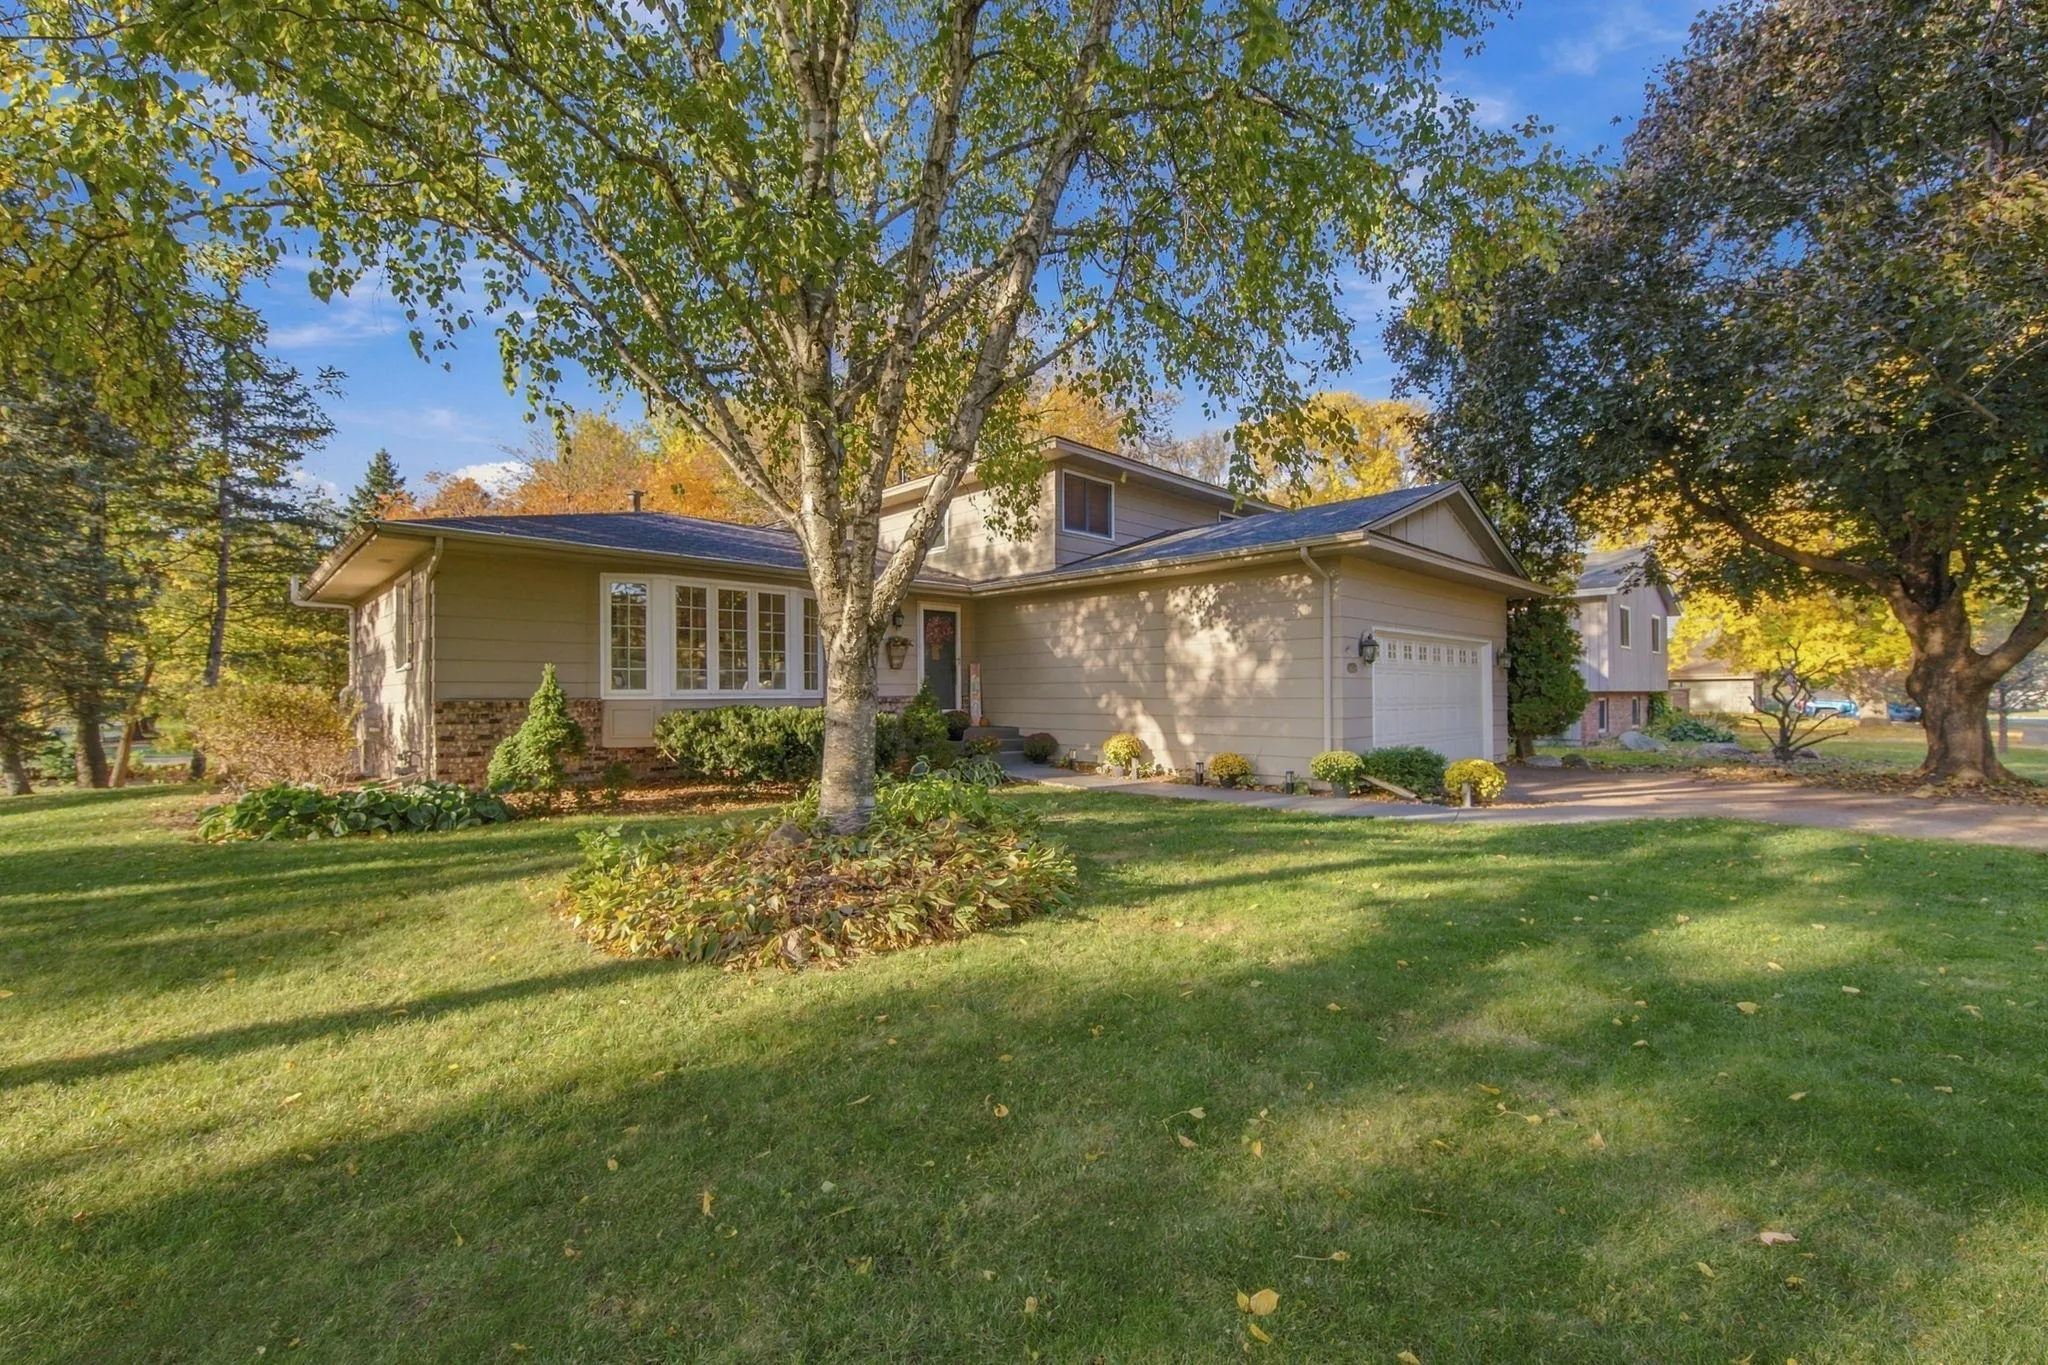
 $424,900
3 bds | 2 ba | 1,900 sqft
6242 Whispering Oaks Drive, Eden Prairie, MN 55346
Listing courtesy of Bridge Realty, LLC
-
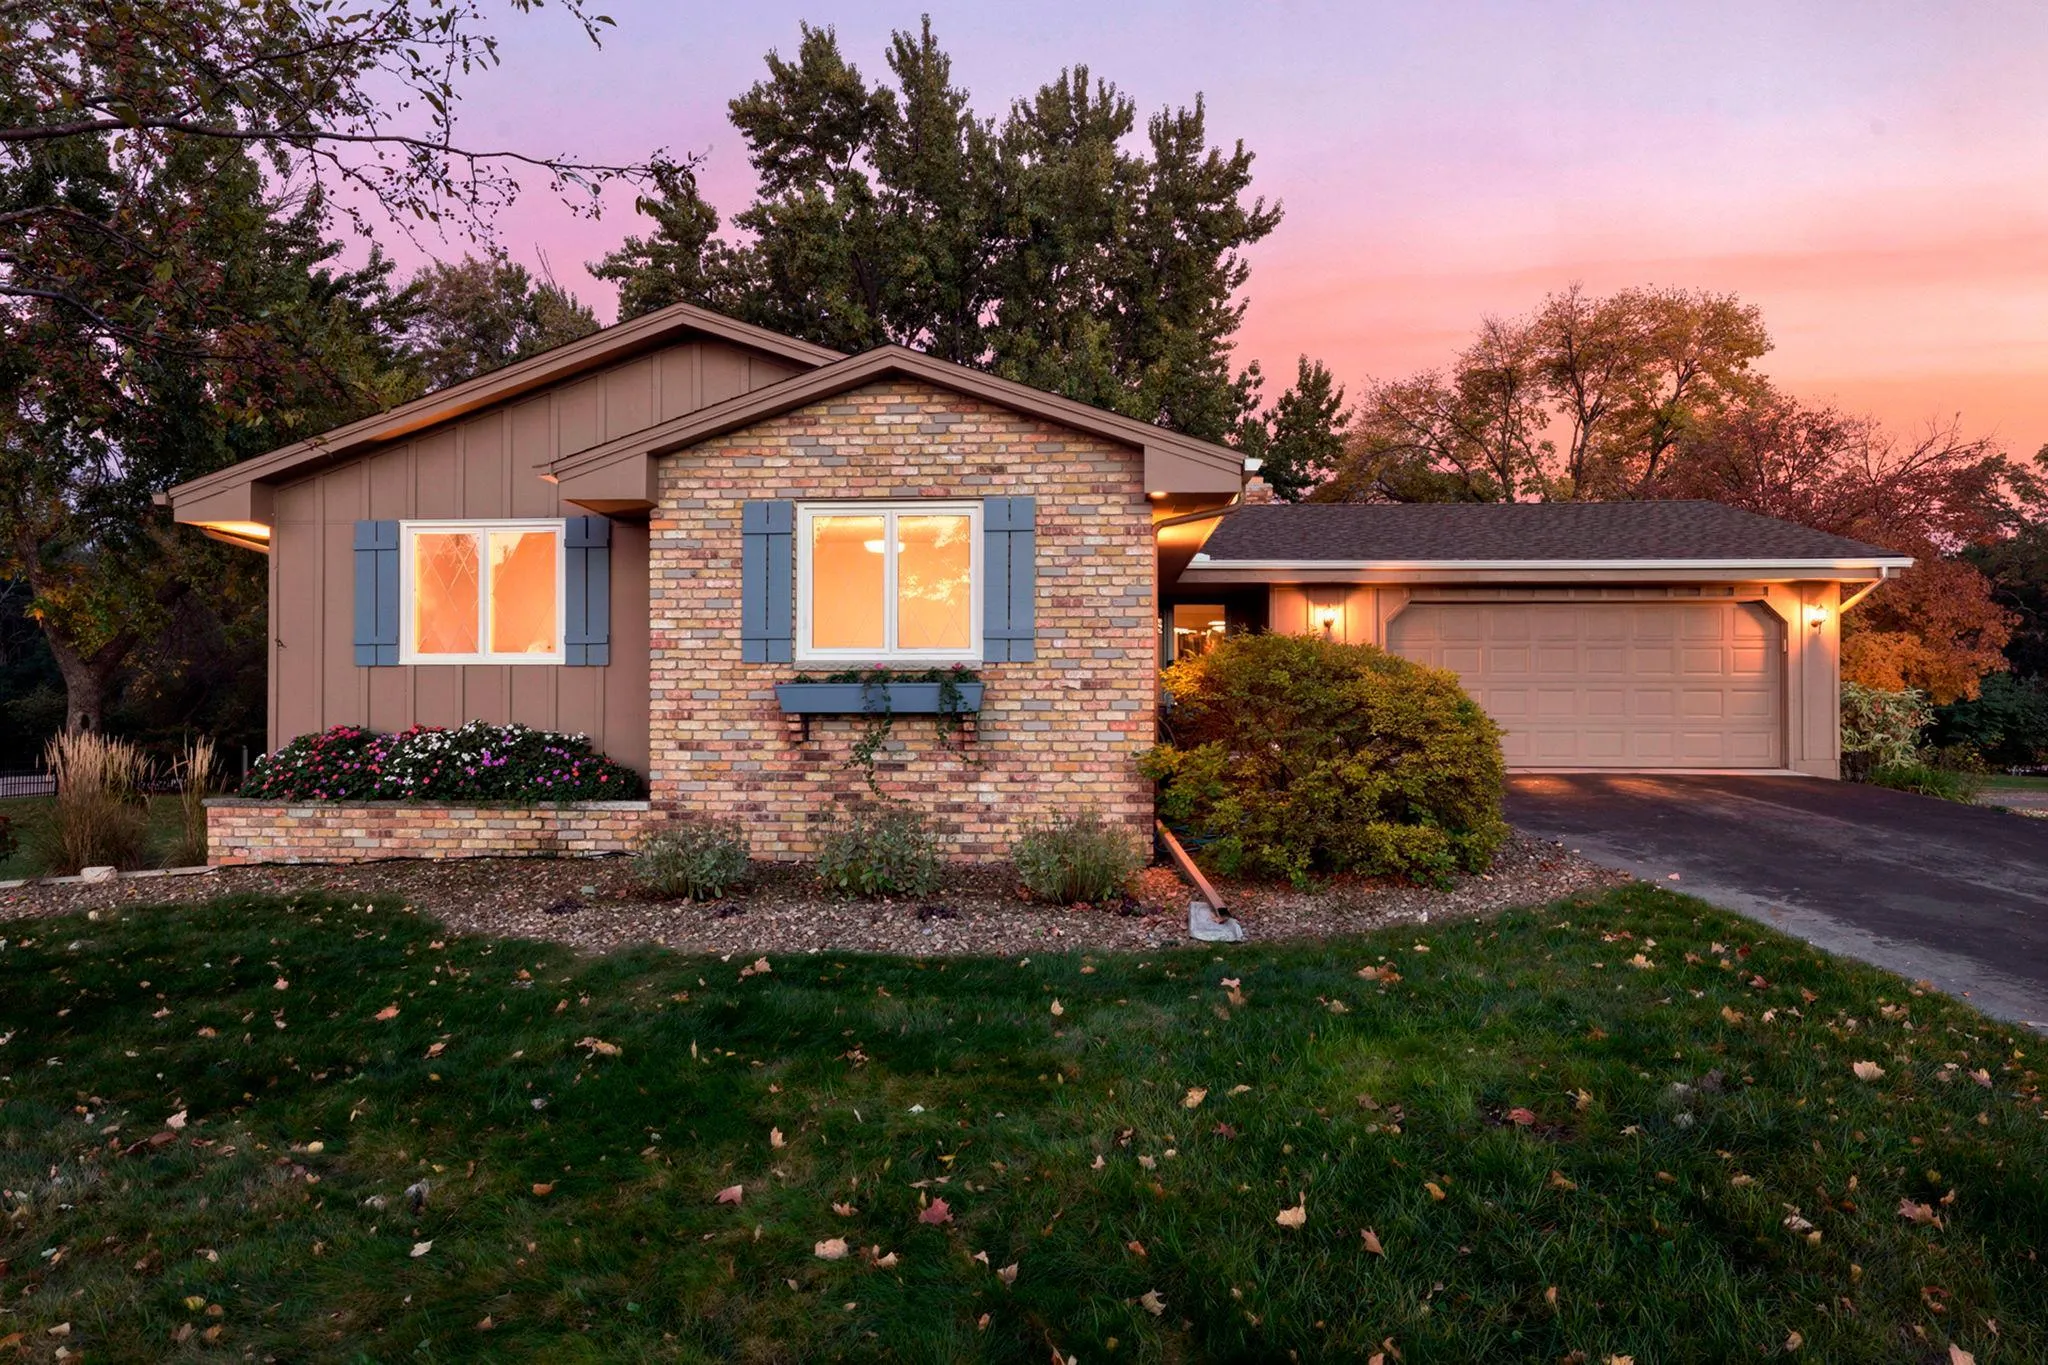
 $539,900
3 bds | 3 ba | 2,866 sqft
11115 Lanewood Circle, Eden Prairie, MN 55344
Listing courtesy of Coldwell Banker Realty - Southwest Regional
-
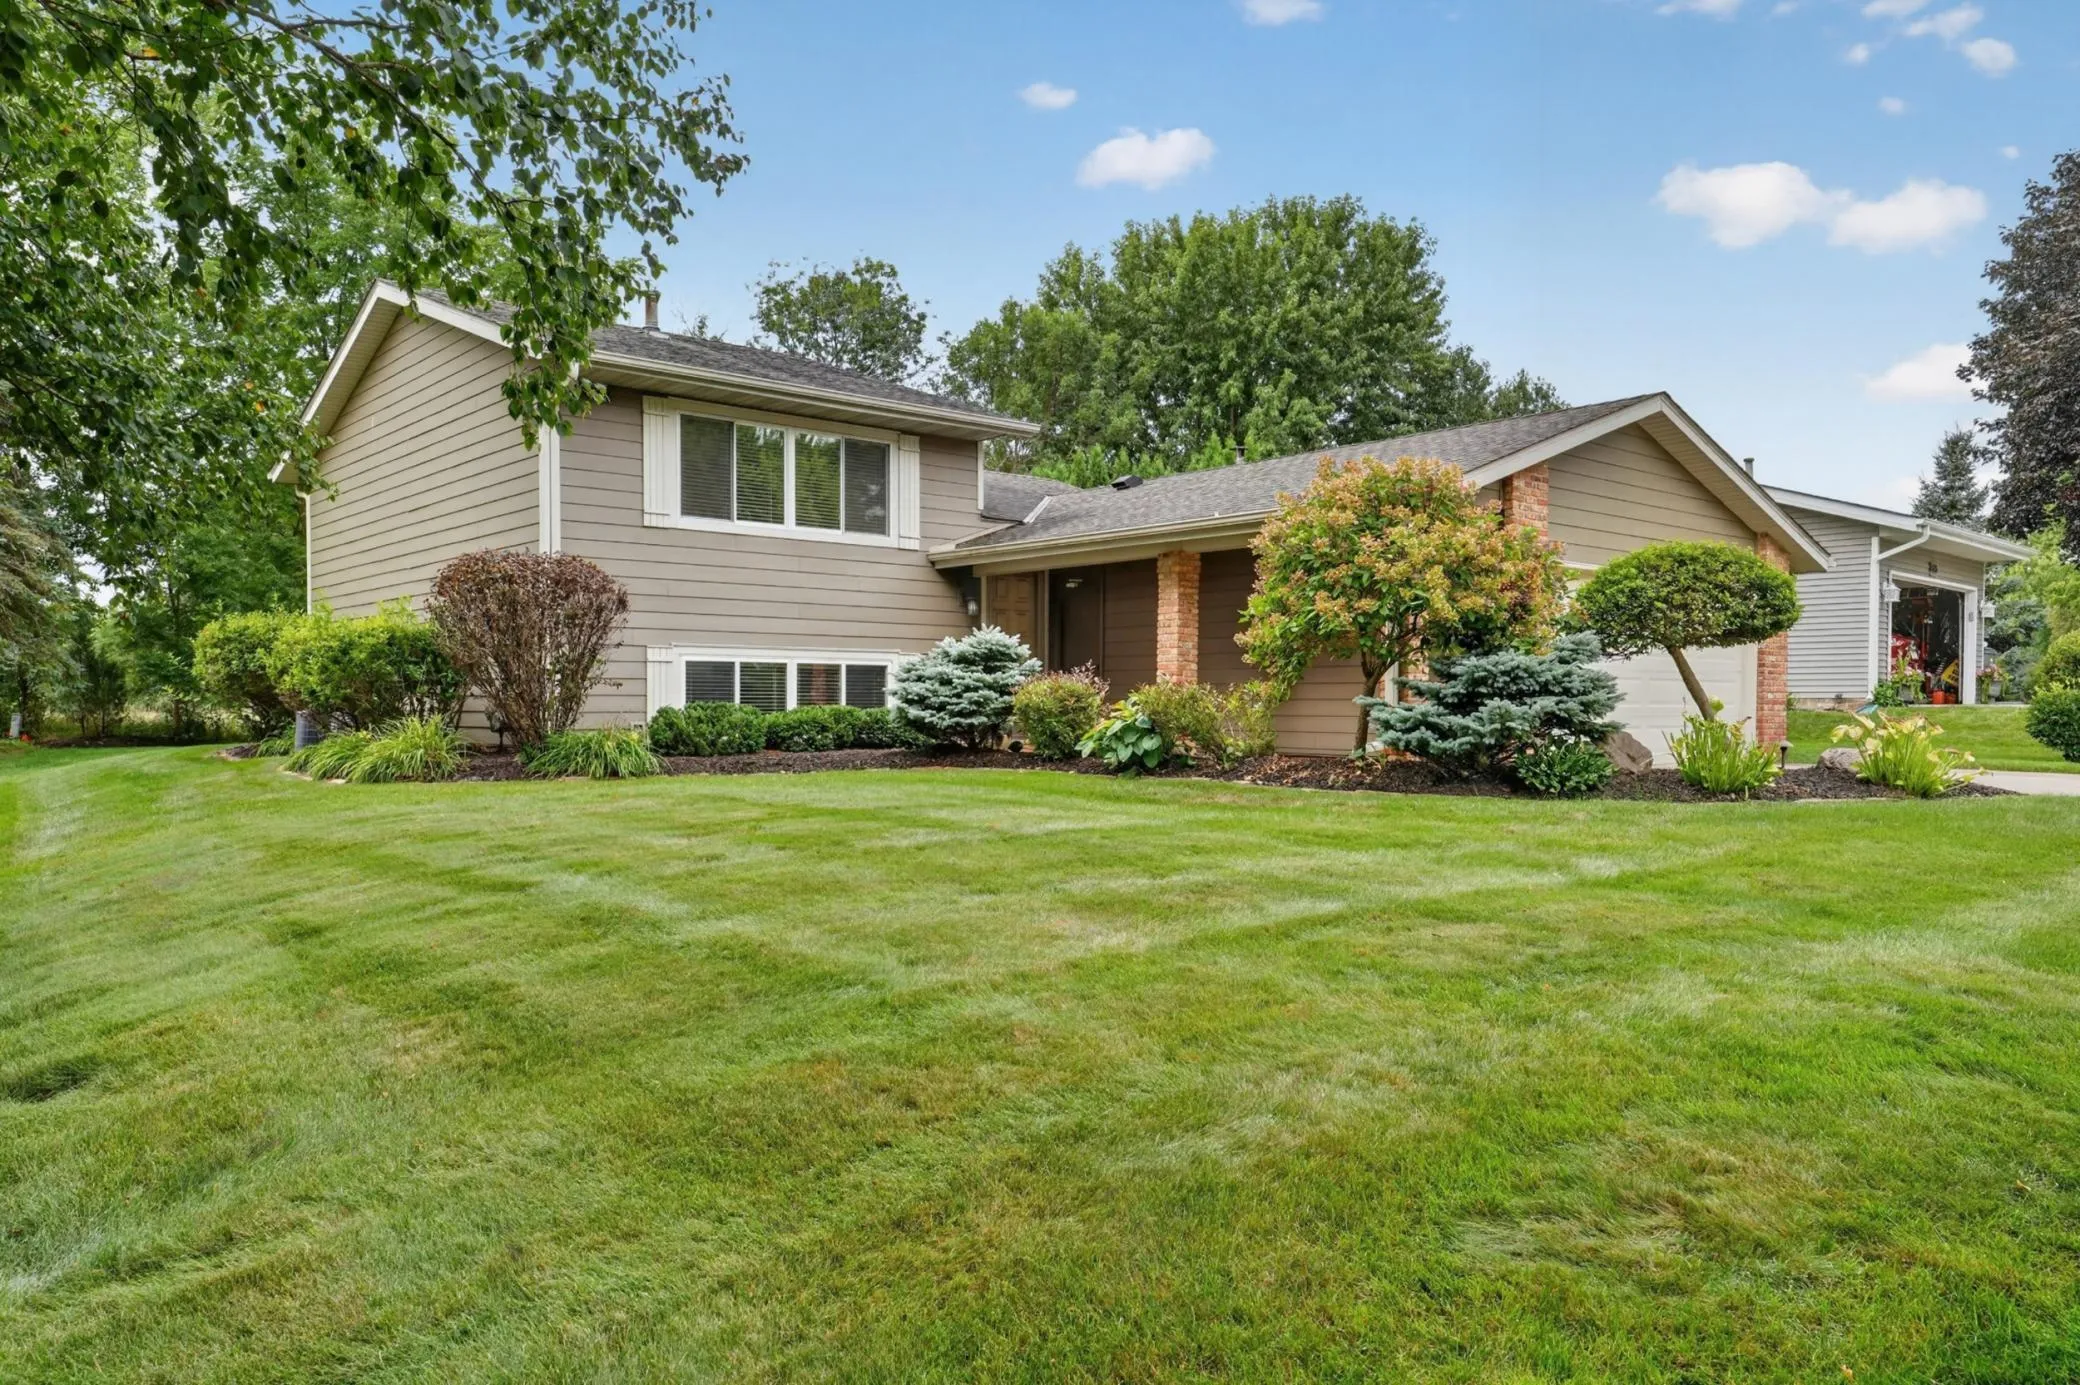
 $459,900
3 bds | 2 ba | 2,085 sqft
8365 Heather Avenue, Eden Prairie, MN 55347
Listing courtesy of Schatz Real Estate Group
-
 $400,000
2 bds | 2 ba | 1,536 sqft
8412 Hiawatha Avenue, Eden Prairie, MN 55347
Listing courtesy of Keller Williams Realty Integrity
Request a tour
6640 Manchester Lane, Eden Prairie, MN 55346