
1 / 50
$639,900
- 4 beds
- 4 baths
- 3,376 sqft
19302 Meadow View Lane, Maple Grove, MN 55311
For sale Est. —/mo
- House · Single Family
- Built in 2020
- 0.23 acres lot
- $190/sqft
- $48/mo HOA
- 3-car garage
Overview
Welcome to this beautifully maintained two-story home offering exceptional curb appeal, a fenced backyard, and peaceful pond views. Enjoy the year-round Trimlight system, allowing you to customize the exterior lighting for elegant everyday ambiance or festive holiday displays. Designed for outdoor living, the quality-built maintenance-free deck with stairs leads to a covered patio, creating the perfect setting for relaxing, entertaining, or enjoying the scenic backyard. A welcoming front entry with a sidelight window and adjustable shutter fills the foyer with natural light while maintaining privacy. Inside, stylish judge's paneling adds timeless character to the main level. The well-designed kitchen features abundant cabinetry, a center island, subway tile backsplash, and pantry. The spacious dinette offers deck access, making outdoor dining and grilling effortless. A versatile front flex room is perfect as a home office, music room, or formal dining space. The inviting living room centers around a cozy fireplace, flanked by decorative shelving and a custom storage credenza. Beautiful wood grain flooring flows throughout the main level, creating a seamless, spacious feel and providing flexibility for furniture placement. Upstairs, you'll find the convenience of bedroom-level laundry along with four generously sized bedrooms. The private primary suite offers a spacious walk-in closet and a luxurious spa-inspired bath. The finished walkout lower level provides expansive recreation space and the potential to add a fifth bedroom while still maintaining ample living space. Finished garage with epoxy floors. Outstanding neighborhood amenities, including association-maintained pools, parks, and walking trails.
Facts & features
Interior
- Bedrooms: 4
- Bathrooms: 4 (3 full, 1 half)
- Finished sqft: 3,376
- Above grade sqft: 2,404
- Below grade sqft: 972
- Basement: Drain Tiled, Finished, Full, Storage Space, Sump Pump, Walkout
- Heating: Forced Air, Fireplace(s)
- Cooling: Central Air
- Appliances: Air-To-Air Exchanger, Dishwasher, Disposal, Dryer, Exhaust Fan, Humidifier, Water Filtration System, Microwave, Range, Refrigerator, Stainless Steel Appliances, Washer, Water Softener Owned
- Laundry: Laundry Room, Upper Level
- Fireplaces: 1 (Gas, Living Room)
Property
- Parking: Attached Garage, Finished Garage, Garage Door Opener
- Garage spaces: 3
- Lot size: 0.23 acres
- Lot dimensions: SE104X121X55X126
- Exterior features: Stone, Vinyl
- Fencing: Full, Split Rail
- Pool: Below Ground, Outdoor, Shared
Construction
- Home type: House (Single Family)
- Levels: Two
- Year built: 2020
- Roof: Age 8 Years or Less, Asphalt
Utilities
- Sewer: City Sewer/Connected
- Water: City Water/Connected
Community & HOA
- Subdivision: Laurel Creek 3rd Add
- HOA fee: $48/mo ($145 quarterly)
- HOA includes: Professional Mgmt, Shared Amenities
Taxes & location
- Annual taxes: $8,475 (2026)
- County: Hennepin
- School district: Osseo
Listing
- Status: For sale
- Listed: Oct 15, 2026
- Days on market: 4
- MLS #: 7160922
Monthly payment
—/mo
An example, not a loan offer. Taxes and HOA dues come from the listing when known; home insurance is a rough estimate. Mortgage insurance is not included. Your rate depends on your lender and credit.
Location
Nearby homes
-
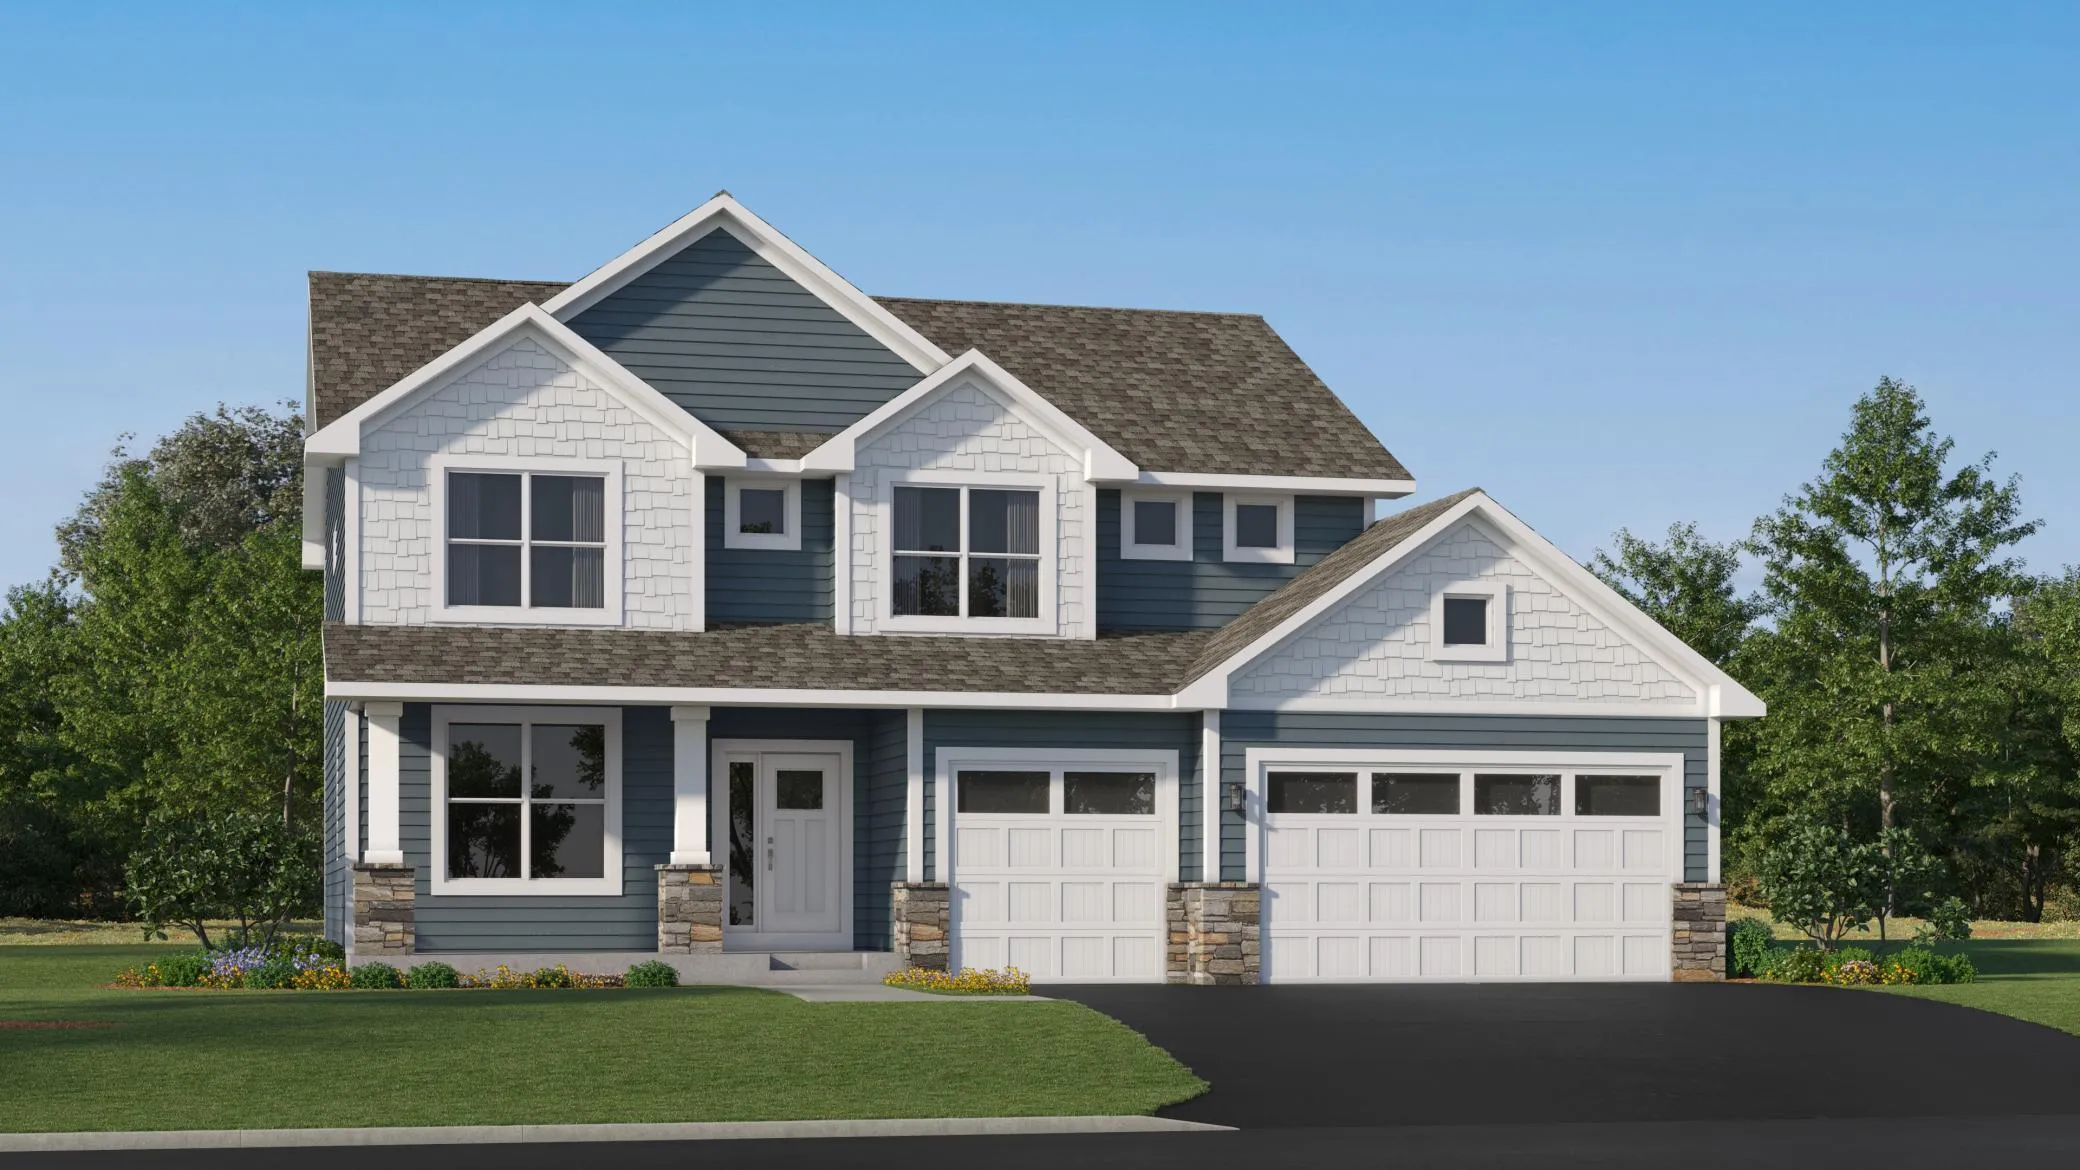 $672,650
4 bds | 3 ba | 2,692 sqft
14717 Lanewood N Circle, Dayton, MN 55369
Listing courtesy of Lennar Sales Corp
-
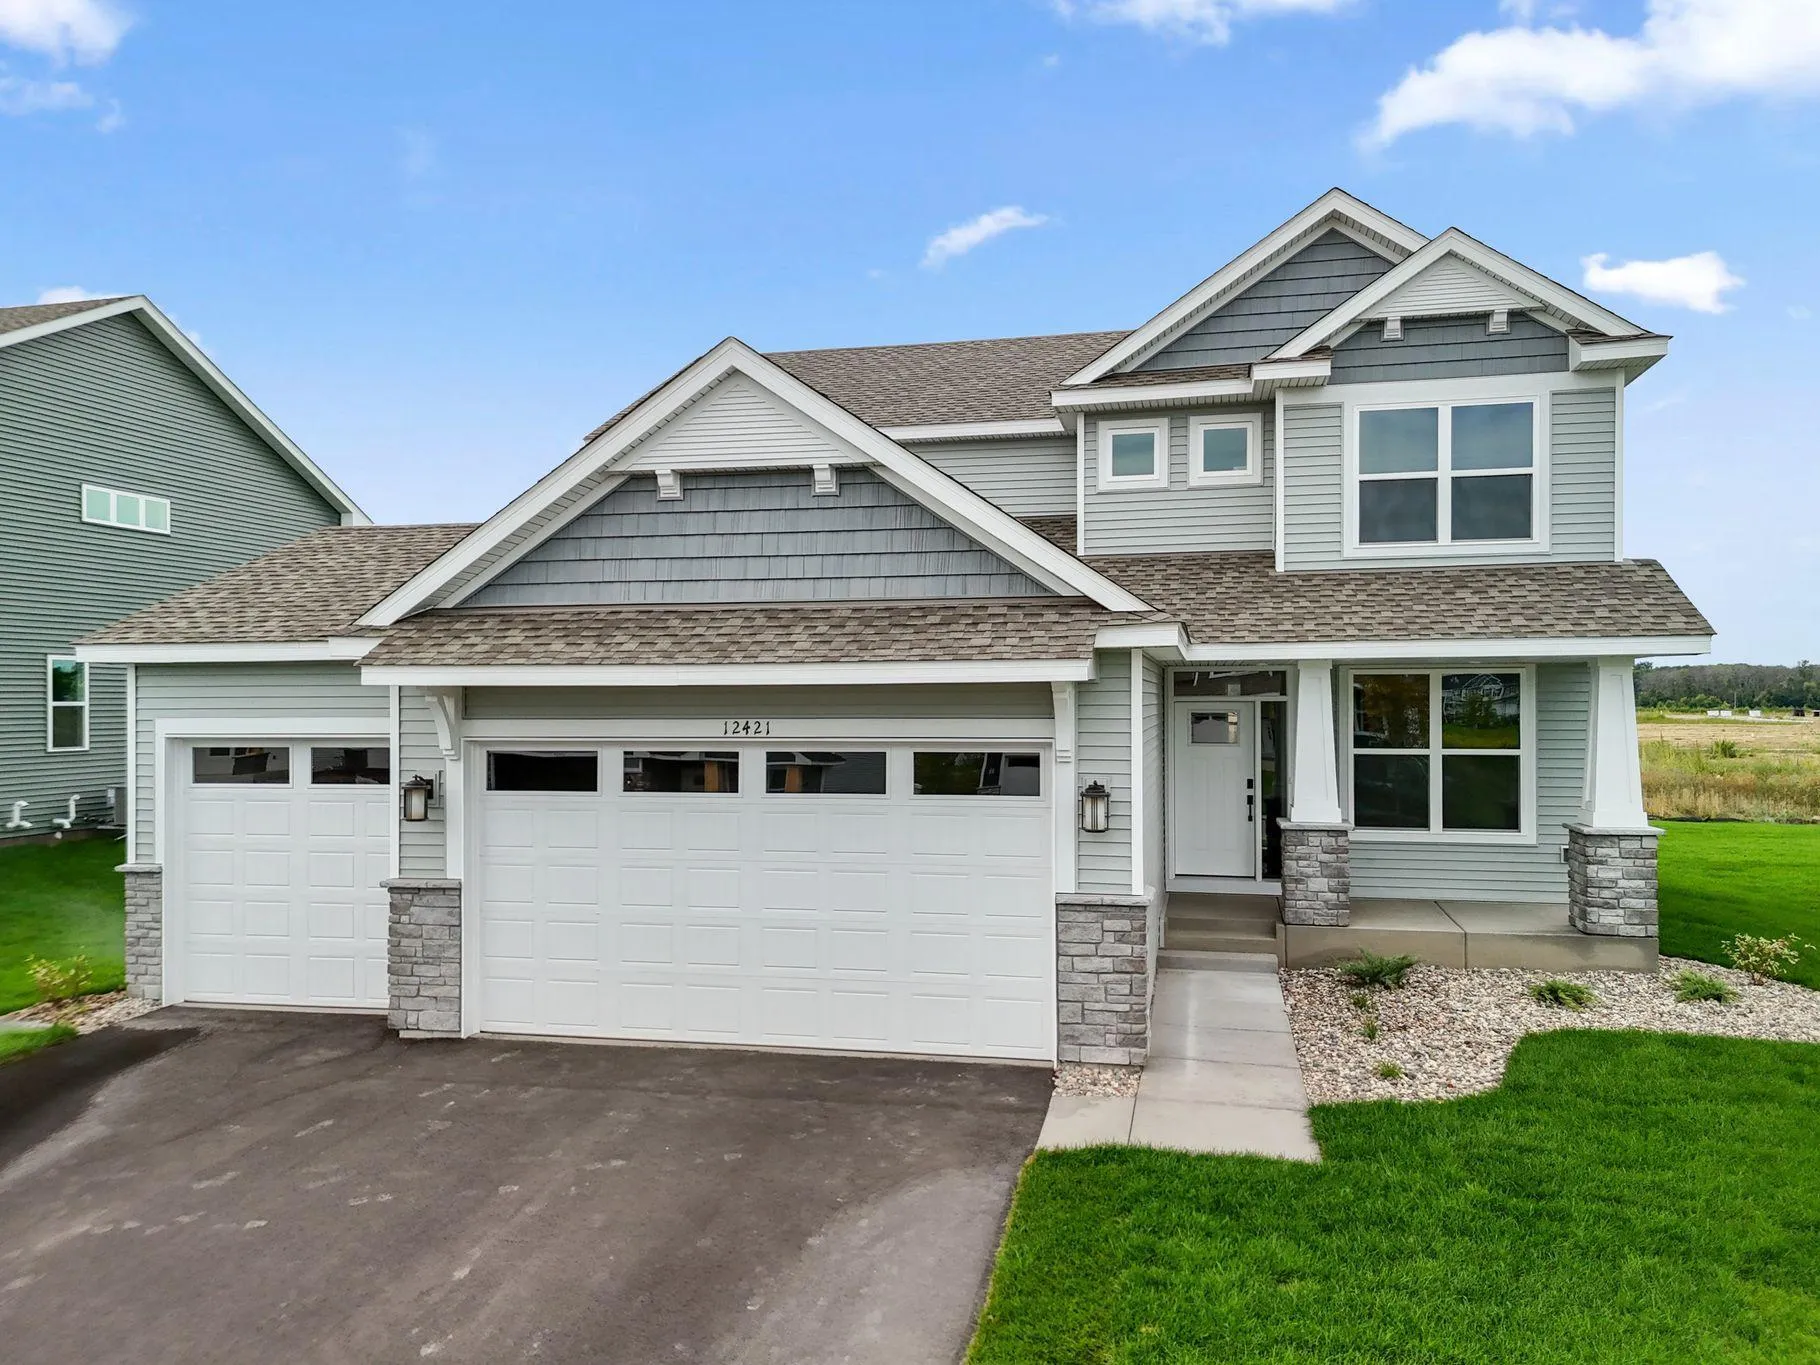 $474,990
4 bds | 3 ba | 2,185 sqft
12421 Holden Way, Rogers, MN 55374
Listing courtesy of Lennar Sales Corp
-
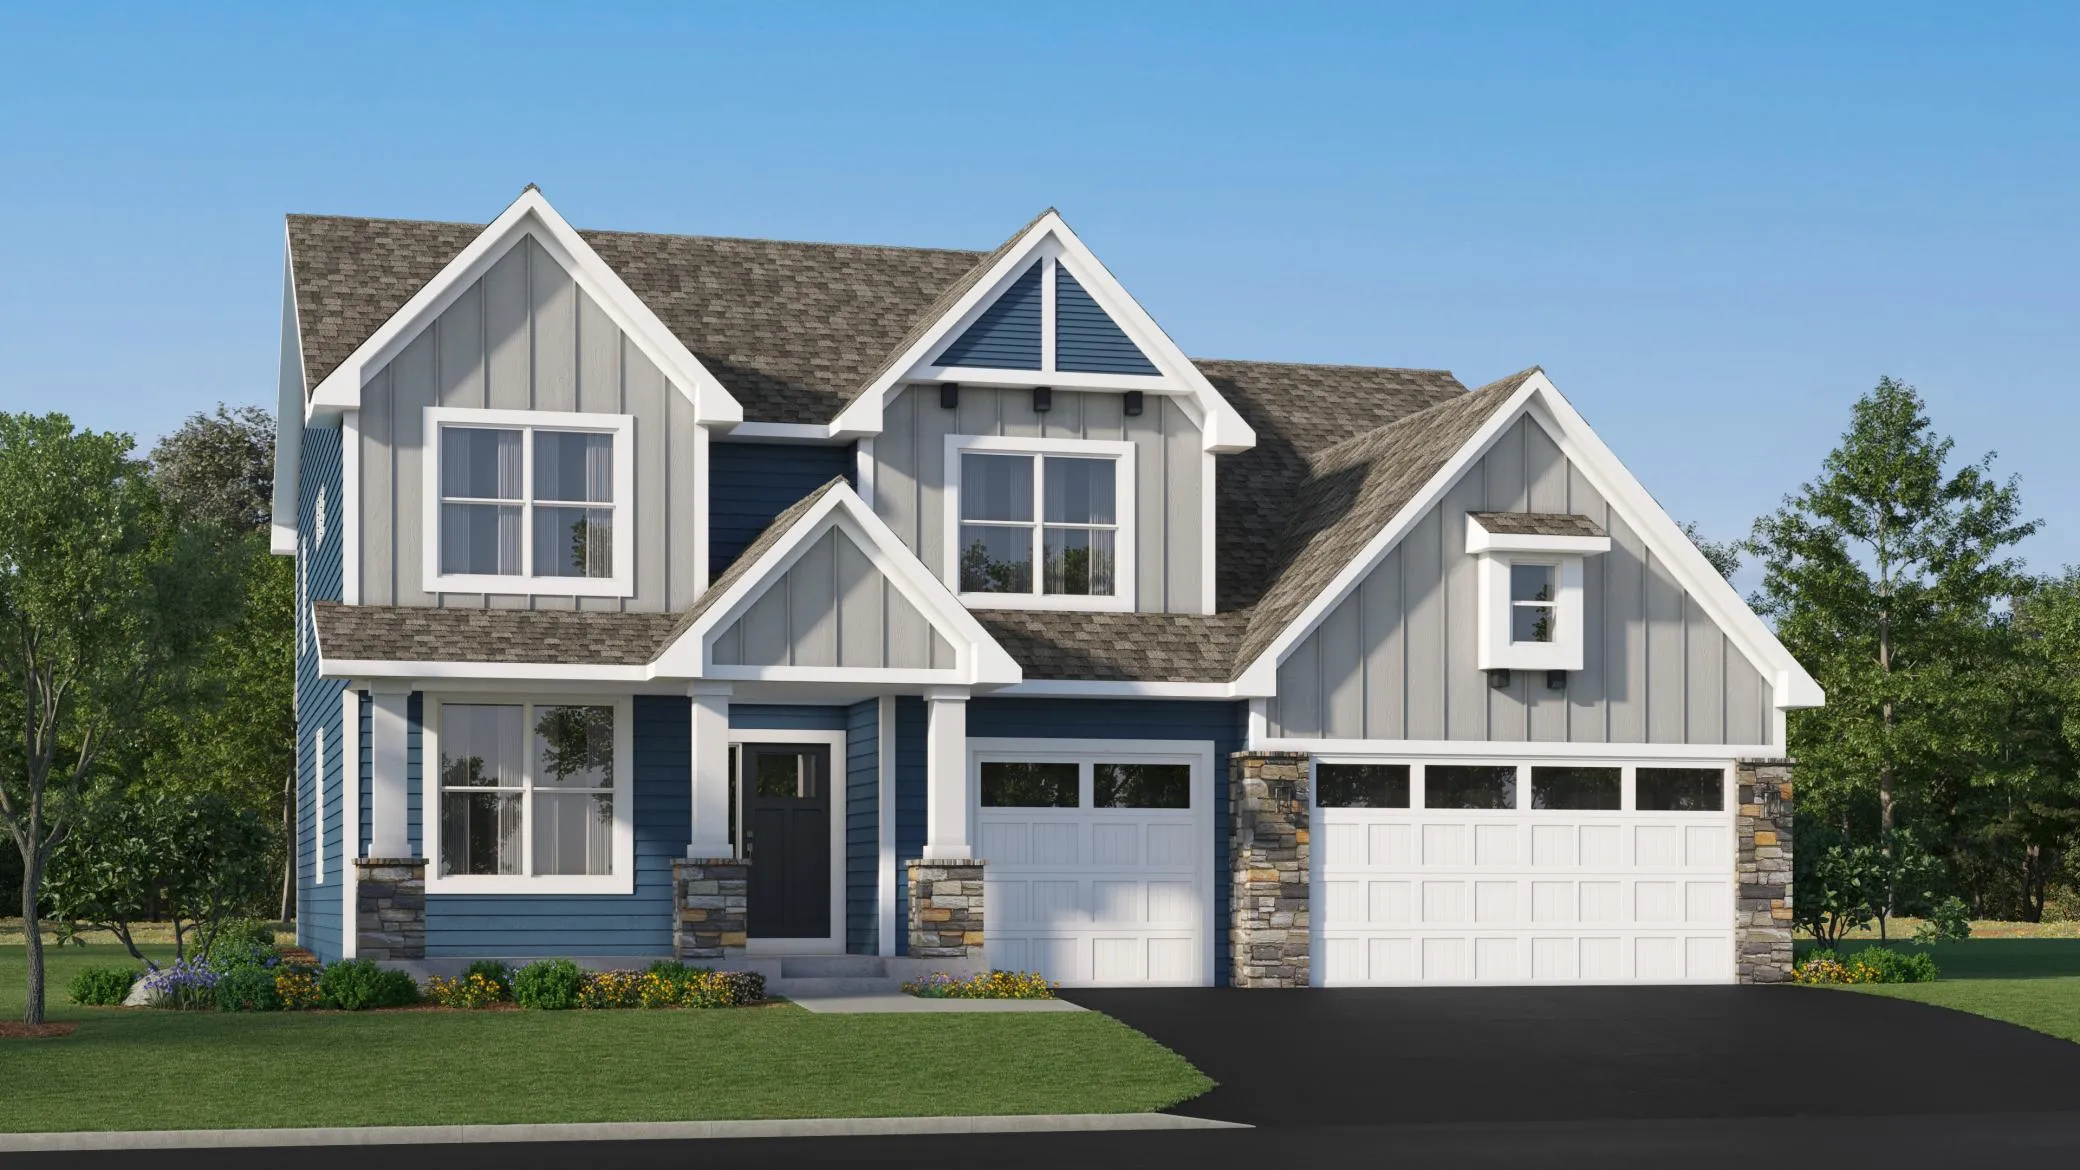 $734,990
6 bds | 4 ba | 4,505 sqft
14792 115th N Avenue, Dayton, MN 55369
Listing courtesy of Lennar Sales Corp
-
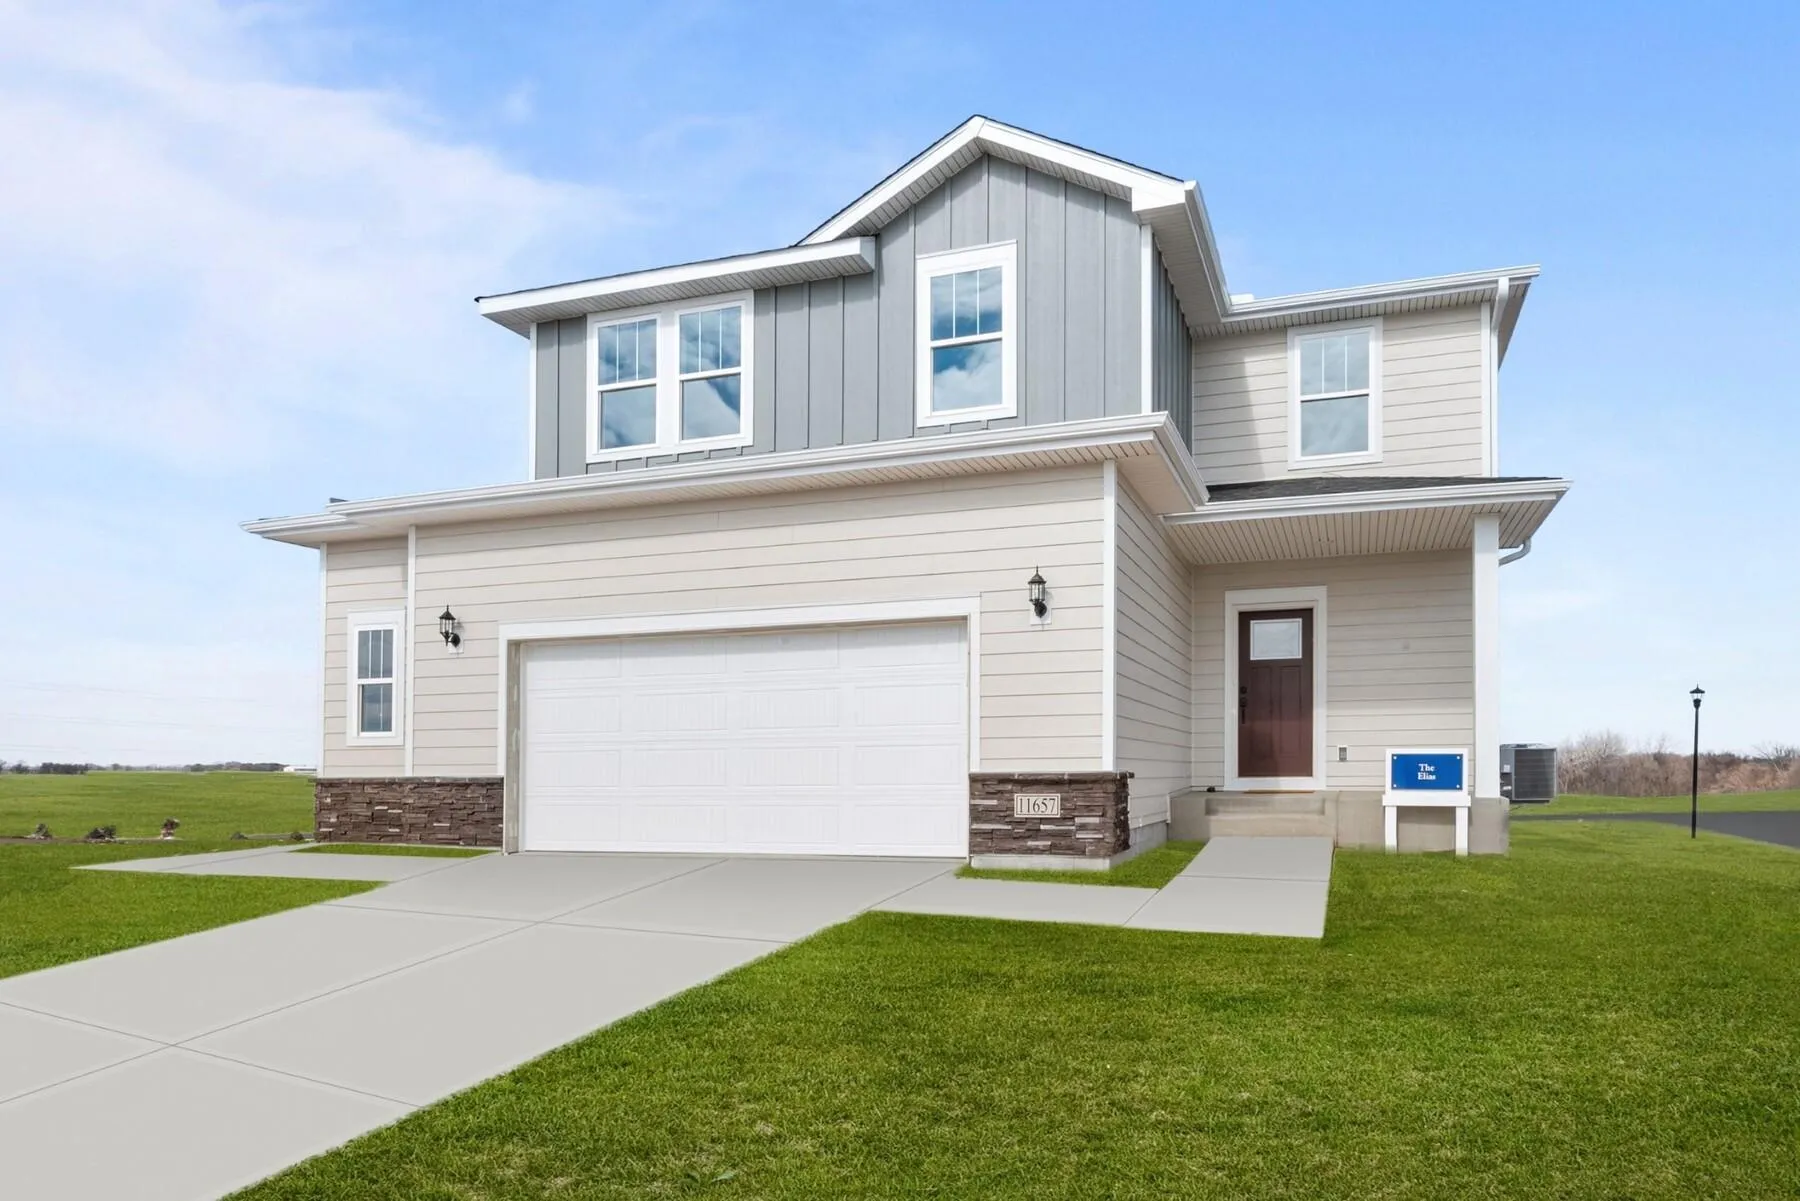 $514,000
5 bds | 4 ba | 2,523 sqft
11657 Minnesota N Lane, Dayton, MN 55369
Listing courtesy of Weekley Homes, LLC
-
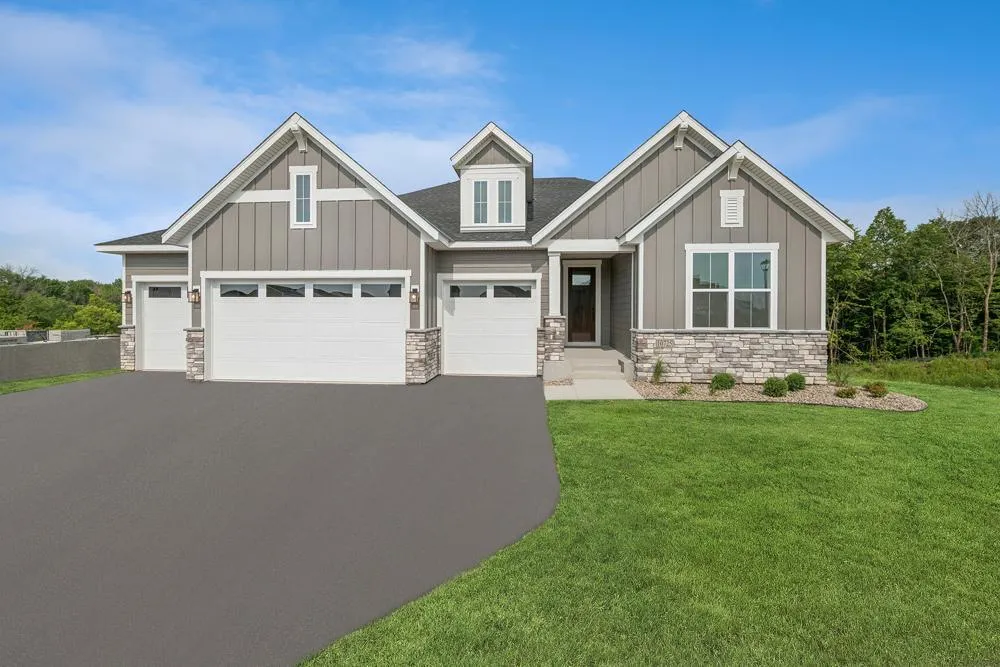 $785,000
4 bds | 3 ba | 3,706 sqft
14825 108th N Place, Maple Grove, MN 55369
Listing courtesy of Weekley Homes, LLC
-
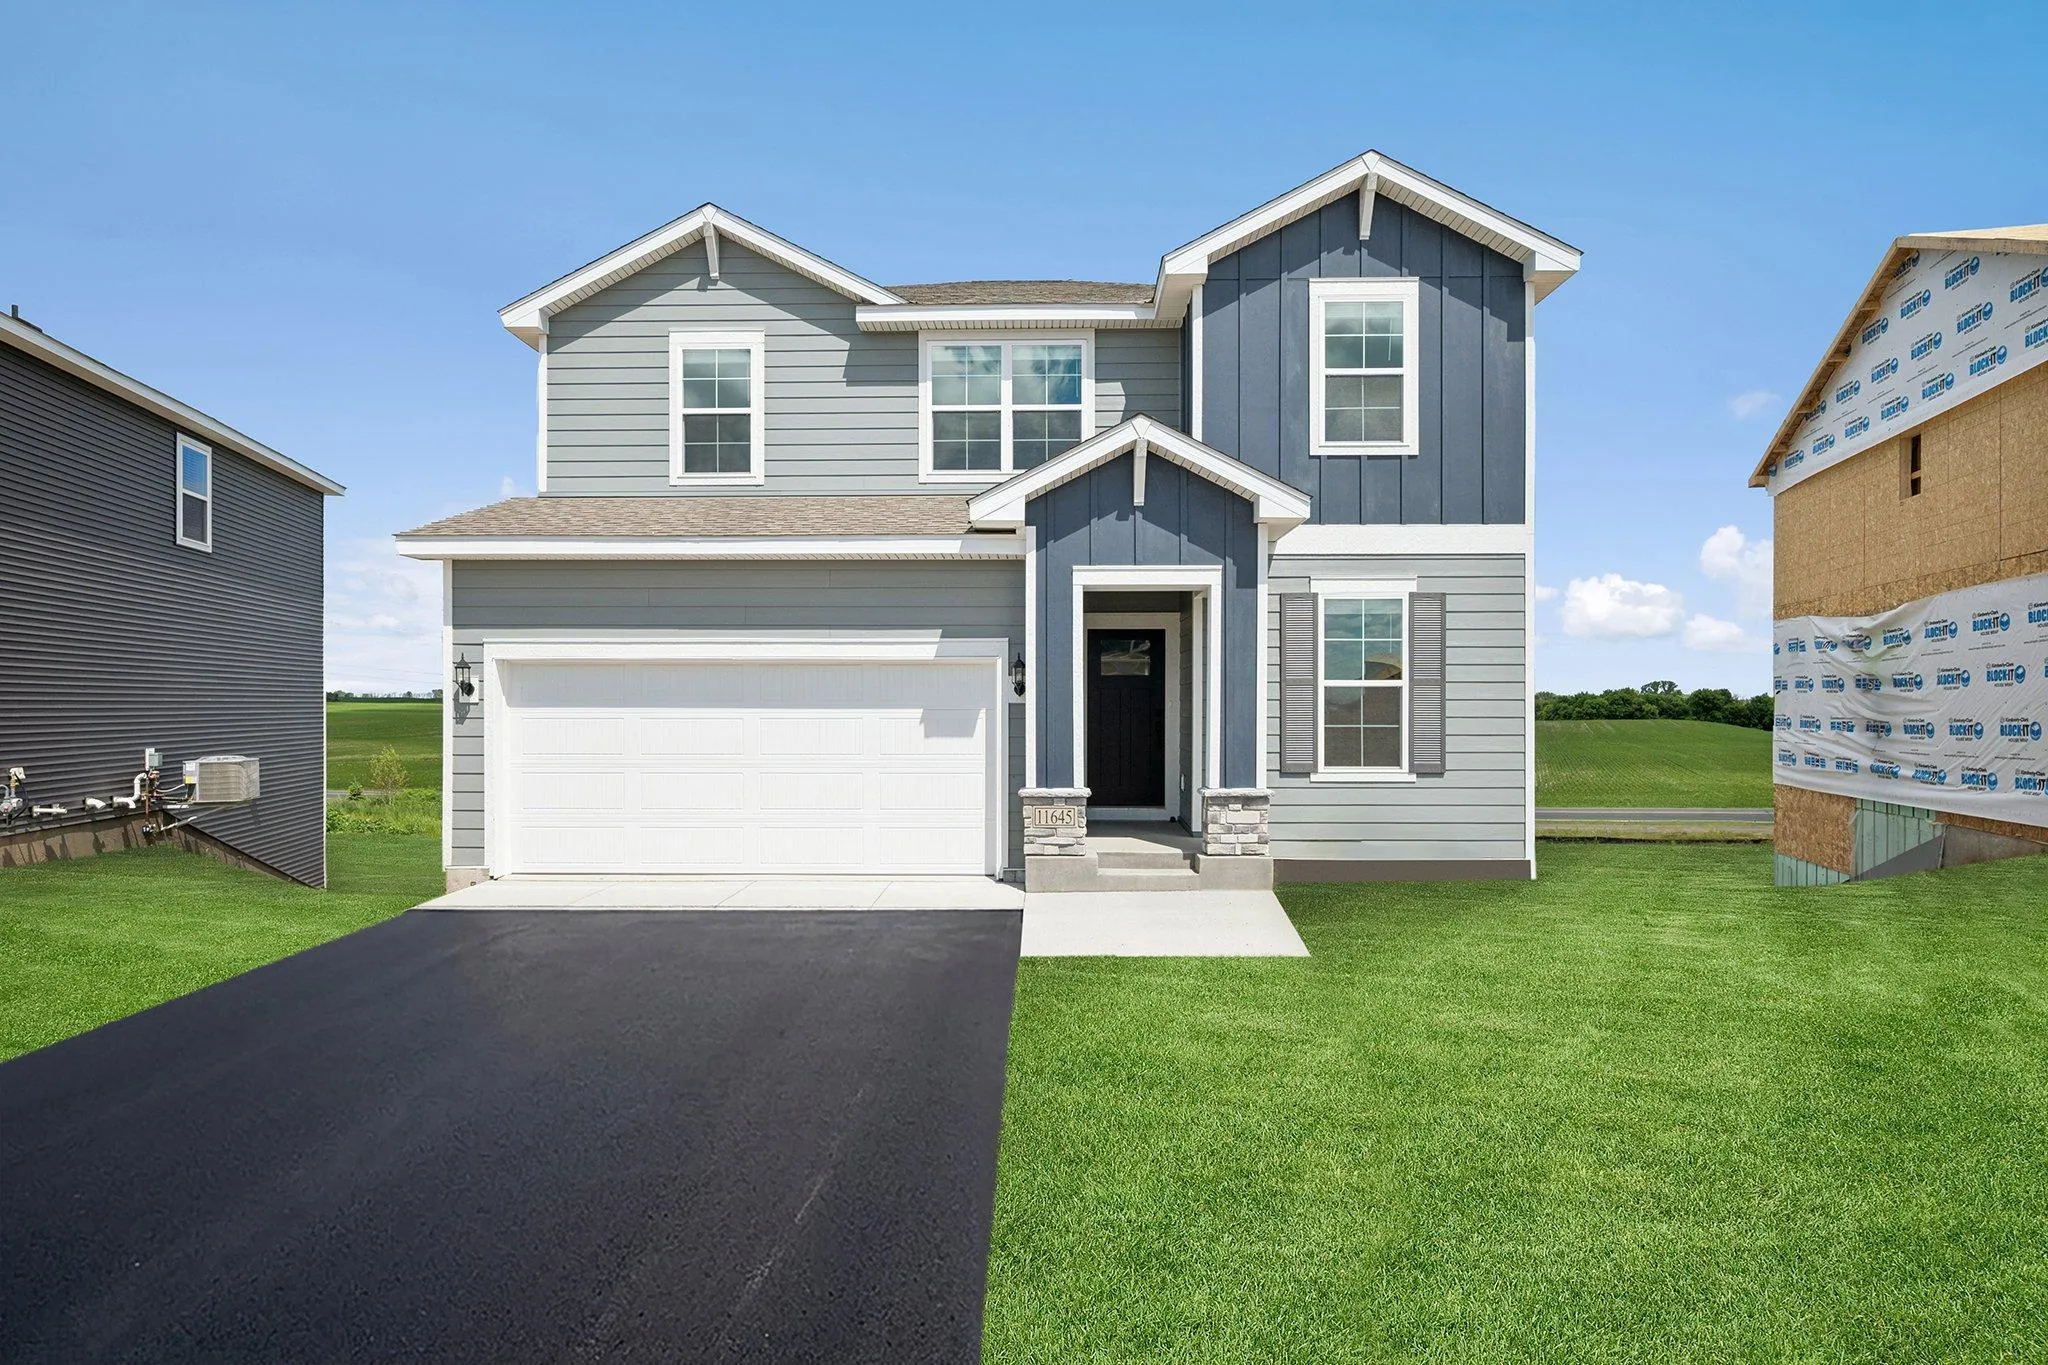 $515,000
5 bds | 4 ba | 2,911 sqft
11645 Minnesota N Lane, Dayton, MN 55369
Listing courtesy of Weekley Homes, LLC
-
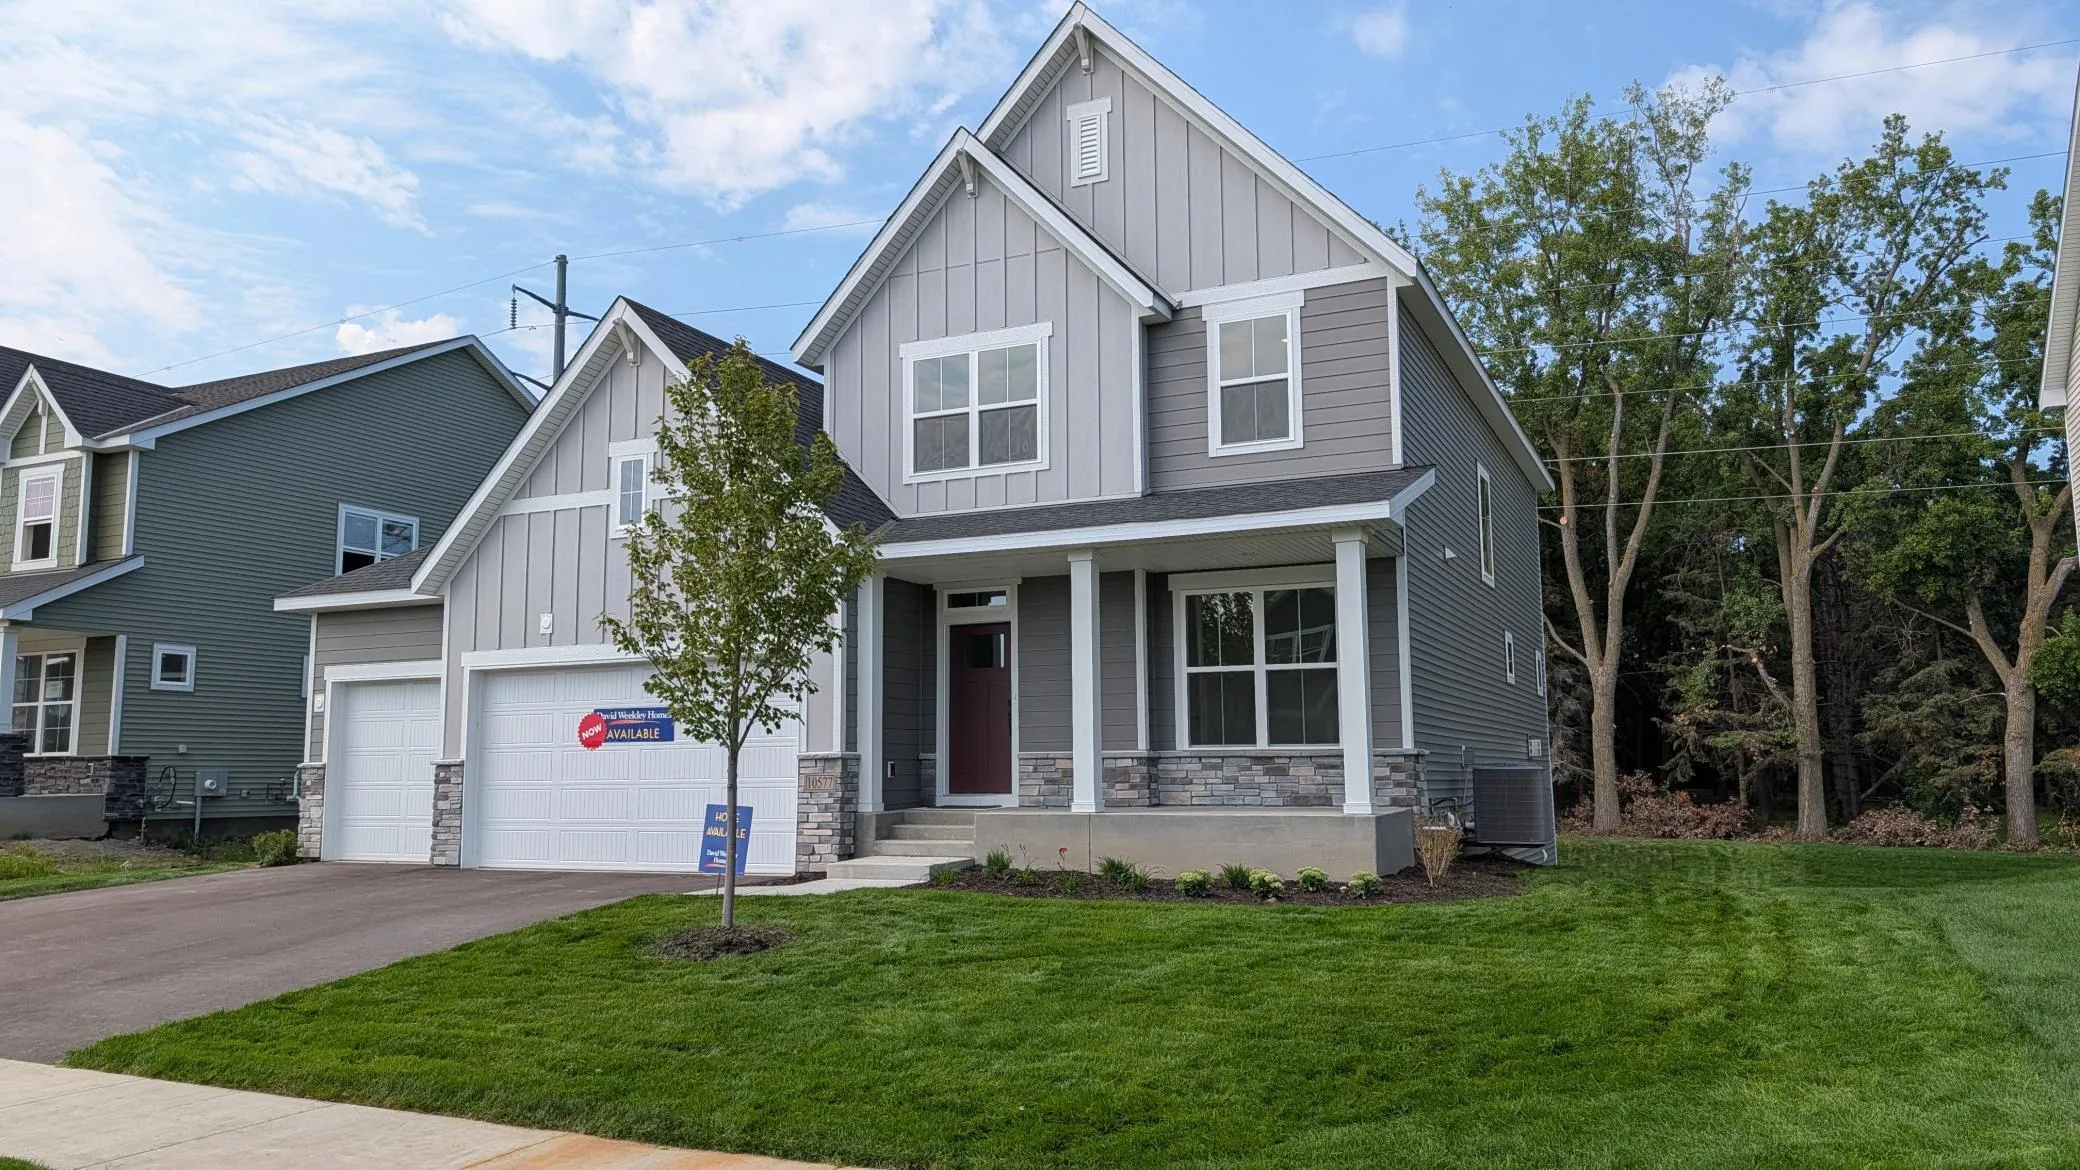 $749,000
4 bds | 4 ba | 3,567 sqft
14870 108th N Avenue, Maple Grove, MN 55369
Listing courtesy of Weekley Homes, LLC
-
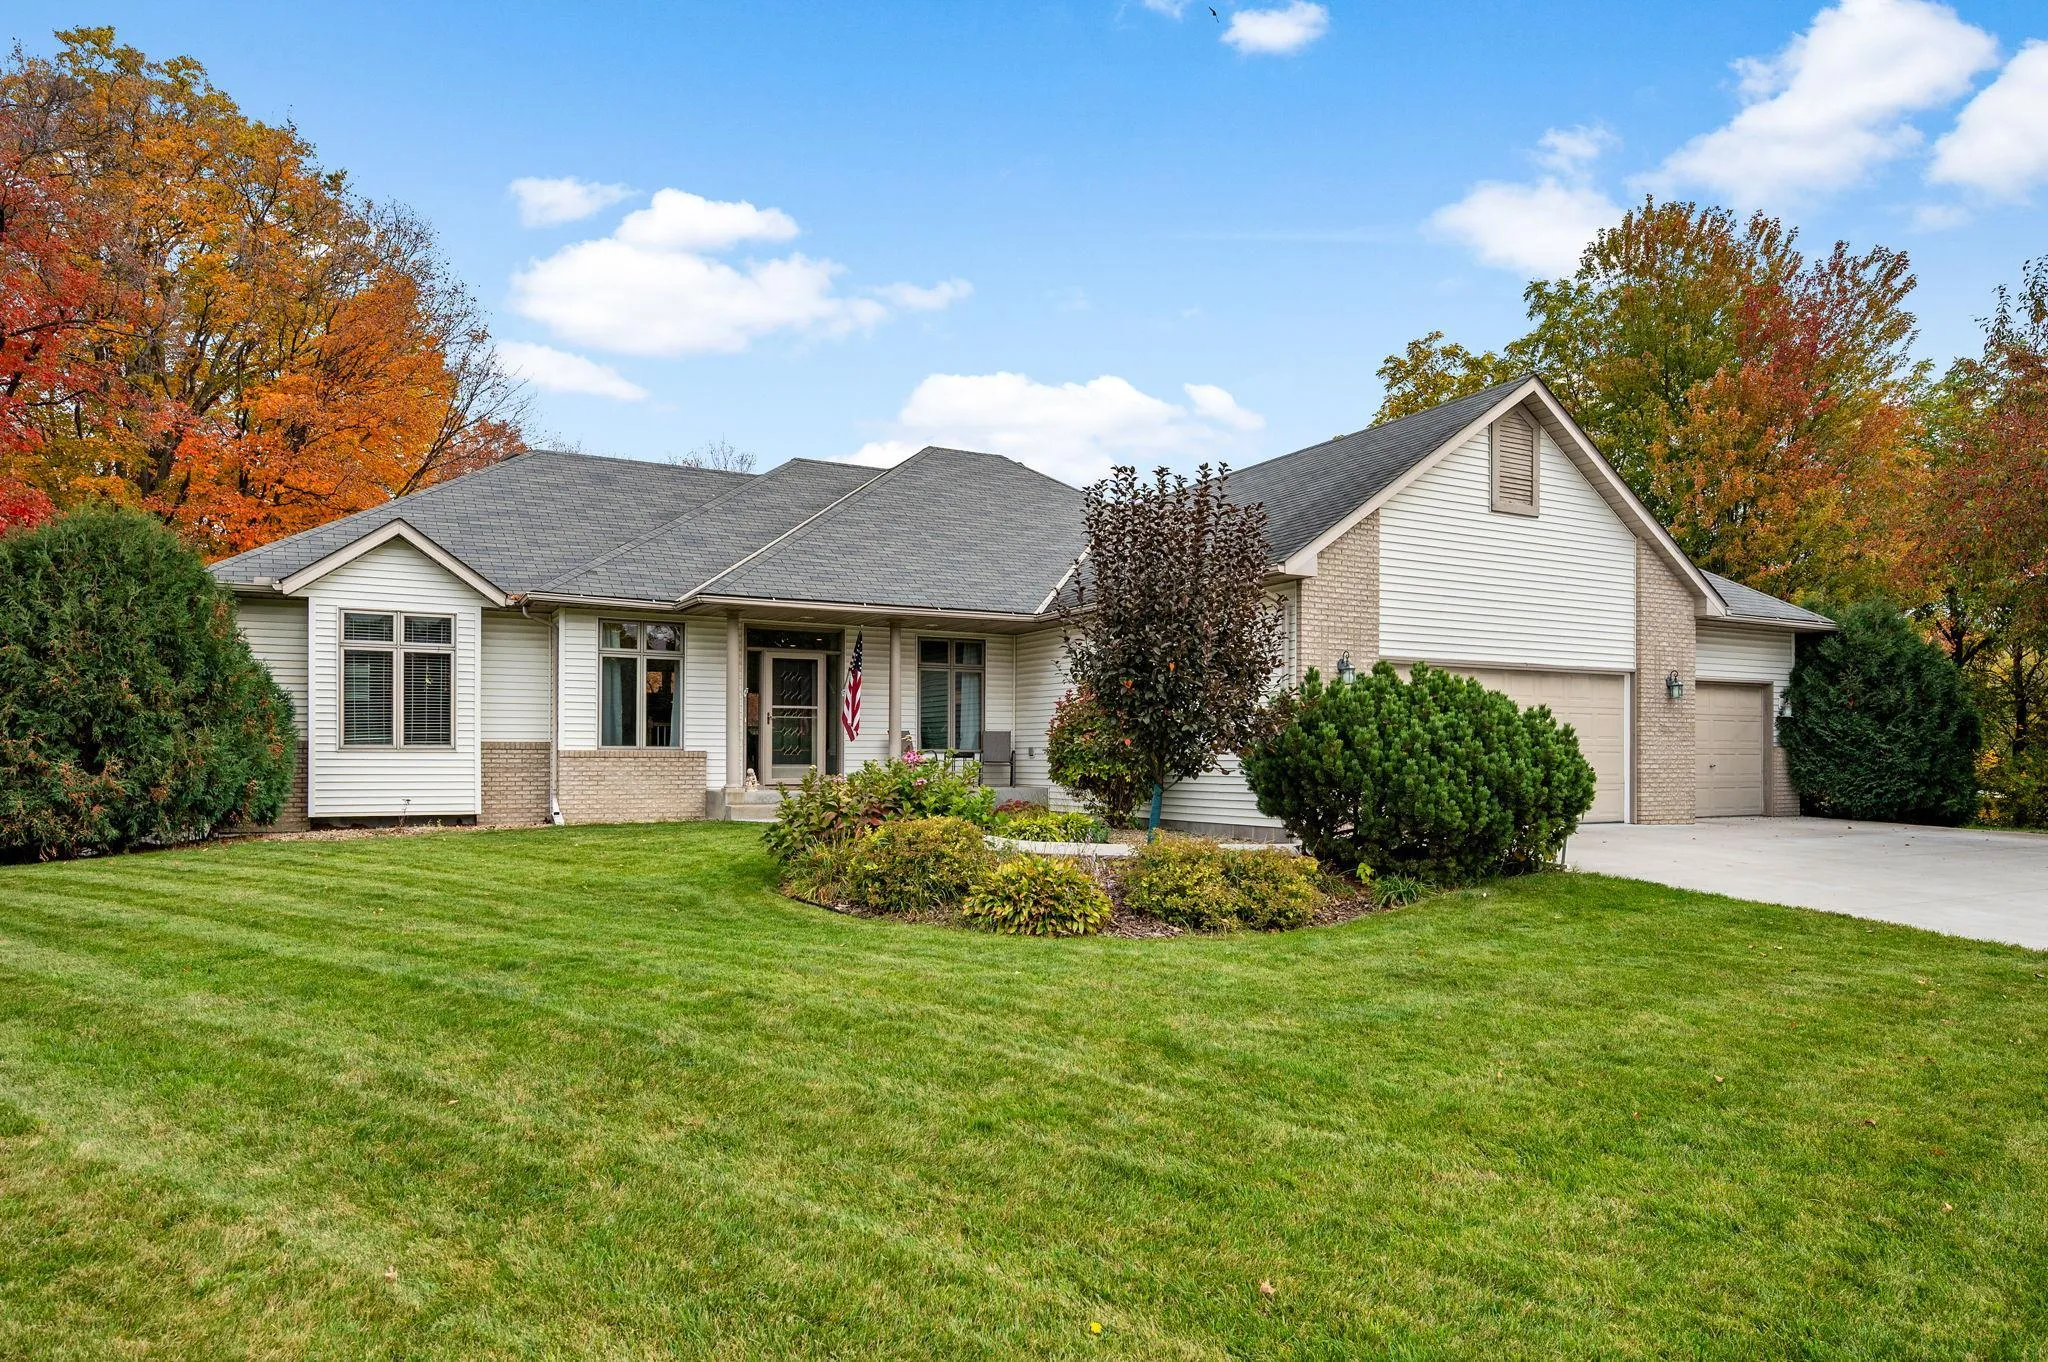 $609,000
4 bds | 3 ba | 3,507 sqft
21448 Pointe Drive, Rogers, MN 55374
Listing courtesy of RE/MAX Results
Request a tour
19302 Meadow View Lane, Maple Grove, MN 55311