
1 / 38
$599,900
- 4 beds
- 3 baths
- 2,439 sqft
19257 Meadow View Lane, Maple Grove, MN 55311
For sale Est. —/mo
- House · Single Family
- Built in 2020
- 0.23 acres lot
- $246/sqft
- $48/mo HOA
- 3-car garage
Overview
Like-new construction in the highly sought-after Laurel Farms community! This beautifully maintained home offers nearly 2,500 finished square feet with an additional 1,200 square feet in the unfinished walkout lower level—an incredible opportunity to build equity and create additional living space to fit your needs.
The spacious, open-concept main level is designed for everyday living and entertaining, featuring a gas fireplace with custom surround and an impressive kitchen with quartz countertops, stainless steel appliances, abundant cabinetry, a large walk-in pantry and plenty of space to gather. Upgraded flooring, raised-panel doors and thoughtful finishes can be found throughout the home.
Upstairs you'll find four bedrooms, including a private primary suite, along with the convenience of an upper-level laundry room. The highly desirable walkout lower level is filled with natural light and opens to the spacious south-facing backyard.
Outdoor living is a standout with a custom-designed maintenance-free deck with stairs leading to a designer patio—creating the perfect outdoor oasis for entertaining, relaxing and enjoying the backyard.
Located in Maple Grove Schools and one of the area's most desirable newer communities, Laurel Farms offers a private neighborhood pool, playground and extensive walking trails. Enjoy convenient access to Maple Grove shopping, dining and recreation, along with easy access to I-94 via Dayton Parkway. A fantastic opportunity to enjoy a like-new home, beautiful outdoor spaces and an exceptional neighborhood!
Facts & features
Interior
- Bedrooms: 4
- Bathrooms: 3 (2 full, 1 half)
- Finished sqft: 2,439
- Above grade sqft: 2,439
- Basement: Drain Tiled, Sump Pump, Unfinished, Walkout
- Heating: Forced Air
- Cooling: Central Air
- Appliances: Air-To-Air Exchanger, Cooktop, Dishwasher, Disposal, Exhaust Fan, Humidifier, Microwave, Refrigerator, Wall Oven
- Laundry: Upper Level
- Fireplaces: 1 (Family Room, Gas)
Property
- Parking: Attached Garage, Asphalt, Garage Door Opener
- Garage spaces: 3
- Lot size: 0.23 acres
- Lot dimensions: 72x164x35x33x150
- Exterior features: Vinyl
- Fencing: None
- Pool: Below Ground, Heated, Outdoor, Shared
Construction
- Home type: House (Single Family)
- Levels: Two
- Year built: 2020
- Exterior: Concrete, Frame
- Roof: Age 8 Years or Less, Asphalt
Utilities
- Sewer: City Sewer/Connected
- Water: City Water/Connected
Community & HOA
- Subdivision: Laurel Creek
- HOA fee: $48/mo ($145 quarterly)
- HOA includes: Other, Professional Mgmt, Shared Amenities
Taxes & location
- Annual taxes: $7,582 (2026)
- County: Hennepin
- School district: Osseo
Listing
- Status: For sale
- Listed: Oct 13, 2026
- Days on market: 7
- MLS #: 7159179
Monthly payment
—/mo
An example, not a loan offer. Taxes and HOA dues come from the listing when known; home insurance is a rough estimate. Mortgage insurance is not included. Your rate depends on your lender and credit.
Location
Nearby homes
-
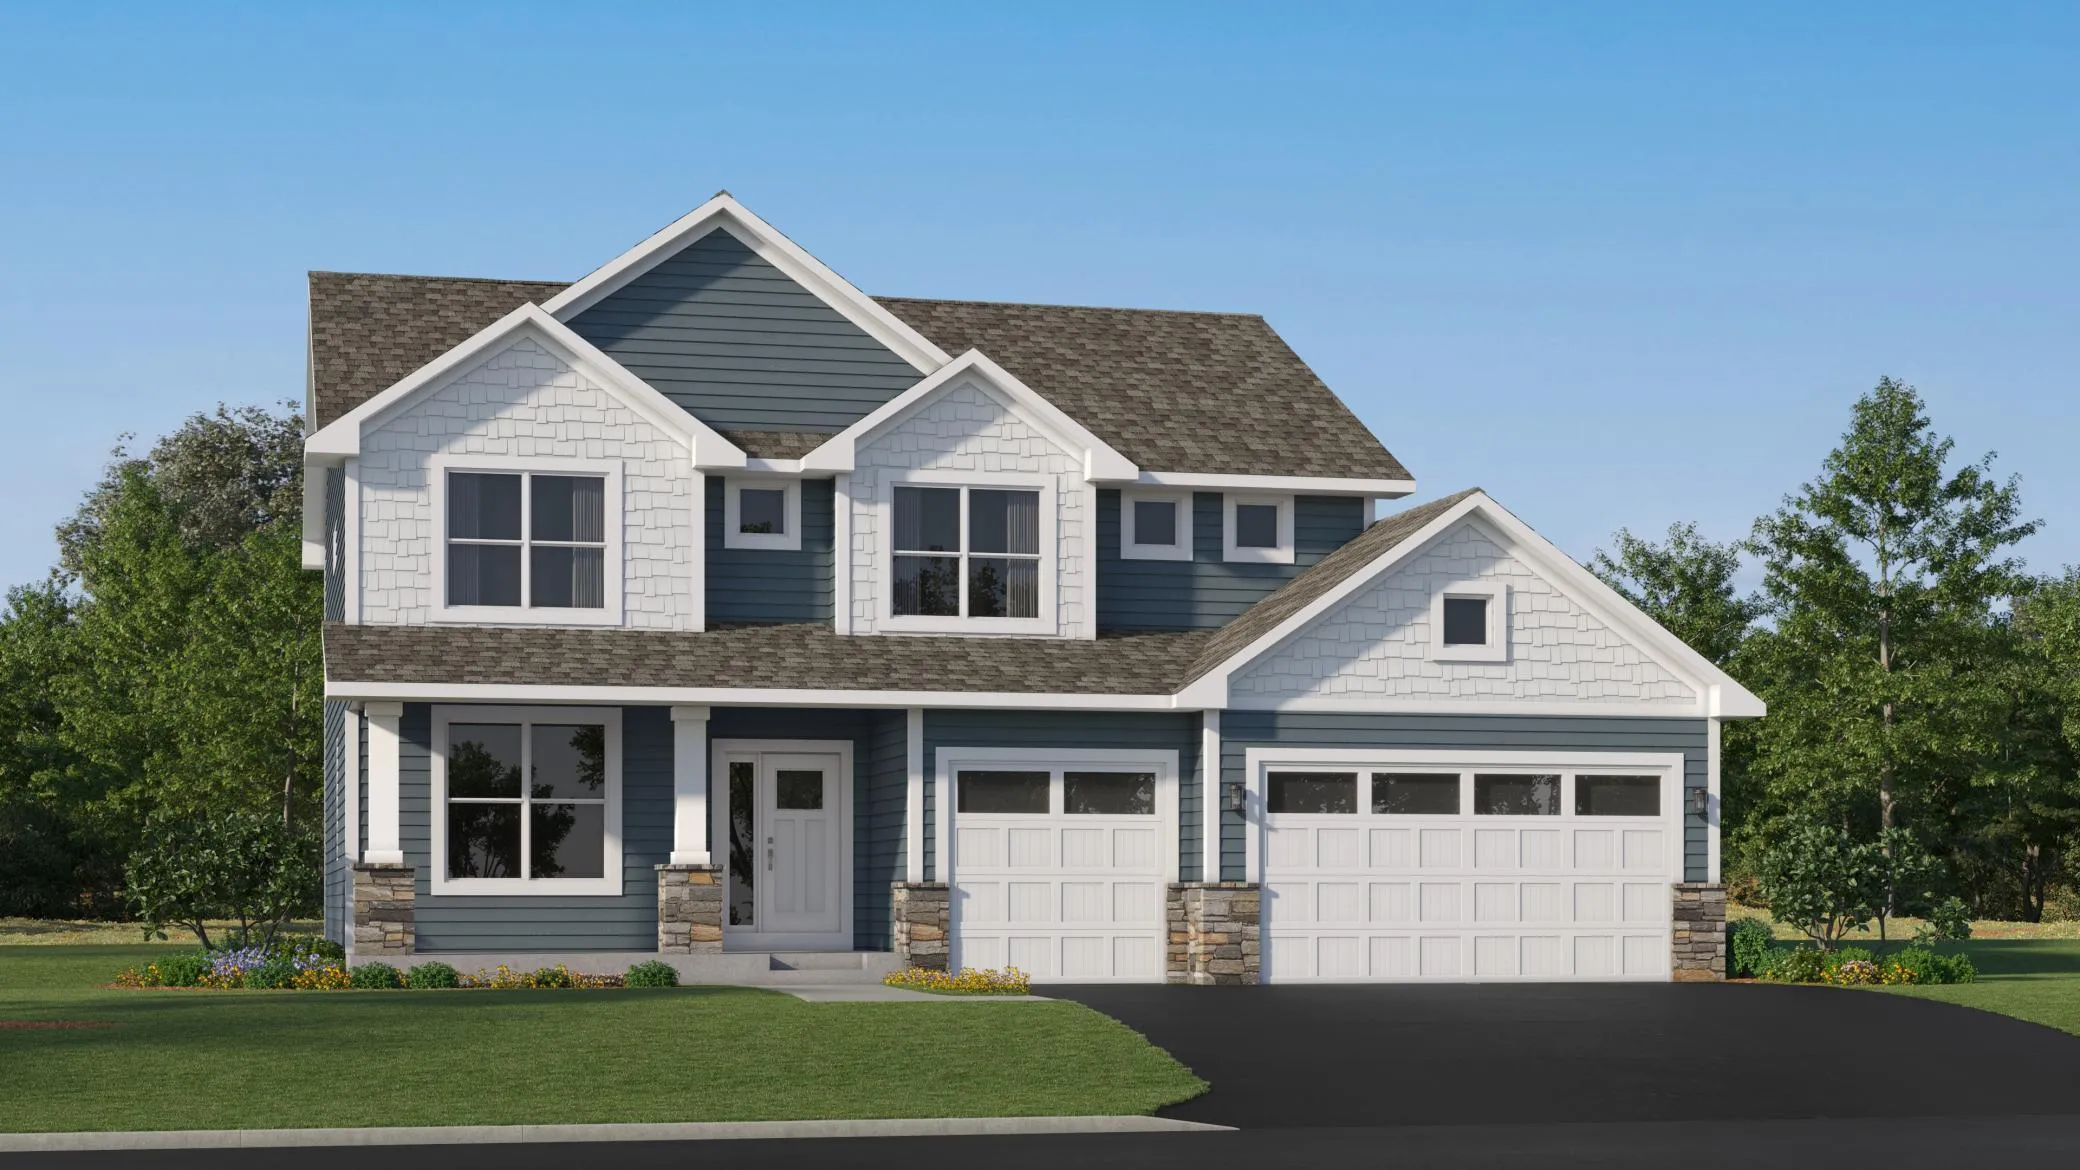 $672,650
4 bds | 3 ba | 2,692 sqft
14717 Lanewood N Circle, Dayton, MN 55369
Listing courtesy of Lennar Sales Corp
-
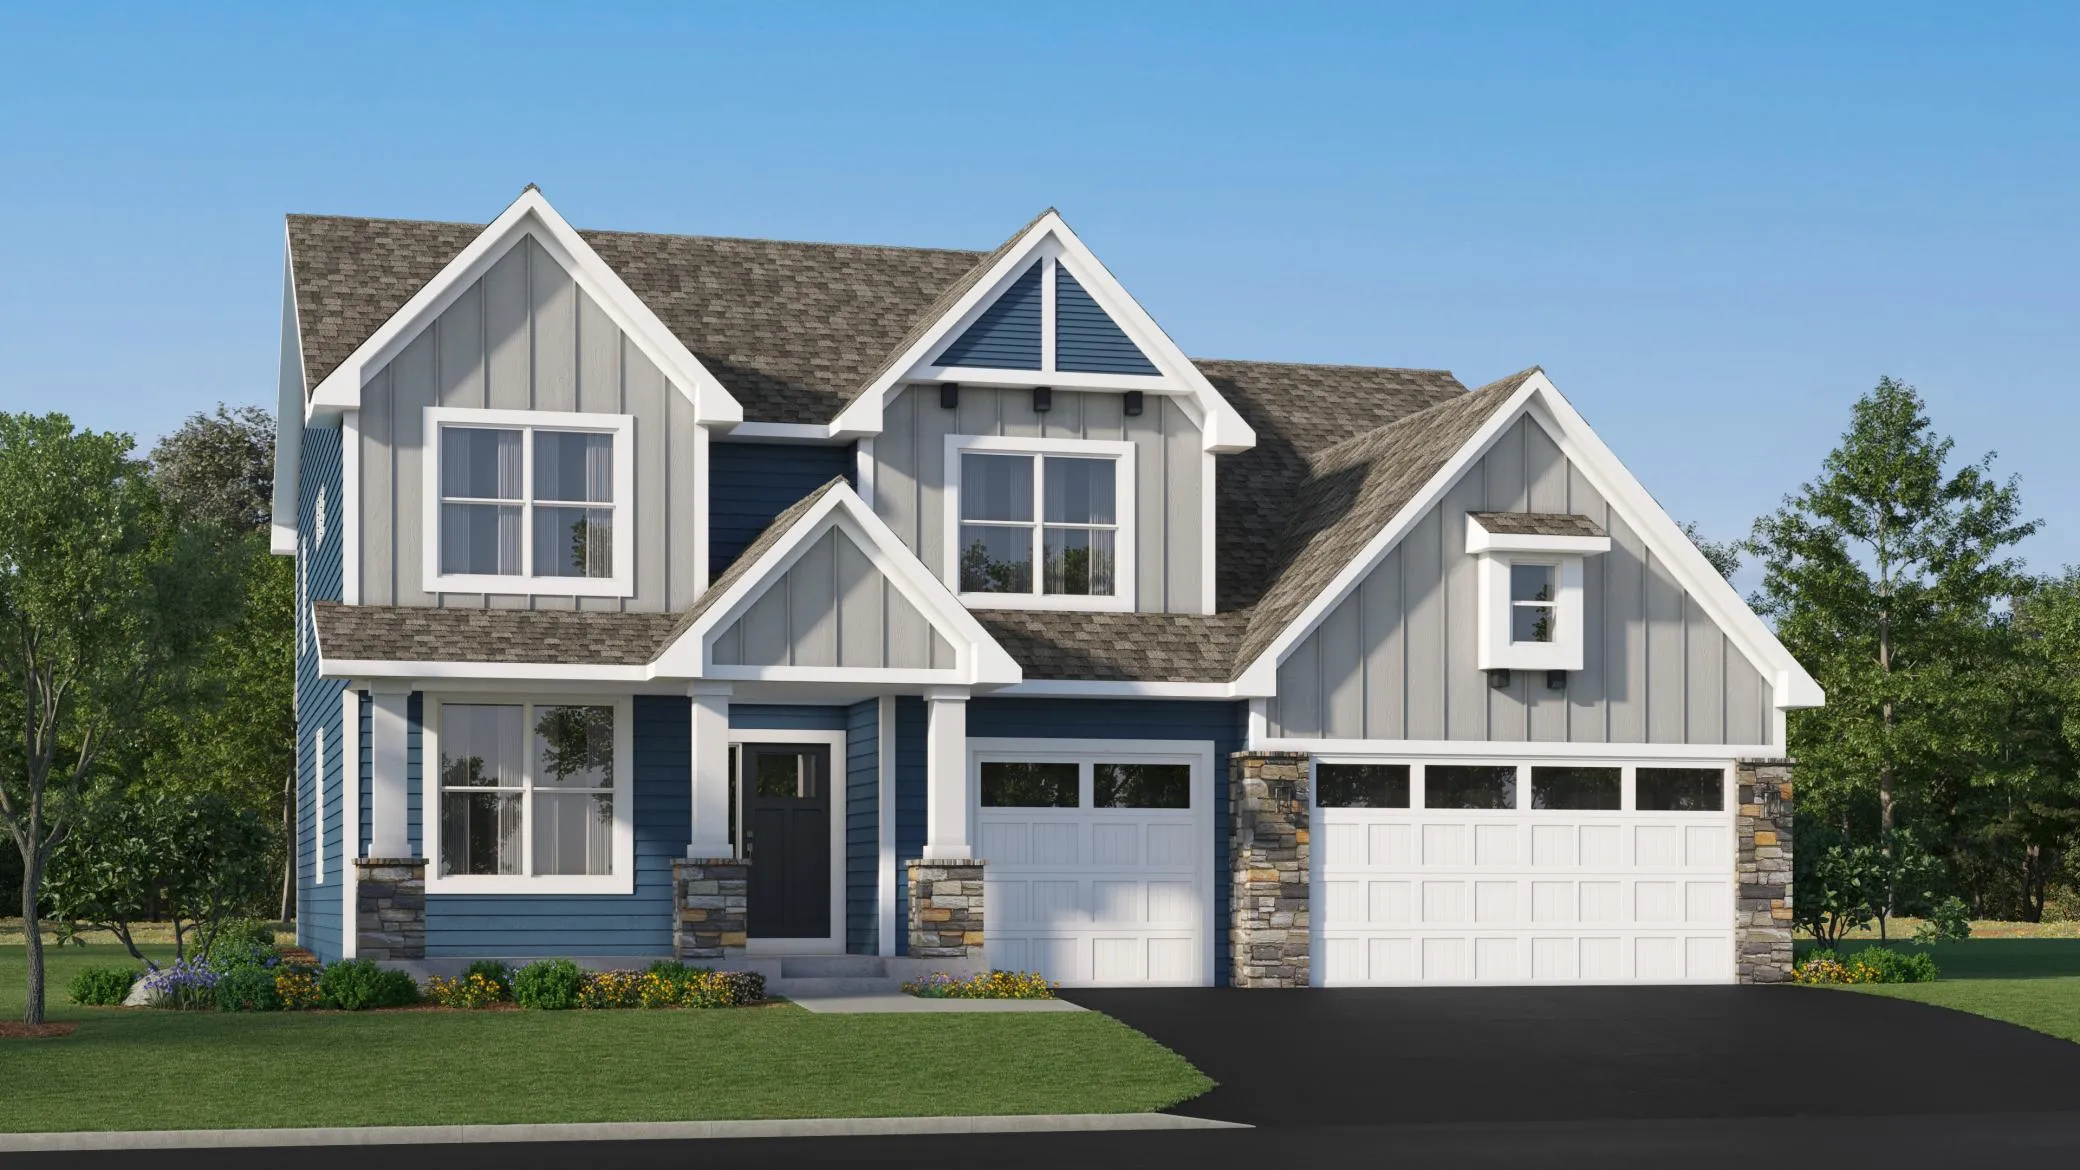 $734,990
6 bds | 4 ba | 4,505 sqft
14792 115th N Avenue, Dayton, MN 55369
Listing courtesy of Lennar Sales Corp
-
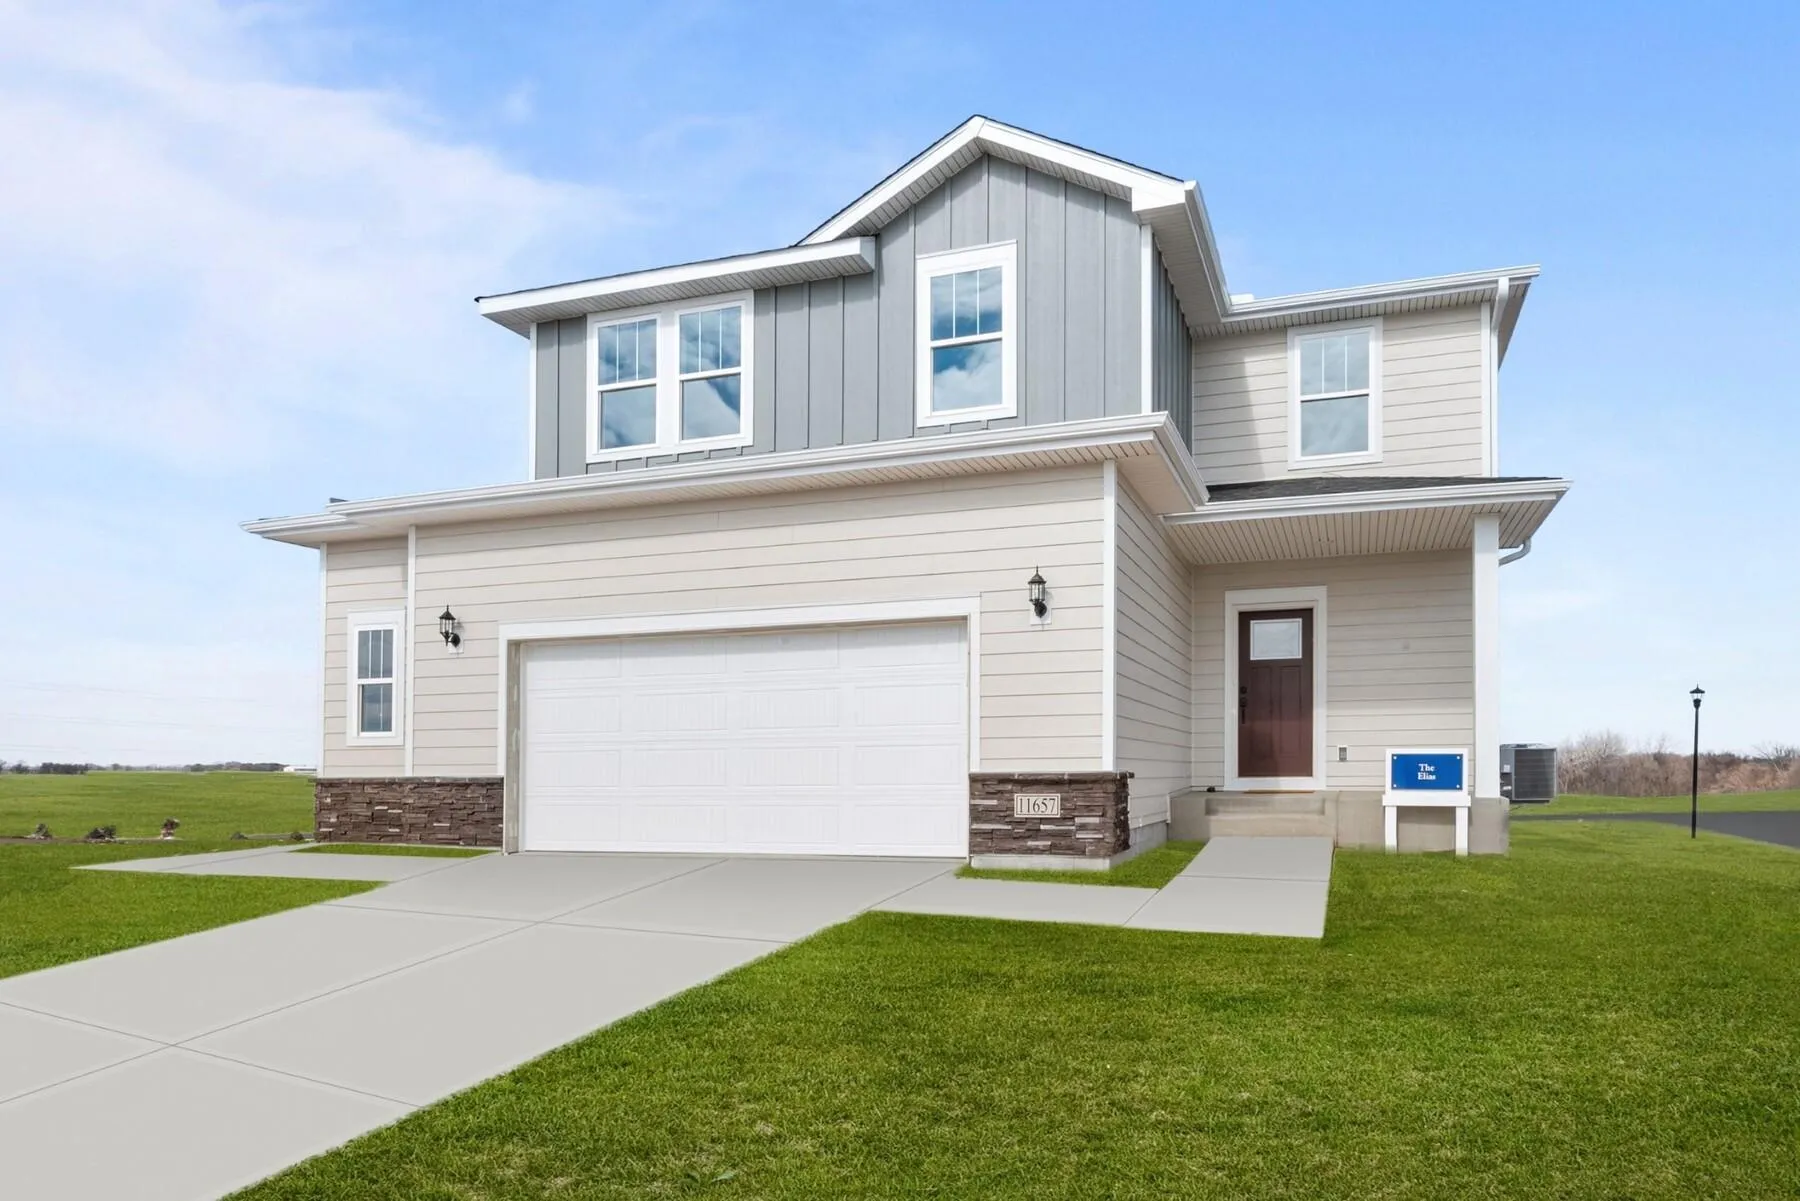 $514,000
5 bds | 4 ba | 2,523 sqft
11657 Minnesota N Lane, Dayton, MN 55369
Listing courtesy of Weekley Homes, LLC
-
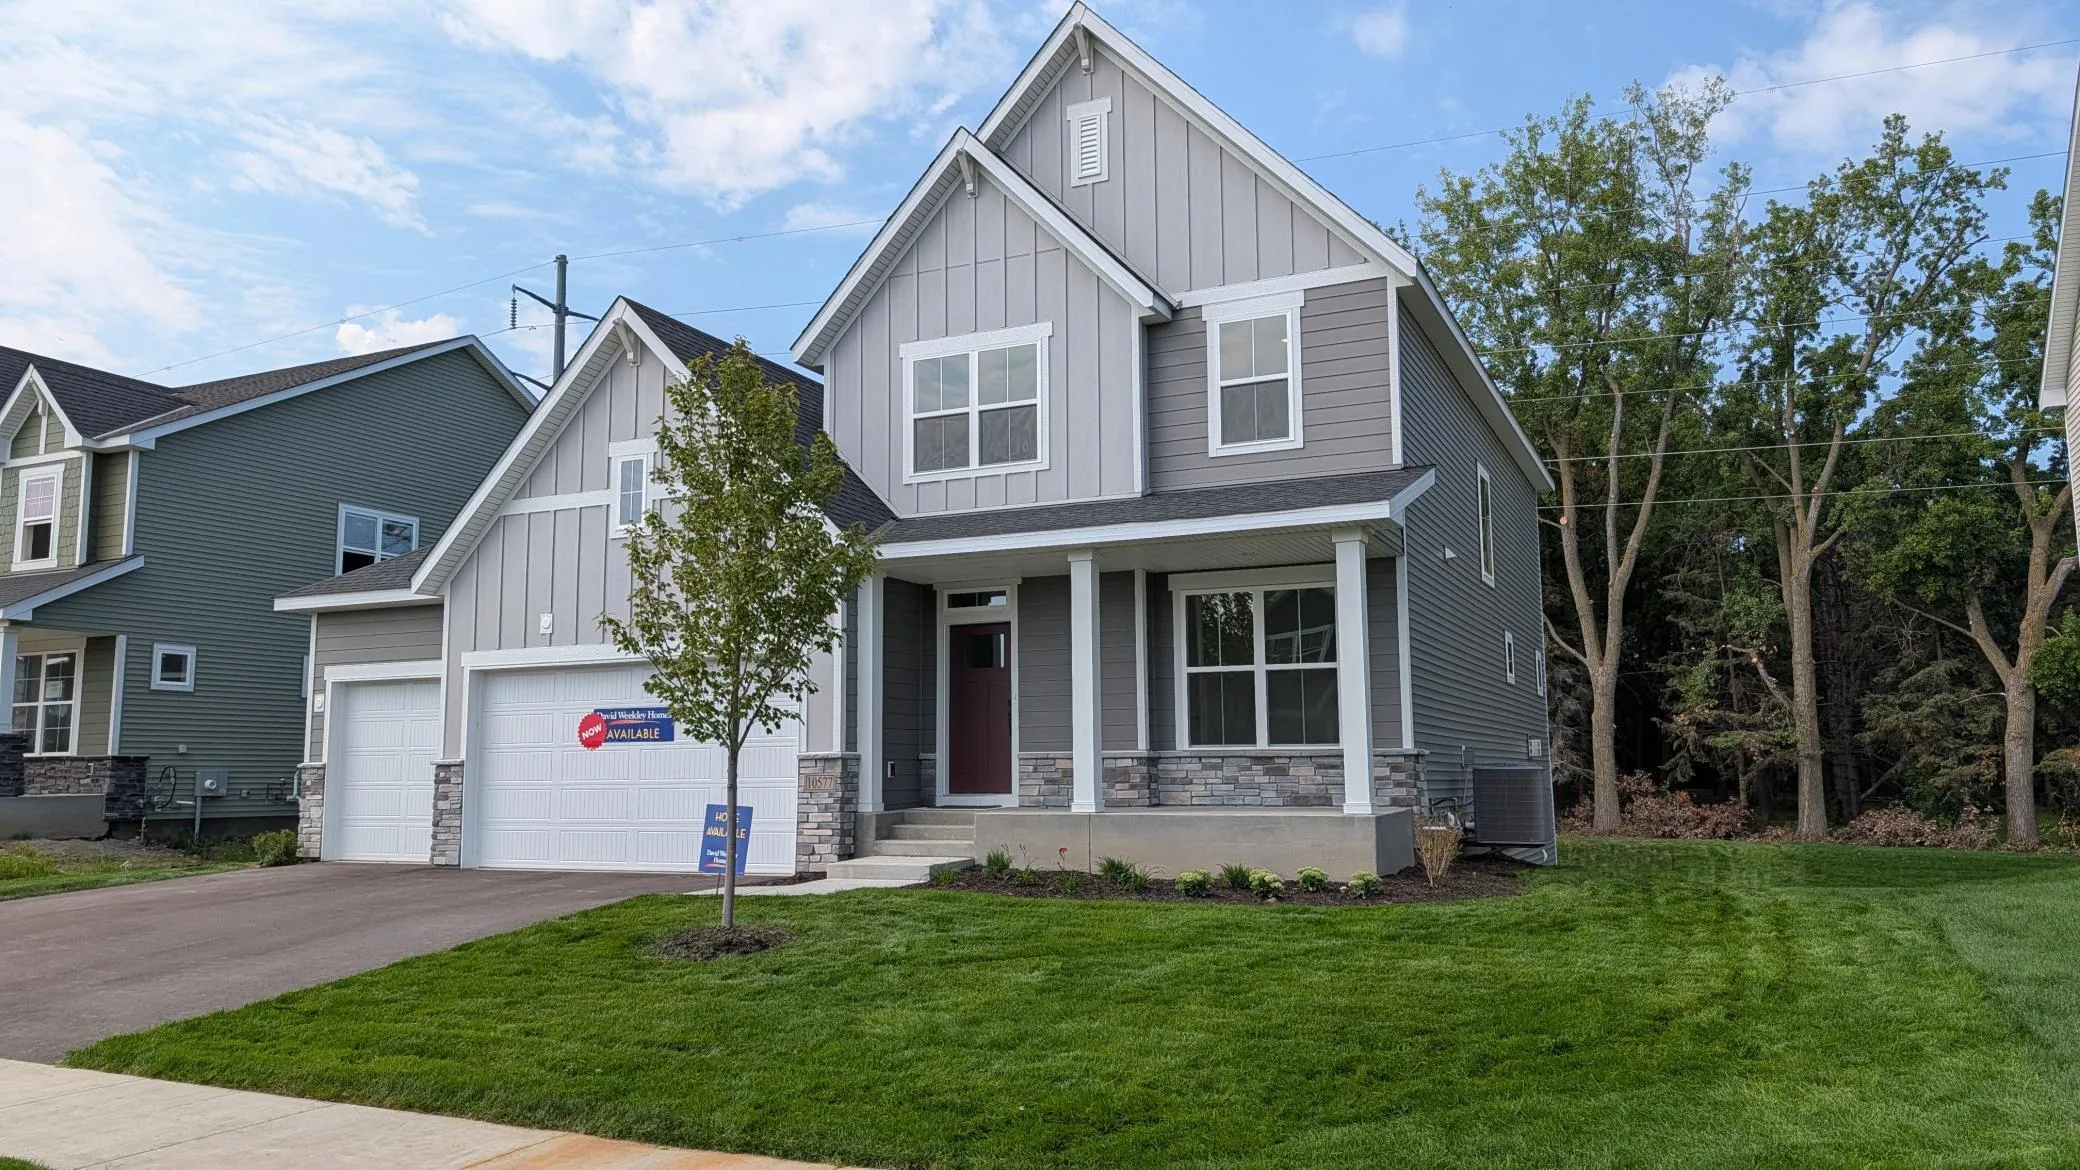 $749,000
4 bds | 4 ba | 3,567 sqft
14870 108th N Avenue, Maple Grove, MN 55369
Listing courtesy of Weekley Homes, LLC
-
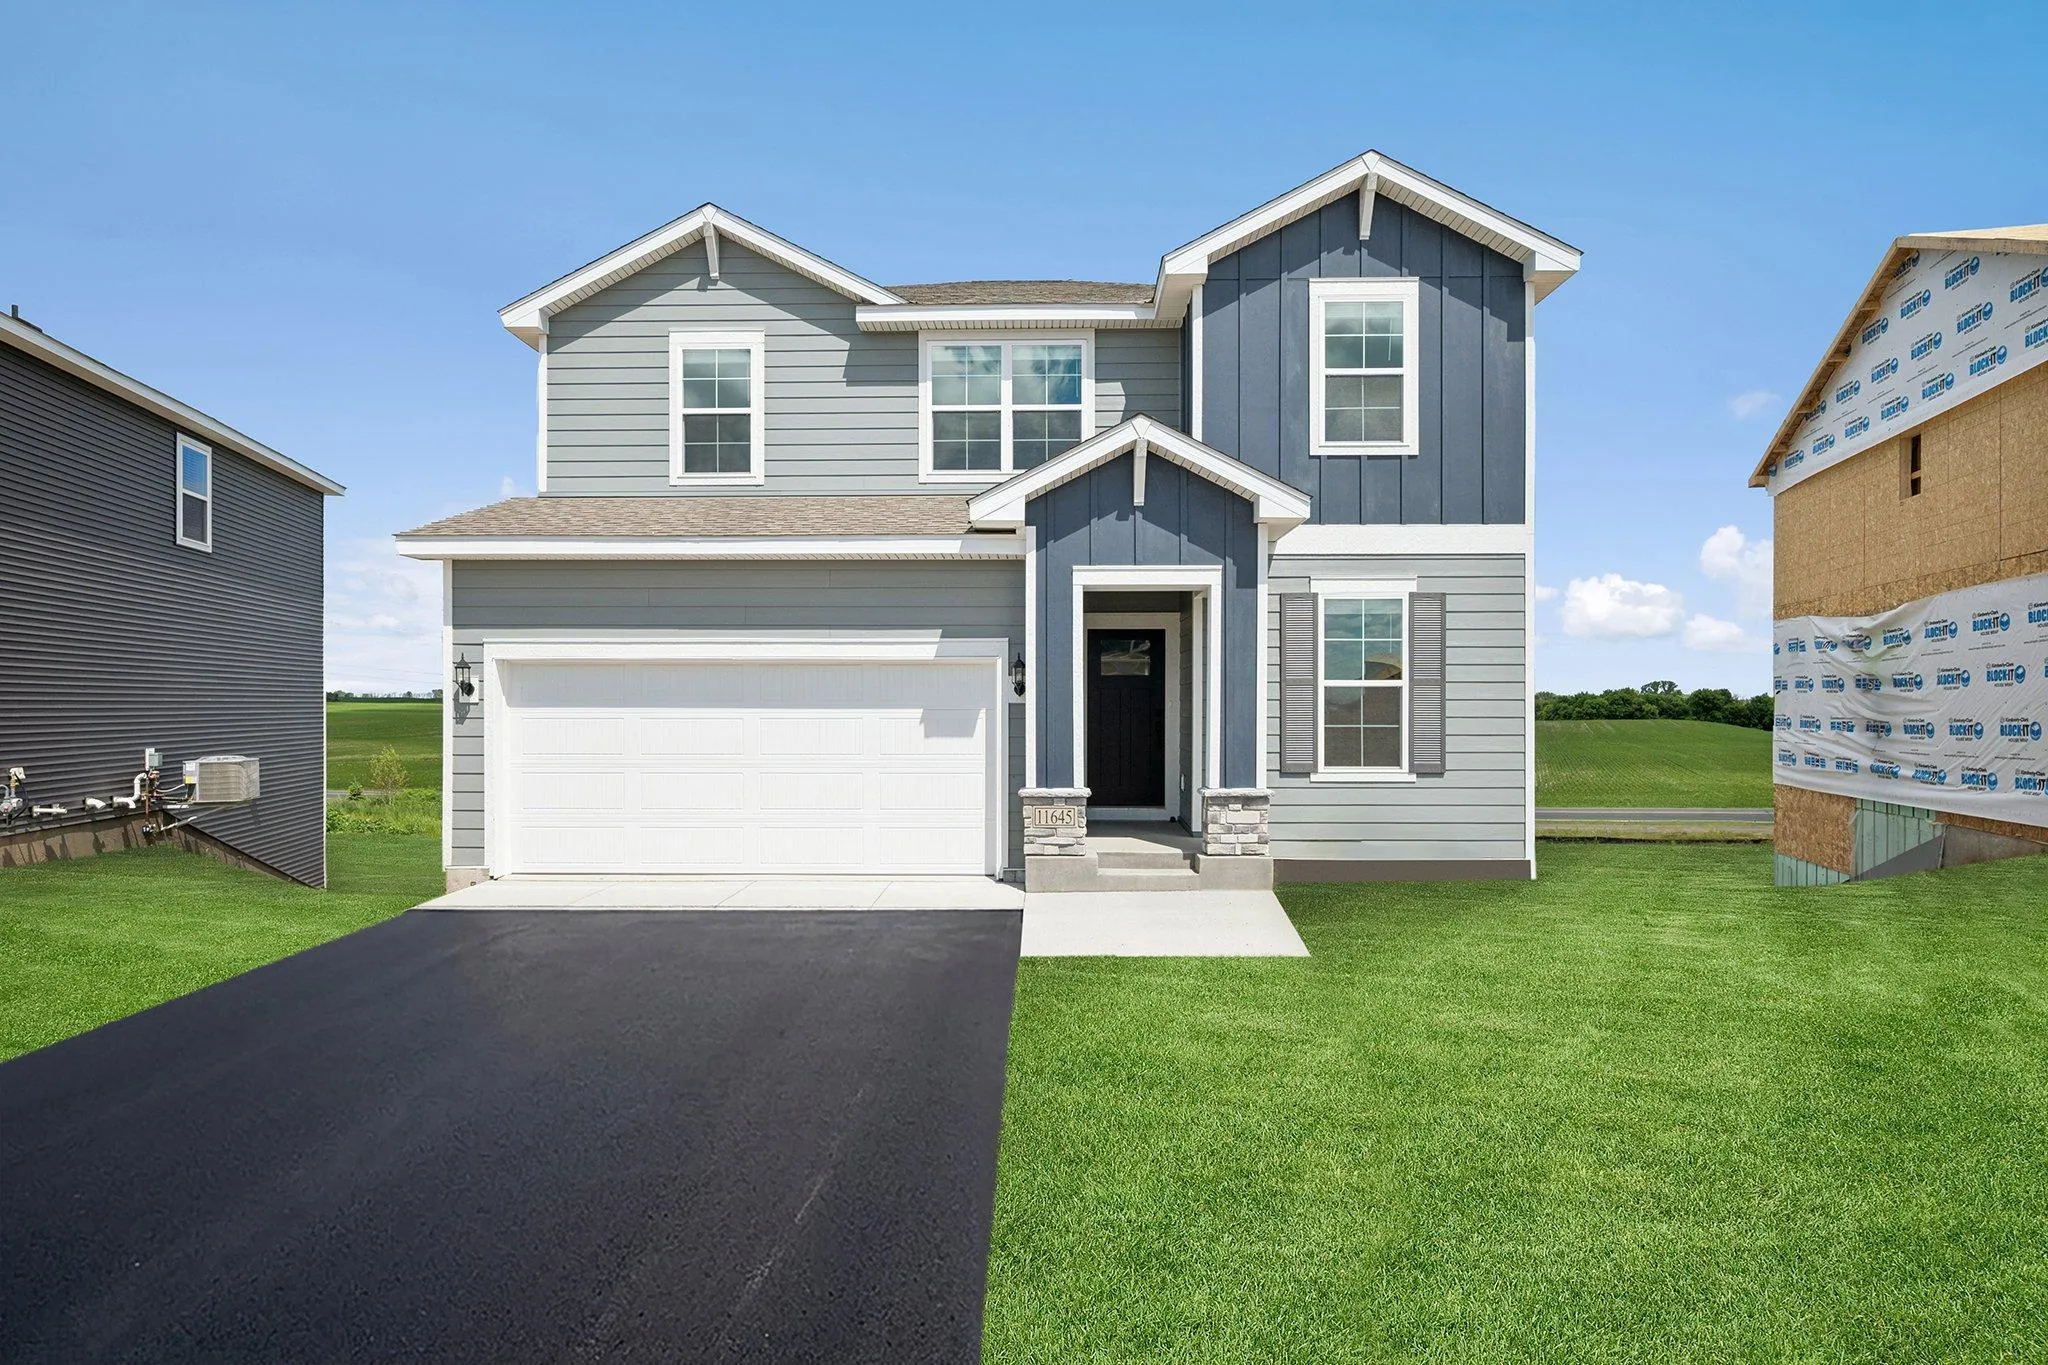 $515,000
5 bds | 4 ba | 2,911 sqft
11645 Minnesota N Lane, Dayton, MN 55369
Listing courtesy of Weekley Homes, LLC
-
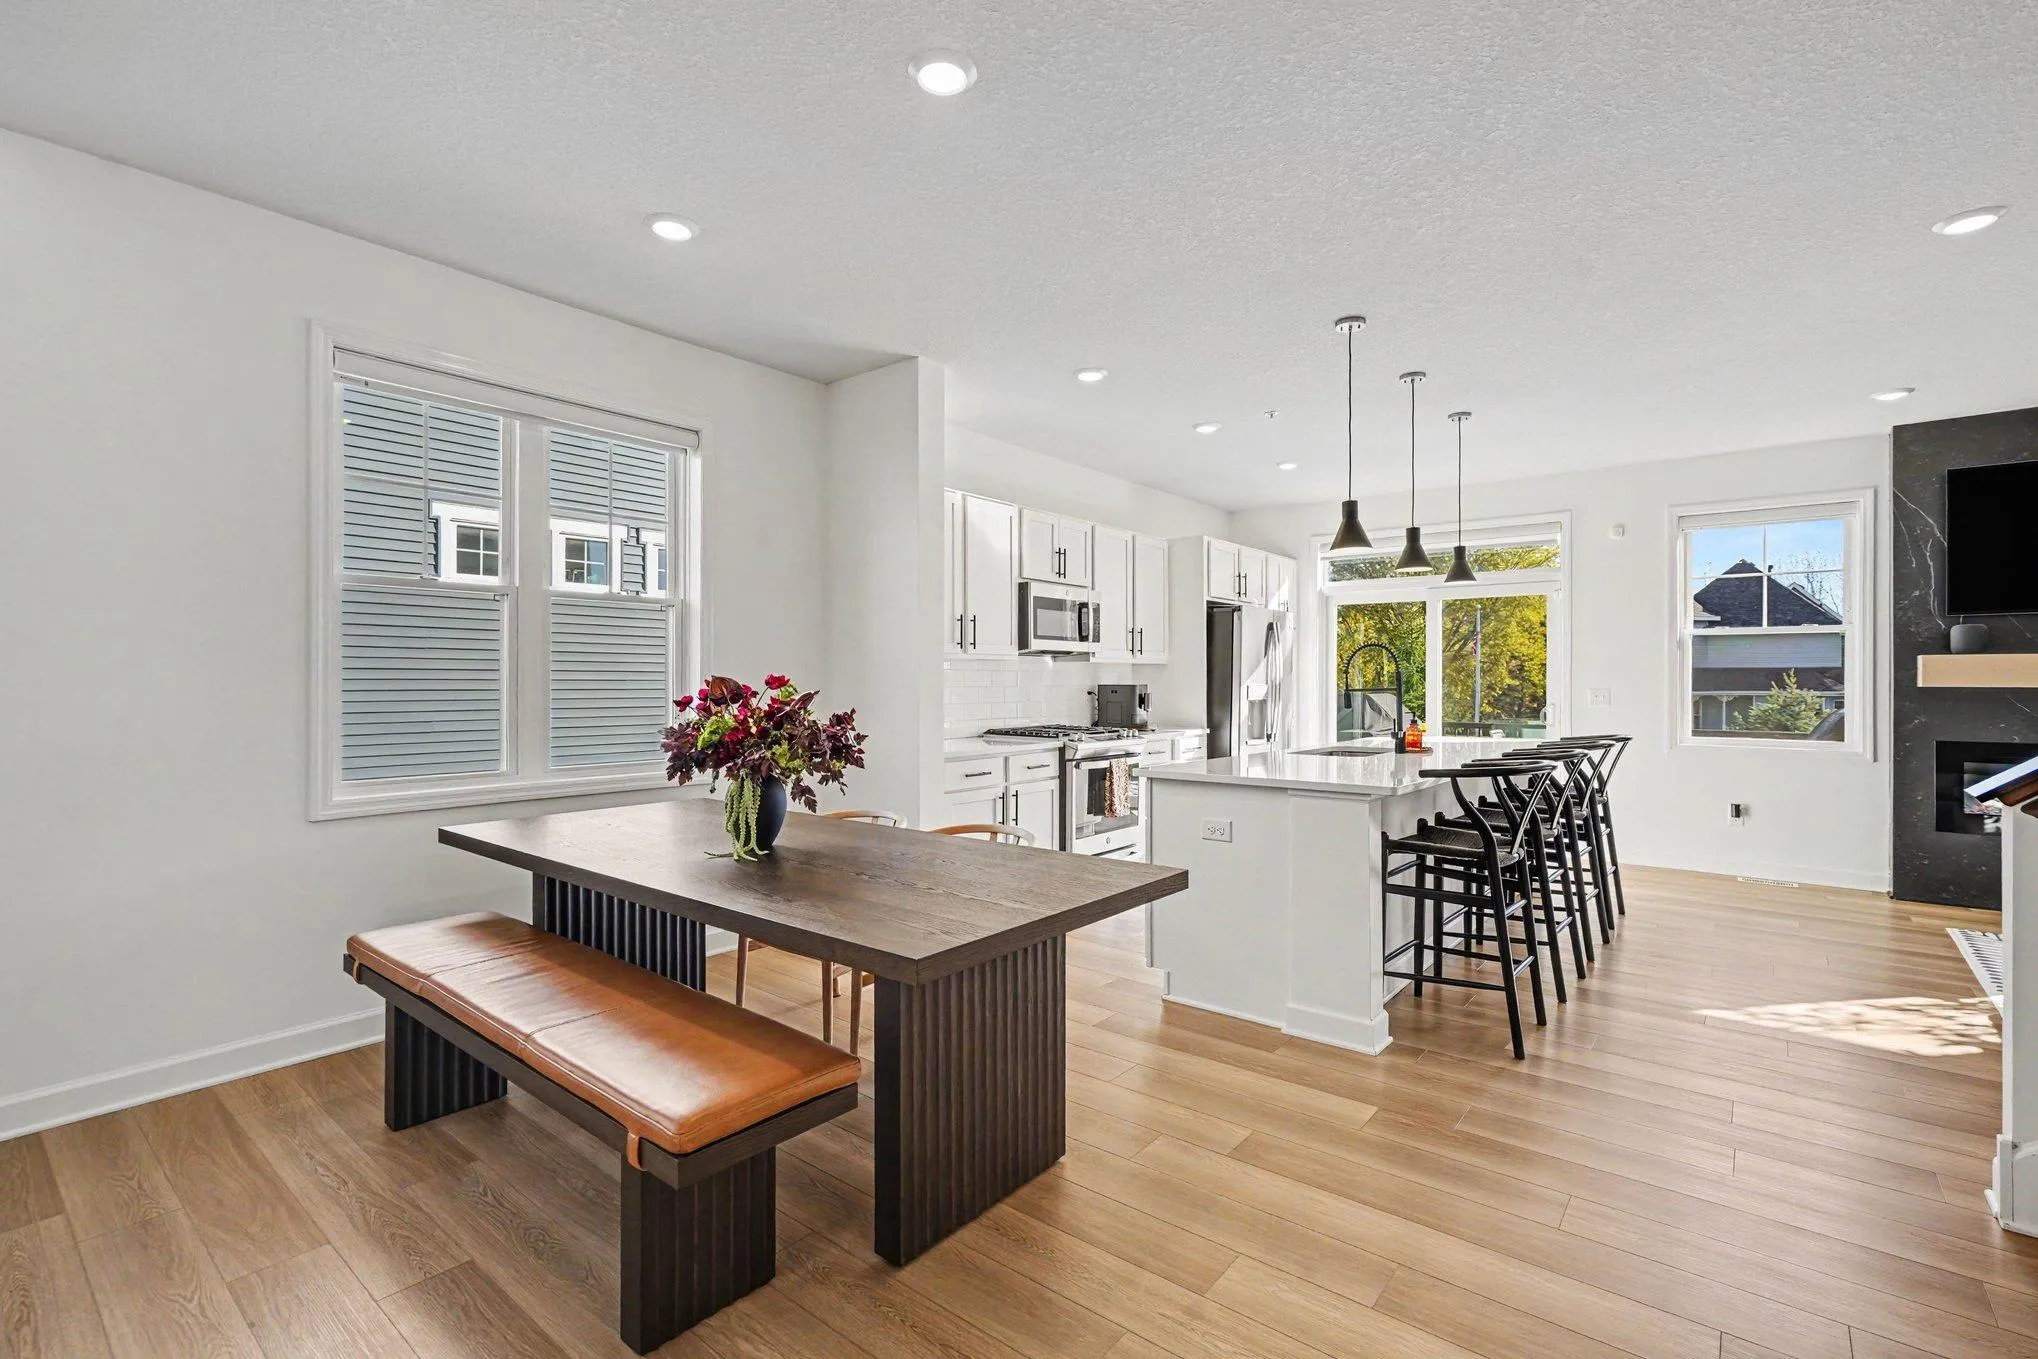 $429,900
3 bds | 3 ba | 1,777 sqft
10892 Dunkirk N Circle, Dayton, MN 55369
Listing courtesy of Get a Rebate Real Estate
-
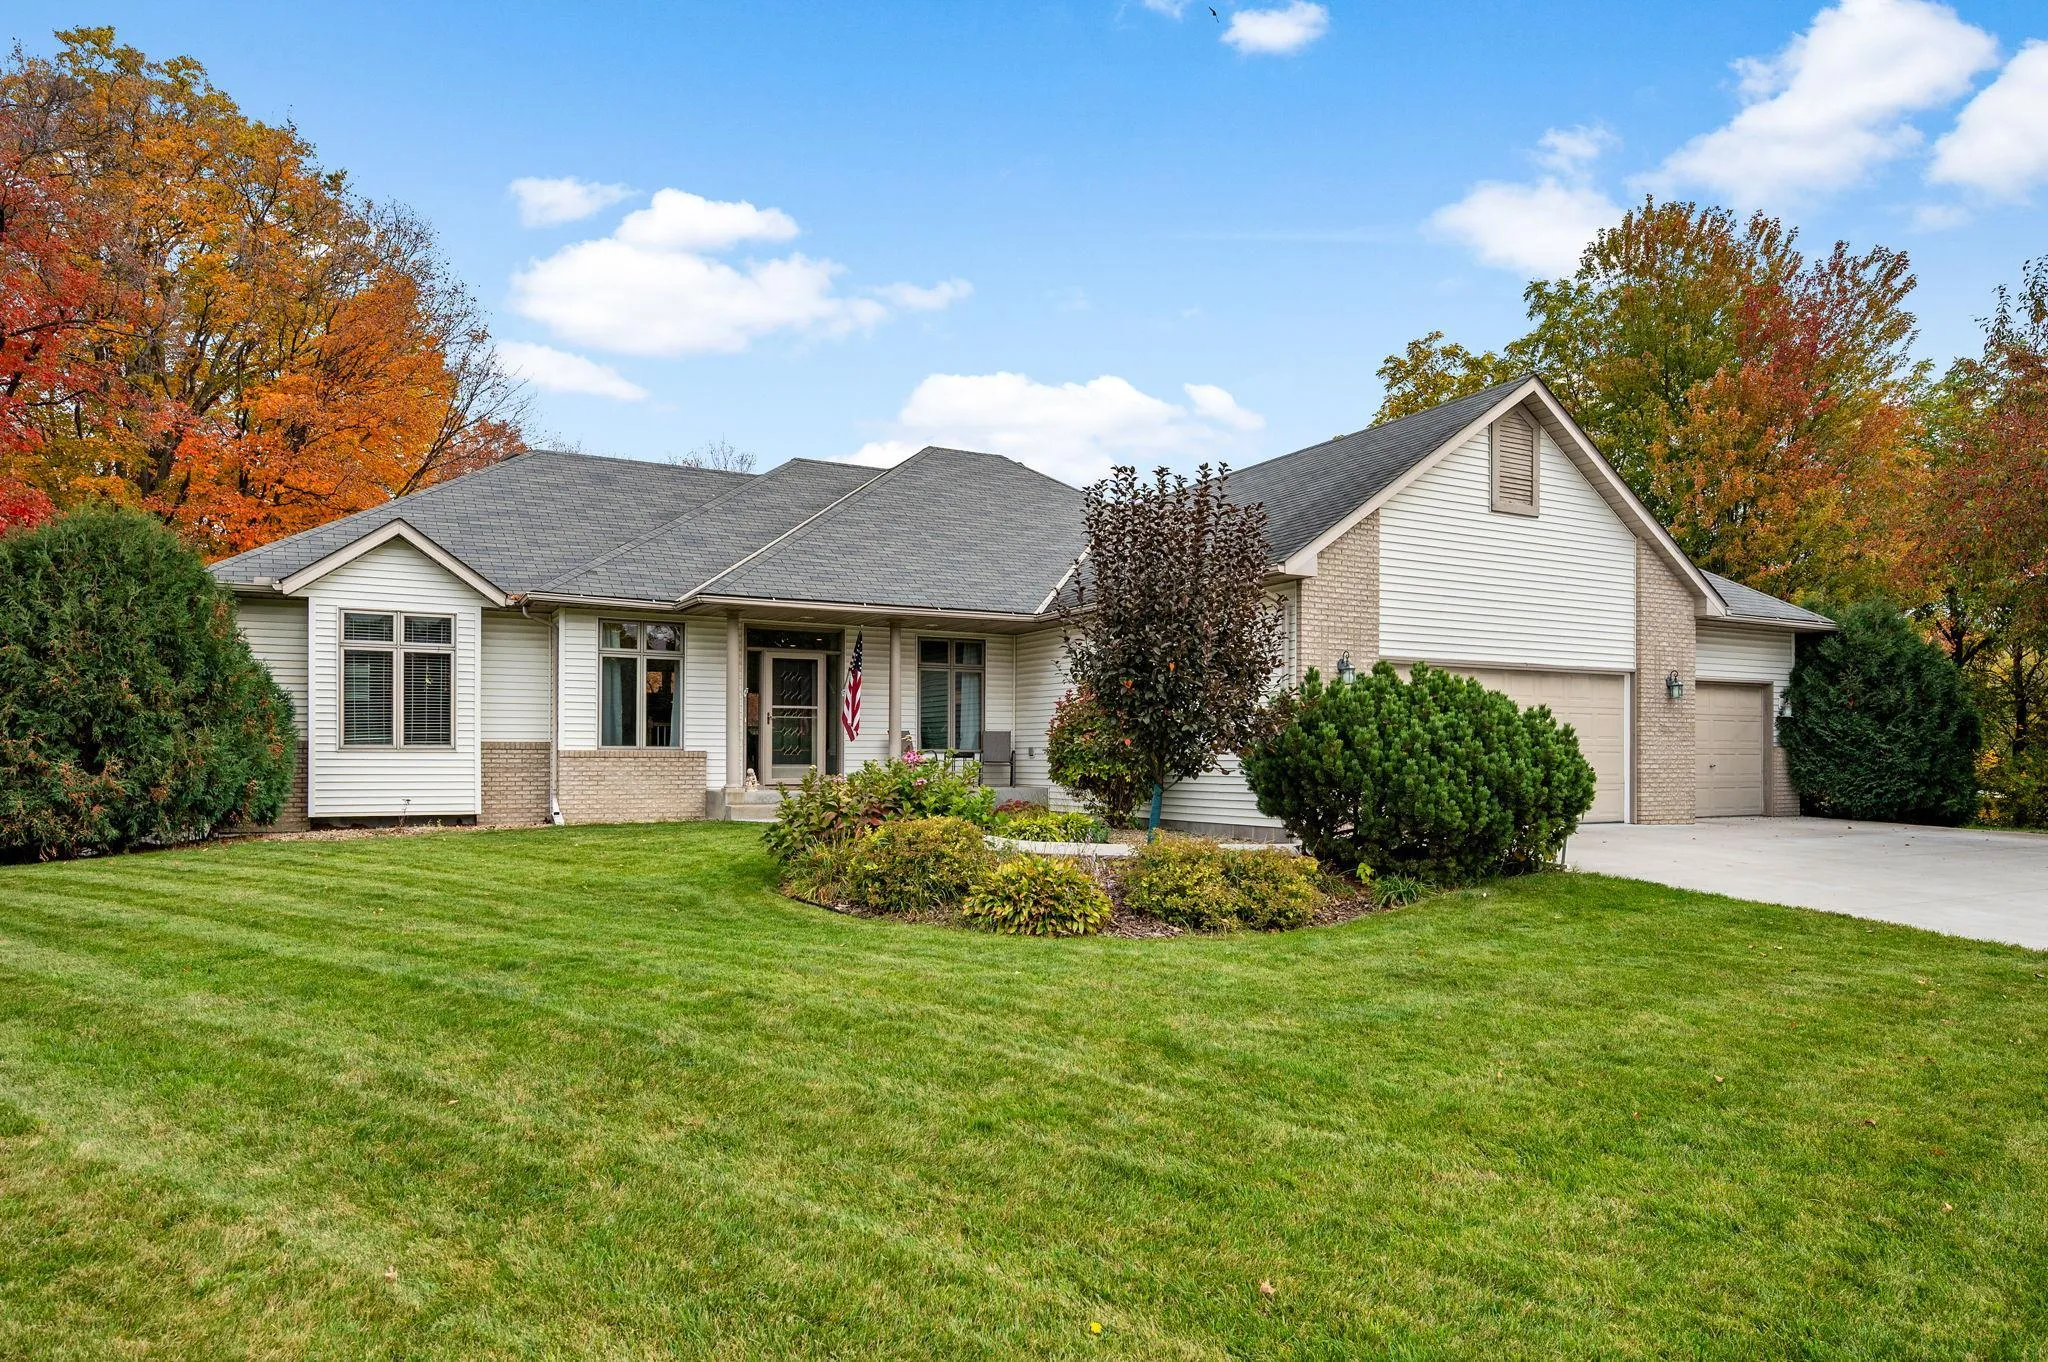 $609,000
4 bds | 3 ba | 3,507 sqft
21448 Pointe Drive, Rogers, MN 55374
Listing courtesy of RE/MAX Results
-
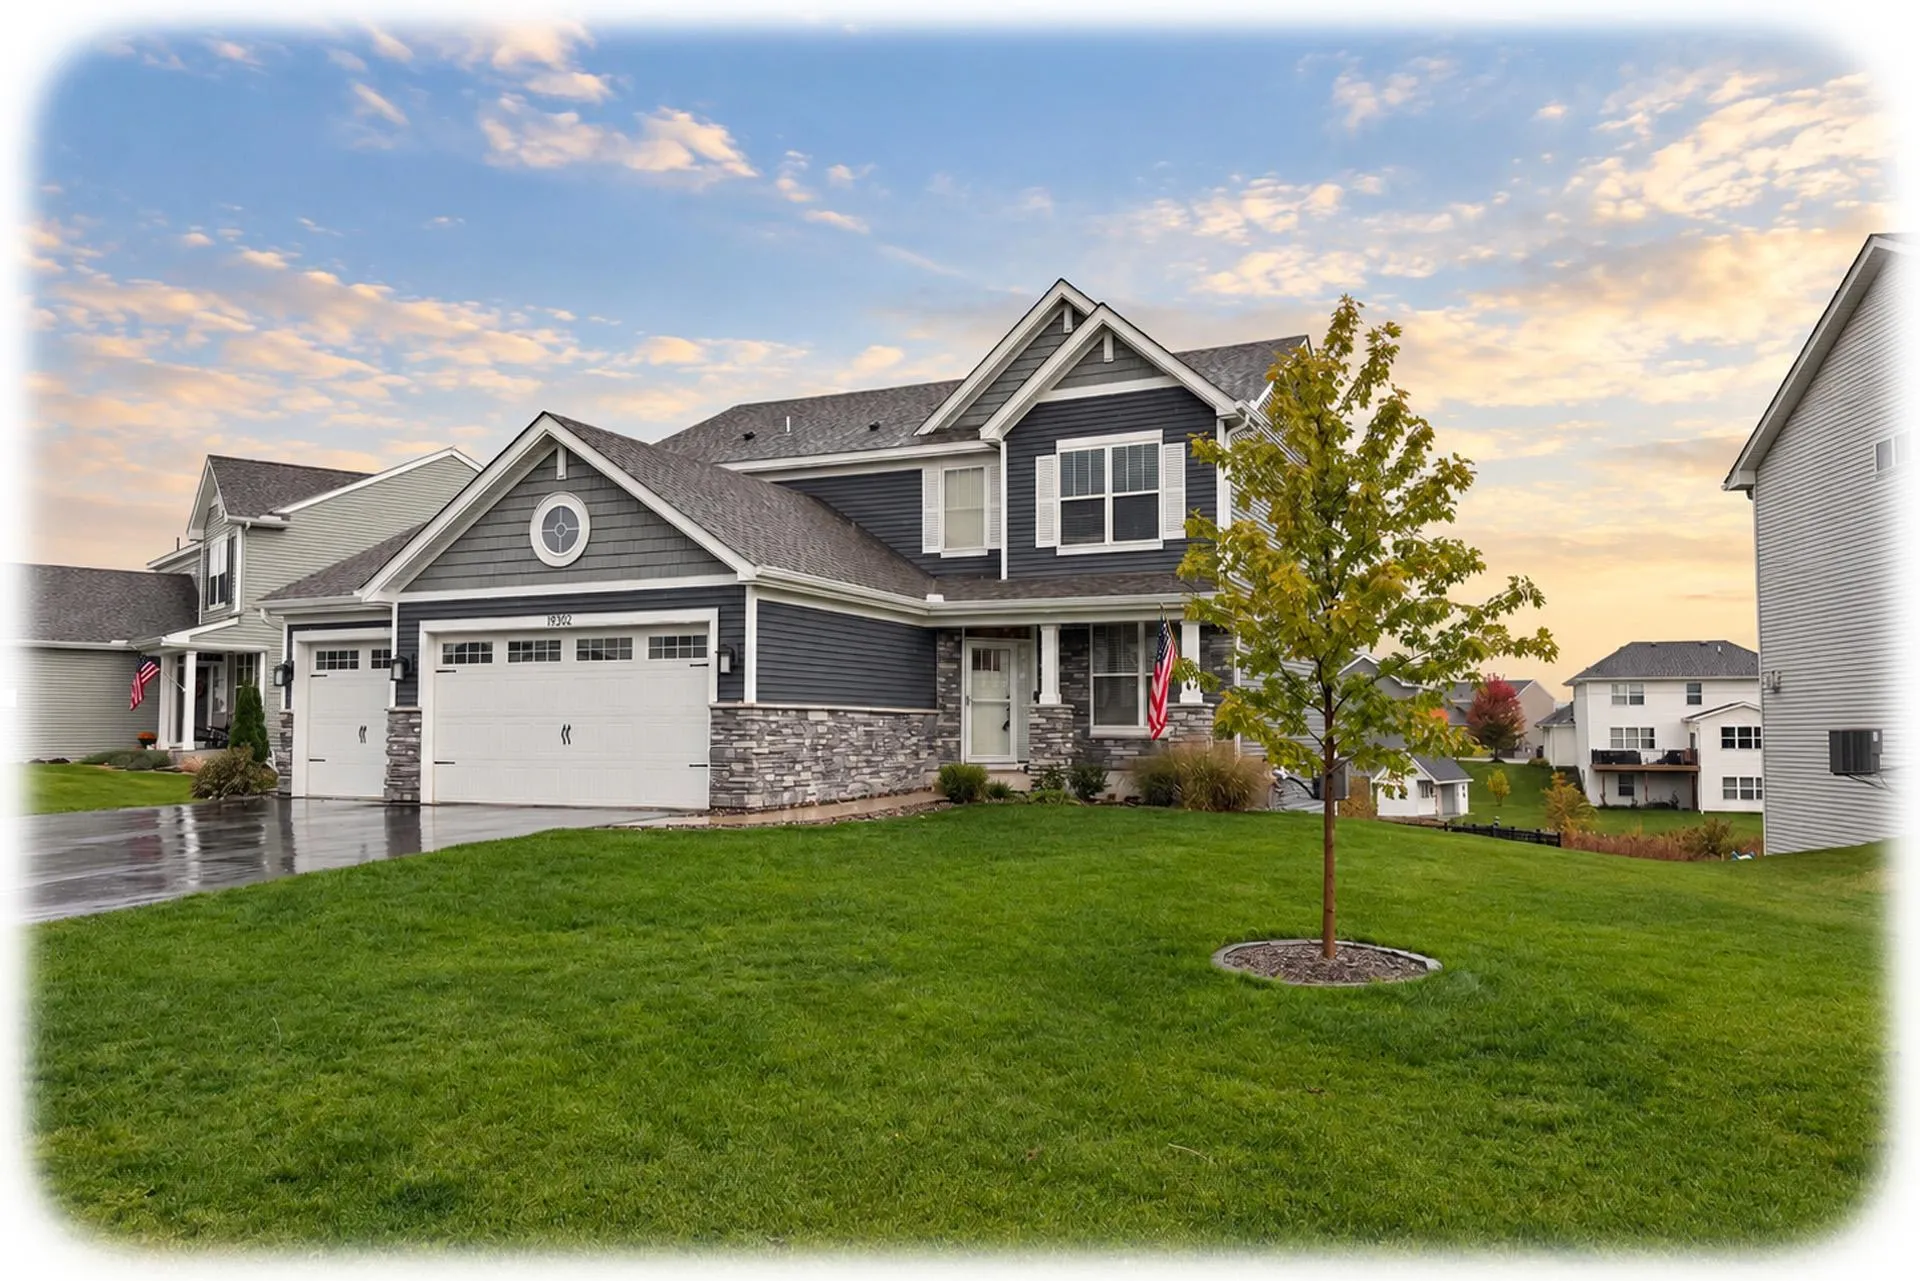 $639,900
4 bds | 4 ba | 3,376 sqft
19302 Meadow View Lane, Maple Grove, MN 55311
Listing courtesy of Keller Williams Classic Rlty NW
Request a tour
19257 Meadow View Lane, Maple Grove, MN 55311