
1 / 38
$745,000
- 3 beds
- 4 baths
- 2,772 sqft
1904 Drew S Avenue, Minneapolis, MN 55416
For sale Est. —/mo
- Townhouse · Side x Side
- Built in 1994
- 0.59 acres lot
- $269/sqft
- $800/mo HOA
- 2-car garage
Overview
Rarely available end-unit townhome with wooded and skyline views! One of only three units in the development, this spacious three-level retreat offers a wonderful blend of privacy, natural light, and comfortable living. Vaulted ceilings and walls of windows create an airy, open feel, complemented by hardwood floors and newly added wool carpeting throughout the upper levels. The bright kitchen is a gourmet chef's delight, featuring abundant cabinetry, generous counter space, a large pantry, and a quaint dining nook perfect for casual meals. The spacious primary suite features an ensuite bath with two walk-in closets, a spa bathtub, and a separate shower. Enjoy multiple gathering spaces, including a lower-level family room with built-in media cabinetry and walkout access to the backyard. Two decks offer perfect spots to relax and take in the peaceful, wooded surroundings. Recent updates include a new roof, windows, and a newer tub in the primary bath. Ideally located just a short walk from Cedar and Brownie Lakes, with direct access to the Cedar Lake Regional Trail and convenient access to Highways, plus downtown Minneapolis. A special opportunity to enjoy nature, privacy, and city convenience!
Facts & features
Interior
- Bedrooms: 3
- Bathrooms: 4 (2 full, 2 half)
- Finished sqft: 2,772
- Above grade sqft: 2,332
- Below grade sqft: 440
- Basement: Daylight/Lookout Windows, Finished, Full, Storage Space, Walkout
- Heating: Forced Air
- Cooling: Central Air
- Appliances: Cooktop, Dishwasher, Disposal, Dryer, Freezer, Gas Water Heater, Microwave, Refrigerator, Wall Oven, Washer
- Laundry: Gas Dryer Hookup, Lower Level, Laundry Room, Washer Hookup
- Fireplaces: 1 (Gas, Living Room)
Property
- Parking: Attached Garage, Asphalt, Shared Driveway, Garage Door Opener, Storage, Tuckunder Garage
- Garage spaces: 2
- Lot size: 0.59 acres
- Lot dimensions: Common
- Lot features: Public Transit (w/in 6 blks), Tree Coverage - Medium
- Exterior features: Stone, Stucco, Wood
- Fencing: None
- Pool: None
- Waterfront: Lake View
Construction
- Home type: Townhouse (Side x Side)
- Levels: More Than 2 Stories
- Year built: 1994
- Roof: Age 8 Years or Less, Asphalt
Utilities
- Sewer: City Sewer/Connected
- Water: City Water/Connected
Community & HOA
- Subdivision: Cic 0728 Drew Place Twnhs
- HOA fee: $800/mo
- HOA includes: Building Exterior, Hazard Insurance, Lawn Care, Maintenance Grounds, Sanitation, Sewer, Snow Removal, Water
Taxes & location
- Annual taxes: $10,806 (2026)
- County: Hennepin
- School district: Minneapolis
Listing
- Status: For sale
- Listed: Oct 21, 2026
- Days on market: 0
- MLS #: 7157331
Monthly payment
—/mo
An example, not a loan offer. Taxes and HOA dues come from the listing when known; home insurance is a rough estimate. Mortgage insurance is not included. Your rate depends on your lender and credit.
Location
Nearby homes
-
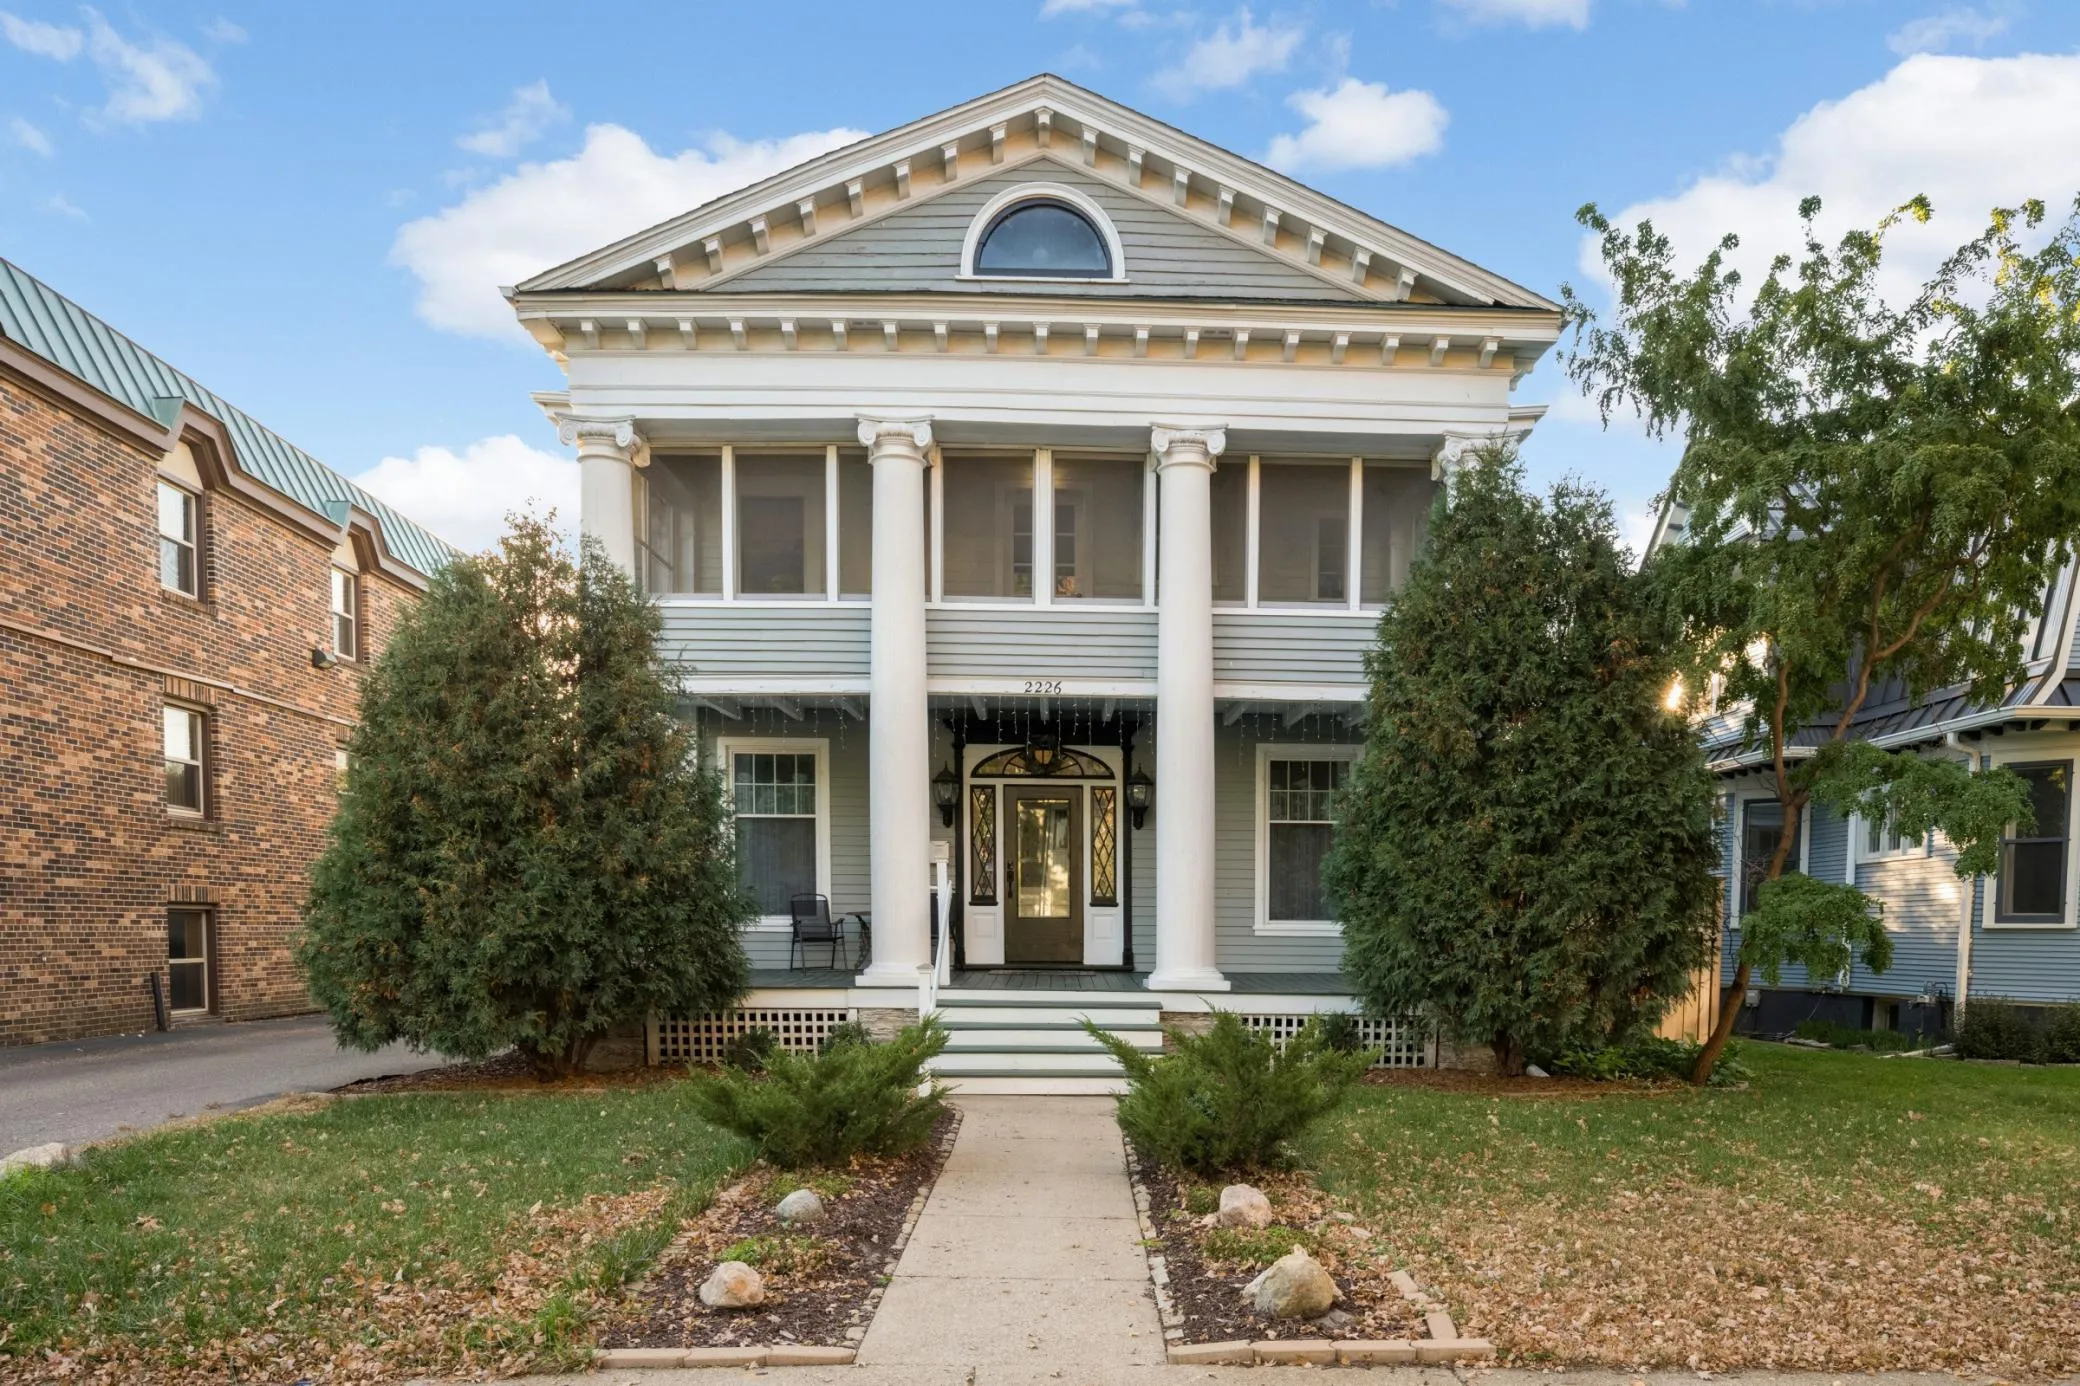 $585,000
5 bds | 5 ba | 2,262 sqft
2226 Pleasant Avenue, Minneapolis, MN 55404
Listing courtesy of Keller Williams Realty Integrity Lakes
-
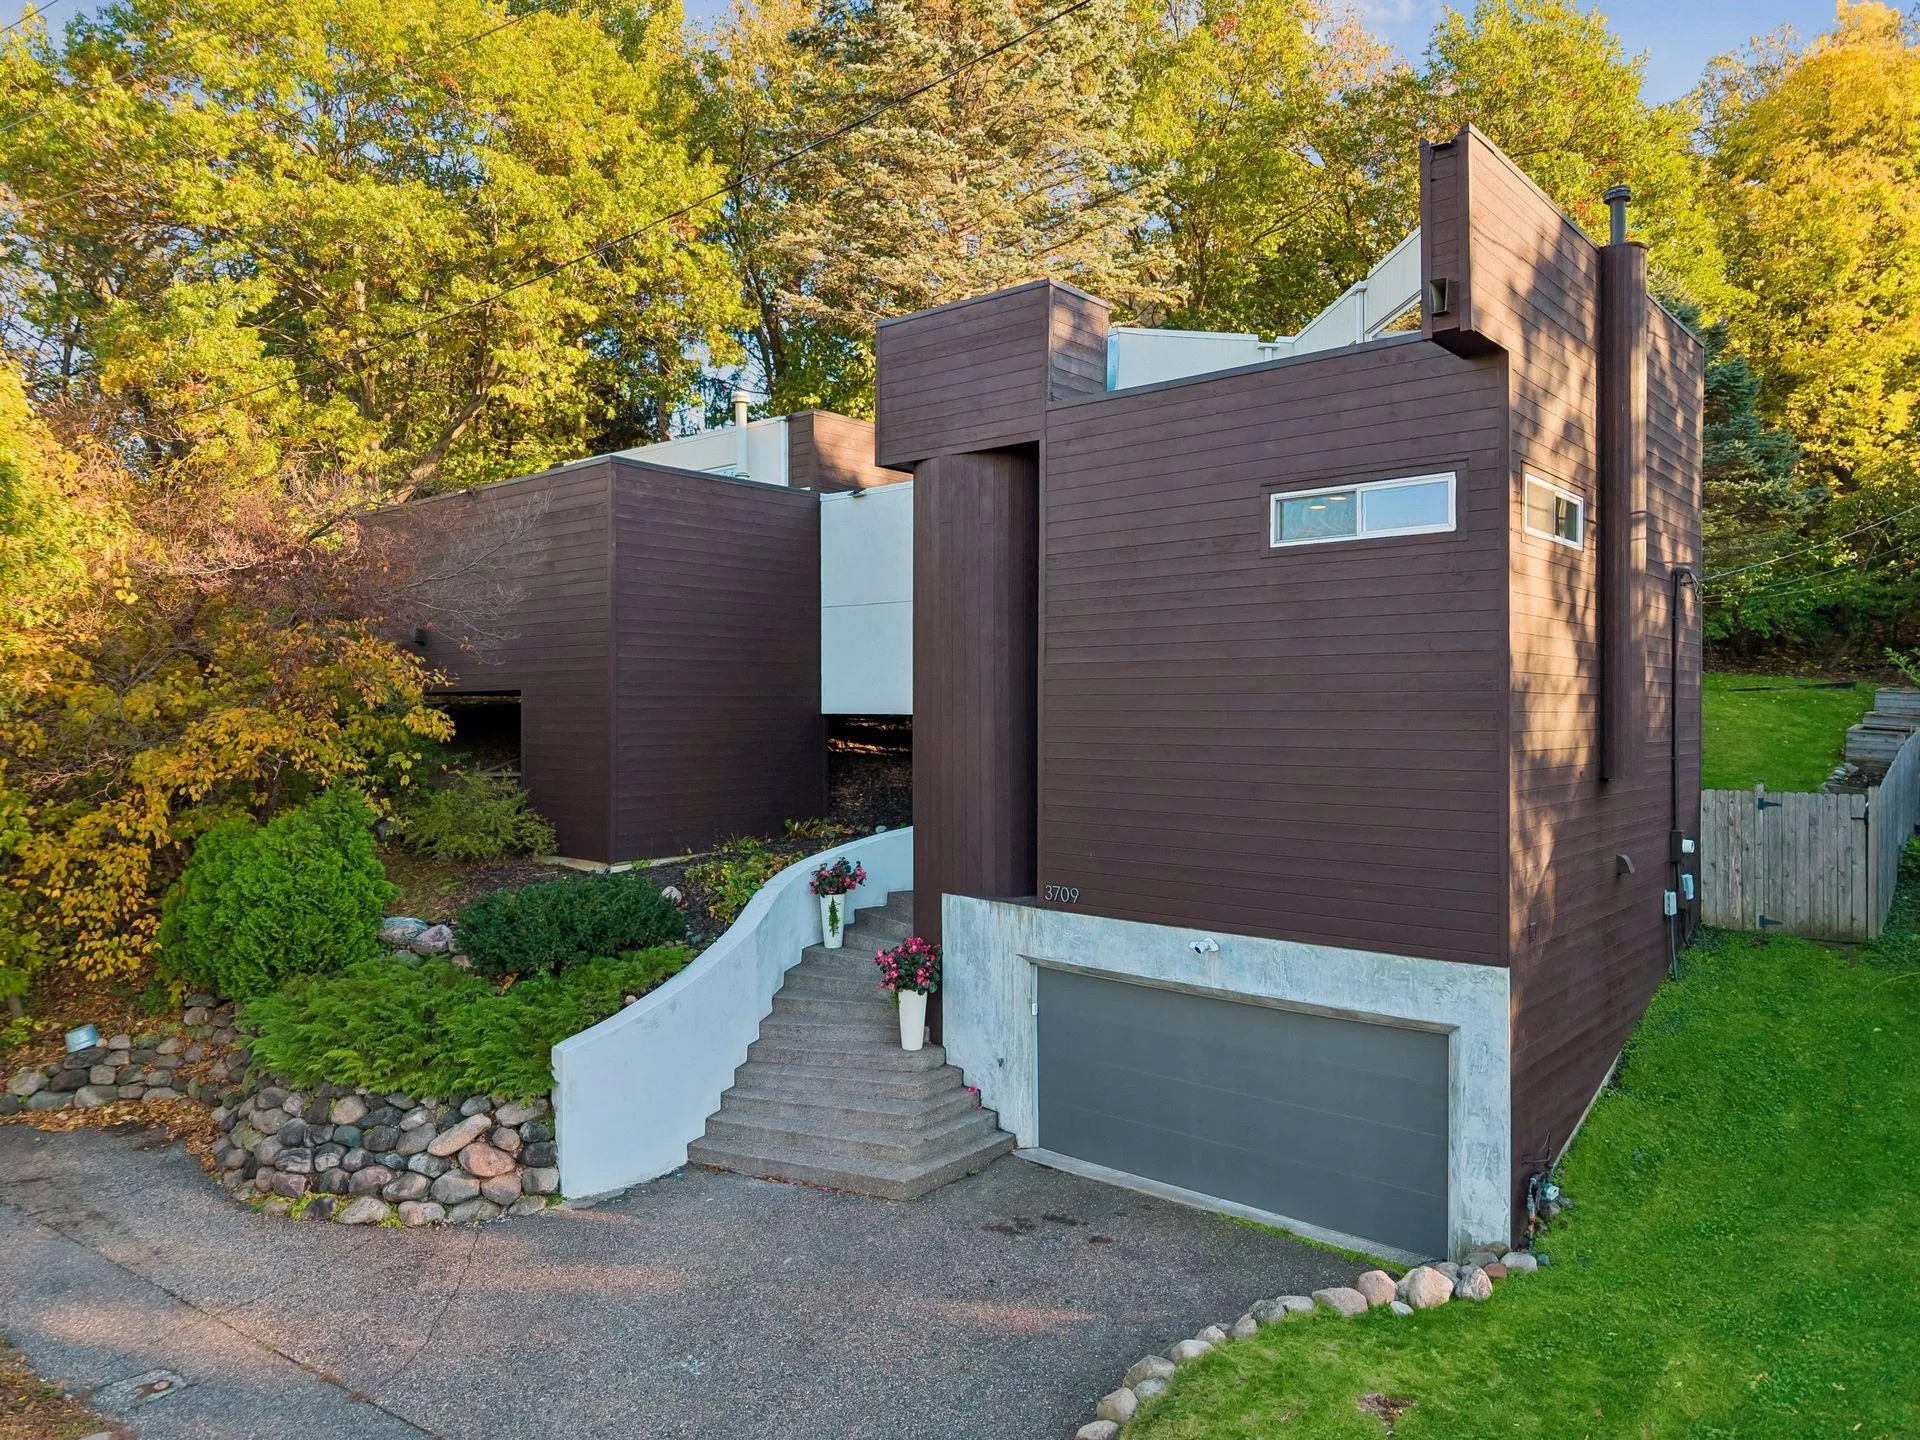 $710,000
3 bds | 2 ba | 1,800 sqft
3709 Cedar Lake S Road, Minneapolis, MN 55416
Listing courtesy of RE/MAX Results
-
 $550,000
2 bds | 2 ba | 1,129 sqft
618 Washington N Avenue Unit 301, Minneapolis, MN 55401
Listing courtesy of Lakes Sotheby's International Realty
-
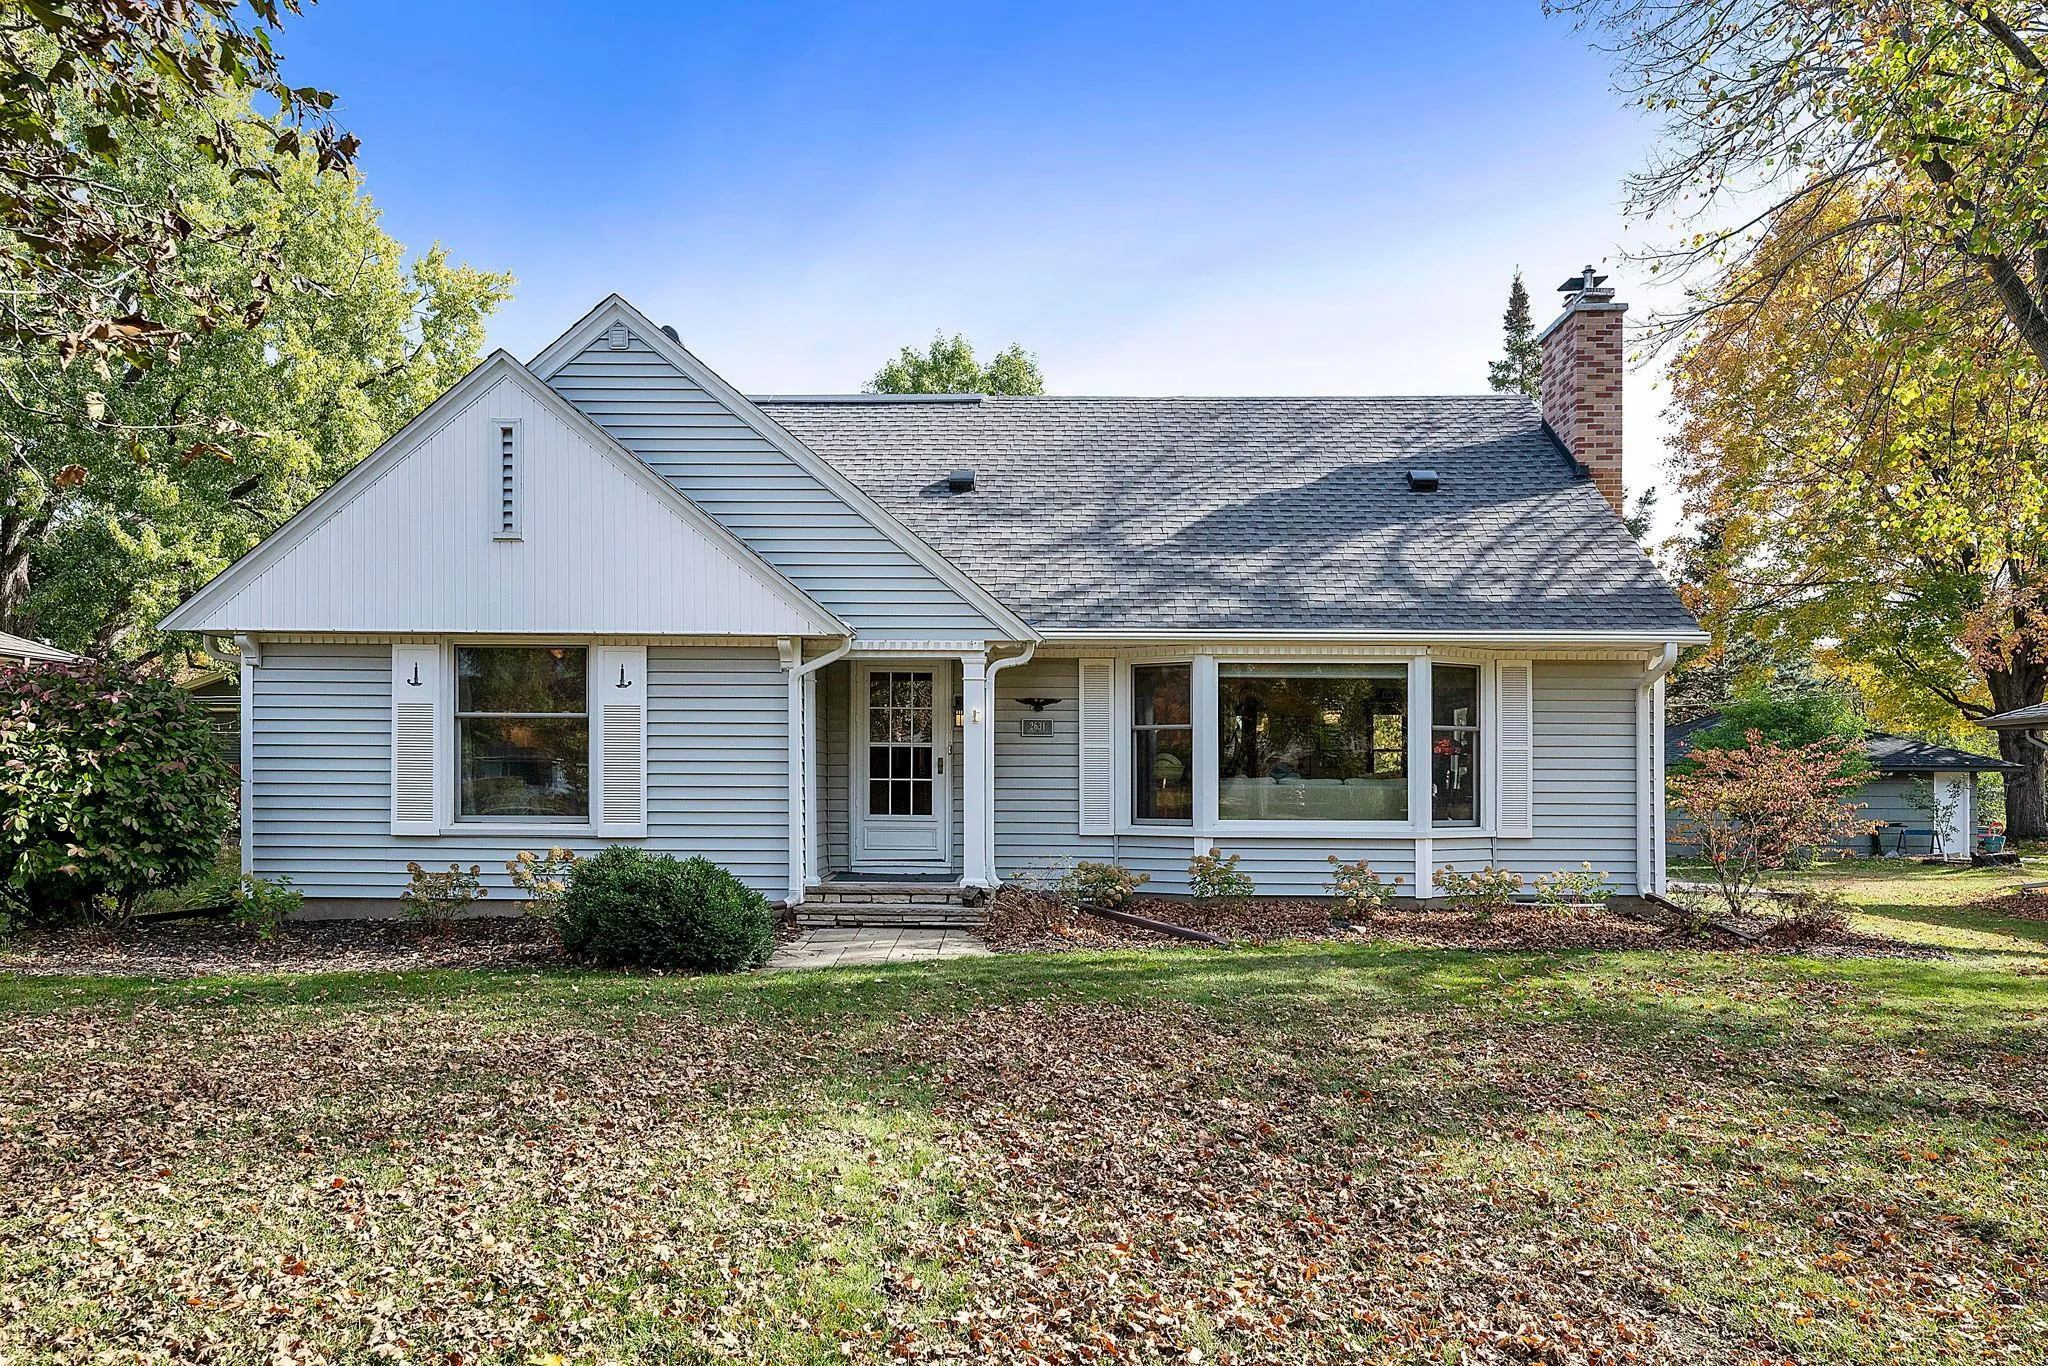 $695,000
5 bds | 3 ba | 2,804 sqft
2631 Burd Place, Saint Louis Park, MN 55426
Listing courtesy of RE/MAX Results
-
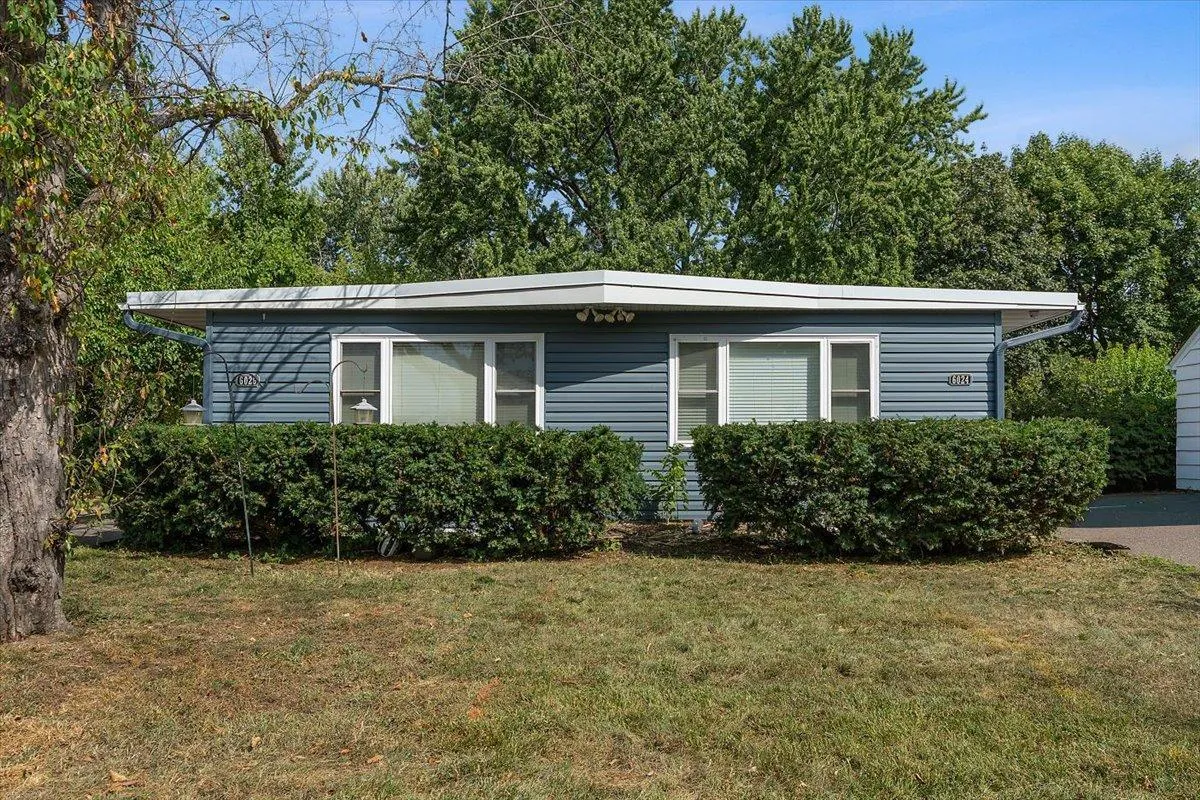 $590,000
7 bds | 4 ba | 2,830 sqft
6024 W 35th Street, Saint Louis Park, MN 55416
Listing courtesy of Real Broker, LLC
-
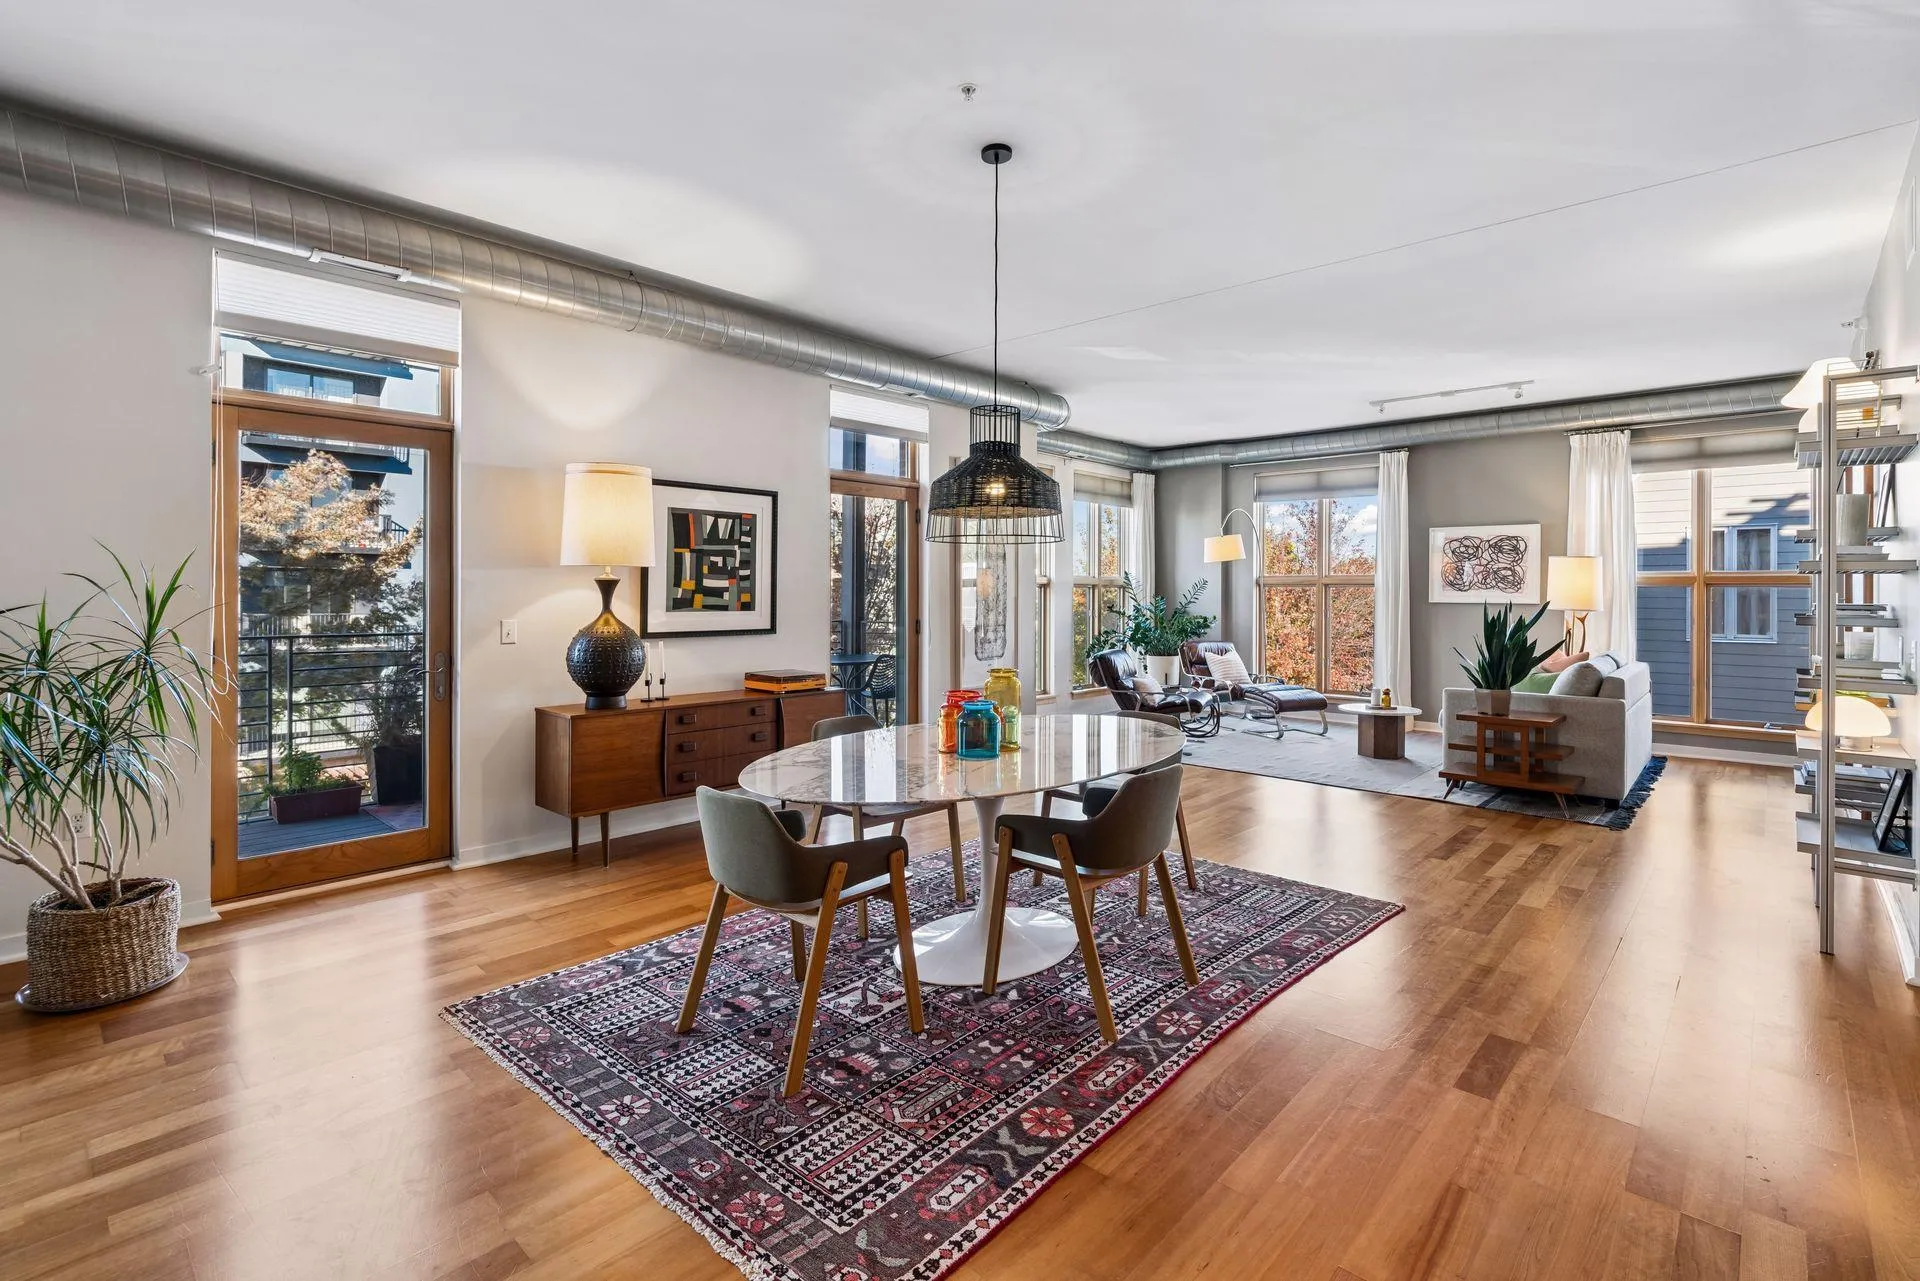 $575,000
2 bds | 2 ba | 1,783 sqft
2845 Colfax S Avenue Unit W301, Minneapolis, MN 55408
Listing courtesy of Compass
-
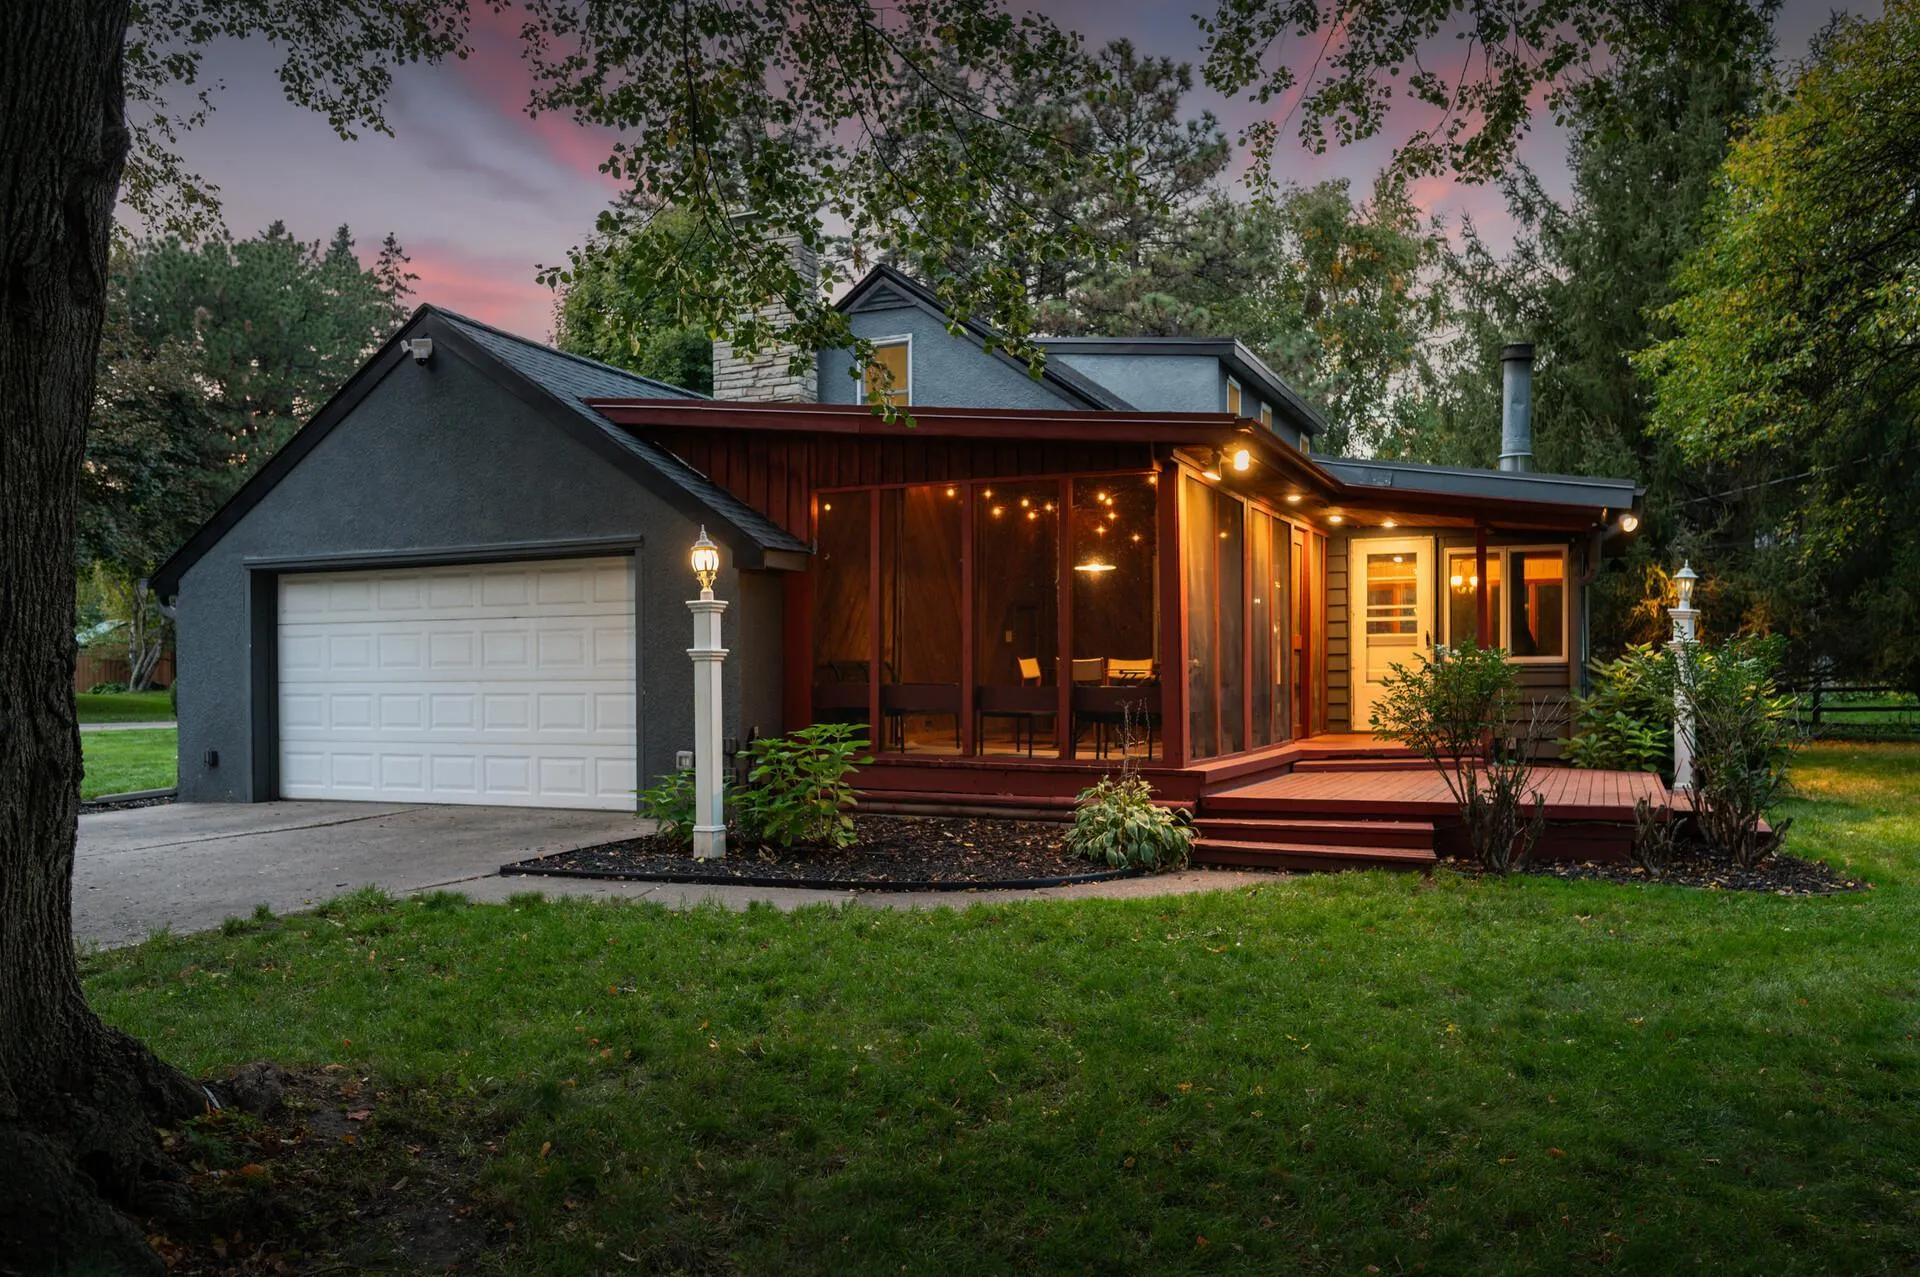 $524,900
4 bds | 3 ba | 2,453 sqft
615 Utah S Avenue, Golden Valley, MN 55426
Listing courtesy of RE/MAX Results
-
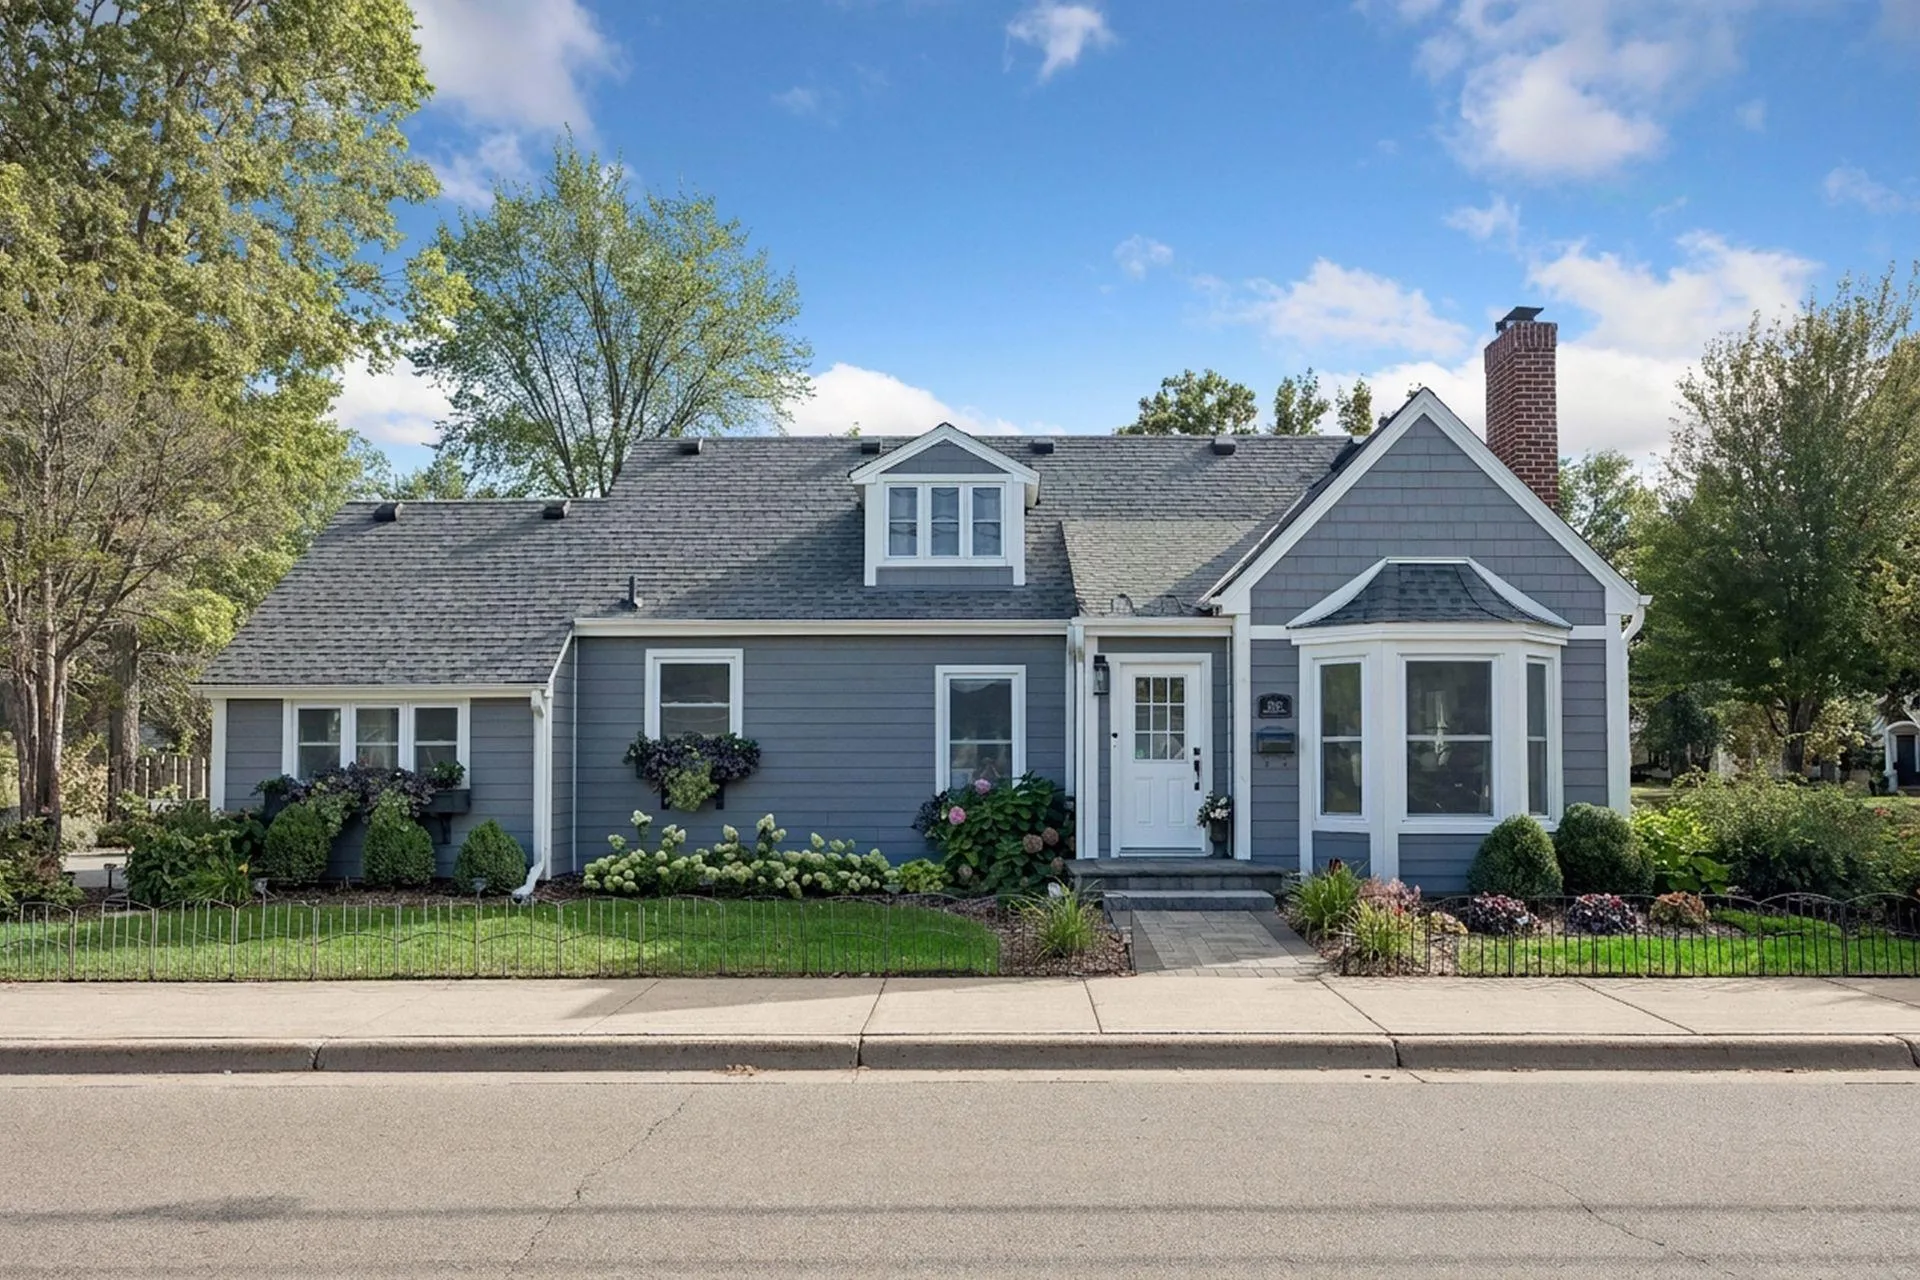 $750,000
3 bds | 3 ba | 2,461 sqft
2601 Inglewood S Avenue, Saint Louis Park, MN 55416
Listing courtesy of Coldwell Banker Realty
Request a tour
1904 Drew S Avenue, Minneapolis, MN 55416