
1 / 60
$674,900
- 5 beds
- 2 baths
- 2,658 sqft
7513 Maplewood Drive, Maple Grove, MN 55311
For sale Est. —/mo
- House · Single Family
- Built in 1972
- 0.43 acres lot
- $254/sqft
- 2-car garage
Overview
Open houses
- Saturday, Oct 24 1 pm–3 pm Open house
Times are Central.
Rare opportunity to enjoy lake living in the city on Fish Lake! Perched at the lake’s highest elevation point, this special property offers ever-changing views through the seasons, framed by mature trees and a beautiful natural setting. Lovingly cared for by its original owner, this distinctive home is the only residence in an intimate six-home neighborhood association that actually faces the lake, with shared lake access and boat docking just steps away. Enjoy sweeping views from the main-level deck or retreat to the four-season glass sunroom, where the surrounding landscape becomes part of your everyday experience. The connection to nature continues throughout the home, with the primary bedroom, dining room, living room, and walkout lower level all oriented toward the wooded landscape and lake setting. Imagine waking up to peaceful natural views, enjoying meals surrounded by the beauty of the outdoors, and watching the seasons unfold from the comfort of home. Inside, the home offers two kitchens, including a second kitchen on the lower level, providing flexibility for entertaining, extended stays, or a variety of living arrangements. A unique sub-garage space offers exceptional versatility for a workshop, hobbies, or additional storage. A one-of-a-kind homesite offering an extraordinary opportunity to enjoy lake living in the city.
Facts & features
Interior
- Bedrooms: 5
- Bathrooms: 2 (1 full, 1 three-quarter)
- Finished sqft: 2,658
- Above grade sqft: 1,289
- Below grade sqft: 1,369
- Basement: Finished, Full, Kitchenette, Storage Space, Walkout
- Heating: Forced Air
- Cooling: Central Air
- Appliances: Dishwasher, Disposal, Dryer, Gas Water Heater, Microwave, Range, Refrigerator, Washer, Water Softener Owned
- Laundry: In Basement, Lower Level, Washer Hookup
- Fireplaces: 1 (Electric)
Property
- Parking: Attached Garage
- Garage spaces: 2
- Lot size: 0.43 acres
- Lot dimensions: 121x163x115x155
- Lot features: Accessible Shoreline, Tree Coverage - Heavy
- Exterior features: Stone, Stucco
- Fencing: None
- Pool: None
- Waterfront: Association Access, Lake View
- View: West
Construction
- Home type: House (Single Family)
- Levels: One
- Year built: 1972
- Exterior: Frame
- Roof: Age Over 8 Years, Asphalt
Utilities
- Sewer: City Sewer/Connected
- Water: City Water/Connected
Community & HOA
- Subdivision: Beach Heights
- Amenities: Dock
Taxes & location
- Annual taxes: $6,113 (2026)
- County: Hennepin
- School district: Osseo
Listing
- Status: For sale
- Listed: Oct 14, 2026
- Days on market: 7
- MLS #: 7159222
Monthly payment
—/mo
An example, not a loan offer. Taxes and HOA dues come from the listing when known; home insurance is a rough estimate. Mortgage insurance is not included. Your rate depends on your lender and credit.
Location
Nearby homes
-
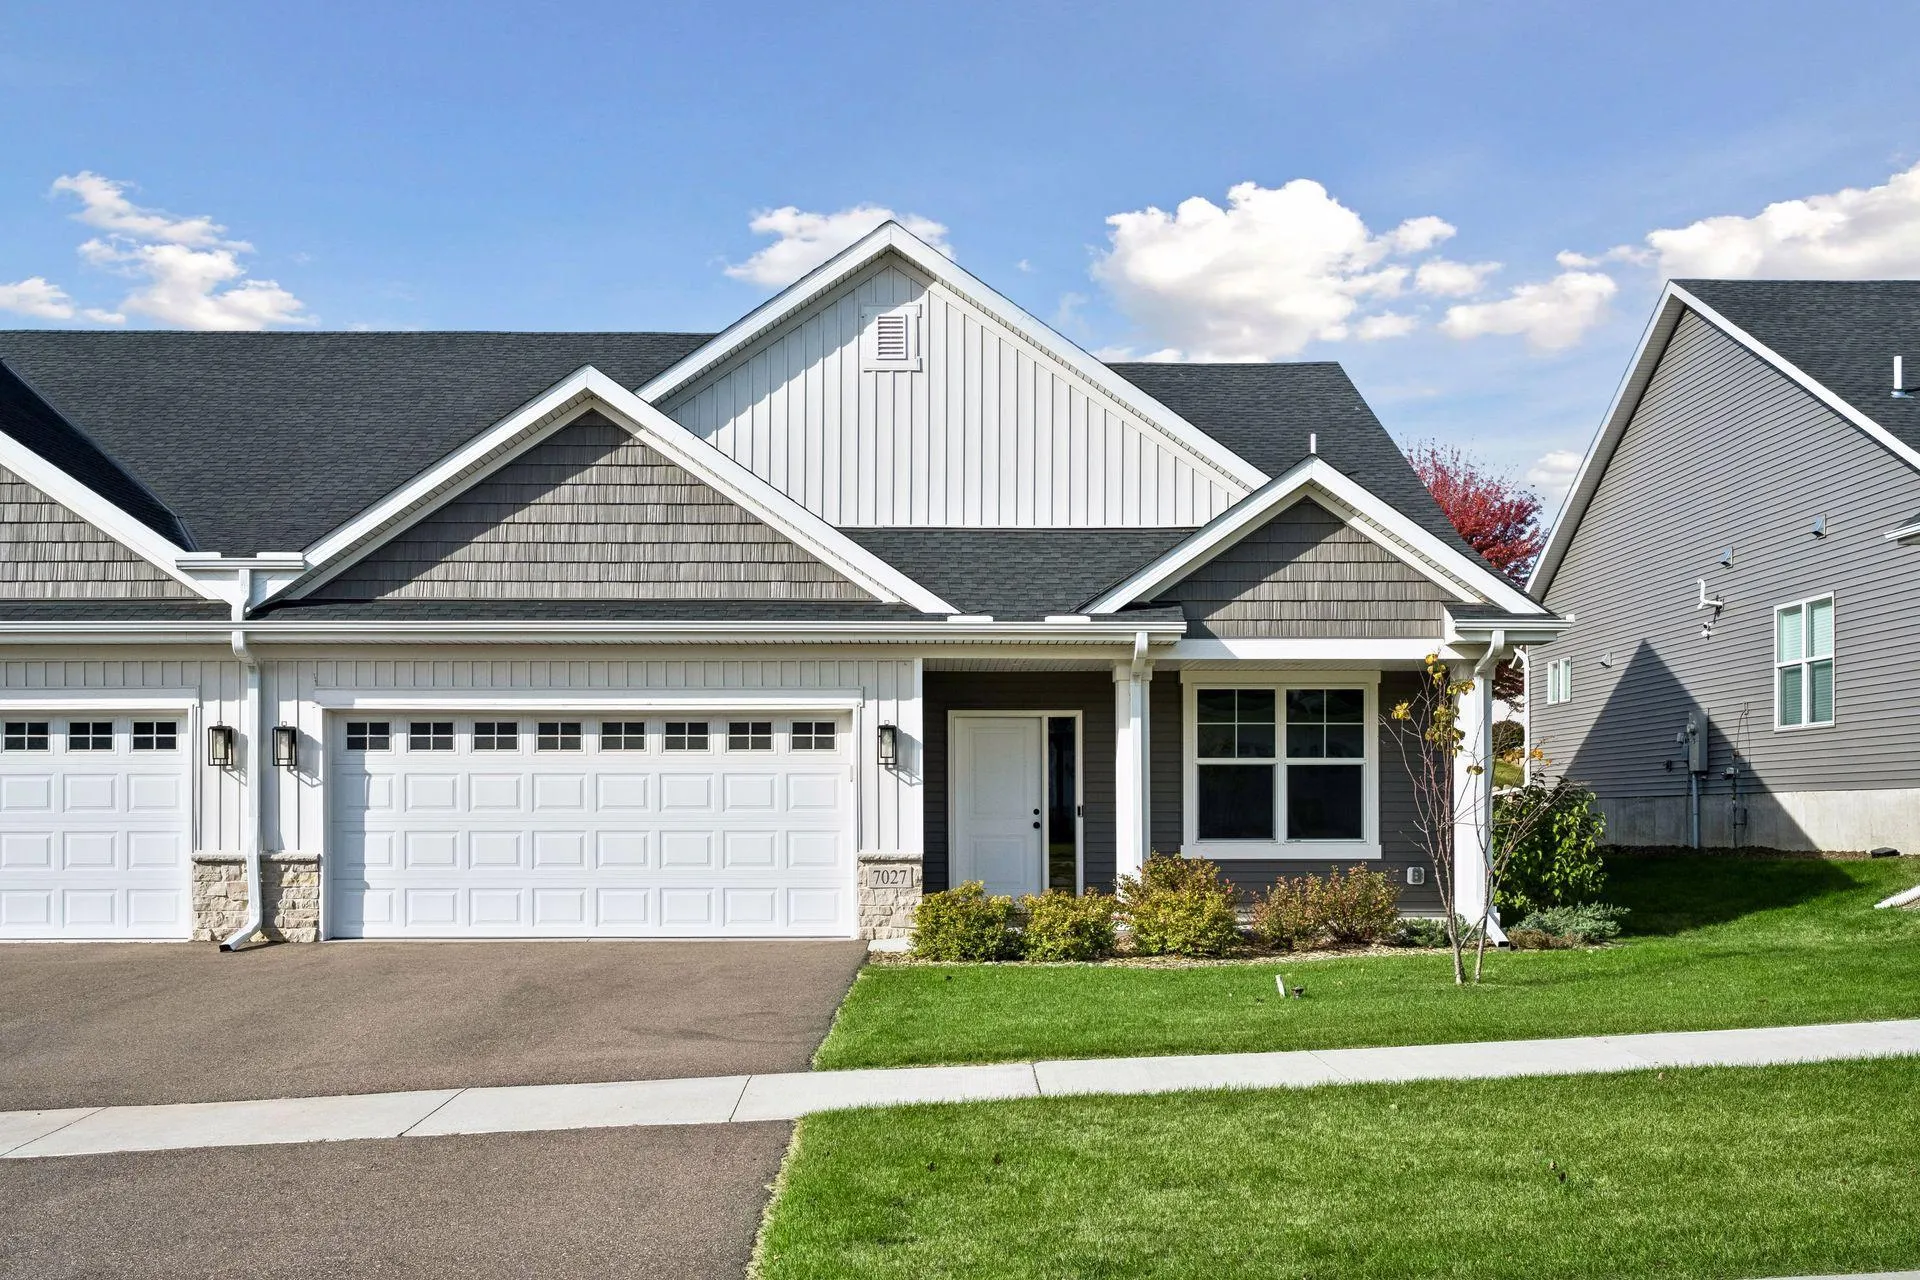 $499,900
2 bds | 2 ba | 1,788 sqft
7027 Weston N Lane, Maple Grove, MN 55311
Listing courtesy of Donnay Homes Realty Co
-
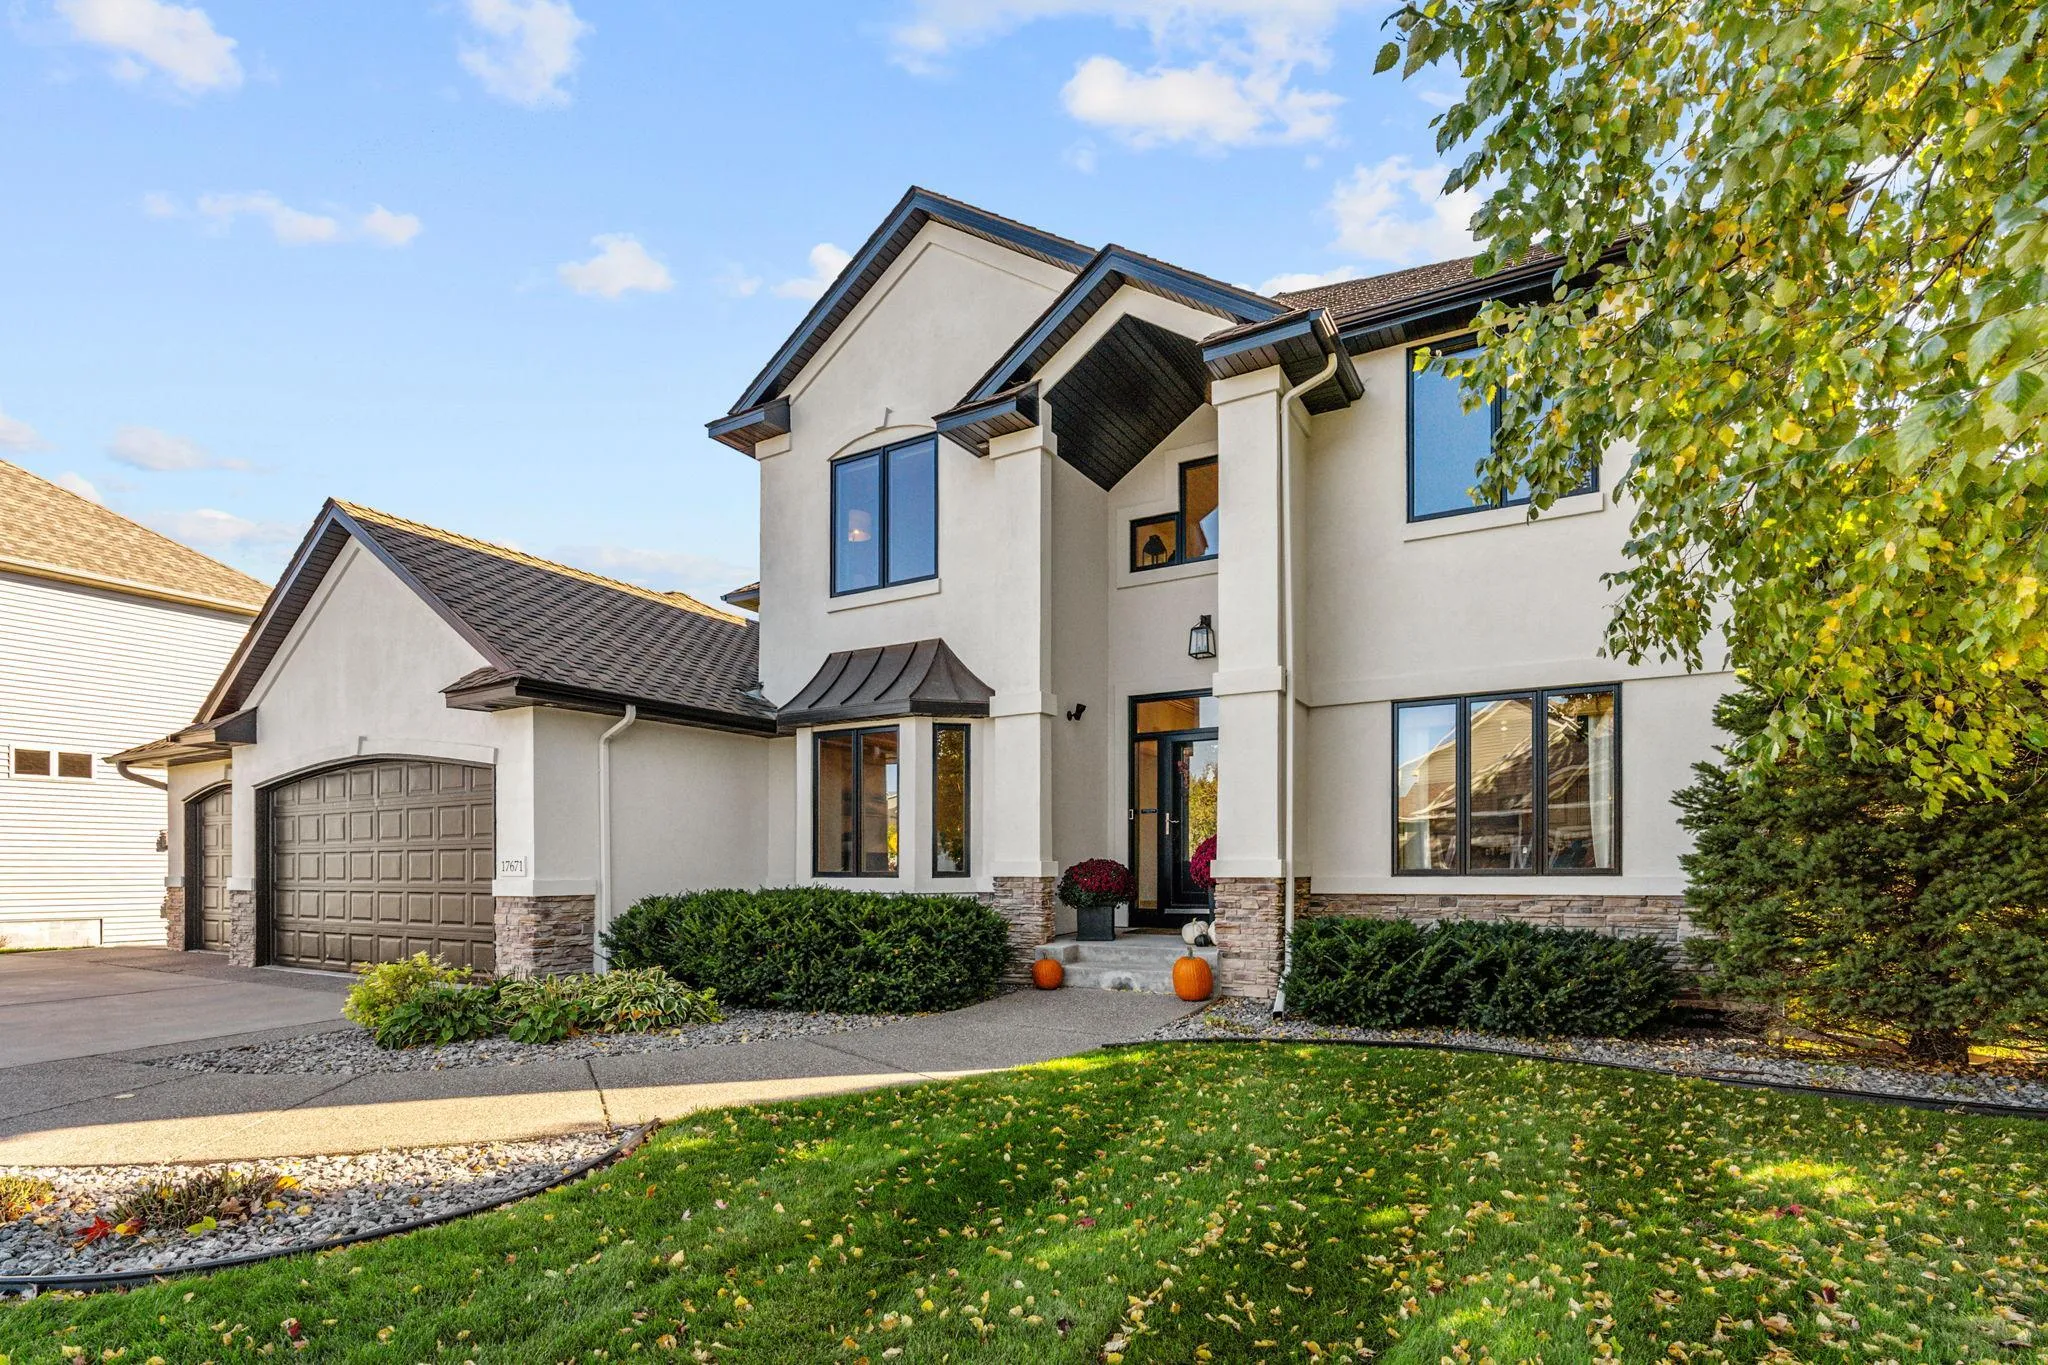 $875,000
5 bds | 4 ba | 4,355 sqft
17671 76th N Avenue, Maple Grove, MN 55311
Listing courtesy of Compass
-
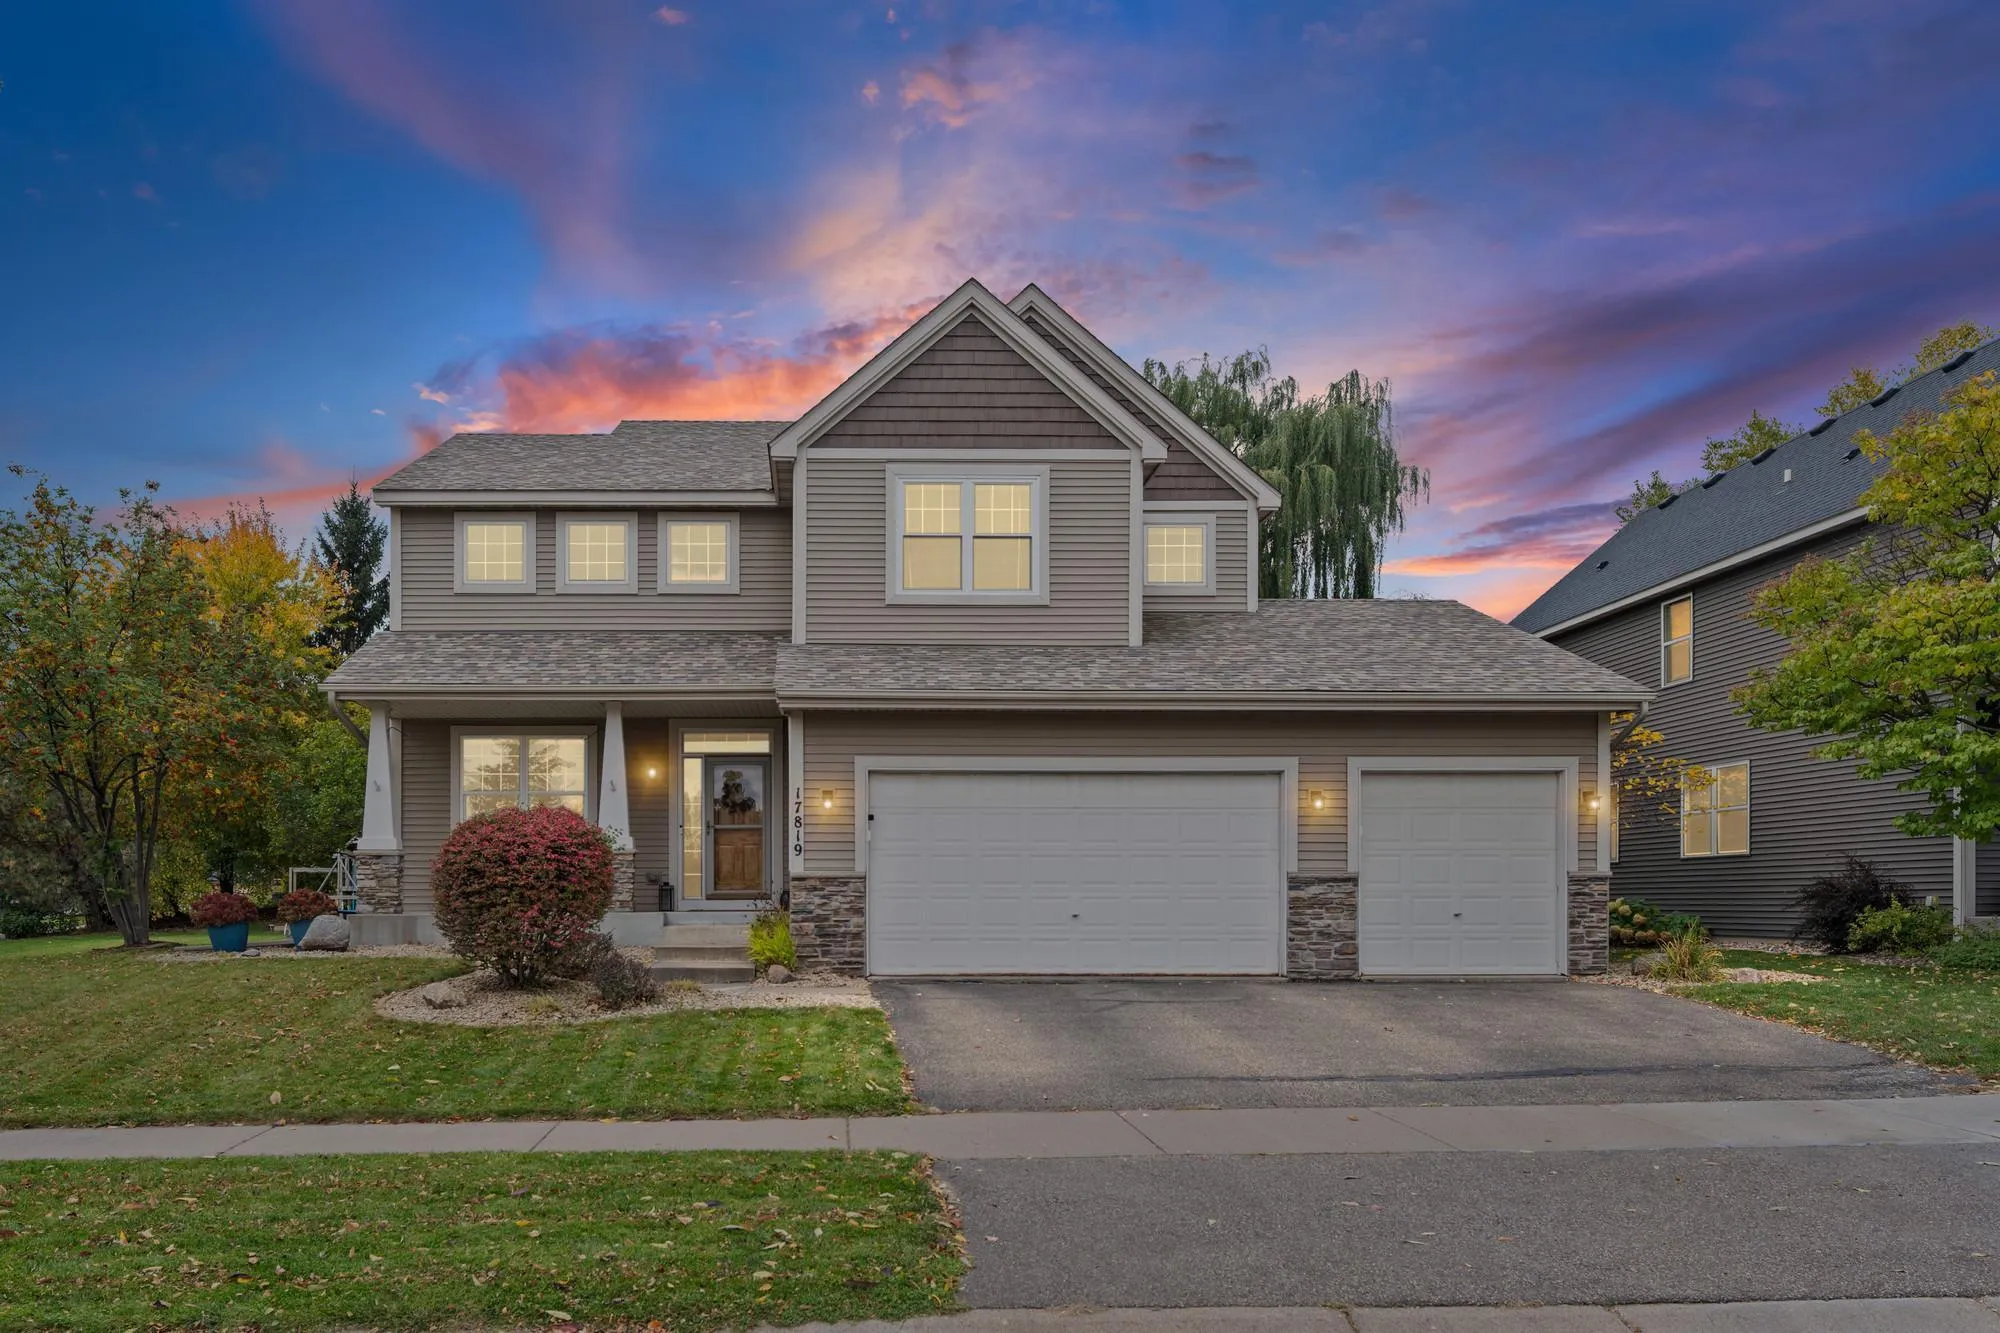 $630,000
5 bds | 4 ba | 3,737 sqft
17819 68th N Avenue, Maple Grove, MN 55311
Listing courtesy of Pemberton RE
-
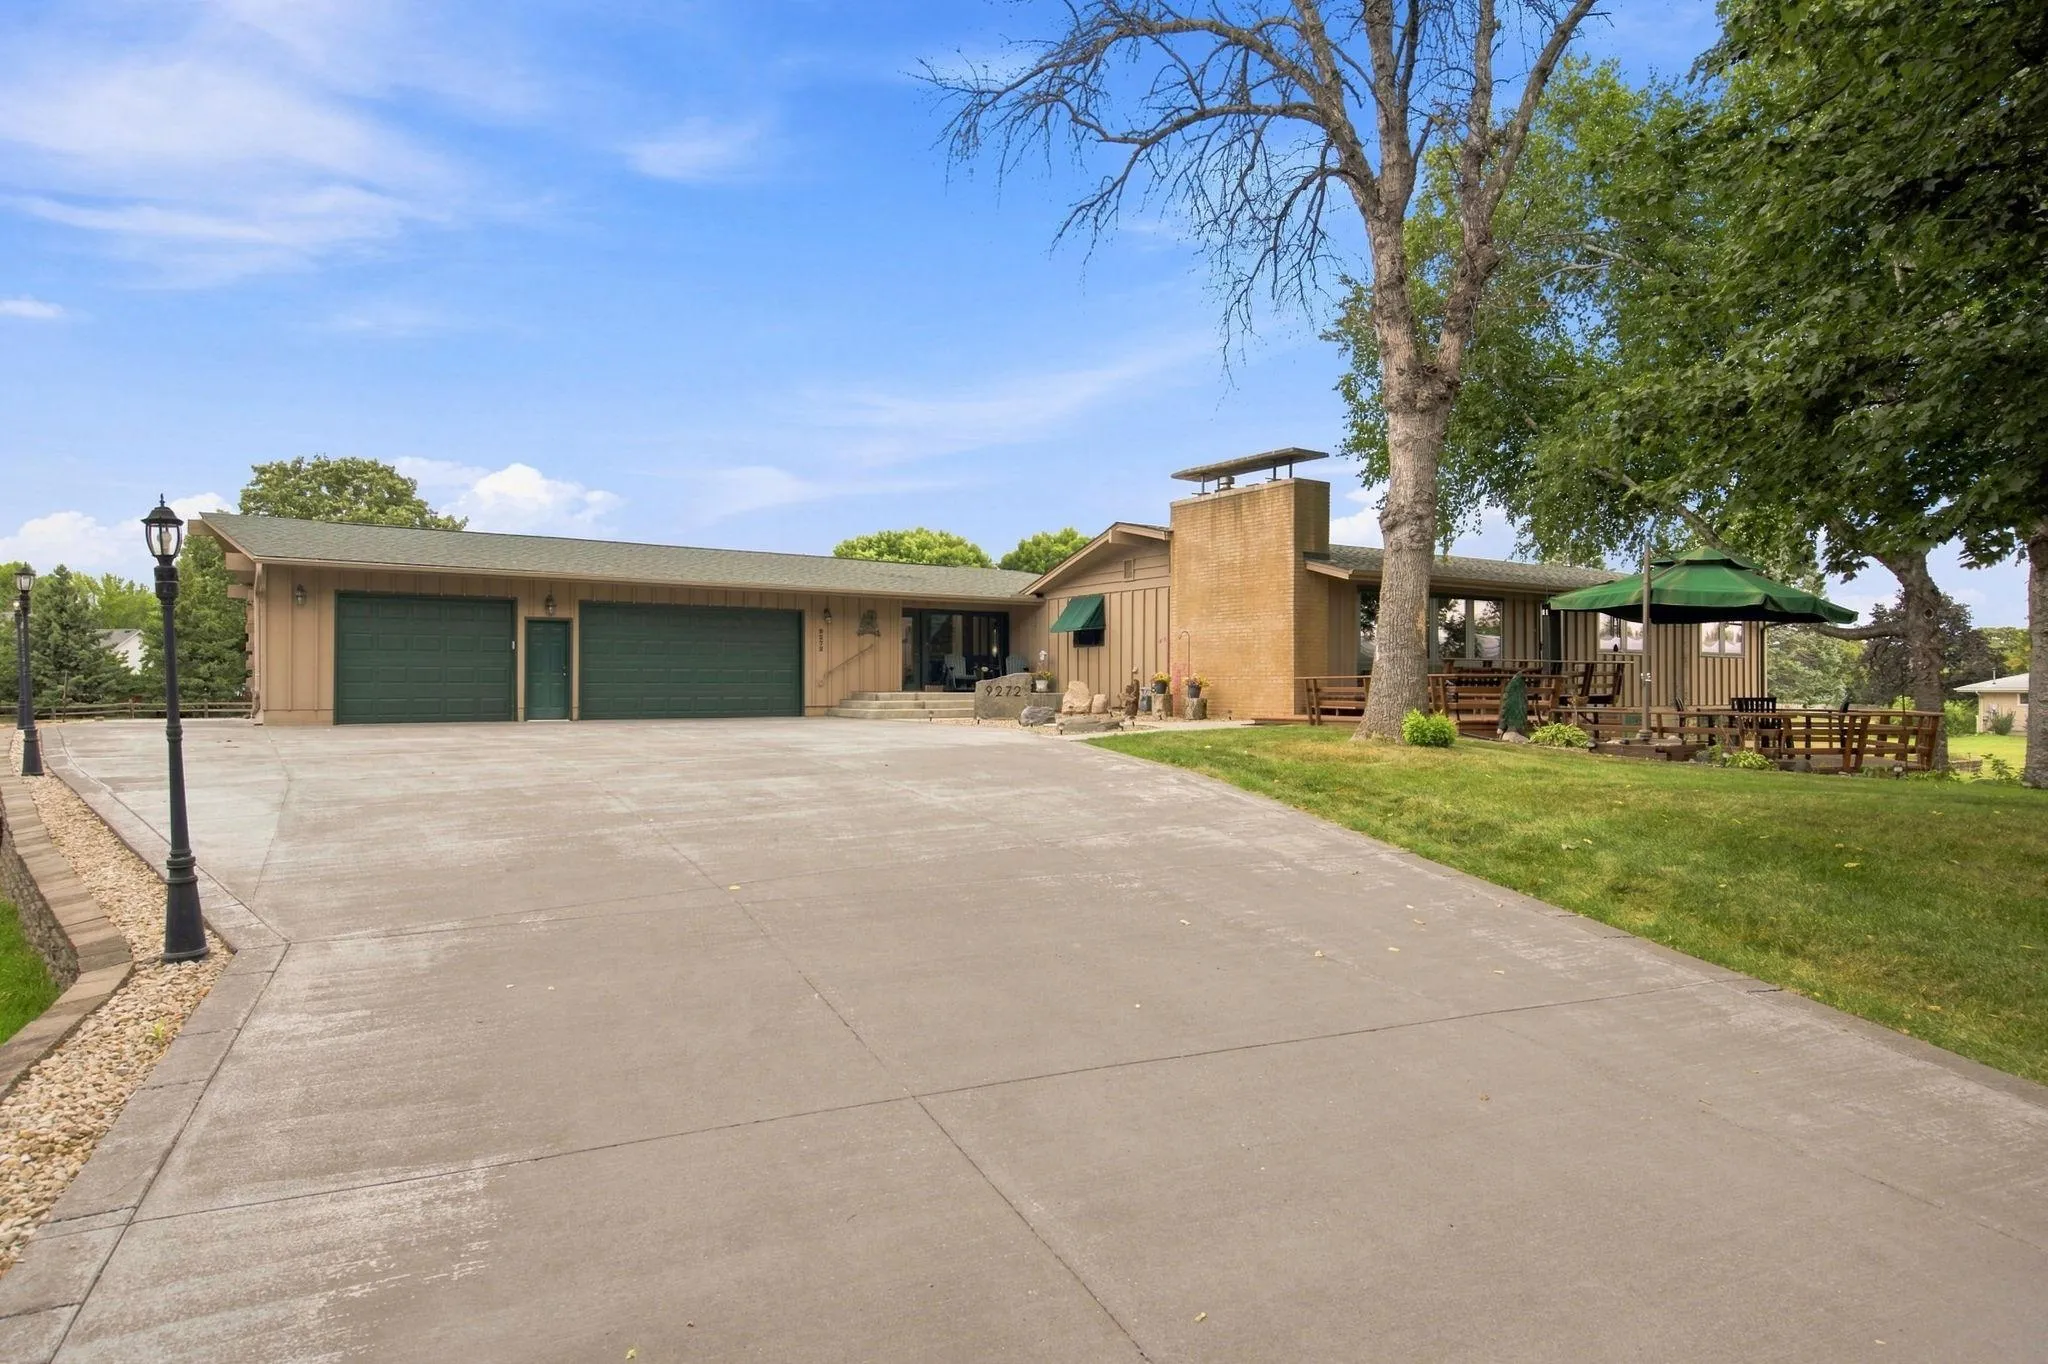 $600,000
4 bds | 3 ba | 3,749 sqft
9272 Rosewood N Lane, Maple Grove, MN 55369
Listing courtesy of BRIX Real Estate
-
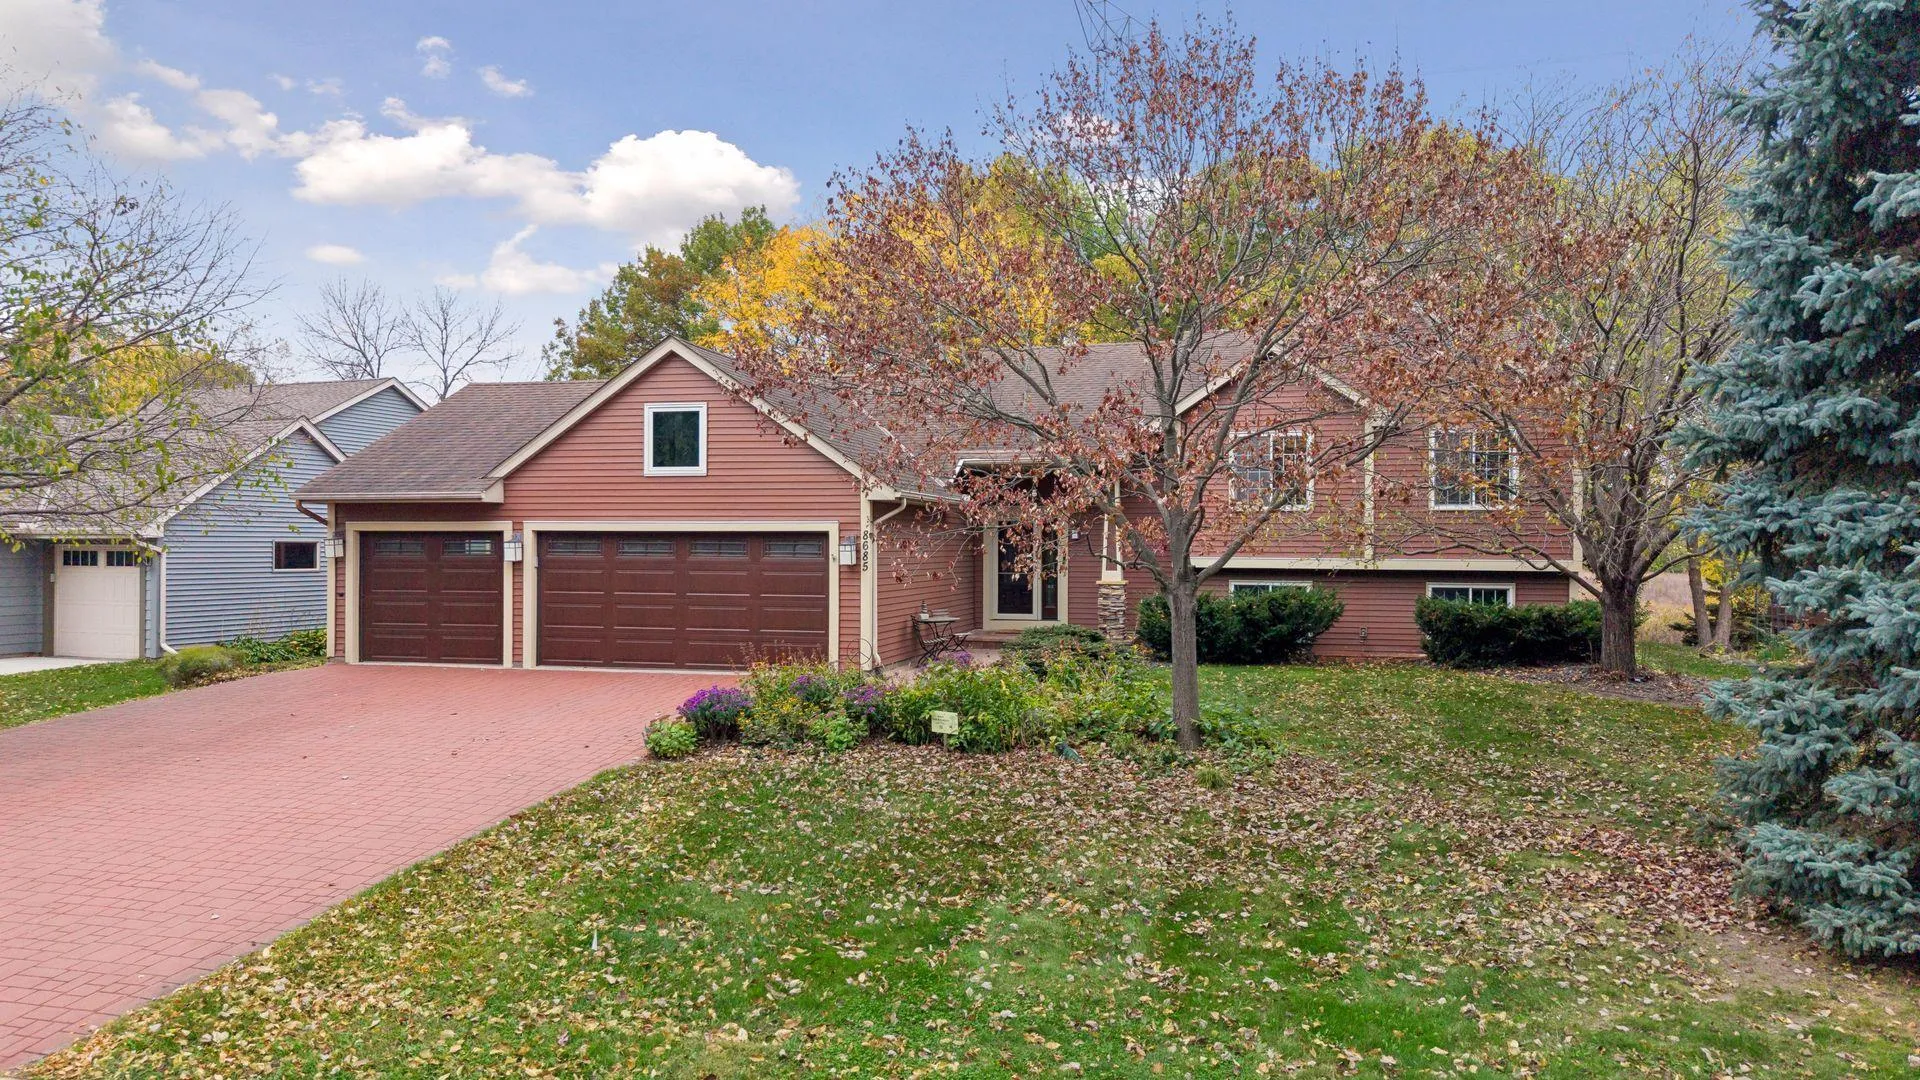 $550,000
3 bds | 4 ba | 2,314 sqft
8685 Sycamore N Lane, Maple Grove, MN 55369
Listing courtesy of Coldwell Banker Realty - Lakes
-
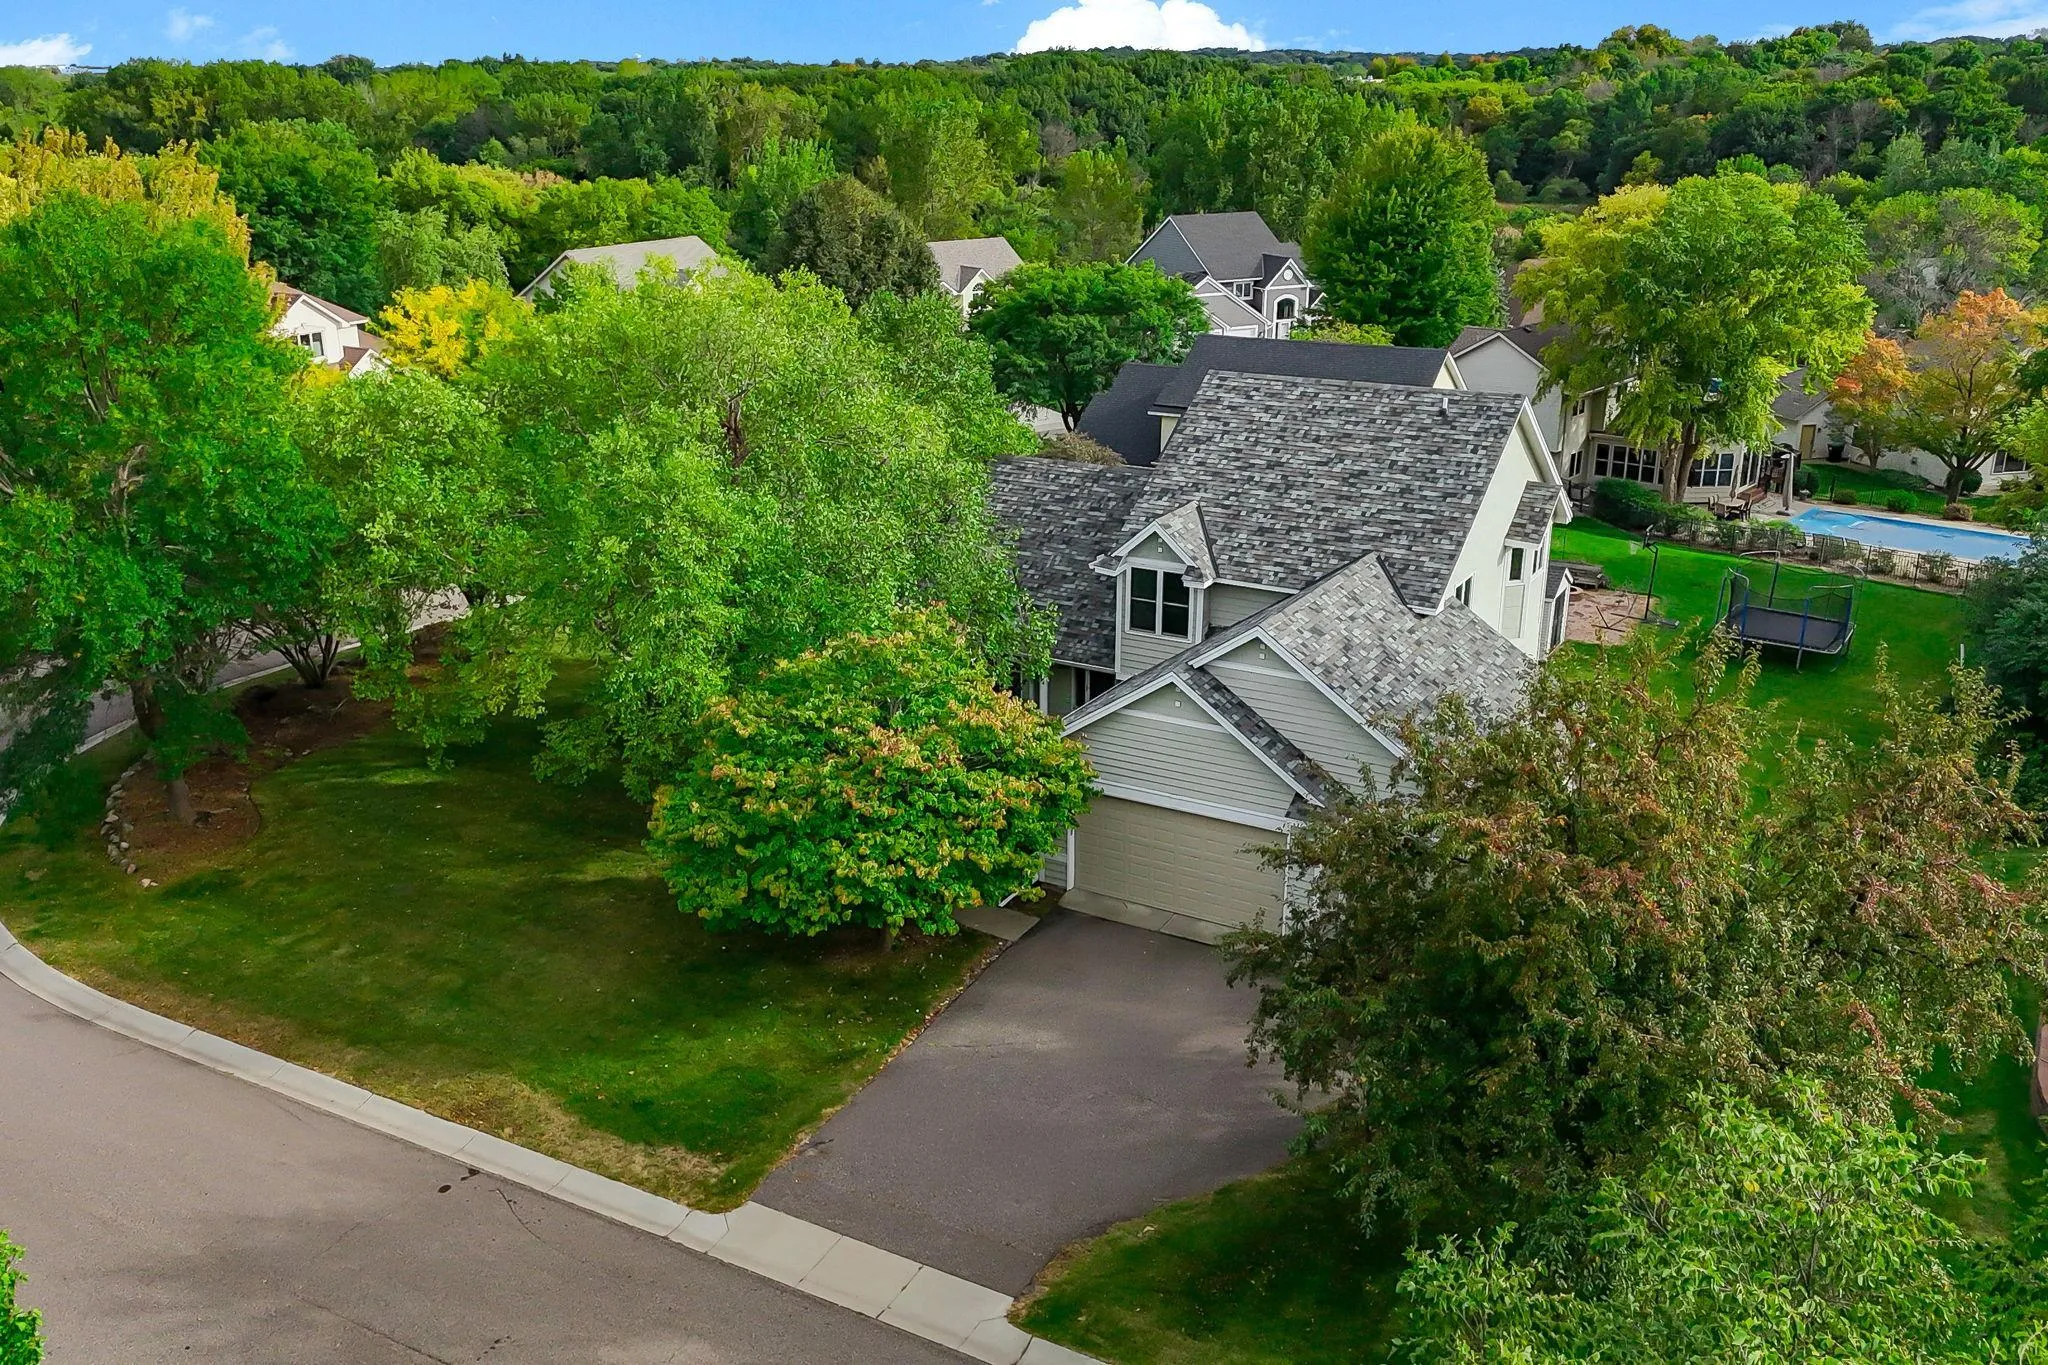 $500,000
5 bds | 4 ba | 2,655 sqft
8843 Blackoaks N Lane, Maple Grove, MN 55311
Listing courtesy of Kris Lindahl Real Estate
-
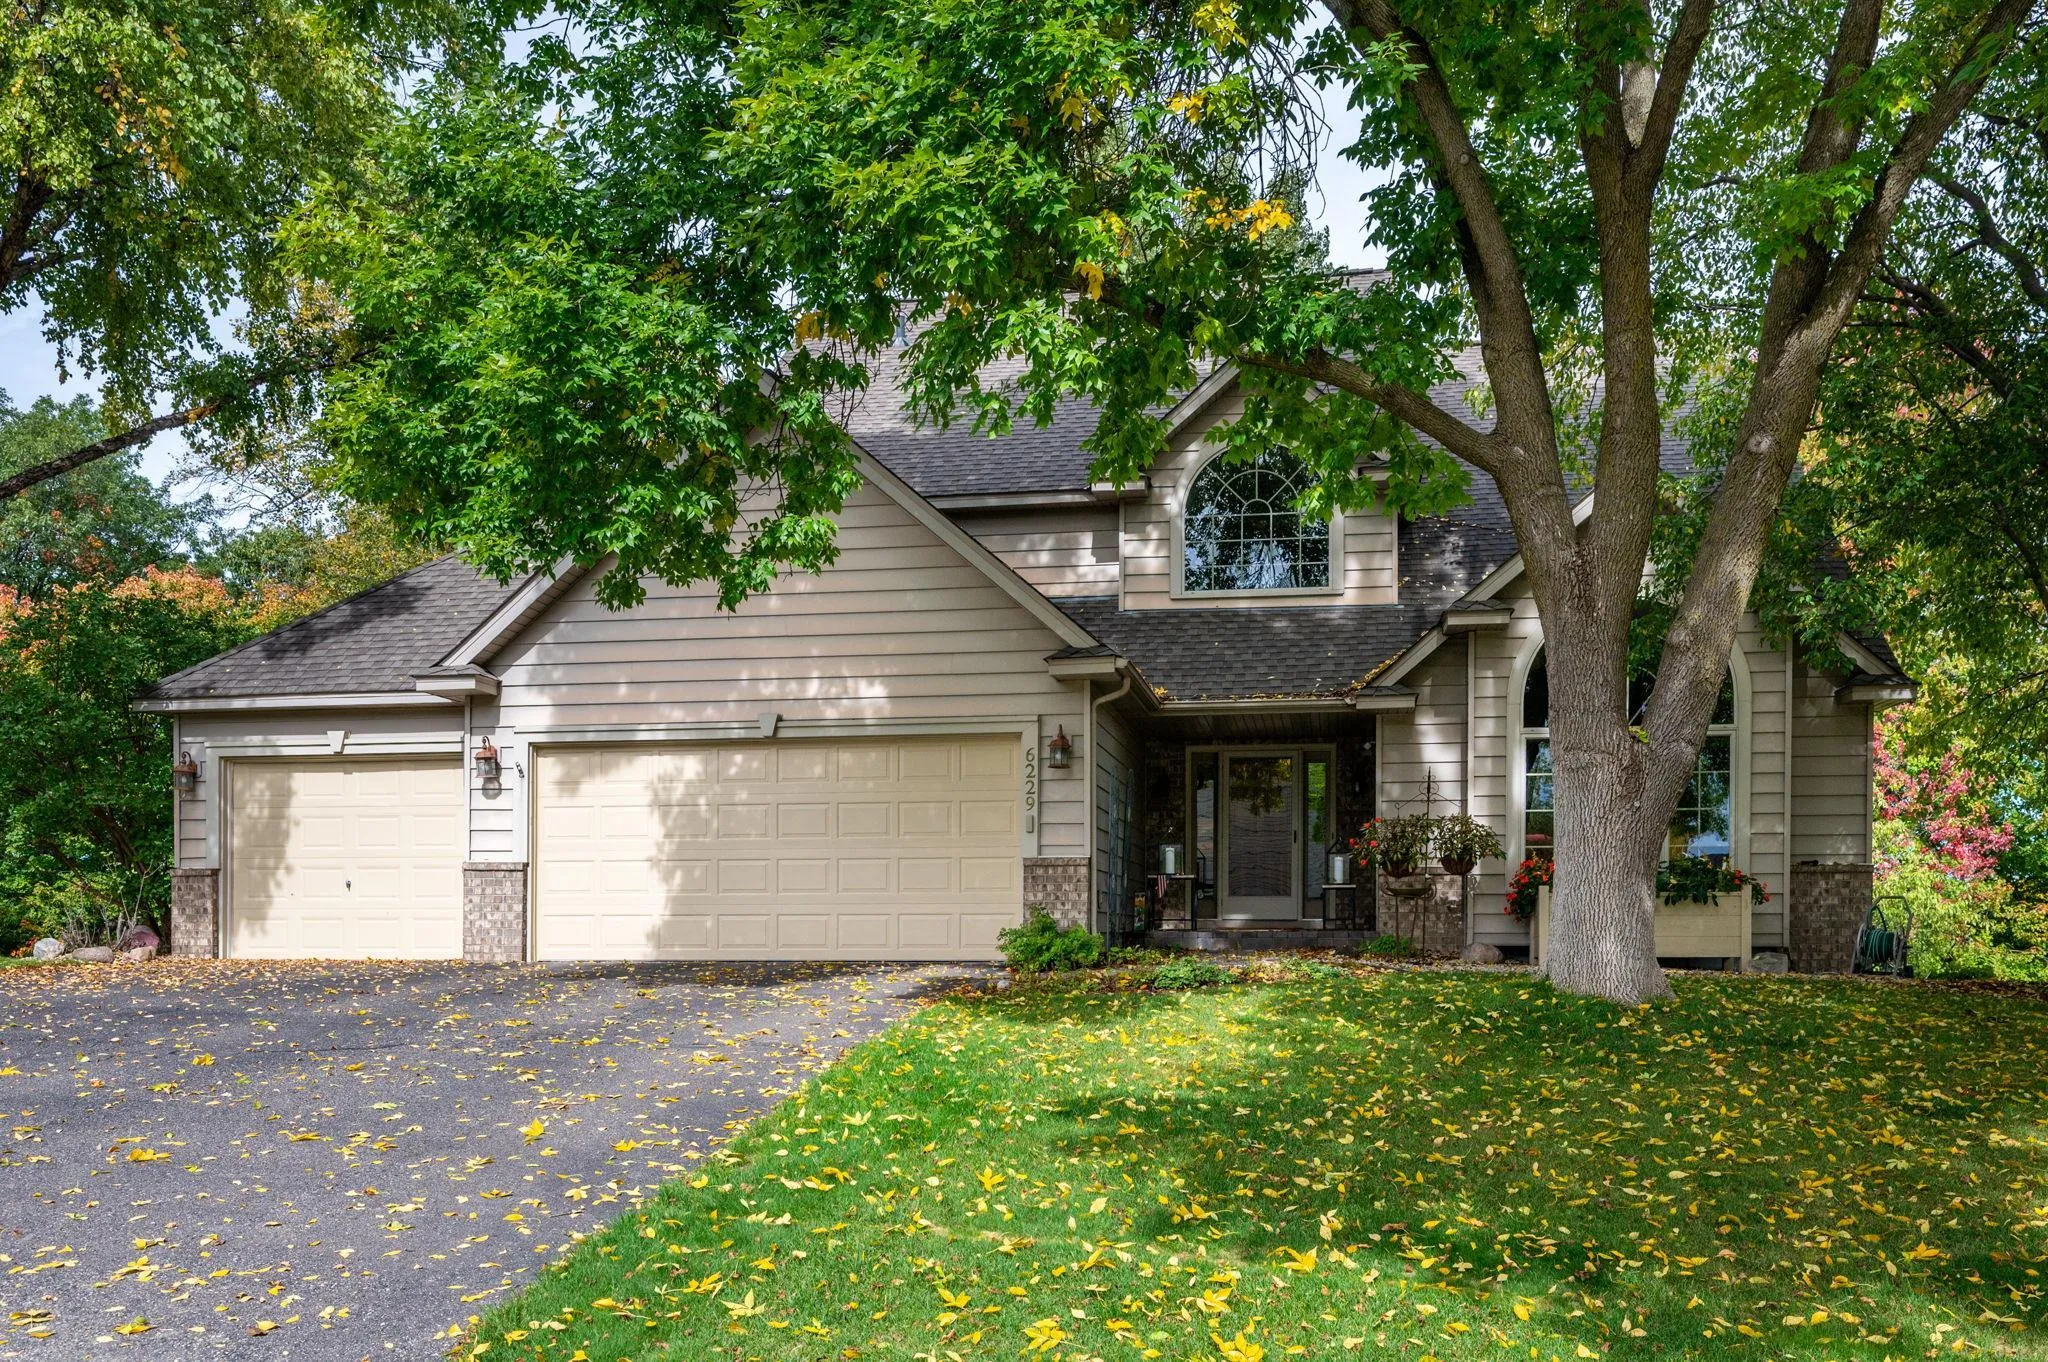 $685,000
5 bds | 4 ba | 3,951 sqft
6229 Juneau N Lane, Maple Grove, MN 55311
Listing courtesy of RE/MAX Results
-
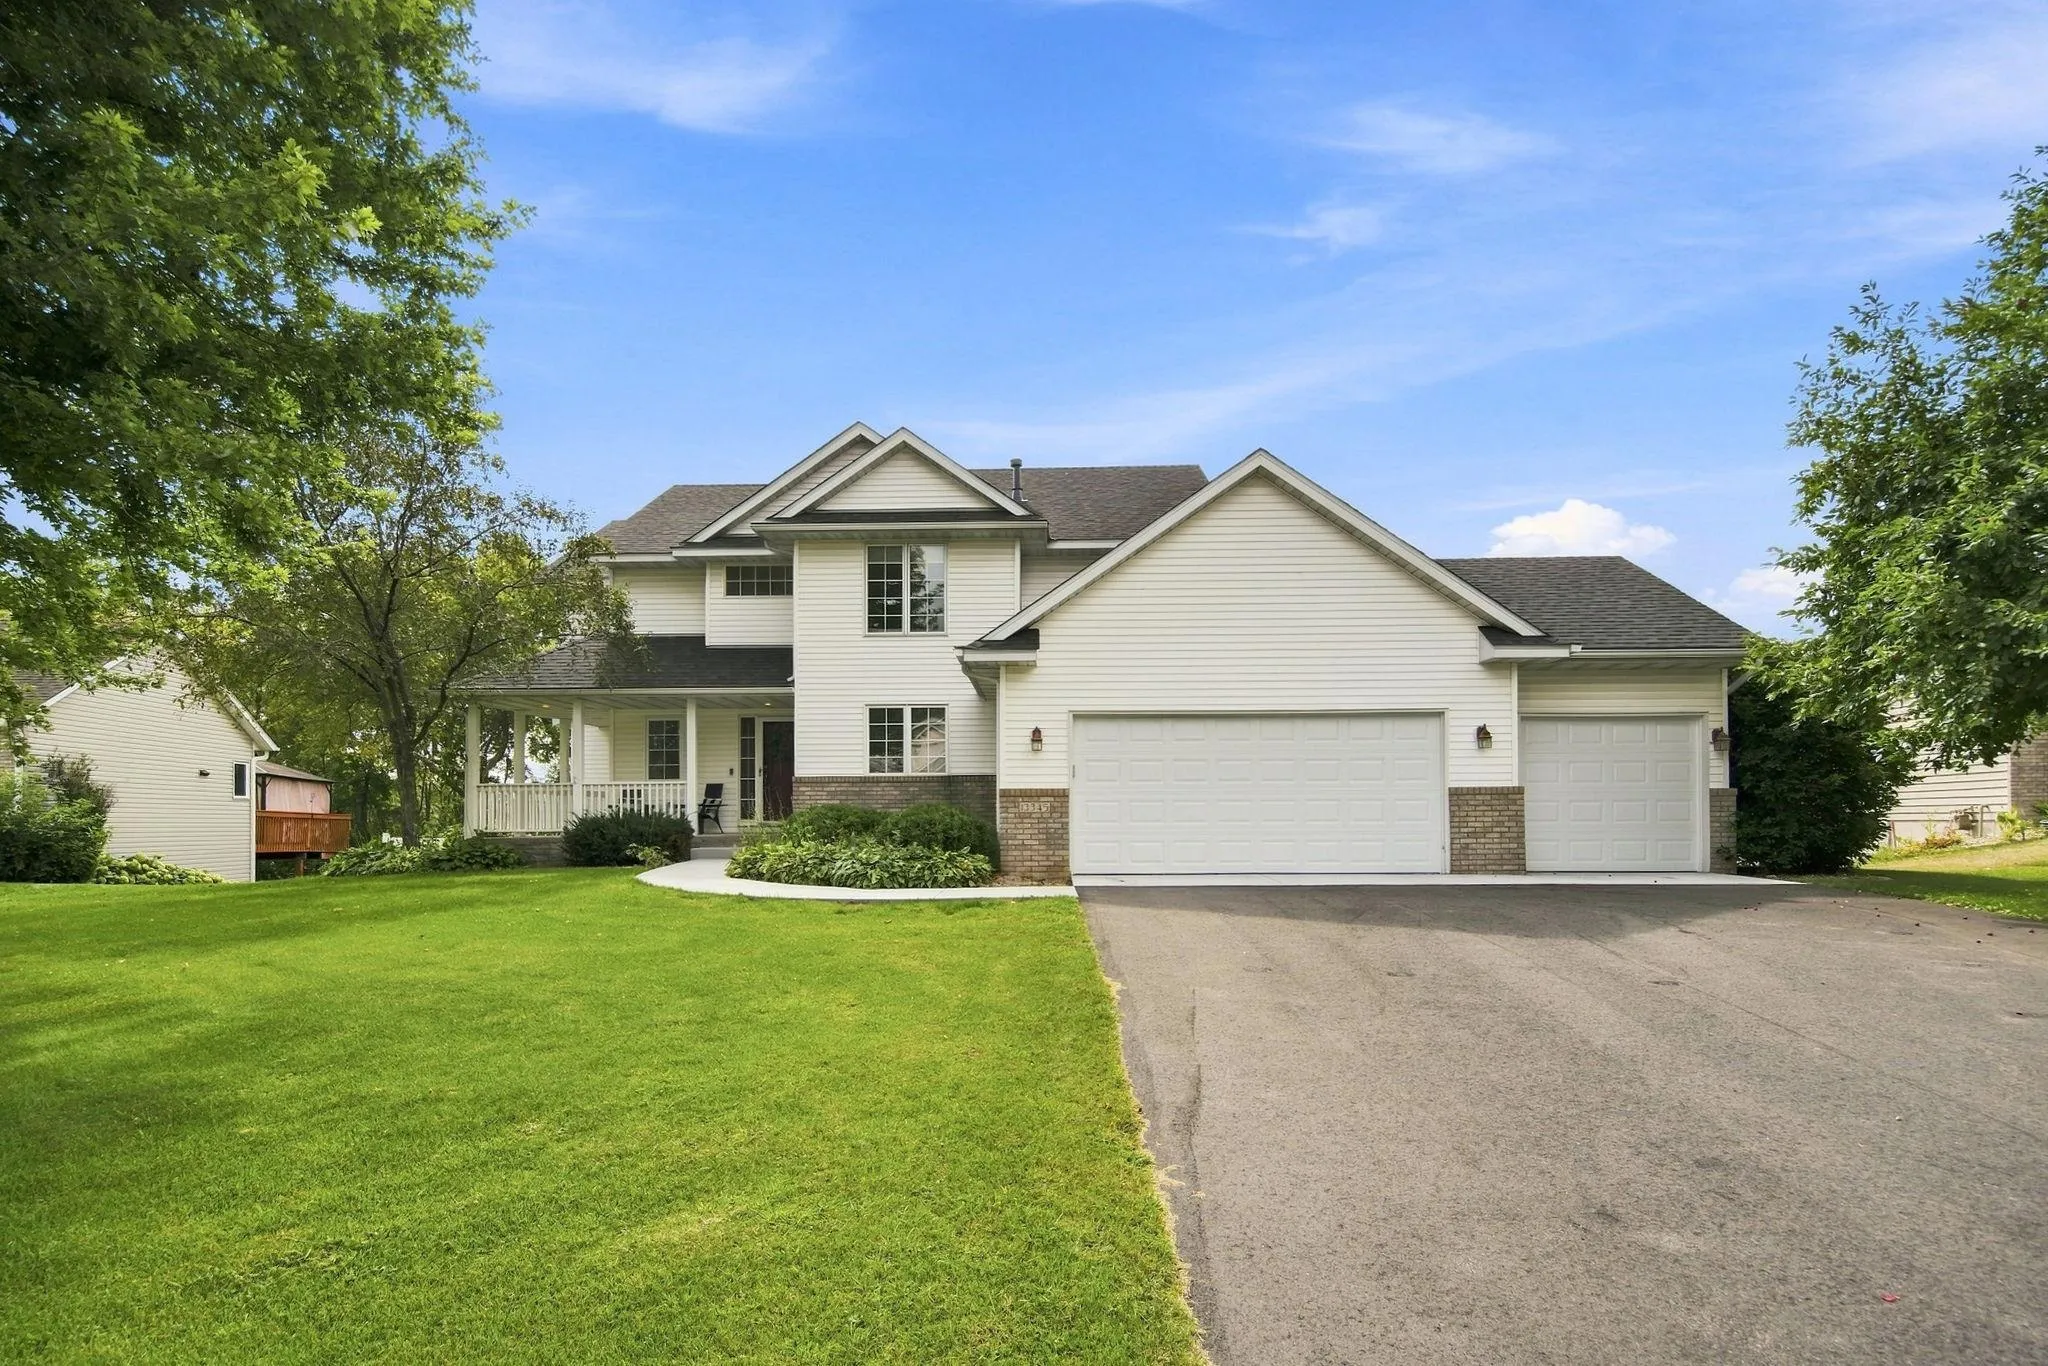 $625,000
5 bds | 4 ba | 3,721 sqft
13345 54th N Avenue, Plymouth, MN 55442
Listing courtesy of Keller Williams Classic Rlty NW
Request a tour
7513 Maplewood Drive, Maple Grove, MN 55311