
1 / 26
$623,990
- 4 beds
- 3 baths
- 3,701 sqft
6145 Goodview Avenue, Cottage Grove, MN 55016
For sale Est. —/mo
- House · Single Family
- Built in 2026
- 0.19 acres lot
- $169/sqft
- $56/mo HOA
- 3-car garage
Overview
Mercer Plan on a Walkout Pond Homesite in Hawthorne! Available Fall 2026.
Don't miss this opportunity to own new construction in Hawthorne, one of Cottage Grove's most established communities. Located in the highly regarded South Washington County School District, including East Ridge High School, this new Mercer plan sits on a walkout homesite overlooking a pond, offering added privacy.
The Mercer features a bright, open main-level layout designed for everyday living and entertaining. The kitchen includes white cabinetry, Calacatta Rusta quartz countertops, and a built-in design that opens seamlessly to the dining and gathering spaces. Large windows bring in natural light and take advantage of the backyard views.
Upstairs, you'll find four bedrooms, including a spacious owner's suite with an en-suite bath and walk-in closet. The walkout lower level provides plenty of potential for future finished living space, a recreation room, guest area, or additional storage.
One of Hawthorne's biggest advantages is that it's already established. Enjoy tree-lined streets, neighborhood charm, nearby parks, shopping, dining, and convenient access to major commuter routes. With no future phases planned, opportunities for new construction in this neighborhood are becoming increasingly limited.
If you're looking for a brand-new home with pond views, a walkout lot, and the feel of a completed community, the Mercer is a must-see!
Facts & features
Interior
- Bedrooms: 4
- Bathrooms: 3 (1 full, 1 three-quarter, 1 half)
- Finished sqft: 3,701
- Above grade sqft: 2,605
- Below grade sqft: 1,096
- Basement: Drain Tiled, Sump Pump, Unfinished, Walkout
- Heating: Forced Air
- Cooling: Central Air
- Appliances: Air-To-Air Exchanger, Cooktop, Dishwasher, Disposal, Double Oven, Exhaust Fan, Microwave, Stainless Steel Appliances, Wall Oven
- Laundry: Laundry Room
- Fireplaces: 1 (Family Room)
Property
- Parking: Attached Garage, Asphalt
- Garage spaces: 3
- Lot size: 0.19 acres
- Lot dimensions: 65x129x65x129
- Lot features: Sod Included in Price
- Exterior features: Vinyl
- Fencing: None
- Pool: None
- Waterfront: Pond
Construction
- Home type: House (Single Family)
- Levels: Two
- Year built: 2026
- New construction: Yes
- Exterior: Frame
- Roof: Age 8 Years or Less, Asphalt
Utilities
- Sewer: City Sewer/Connected
- Water: City Water/Connected
Community & HOA
- Subdivision: Hawthorne
- HOA fee: $56/mo
- HOA includes: Professional Mgmt, Sanitation, Shared Amenities
Taxes & location
- County: Washington
- School district: South Washington County
Listing
- Status: For sale
- Listed: Oct 23, 2026
- Days on market: 1
- MLS #: 7157587
Monthly payment
—/mo
An example, not a loan offer. Taxes and HOA dues come from the listing when known; home insurance is a rough estimate. Mortgage insurance is not included. Your rate depends on your lender and credit.
Location
Nearby homes
-
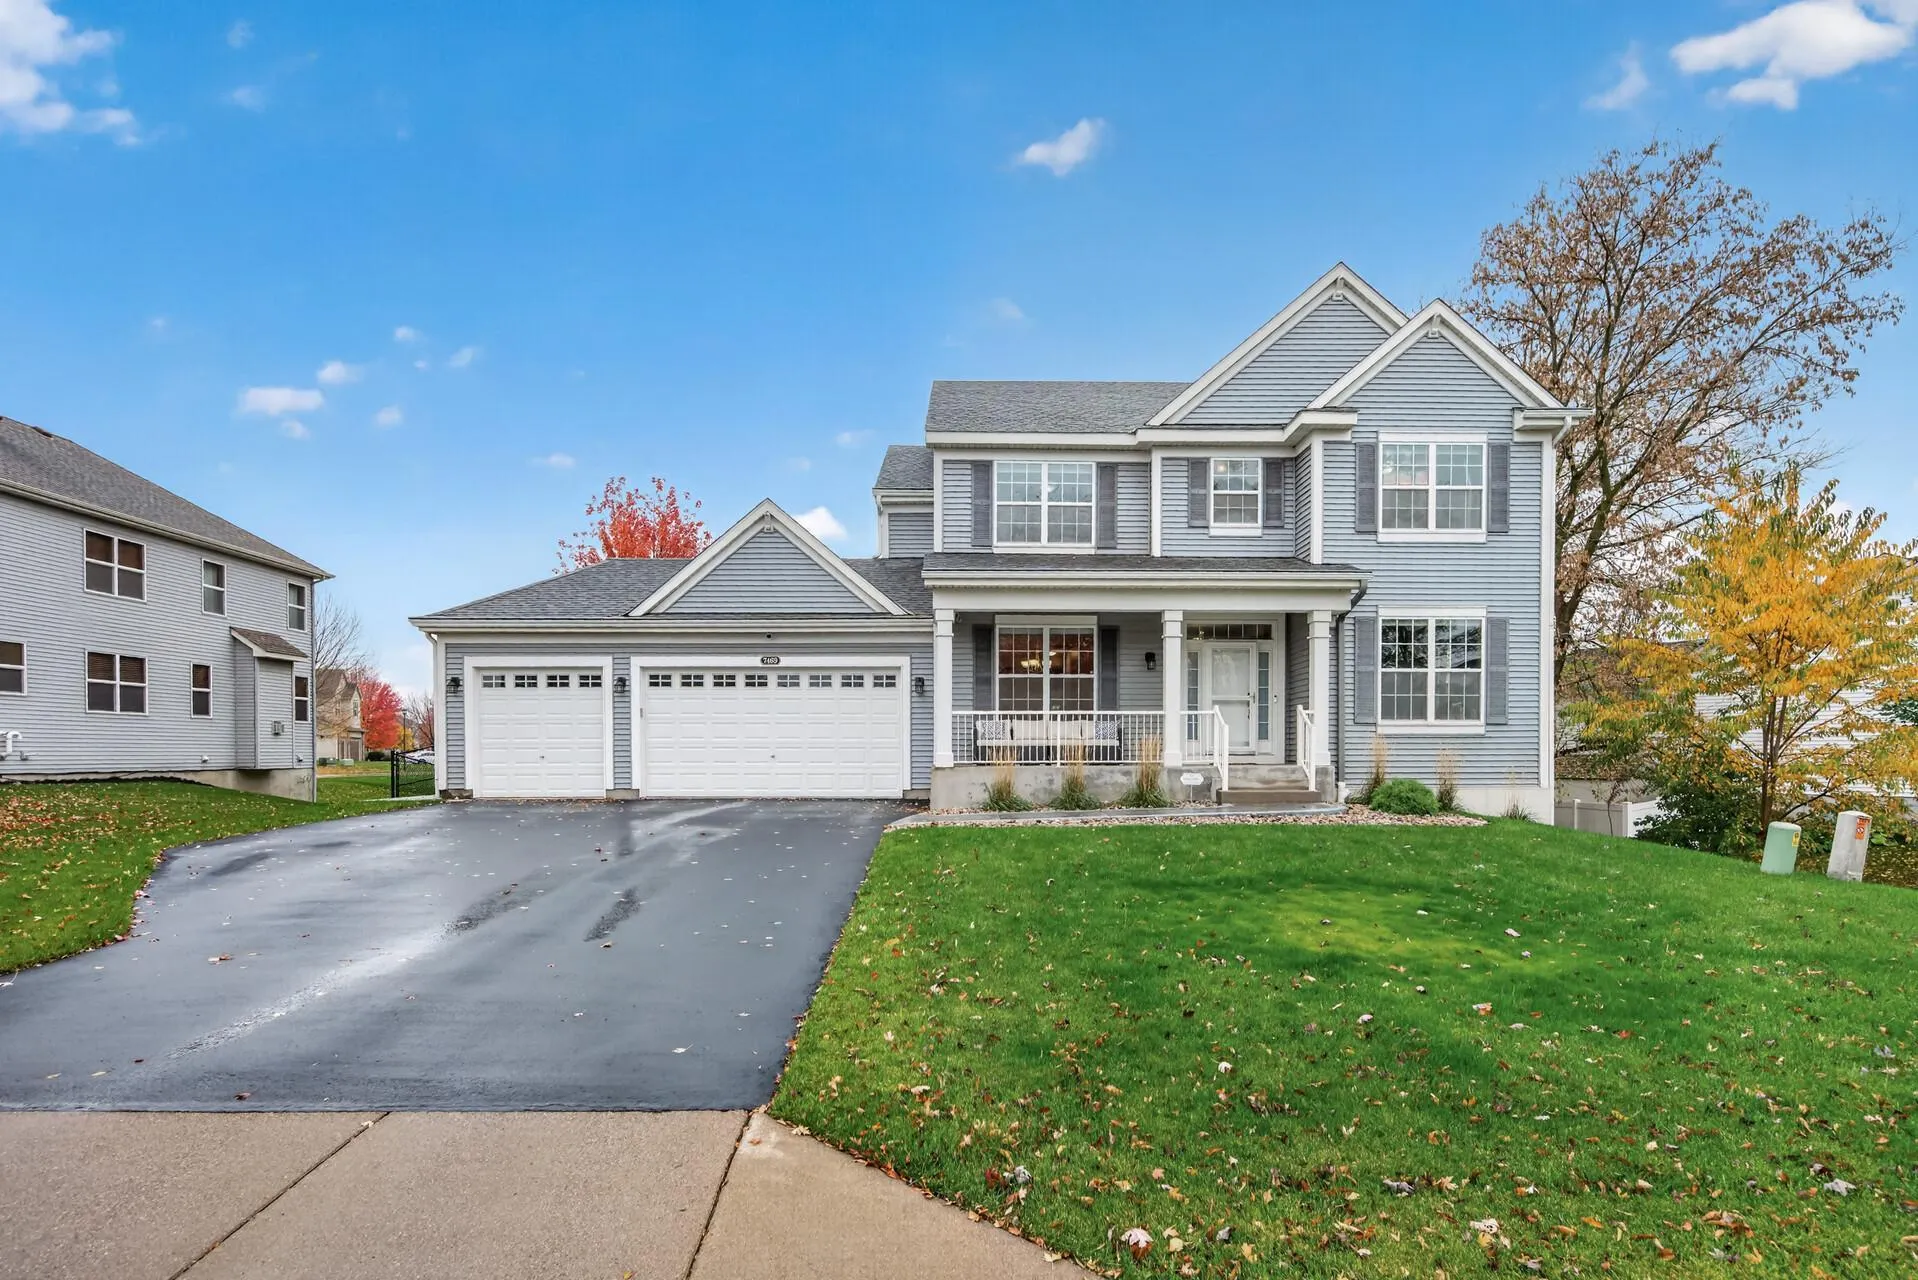 $674,900
5 bds | 4 ba | 4,383 sqft
7469 63rd S Street, Cottage Grove, MN 55016
Listing courtesy of RE/MAX Professionals
-
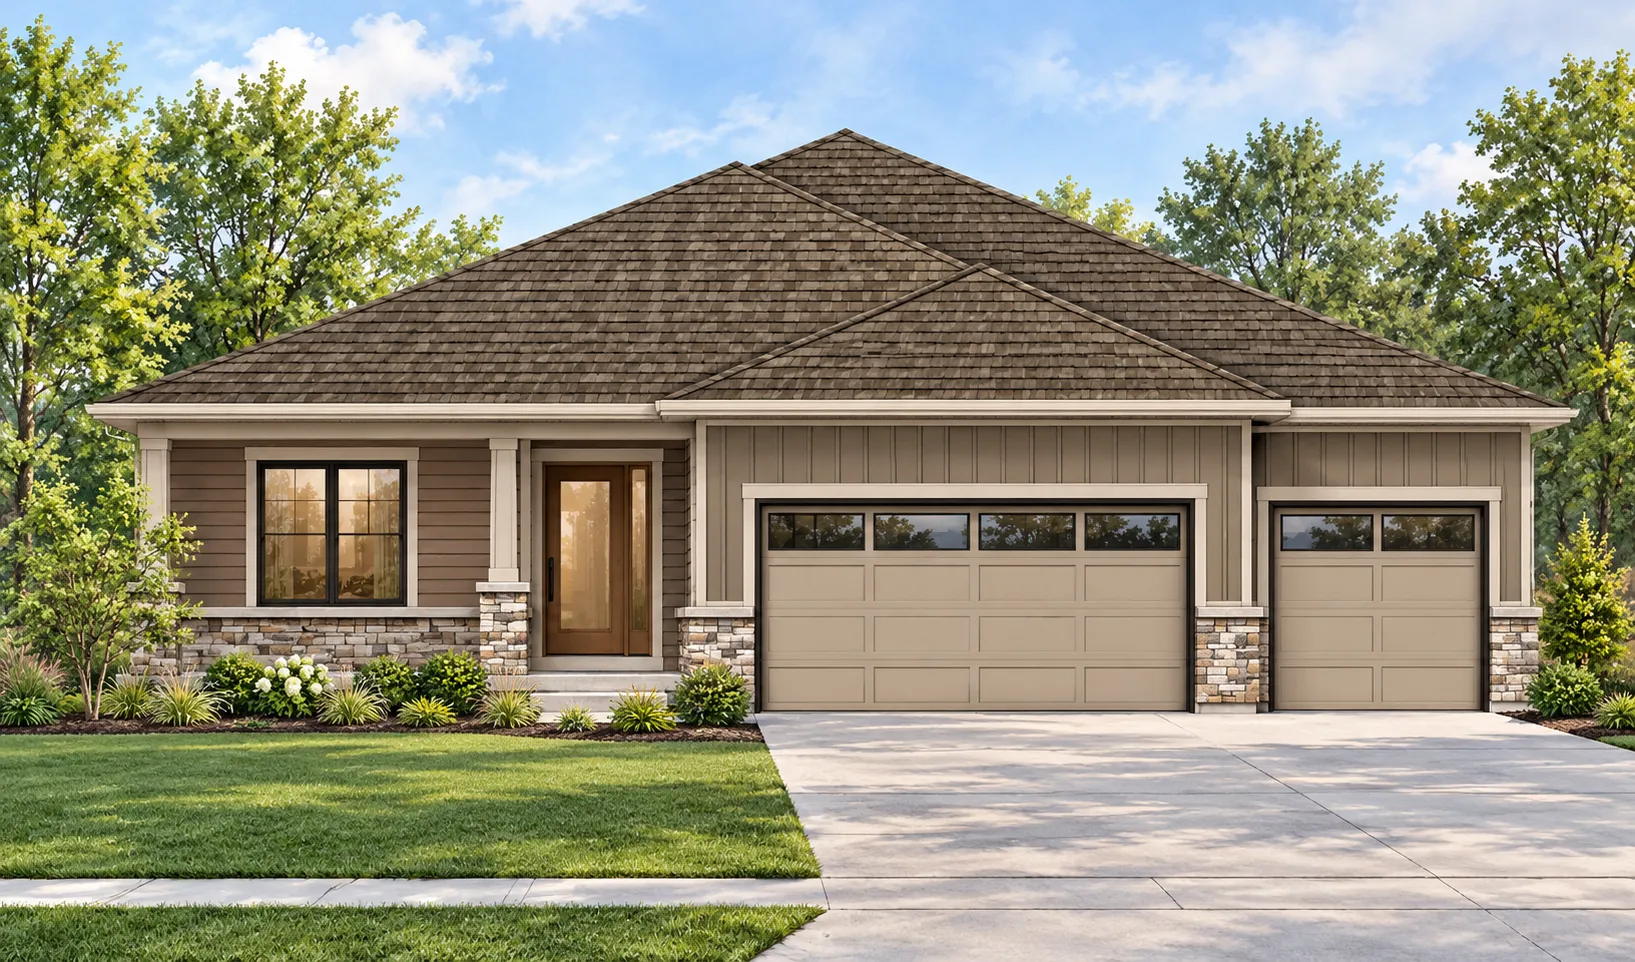 $757,900
4 bds | 3 ba | 2,535 sqft
9011 62nd S Street, Cottage Grove, MN 55016
Listing courtesy of Cardinal Realty Co.
-
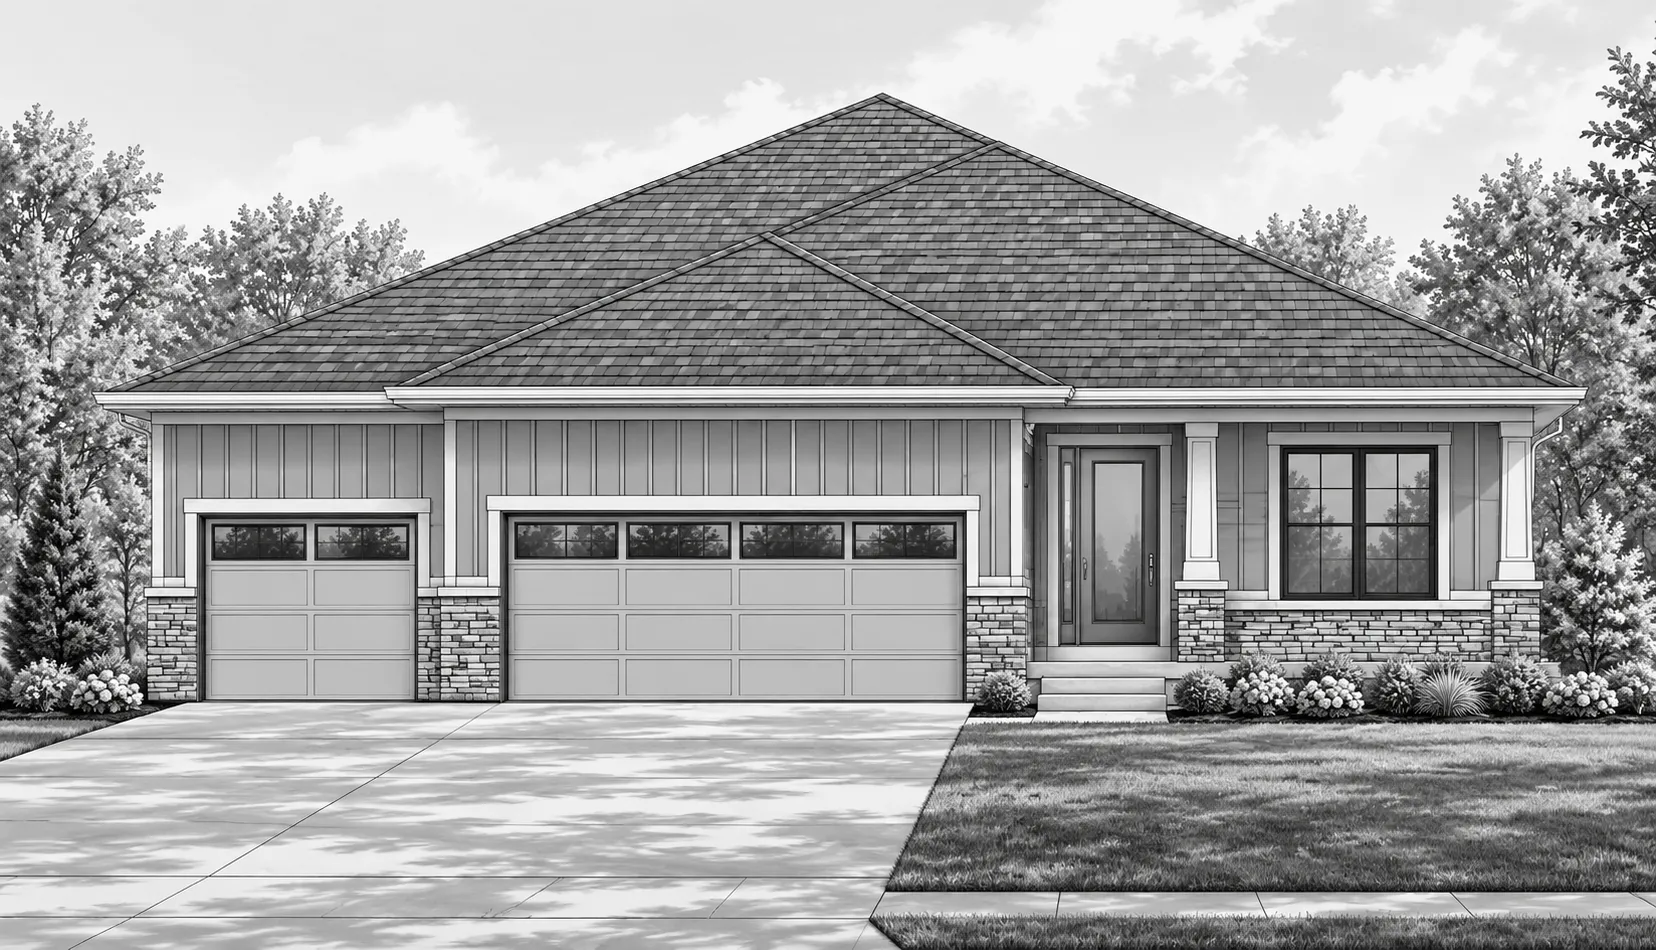 $722,900
2 bds | 2 ba | 1,616 sqft
6236 Jarvis S Avenue, Cottage Grove, MN 55016
Listing courtesy of Cardinal Realty Co.
-
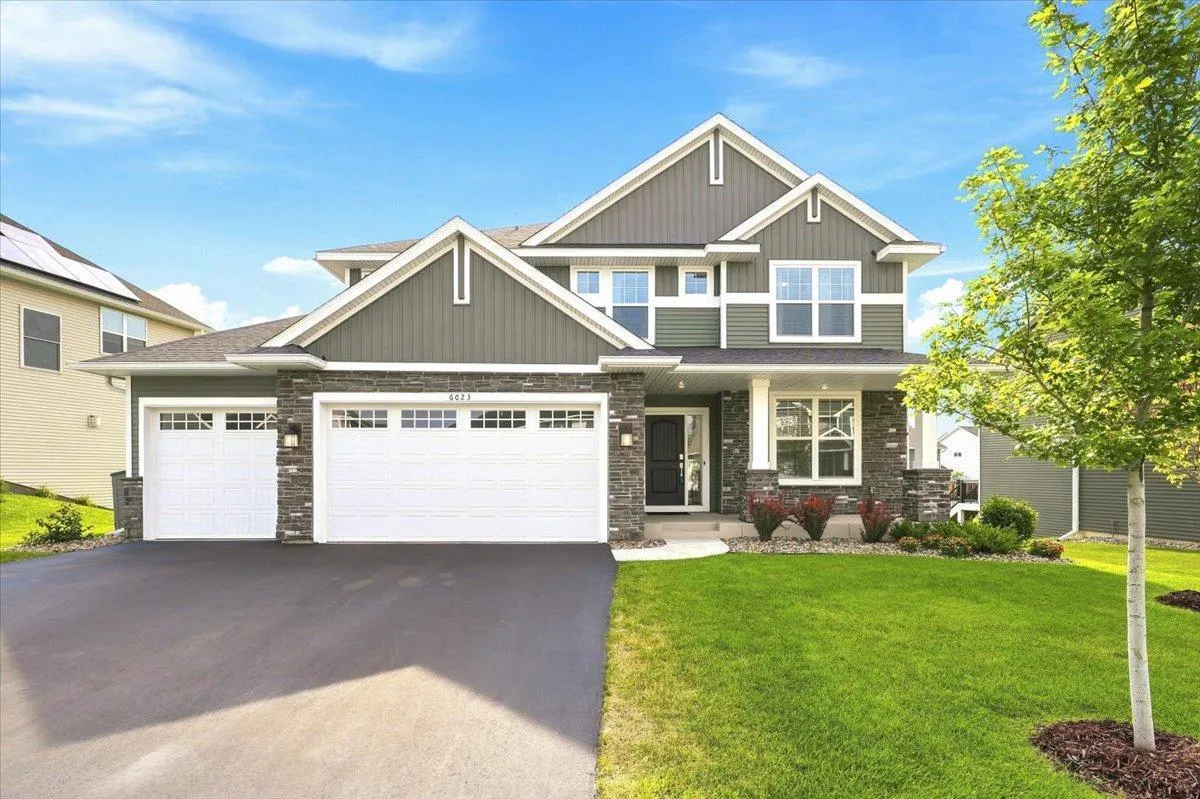 $624,500
5 bds | 4 ba | 3,483 sqft
6023 Inskip S Avenue, Cottage Grove, MN 55016
Listing courtesy of Coldwell Banker Realty
-
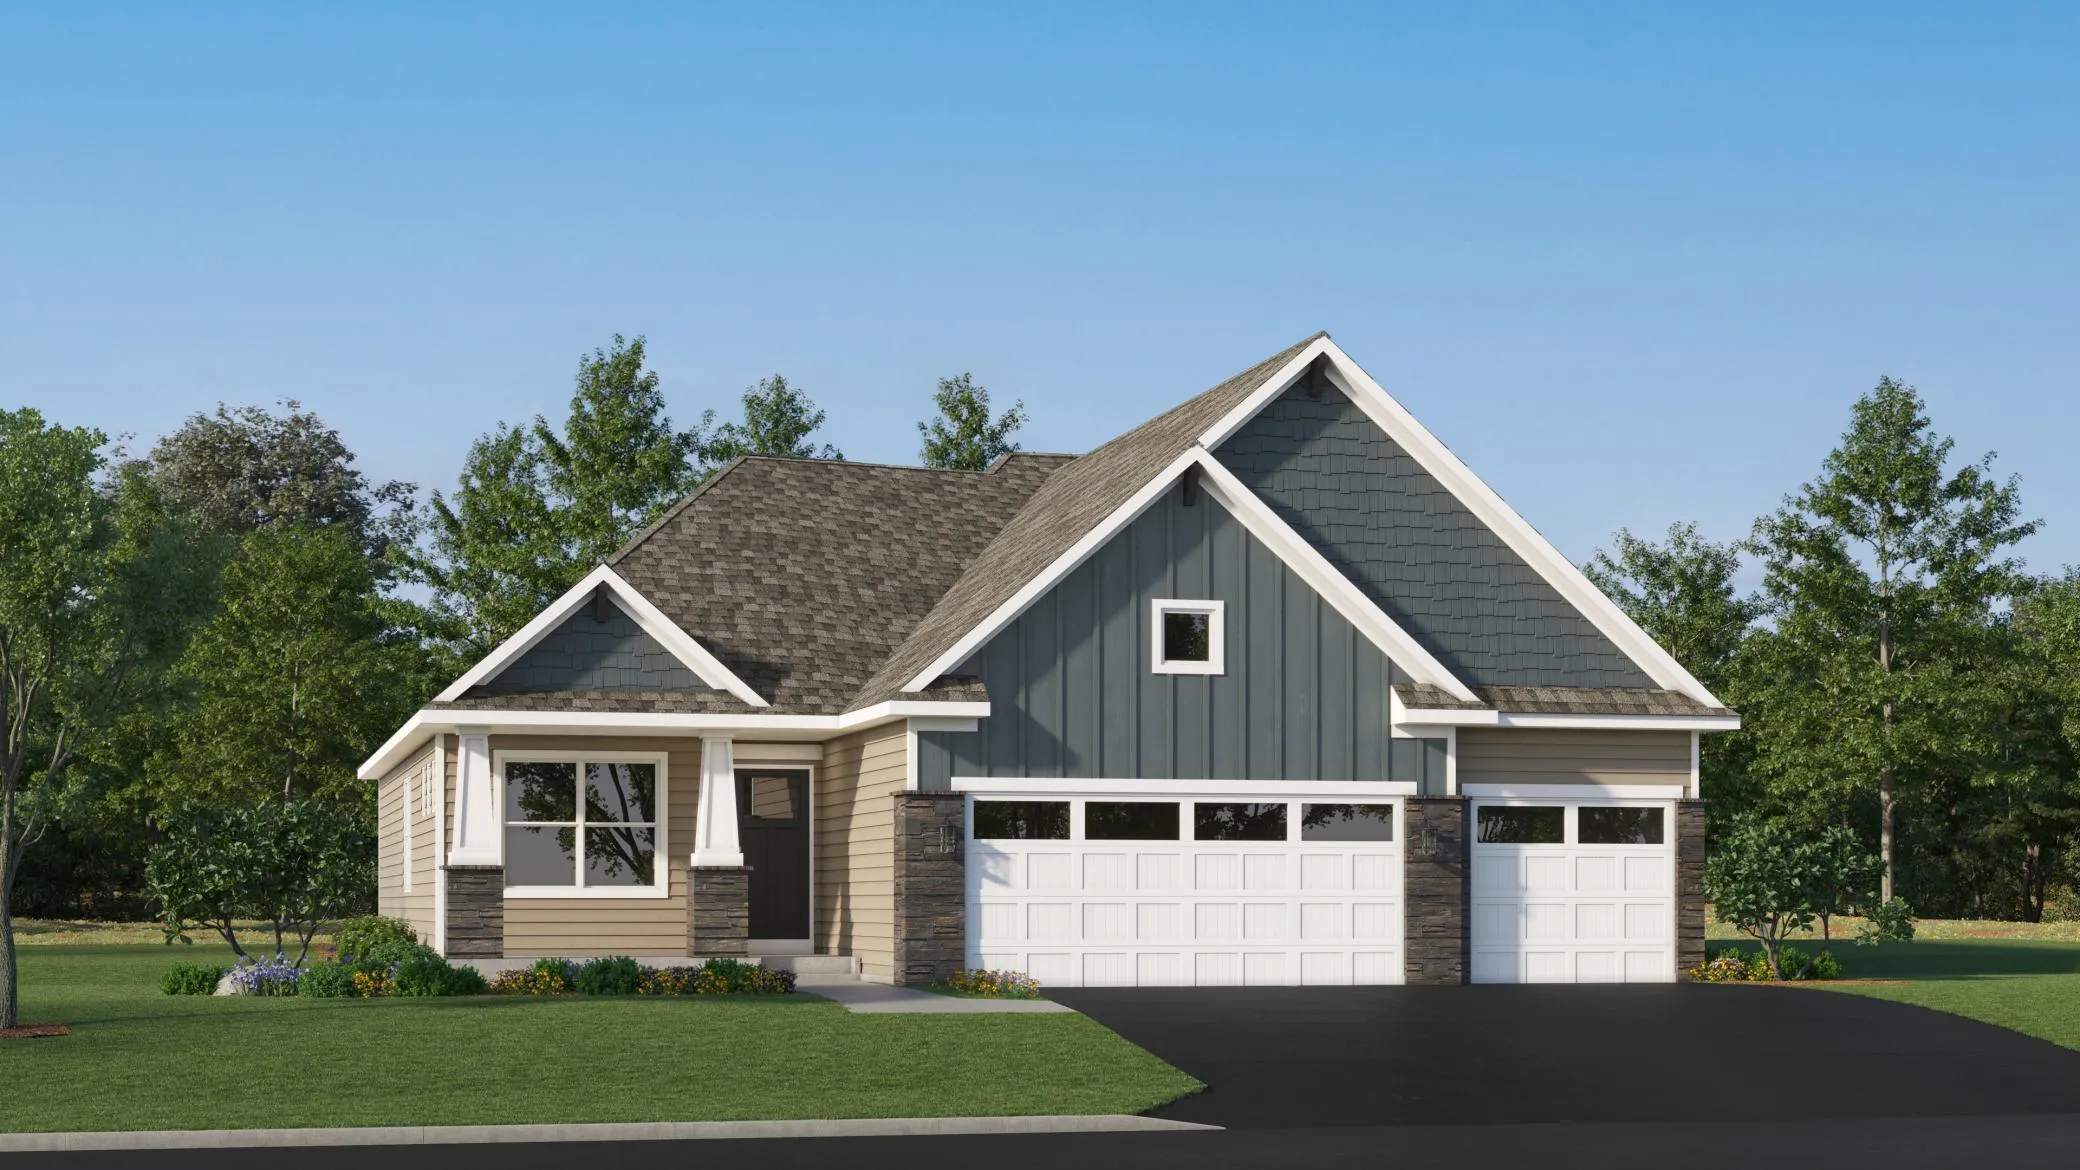 $539,990
4 bds | 4 ba | 2,427 sqft
1841 Lincoln Avenue, Saint Paul Park, MN 55071
Listing courtesy of Lennar Sales Corp
-
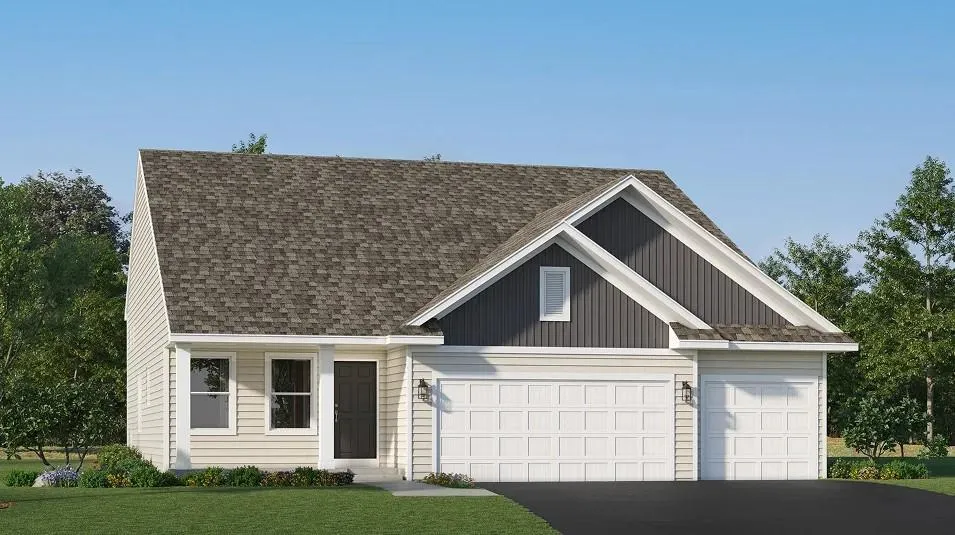 $529,990
4 bds | 4 ba | 2,645 sqft
1901 Lincoln Avenue, Saint Paul Park, MN 55071
Listing courtesy of Lennar Sales Corp
-
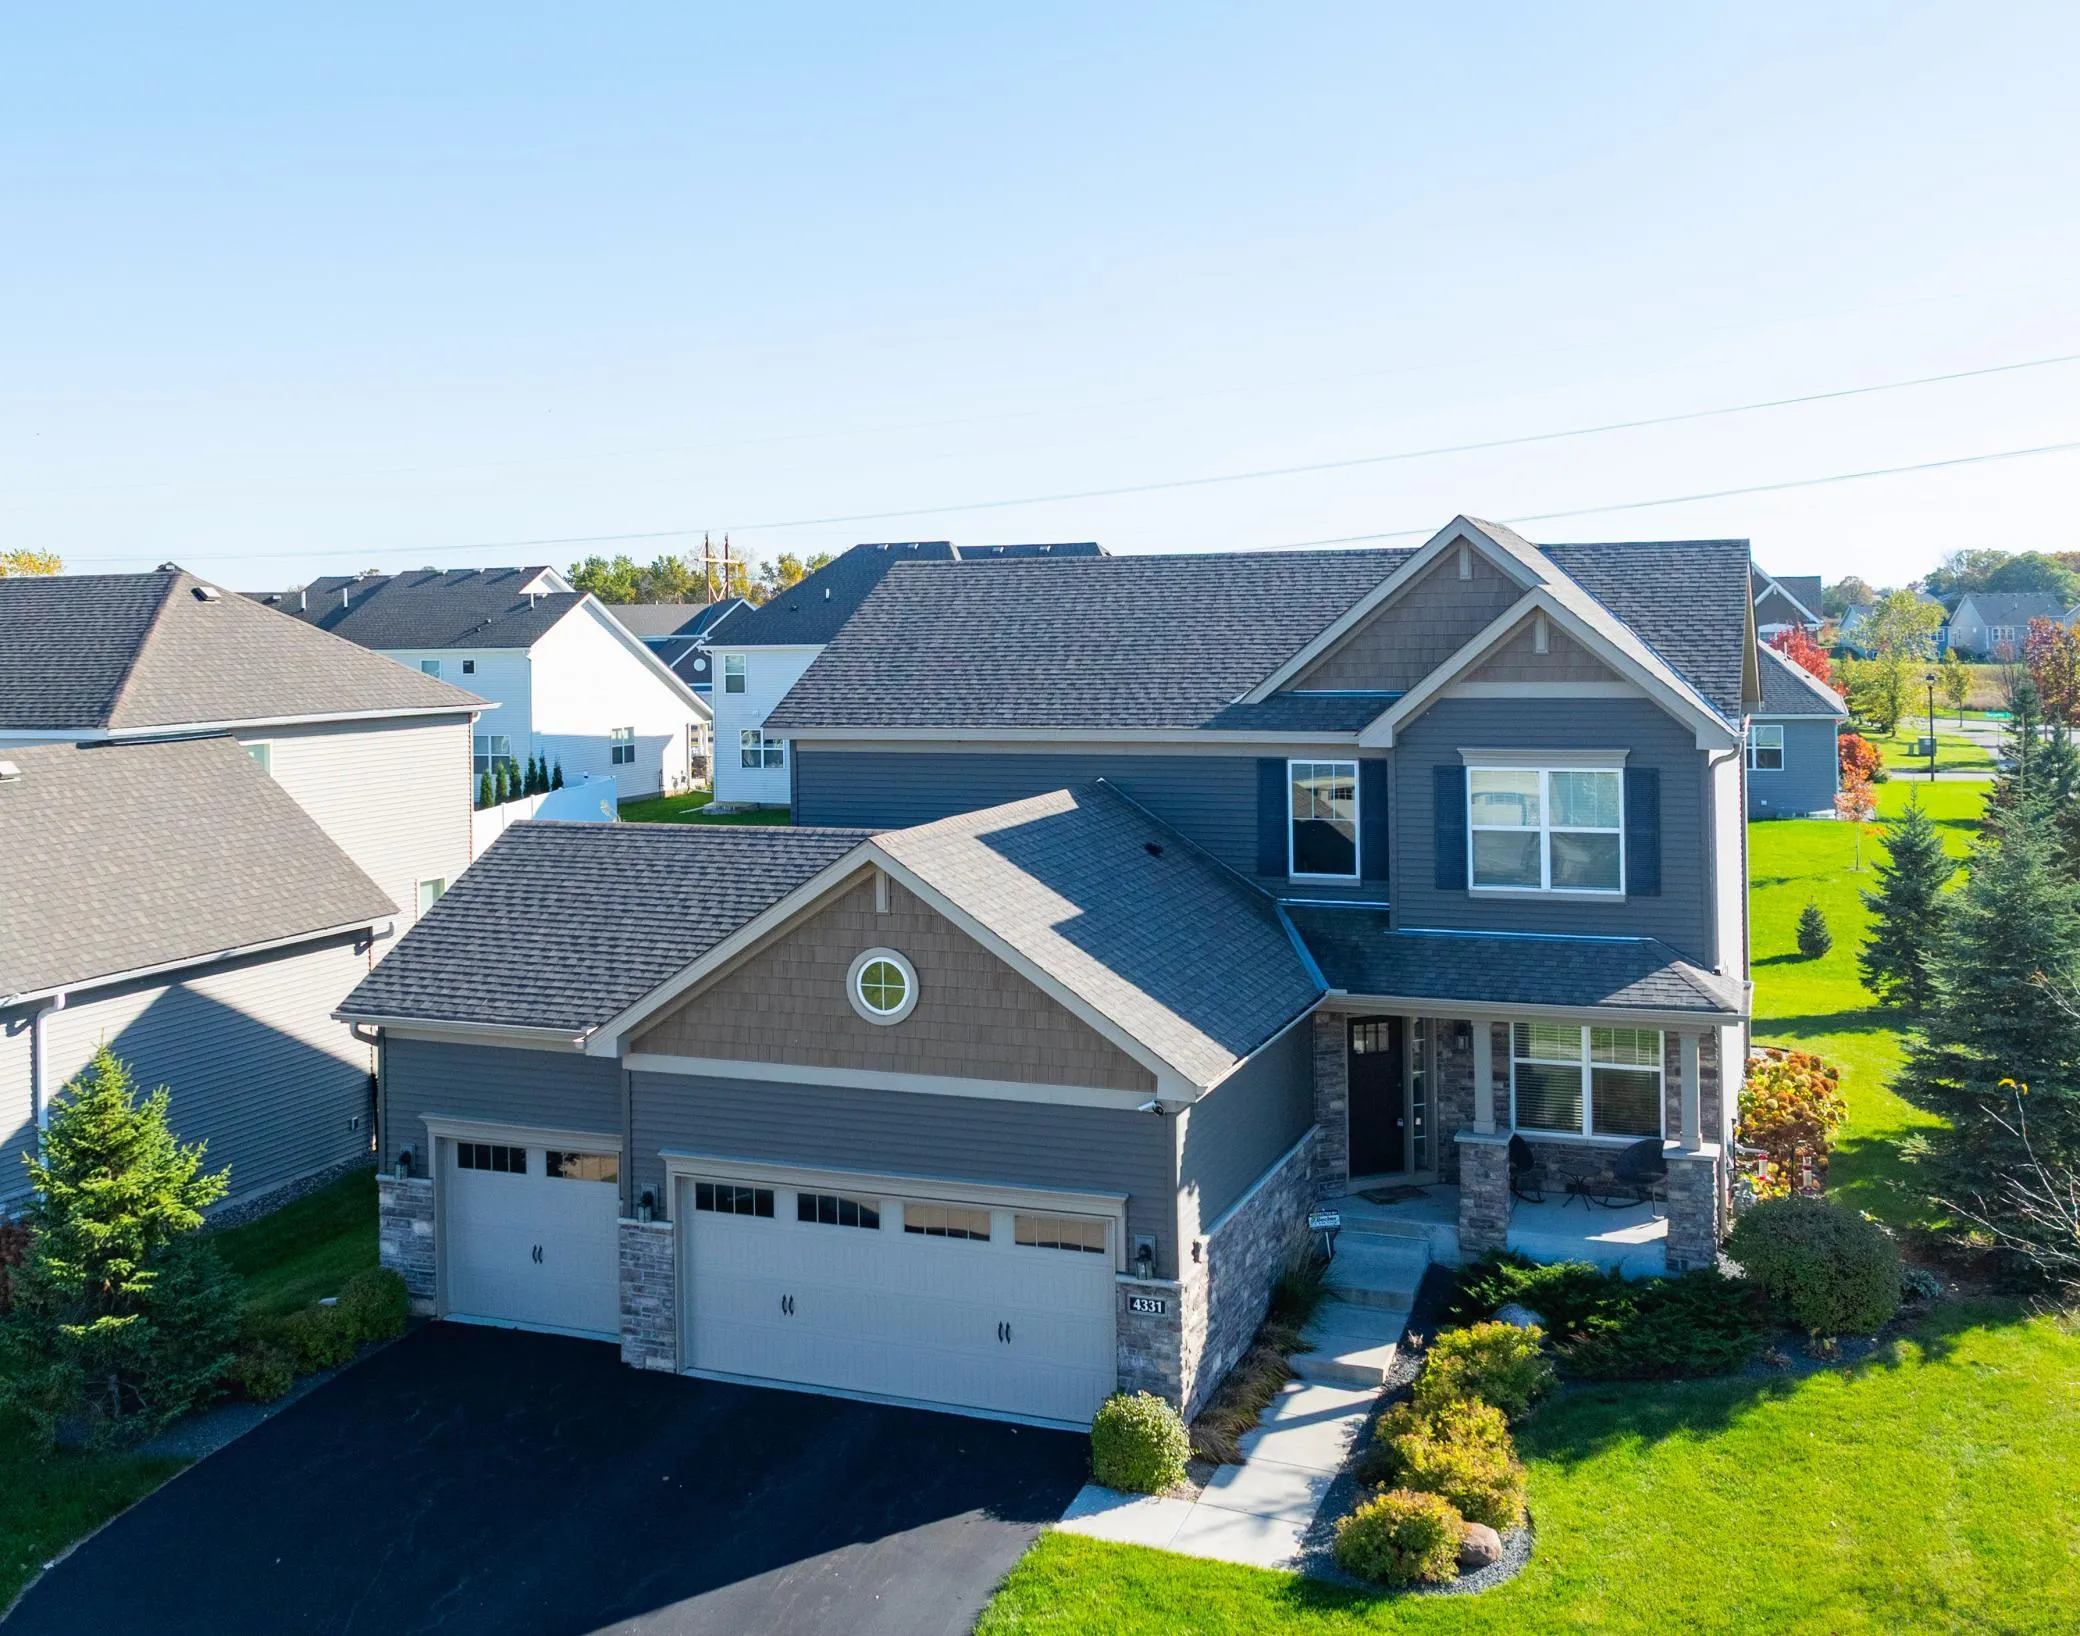 $725,000
5 bds | 4 ba | 3,574 sqft
4331 Schilling Way, Woodbury, MN 55129
Listing courtesy of Edina Realty, Inc.
-
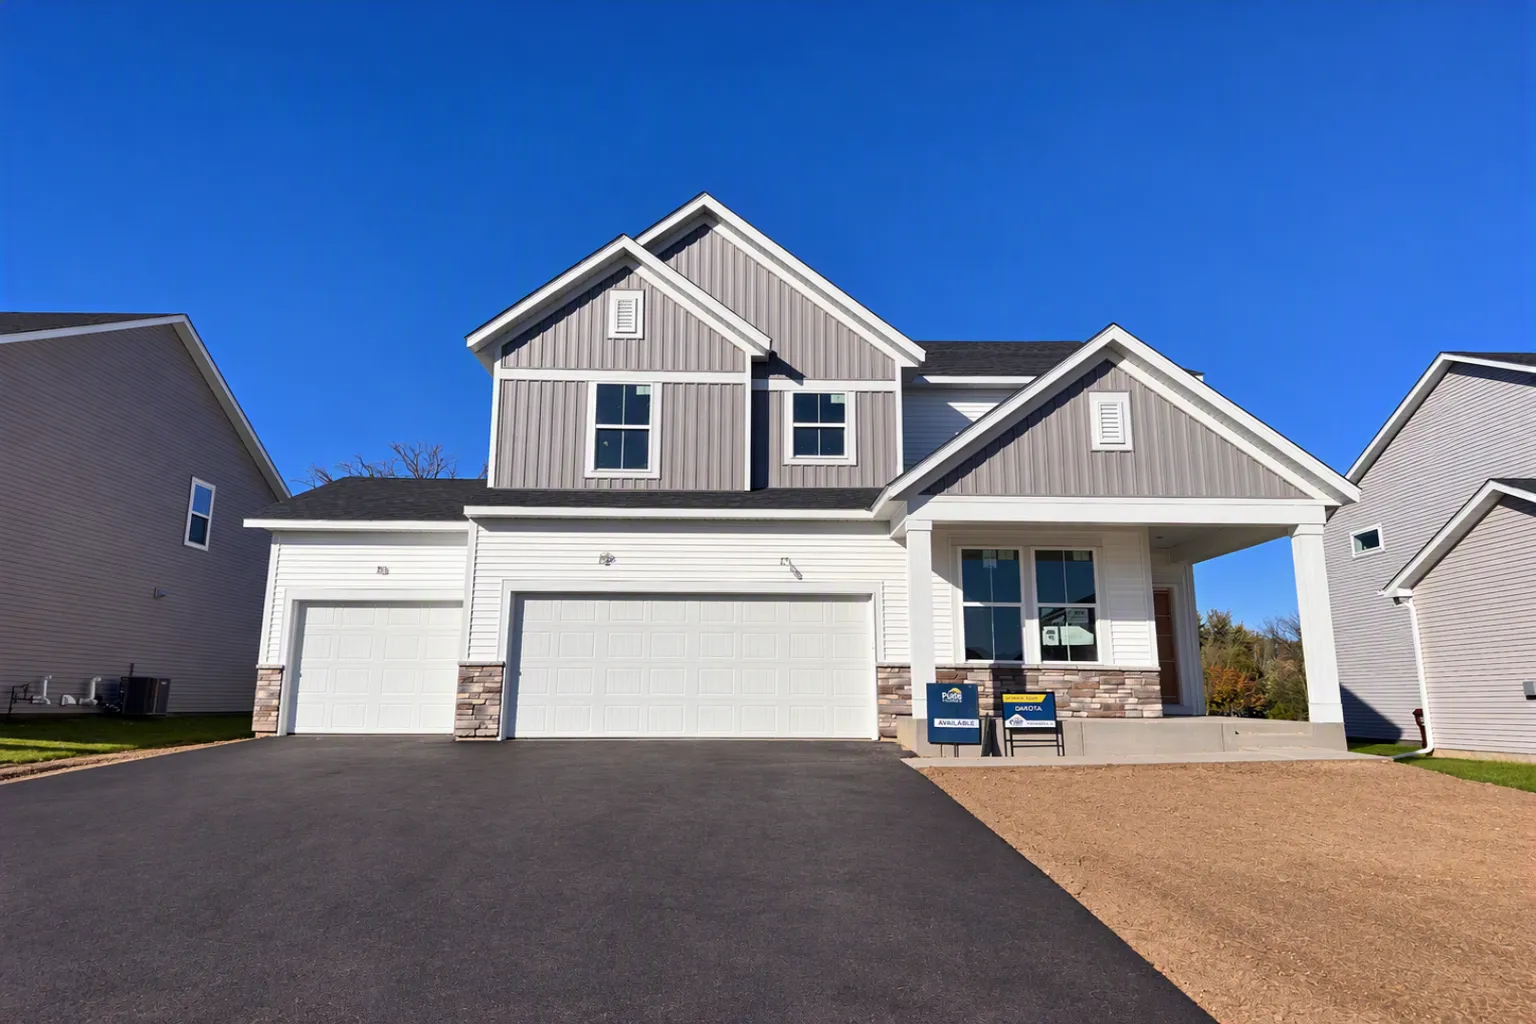 $557,990
4 bds | 3 ba | 2,679 sqft
6272 61st S Street, Cottage Grove, MN 55016
Listing courtesy of Pulte Homes Of Minnesota, LLC
Request a tour
6145 Goodview Avenue, Cottage Grove, MN 55016