
1 / 36
$557,990
- 4 beds
- 3 baths
- 2,679 sqft
6272 61st S Street, Cottage Grove, MN 55016
For sale Est. —/mo
- House · Single Family
- Built in 2026
- 0.19 acres lot
- $208/sqft
- $56/mo HOA
- 3-car garage
Overview
Brand-new Dakota floor plan in the established Hawthorne community!
This thoughtfully designed home is set on a premium homesite backing to open space, offering exceptional privacy and a peaceful backyard setting. Located in sought-after Hawthorne and served by the South Washington County School District, including East Ridge High School, this is a rare opportunity to enjoy new construction in a completed neighborhood with no future phases planned.
Inside, you'll find an open and functional layout with timeless finishes throughout. The kitchen features a built-in design with a decorative wood island, white cabinetry, Calacatta Rusta quartz countertops, and plenty of space for everyday living and entertaining. A full unfinished basement provides room to grow, whether you're looking for additional living space, storage, or future customization.
One of the home's standout features is its setting. Tucked along a quieter street and backing to open area rather than neighboring homes, it offers a sense of space and privacy that's hard to find in new construction communities.
Enjoy the benefits of living in an established neighborhood with tree-lined streets, nearby parks, shopping, dining, and convenient freeway access. If you've been looking for a new home without the uncertainty of ongoing development around you, this Dakota is worth a closer look.
Facts & features
Interior
- Bedrooms: 4
- Bathrooms: 3 (2 full, 1 half)
- Finished sqft: 2,679
- Above grade sqft: 2,679
- Basement: Egress Window(s), Full, Storage Space, Sump Pump
- Heating: Forced Air
- Cooling: Central Air
- Appliances: Air-To-Air Exchanger, Cooktop, Dishwasher, Disposal, Double Oven, Exhaust Fan, Humidifier, Gas Water Heater, Microwave, Stainless Steel Appliances, Wall Oven
- Laundry: Laundry Room, Upper Level
- Fireplaces: 1 (Family Room)
Property
- Parking: Attached Garage, Storage
- Garage spaces: 3
- Lot size: 0.19 acres
- Lot dimensions: 65x137x65x147
- Lot features: Sod Included in Price
- Exterior features: Stone, Vinyl
Construction
- Home type: House (Single Family)
- Levels: Two
- Year built: 2026
- New construction: Yes
- Exterior: Post and Beam, Concrete, Stone
- Roof: Age 8 Years or Less, Asphalt
Utilities
- Sewer: City Sewer/Connected
- Water: City Water/Connected
Community & HOA
- Subdivision: Hawthorne
- HOA fee: $56/mo
- HOA includes: Professional Mgmt, Sanitation, Shared Amenities
- Amenities: Trail(s)
Taxes & location
- County: Washington
- School district: South Washington County
Listing
- Status: For sale
- Listed: Oct 23, 2026
- Days on market: 1
- MLS #: 7164344
Monthly payment
—/mo
An example, not a loan offer. Taxes and HOA dues come from the listing when known; home insurance is a rough estimate. Mortgage insurance is not included. Your rate depends on your lender and credit.
Location
Nearby homes
-
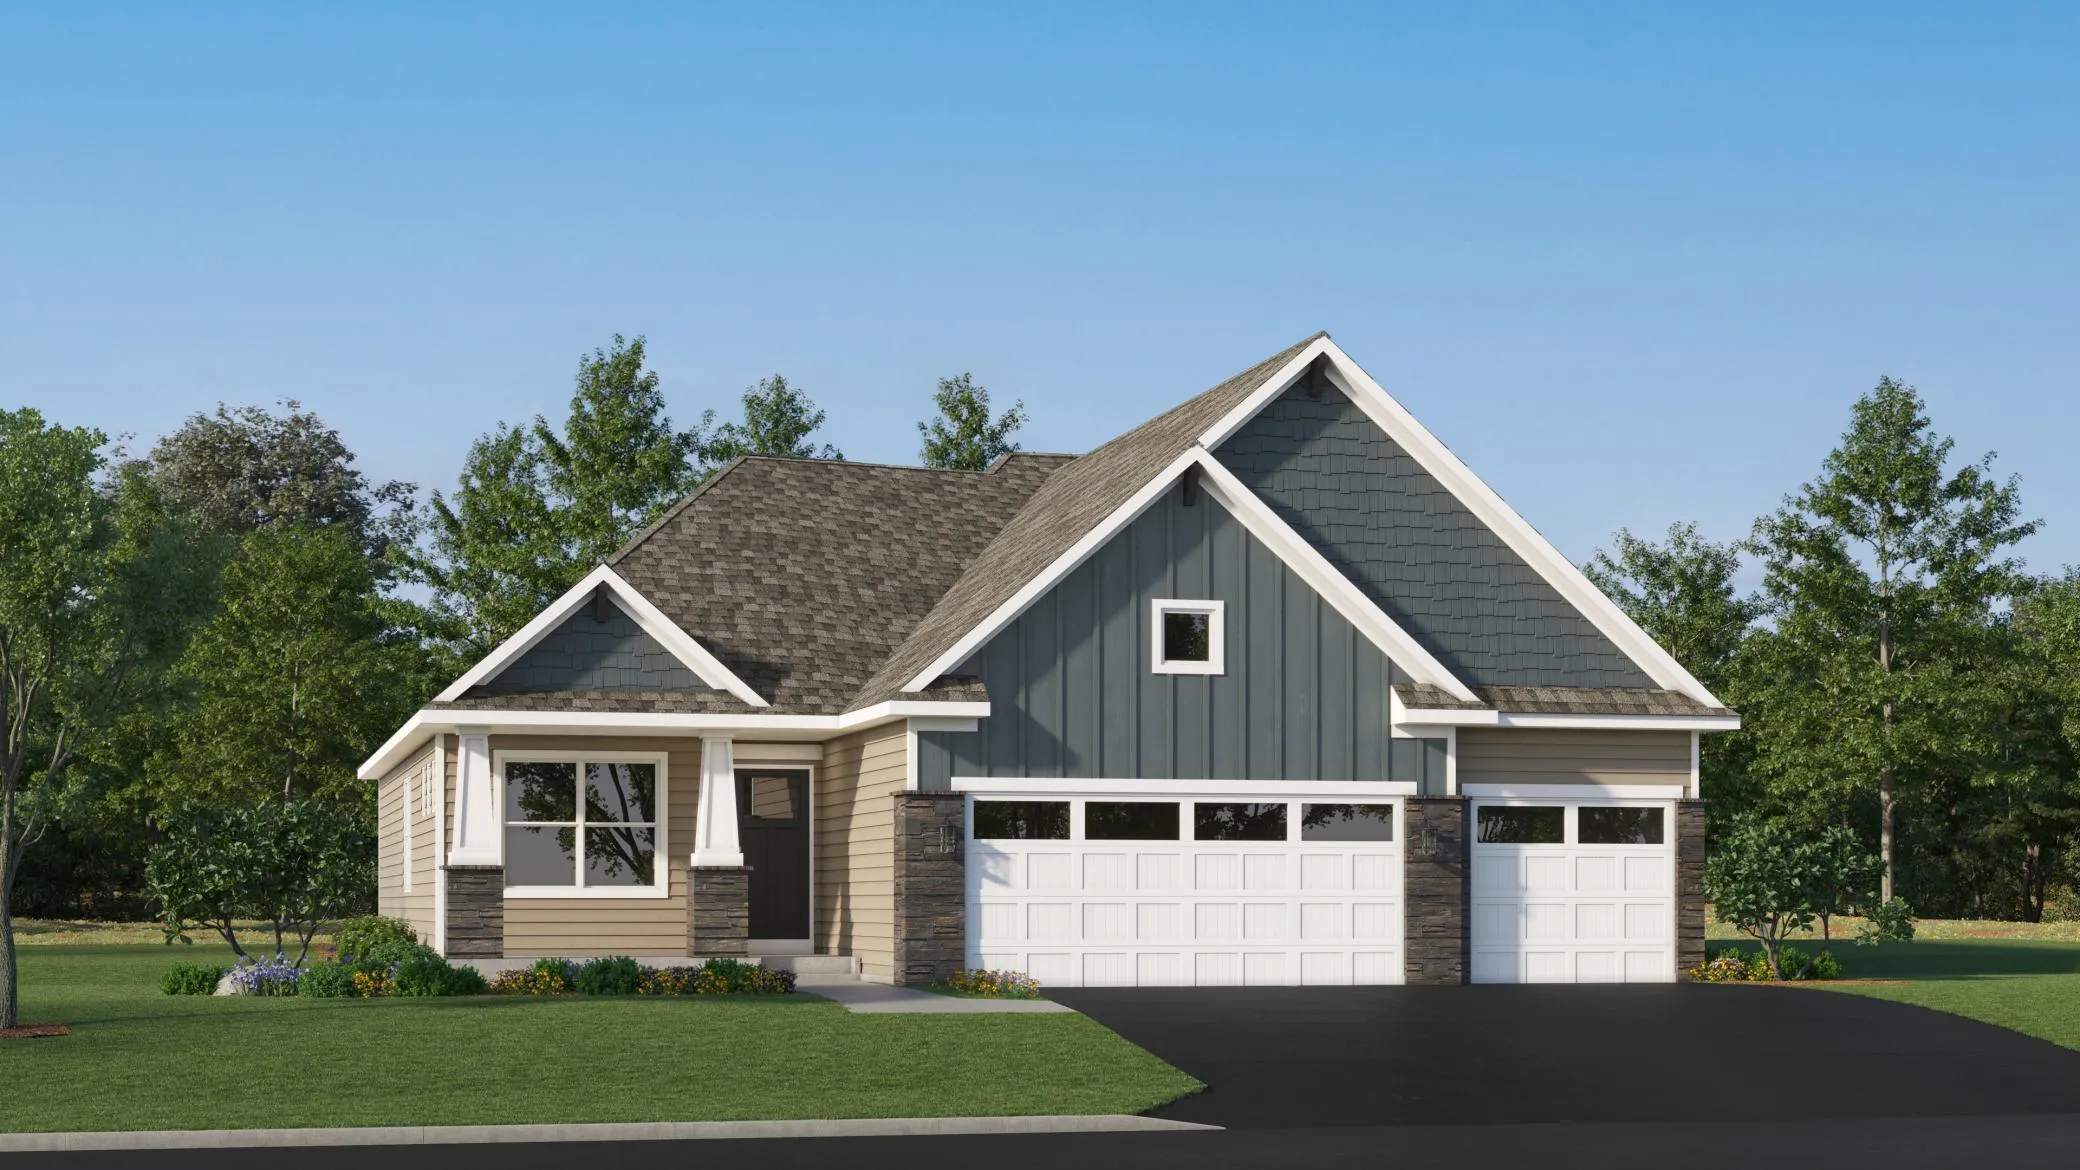 $539,990
4 bds | 4 ba | 2,427 sqft
1841 Lincoln Avenue, Saint Paul Park, MN 55071
Listing courtesy of Lennar Sales Corp
-
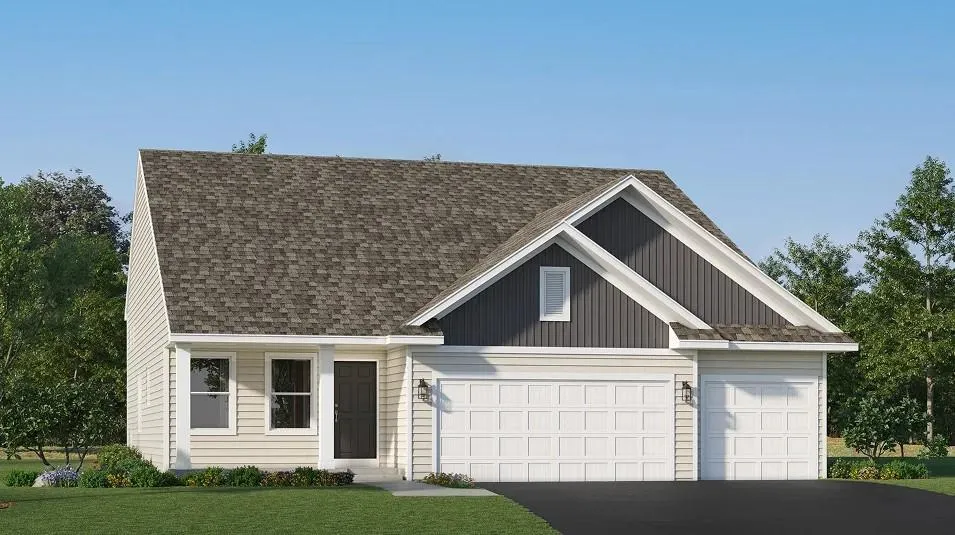 $529,990
4 bds | 4 ba | 2,645 sqft
1901 Lincoln Avenue, Saint Paul Park, MN 55071
Listing courtesy of Lennar Sales Corp
-
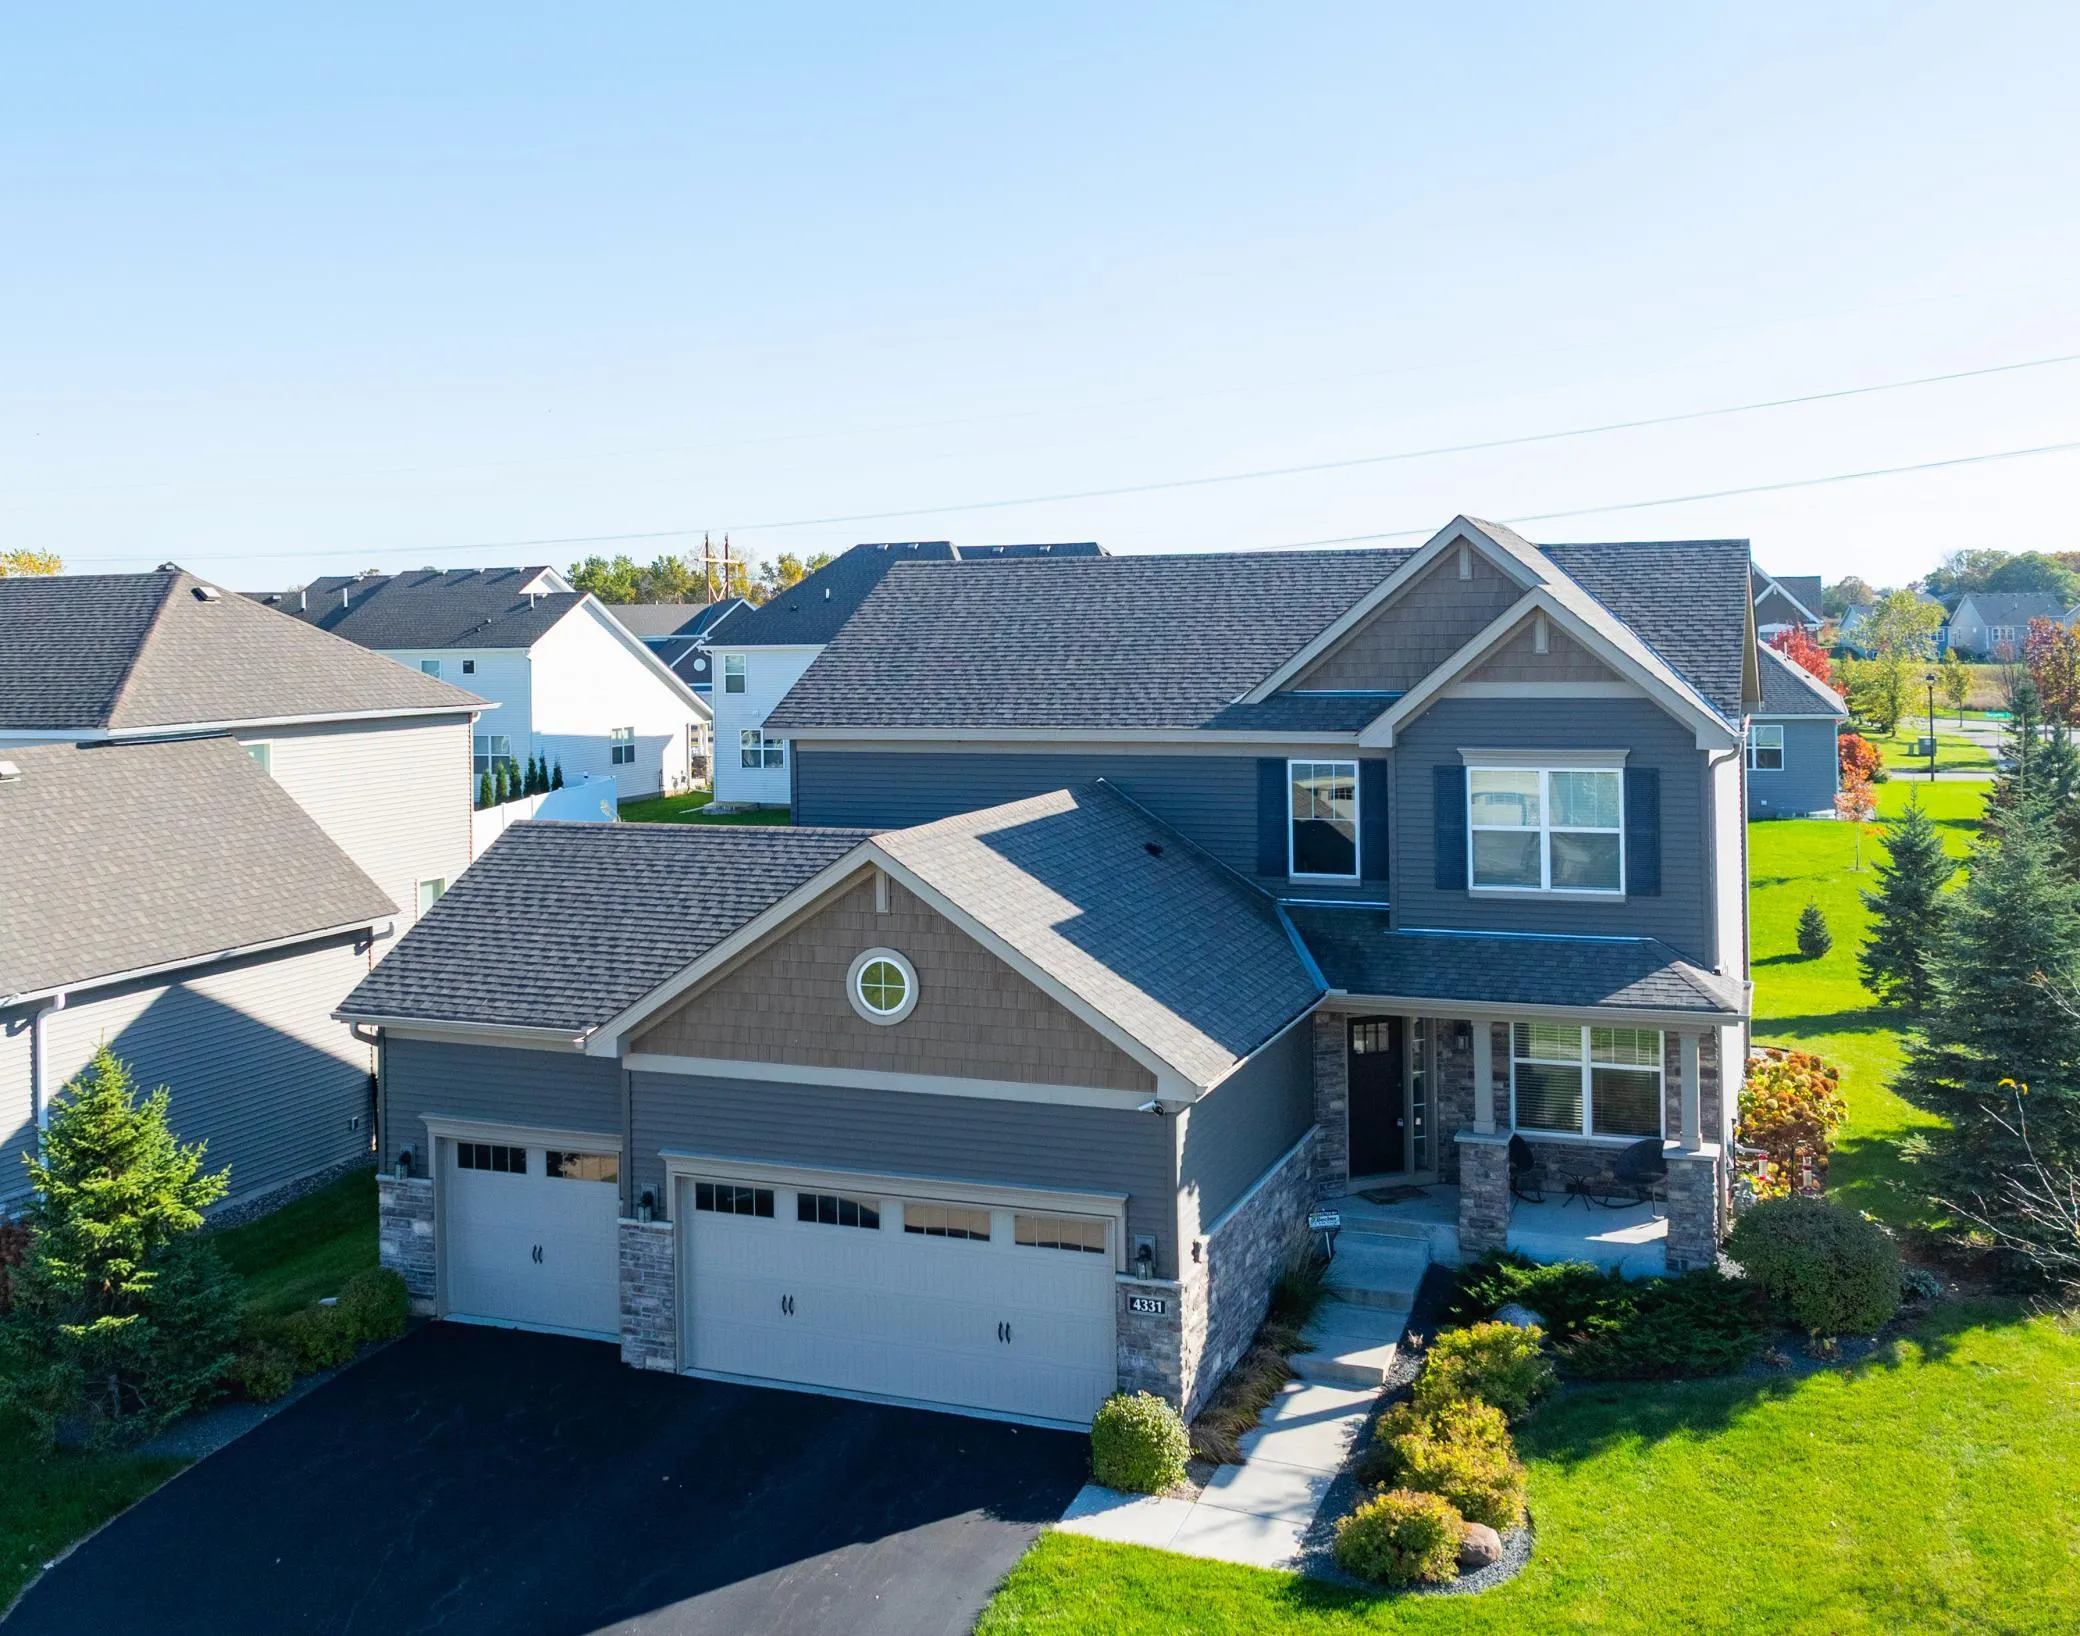 $725,000
5 bds | 4 ba | 3,574 sqft
4331 Schilling Way, Woodbury, MN 55129
Listing courtesy of Edina Realty, Inc.
-
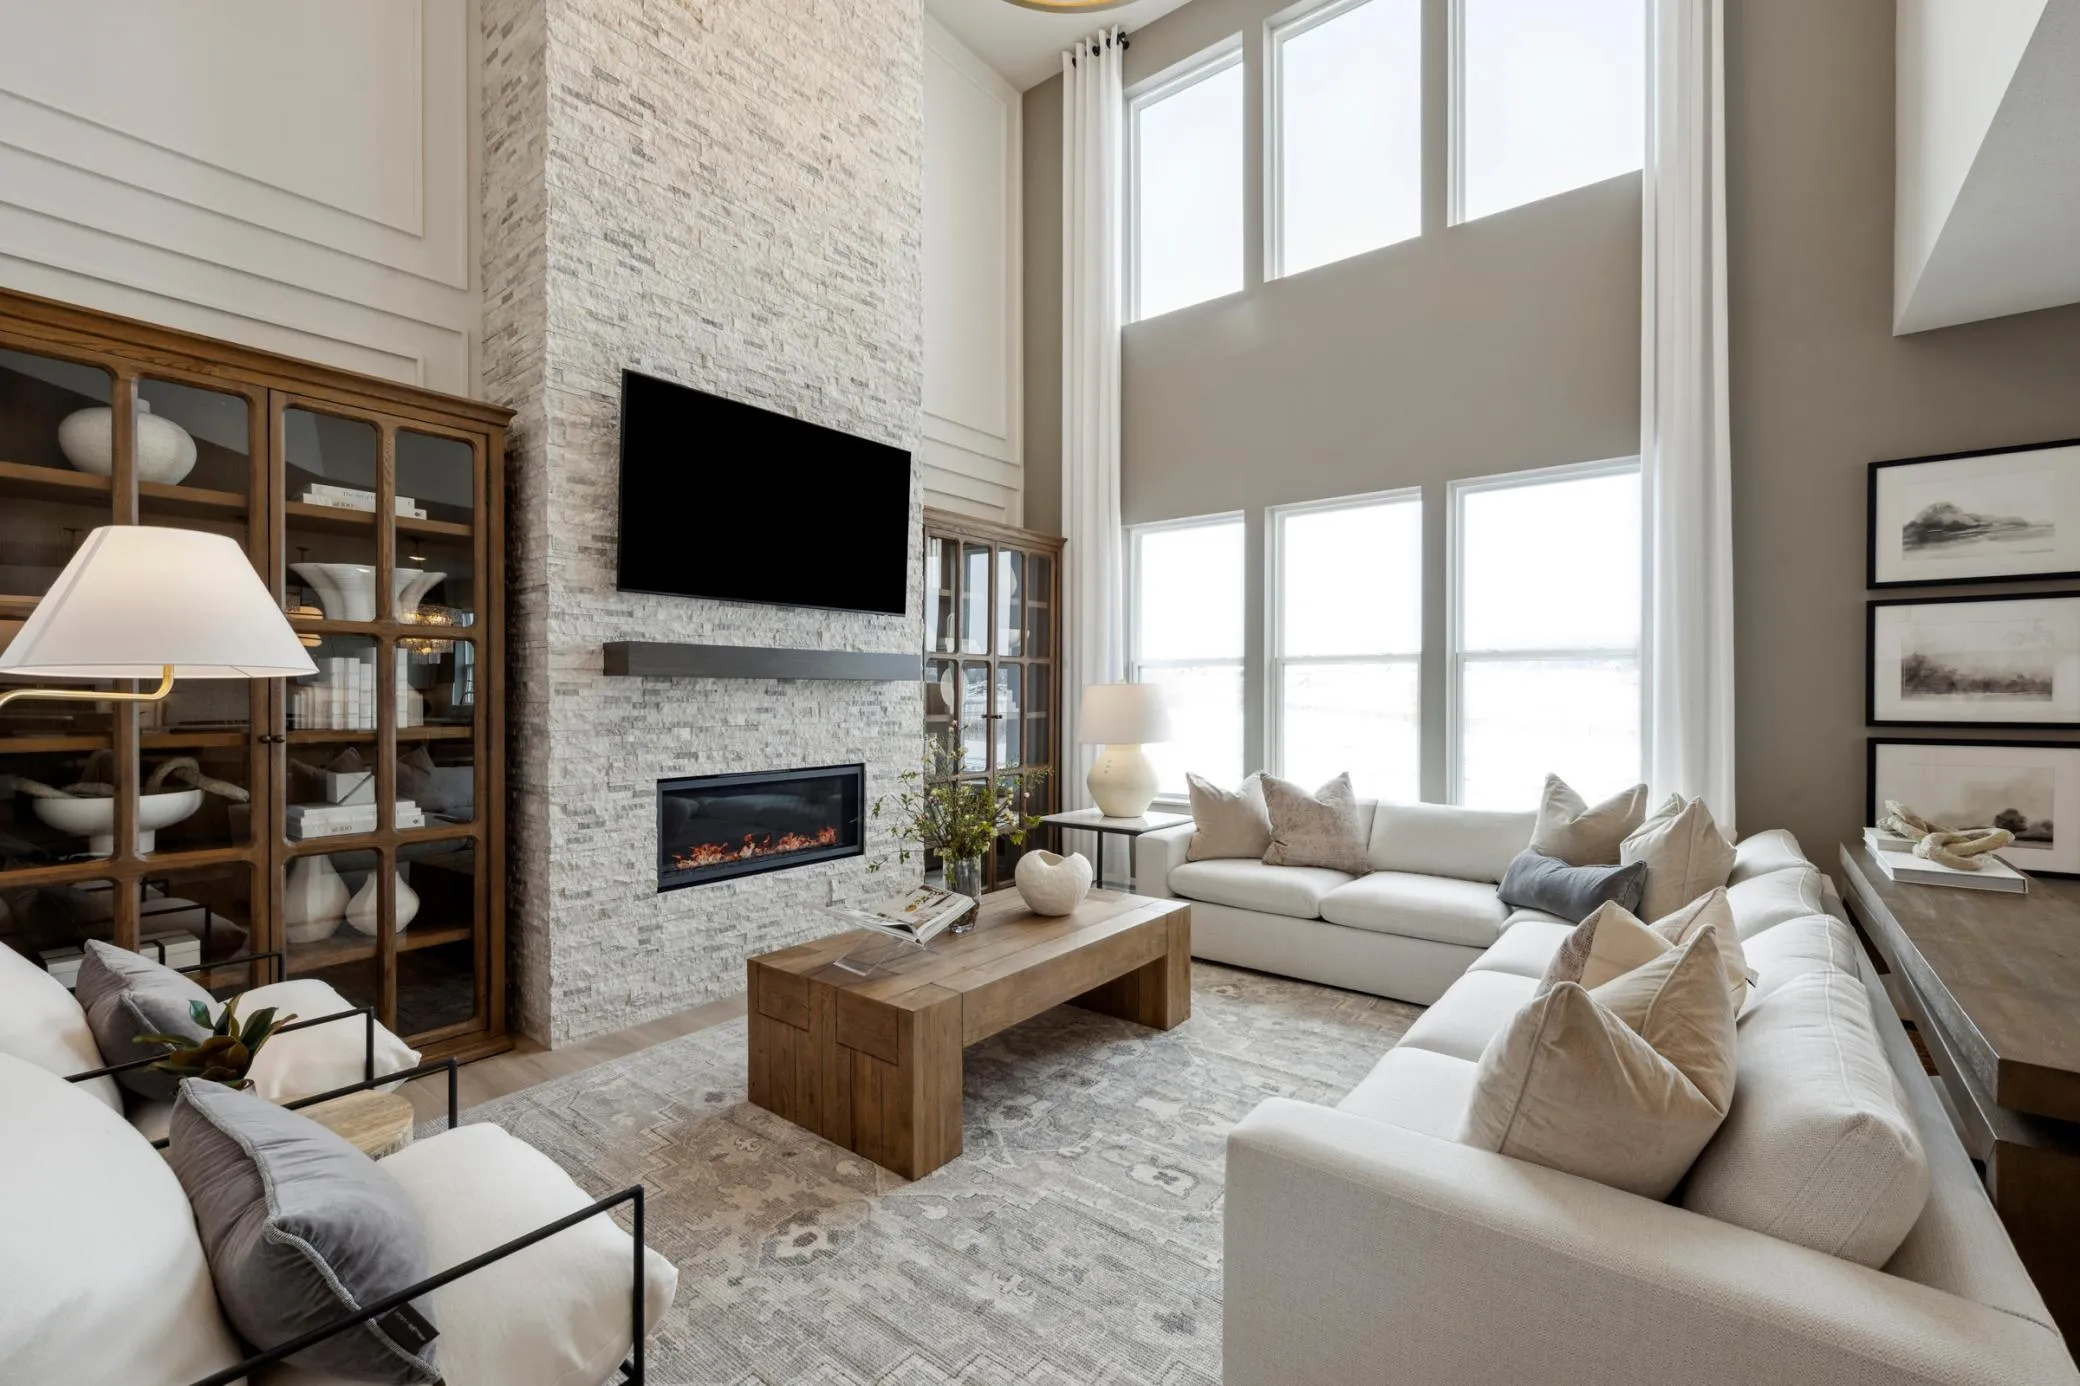 $618,990
4 bds | 3 ba | 3,257 sqft
6015 Goodview S Avenue, Cottage Grove, MN 55016
Listing courtesy of Pulte Homes Of Minnesota, LLC
-
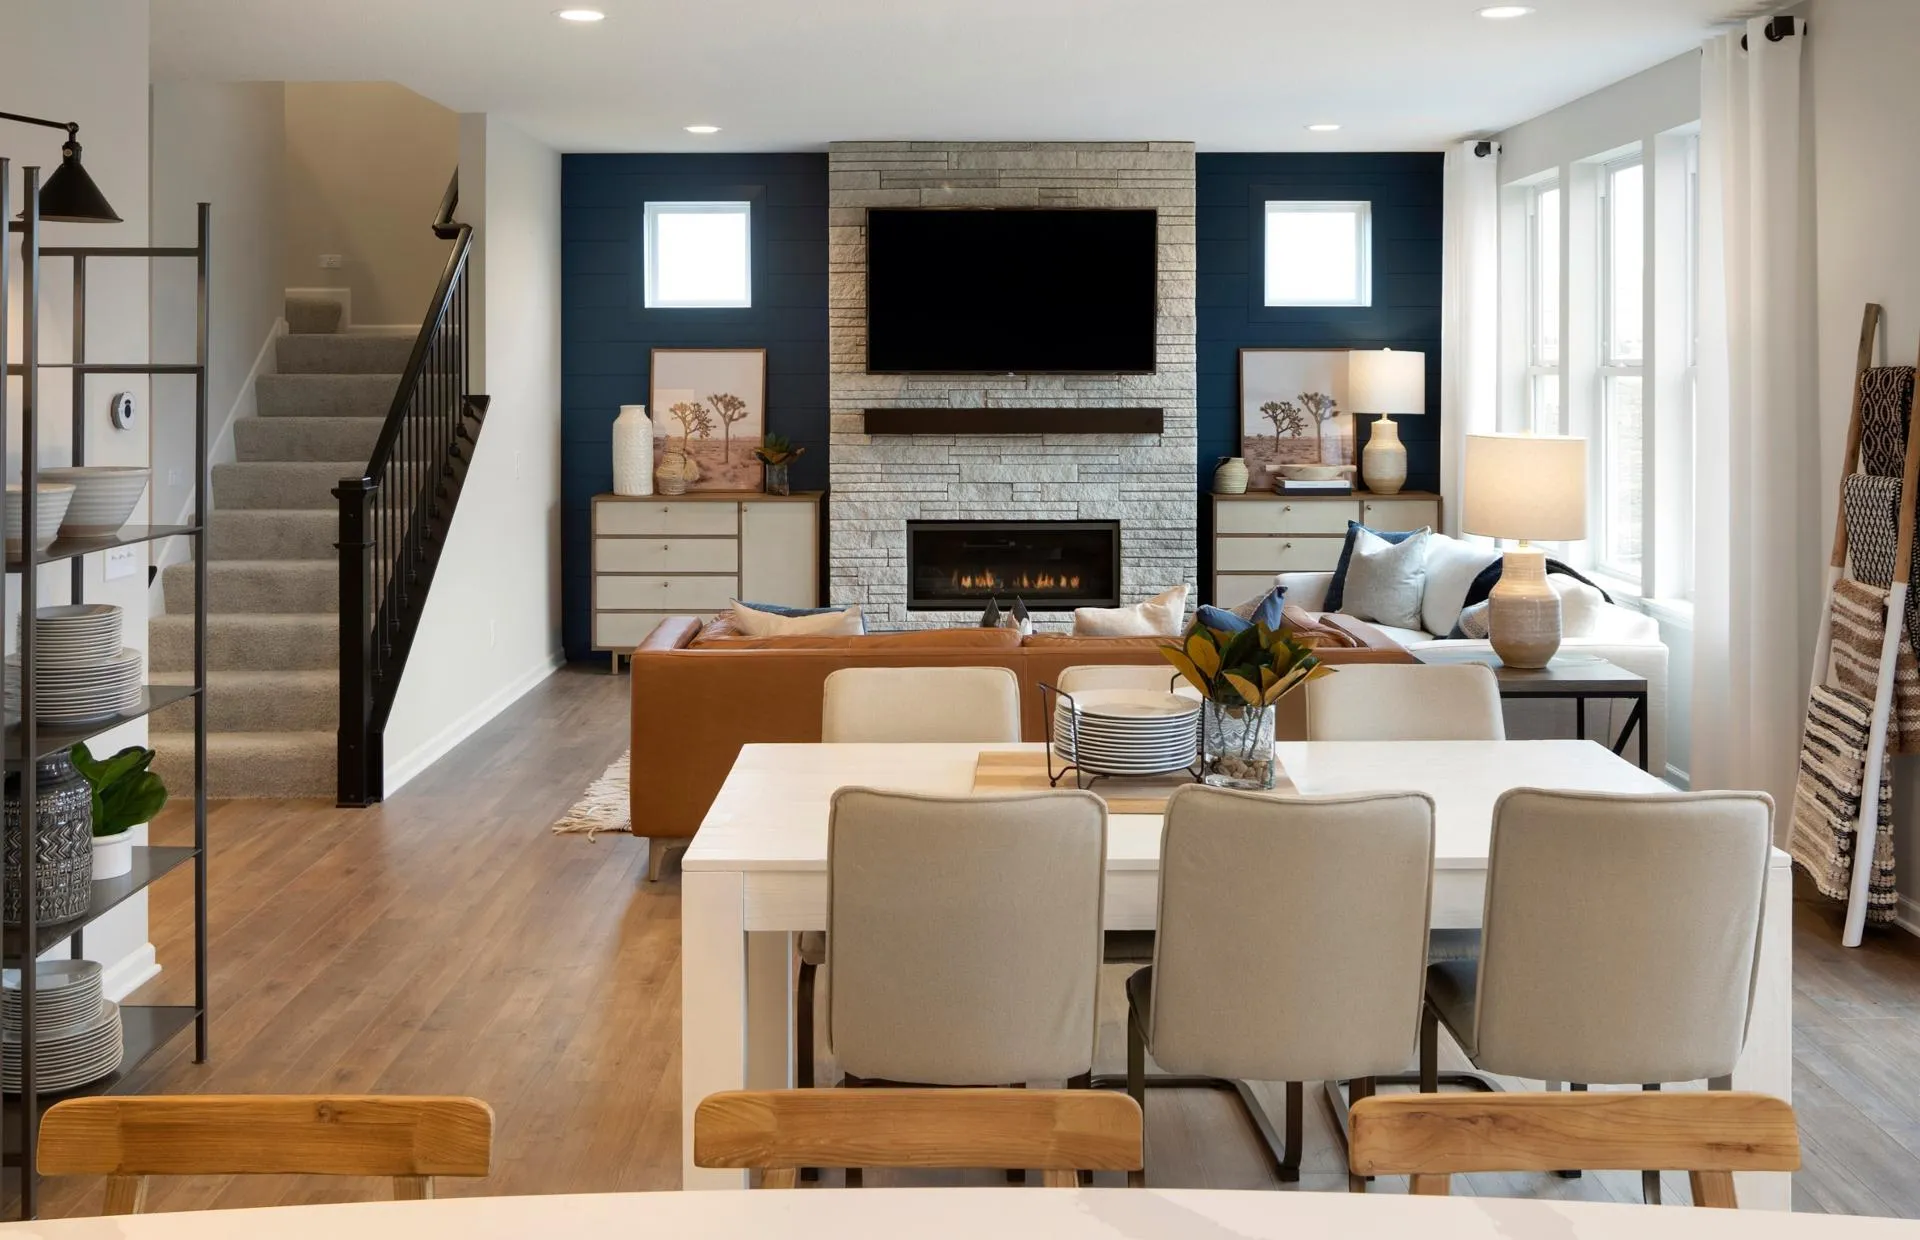 $551,990
4 bds | 3 ba | 2,376 sqft
6011 Goodview S Avenue, Cottage Grove, MN 55016
Listing courtesy of Pulte Homes Of Minnesota, LLC
-
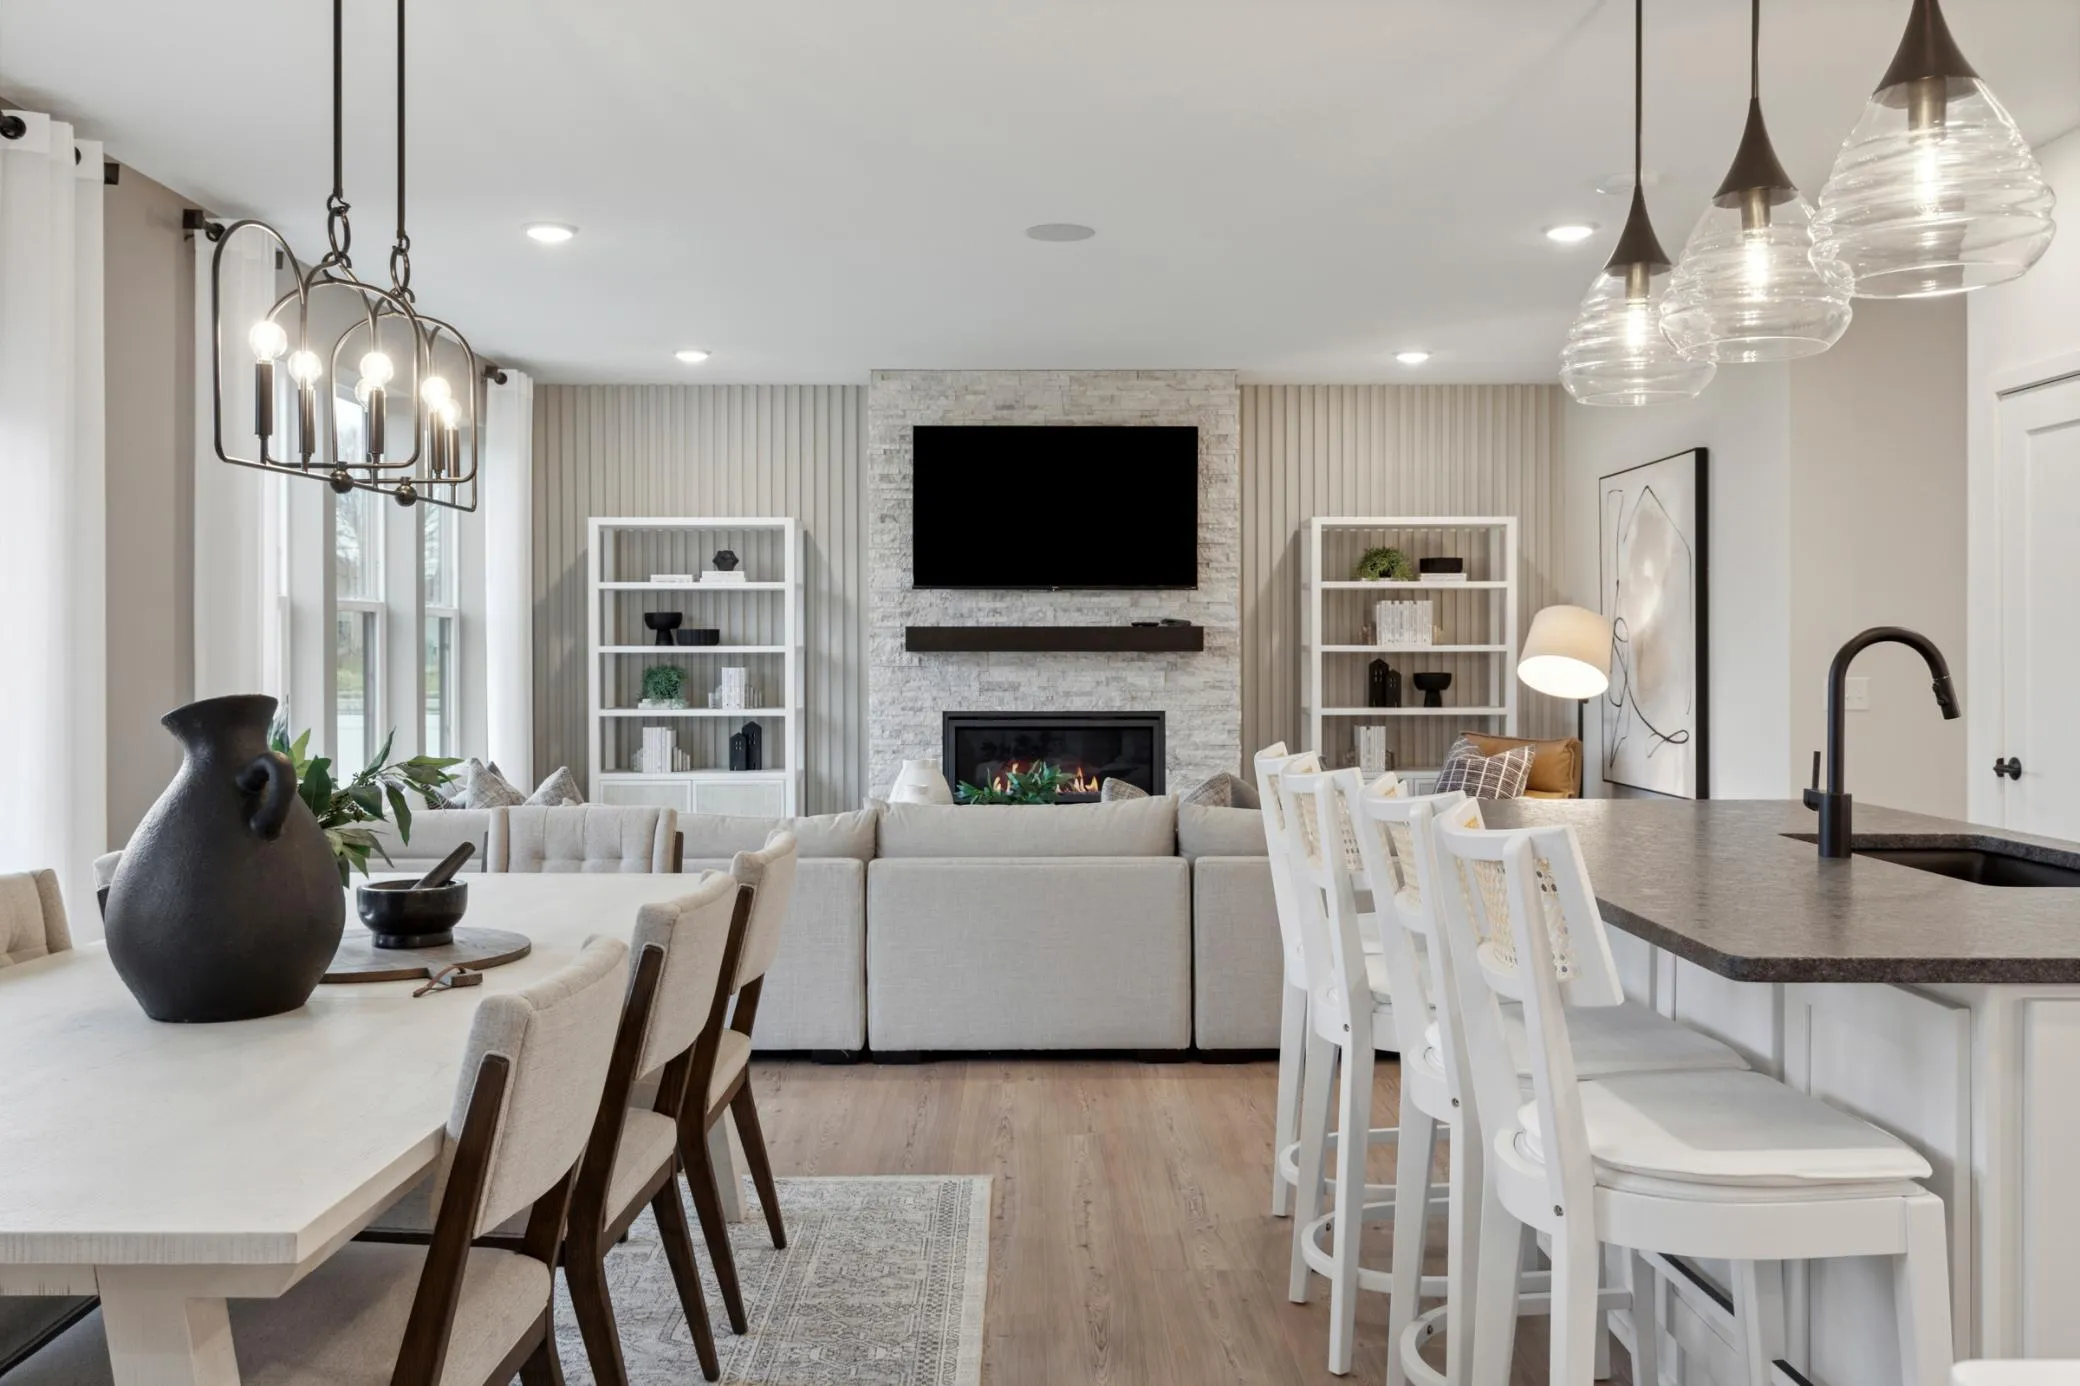 $623,990
4 bds | 3 ba | 3,701 sqft
6145 Goodview Avenue, Cottage Grove, MN 55016
Listing courtesy of Pulte Homes Of Minnesota, LLC
-
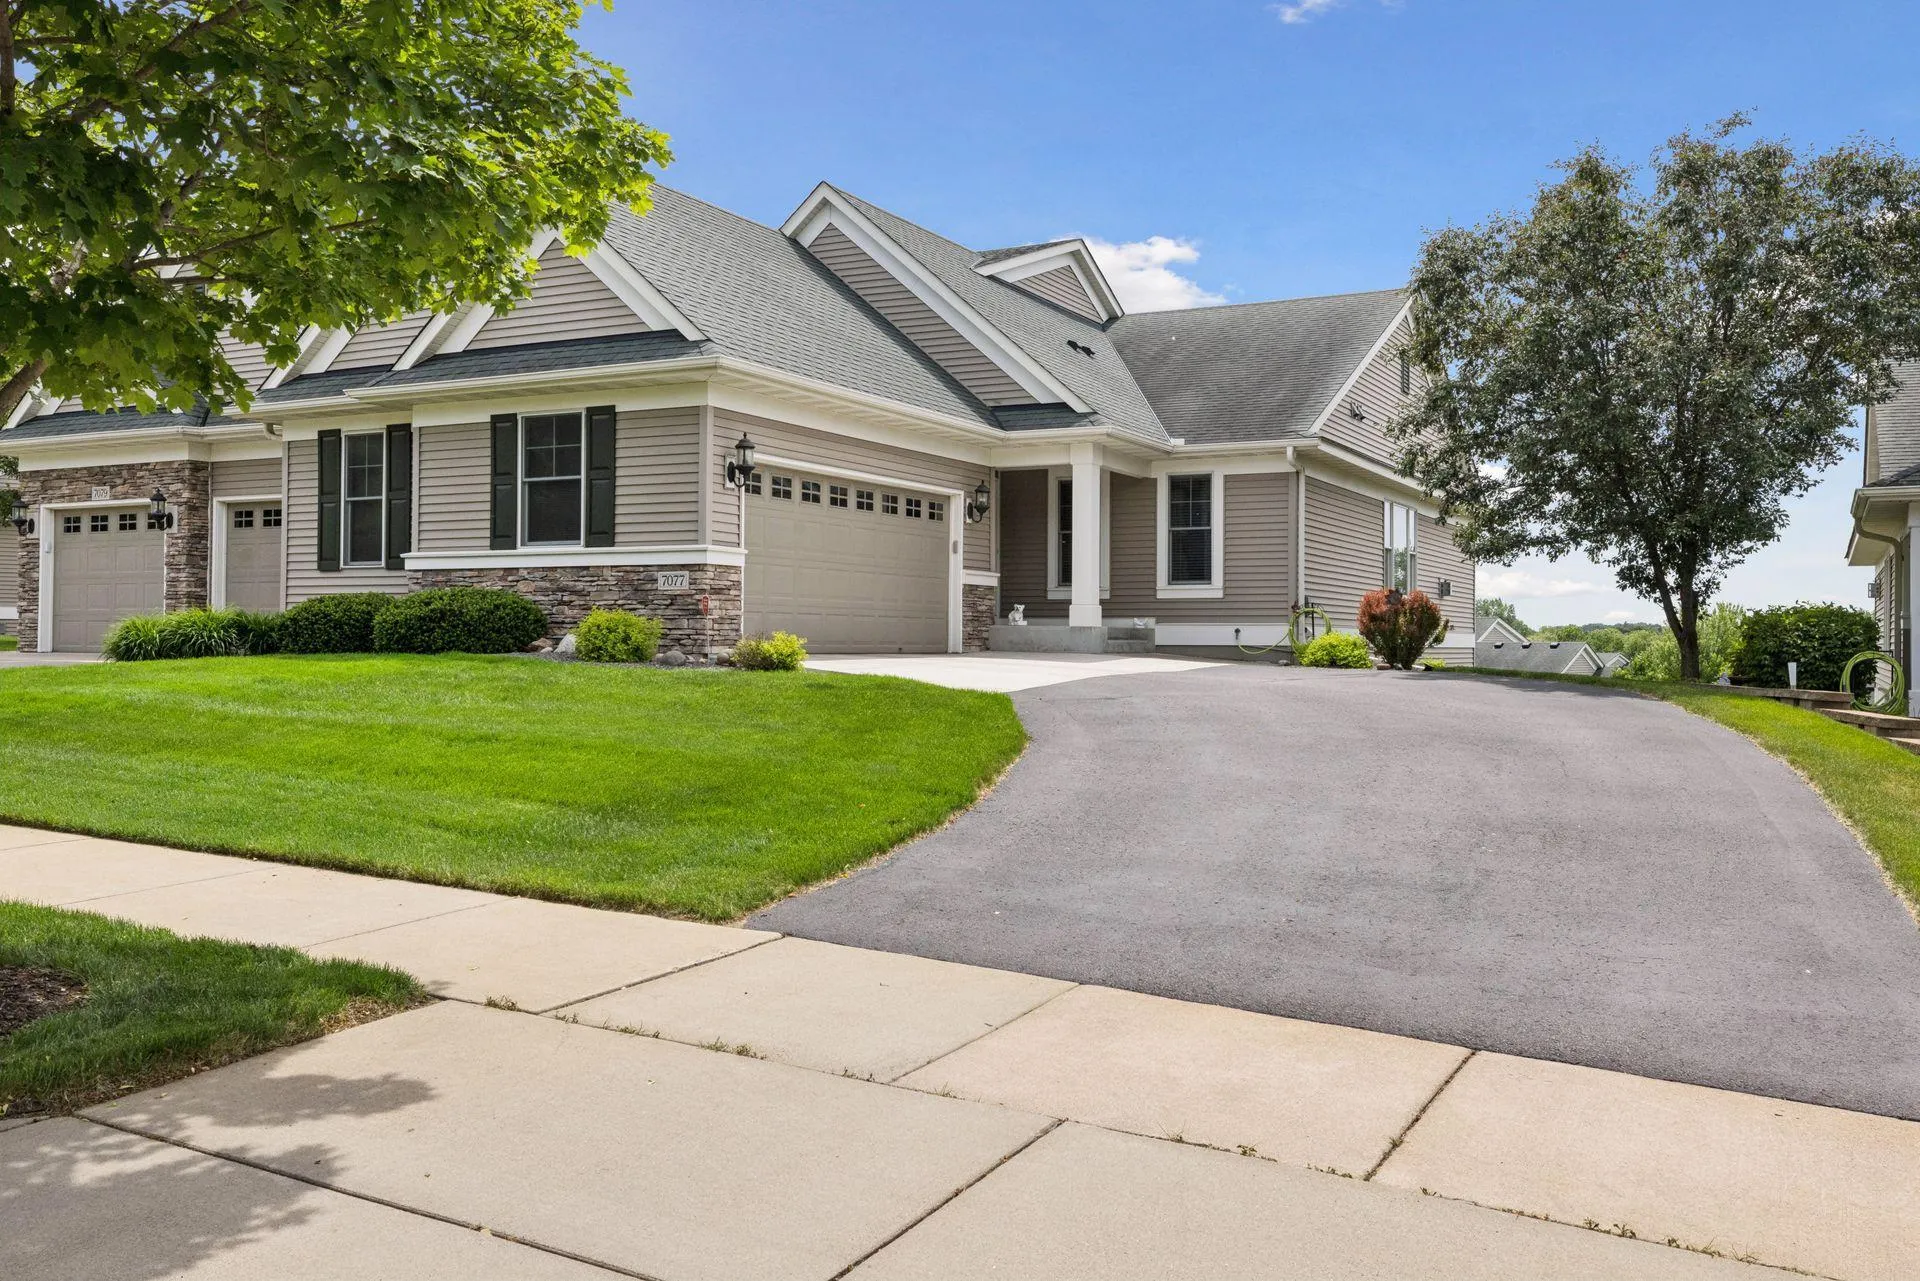 $559,900
2 bds | 3 ba | 2,697 sqft
7077 Waterstone Lane, Woodbury, MN 55125
Listing courtesy of Keller Williams Premier Realty
-
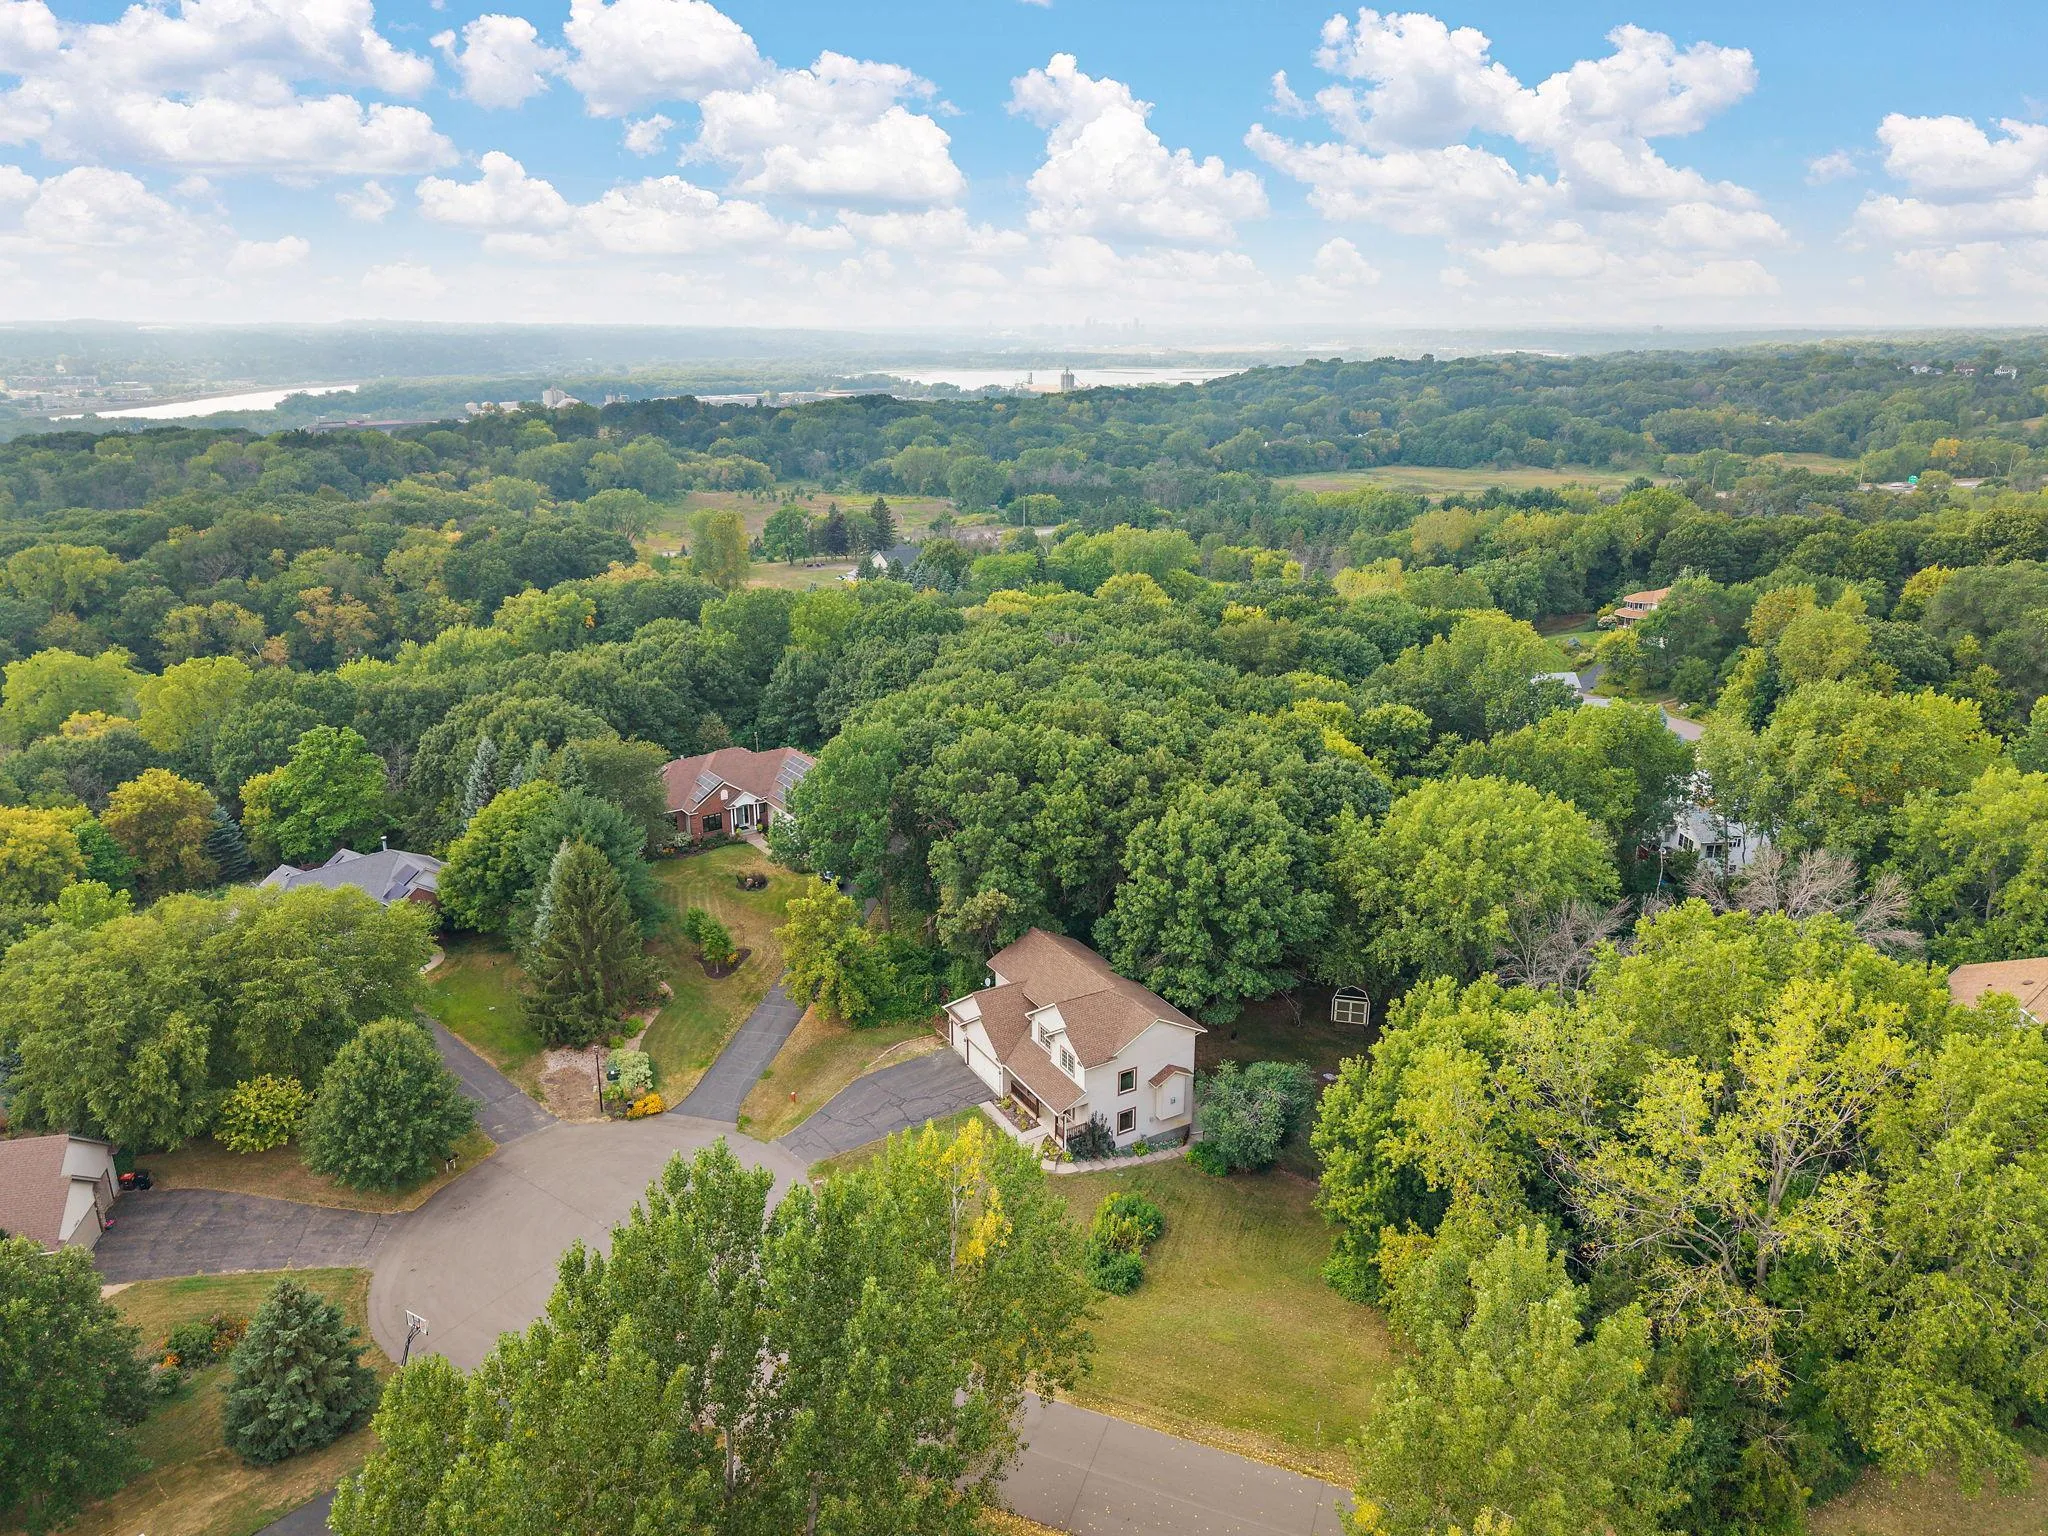 $525,000
5 bds | 4 ba | 3,116 sqft
2554 Haller E Lane, Maplewood, MN 55119
Listing courtesy of Metzen Realty and Associates CO.
Request a tour
6272 61st S Street, Cottage Grove, MN 55016