
1 / 22
$400,000
- 2 beds
- 2 baths
- 1,536 sqft
8412 Hiawatha Avenue, Eden Prairie, MN 55347
For sale Est. —/mo
- House · Single Family
- Built in 1974
- 0.18 acres lot
- $260/sqft
- 2-car garage
Overview
Welcome to Hiawatha Avenue in the heart of Eden Prairie. Every inch of this meticulously maintained home has been beautifully updated and thoughtfully cared for inside and out.
The main level features hardwood floors, a spacious living room with soaring vaulted ceilings, and an inviting dining area. The remodeled kitchen showcases custom cabinetry and stainless-steel appliances.
Upstairs, an open loft overlooking the living room provides versatile space perfect for a home office or an additional sitting area. Two comfortable bedrooms and a beautifully remodeled bathroom complete the upper level.
The lower level offers a spacious family room, an additional bathroom, and an expansive, fully remodeled laundry room featuring a new washer and dryer and built-in custom cabinetry.
Outside you’ll find a professionally landscaped backyard featuring a stamped concrete patio, perfect for outdoor dining. Tall privacy trees create a secluded retreat, while the backyard borders a picturesque farm field, offering a wonderful sense of openness.
Ideally situated in central Eden Prairie, this home offers convenient access to shopping, restaurants, parks, and miles of scenic trails.
Facts & features
Interior
- Bedrooms: 2
- Bathrooms: 2 (1 full, 1 three-quarter)
- Finished sqft: 1,536
- Above grade sqft: 1,020
- Below grade sqft: 516
- Basement: Block, Crawl Space, Daylight/Lookout Windows, Egress Window(s), Finished, Full, Storage Space, Sump Pump, Tile Shower
- Heating: Forced Air
- Cooling: Central Air
- Appliances: Dishwasher, Dryer, Electric Water Heater, Exhaust Fan, Microwave, Range, Refrigerator, Stainless Steel Appliances, Washer
- Laundry: In Basement, Laundry Room
Property
- Parking: Attached Garage
- Garage spaces: 2
- Lot size: 0.18 acres
- Lot dimensions: 65x143x60x118
- Exterior features: Stone, Engineered Wood
Construction
- Home type: House (Single Family)
- Levels: Three Level Split
- Year built: 1974
- Roof: Age Over 8 Years, Architectural Shingle
Utilities
- Sewer: City Sewer/Connected
- Water: City Water/Connected
Community & HOA
- Subdivision: Village Woods 1st Add
Taxes & location
- Annual taxes: $4,672 (2026)
- County: Hennepin
- School district: Eden Prairie
Listing
- Status: For sale
- Listed: Oct 12, 2026
- Days on market: 8
- MLS #: 7119859
Monthly payment
—/mo
An example, not a loan offer. Taxes and HOA dues come from the listing when known; home insurance is a rough estimate. Mortgage insurance is not included. Your rate depends on your lender and credit.
Location
Nearby homes
-
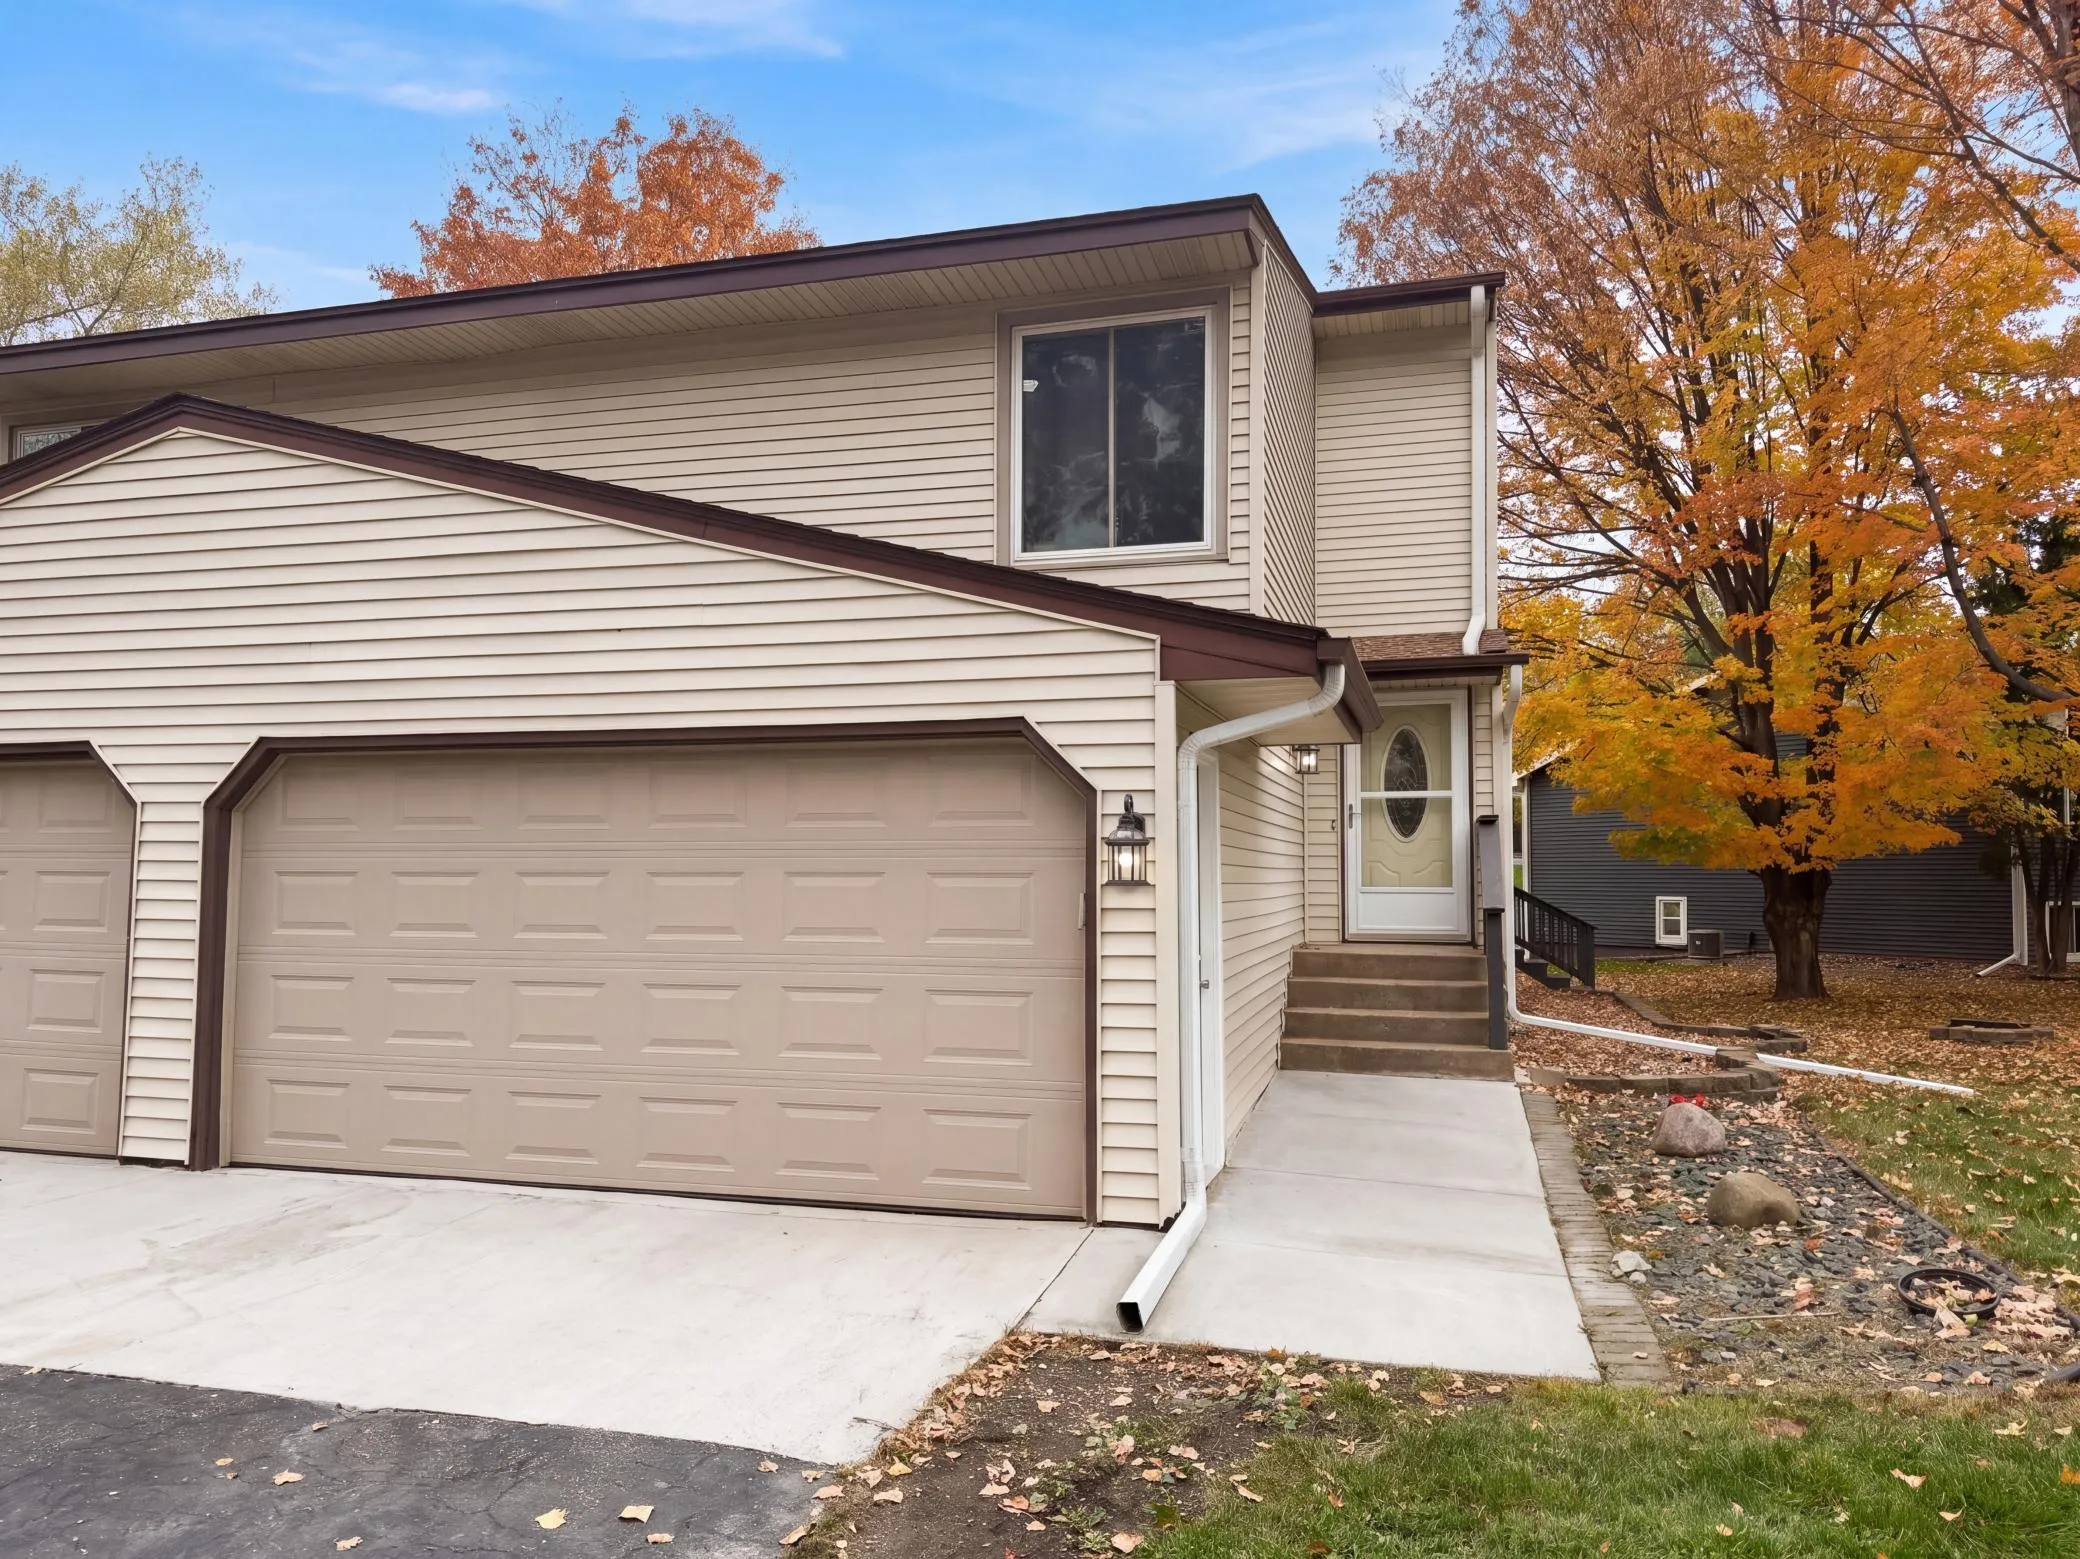 $310,000
3 bds | 2 ba | 1,465 sqft
15393 Trillium Circle, Eden Prairie, MN 55344
Listing courtesy of Opendoor Brokerage, LLC
-
 $474,900
3 bds | 2 ba | 1,960 sqft
6640 Manchester Lane, Eden Prairie, MN 55346
Listing courtesy of RE/MAX Results
-
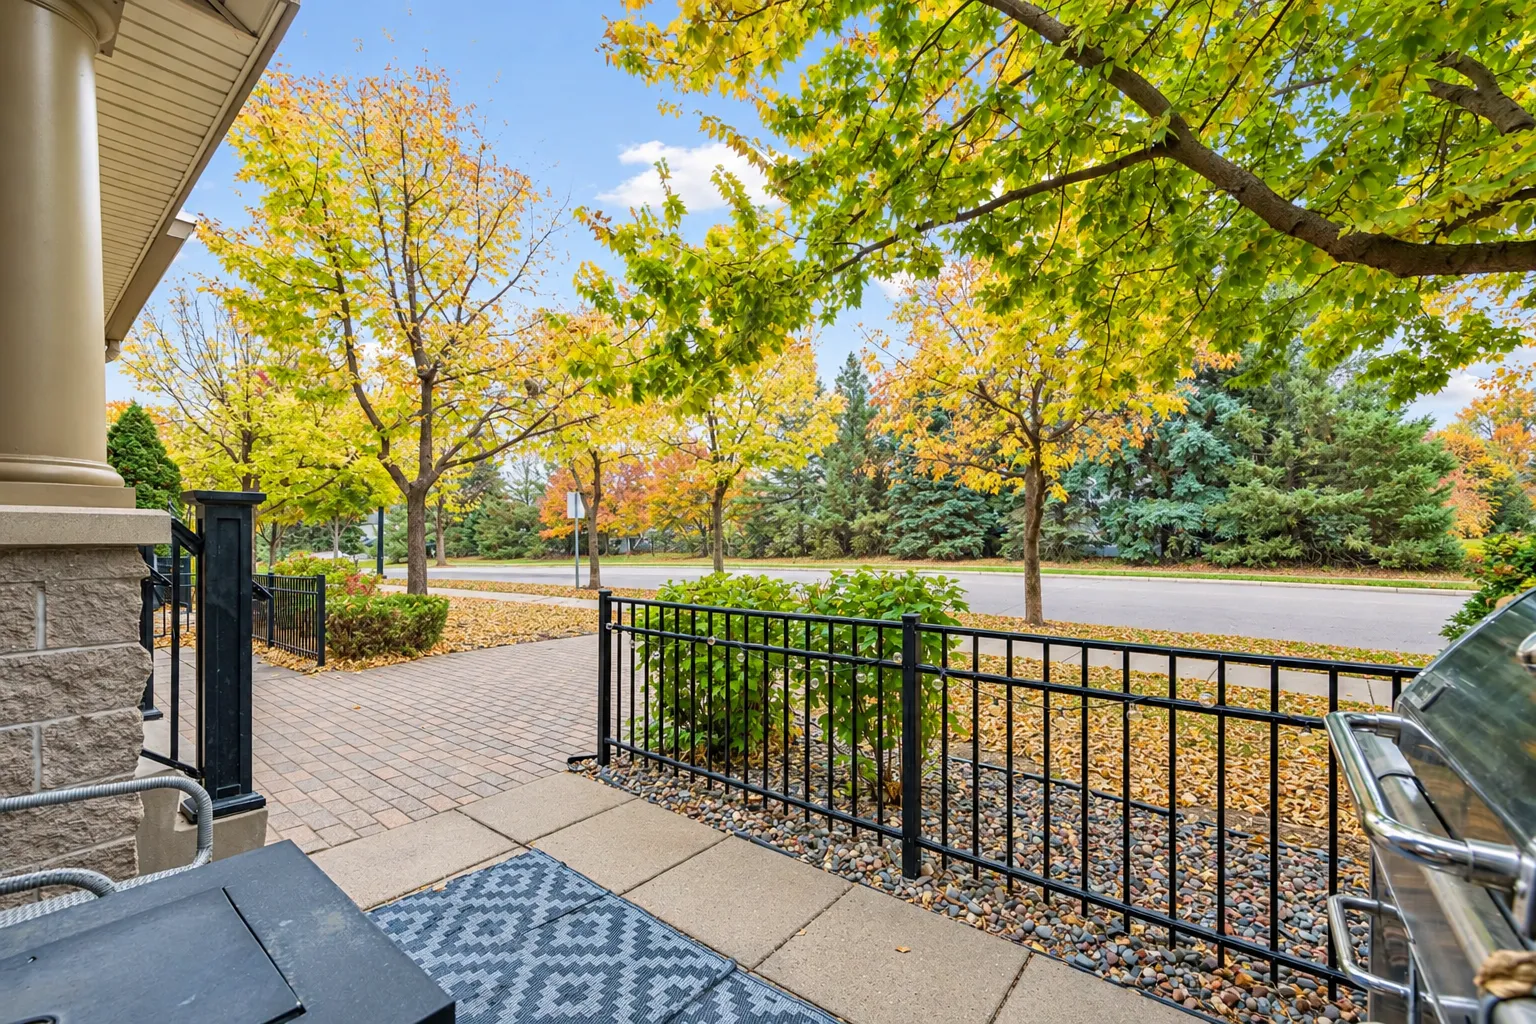 $319,500
2 bds | 2 ba | 1,589 sqft
8409 Townsend Drive, Eden Prairie, MN 55344
Listing courtesy of Keller Williams Premier Realty Lake Minnetonka
-
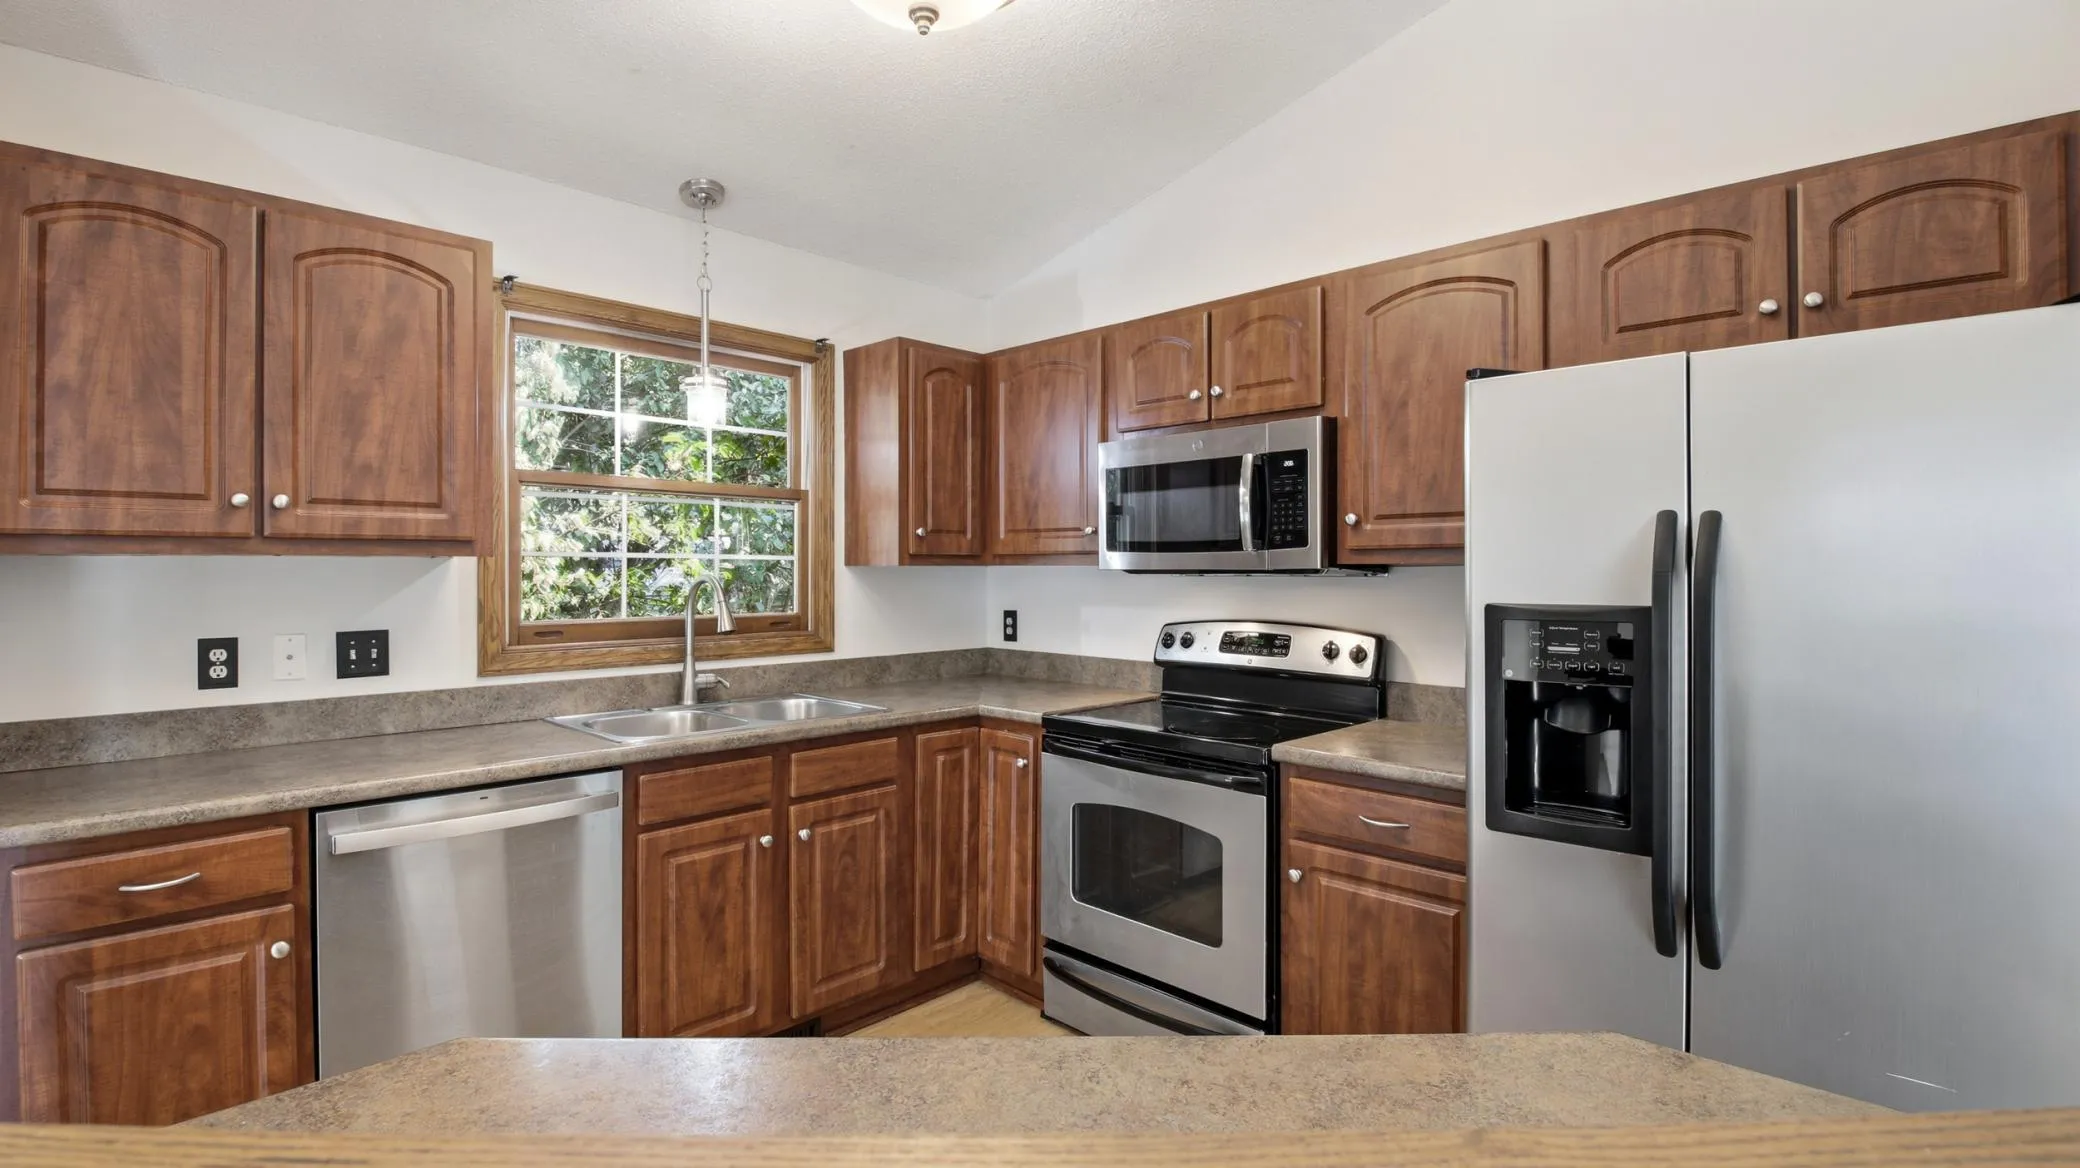 $399,900
4 bds | 2 ba | 1,877 sqft
17604 Lorence Way, Eden Prairie, MN 55346
Listing courtesy of RE/MAX Results
-
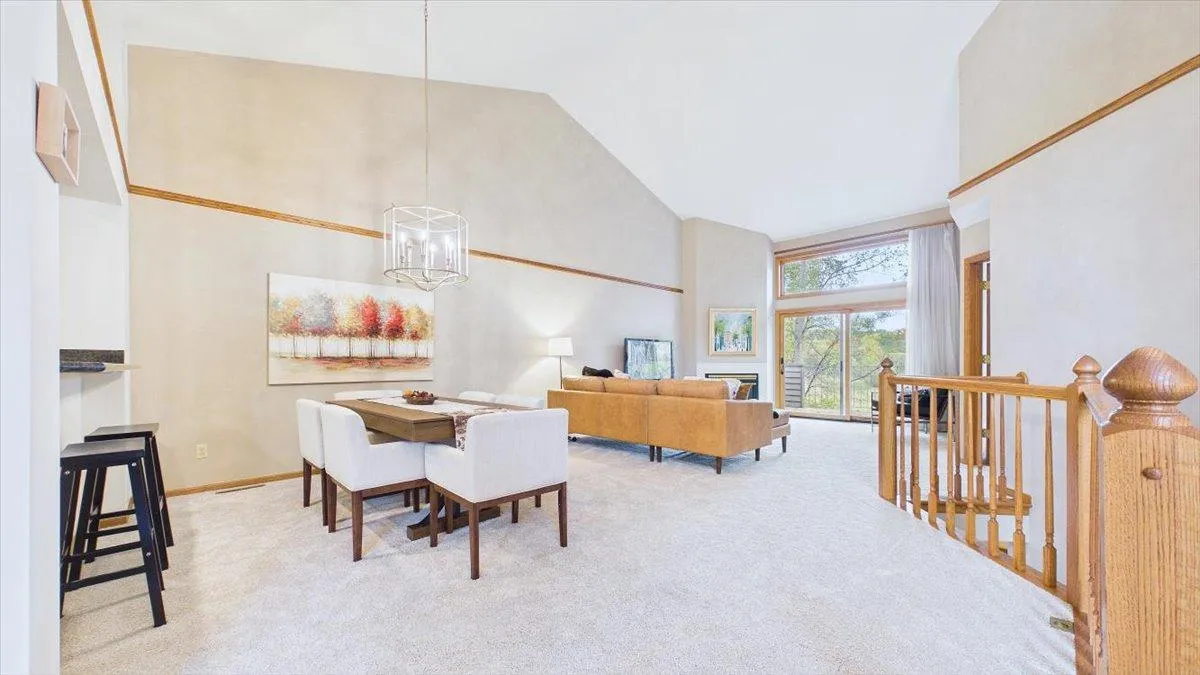 $450,000
2 bds | 3 ba | 2,284 sqft
16407 Grenwich Terrace, Eden Prairie, MN 55346
Listing courtesy of Edina Realty, Inc.
-
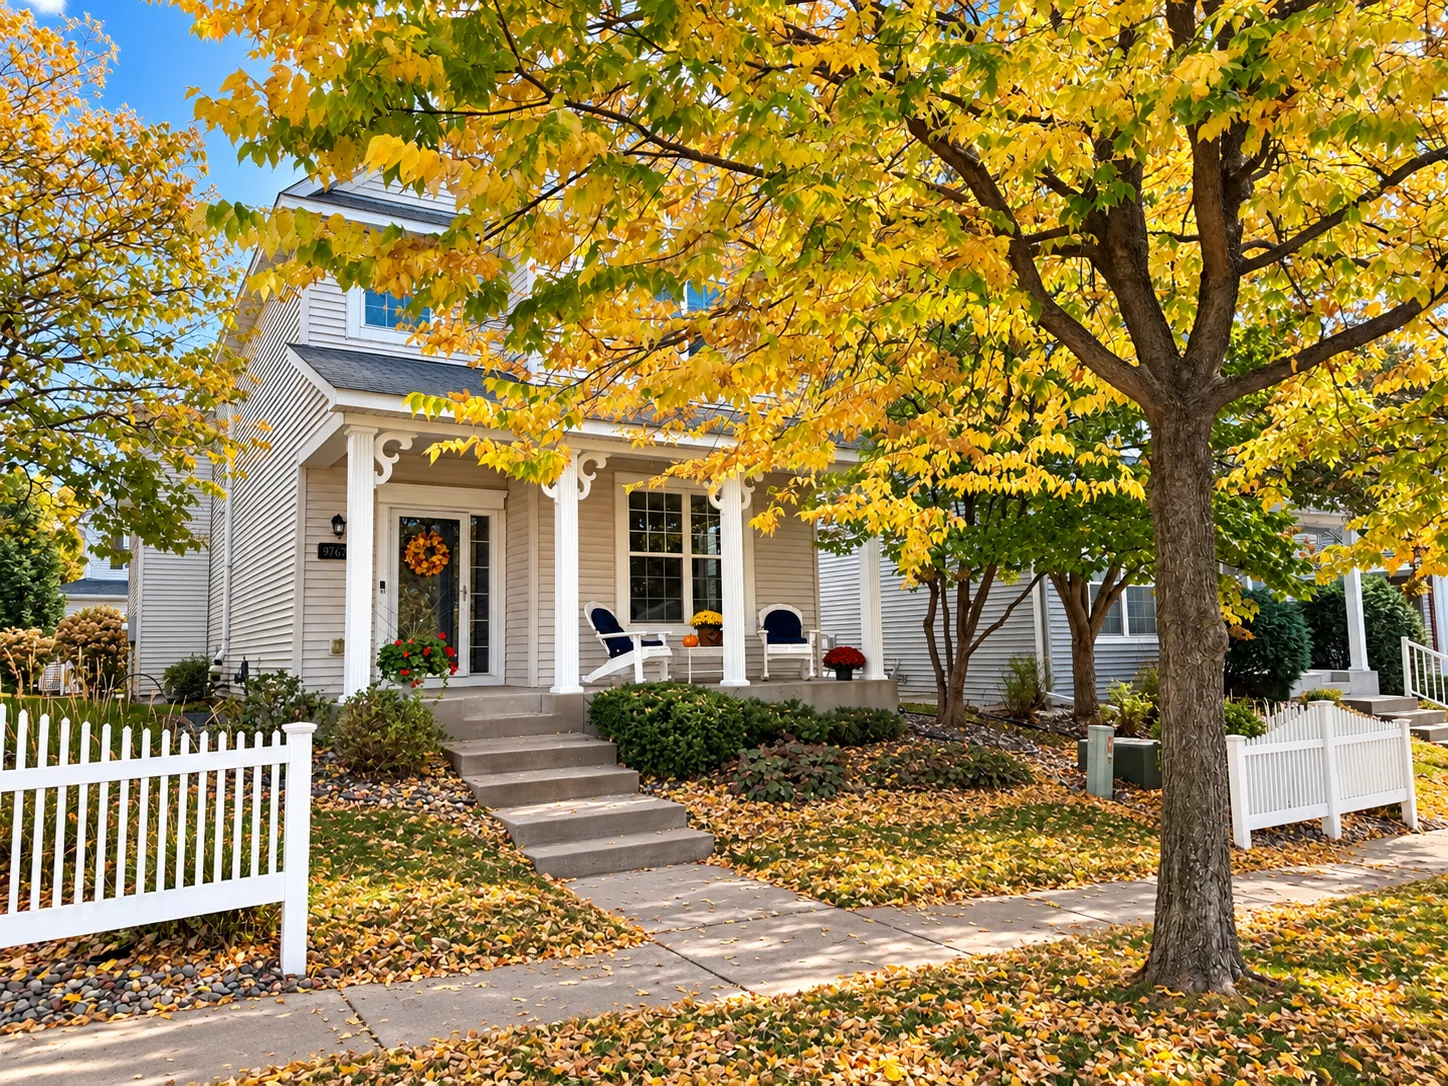 $414,995
4 bds | 4 ba | 2,548 sqft
9767 Gable Drive, Eden Prairie, MN 55347
Listing courtesy of RE/MAX Advantage Plus
-
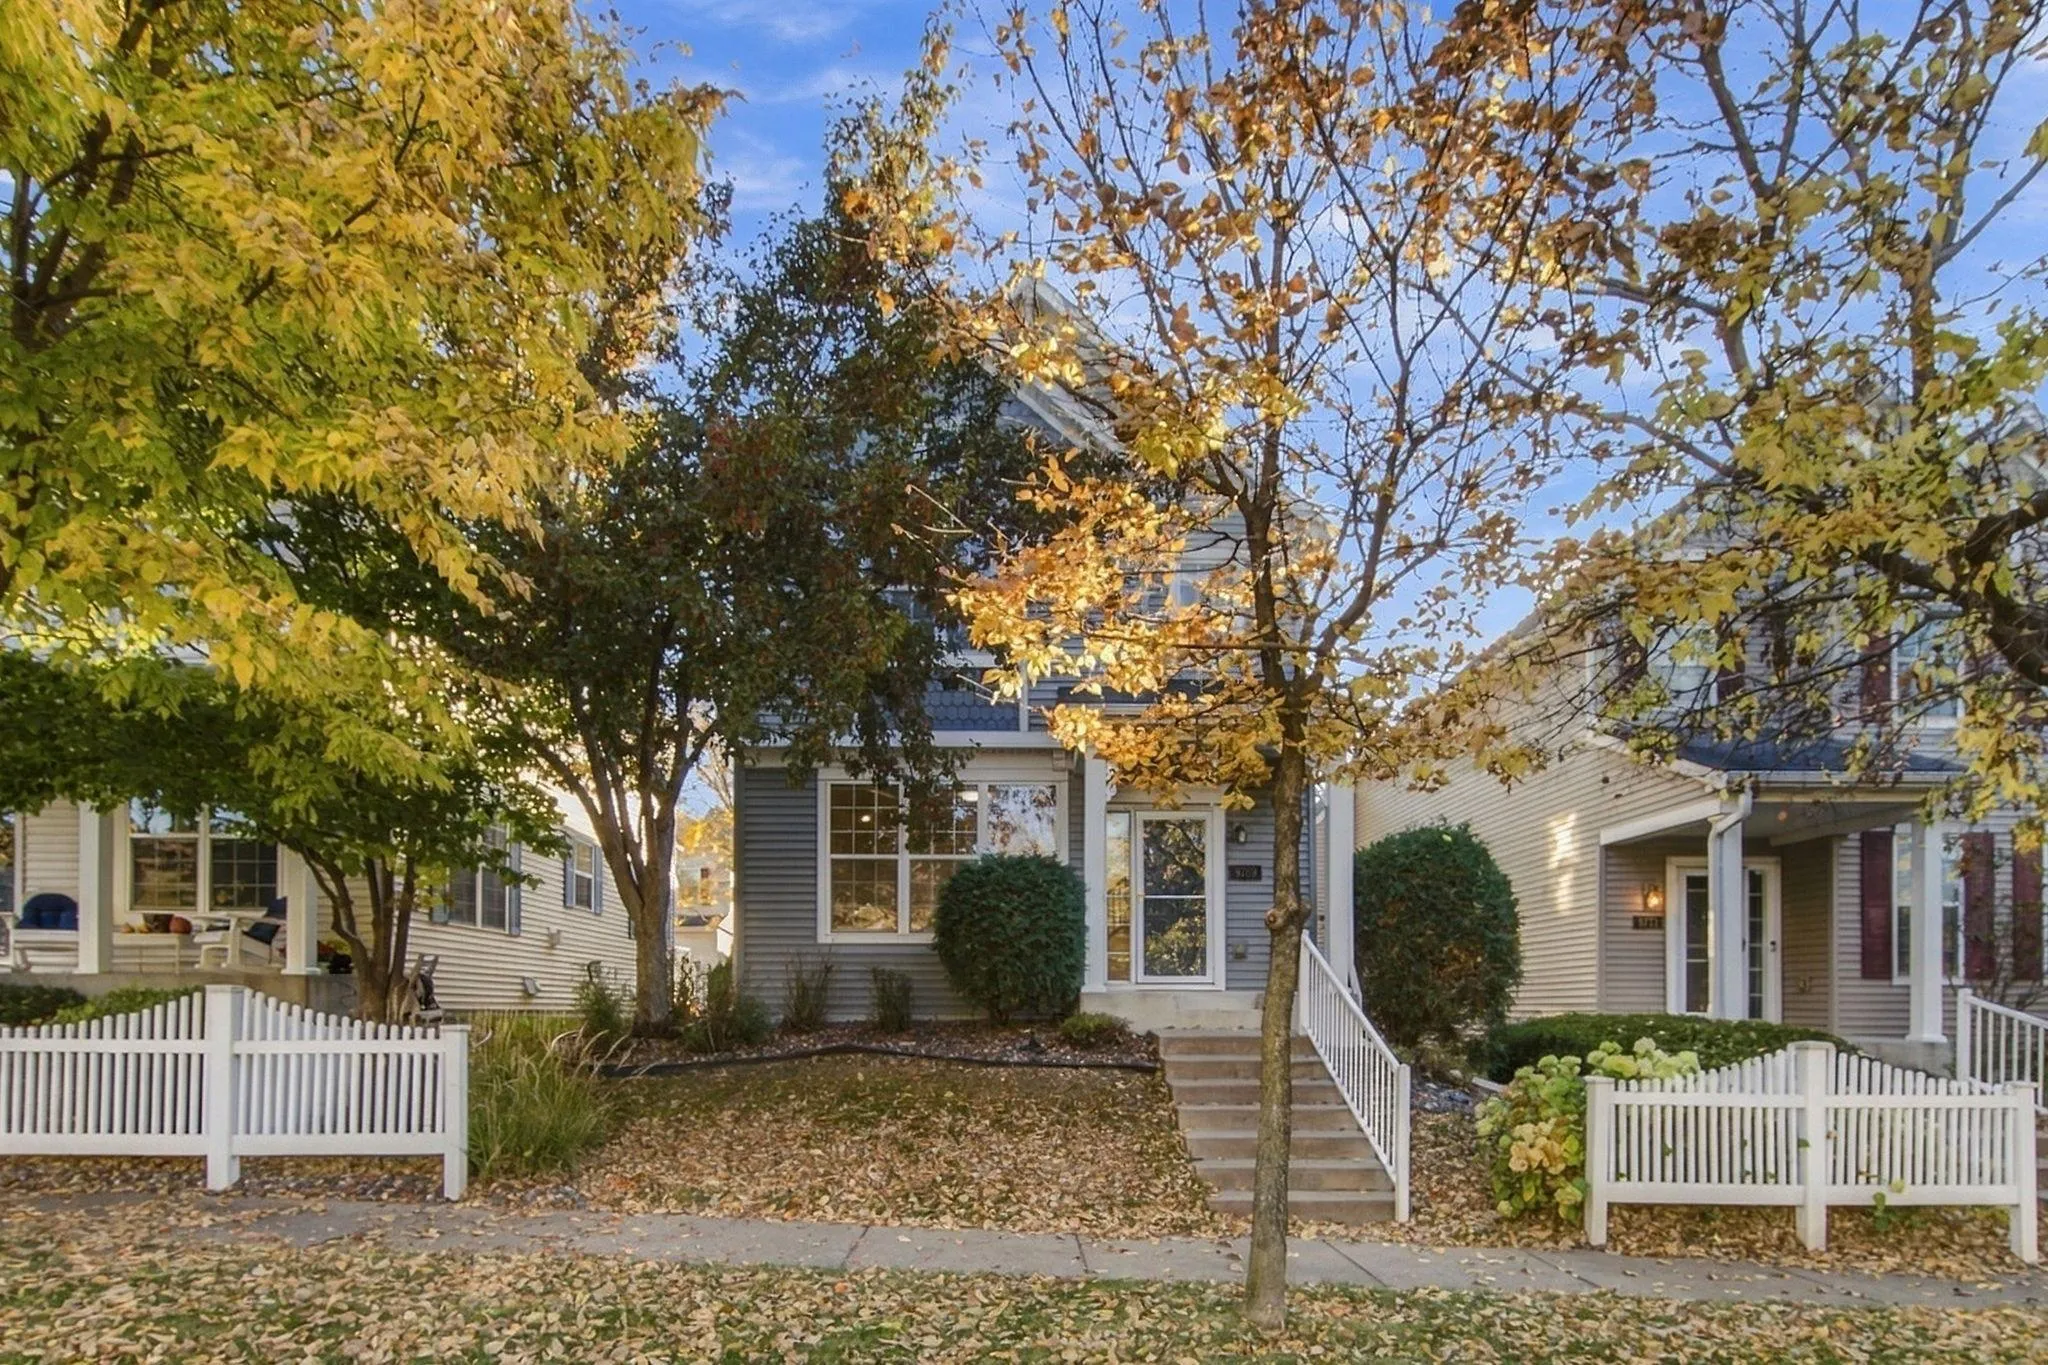 $439,999
4 bds | 4 ba | 2,673 sqft
9769 Gable Drive, Eden Prairie, MN 55347
Listing courtesy of Real Broker, LLC
-
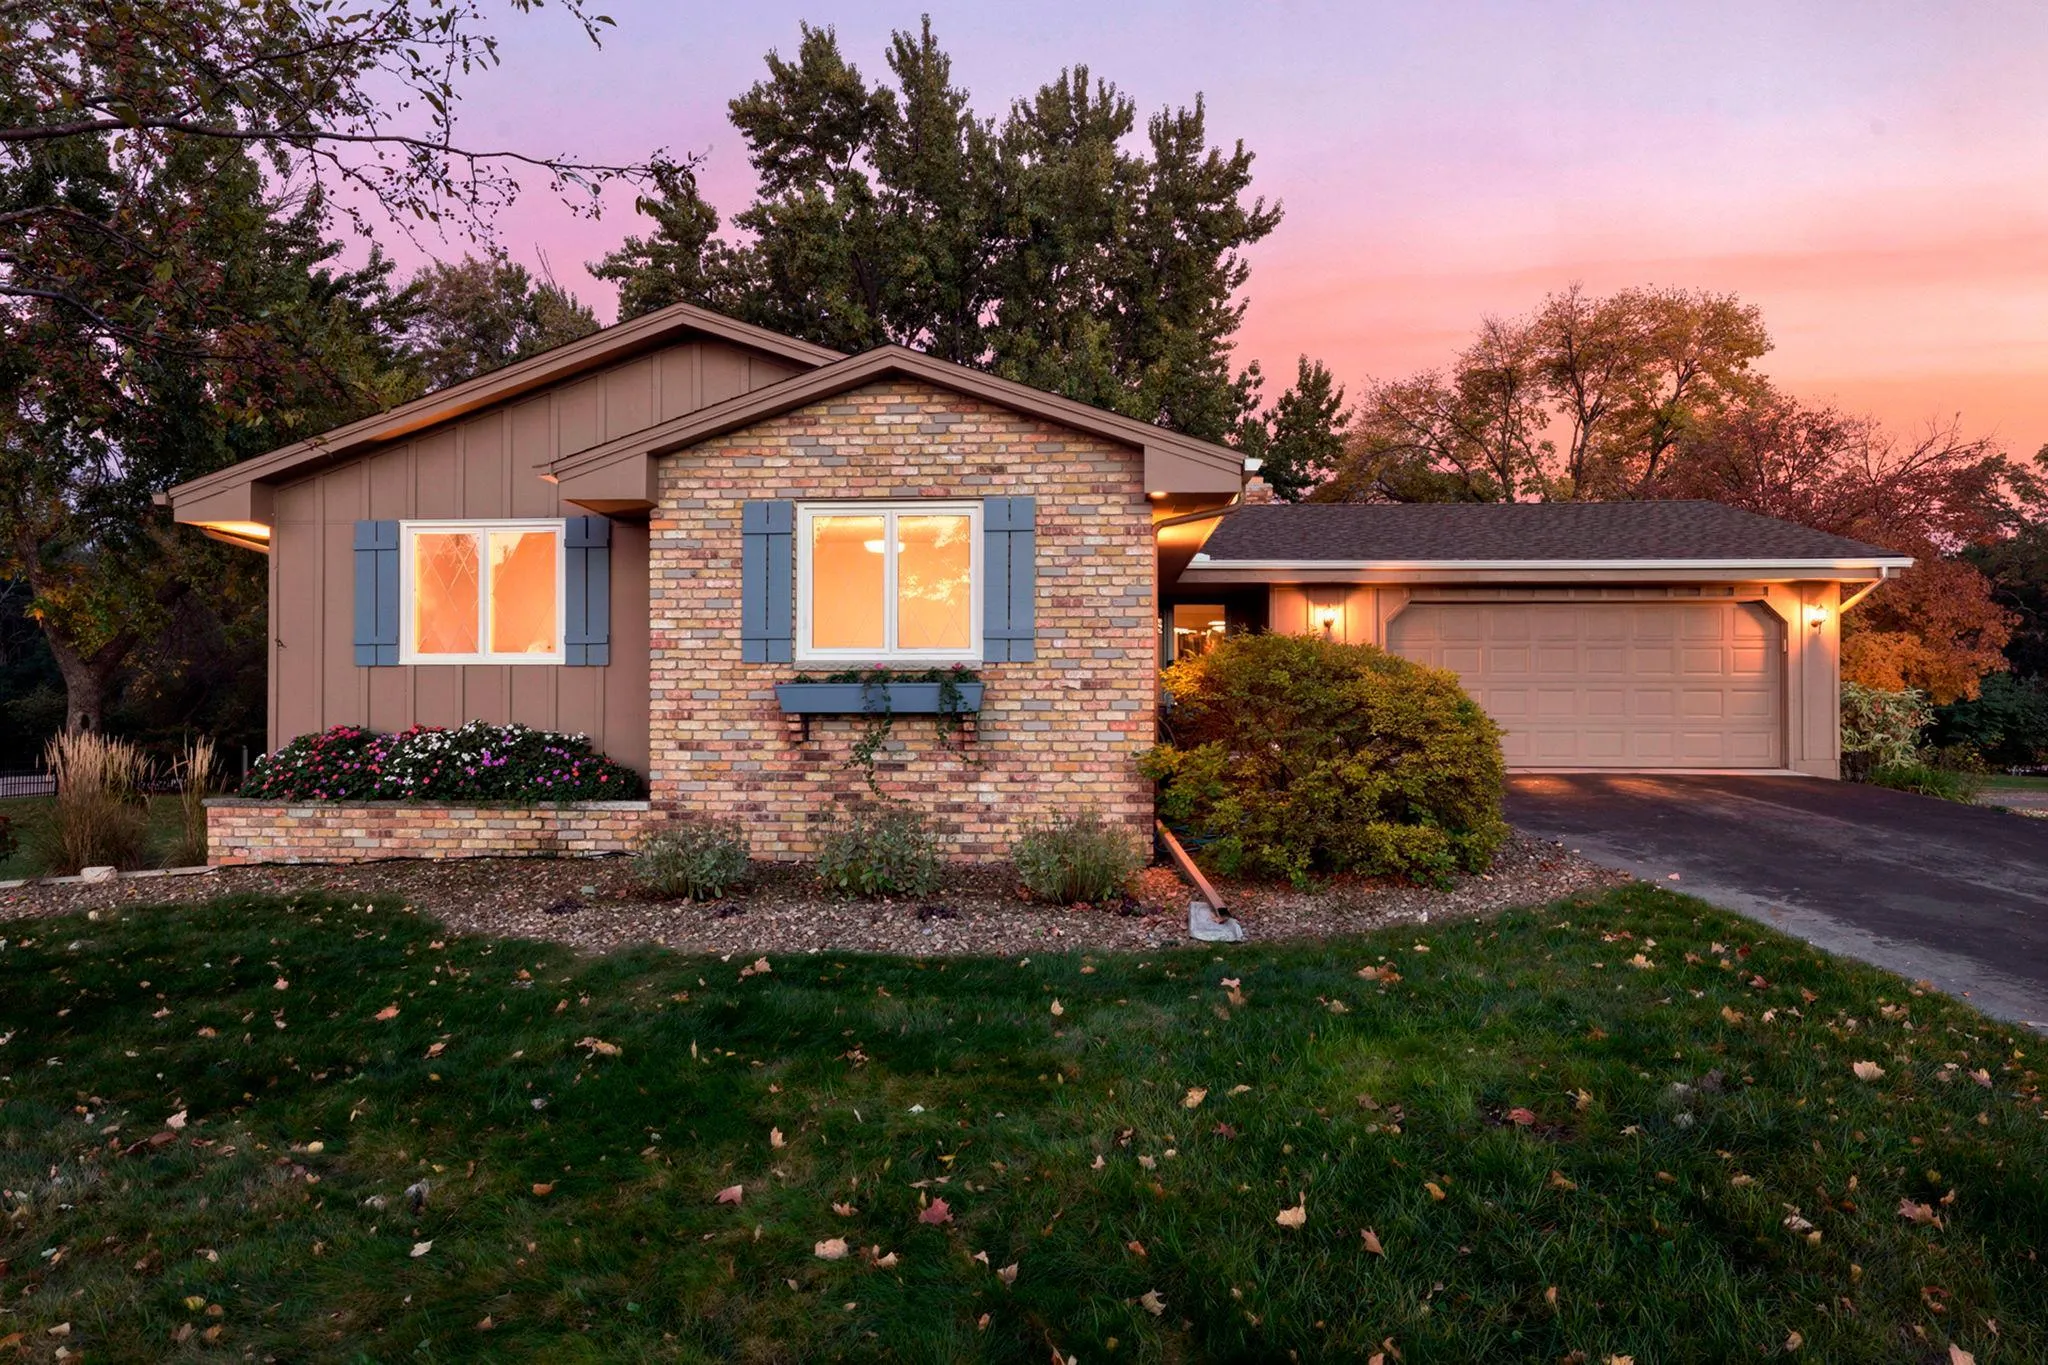 $459,900
3 bds | 2 ba | 2,085 sqft
8365 Heather Avenue, Eden Prairie, MN 55347
Listing courtesy of Schatz Real Estate Group
Request a tour
8412 Hiawatha Avenue, Eden Prairie, MN 55347