
1 / 45
$799,900
- 4 beds
- 3 baths
- 3,037 sqft
5201 Birchcrest Drive, Edina, MN 55436
Coming soon Est. —/mo
- House · Single Family
- Built in 1959
- 0.24 acres lot
- $263/sqft
- 2-car garage
Overview
Welcome to 5201 Birchcrest Drive! This beautiful mid-century modern home is located in a wonderful neighborhood within the award-winning Edina School District. Featuring two generously sized main-level living spaces and an open-concept layout, the home is perfect for entertaining. The kitchen opens to the family room, with a sliding glass door leading to a gorgeous backyard retreat with beautiful landscaping. Stunning hardwood floors run throughout the entire main level, which also includes a spacious living room open to the dining room. You'll find three main-level bedrooms, including a primary suite with a private ensuite bath. The lower level offers a fourth bedroom, third bathroom, family room, and mudroom. Enjoy
the convenience of an attached garage. Welcome home!
Facts & features
Interior
- Bedrooms: 4
- Bathrooms: 3 (1 full, 2 three-quarter)
- Finished sqft: 3,037
- Above grade sqft: 1,799
- Below grade sqft: 1,238
- Basement: Daylight/Lookout Windows, Finished
- Heating: Forced Air
- Cooling: Central Air
- Appliances: Cooktop, Dishwasher, Dryer, Microwave, Refrigerator, Stainless Steel Appliances, Wall Oven, Washer
- Laundry: In Basement, Laundry Room
- Fireplaces: 2 (Wood Burning)
Property
- Parking: Attached Garage, Tuckunder Garage
- Garage spaces: 2
- Lot size: 0.24 acres
- Lot dimensions: 84x125
- Lot features: Tree Coverage - Medium
- Exterior features: Stone, Wood
- Fencing: Wood
Construction
- Home type: House (Single Family)
- Levels: Split Entry (Bi-Level)
- Year built: 1959
- Exterior: Block
Utilities
- Sewer: City Sewer/Connected
- Water: City Water/Connected
Community & HOA
- Subdivision: Portercrest
Taxes & location
- Annual taxes: $9,191 (2026)
- County: Hennepin
- School district: Edina
Listing
- Status: Coming soon
- Listed: Oct 29, 2026
- MLS #: 7157614
Monthly payment
—/mo
An example, not a loan offer. Taxes and HOA dues come from the listing when known; home insurance is a rough estimate. Mortgage insurance is not included. Your rate depends on your lender and credit.
Location
Nearby homes
-
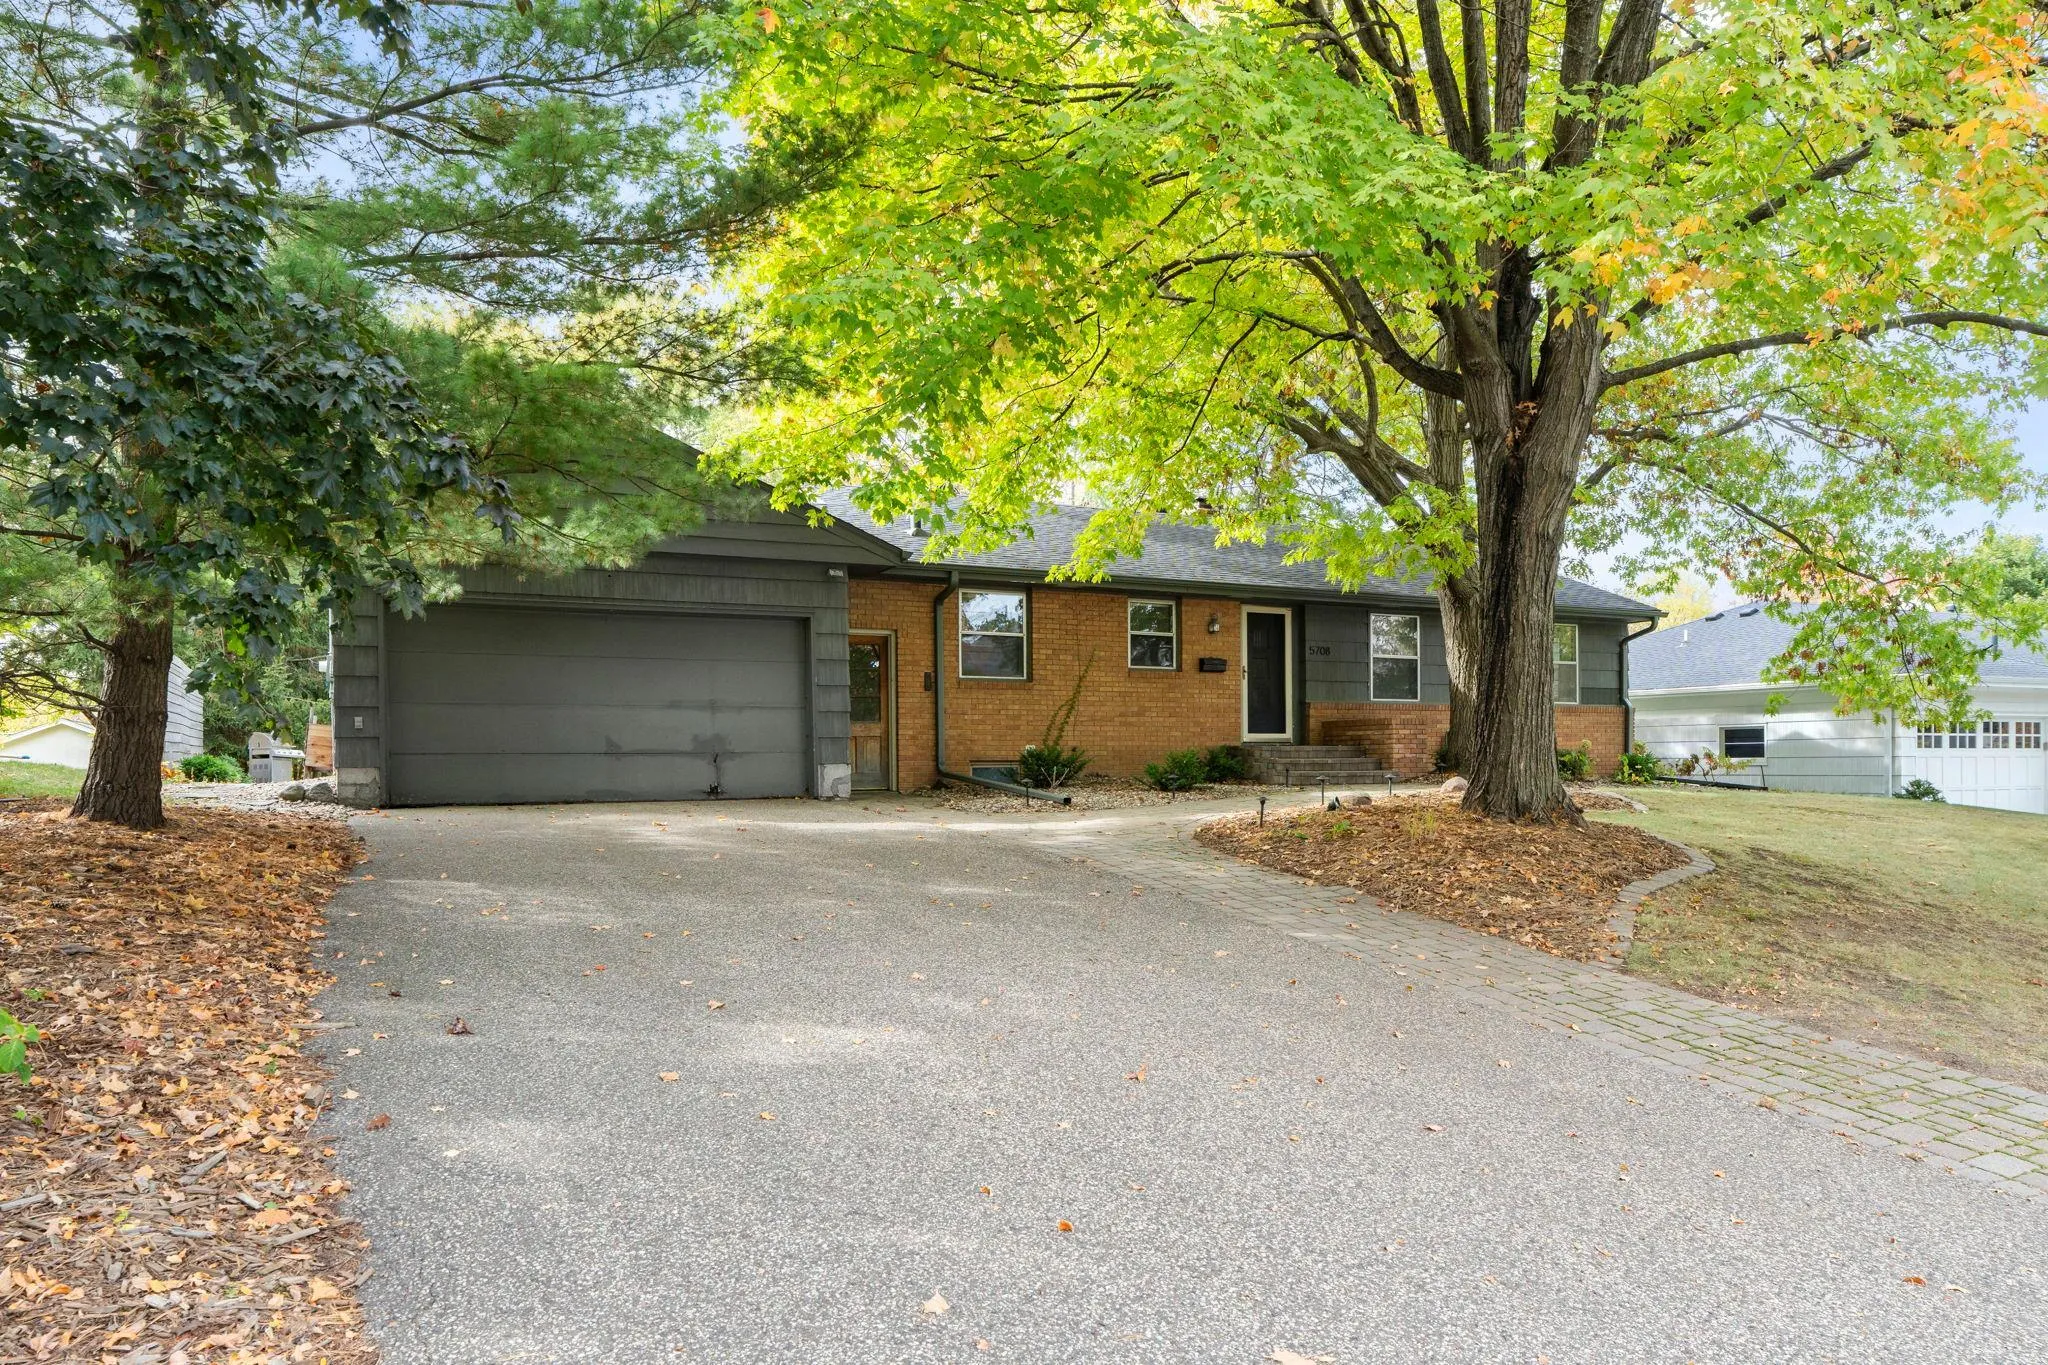 $650,000
4 bds | 2 ba | 2,305 sqft
5708 Bernard Place, Edina, MN 55436
Listing courtesy of eXp Realty
-
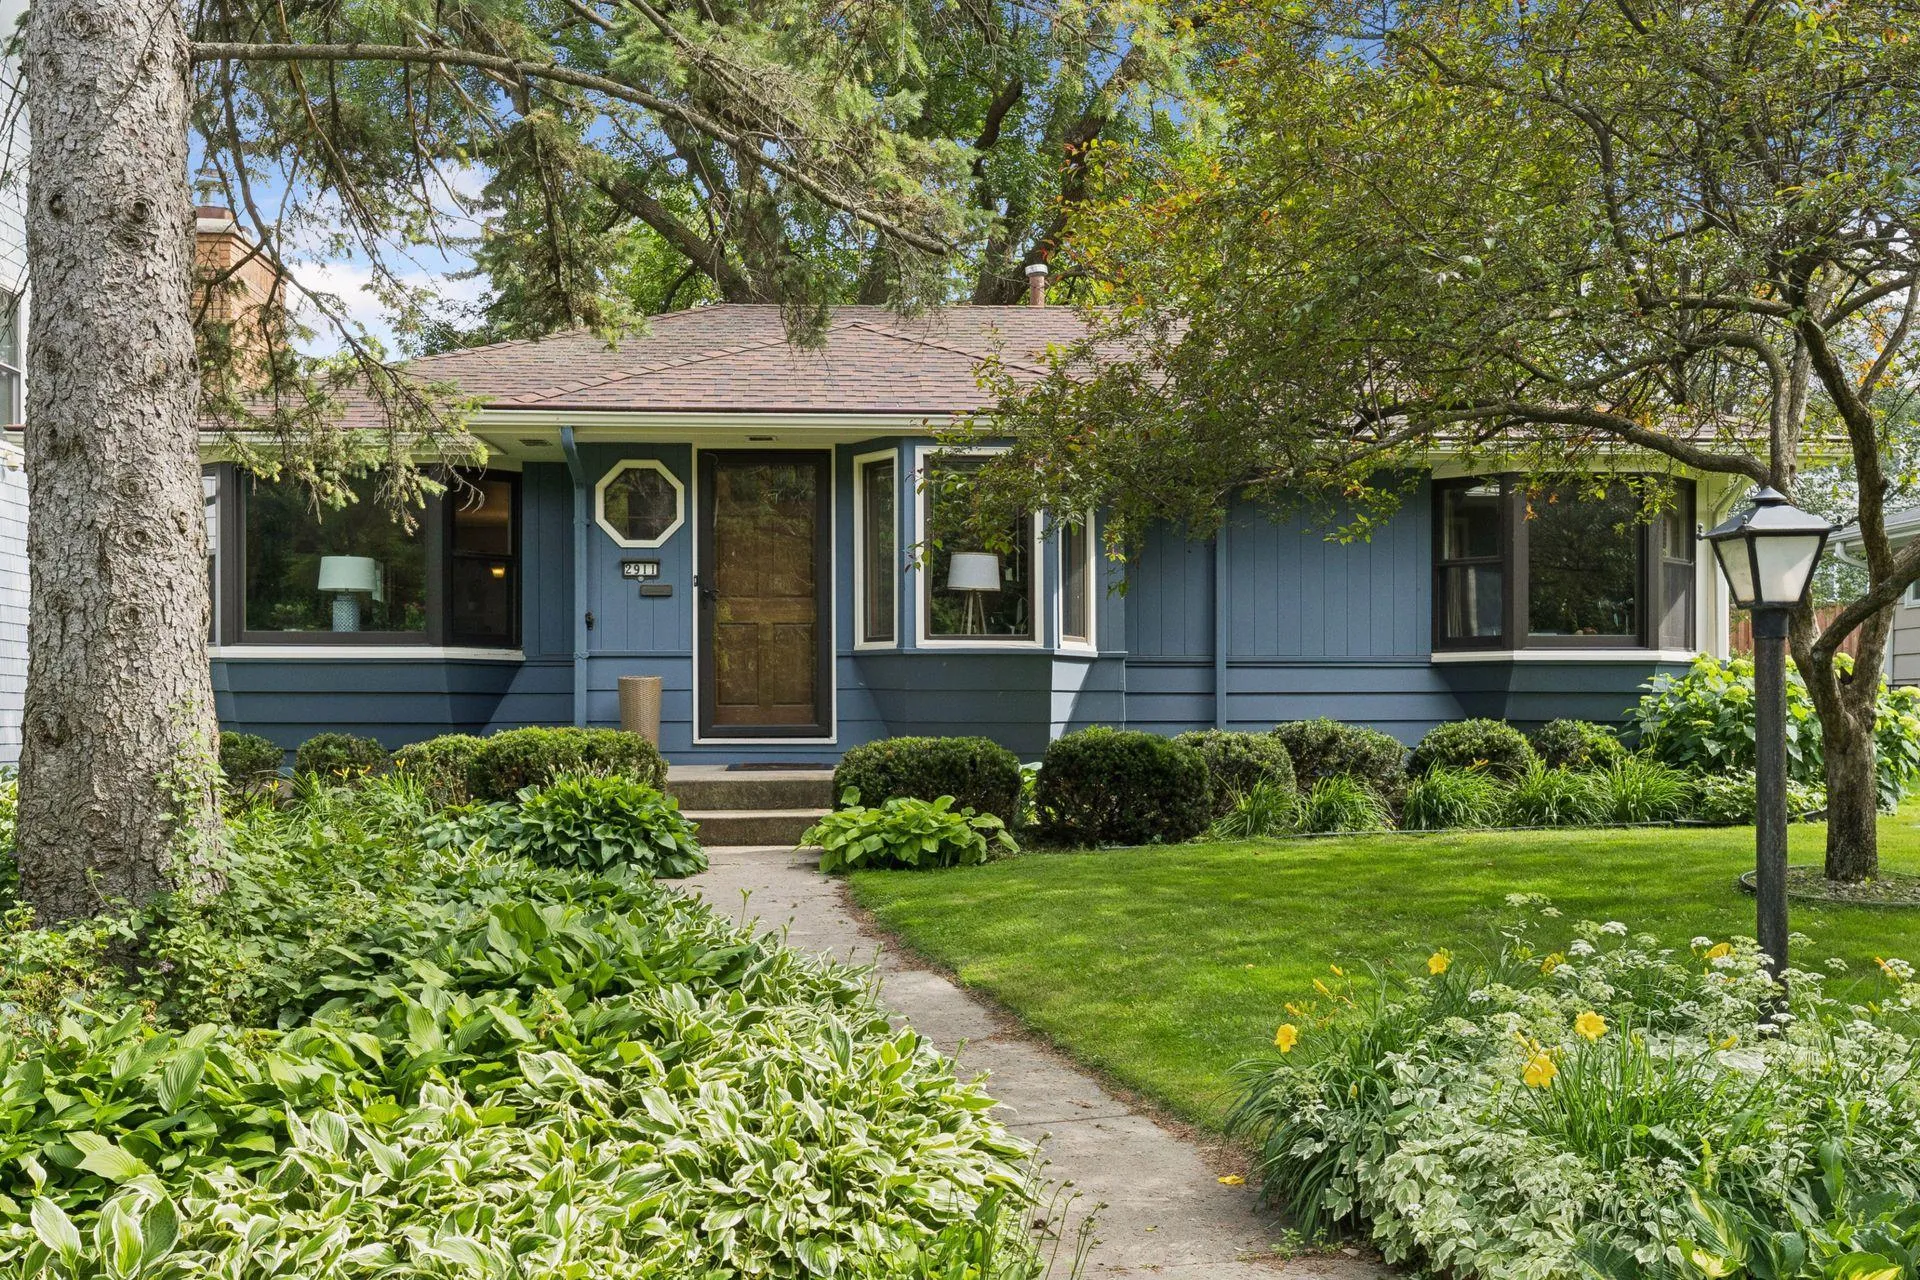 $675,000
4 bds | 2 ba | 2,330 sqft
2911 W 54th Street, Minneapolis, MN 55410
Listing courtesy of Edina Realty, Inc.
-
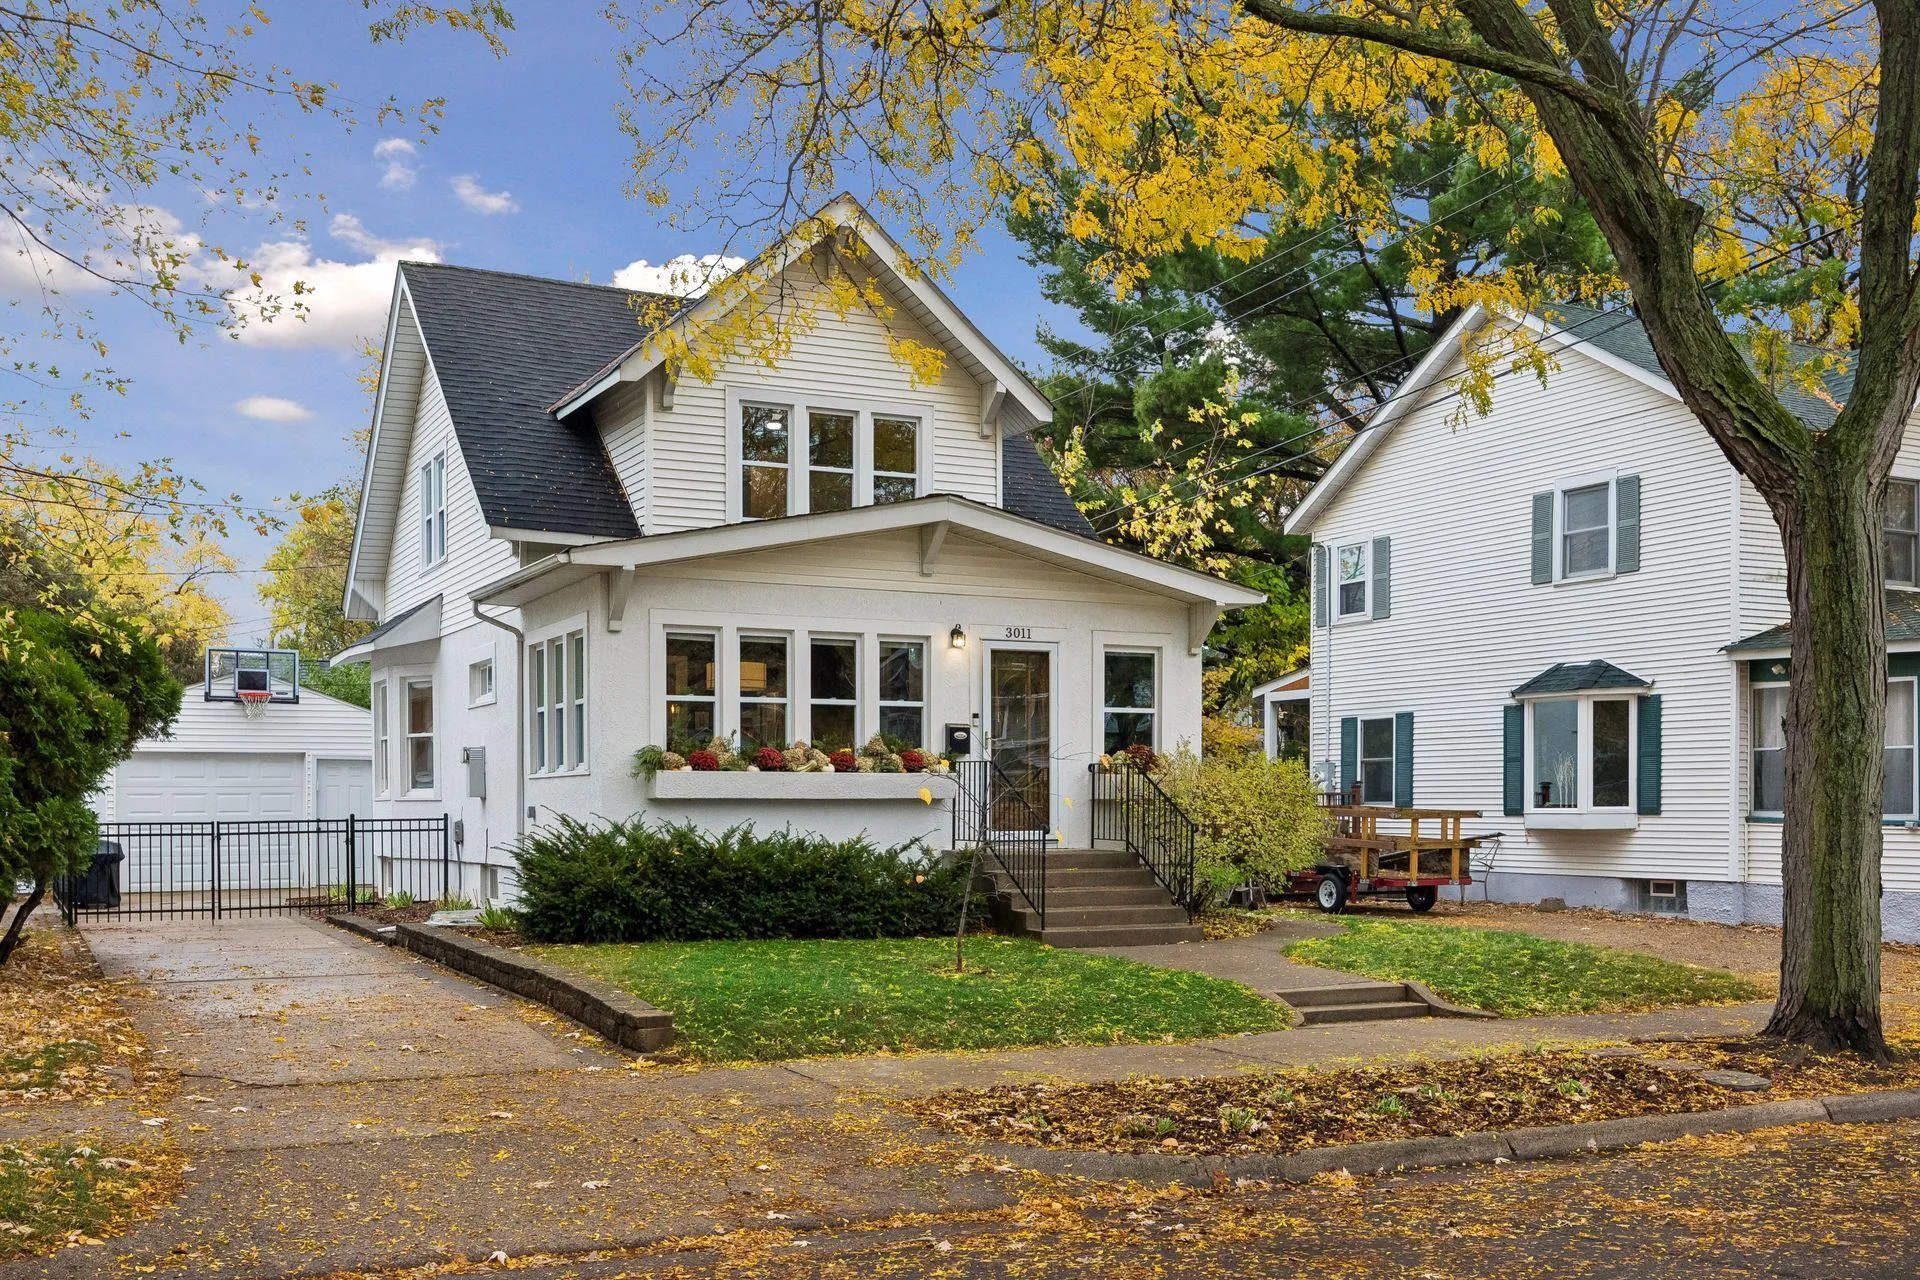 $775,000
4 bds | 3 ba | 2,255 sqft
3011 W 45th Street, Minneapolis, MN 55410
Listing courtesy of Coldwell Banker Realty - Lakes
-
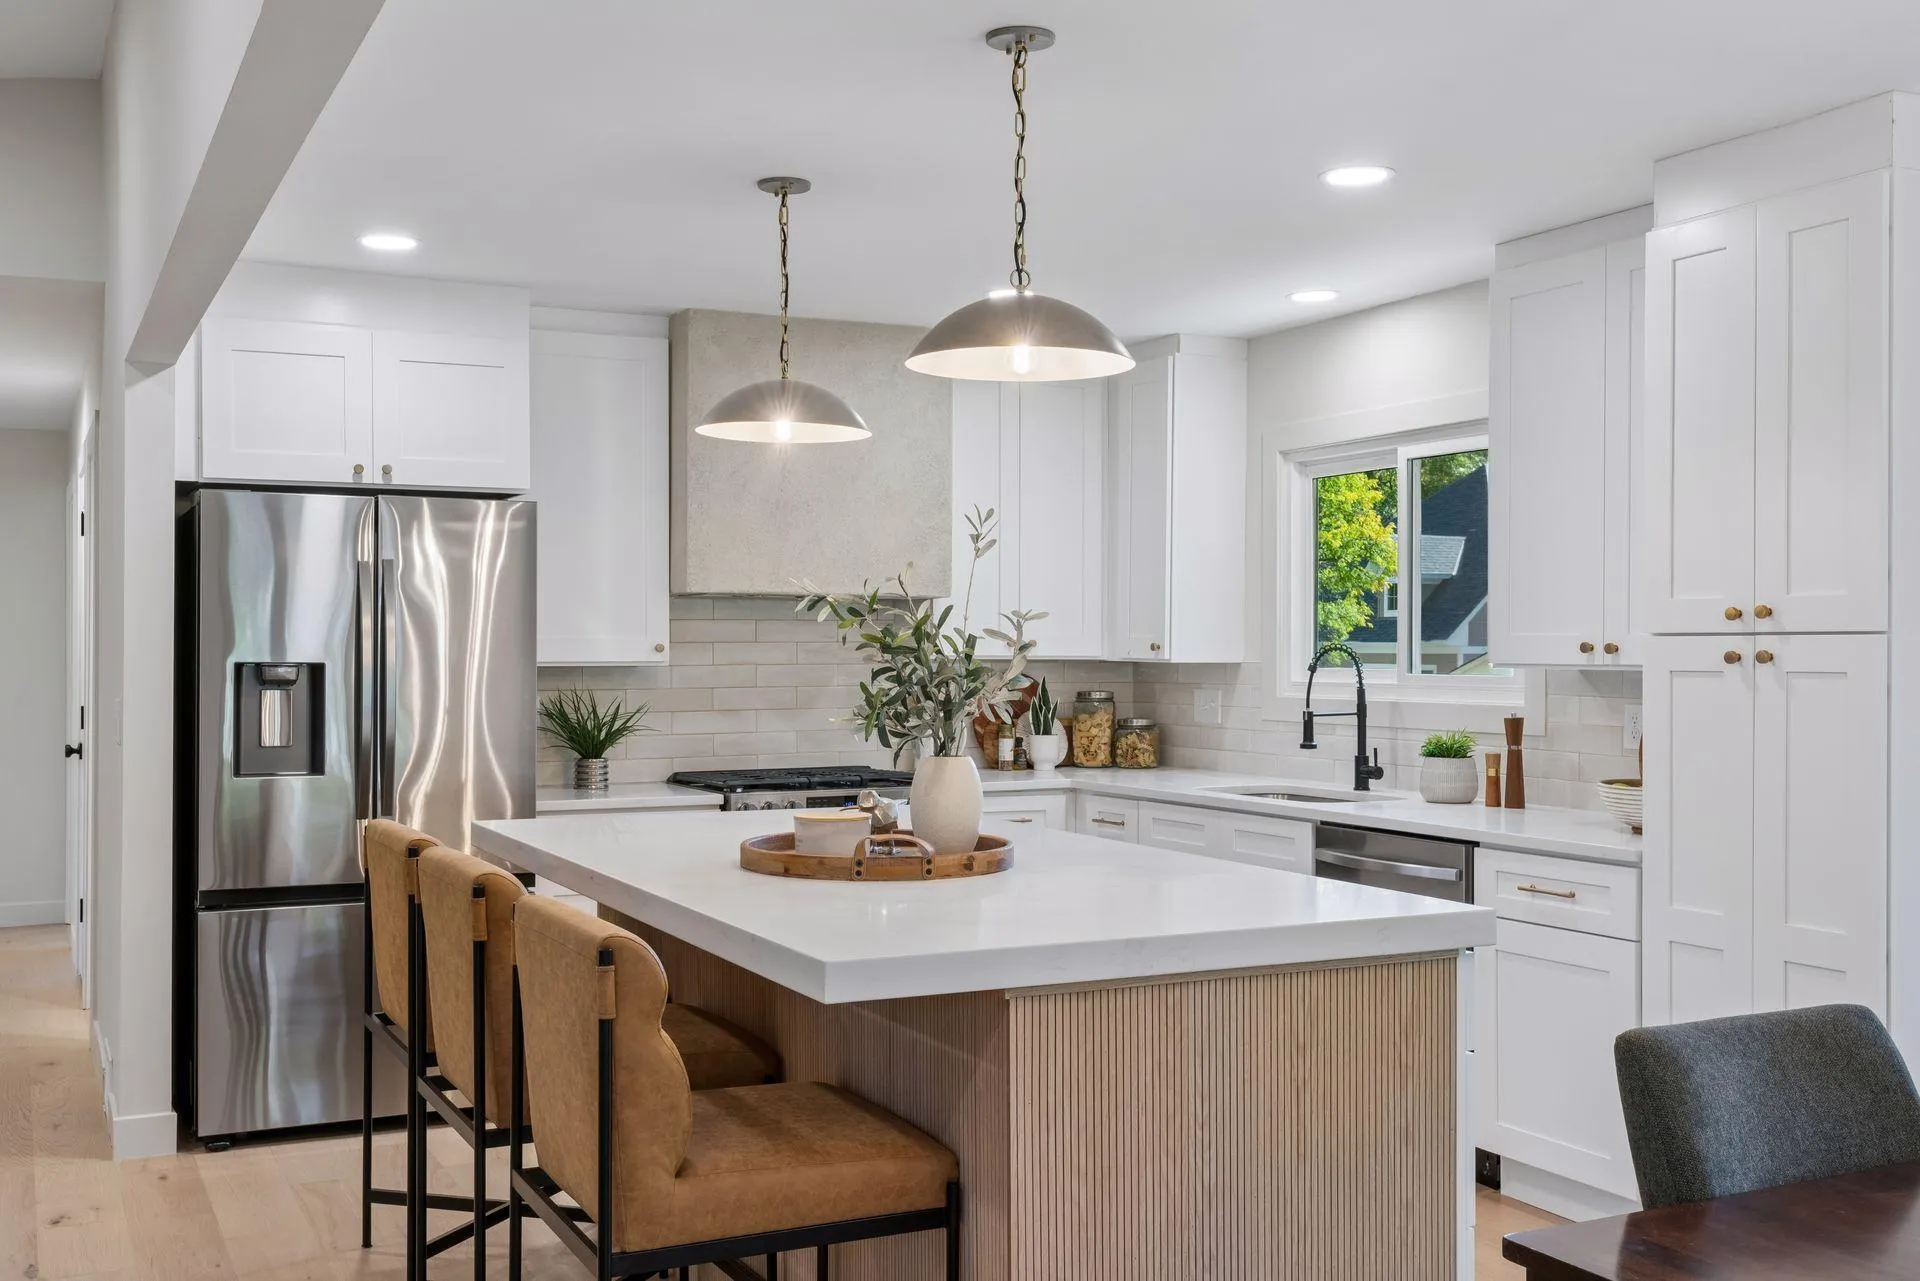 $875,000
4 bds | 3 ba | 2,538 sqft
5516 Warden Avenue, Edina, MN 55436
Listing courtesy of Compass
-
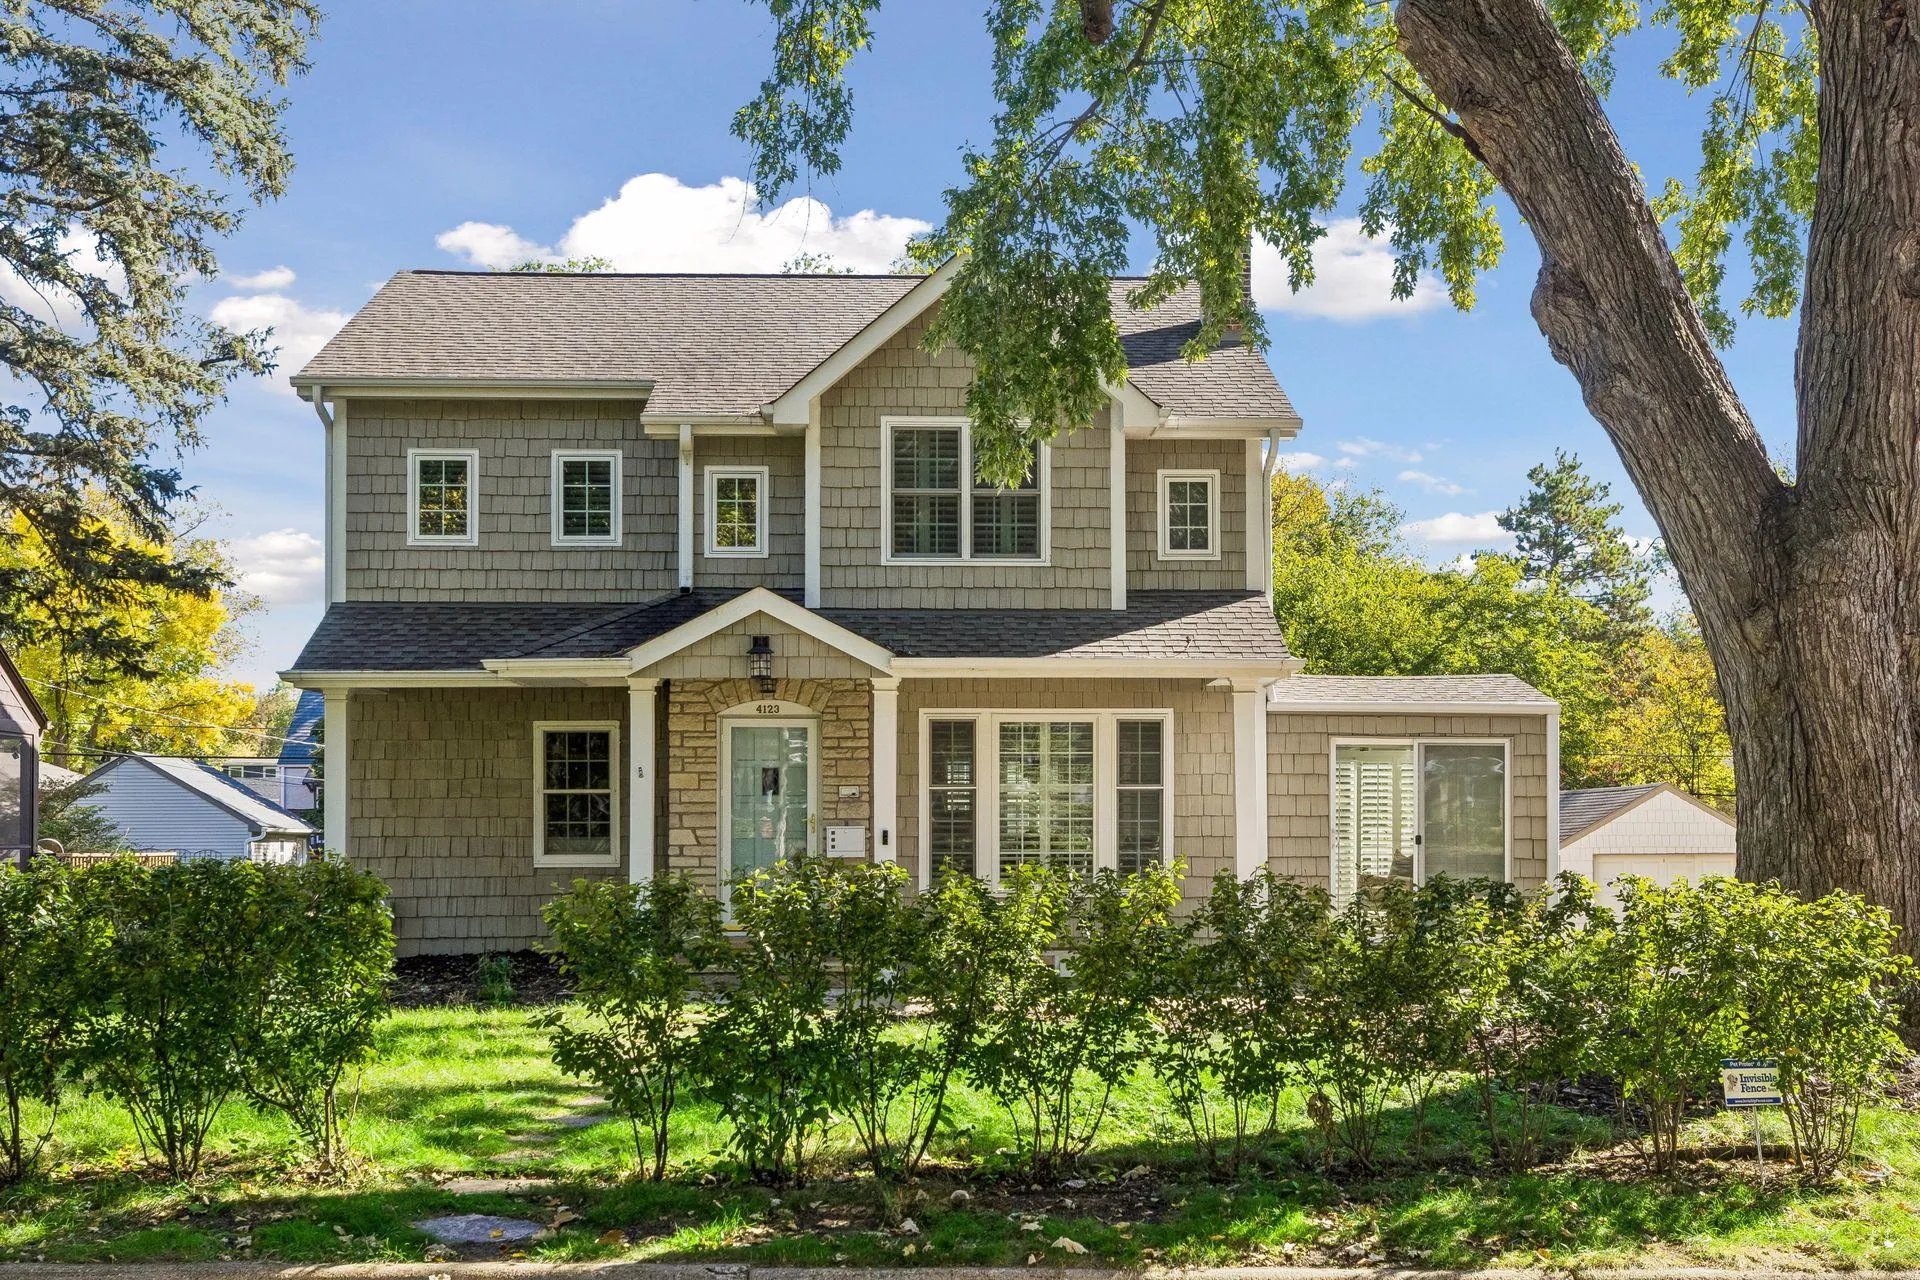 $719,000
5 bds | 4 ba | 2,598 sqft
4123 Brunswick S Avenue, Saint Louis Park, MN 55416
Listing courtesy of Coldwell Banker Realty - Lakes
-
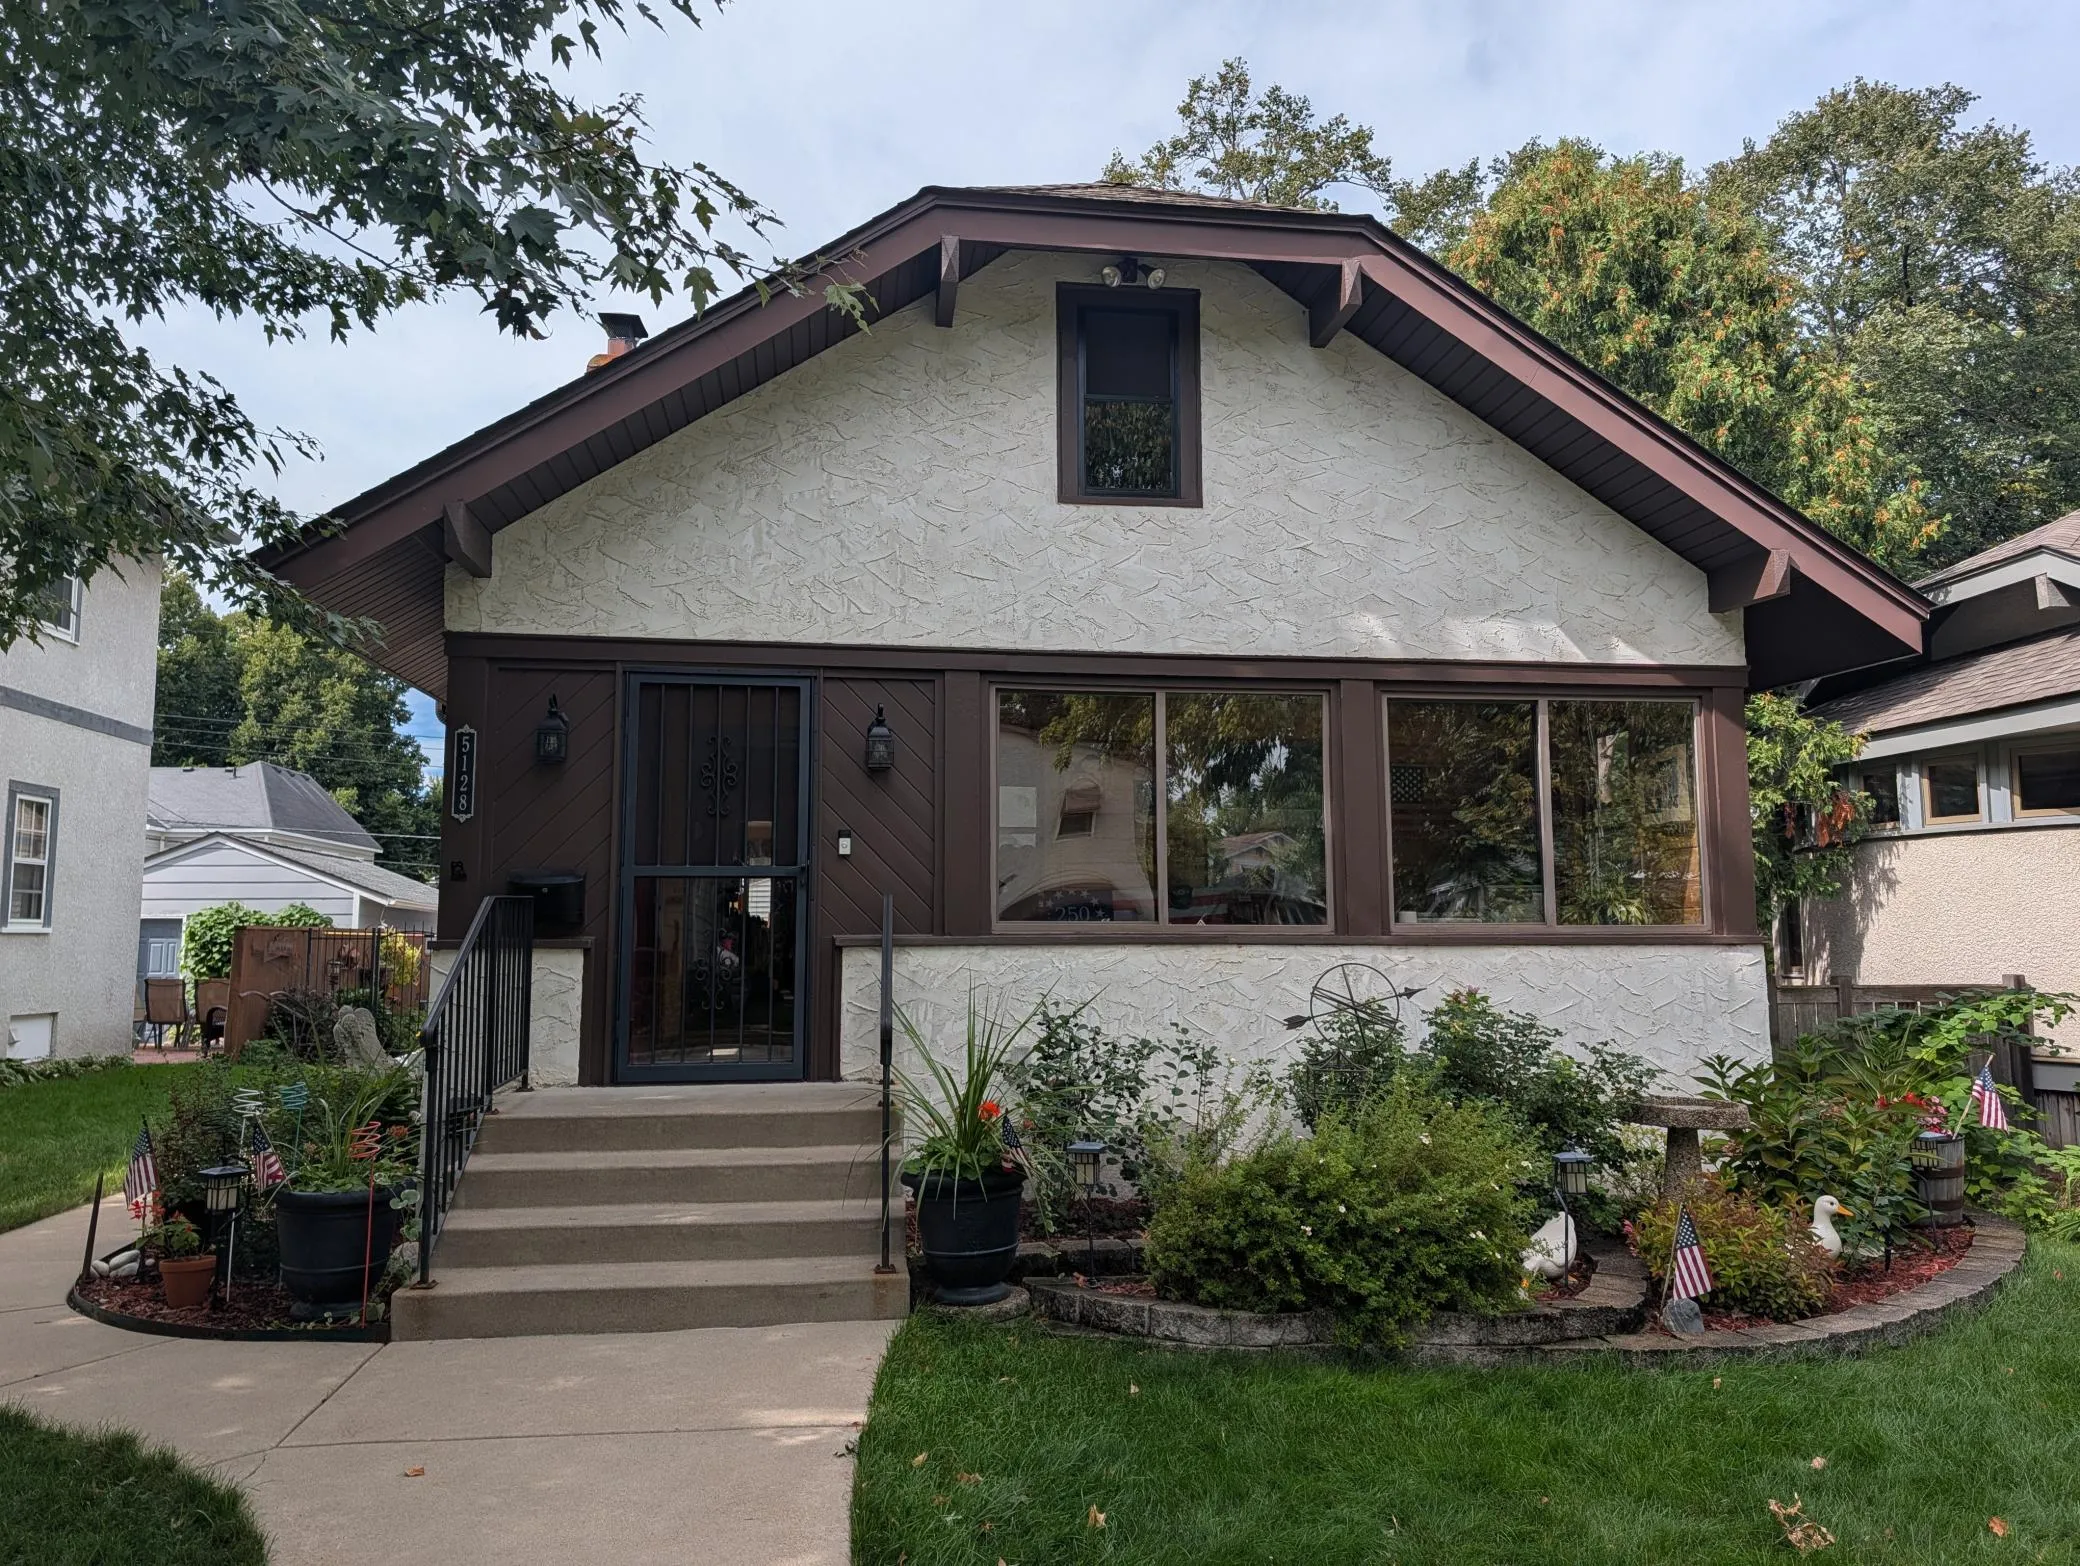 $619,900
3 bds | 2 ba | 2,484 sqft
5128 Beard S Avenue, Minneapolis, MN 55410
Listing courtesy of North Star Pro Realty LLC
-
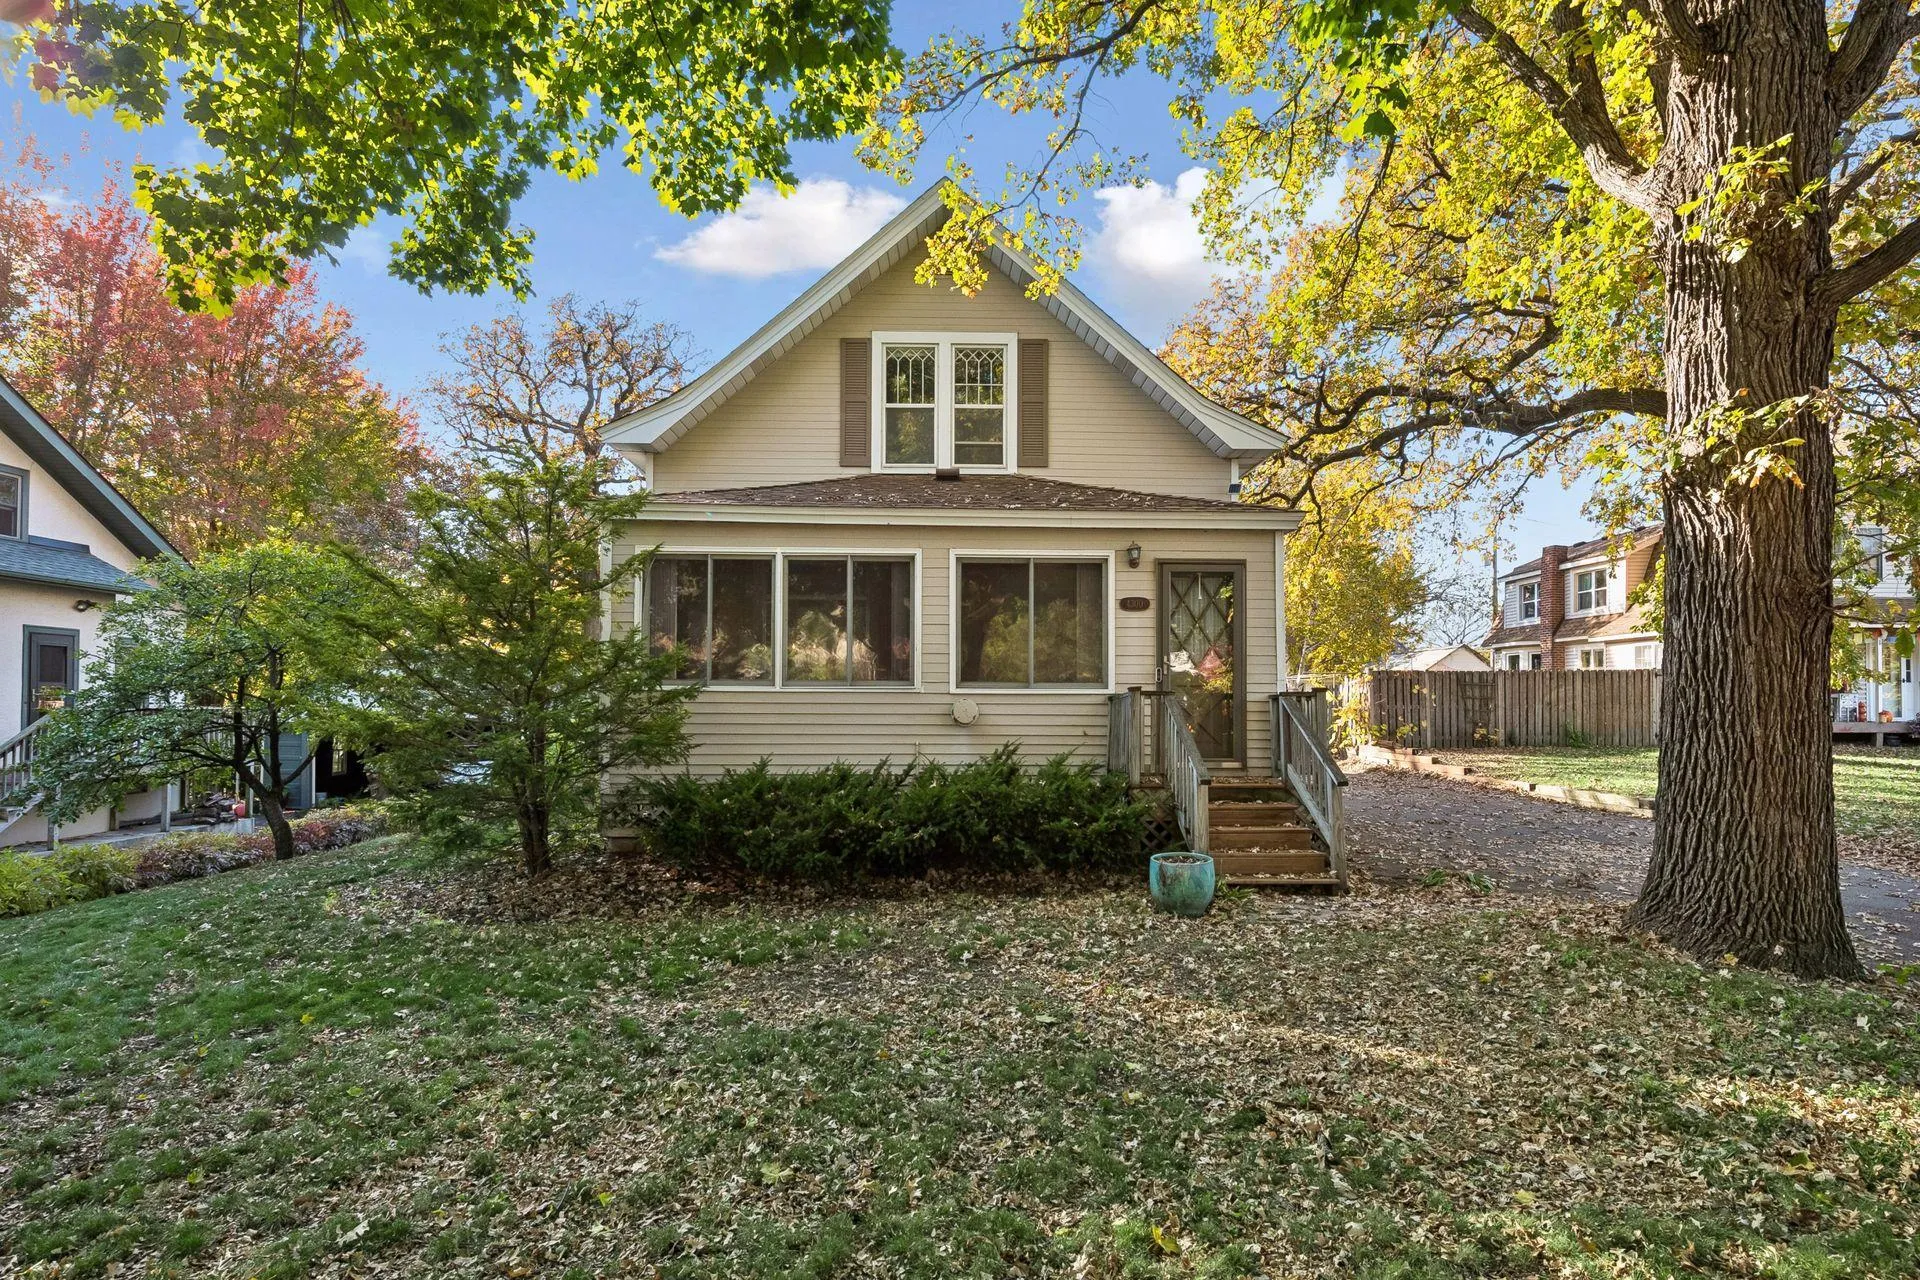 $599,900
3 bds | 2 ba | 2,740 sqft
4300 France S Avenue, Edina, MN 55410
Listing courtesy of Coldwell Banker Realty
-
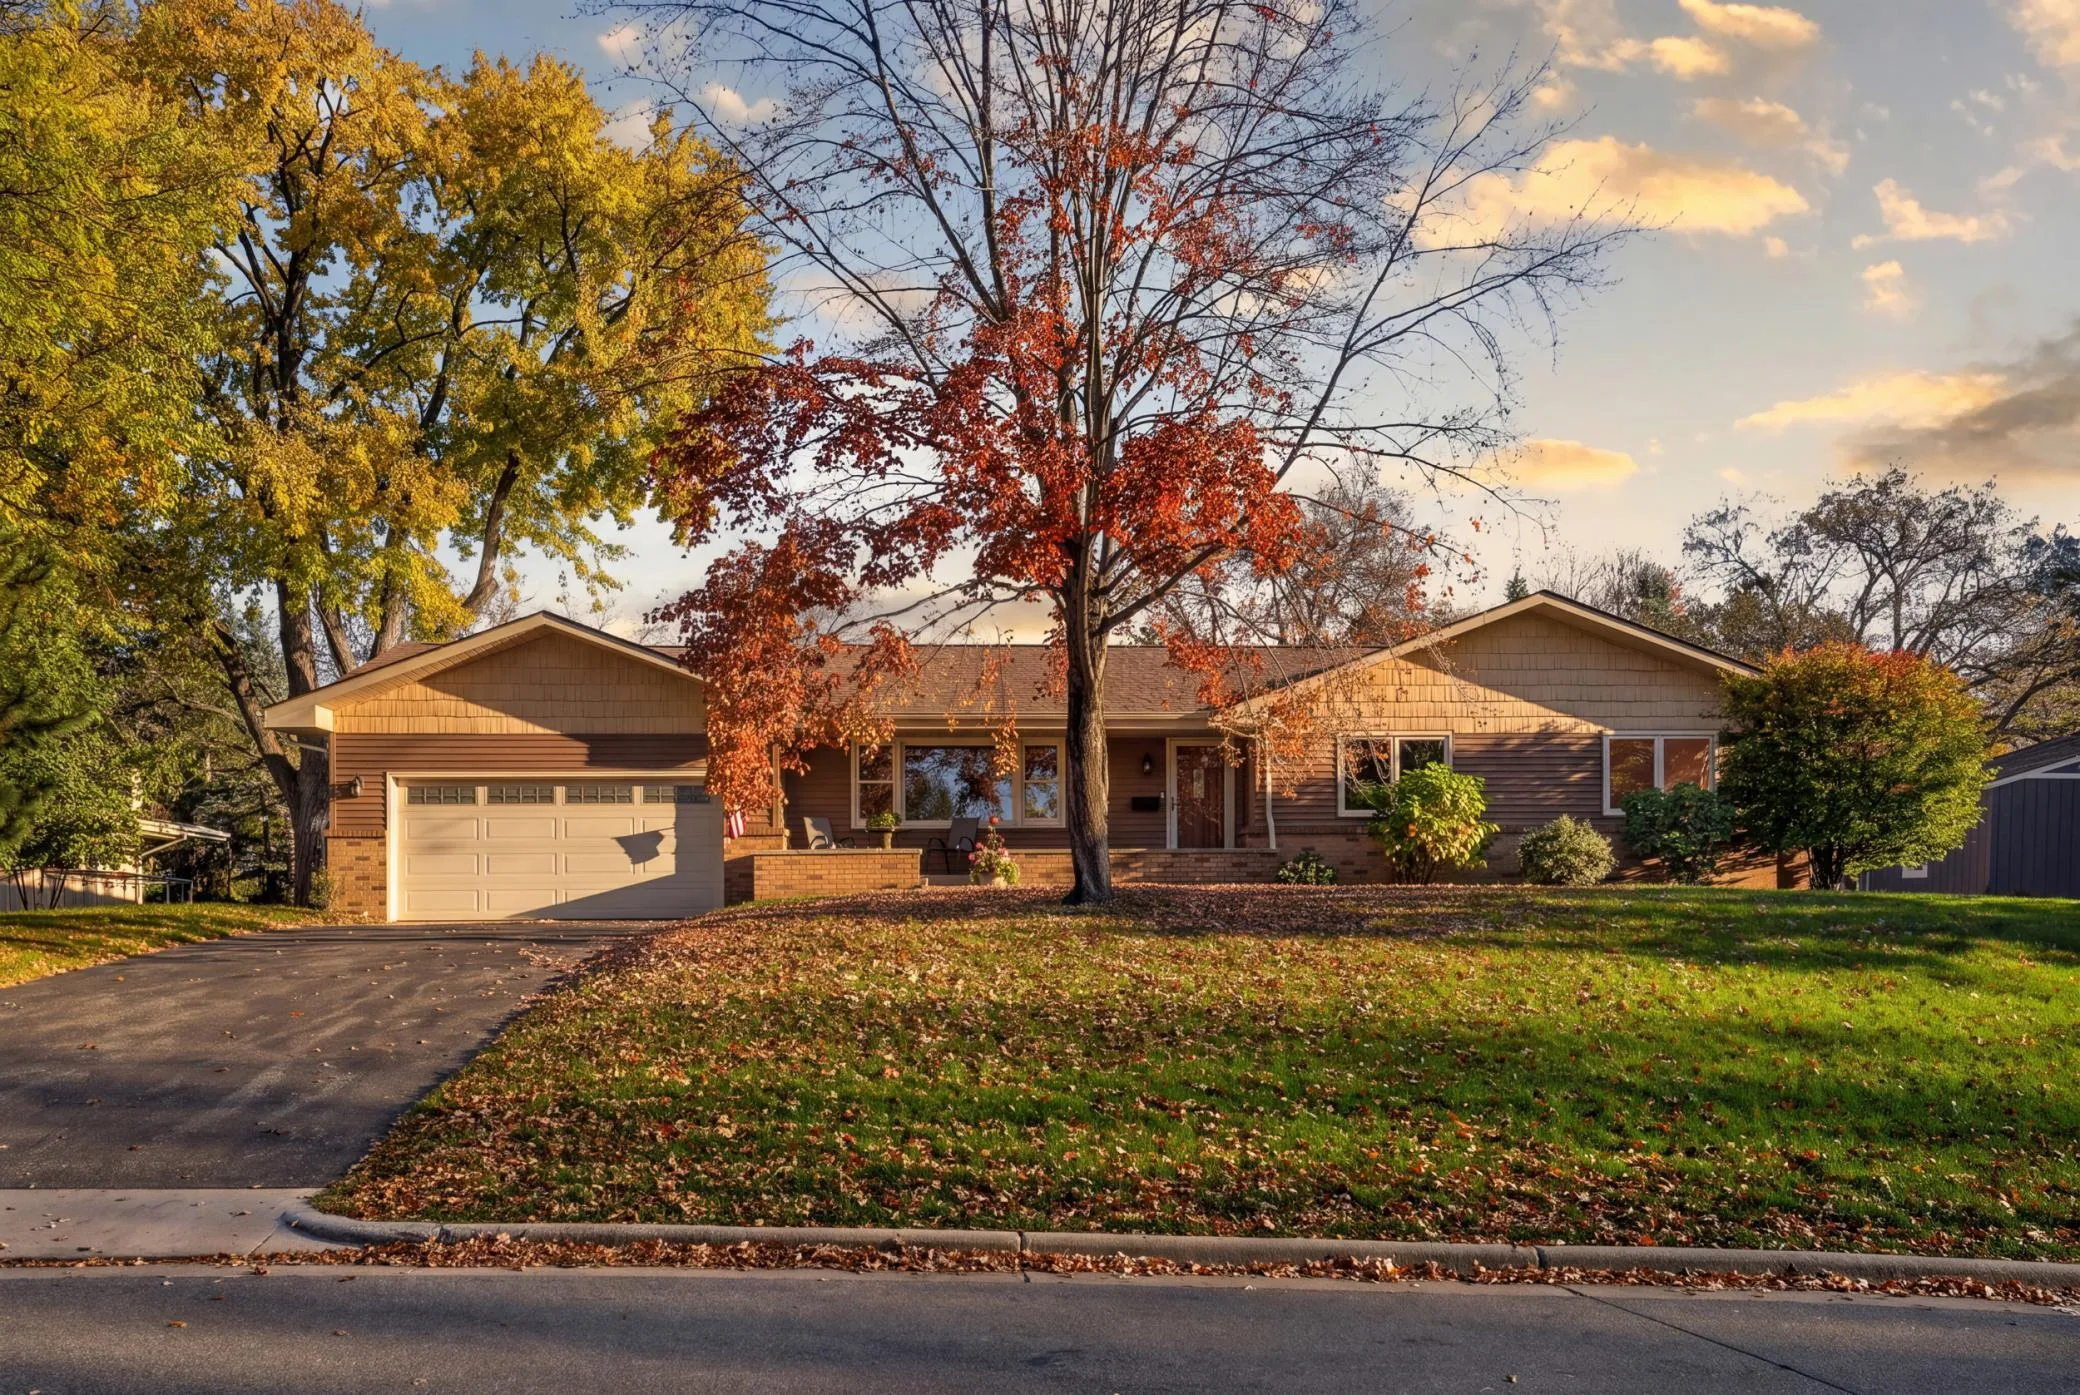 $589,900
4 bds | 3 ba | 2,339 sqft
5615 Dale Avenue, Edina, MN 55436
Listing courtesy of Keller Williams Select Realty
Request a tour
5201 Birchcrest Drive, Edina, MN 55436