
1 / 54
$675,000
- 6 beds
- 4 baths
- 3,318 sqft
5681 277th Street, Wyoming, MN 55092
For sale Est. —/mo
- House · Single Family
- Built in 1992
- 2.14 acres lot
- $203/sqft
- 3-car garage
Overview
Open houses
- Friday, Oct 23 9 am–11:30 am Open house
Times are Central.
This 2.14-acre property in Wyoming, MN backs directly to Carlos Avery Wildlife Management Area, so there's no neighbor to the west, just open land, quiet and wildlife out back. The yard is large and level, with room for a garden, a pool or a pole barn. With mature trees and a generous lot, this is a true private back yard.
The oversized side driveway leads to a large parking pad and lower level, fully accessible walkout with zero-entry doors. Perfect for moving furniture or gym equipment in and out, or a separate living space. The basement is equipped and ready to become your dream entertaining space, a home business, an in-law suite, or extra room for your family. With 3 bedrooms, a spacious bathroom with walk-in shower, dedicated downstairs laundry, and an extra storage room, there's no lack of space here!
The 3 bedroom main level is equipped with a primary suite with a walk-in shower, two more bedrooms (one with a bay window that works well as an office), a full hallway bathroom, a main floor washer and dryer and a half bath off the main living space. The dining room opens to the large back porch overlooking the yard.
An insulated, attached three-stall garage with an oversized concrete apron and a paved driveway handles the toys and the Minnesota winters. Low-maintenance LP siding means your weekends go to the land instead of the house. Chisago County.
Facts & features
Interior
- Bedrooms: 6
- Bathrooms: 4 (3 full, 1 half)
- Finished sqft: 3,318
- Above grade sqft: 1,709
- Below grade sqft: 1,609
- Basement: Finished, Full, Owner Access, Single Tenant Access, Storage Space, Tile Shower, Walkout
- Heating: Forced Air, Fireplace(s)
- Cooling: Central Air
- Appliances: Dishwasher, Dryer, Microwave, Range, Refrigerator, Washer
- Fireplaces: 1 (Gas, Living Room)
Property
- Parking: Attached Garage, Gravel, Asphalt, Garage Door Opener, Insulated Garage, Paved Lot
- Garage spaces: 3
- Lot size: 2.14 acres
- Lot dimensions: 153x397x295x520
- Lot features: Property Adjoins Public Land
- Exterior features: Stone, Engineered Wood, Shakes
- Fencing: None
- Pool: None
- Other structures: Storage Shed
Construction
- Home type: House (Single Family)
- Levels: One
- Year built: 1992
- Exterior: Frame
- Roof: Age 8 Years or Less, Asphalt, Pitched
Utilities
- Sewer: Private Sewer
- Water: Private
Community & HOA
- Subdivision: Sunrise Meadows
Taxes & location
- Annual taxes: $7,006 (2025)
- County: Chisago
- School district: Forest Lake
Listing
- Status: For sale
- Listed: Oct 19, 2026
- Days on market: 2
- MLS #: 7157905
Monthly payment
—/mo
An example, not a loan offer. Taxes and HOA dues come from the listing when known; home insurance is a rough estimate. Mortgage insurance is not included. Your rate depends on your lender and credit.
Location
Nearby homes
-
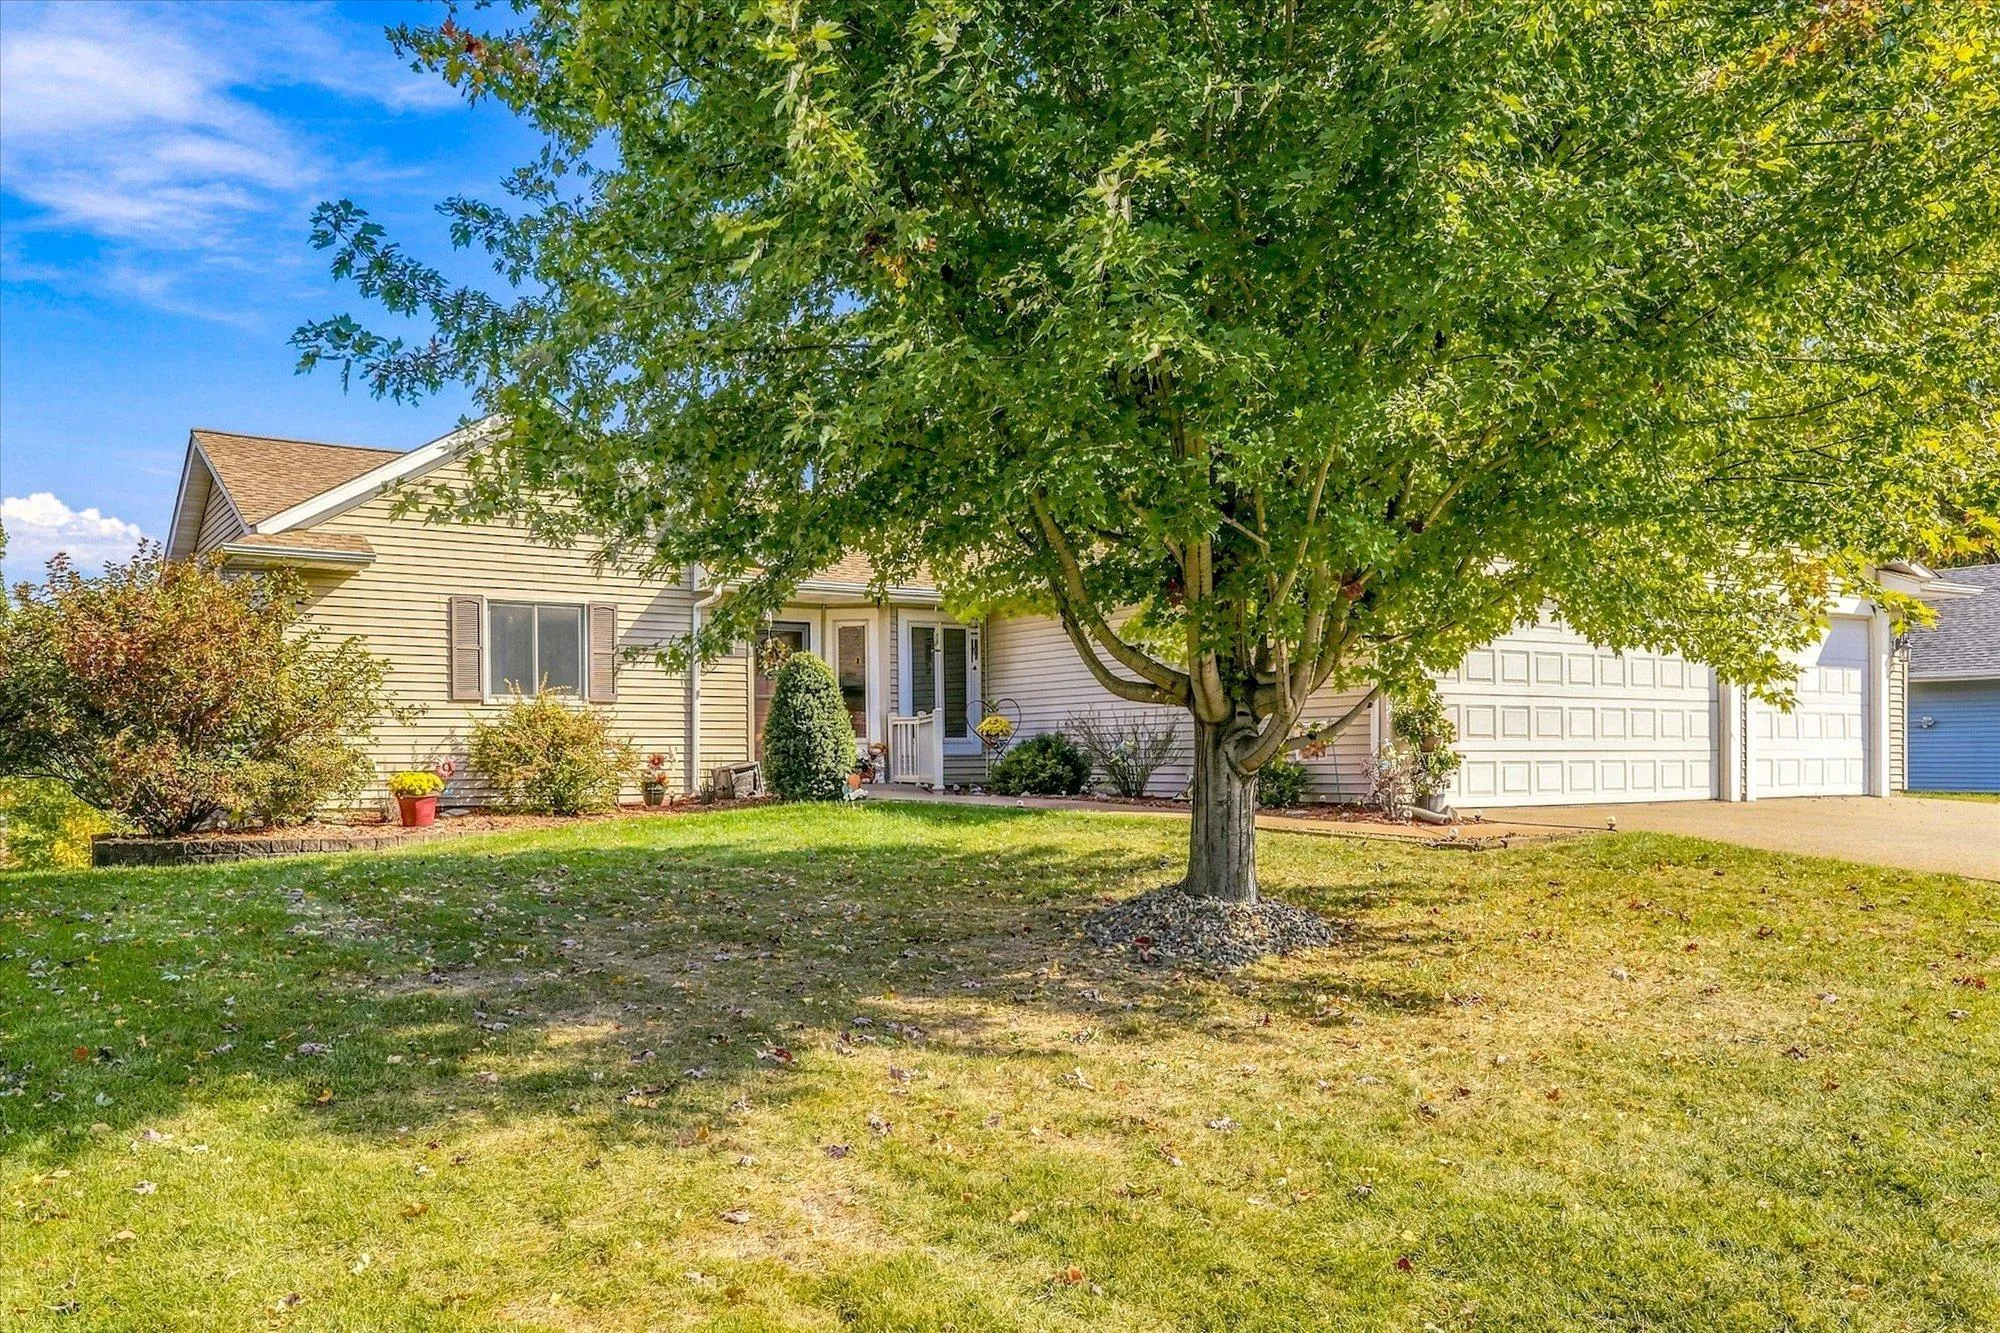 $489,900
6 bds | 4 ba | 2,858 sqft
5900 259th Street, Wyoming, MN 55092
Listing courtesy of Keller Williams Premier Realty
-
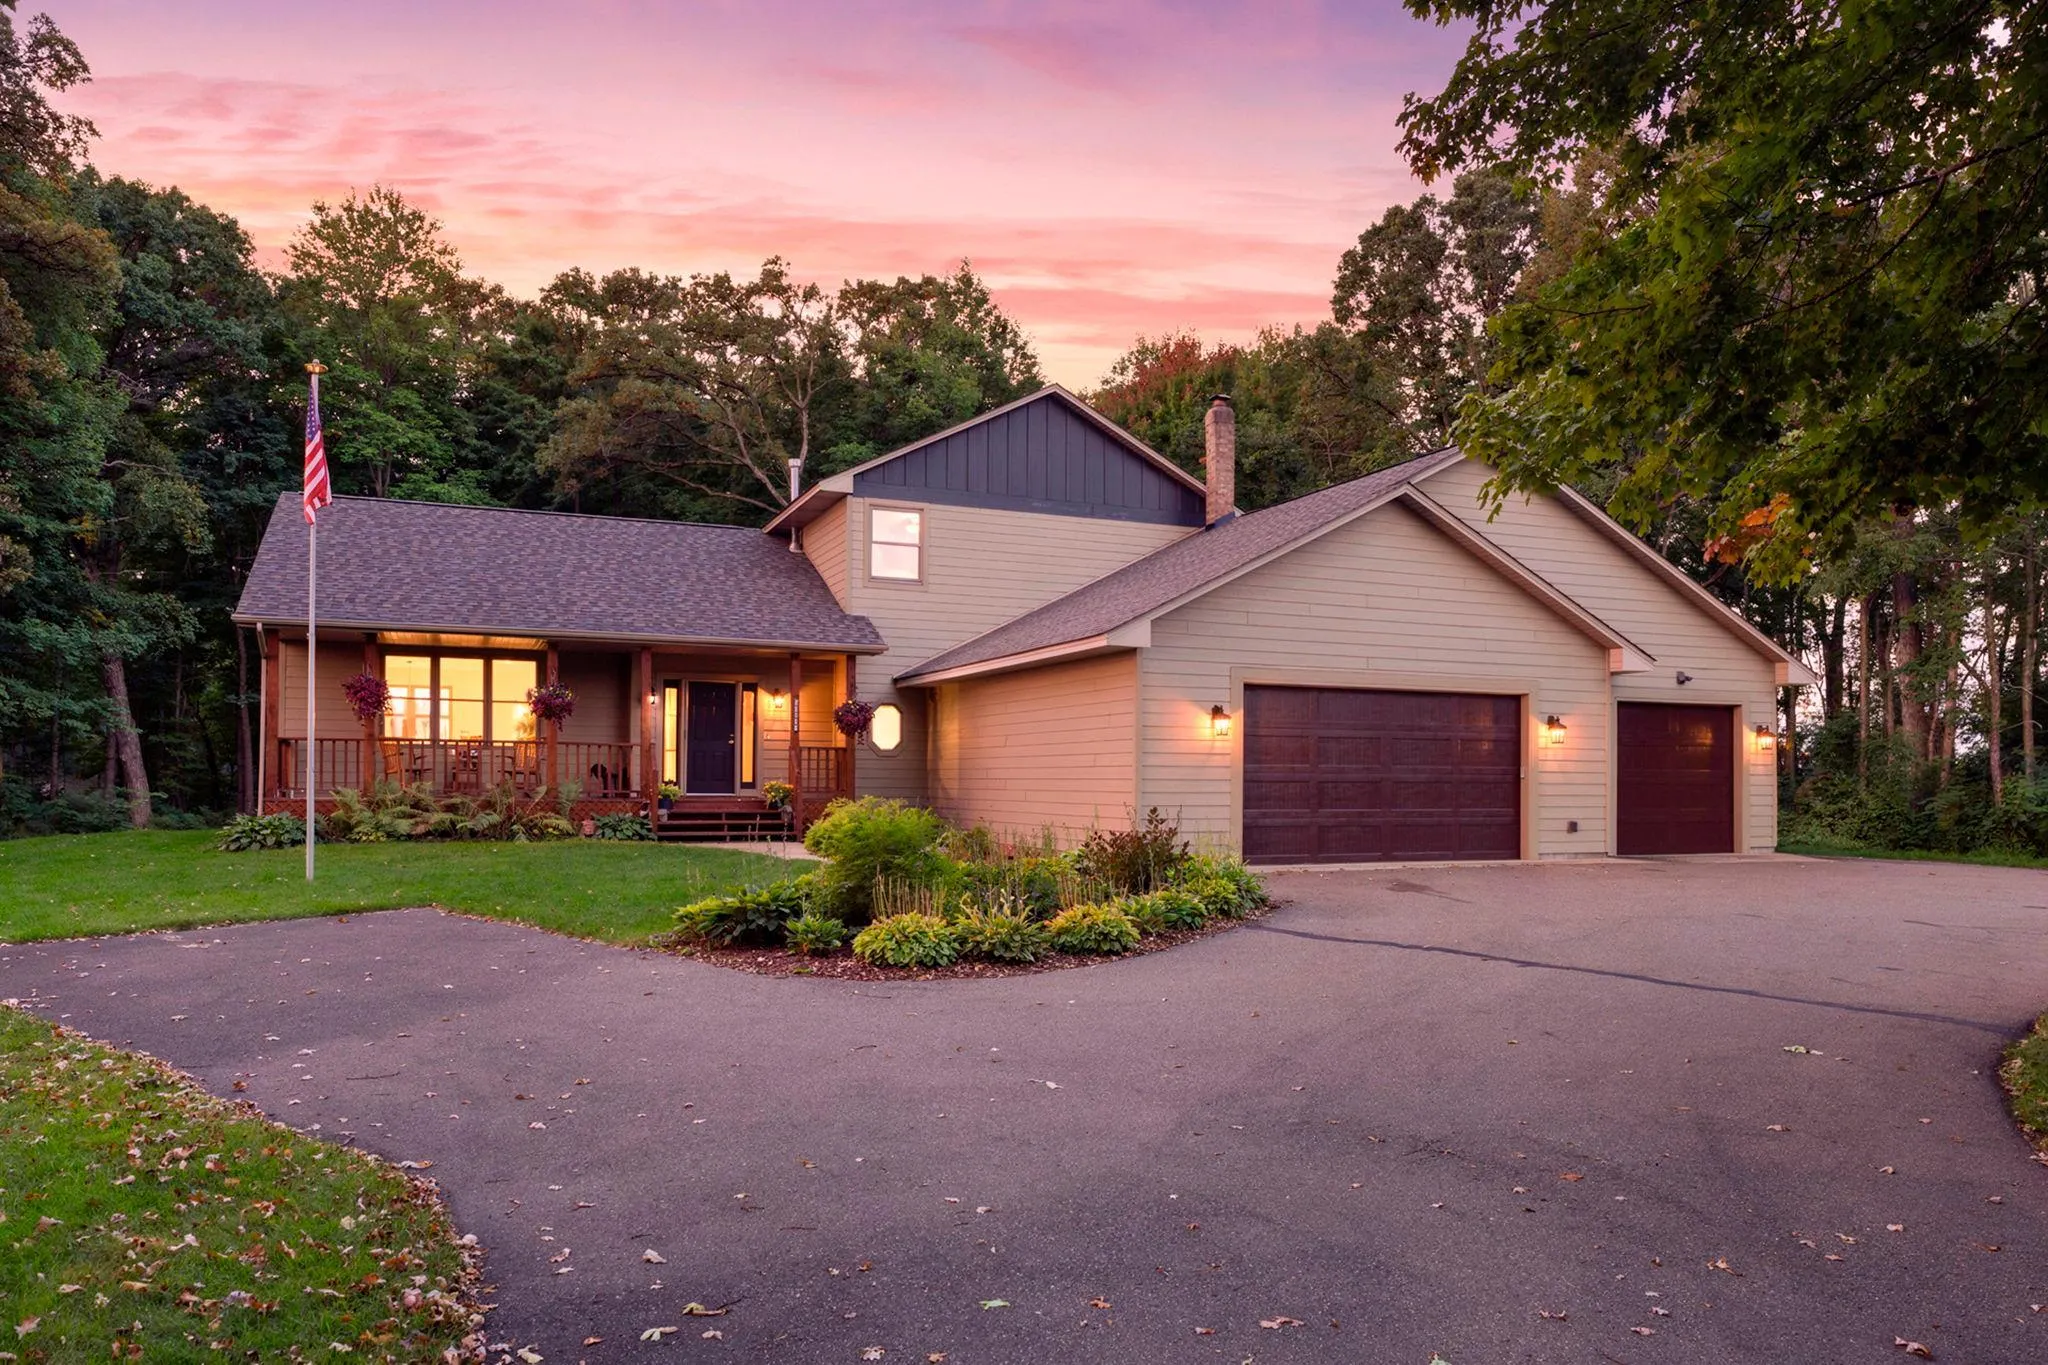 $599,900
3 bds | 3 ba | 3,032 sqft
25644 Goodwin Road, Wyoming, MN 55092
Listing courtesy of RE/MAX Results
-
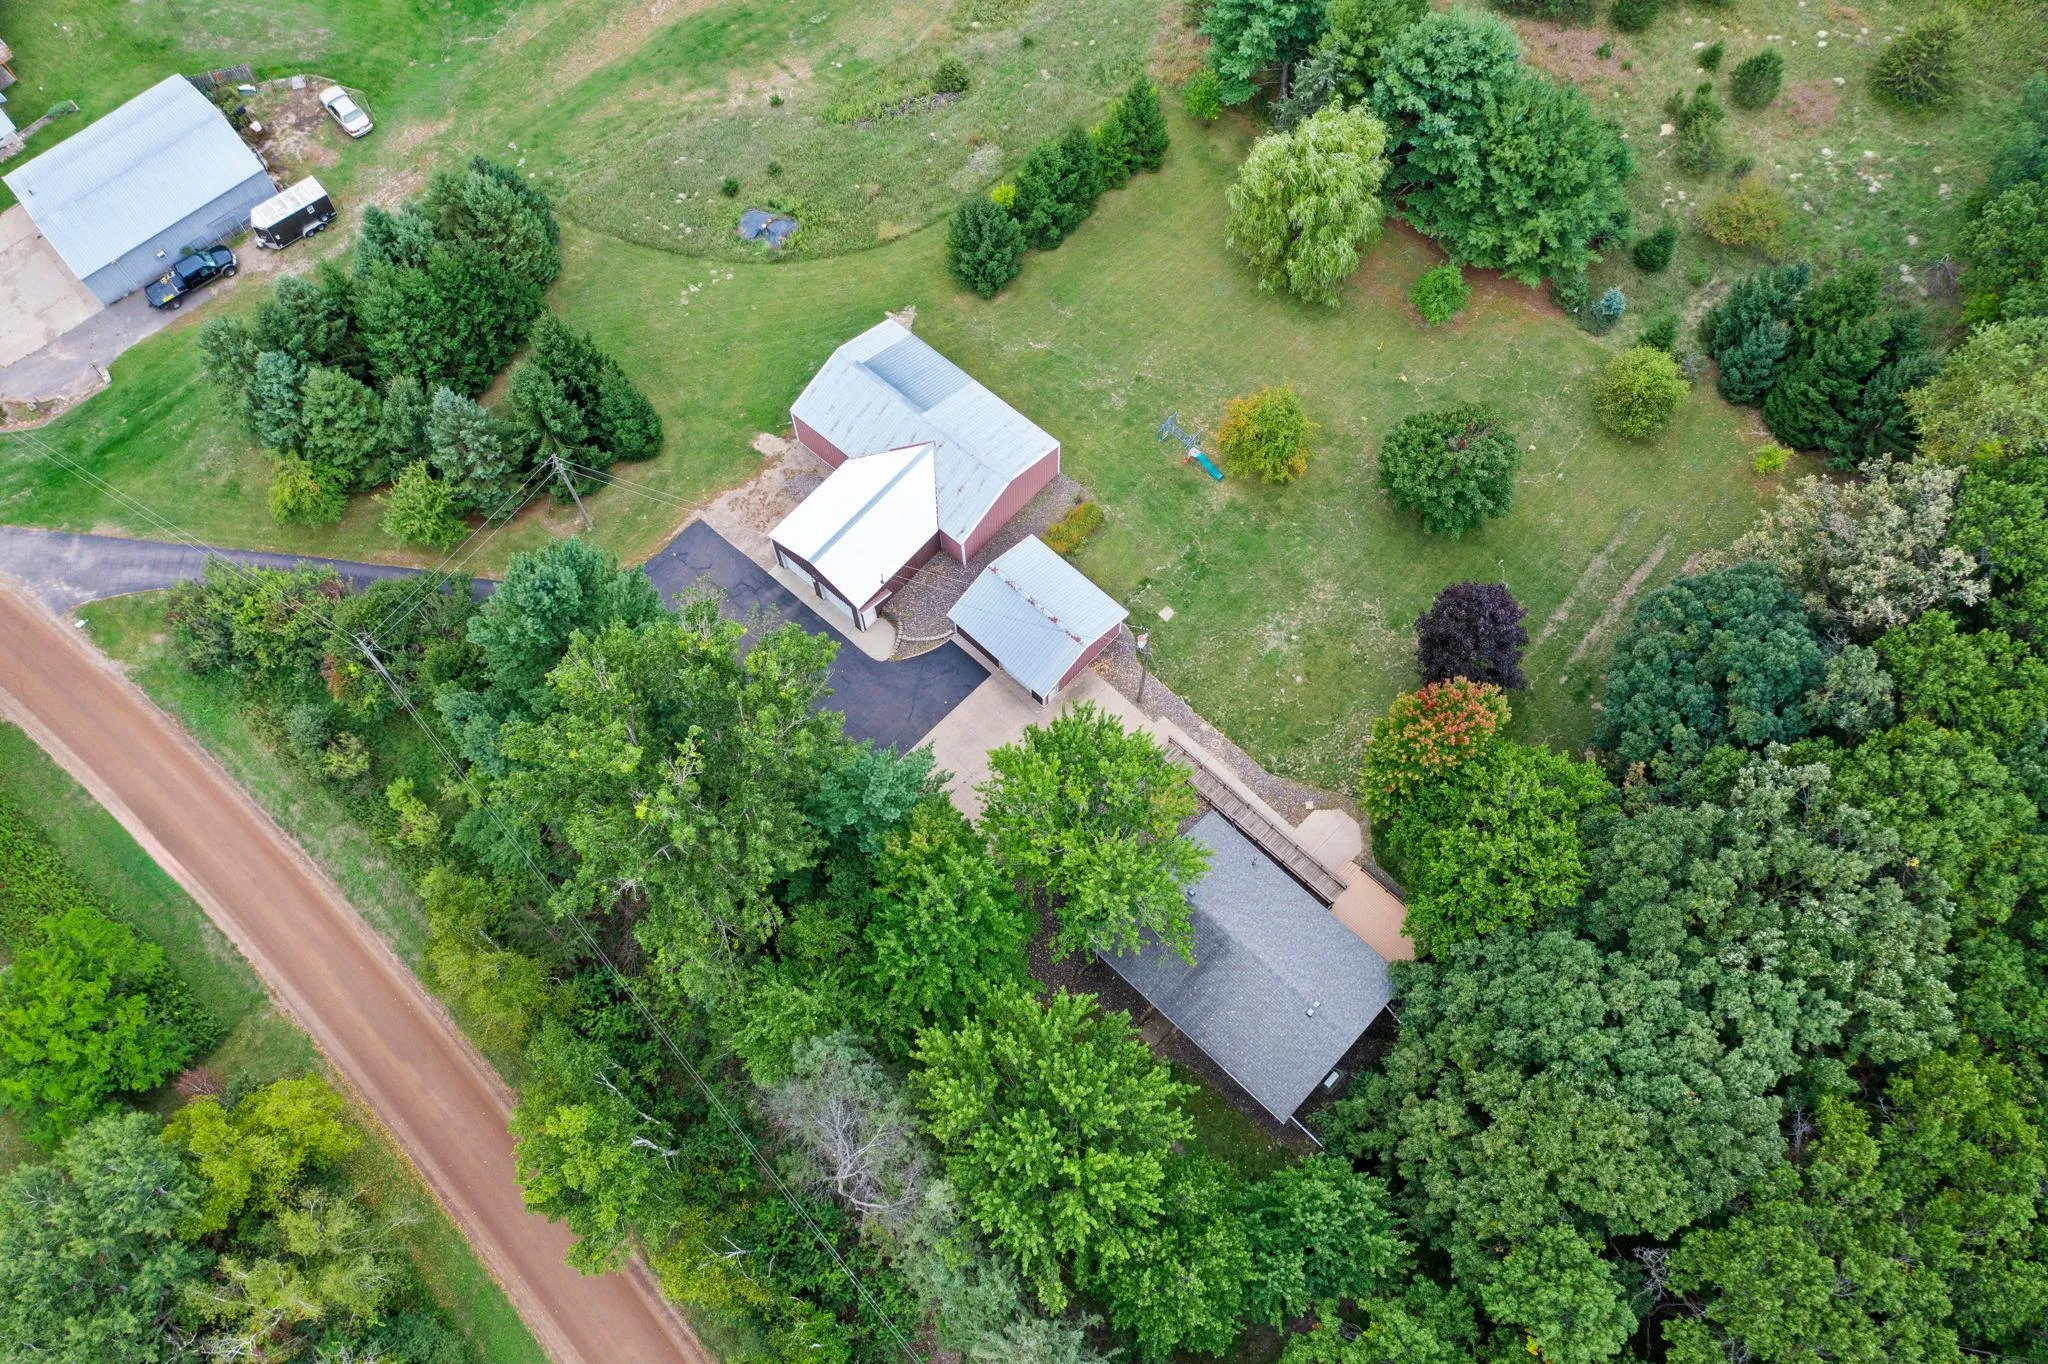 $524,750
3 bds | 2 ba | 2,156 sqft
29614 Innsbrook Avenue, Stacy, MN 55079
Listing courtesy of RE/MAX Synergy
-
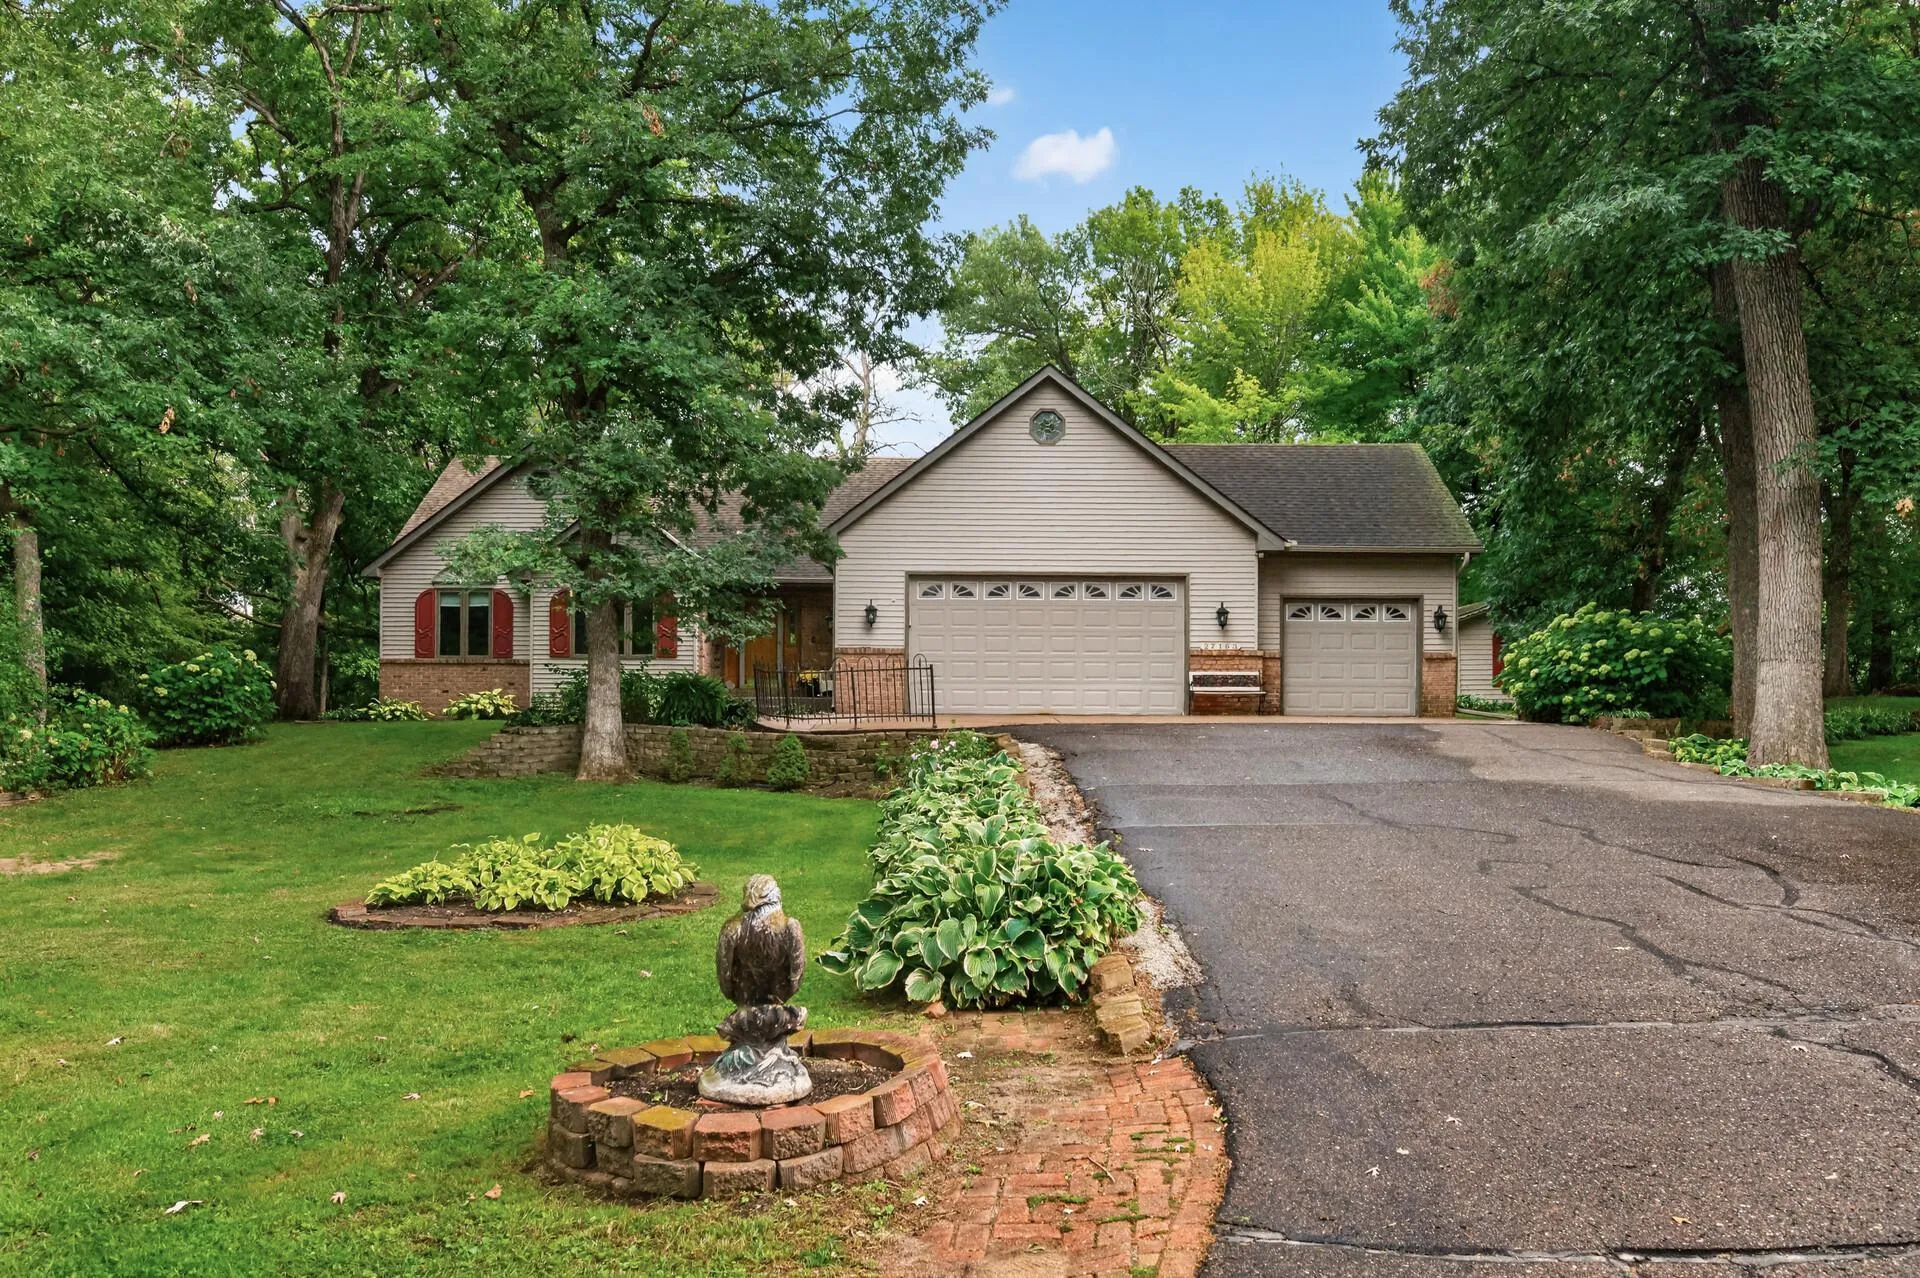 $500,000
3 bds | 4 ba | 2,873 sqft
27163 Ironwood Court, Chisago City, MN 55013
Listing courtesy of eXp Realty
-
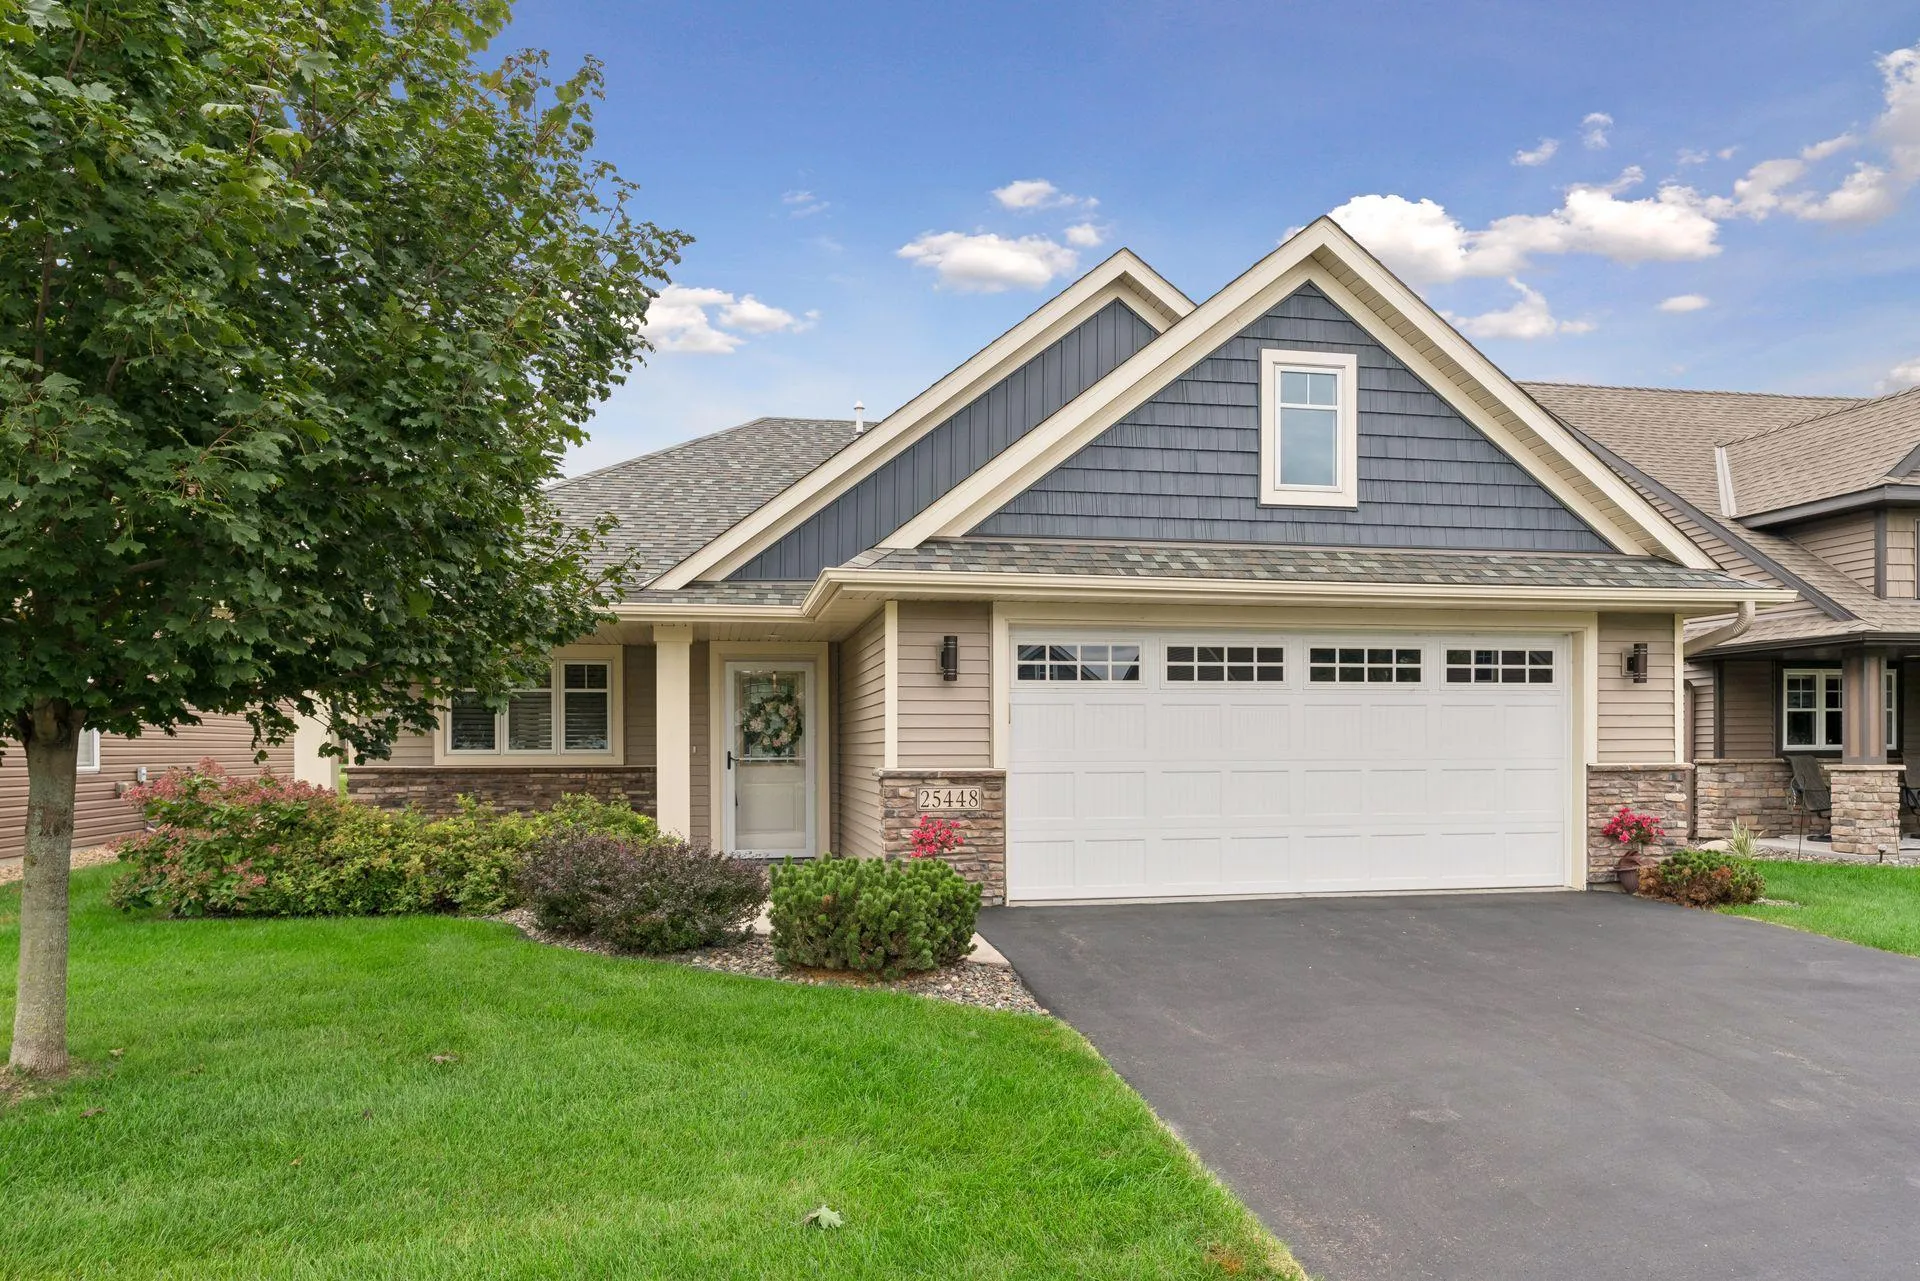 $475,000
2 bds | 2 ba | 1,549 sqft
25448 Heims Lake Circle, Wyoming, MN 55092
Listing courtesy of eXp Realty
-
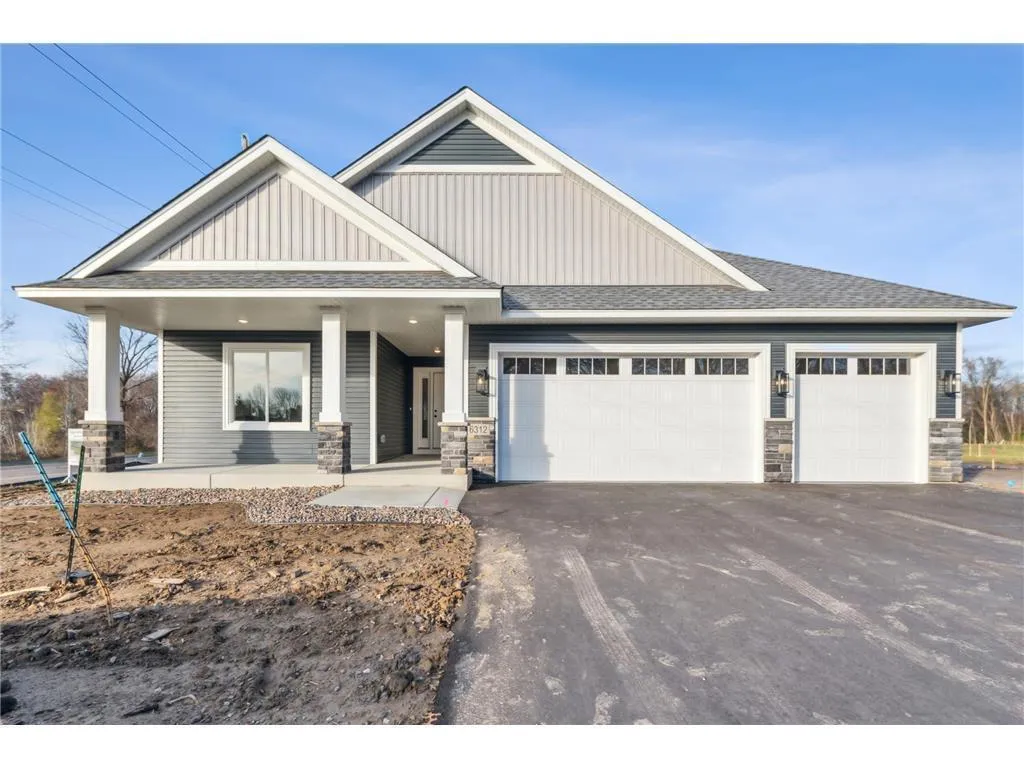 $528,578
3 bds | 2 ba | 1,713 sqft
6350 Goodwin Lane, Wyoming, MN 55092
Listing courtesy of eXp Realty
-
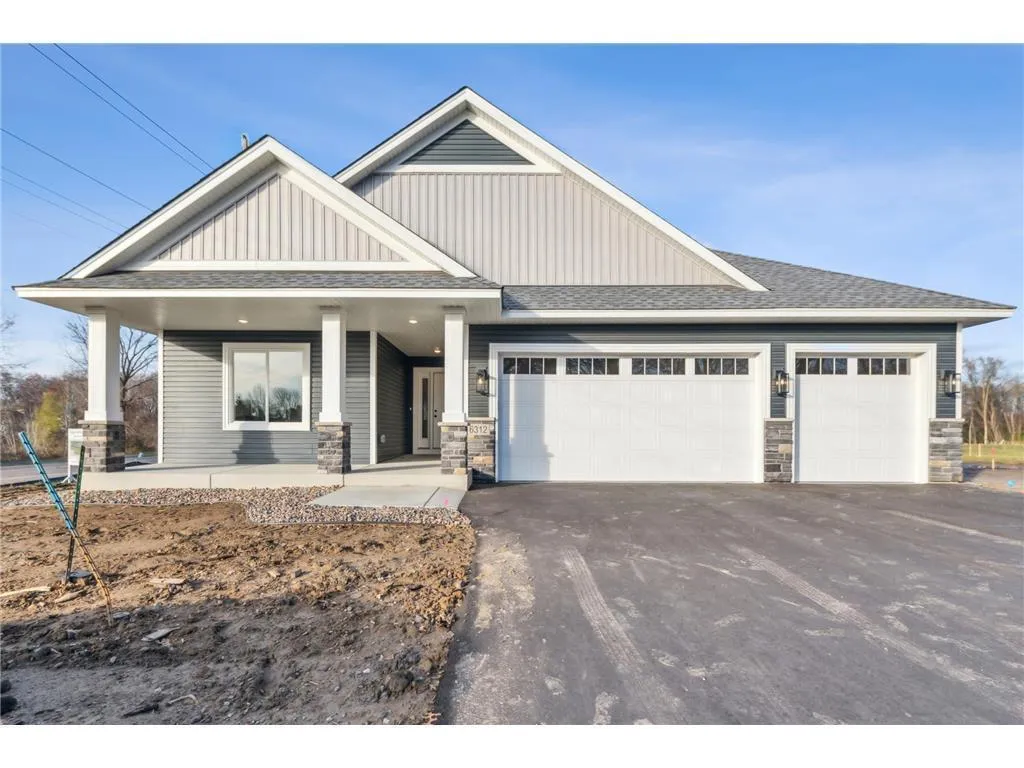 $528,578
3 bds | 2 ba | 1,713 sqft
6358 Goodwin Lane, Wyoming, MN 55092
Listing courtesy of eXp Realty
-
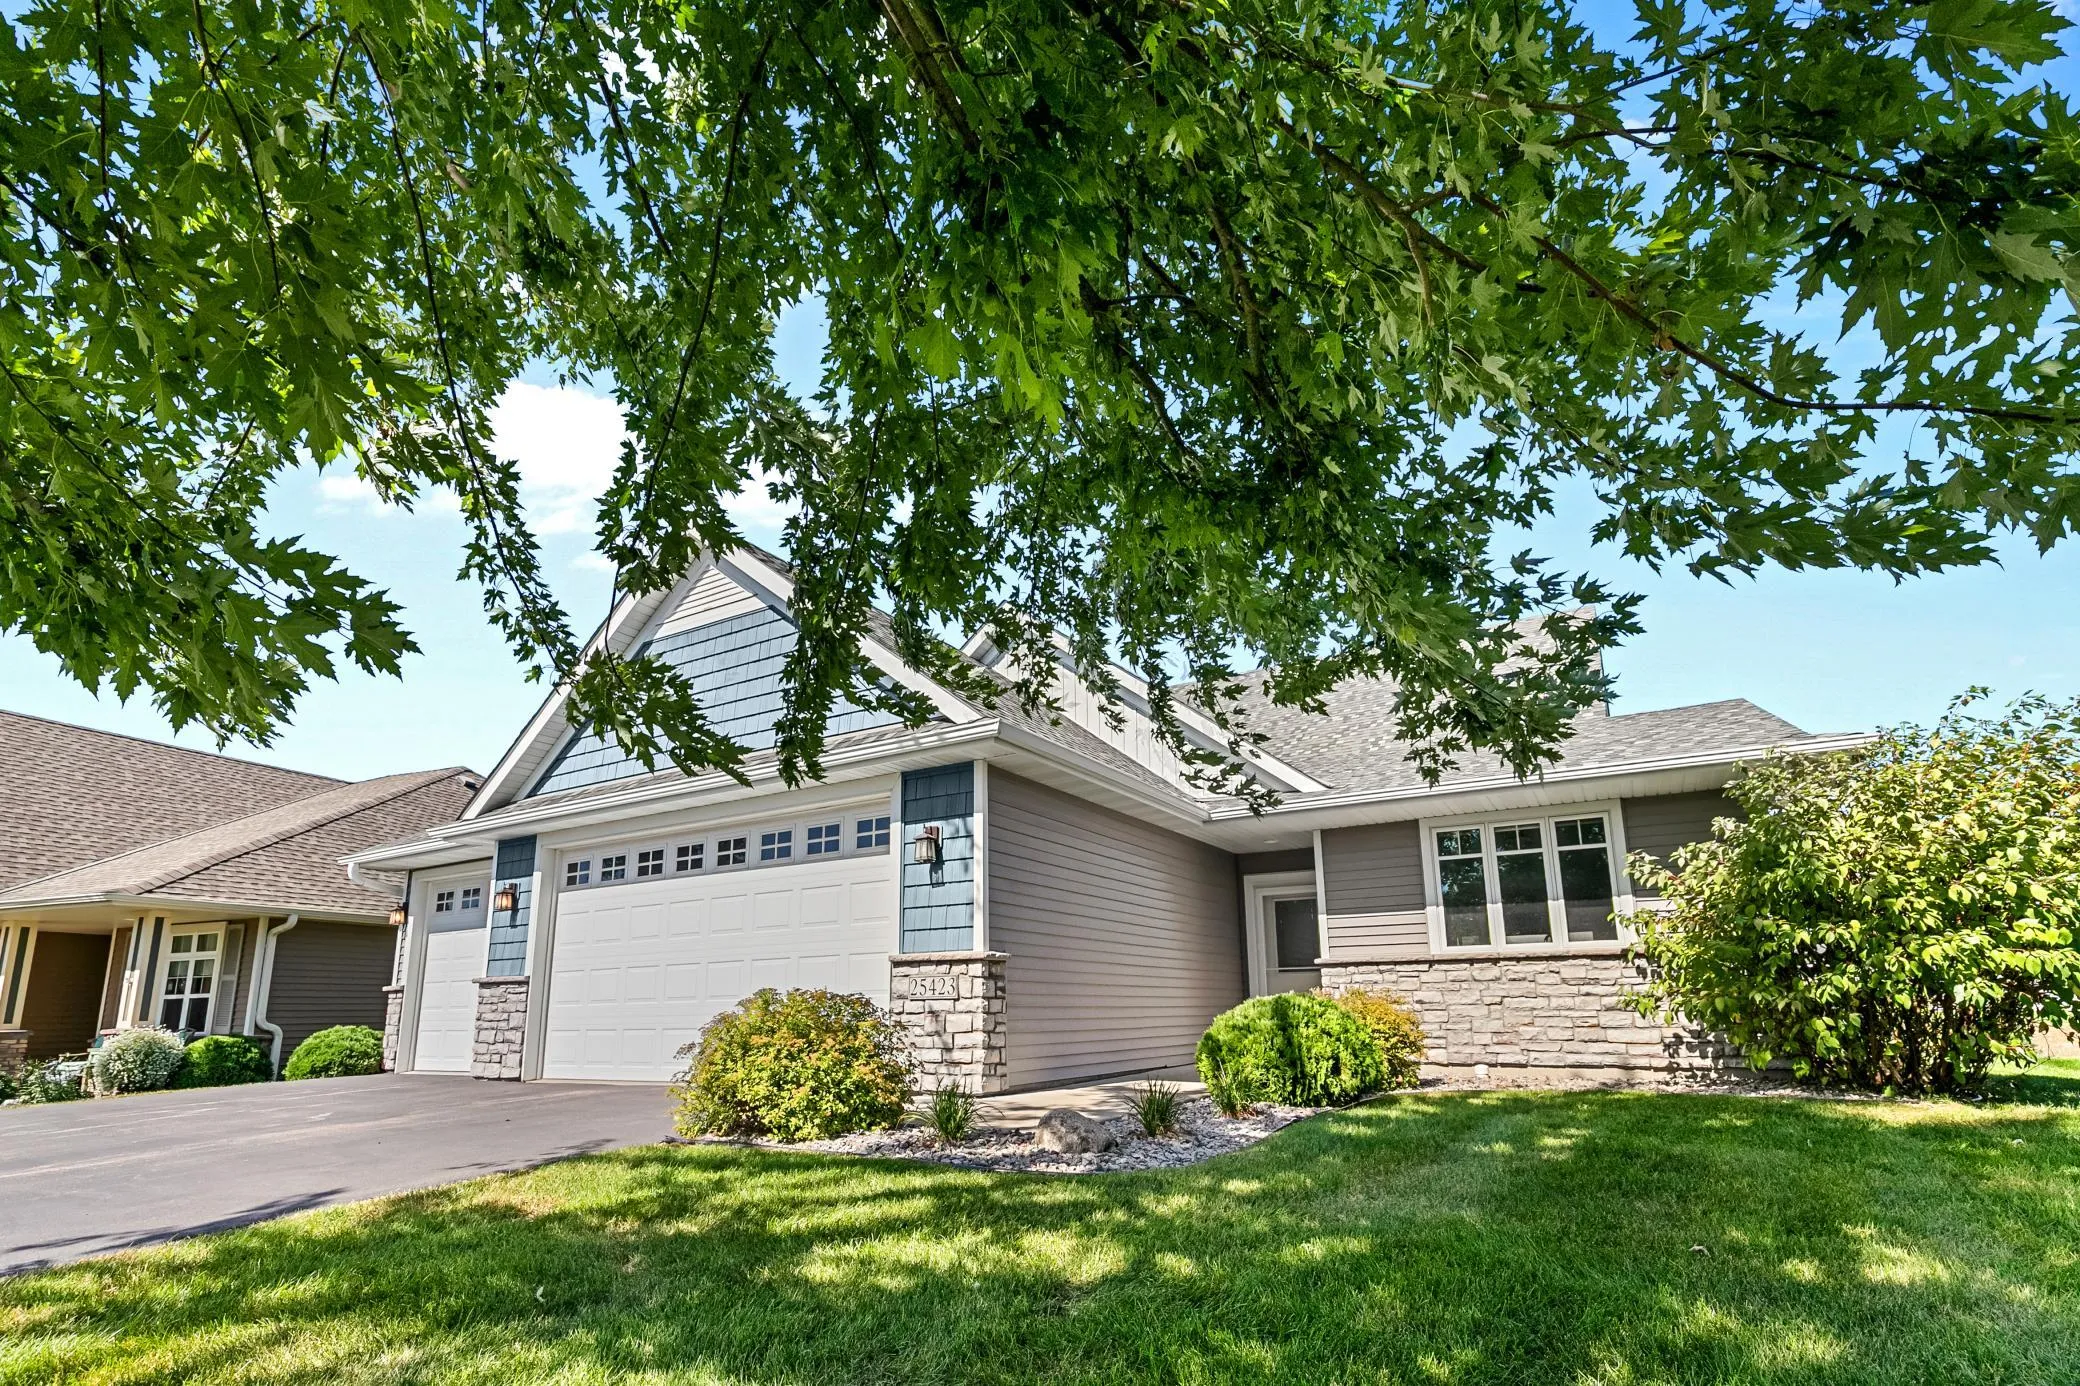 $589,900
2 bds | 2 ba | 2,299 sqft
25423 Heims Lake Circle, Wyoming, MN 55092
Listing courtesy of Coldwell Banker Realty
Request a tour
5681 277th Street, Wyoming, MN 55092