
1 / 86
$599,900
- 3 beds
- 3 baths
- 3,032 sqft
25644 Goodwin Road, Wyoming, MN 55092
For sale Est. —/mo
- House · Single Family
- Built in 1990
- 2.13 acres lot
- $198/sqft
- 3-car garage
Overview
Welcome to 25644 Goodwin Rd! This meticulously cared for home is situated on a gorgeous wooded 2+ acre lot. The exterior features brand new LP Smartside and a new architectural roof. The main floor features a large open foyer with a grand staircase, bright and open formal living room and dining room, spacious kitchen with granite countertops, breakfast bar with eat in kitchen and French door out to the multi-tier maintenance free deck. Take one step down from the dinnette and enjoy the large great room with beautiful gas fireplace and French door out to the deck! The third bedroom, large mudroom, and an updated bathroom complete the main level. Upstairs you will find the primary suite that features an updated bathroom, huge walk-in closet and a large sitting room. A spacious second bedroom and bathroom complete the upper level. The sitting room in the primary bedroom could easily be converted back to an additional bedroom. The lower level features a flex/craft room, but is essentially a blank canvass to finish as one desires in the future. An oversized heated and insulated garage with service door access to the backyard is sure to please! A covered front porch, two storage sheds, underground irrigation, and amazing landscaping make this property a must see! Hurry and make this home yours and enjoy the upcoming Fall colors!
Facts & features
Interior
- Bedrooms: 3
- Bathrooms: 3 (2 full, 1 three-quarter)
- Finished sqft: 3,032
- Above grade sqft: 2,794
- Below grade sqft: 238
- Basement: Block, Drain Tiled, Drainage System, Full, Partially Finished, Storage Space, Sump Pump
- Heating: Forced Air, Humidity Control
- Cooling: Central Air
- Appliances: Air-To-Air Exchanger, Cooktop, Dishwasher, Dryer, Exhaust Fan, Humidifier, Gas Water Heater, Refrigerator, Wall Oven, Washer, Water Softener Owned
- Laundry: Upper Level
- Fireplaces: 1 (Family Room, Gas, Stone)
Property
- Parking: Attached Garage, Asphalt, Garage Door Opener, Heated Garage, Insulated Garage
- Garage spaces: 3
- Lot size: 2.13 acres
- Lot dimensions: 302x170x431x190
- Lot features: Tree Coverage - Heavy, Underground Utilities
- Exterior features: Engineered Wood
- Waterfront: Pond
- Other structures: Storage Shed
Construction
- Home type: House (Single Family)
- Levels: More Than 2 Stories
- Year built: 1990
- Exterior: Frame
- Roof: Age 8 Years or Less, Architectural Shingle
Utilities
- Sewer: Private Sewer, Septic System Compliant - Yes, Tank with Drainage Field
- Water: Well
Community & HOA
- Subdivision: Comfort Oaks 2
Taxes & location
- Annual taxes: $7,156 (2026)
- County: Chisago
- School district: Forest Lake
Listing
- Status: For sale
- Listed: Sep 25, 2026
- Days on market: 25
- MLS #: 7150714
Monthly payment
—/mo
An example, not a loan offer. Taxes and HOA dues come from the listing when known; home insurance is a rough estimate. Mortgage insurance is not included. Your rate depends on your lender and credit.
Location
Nearby homes
-
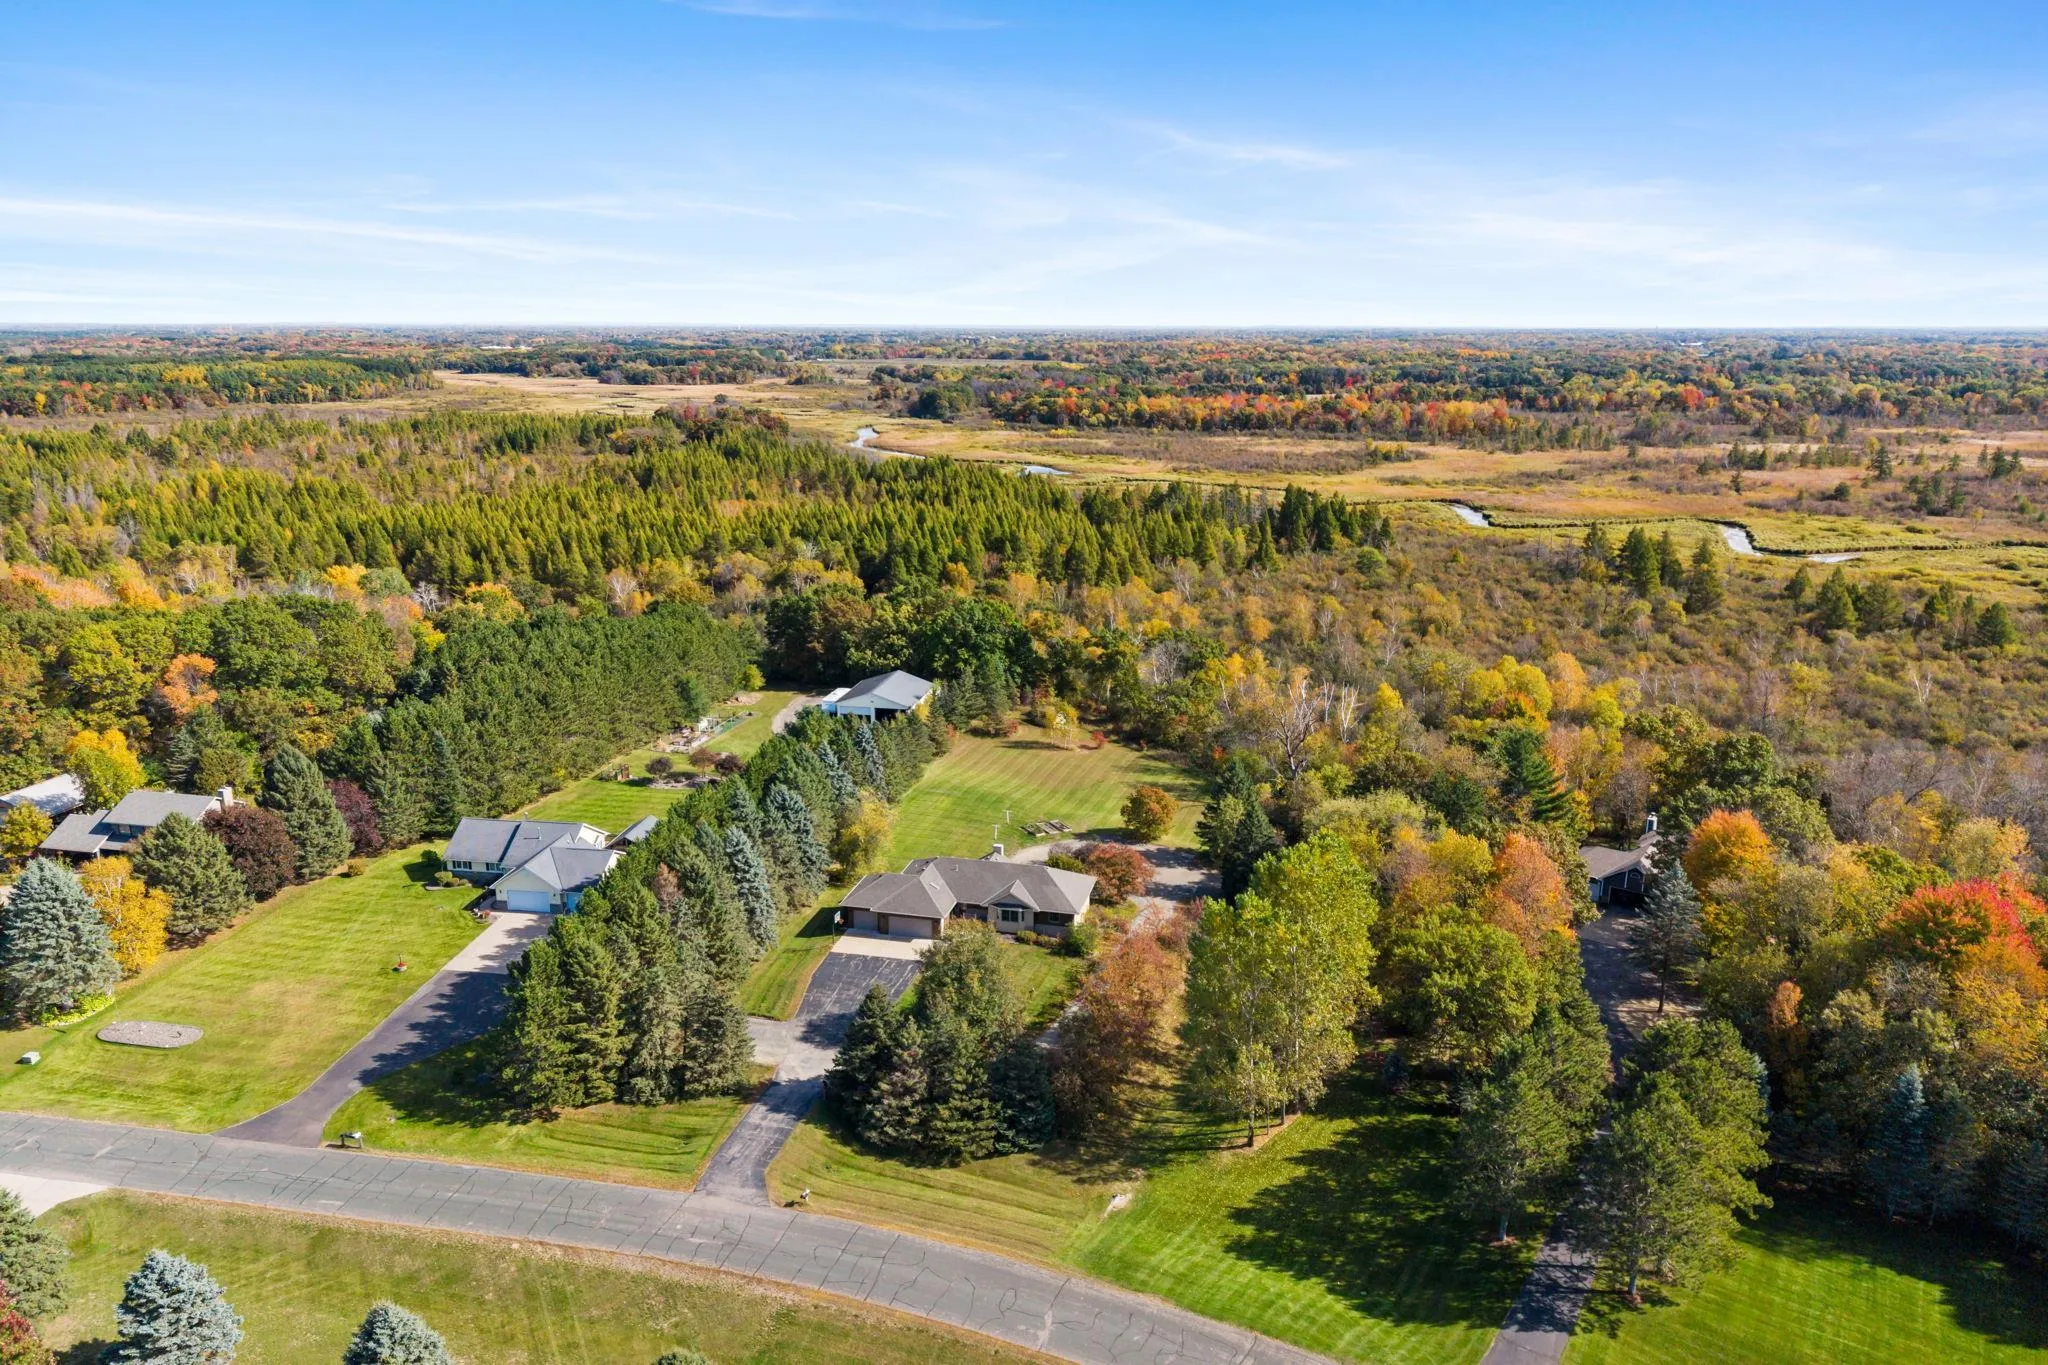 $675,000
6 bds | 4 ba | 3,318 sqft
5681 277th Street, Wyoming, MN 55092
Listing courtesy of Brick & Banister Real Estate
-
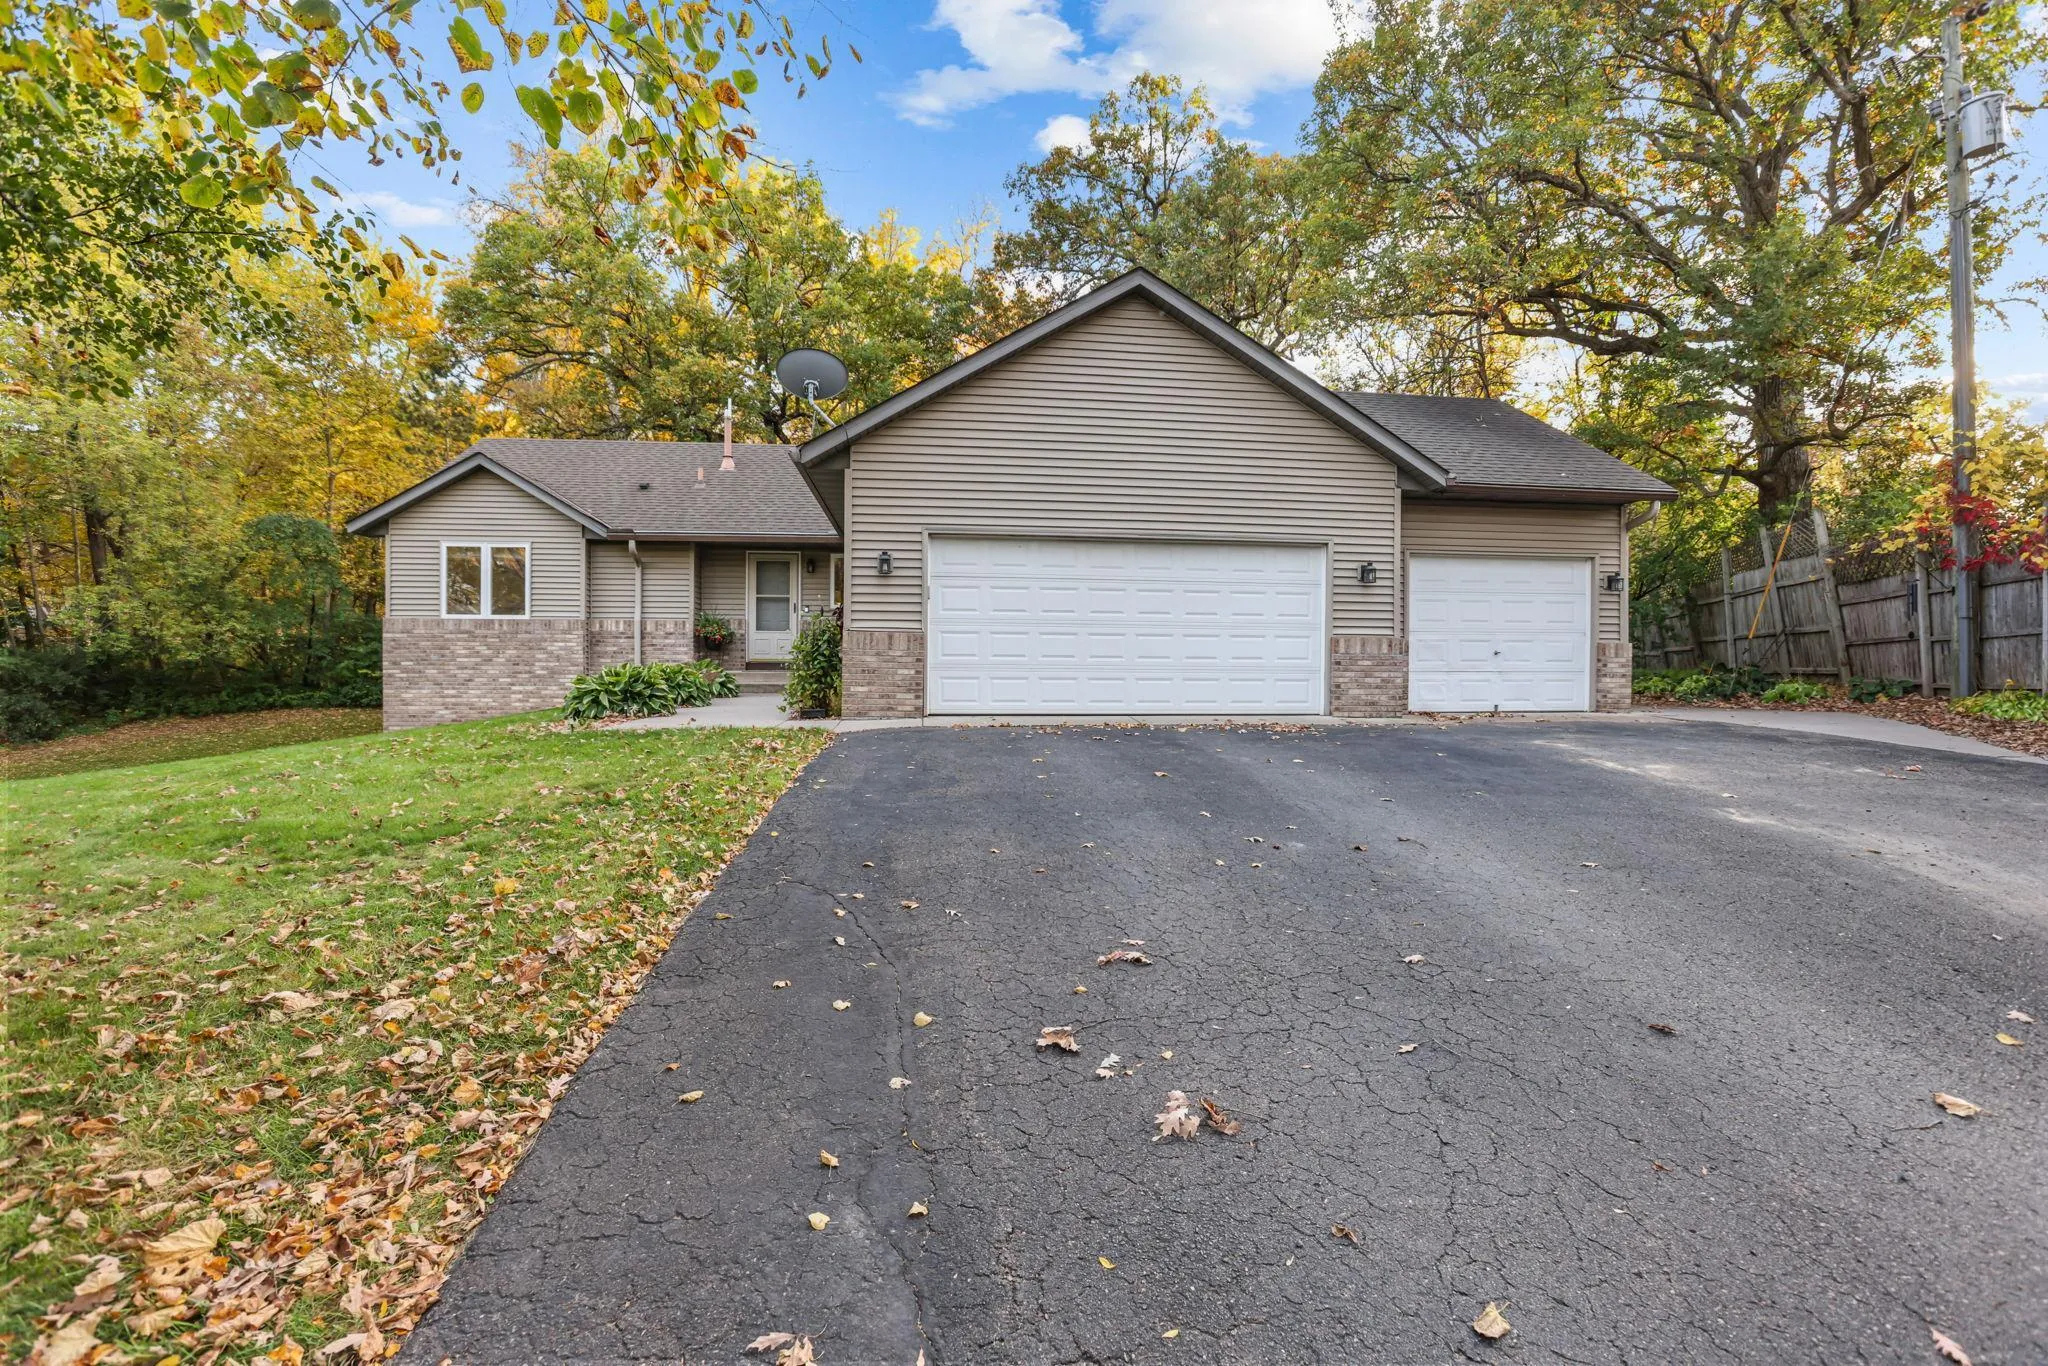 $449,000
3 bds | 2 ba | 2,130 sqft
7961 Pioneer Road, Wyoming, MN 55092
Listing courtesy of eXp Realty
-
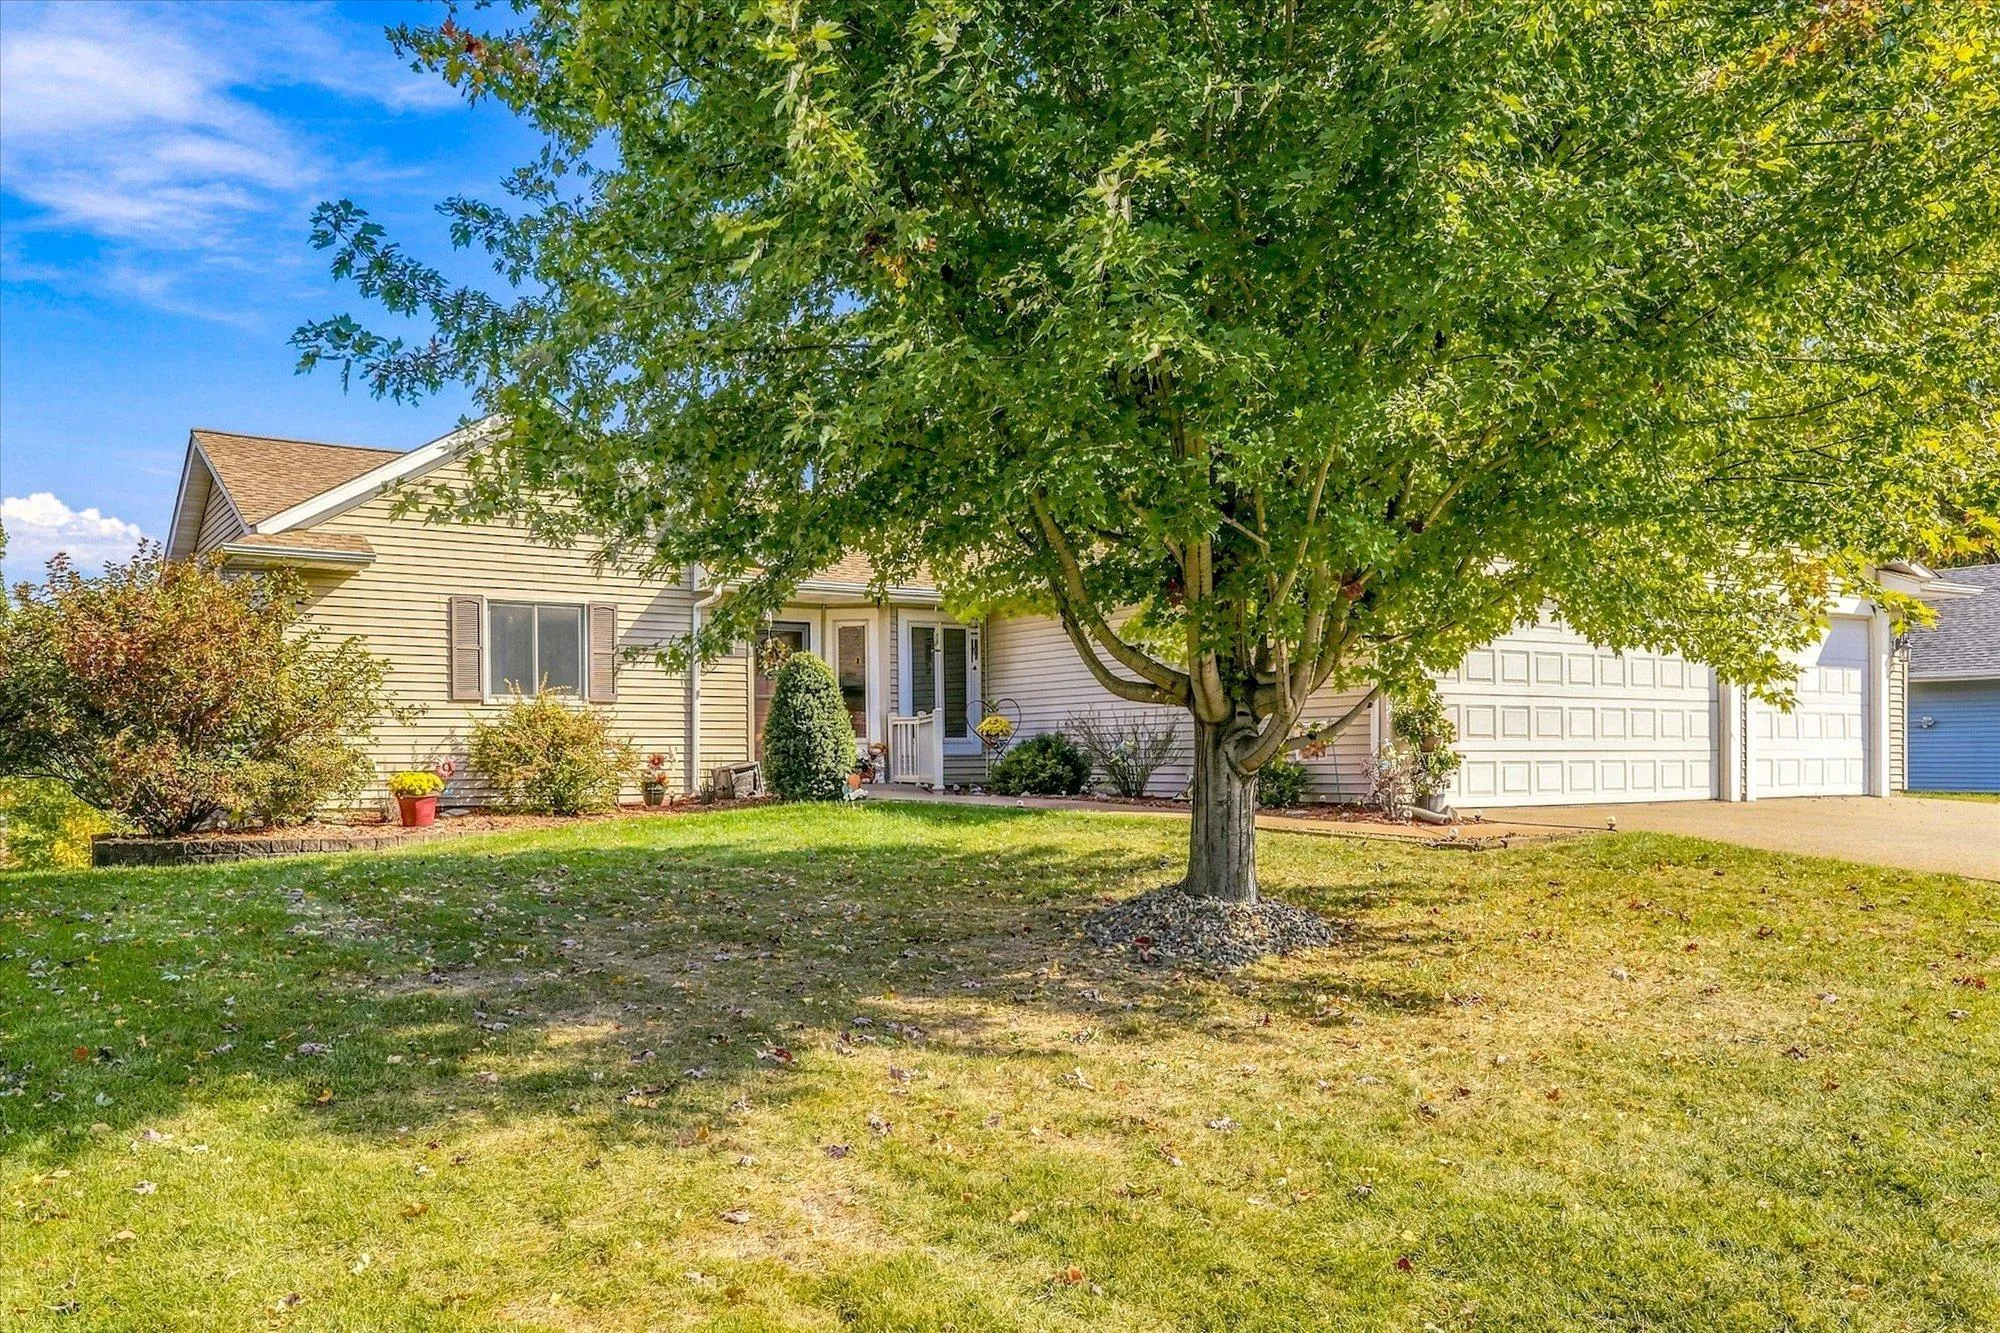 $489,900
6 bds | 4 ba | 2,858 sqft
5900 259th Street, Wyoming, MN 55092
Listing courtesy of Keller Williams Premier Realty
-
 $485,000
3 bds | 3 ba | 2,015 sqft
24340 Fawn Trail, Forest Lake, MN 55025
Listing courtesy of RE/MAX Results
-
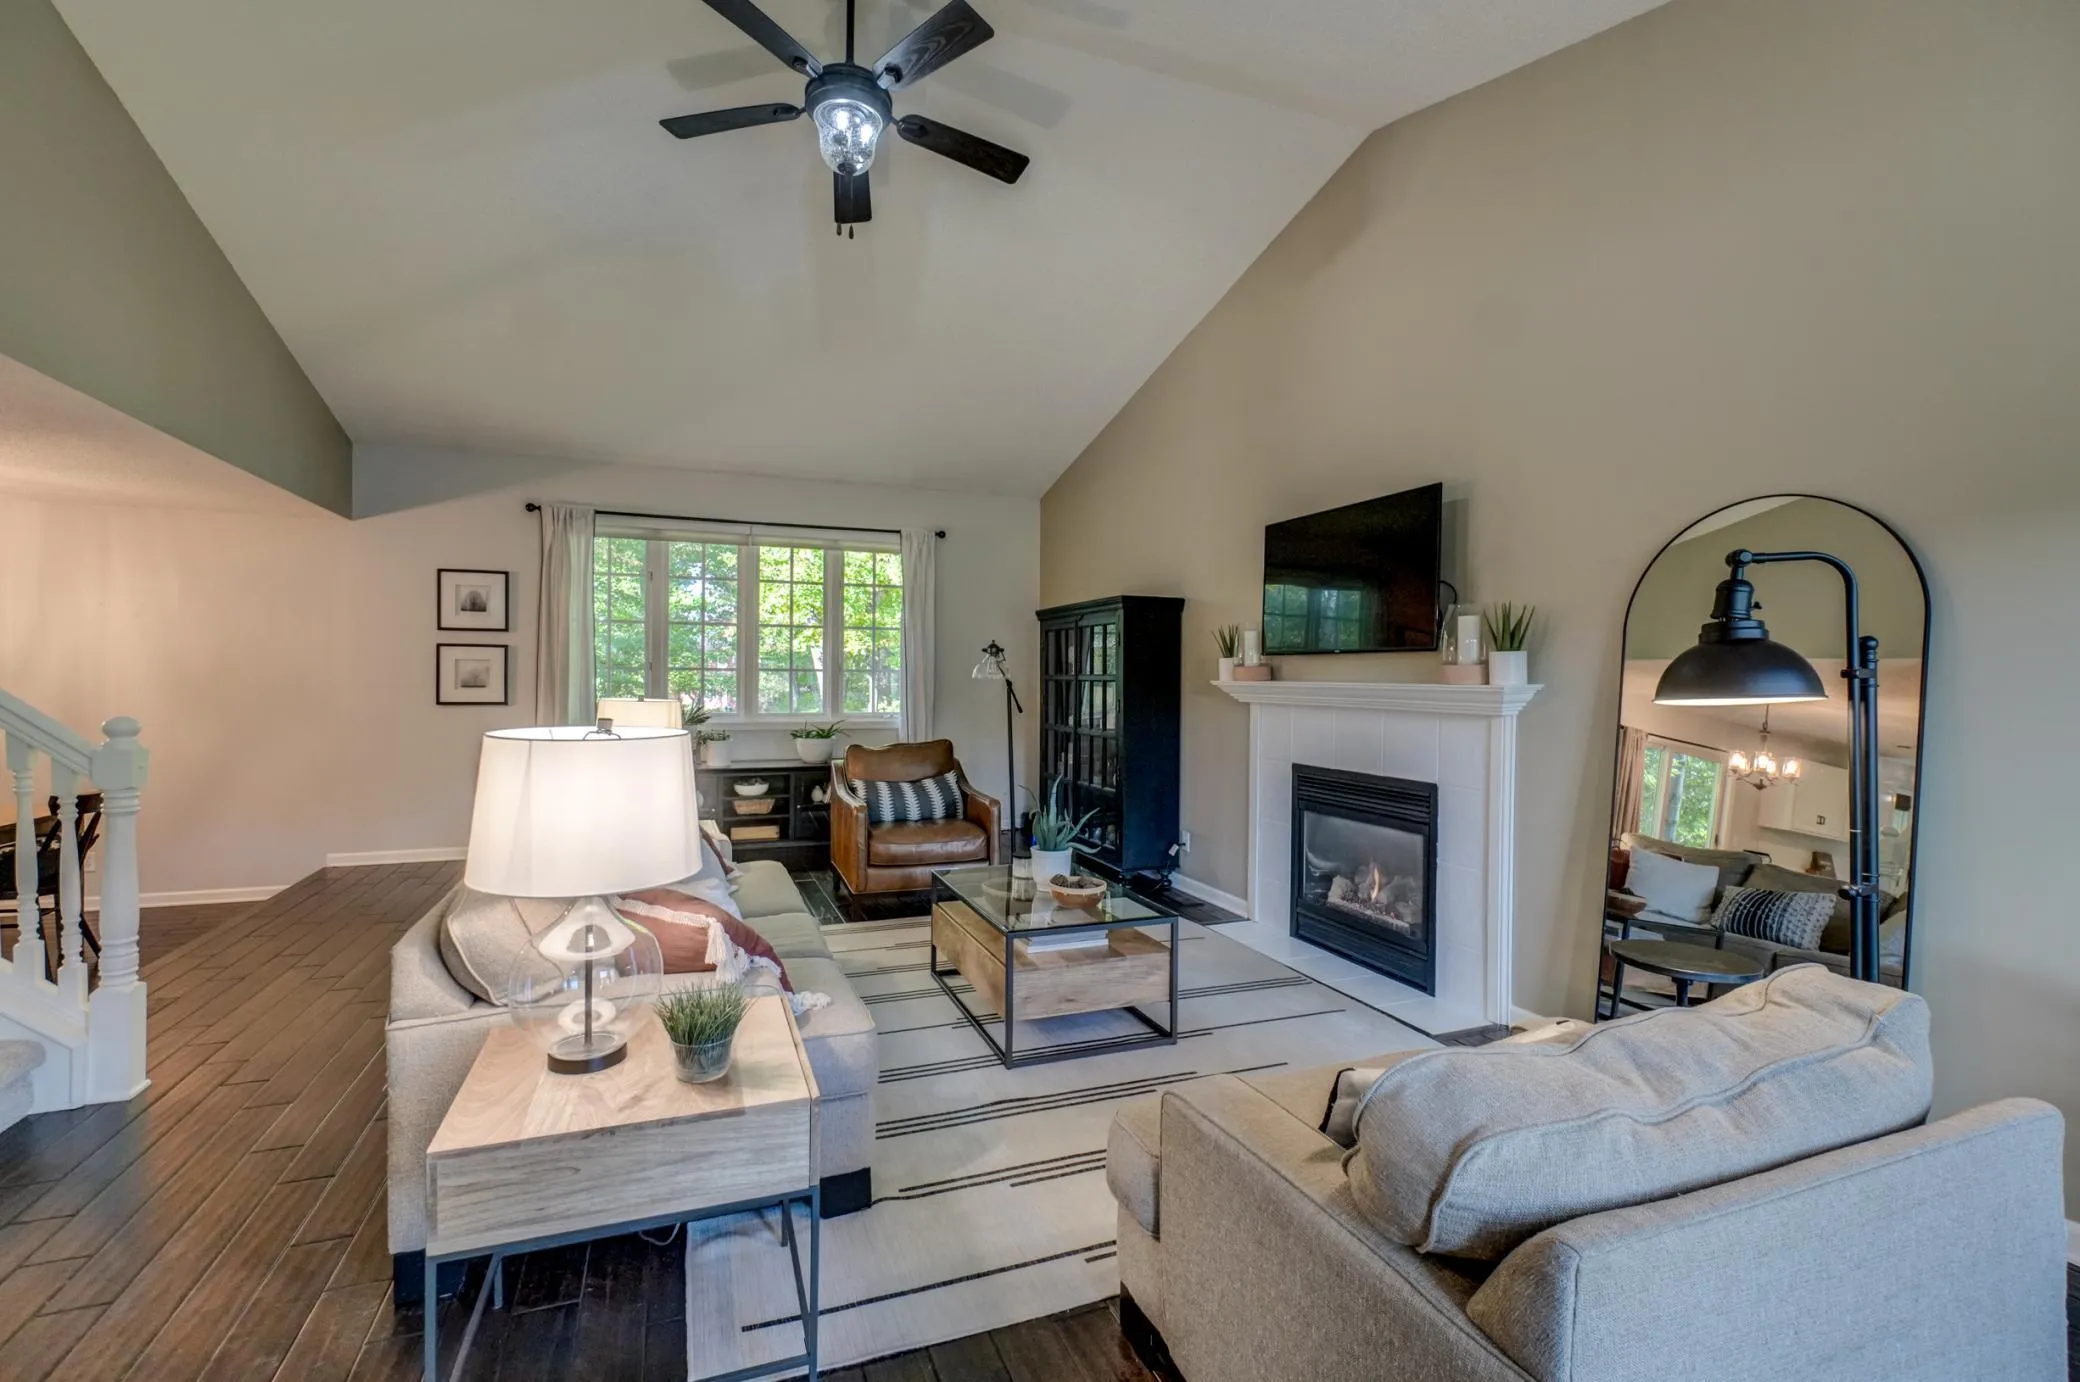 $475,000
4 bds | 4 ba | 2,602 sqft
23084 Havelka N Court, Forest Lake, MN 55025
Listing courtesy of Coldwell Banker Realty
-
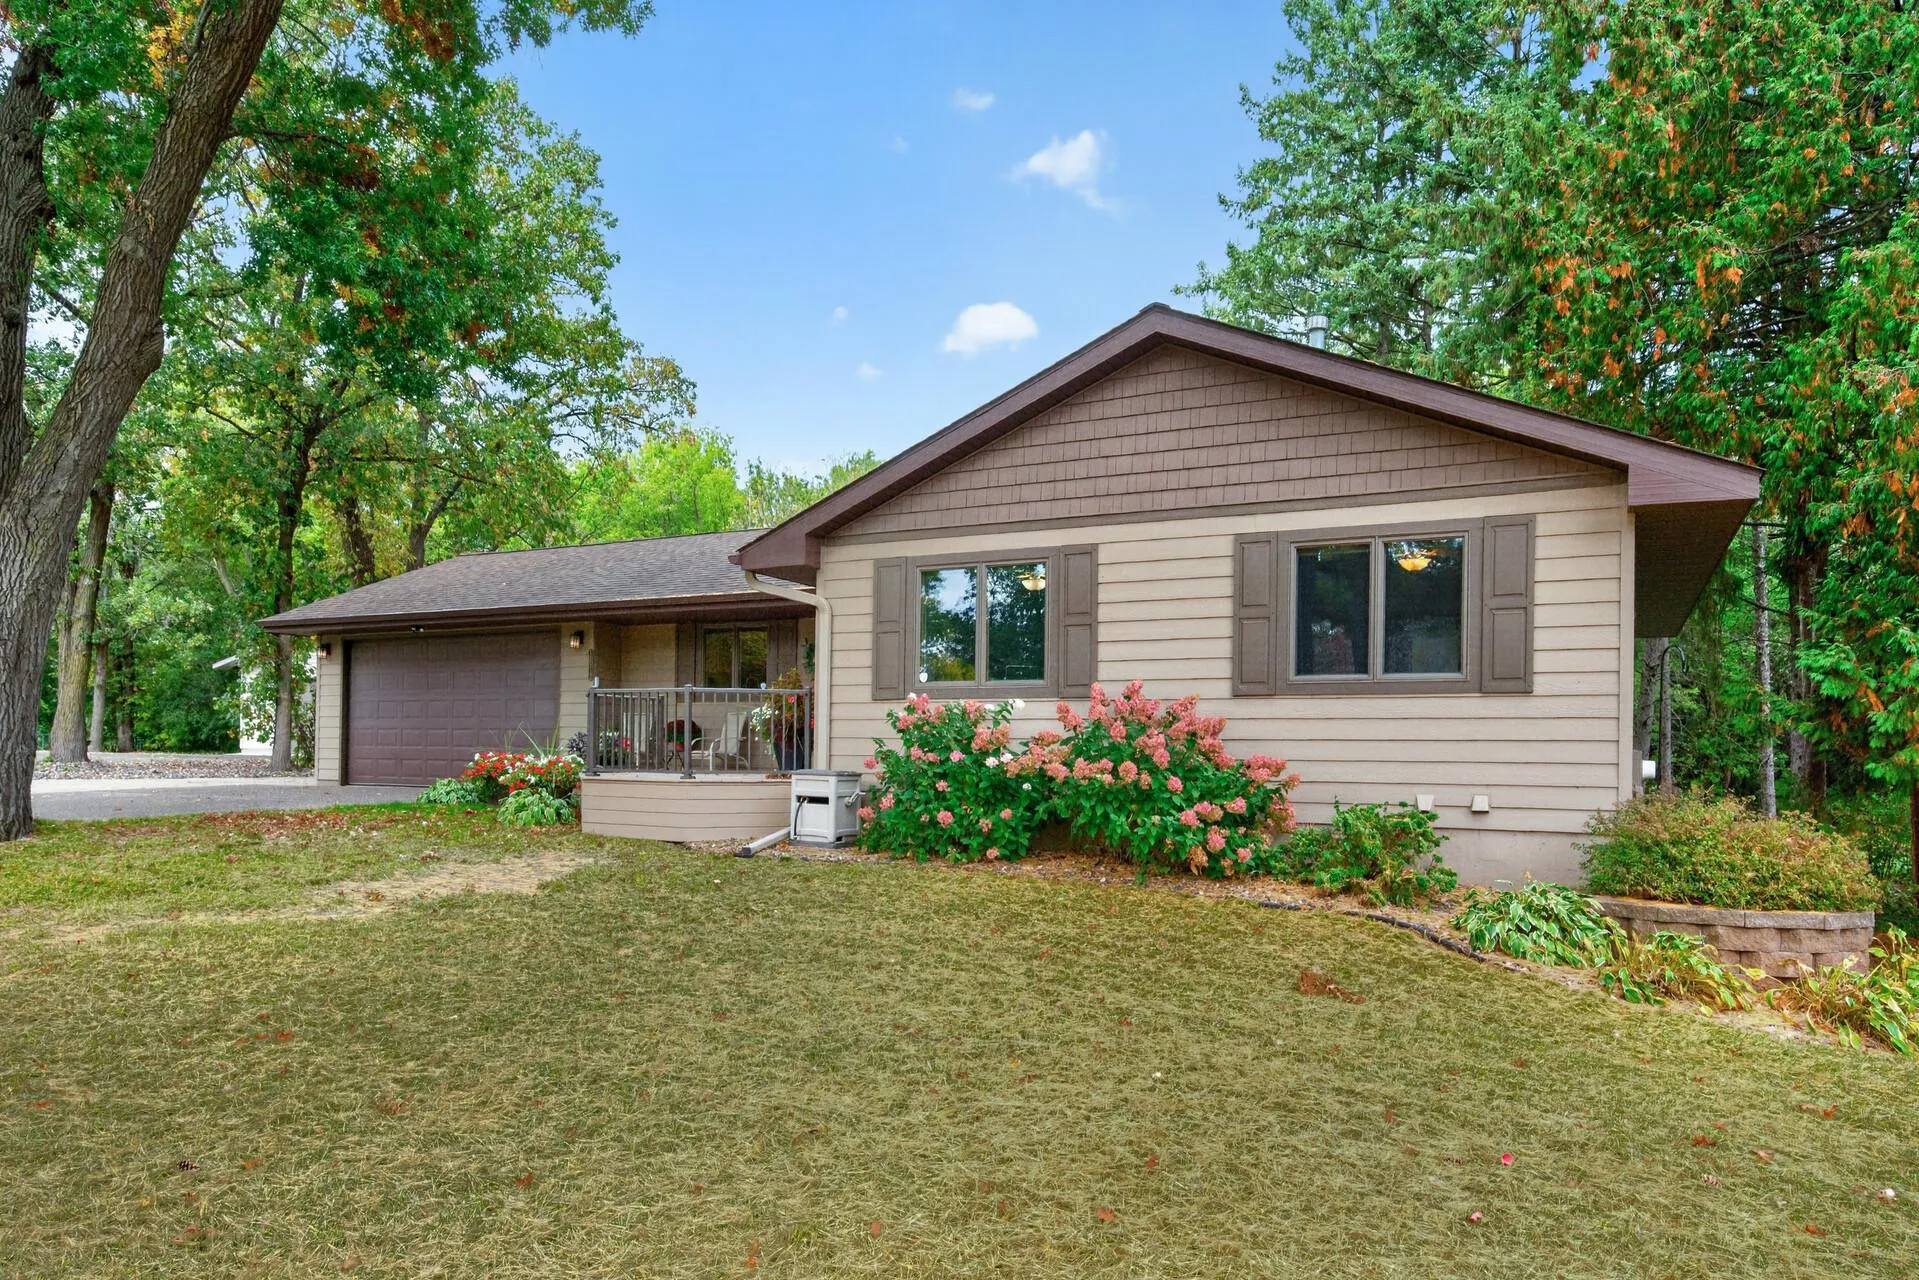 $469,900
3 bds | 2 ba | 2,397 sqft
5612 261st Street, Wyoming, MN 55092
Listing courtesy of eXp Realty
-
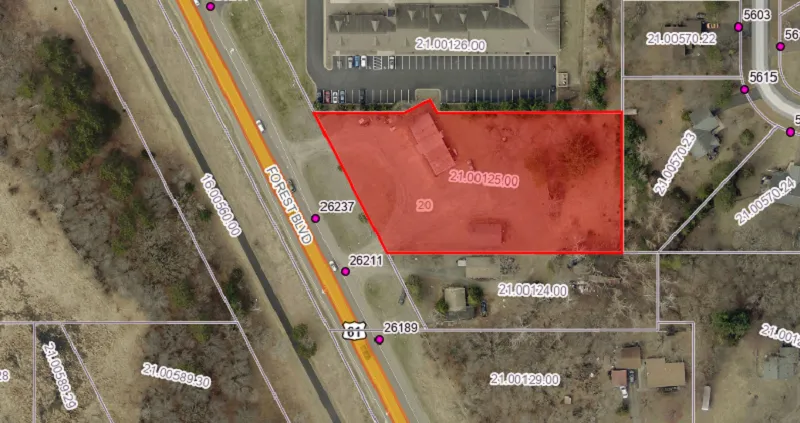 $449,000
0 bds | 0 ba
26237 Forest Boulevard, Wyoming, MN 55092
Listing courtesy of RE/MAX Synergy
-
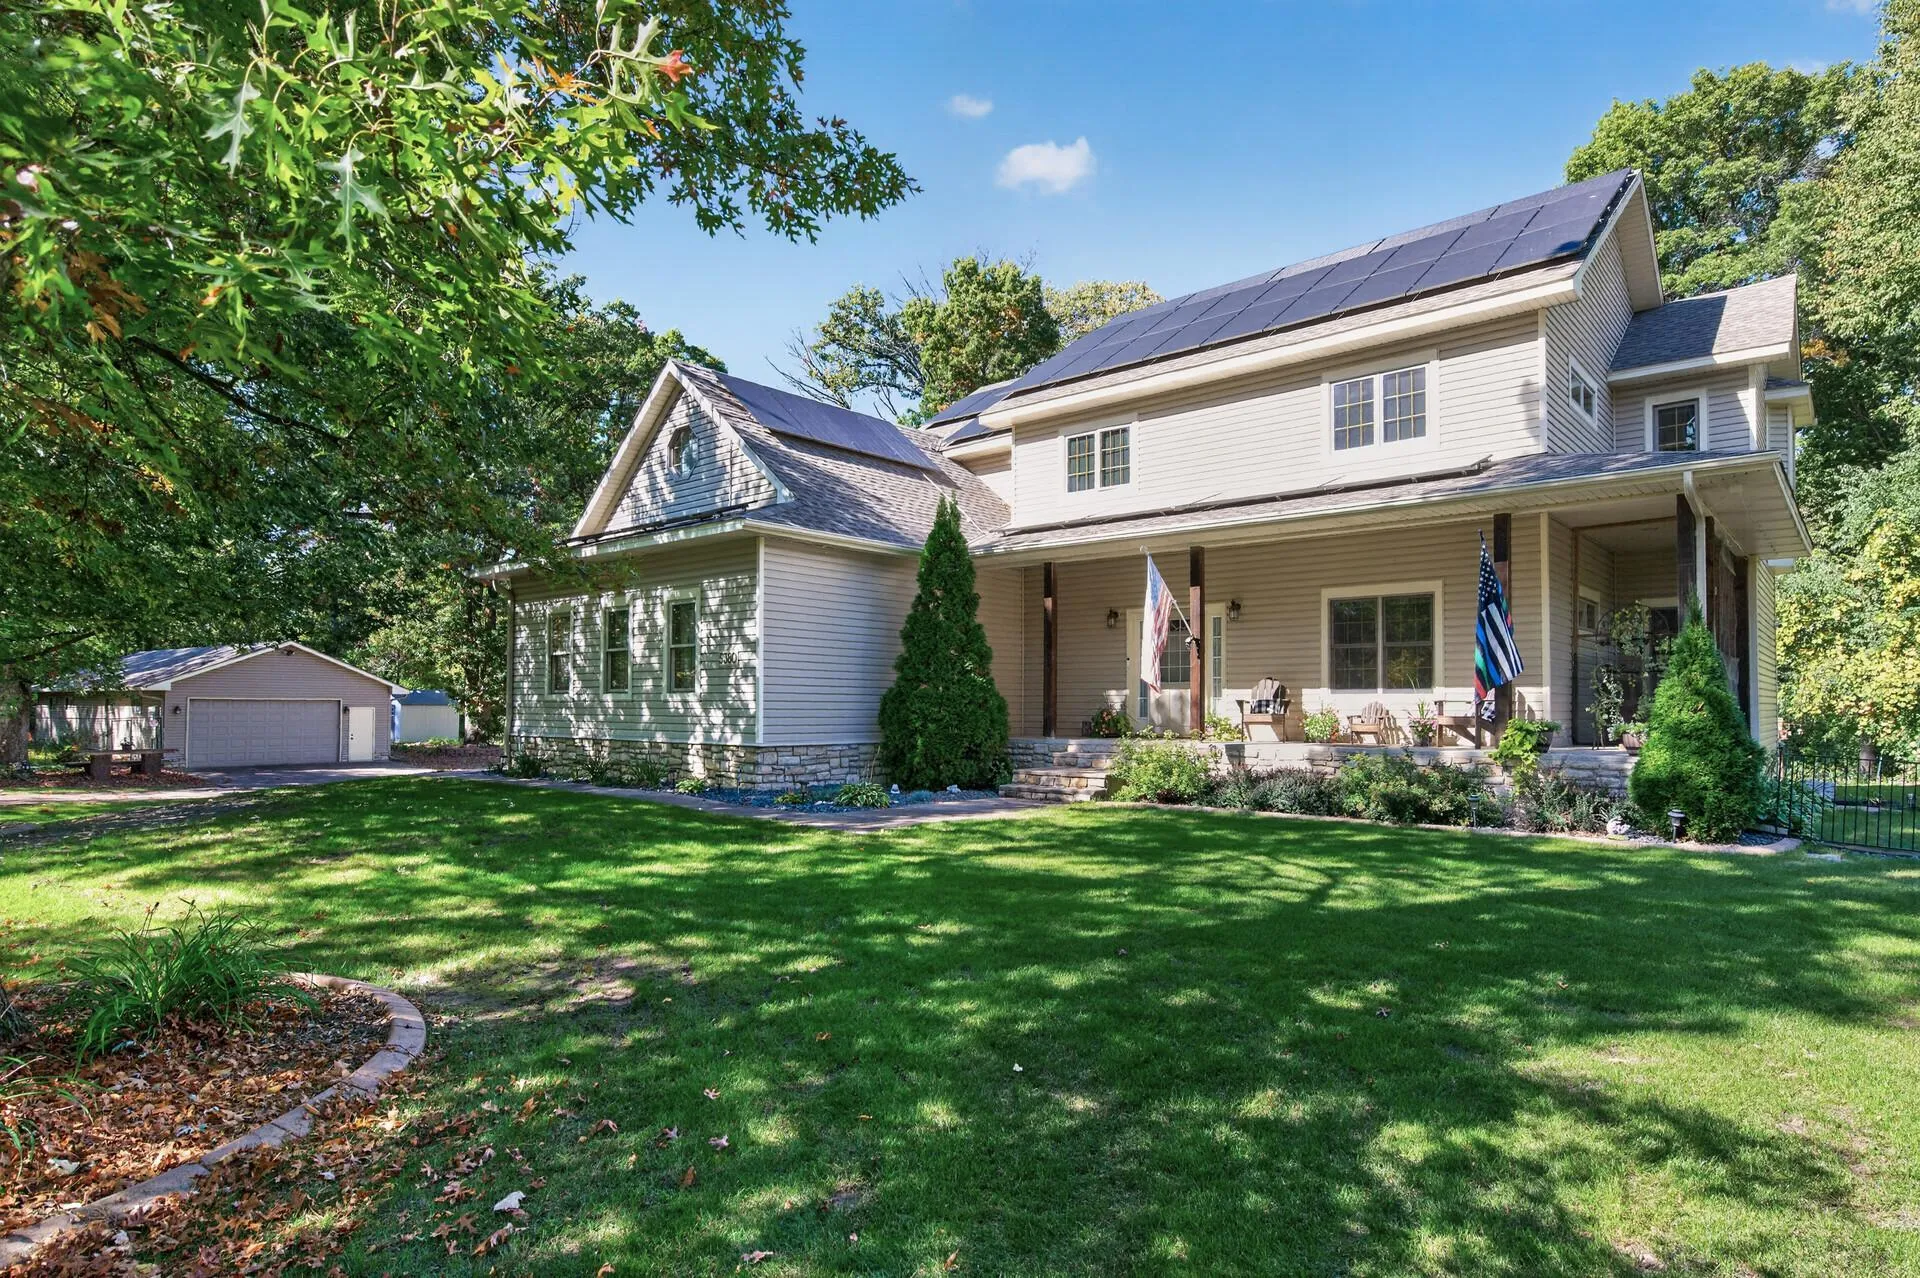 $649,000
4 bds | 3 ba | 3,300 sqft
5380 245th Street, Forest Lake, MN 55025
Listing courtesy of William Yang Real Estate
Request a tour
25644 Goodwin Road, Wyoming, MN 55092