
1 / 51
$360,000
- 4 beds
- 2 baths
- 1,862 sqft
4257 Ewing N Avenue, Robbinsdale, MN 55422
For sale Est. —/mo
- House · Single Family
- Built in 1949
- 0.15 acres lot
- $193/sqft
- 1-car garage
Overview
Open houses
- Thursday, Oct 22 4:30 pm–6 pm Open house
- Saturday, Oct 24 11 am–1 pm Open house
- Sunday, Oct 25 11 am–1:30 pm Open house
Times are Central.
Welcome to this beautifully renovated 1.5-story home in the sought-after Sanborn Terrace neighborhood of Robbinsdale! The main level features a brand-new kitchen with stainless steel appliances, quartz countertops, white cabinetry, and LVP flooring. The bathroom has been updated with a new tile bath/shower surround, while refinished hardwood floors, fresh professional paint, and new electrical switches and outlets add to the refreshed feel throughout. Upstairs, the versatile space offers a potential primary or guest bedroom, with room for a home office, along with new carpet and professional paint. The finished basement adds even more living space with a brand-new family room, a fourth bedroom with newly installed legal egress, and a new 3/4 bathroom with new plumbing. Additional updates include a new roof on the house, furnace, A/C, 200-amp electrical service, washer, and dryer. Enjoy a fantastic location just about a block from Sanborn Park, where new pickleball and tennis courts and a playground are currently being added. Crystal Lake is just two blocks away, and downtown Robbinsdale is only about a half-mile away. Don't miss this exceptional home with extensive updates and a great location!
Facts & features
Interior
- Bedrooms: 4
- Bathrooms: 2 (1 full, 1 three-quarter)
- Finished sqft: 1,862
- Above grade sqft: 1,268
- Below grade sqft: 594
- Basement: Daylight/Lookout Windows, Finished, Full
- Heating: Forced Air
- Cooling: Central Air
- Appliances: Dishwasher, Dryer, Microwave, Range, Refrigerator, Washer
- Laundry: In Basement, Sink
- Fireplaces: 1 (Brick, Living Room, Wood Burning)
Property
- Parking: Detached Garage
- Garage spaces: 1
- Lot size: 0.15 acres
- Lot dimensions: 50x127
- Lot features: Tree Coverage - Light
- Exterior features: Stone, Fiber Board
- Fencing: Privacy, Wood
- Pool: None
Construction
- Home type: House (Single Family)
- Levels: One and One Half
- Year built: 1949
- Roof: Asphalt, Pitched
Utilities
- Sewer: City Sewer/Connected
- Water: City Water/Connected
Community & HOA
- Subdivision: Sanborn Terrace
Taxes & location
- Annual taxes: $4,106 (2026)
- County: Hennepin
- School district: Robbinsdale
Listing
- Status: For sale
- Listed: Oct 20, 2026
- Days on market: 1
- MLS #: 7157944
Monthly payment
—/mo
An example, not a loan offer. Taxes and HOA dues come from the listing when known; home insurance is a rough estimate. Mortgage insurance is not included. Your rate depends on your lender and credit.
Location
Nearby homes
-
 $319,900
3 bds | 2 ba | 1,708 sqft
2904 Louisiana N Avenue, Crystal, MN 55427
Listing courtesy of Coldwell Banker Realty - Lakes
-
 $259,900
2 bds | 1 ba | 1,110 sqft
5431 Louisiana N Avenue, Crystal, MN 55428
Listing courtesy of Edina Realty, Inc.
-
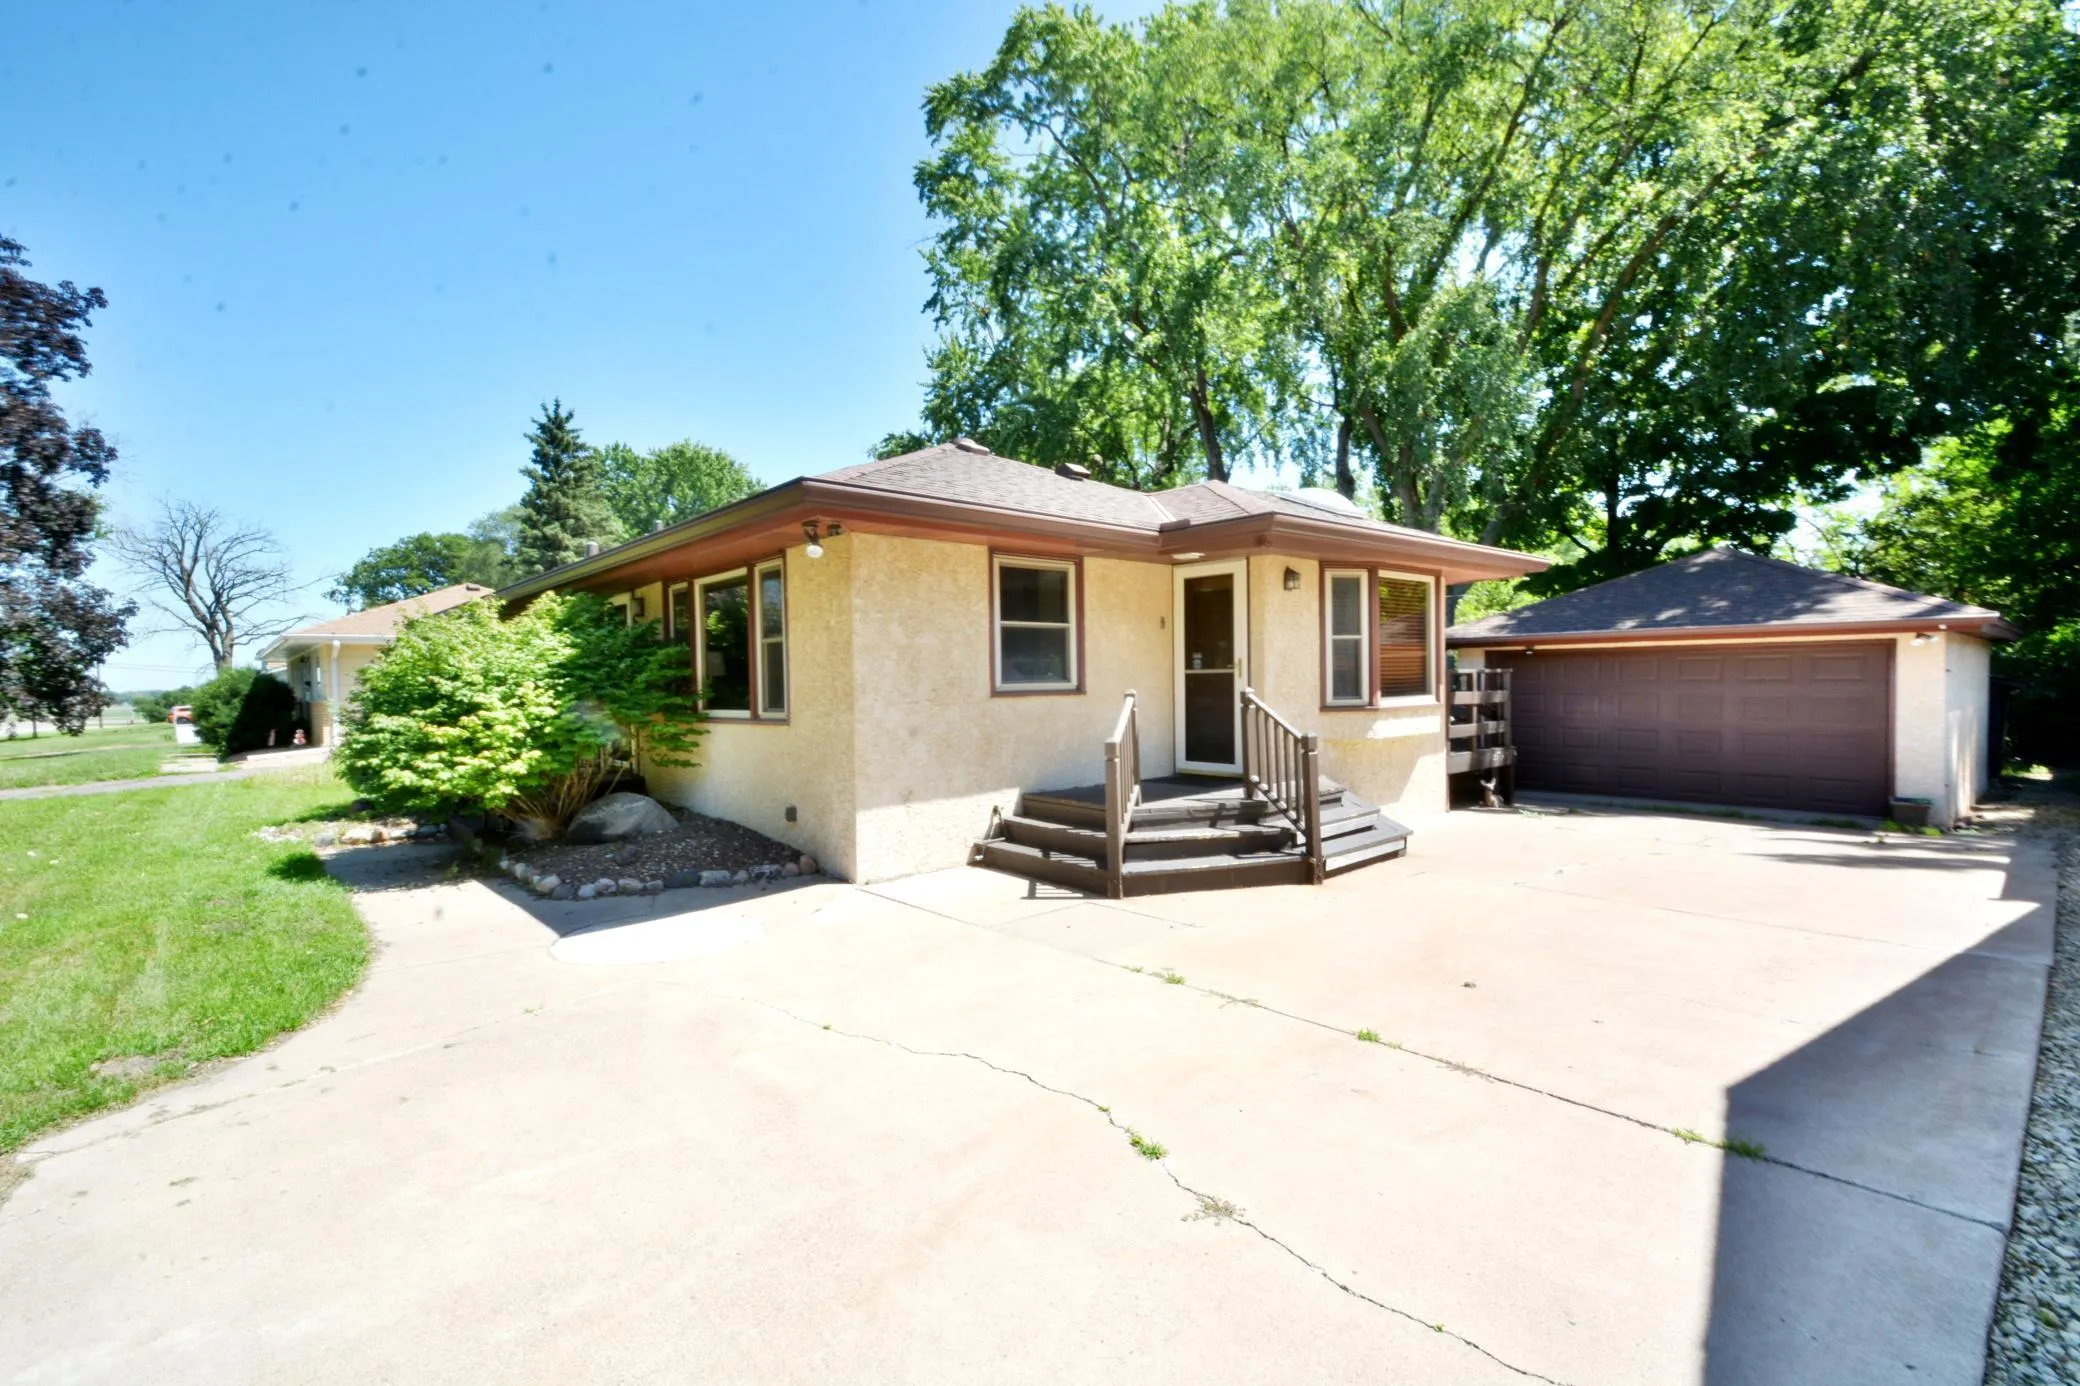 $299,900
3 bds | 3 ba | 2,013 sqft
5526 Unity N Avenue, Crystal, MN 55429
Listing courtesy of Realty Inc
-
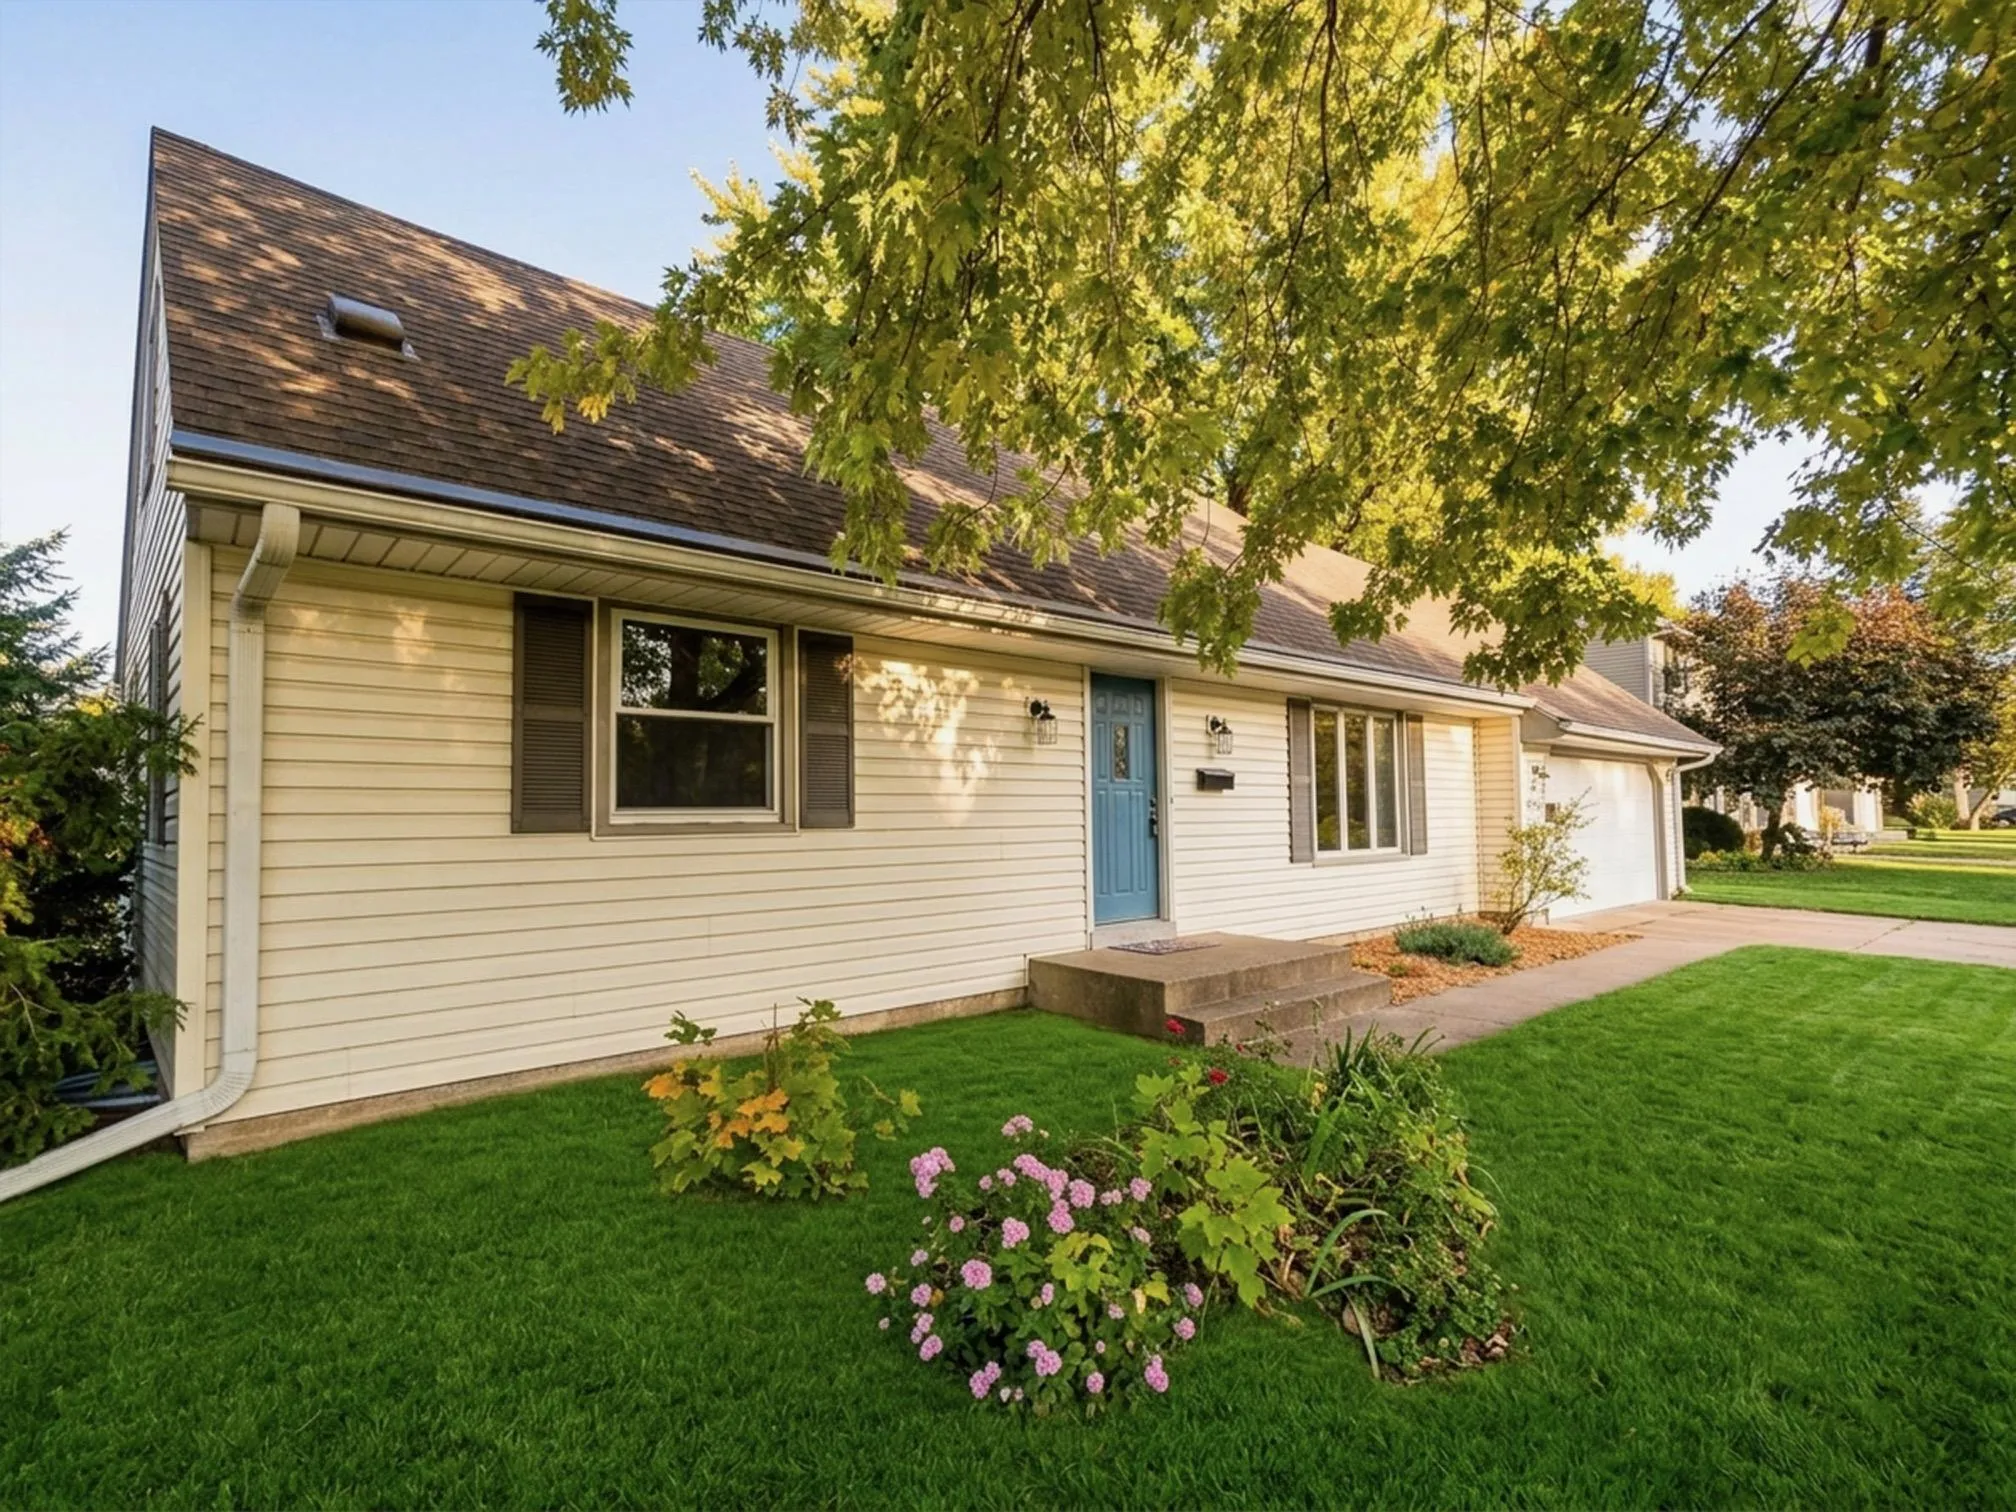 $349,500
4 bds | 2 ba | 1,640 sqft
8208 40th N Avenue, New Hope, MN 55427
Listing courtesy of John McGovern
-
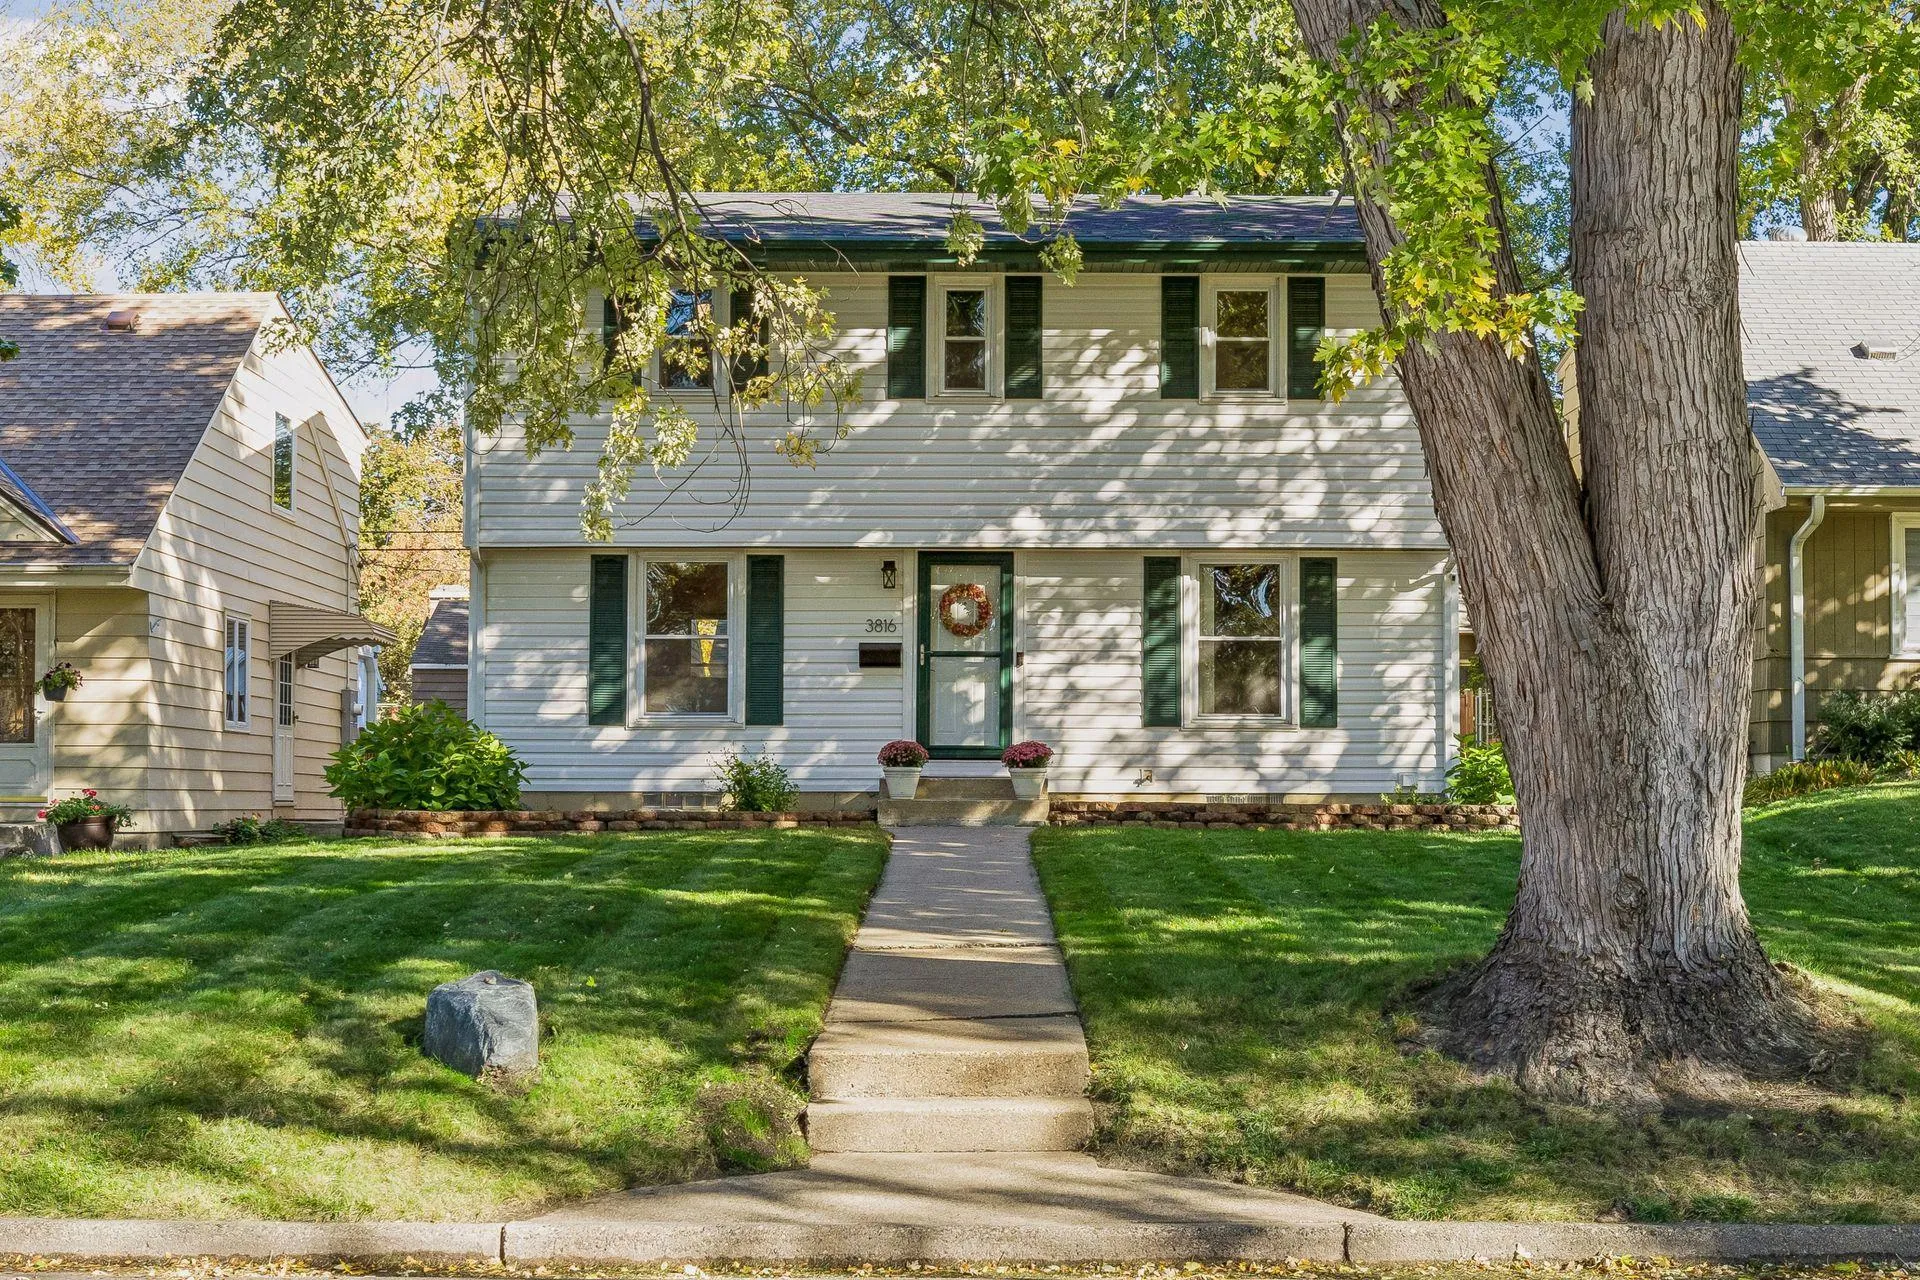 $389,900
4 bds | 2 ba | 1,780 sqft
3816 Abbott N Avenue, Robbinsdale, MN 55422
Listing courtesy of Dwell Realty Partners, LLC
-
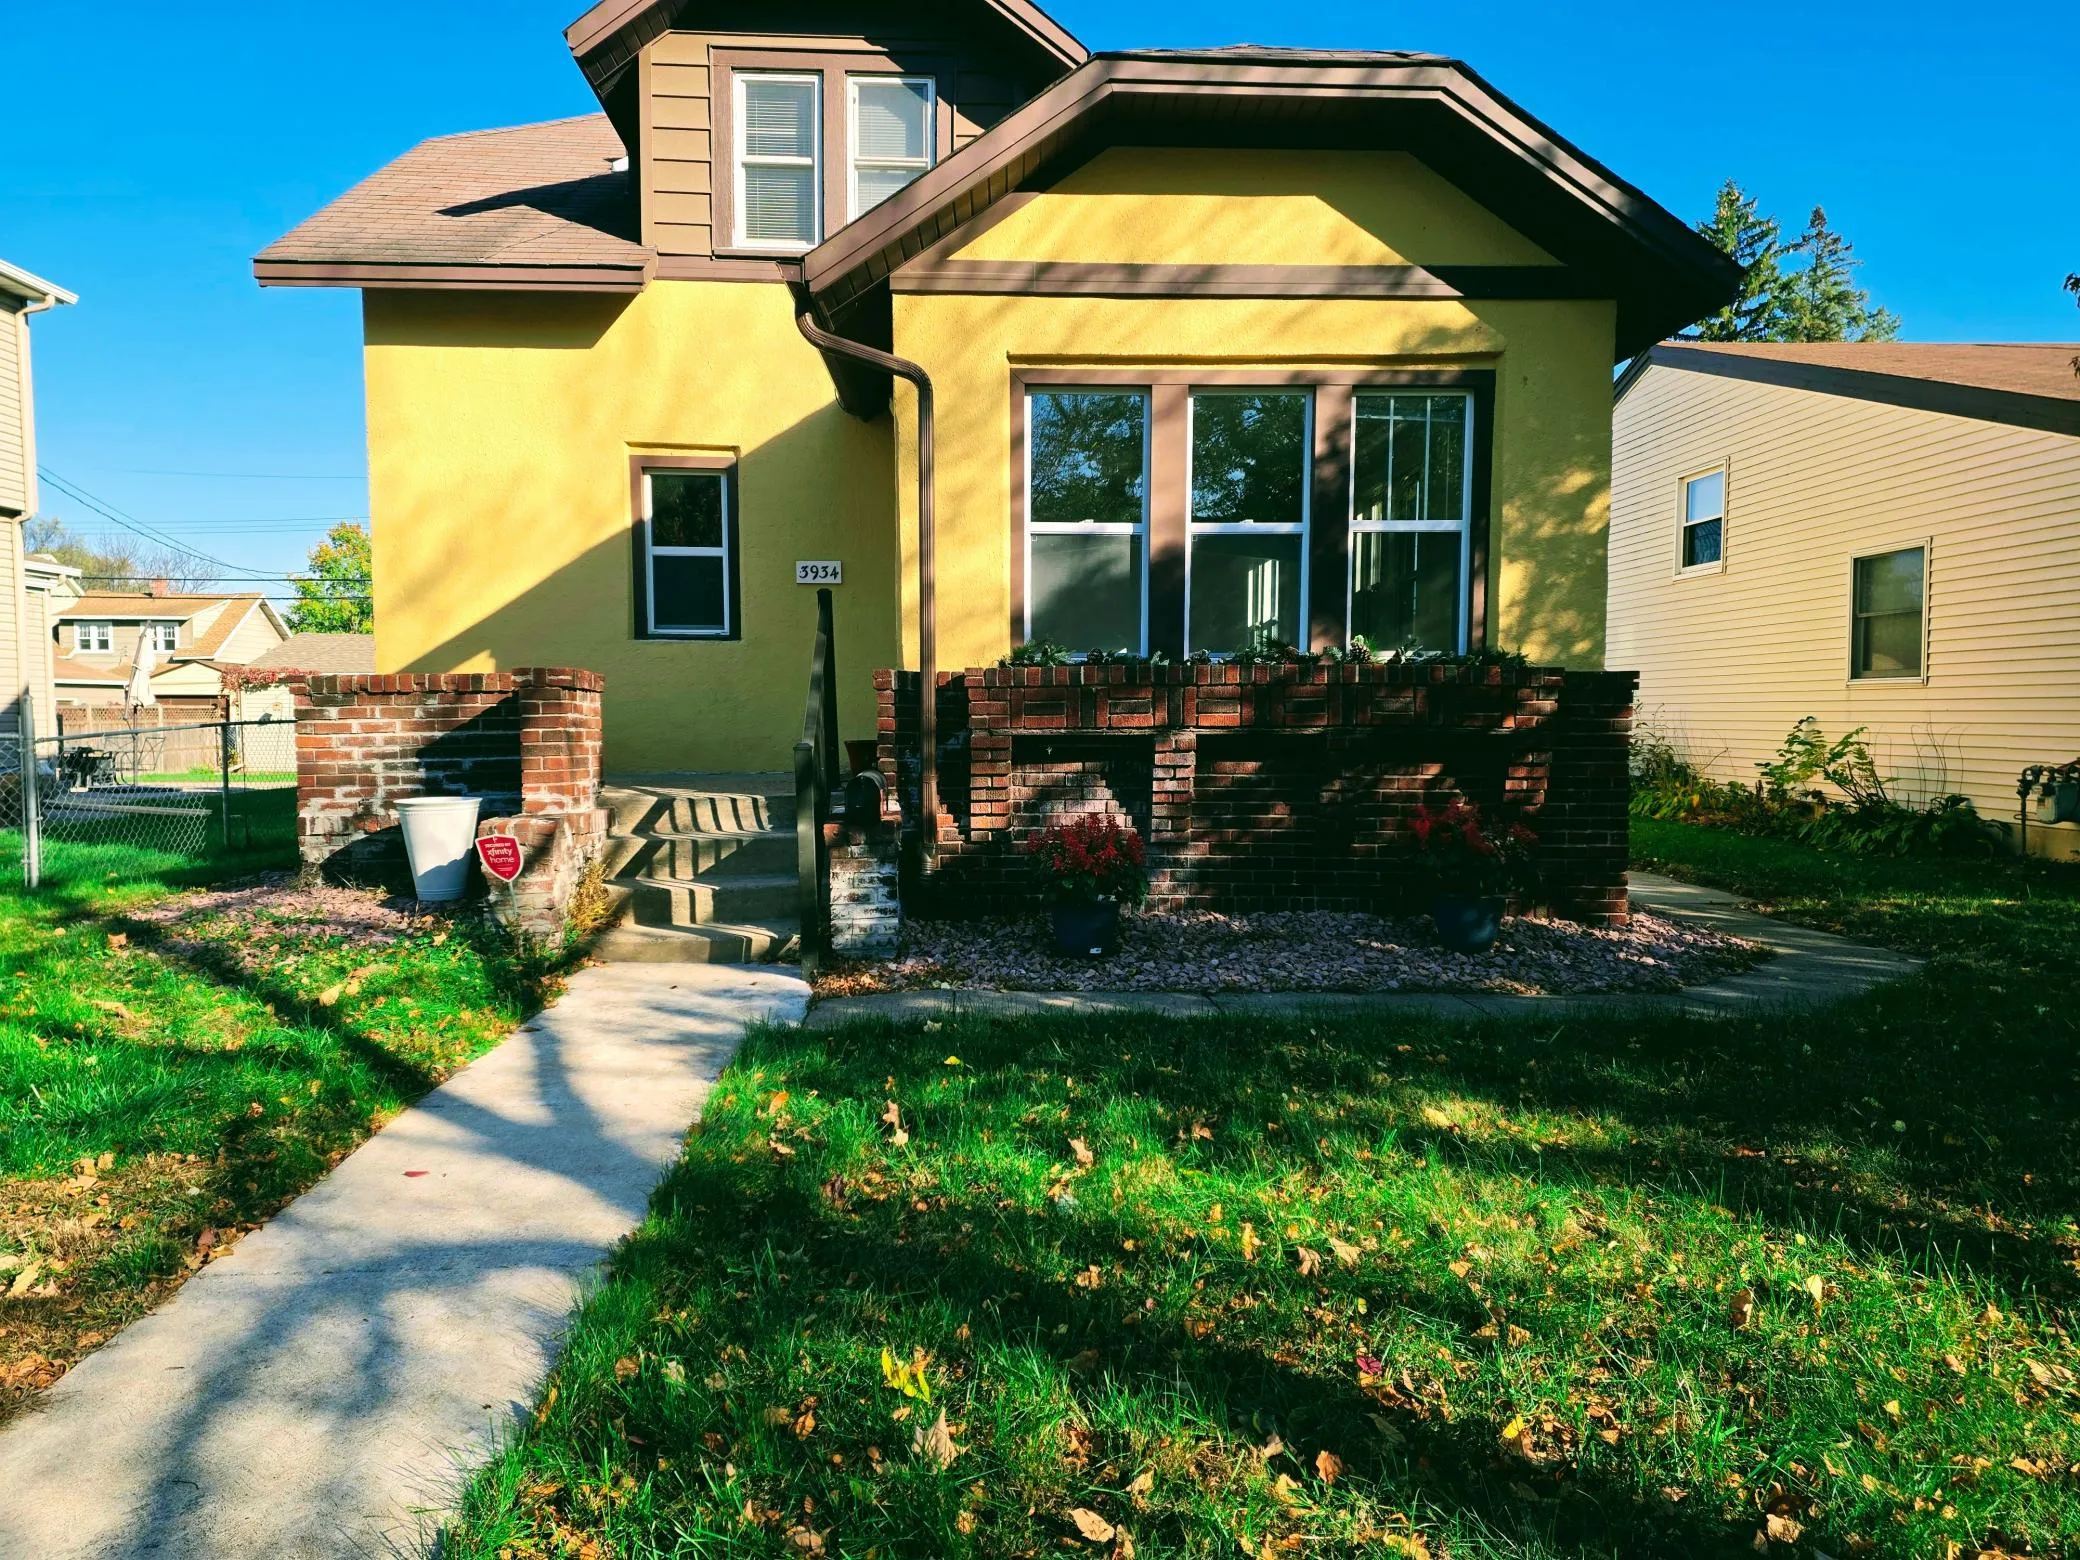 $275,000
4 bds | 2 ba | 1,466 sqft
3934 Vera Cruz N Avenue, Robbinsdale, MN 55422
Listing courtesy of RE/MAX Results
-
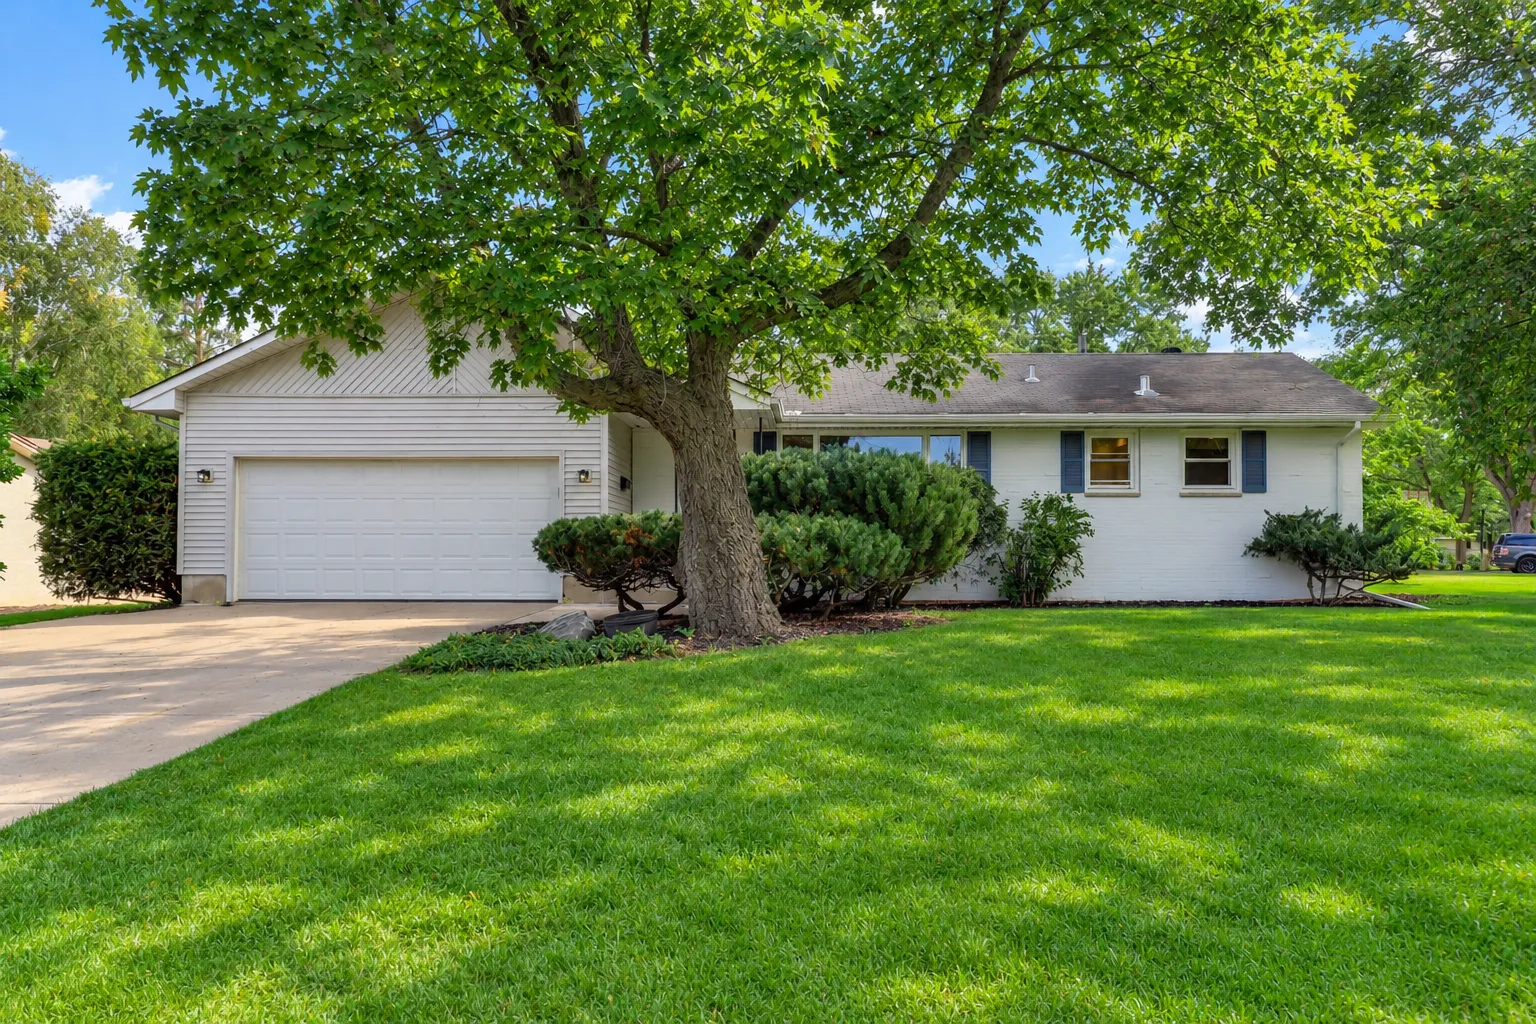 $340,000
3 bds | 2 ba | 1,767 sqft
3988 Wisconsin N Avenue, New Hope, MN 55427
Listing courtesy of Jason Mitchell Group
-
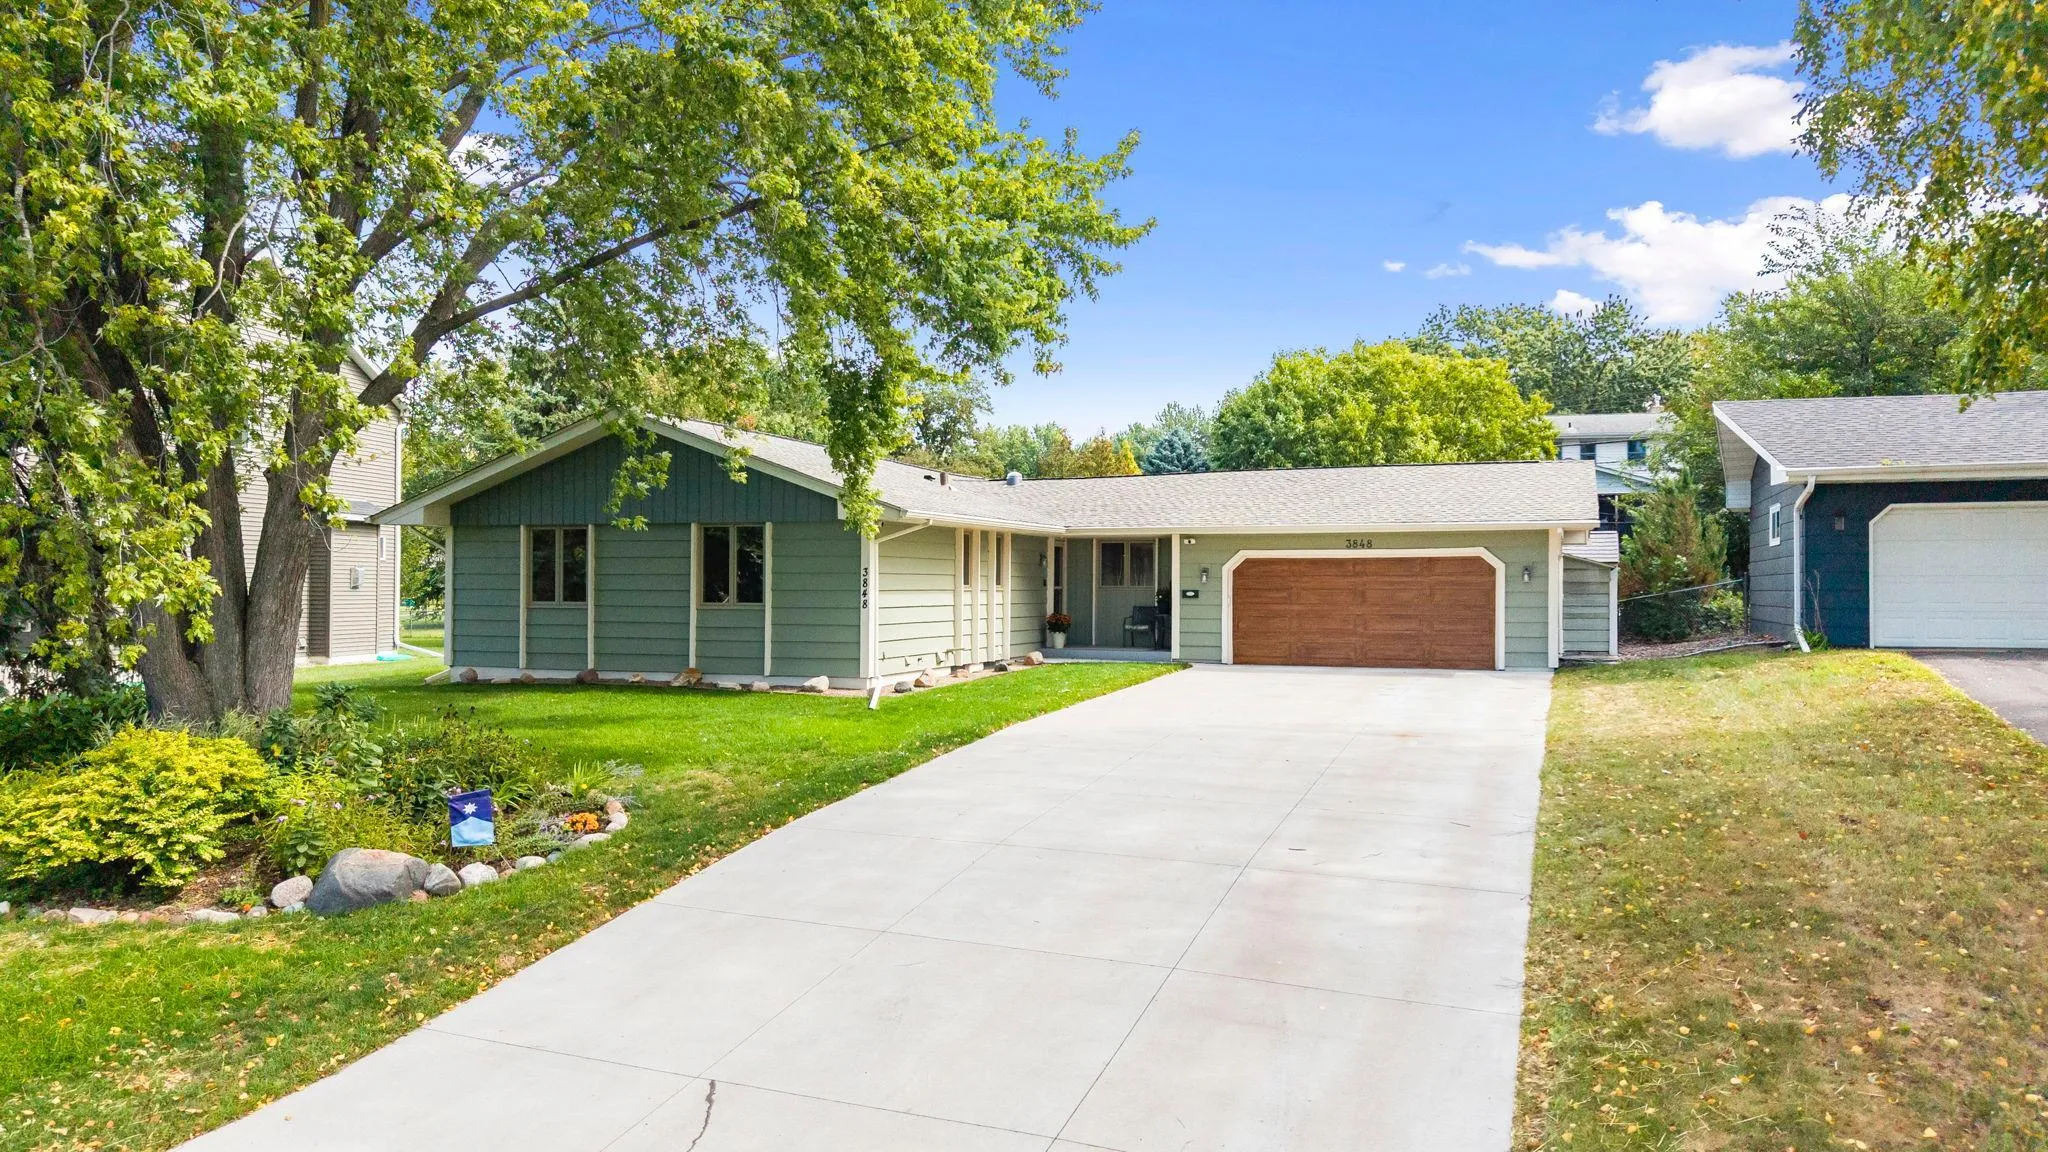 $399,900
4 bds | 3 ba | 2,385 sqft
3848 Maryland N Avenue, New Hope, MN 55427
Listing courtesy of Coldwell Banker Realty - Southwest Regional
Request a tour
4257 Ewing N Avenue, Robbinsdale, MN 55422