
1 / 50
$249,999
- 3 beds
- 2 baths
- 1,527 sqft
914 94th Ne Avenue, Blaine, MN 55434
Coming soon Est. —/mo
- Townhouse · Quad/4 Corners
- Built in 1981
- 0.12 acres lot
- $164/sqft
- $235/mo HOA
- 2-car garage
Overview
Welcome to this inviting 3-bedroom, 2-bathroom quad townhome in Blaine, offering a comfortable layout, spacious living areas, and the convenience of low-maintenance living. This well-maintained, move-in-ready home combines functionality and comfort in a desirable location.
The split-level design offers a practical separation of living spaces, creating a welcoming atmosphere for everyday living and entertaining. The spacious primary bedroom features a walk-in closet, providing plenty of room for storage and organization. Two additional bedrooms offer flexibility for guests, a home office, or hobbies.
The finished lower level adds valuable living space and includes a fully finished bathroom, offering additional comfort and convenience. A 2-stall tuck-under garage provides convenient parking and extra storage.
Enjoy a location near a pond, playgrounds, sports fields, and schools, with shopping, dining, and entertainment options just a short distance away. Convenient highway access makes getting around the Twin Cities easy.
With three bedrooms, two bathrooms, flexible living spaces, and a convenient Blaine location, this townhome offers a wonderful combination of comfort, practicality, and everyday convenience.
Facts & features
Interior
- Bedrooms: 3
- Bathrooms: 2 (2 full)
- Finished sqft: 1,527
- Above grade sqft: 1,006
- Below grade sqft: 521
- Basement: Daylight/Lookout Windows, Finished, Full
- Heating: Forced Air
- Cooling: Central Air
- Appliances: Dishwasher, Microwave, Range, Refrigerator
Property
- Parking: Tuckunder Garage
- Garage spaces: 2
- Lot size: 0.12 acres
- Lot dimensions: 65x79
- Exterior features: Stone, Metal, Vinyl
- Fencing: None
Construction
- Home type: Townhouse (Quad/4 Corners)
- Levels: Split Entry (Bi-Level)
- Year built: 1981
- Roof: Asphalt
Utilities
- Sewer: City Sewer/Connected
- Water: City Water/Connected
Community & HOA
- Subdivision: Clover Leaf Farm 3rd Add
- HOA fee: $235/mo
- HOA includes: Building Exterior, Hazard Insurance, Maintenance Grounds, Professional Mgmt, Snow Removal
Taxes & location
- Annual taxes: $2,776 (2026)
- County: Anoka
- School district: Spring Lake Park
Listing
- Status: Coming soon
- Listed: Oct 21, 2026
- MLS #: 7158072
Monthly payment
—/mo
An example, not a loan offer. Taxes and HOA dues come from the listing when known; home insurance is a rough estimate. Mortgage insurance is not included. Your rate depends on your lender and credit.
Location
Nearby homes
-
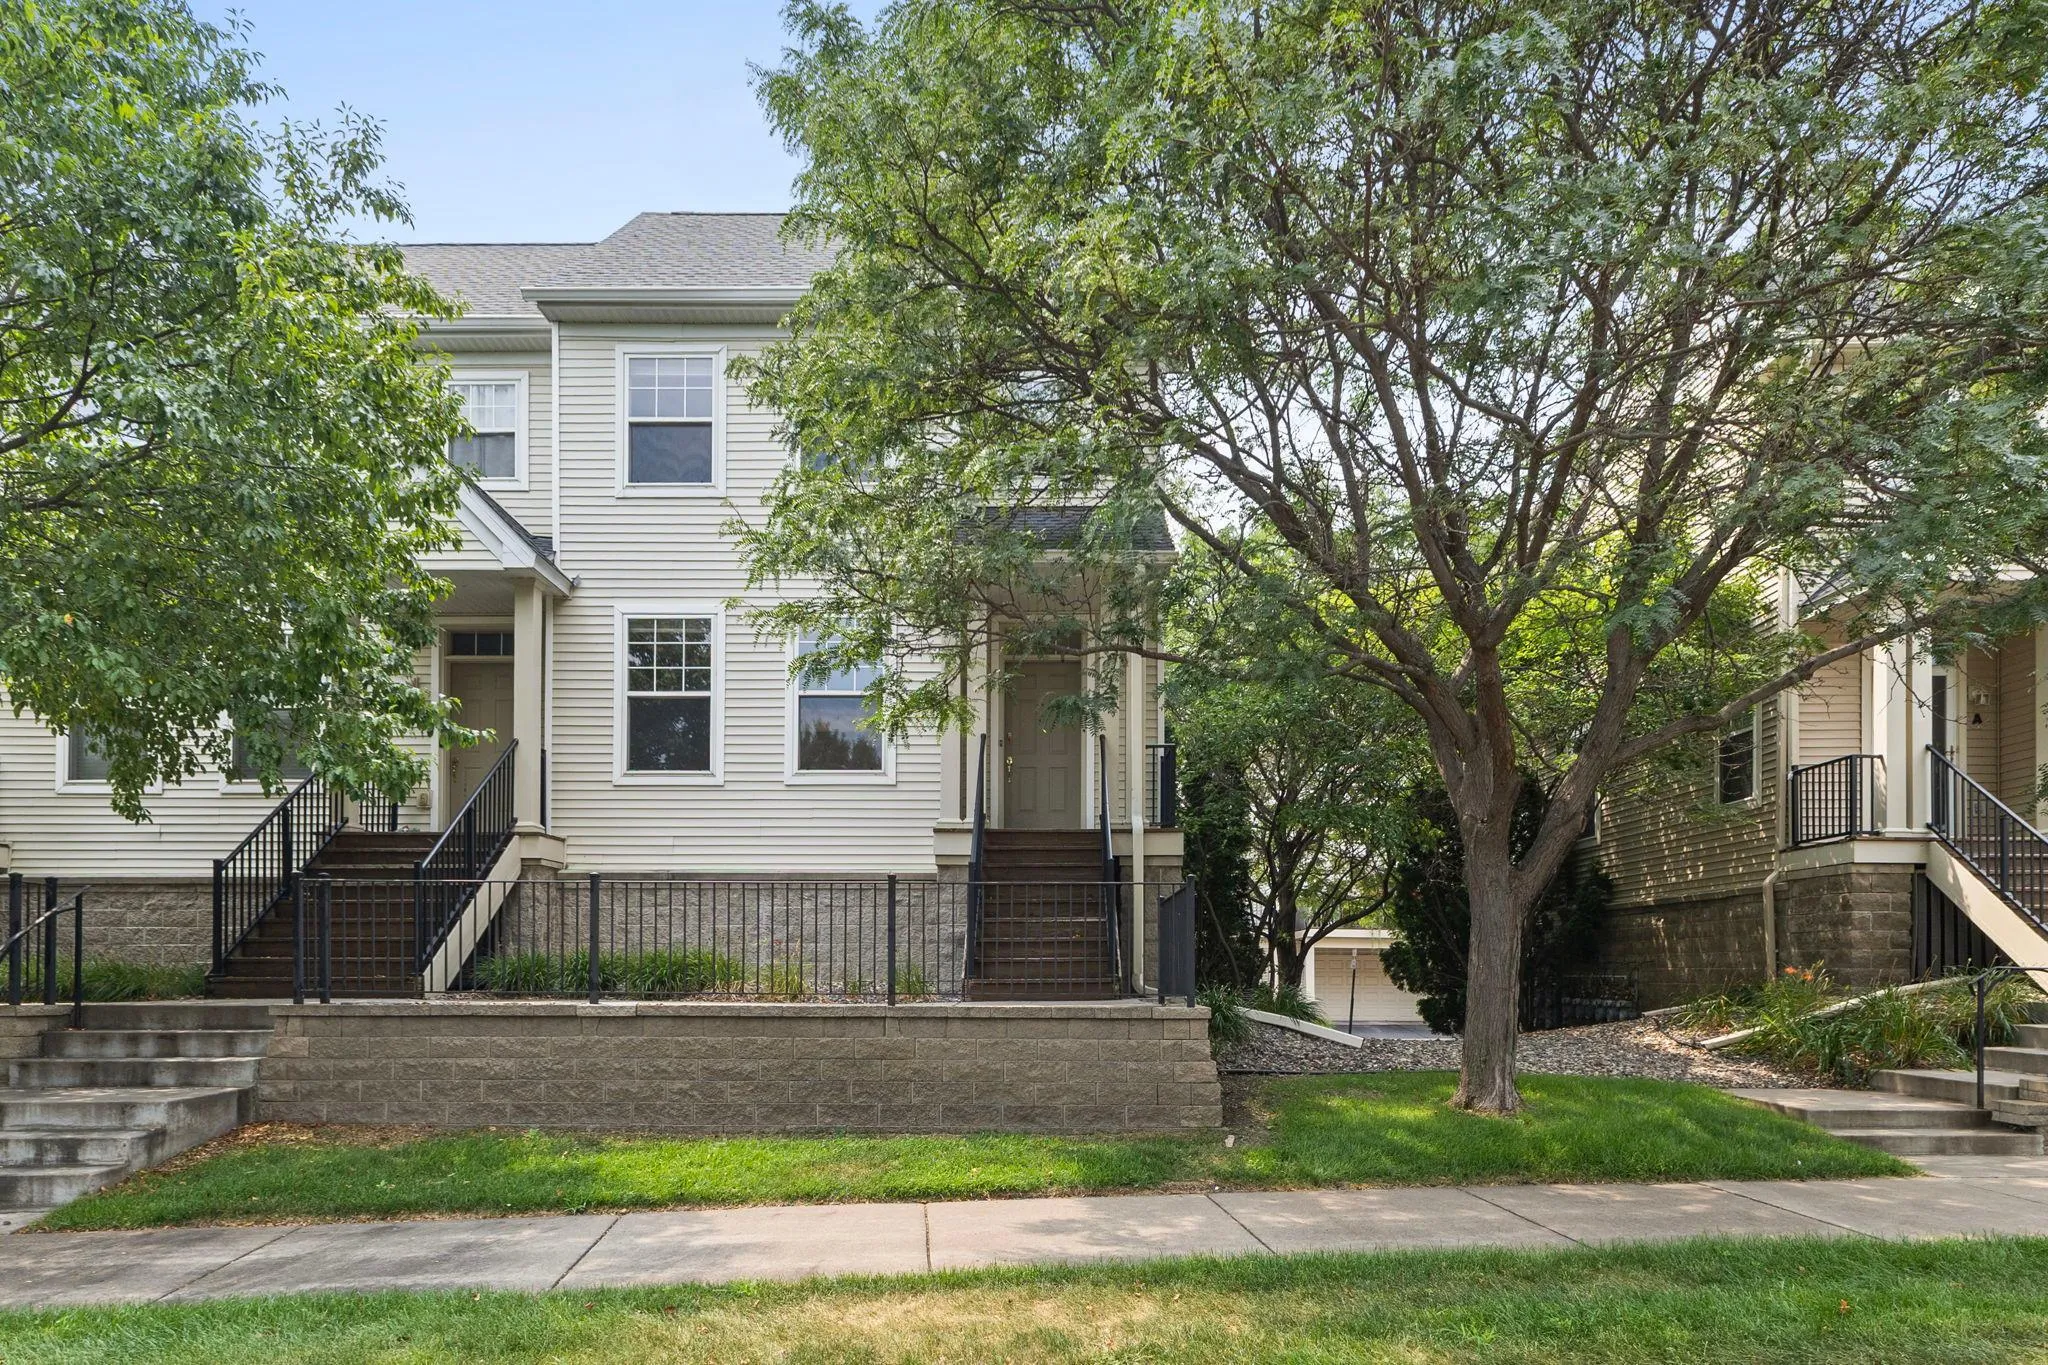 $239,900
2 bds | 3 ba | 1,302 sqft
11323 Davenport Ne Circle Unit F, Blaine, MN 55449
Listing courtesy of Real Broker, LLC
-
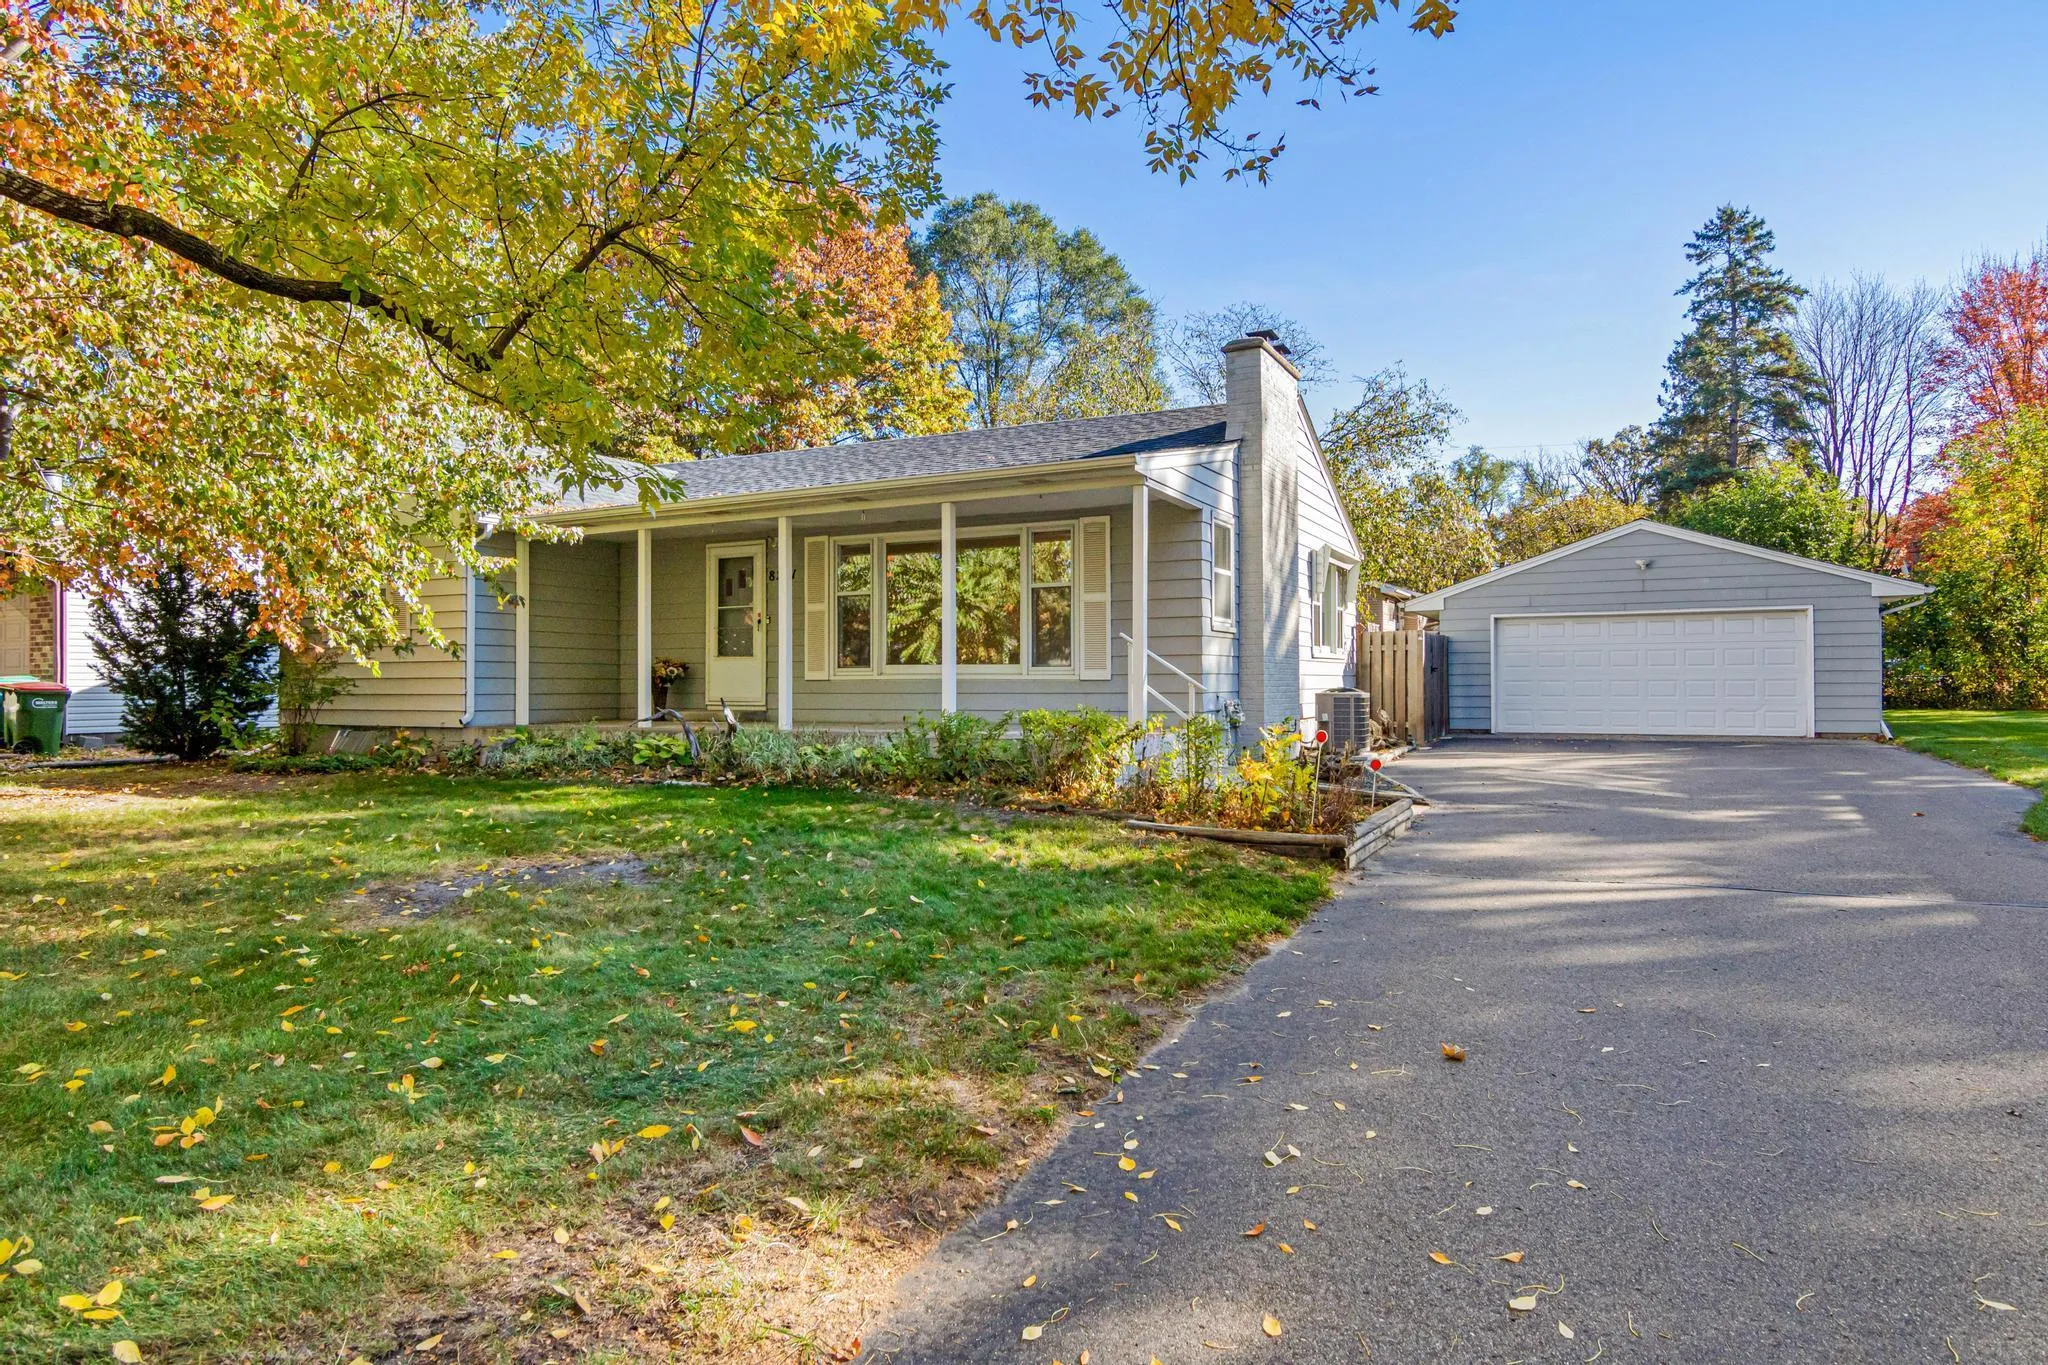 $282,000
3 bds | 2 ba | 1,947 sqft
8231 Polk Ne Street, Spring Lake Park, MN 55432
Listing courtesy of RE/MAX Results
-
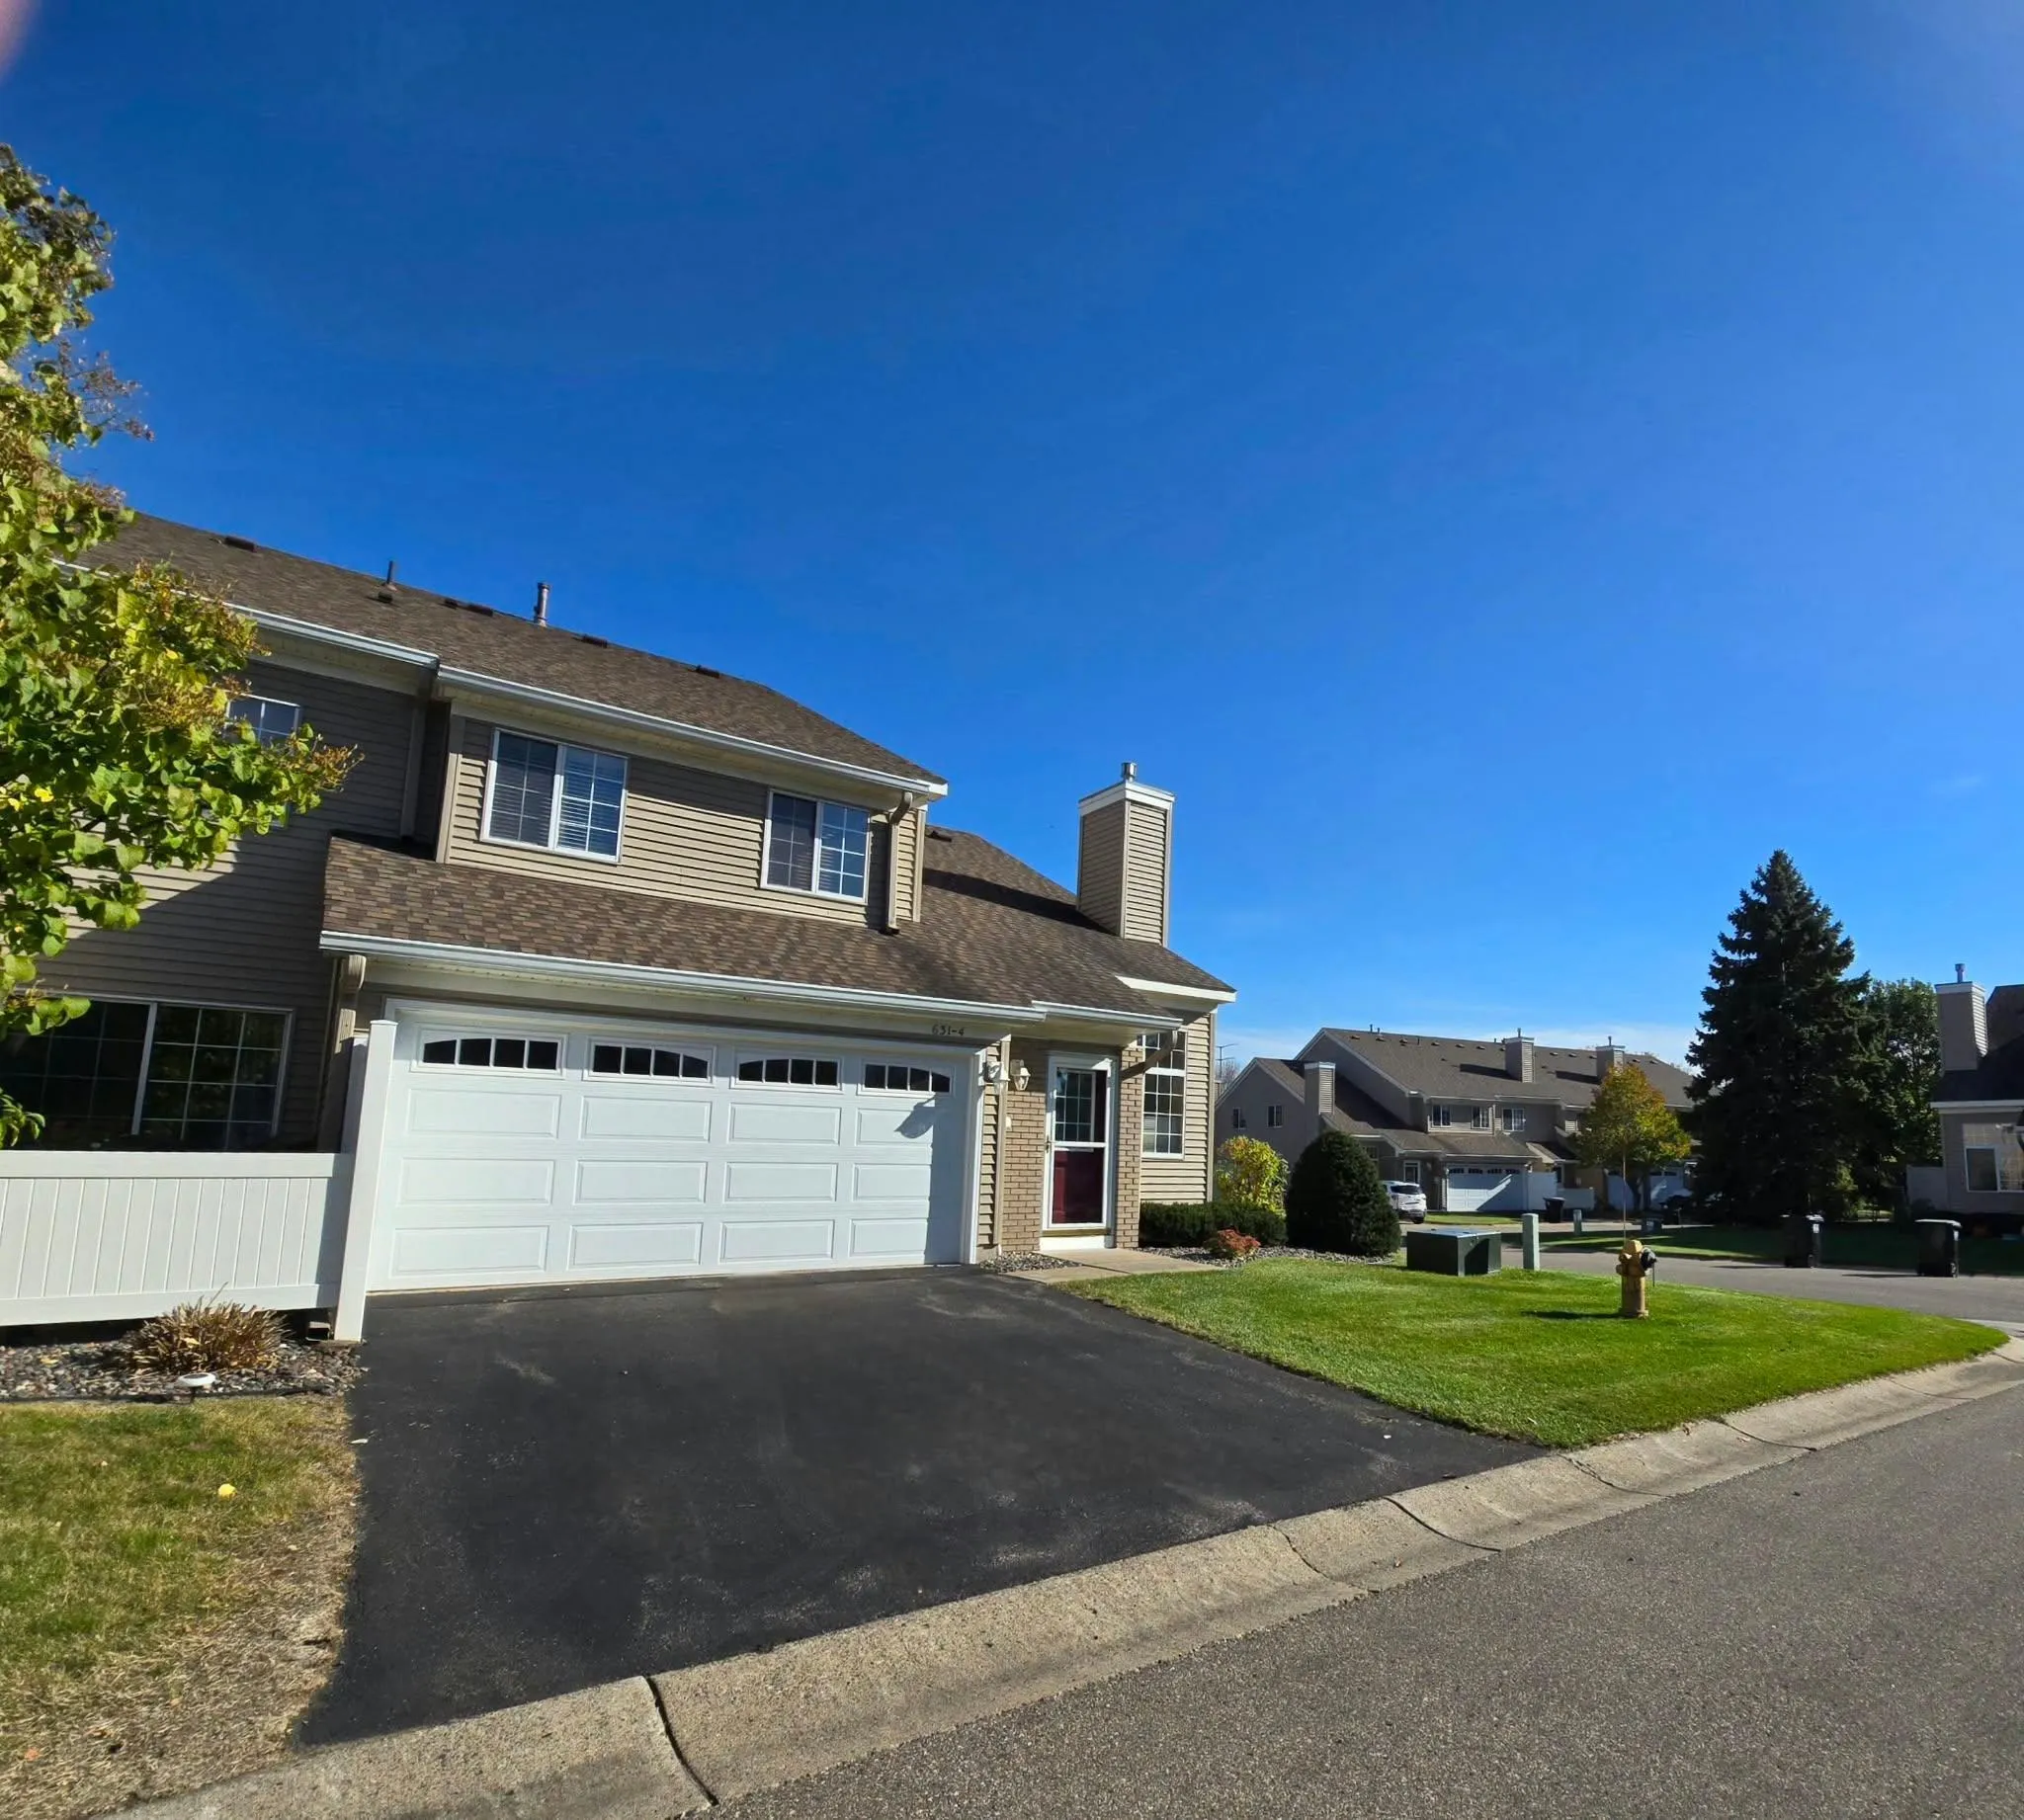 $233,000
2 bds | 1 ba | 1,236 sqft
631 85th Nw Lane Unit 4nw, Coon Rapids, MN 55433
Listing courtesy of Coldwell Banker Realty
-
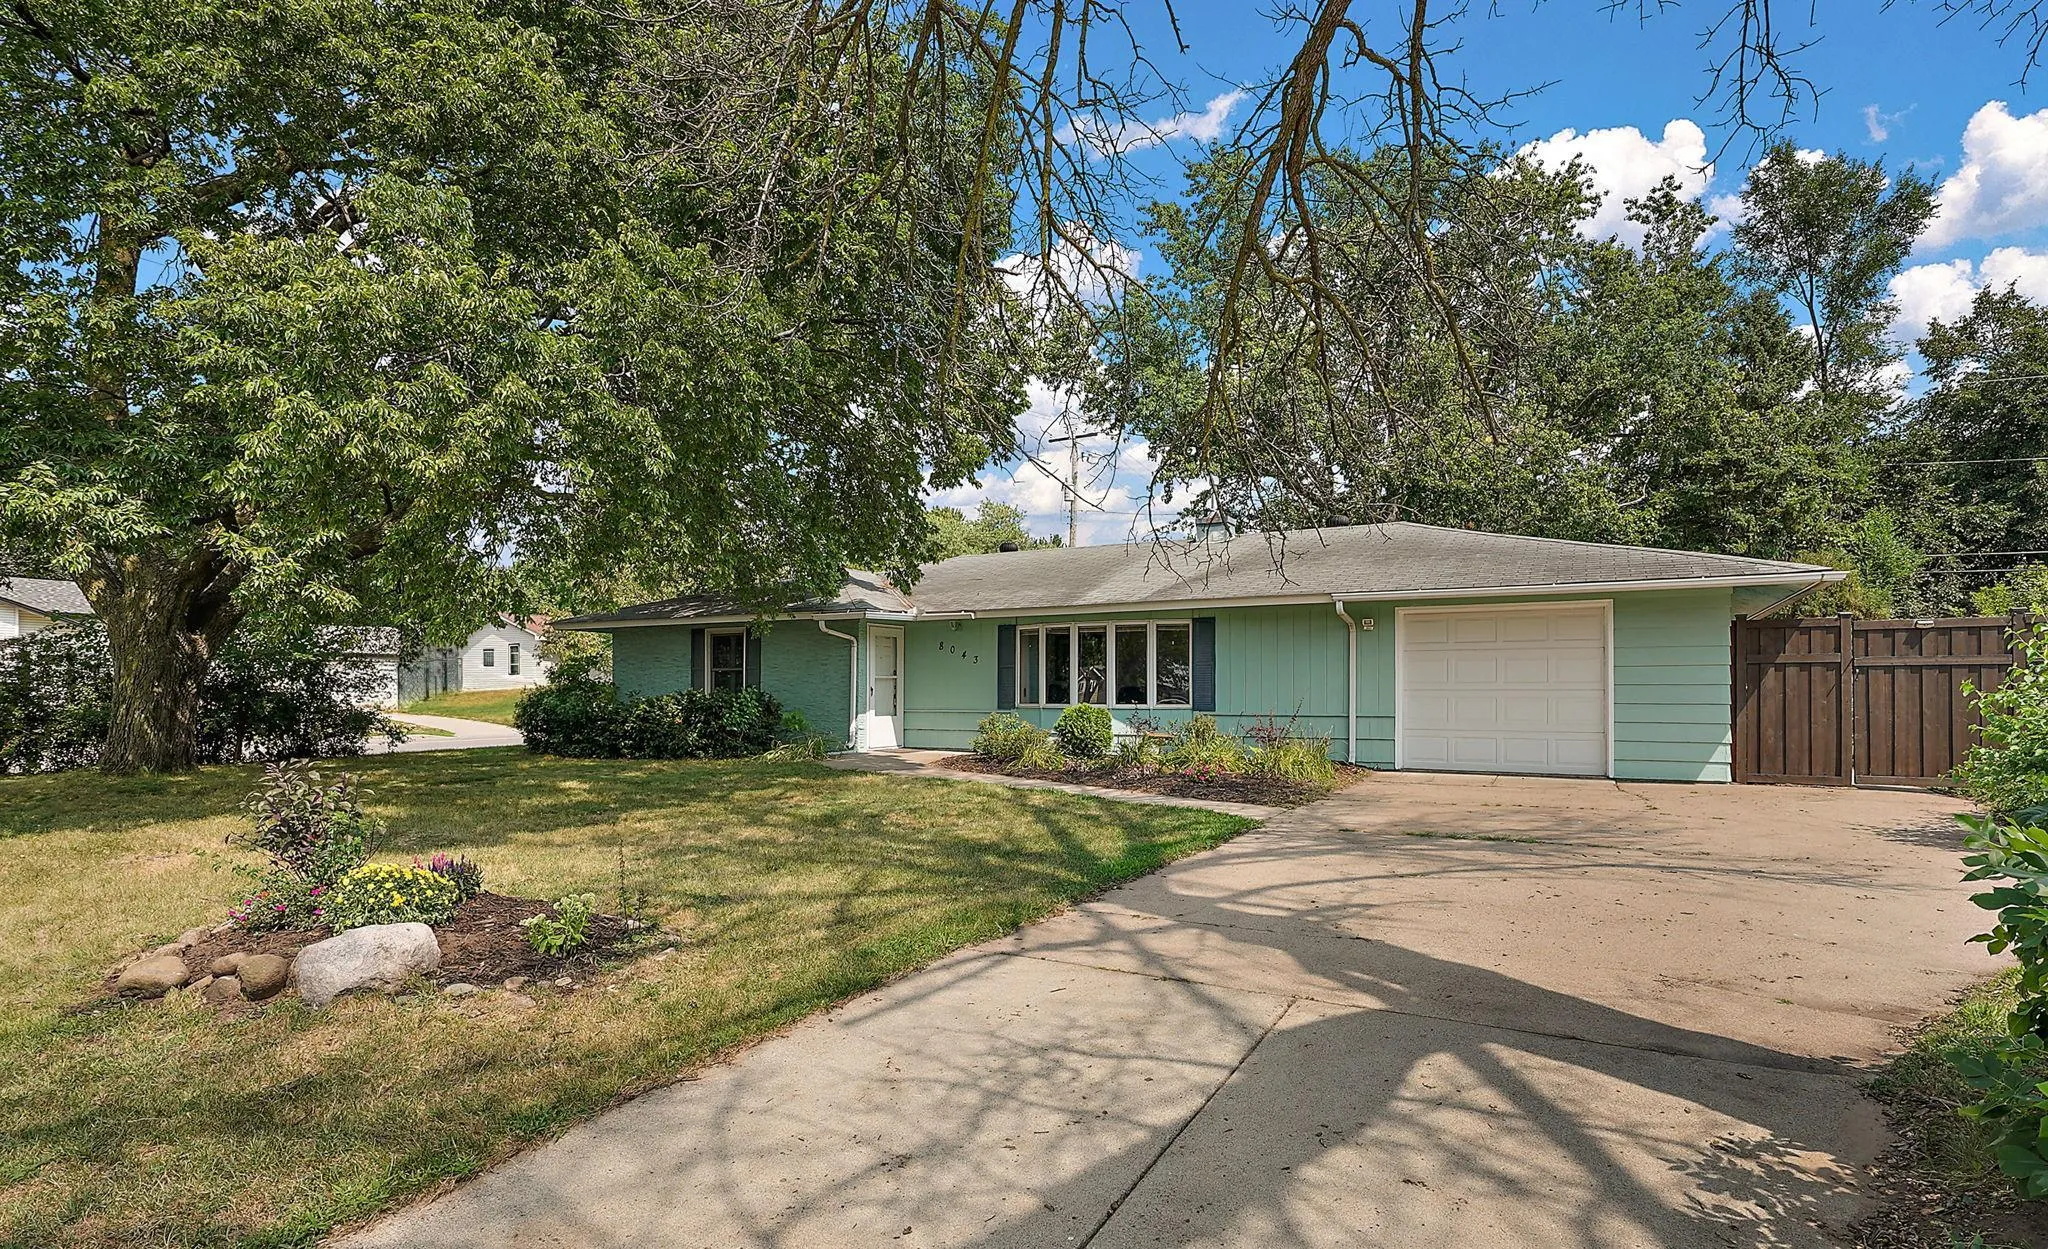 $290,000
3 bds | 2 ba | 1,566 sqft
8043 5th Ne Street, Spring Lake Park, MN 55432
Listing courtesy of Kris Lindahl Real Estate
-
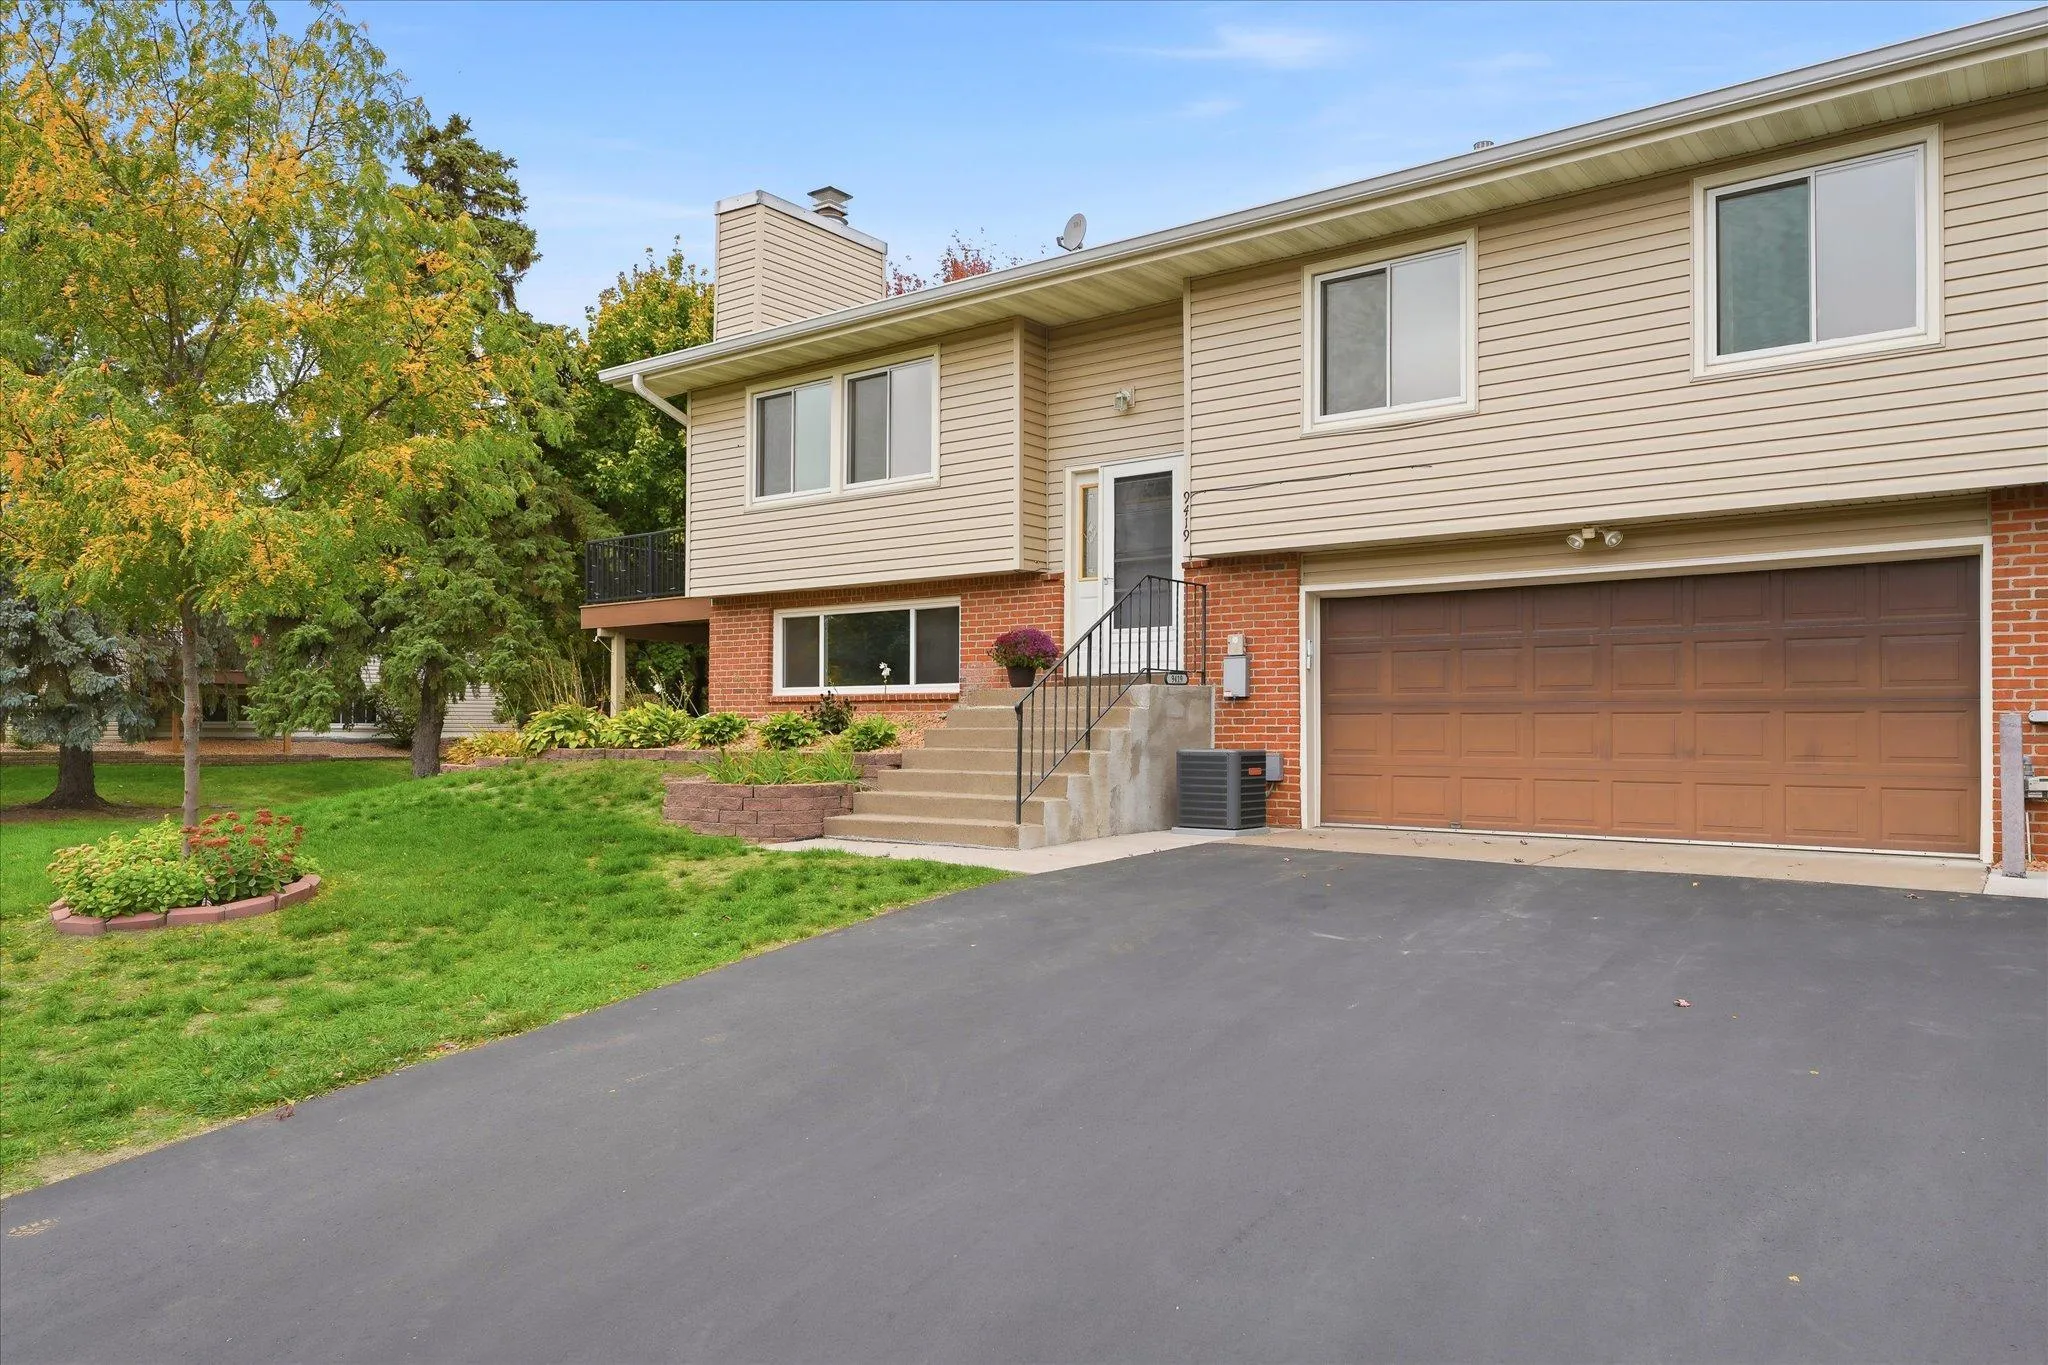 $250,000
2 bds | 2 ba | 1,459 sqft
9419 Tyler Ne Street, Blaine, MN 55434
Listing courtesy of Edina Realty, Inc.
-
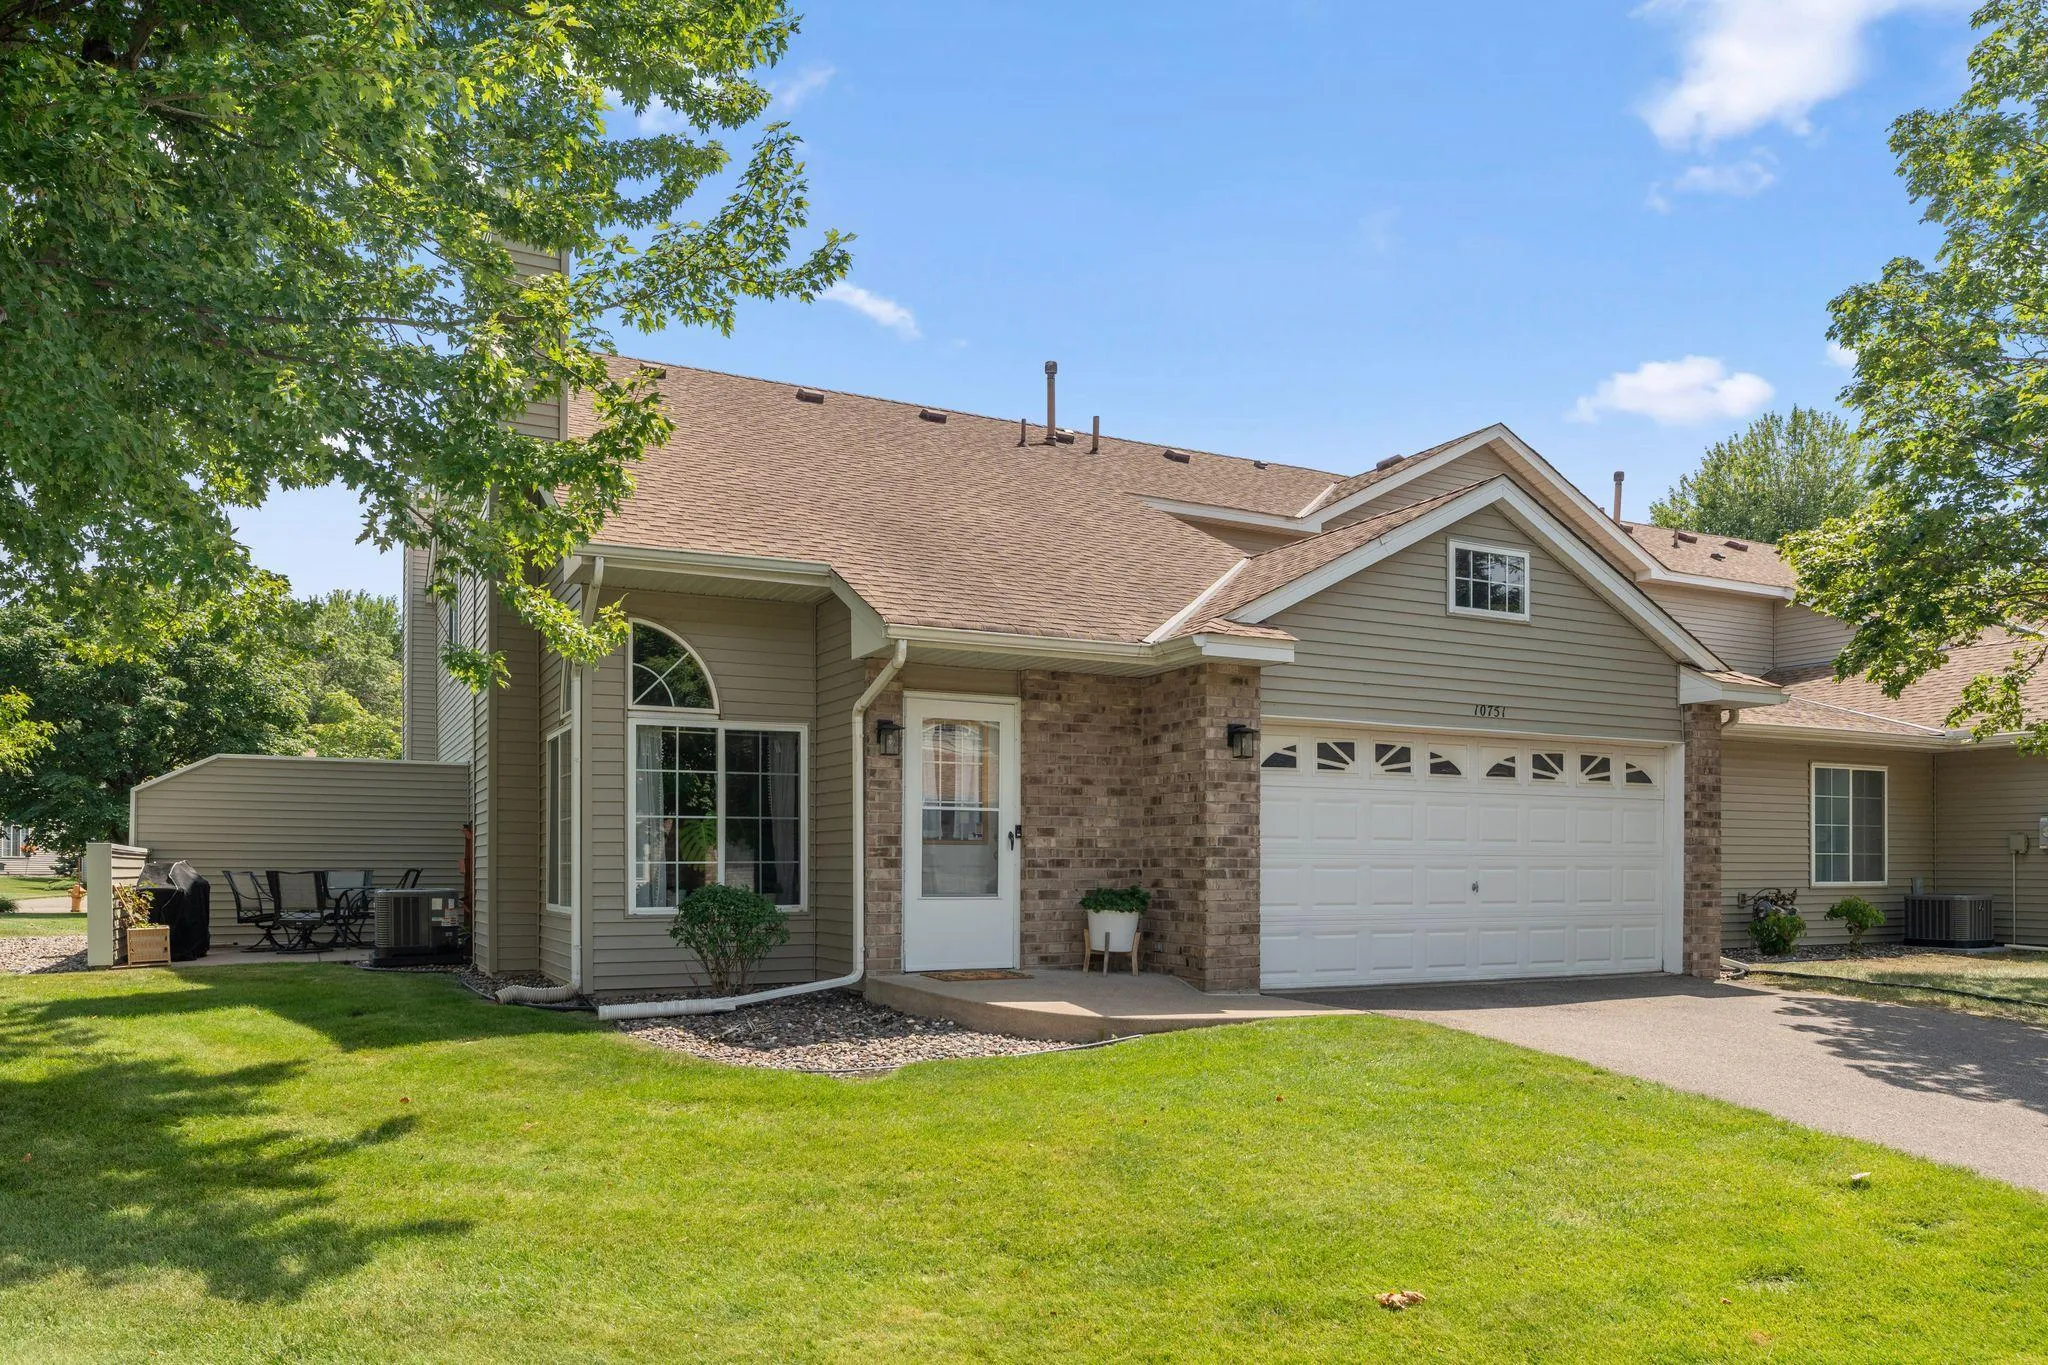 $264,900
2 bds | 2 ba | 1,640 sqft
10751 Redwood Nw Street, Coon Rapids, MN 55433
Listing courtesy of Twin Cities Real Estate Group
-
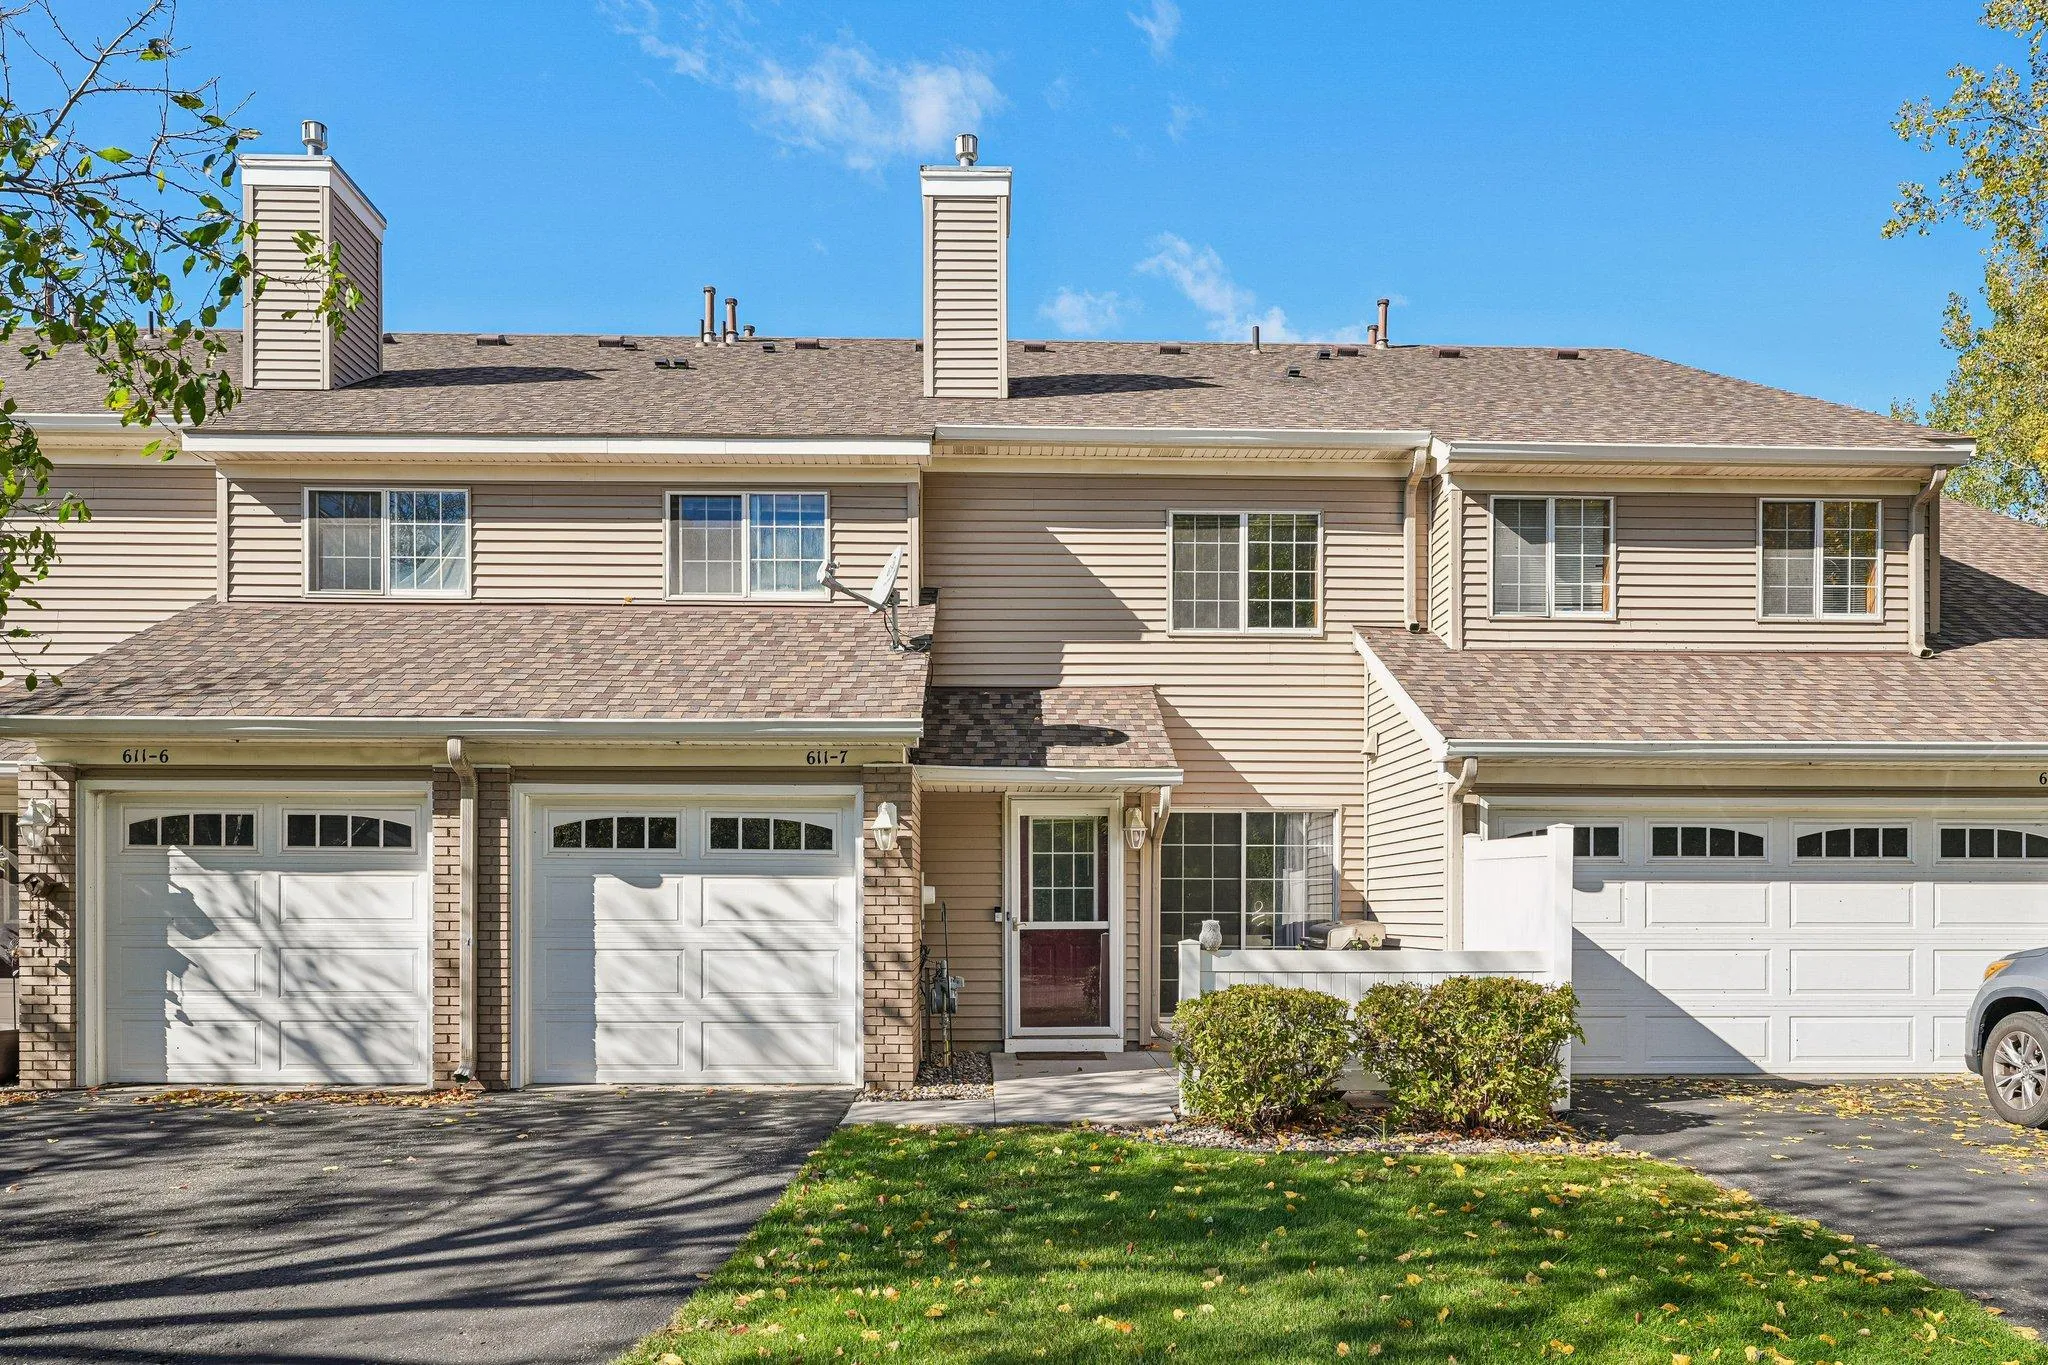 $215,000
2 bds | 1 ba | 1,080 sqft
611 85th Nw Lane Unit 7, Coon Rapids, MN 55433
Listing courtesy of Jason Mitchell Group
-
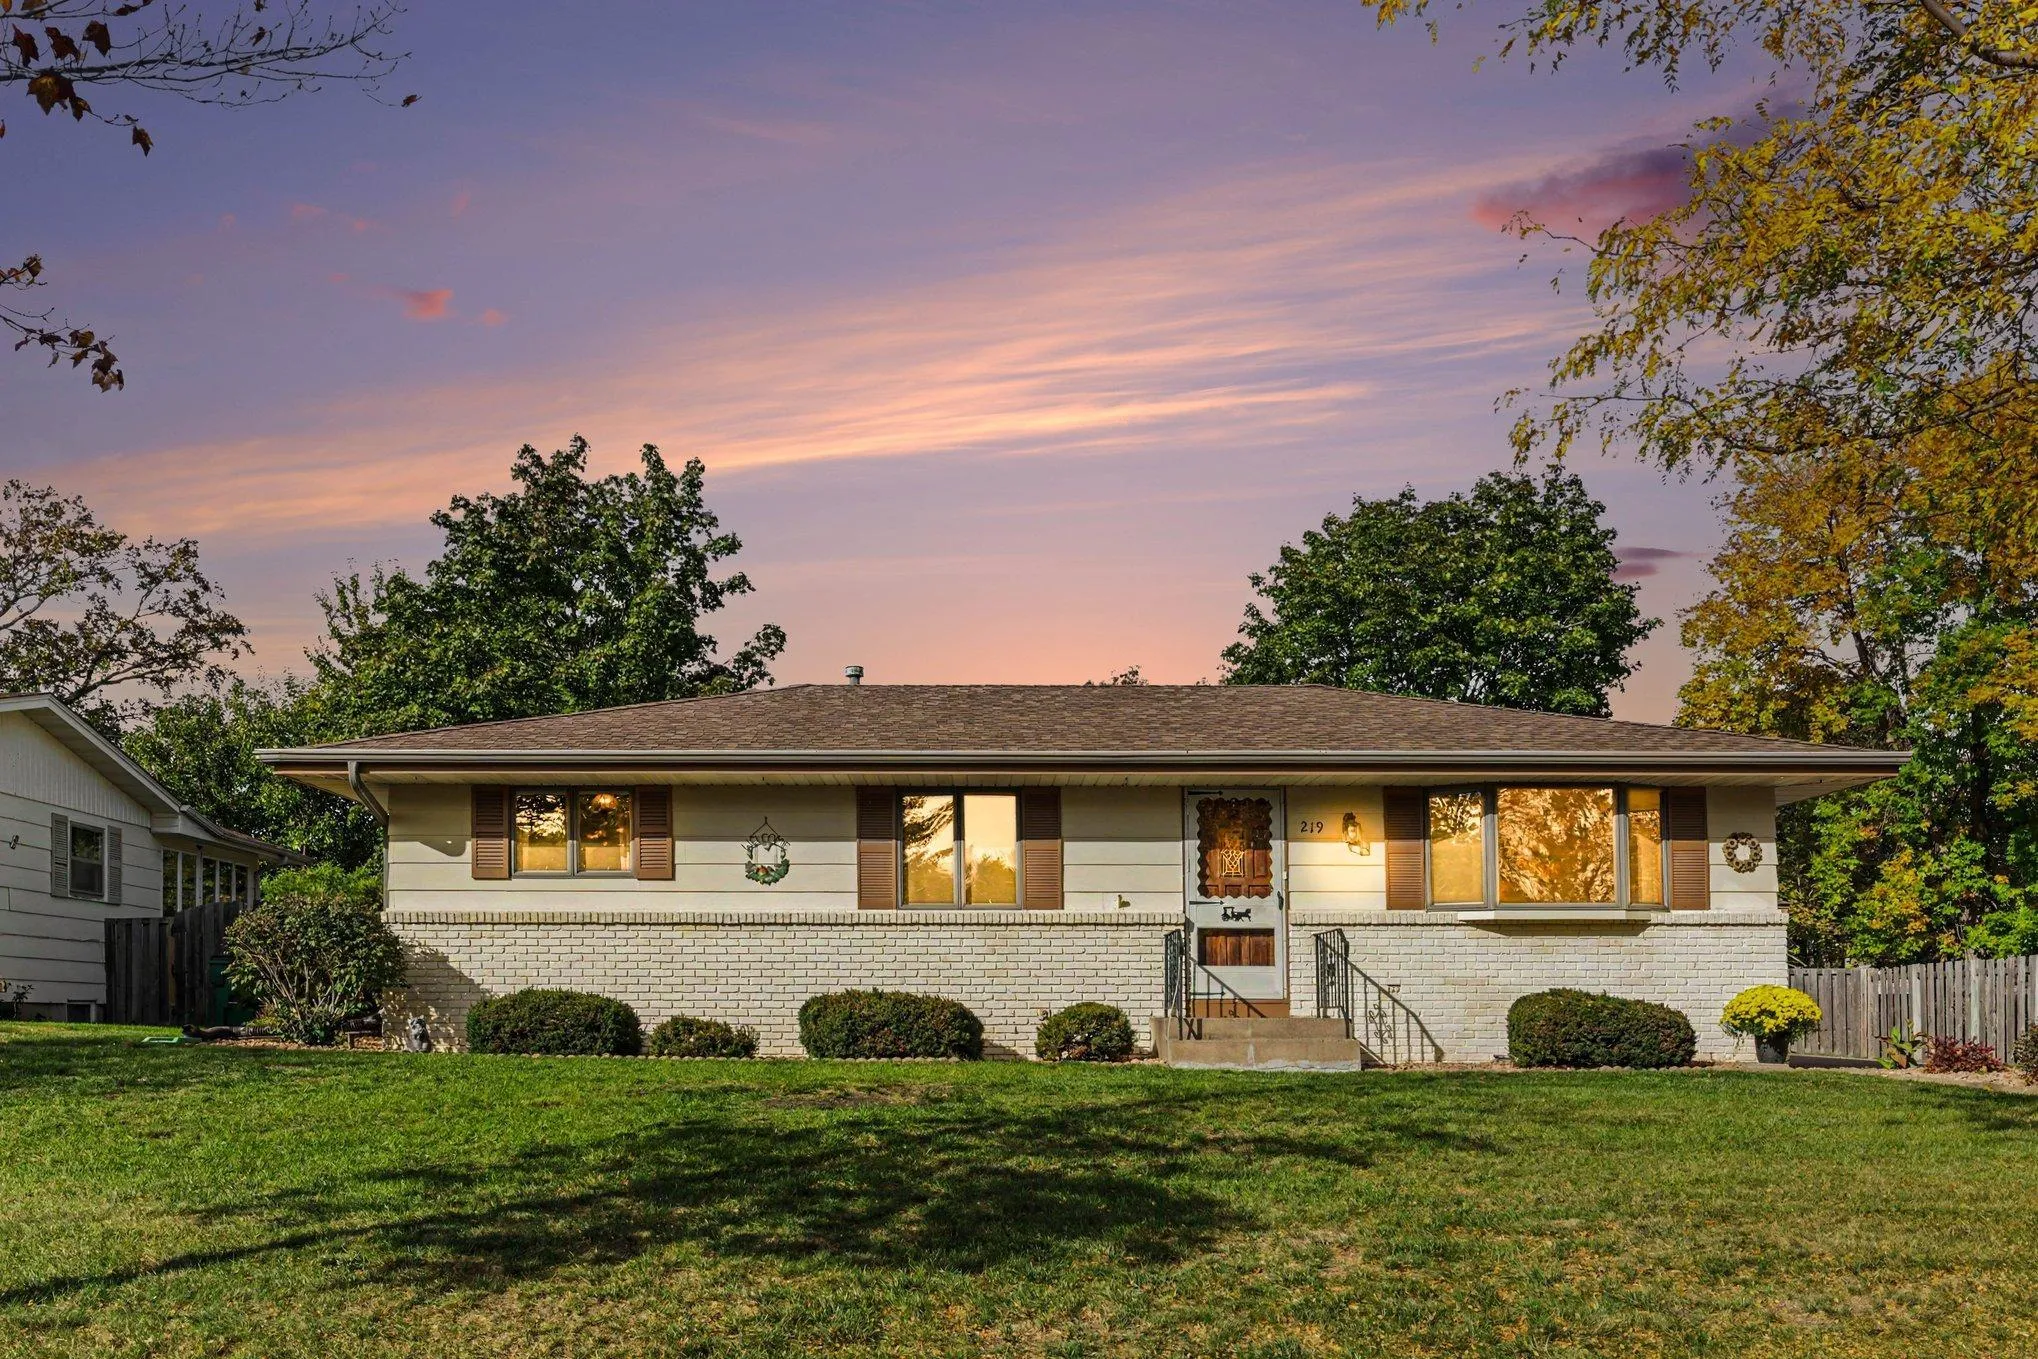 $310,000
3 bds | 2 ba | 1,934 sqft
219 104th Nw Lane, Coon Rapids, MN 55448
Listing courtesy of Keller Williams Classic Realty
Request a tour
914 94th Ne Avenue, Blaine, MN 55434