
1 / 10
$239,900
- 2 beds
- 3 baths
- 1,302 sqft
11323 Davenport Ne Circle Unit F, Blaine, MN 55449
For sale Est. —/mo
- Townhouse · Side x Side
- Built in 2002
- 0.01 acres lot
- $184/sqft
- $450/mo HOA
- 2-car garage
Overview
Open houses
- Thursday, Oct 22 4:30 pm–6:30 pm Open house
Times are Central.
Brand new carpet and interior paint thru out!!!! Like NEW, classic, row-style, end unit townhome. Extremely well cared for and lightly lived in. True "end unit" with three unshared walls. Bright with generous windows thru out allowing for natural sunlight. Exterior features include front porch and rear deck. Interior features include kitchen with breakfast bar and additional seating around the center island, hardwood flooring and oversized sliding glass door to deck with new window treatment installed on sliding glass door ($1,500). Stove is two years old and never been used. Living room with corner gas fireplace and cut out niche above. Main level half bath with hardwood flooring. Upper level includes 2 bedrooms and full bath. Primary suite includes .75 bath and walk-in closet. Upper level laundry closet with newer stackable washer and dryer (3 years old). The townhome is located in the amenity filled "Club West", which includes a heated underground pool, a fitness center with lockers and showers, party and meeting rooms, a library, and bicycle storage. Five parks are within walking distance, with an extensive trail system. Tennis courts and new pickleball courts.
Facts & features
Interior
- Bedrooms: 2
- Bathrooms: 3 (1 full, 1 three-quarter, 1 half)
- Finished sqft: 1,302
- Above grade sqft: 1,302
- Basement: None
- Heating: Forced Air
- Cooling: Central Air
- Appliances: Dishwasher, Disposal, Dryer, Microwave, Range, Washer, Water Softener Owned
- Laundry: Laundry Closet
- Fireplaces: 1 (Gas)
Property
- Parking: Attached Garage, Asphalt, Guest Parking
- Garage spaces: 2
- Lot size: 0.01 acres
- Lot dimensions: 0
- Lot features: Zero Lot Line
- Exterior features: Vinyl
- Fencing: None
- Pool: Below Ground, Outdoor, Shared
- Waterfront: Shared
Construction
- Home type: Townhouse (Side x Side)
- Levels: Two
- Year built: 2002
- Exterior: Frame
- Roof: Age 8 Years or Less
Utilities
- Sewer: City Sewer/Connected
- Water: City Water/Connected
Community & HOA
- Subdivision: Cic 115 Wallington-Berkeley
- HOA fee: $450/mo
- HOA includes: Building Exterior, Hazard Insurance, Lawn Care, Maintenance Grounds, Professional Mgmt, Recreation Facility, Sanitation, Sewer, Shared Amenities, Snow Removal, Water
- Amenities: Trail(s)
Taxes & location
- Annual taxes: $2,934 (2026)
- County: Anoka
- School district: Anoka-Hennepin
Listing
- Status: For sale
- Listed: Oct 20, 2026
- Days on market: 1
- MLS #: 7162600
Monthly payment
—/mo
An example, not a loan offer. Taxes and HOA dues come from the listing when known; home insurance is a rough estimate. Mortgage insurance is not included. Your rate depends on your lender and credit.
Location
Nearby homes
-
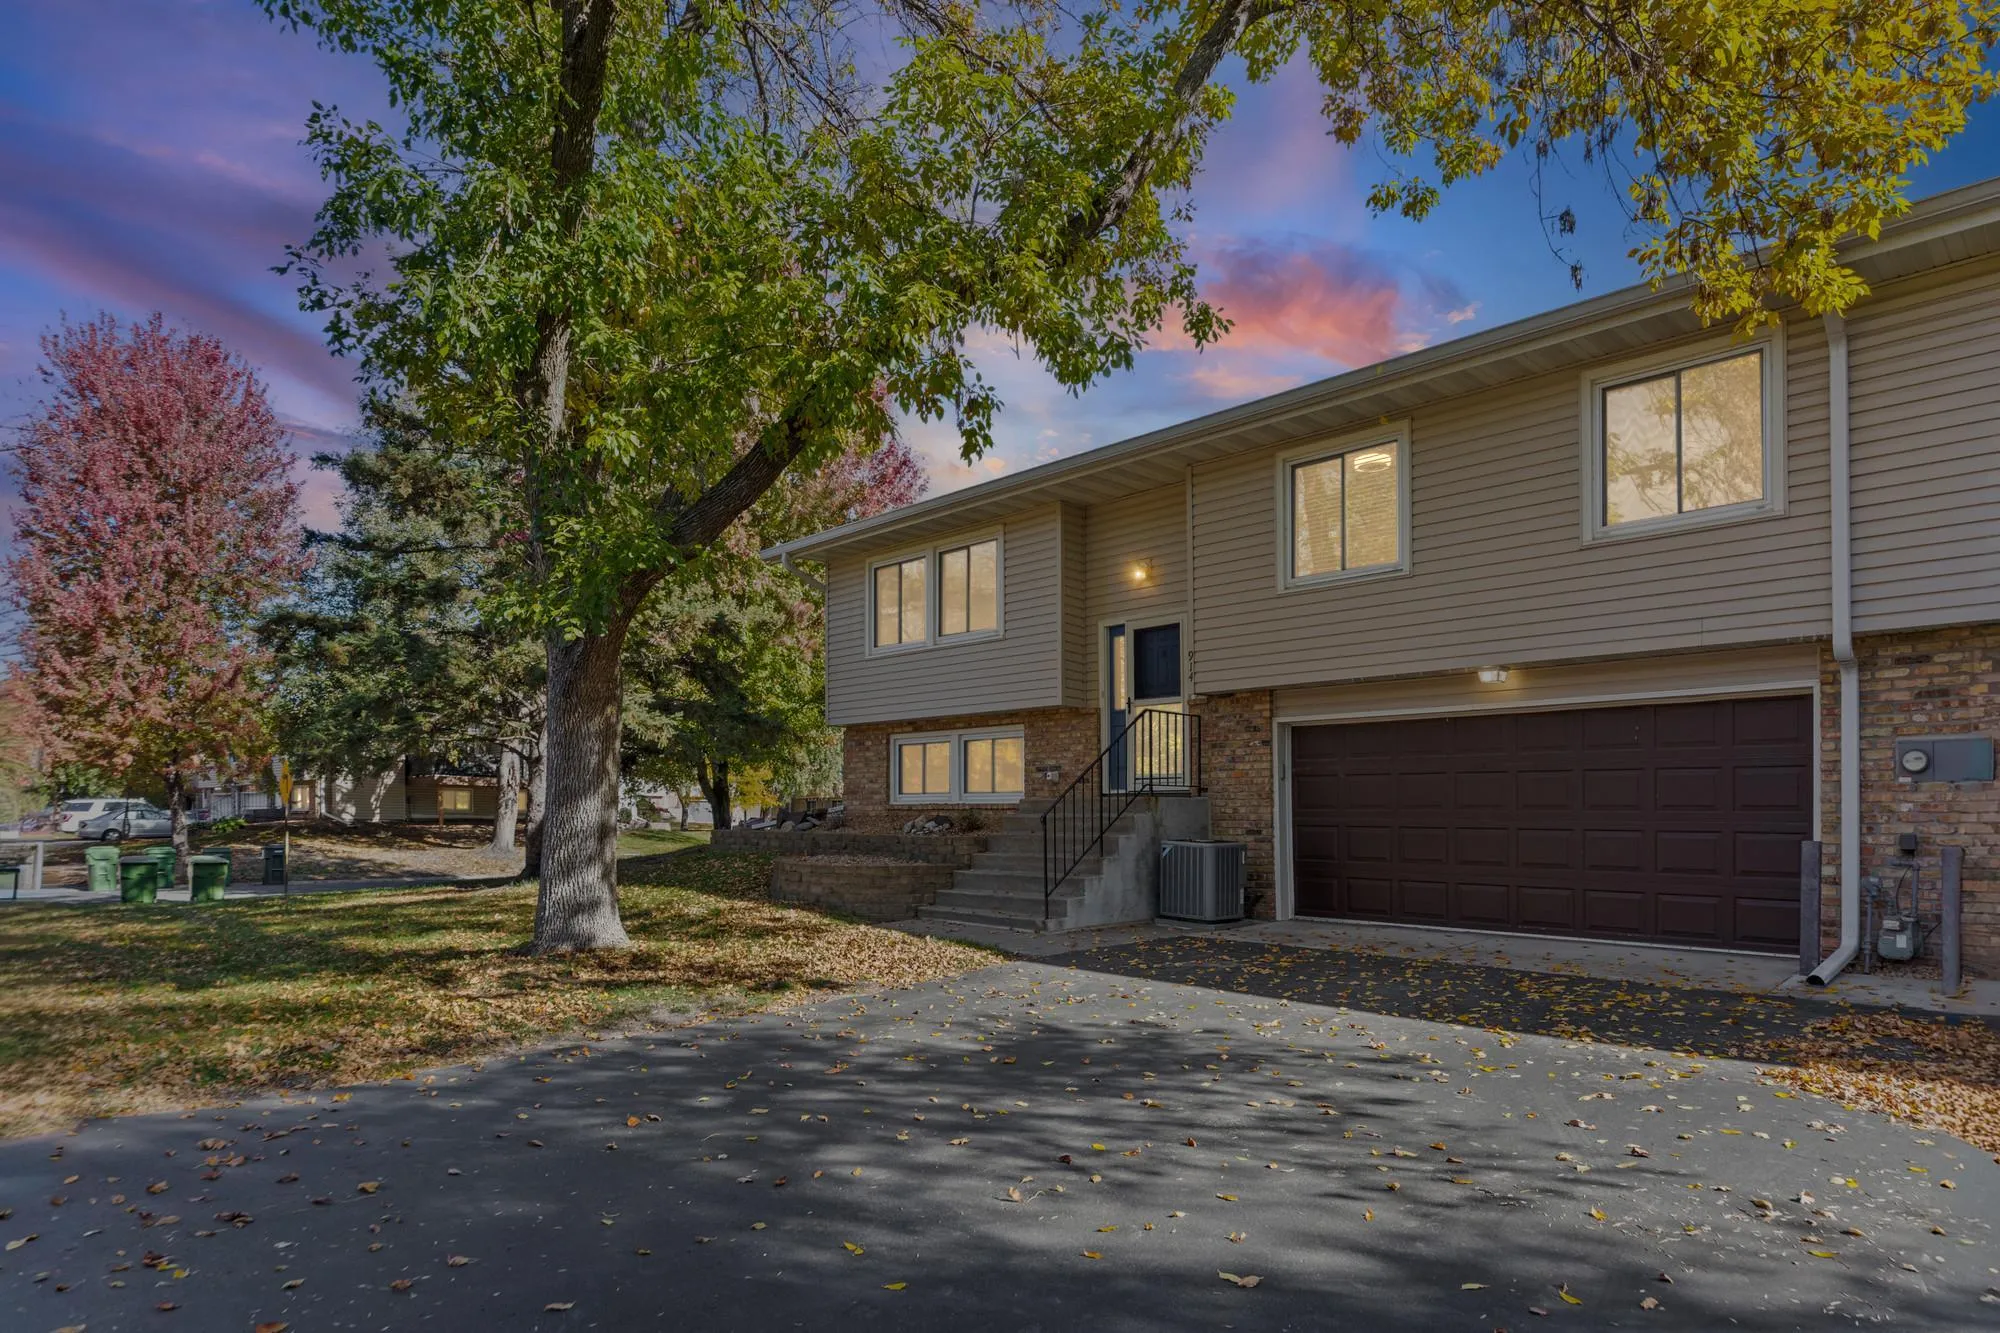 $249,999
3 bds | 2 ba | 1,527 sqft
914 94th Ne Avenue, Blaine, MN 55434
Listing courtesy of Pemberton RE
-
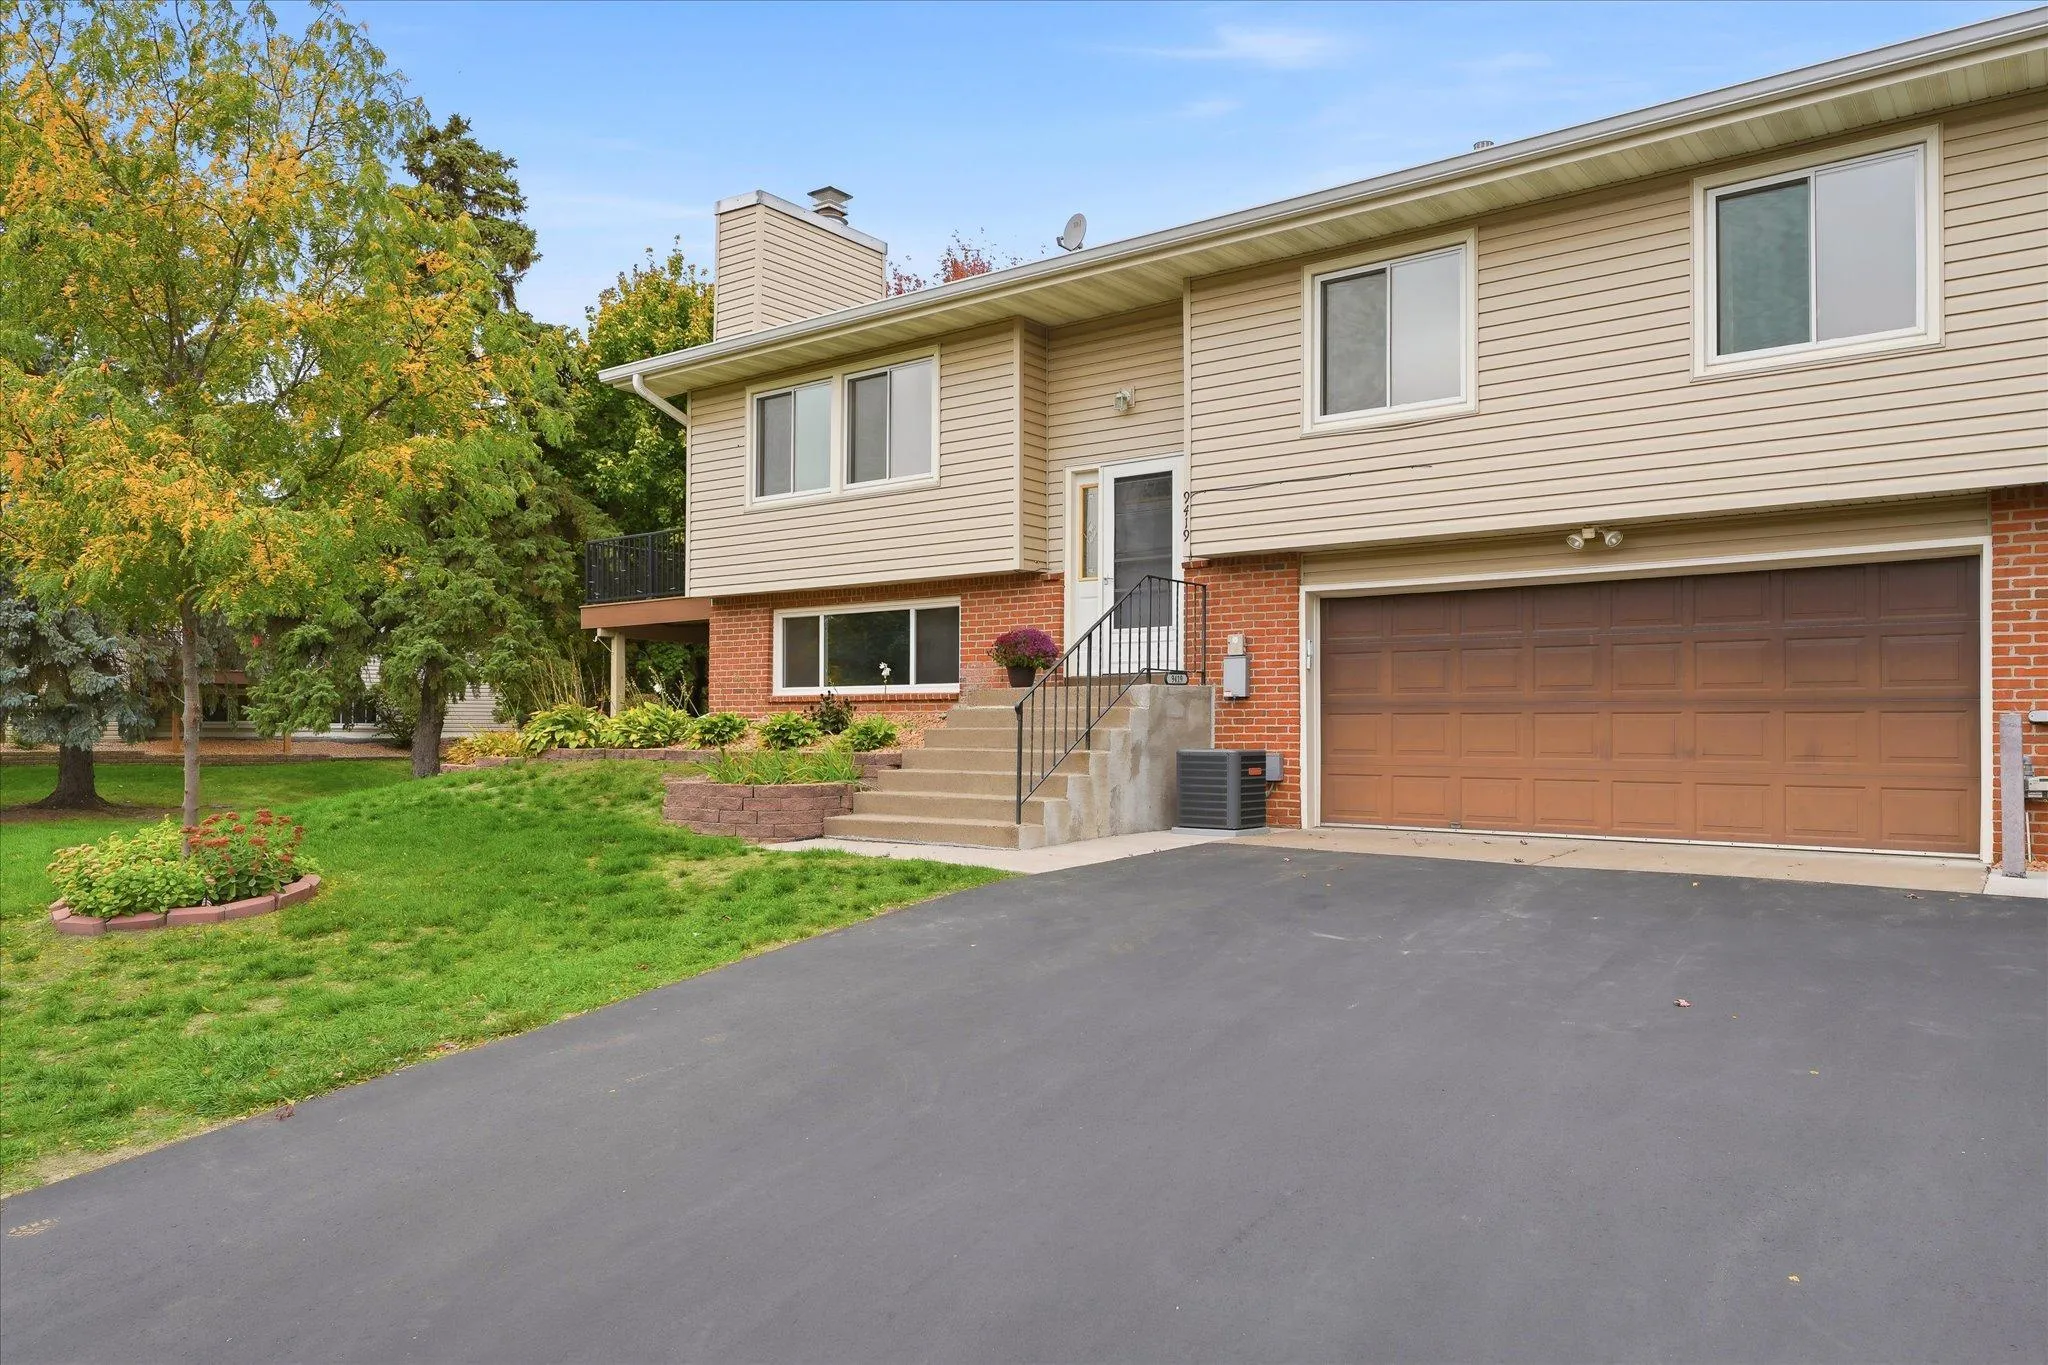 $250,000
2 bds | 2 ba | 1,459 sqft
9419 Tyler Ne Street, Blaine, MN 55434
Listing courtesy of Edina Realty, Inc.
-
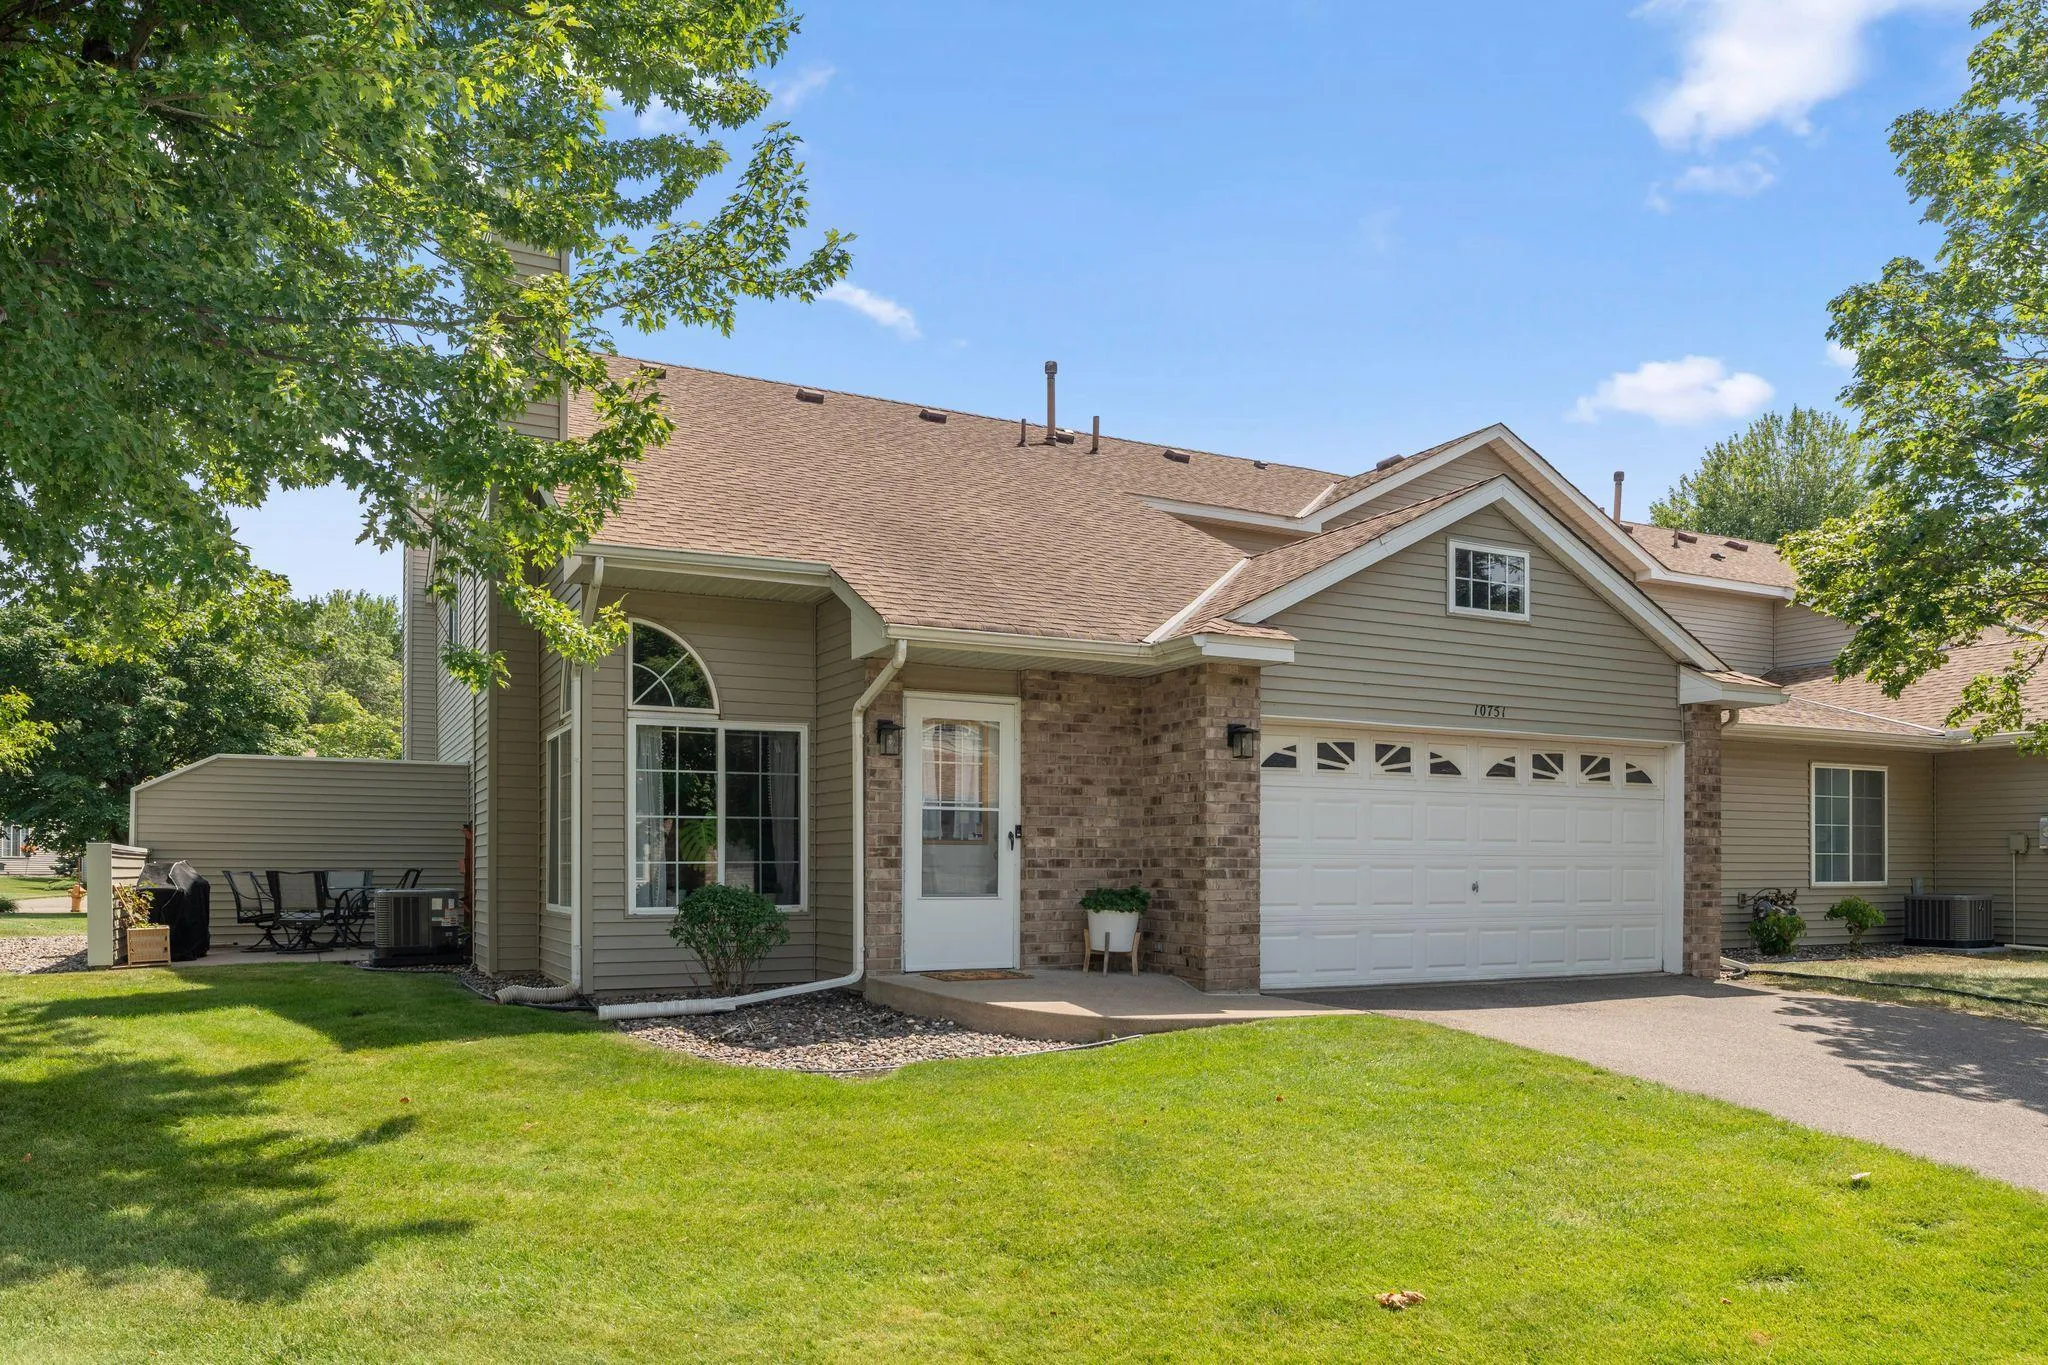 $264,900
2 bds | 2 ba | 1,640 sqft
10751 Redwood Nw Street, Coon Rapids, MN 55433
Listing courtesy of Twin Cities Real Estate Group
-
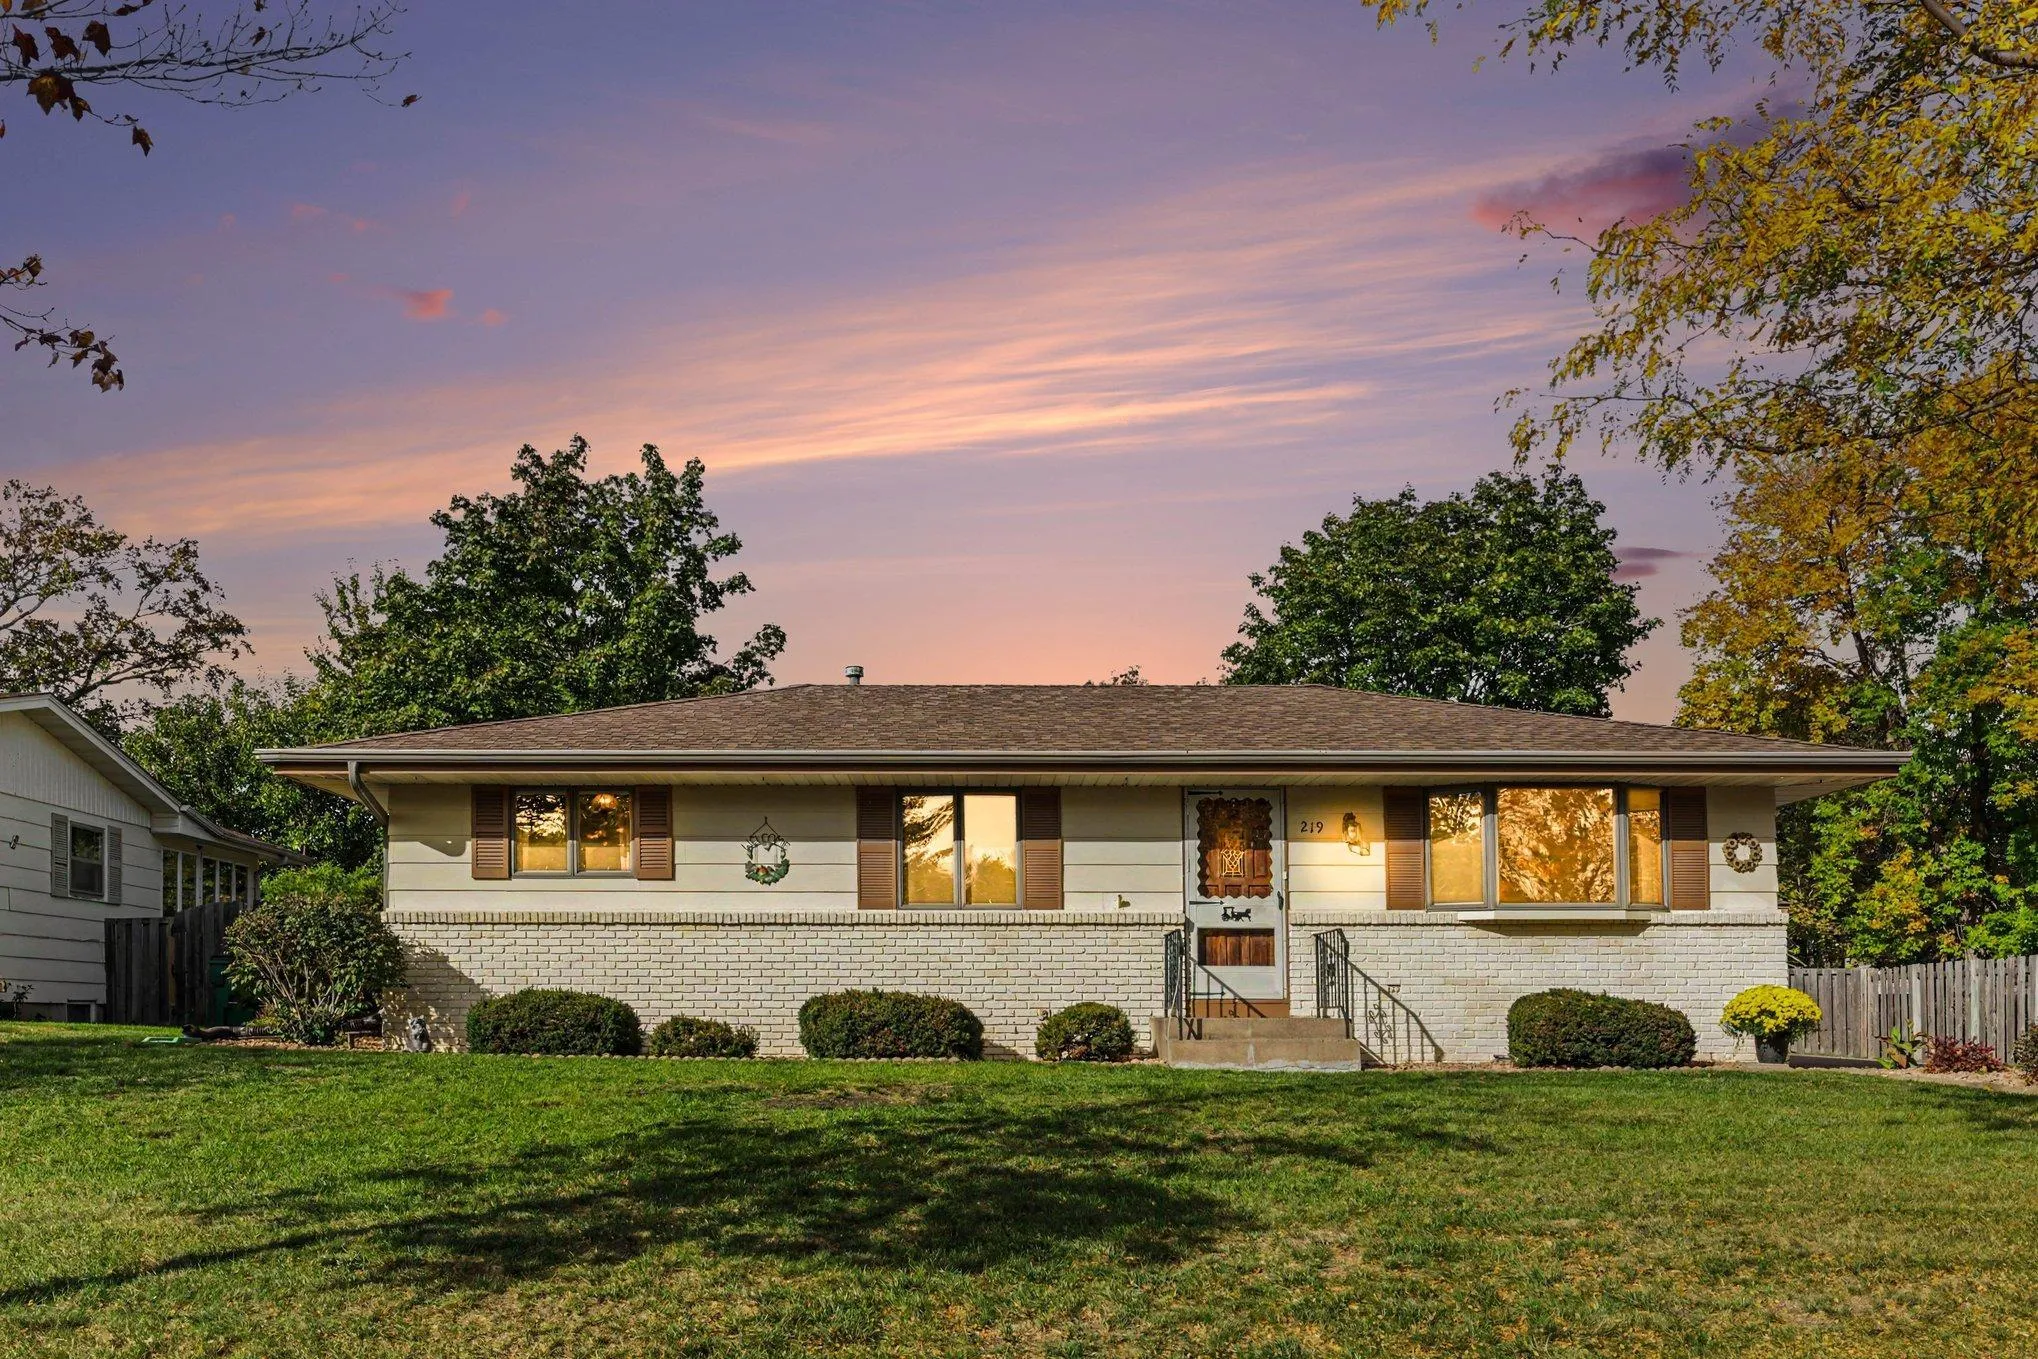 $310,000
3 bds | 2 ba | 1,934 sqft
219 104th Nw Lane, Coon Rapids, MN 55448
Listing courtesy of Keller Williams Classic Realty
-
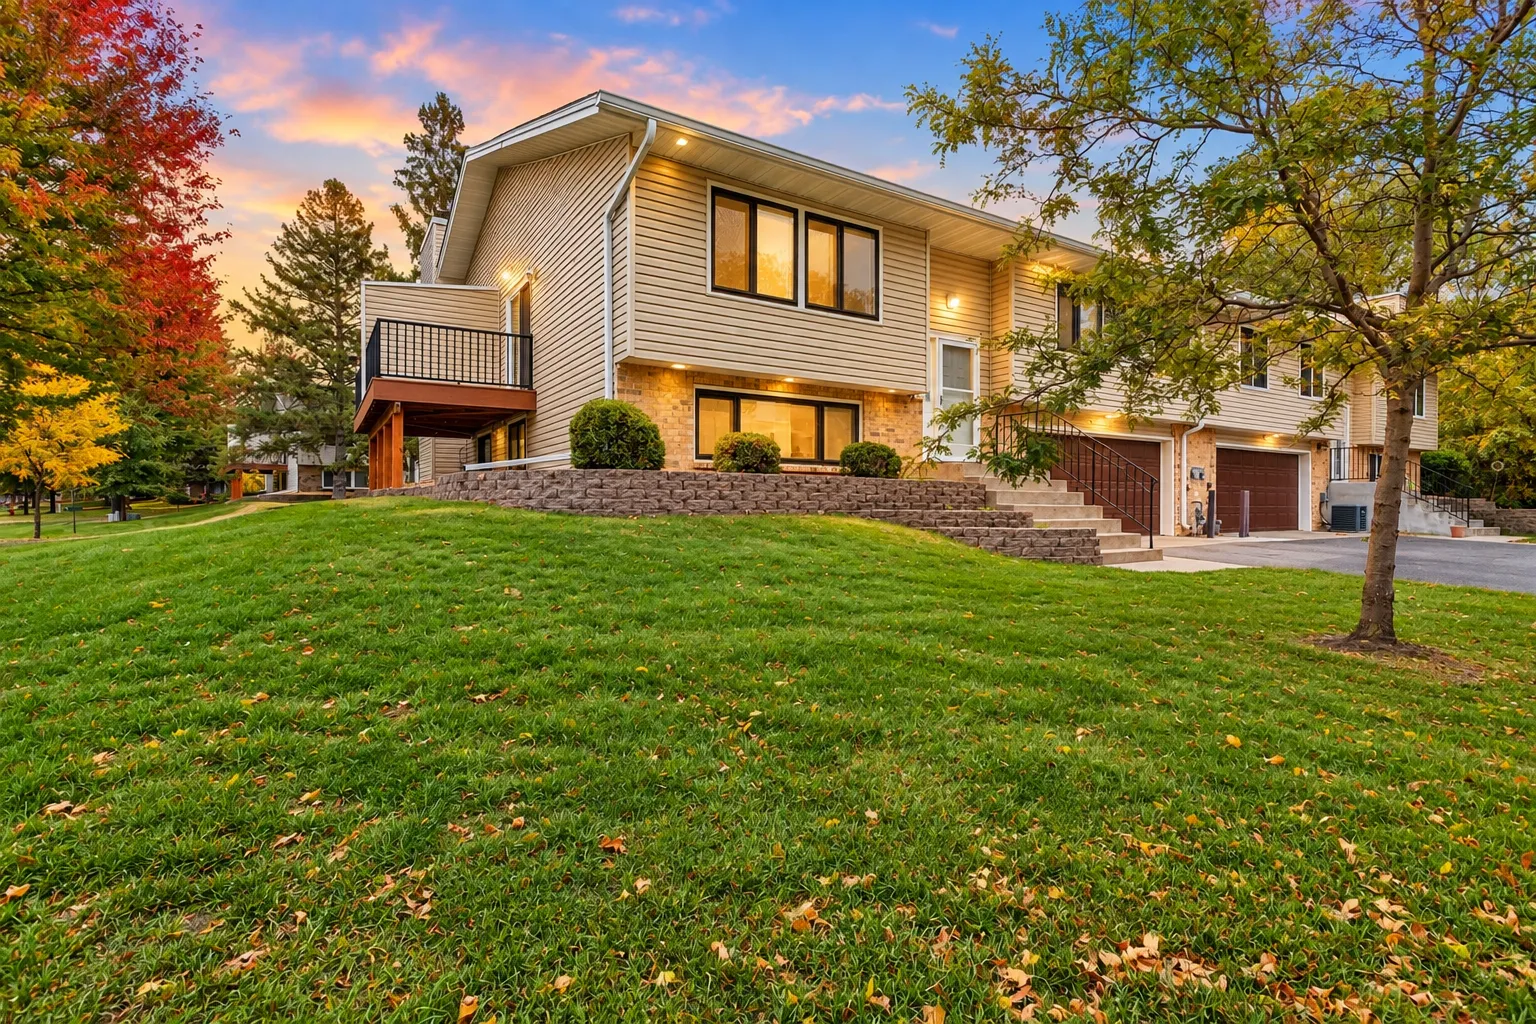 $245,000
2 bds | 2 ba | 1,501 sqft
866 94th Ne Avenue, Blaine, MN 55434
Listing courtesy of Edina Realty, Inc.
-
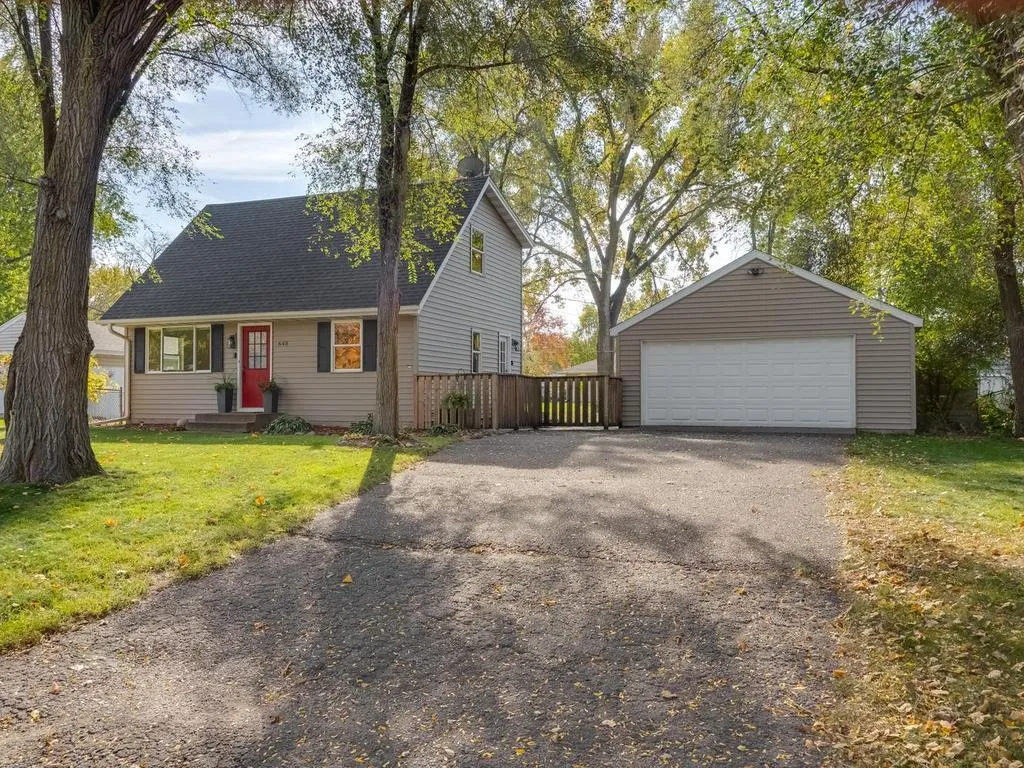 $309,900
3 bds | 2 ba | 1,467 sqft
648 109th Nw Avenue, Coon Rapids, MN 55448
Listing courtesy of Keller Williams Classic Realty
- $250,000 0 bds | 0 ba Rodeo Drive Rodeo Drive, Blaine, MN 55449 Listing courtesy of Interactive Realty
-
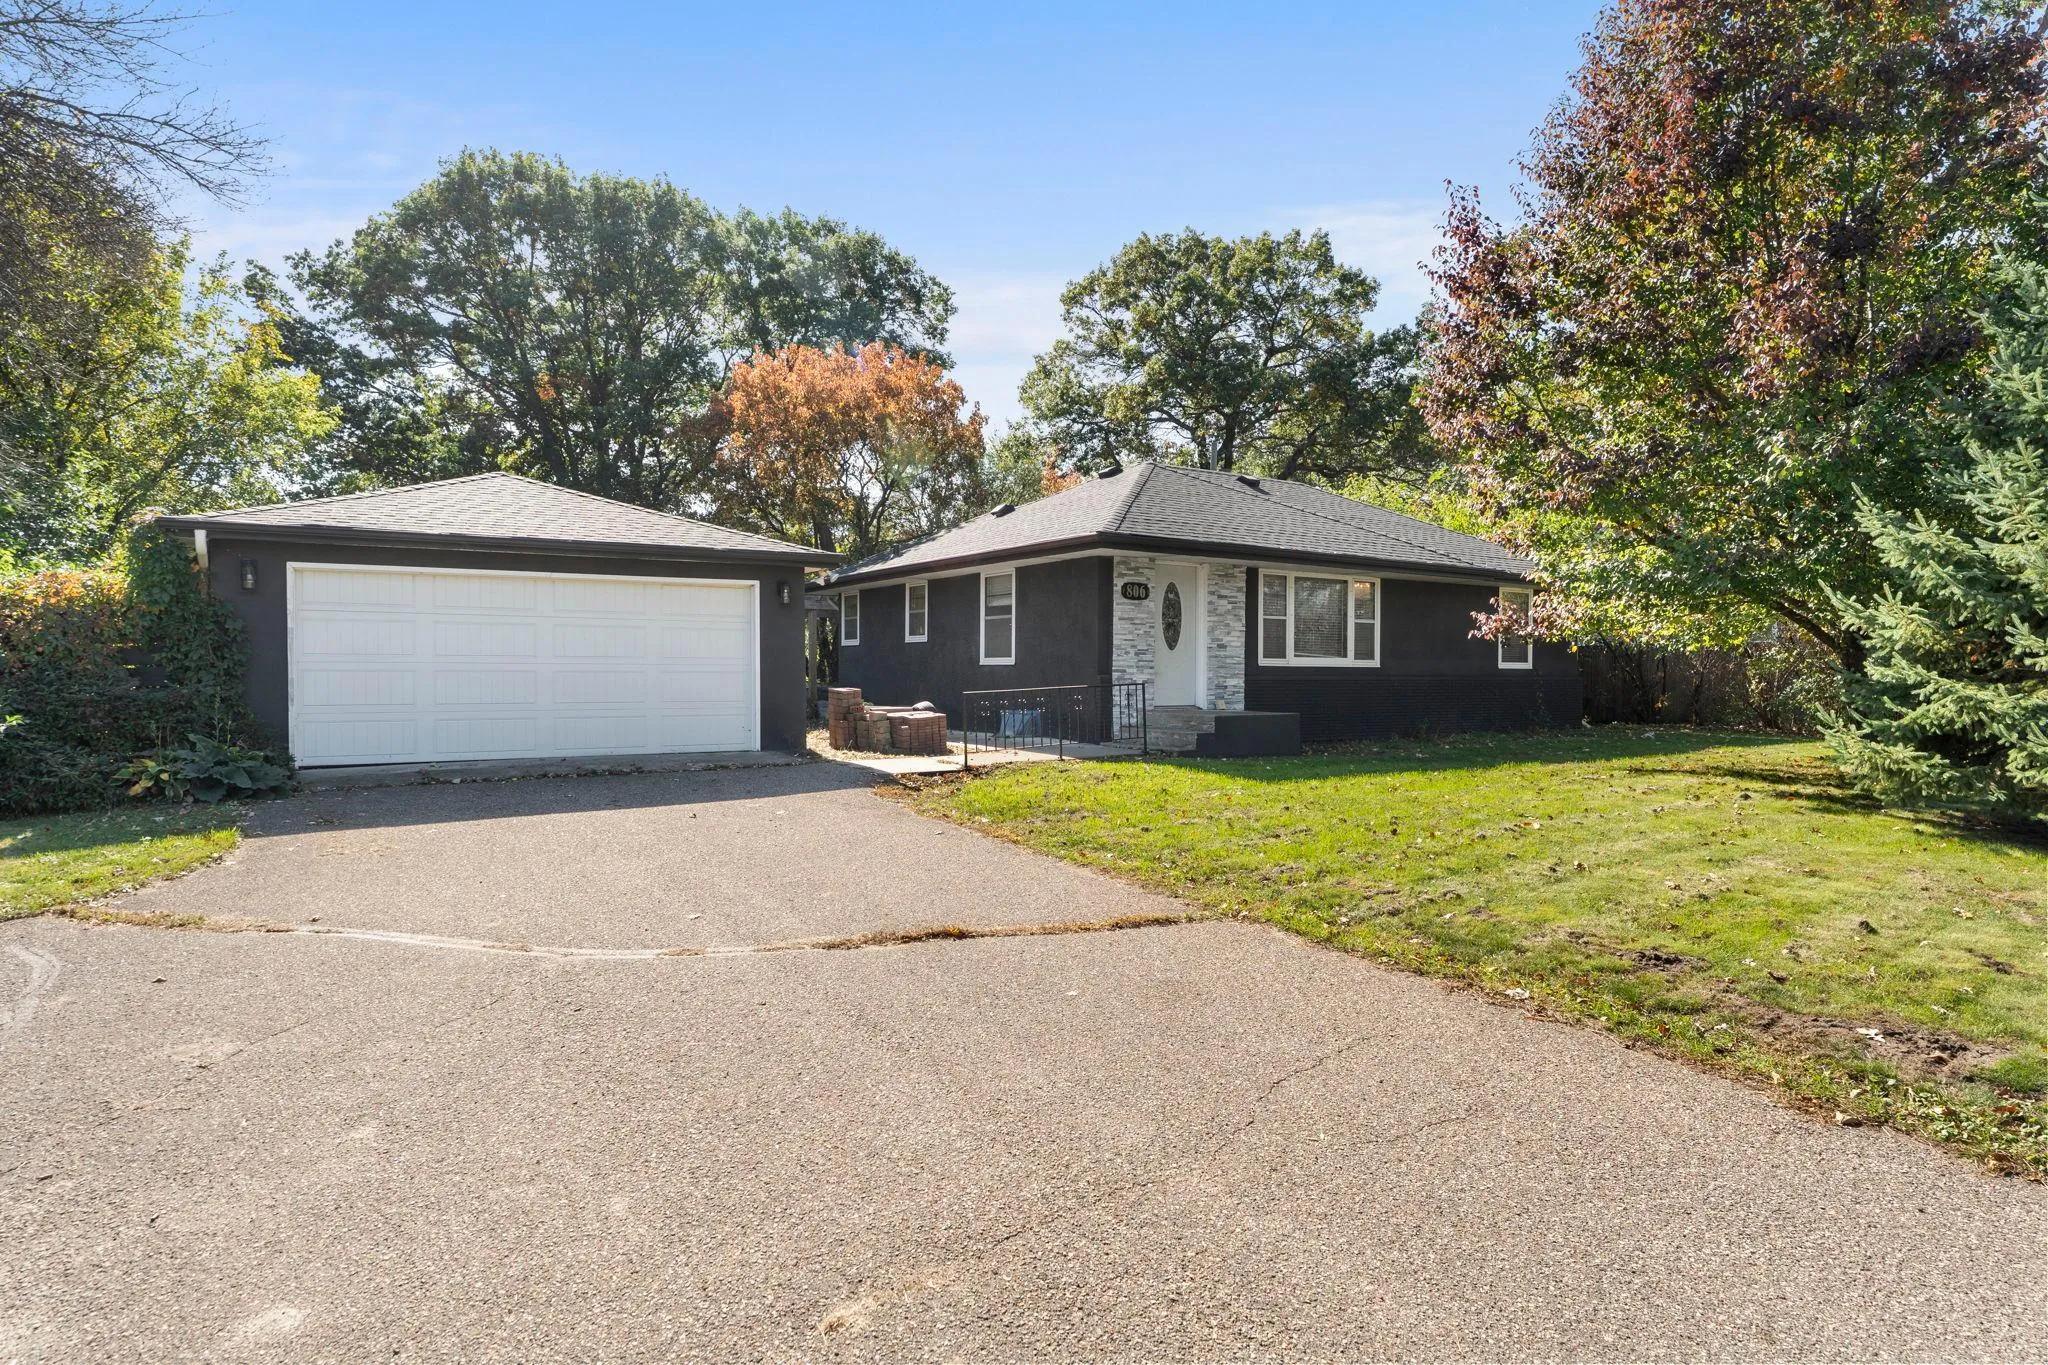 $290,000
3 bds | 1 ba | 1,271 sqft
806 89th Ne Avenue, Blaine, MN 55434
Listing courtesy of Edina Realty, Inc.
Request a tour
11323 Davenport Ne Circle Unit F, Blaine, MN 55449