
1 / 46
$1,249,000
- 8 beds
- 4 baths
- 4,423 sqft
203 Chatsworth S Street, Saint Paul, MN 55105
Coming soon Est. —/mo
- Multi-family home · Triplex
- Built in 1909
- 0.21 acres lot
- $282/sqft
- 2-car garage
Overview
This timeless Crocus Hill triplex has been beautifully renovated from top to bottom, pairing classic Saint Paul charm with fresh, sophisticated finishes and the ease of modern living. Refinished hardwood floors bring warmth and richness to the interiors, complemented by new flooring throughout and freshly painted spaces. White kitchens offer a crisp, inviting setting with granite countertops and stainless-steel appliances, while newly renovated bathrooms continue the home's polished aesthetic.
The transformation extends beyond the finishes, with all-new mechanicals, separate utilities and fresh exterior paint. The spacious private fenced yard creates an inviting outdoor retreat, with a patio ready for summer dinners, morning coffee or quiet evenings at home. A detached two-car garage, additional off-street parking and a storage shed provide welcome convenience.
An exceptional opportunity for an investor or owner-occupant, this property also offers possibilities for multigenerational living or a future conversion back to a single-family residence. All within the beloved Crocus Hill neighborhood, close to the distinctive shops and restaurants along historic Grand Avenue.
Schedule your private showing today so you do not miss your opportunity to own this exceptional property.
Facts & features
Interior
- Bedrooms: 8
- Bathrooms: 4
- Finished sqft: 4,423
- Above grade sqft: 3,591
- Below grade sqft: 832
- Basement: Egress Window(s), Finished, Full, Tile Shower
- Heating: Baseboard, Boiler
- Laundry: Gas Dryer Hookup, Lower Level, Main Level, In Unit, Washer Hookup
Property
- Parking: Detached Garage, Concrete, Garage Door Opener
- Garage spaces: 2
- Lot size: 0.21 acres
- Lot dimensions: 0
- Lot features: Public Transit (w/in 6 blks), Corner Lot, Tree Coverage - Medium
- Exterior features: Cedar
- Fencing: Partial, Wood
- Pool: None
Construction
- Home type: Multi-family home (Triplex)
- Levels: More Than 2 Stories
- Year built: 1909
- Exterior: Frame, Stone
Utilities
- Sewer: City Sewer/Connected
- Water: City Water/Connected
Community & HOA
- Subdivision: Bryants Park Add
Taxes & location
- Annual taxes: $10,777 (2026)
- County: Ramsey
- School district: St. Paul
Listing
- Status: Coming soon
- Listed: Oct 21, 2026
- MLS #: 7162823
Monthly payment
—/mo
An example, not a loan offer. Taxes and HOA dues come from the listing when known; home insurance is a rough estimate. Mortgage insurance is not included. Your rate depends on your lender and credit.
Location
Nearby homes
-
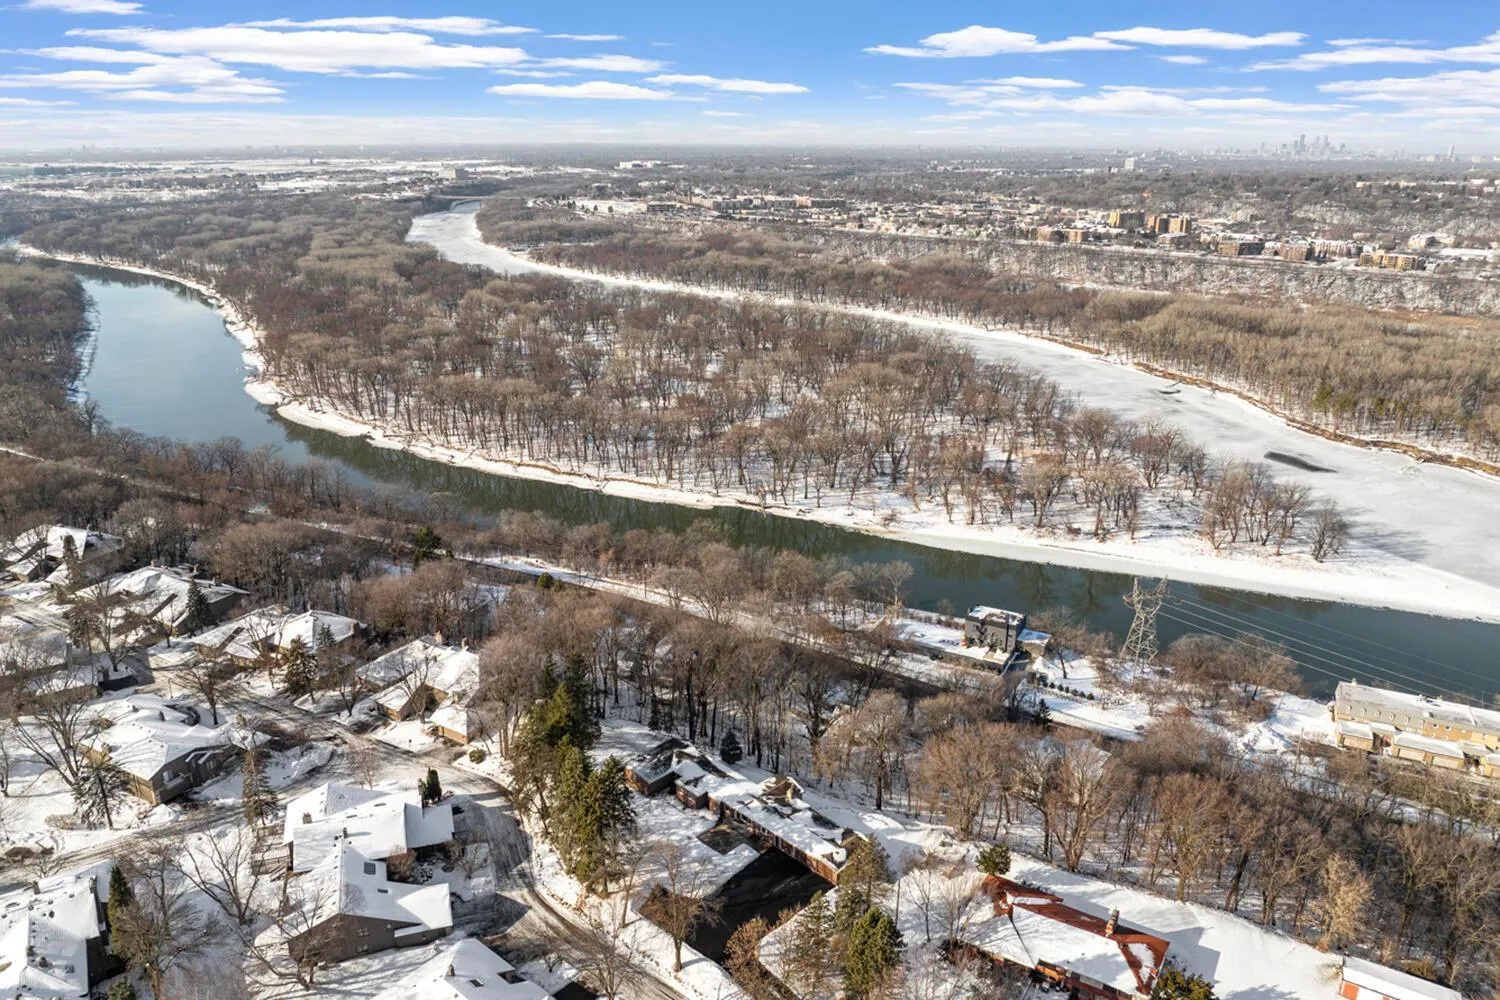 $1,300,000
4 bds | 6 ba | 8,968 sqft
1755 Lexington S Avenue, Mendota Heights, MN 55118
Listing courtesy of Beycome Brokerage Realty LLC
-
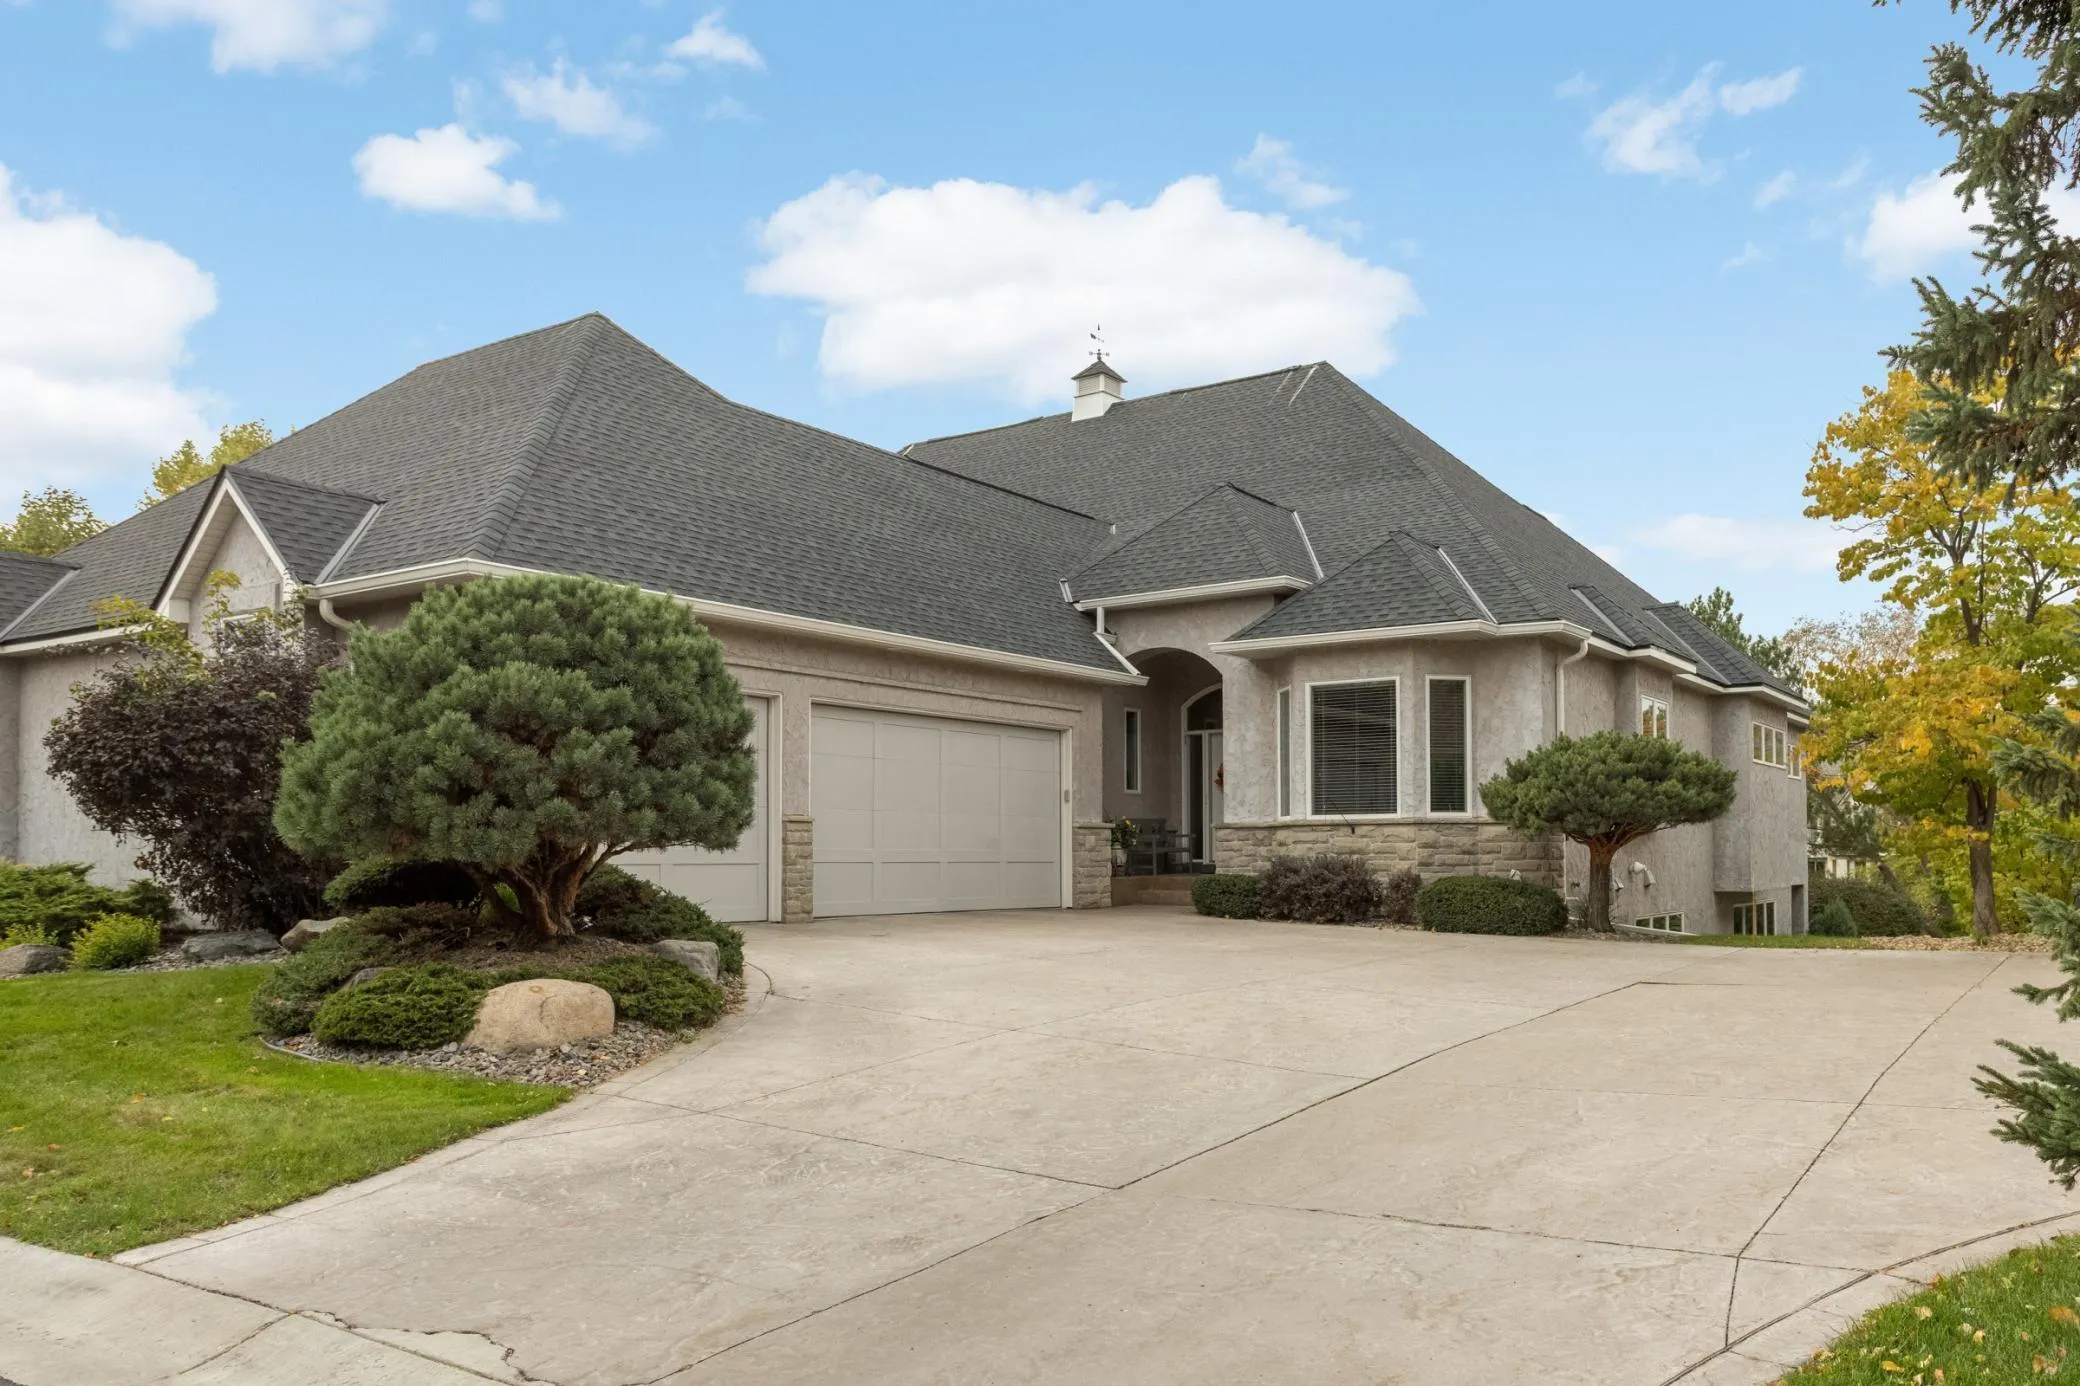 $1,100,000
3 bds | 3 ba | 3,497 sqft
124 Stonebridge Road, Lilydale, MN 55118
Listing courtesy of Edina Realty, Inc.
-
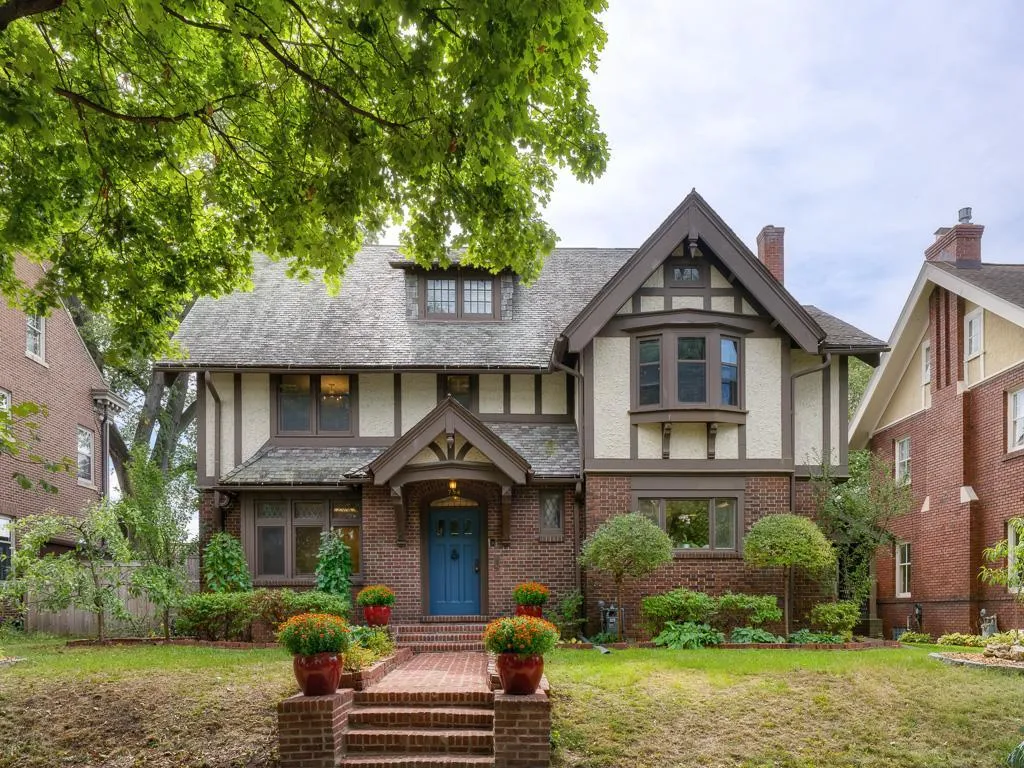 $1,000,000
6 bds | 7 ba | 4,891 sqft
754 Linwood Avenue, Saint Paul, MN 55105
Listing courtesy of Edina Realty, Inc.
-
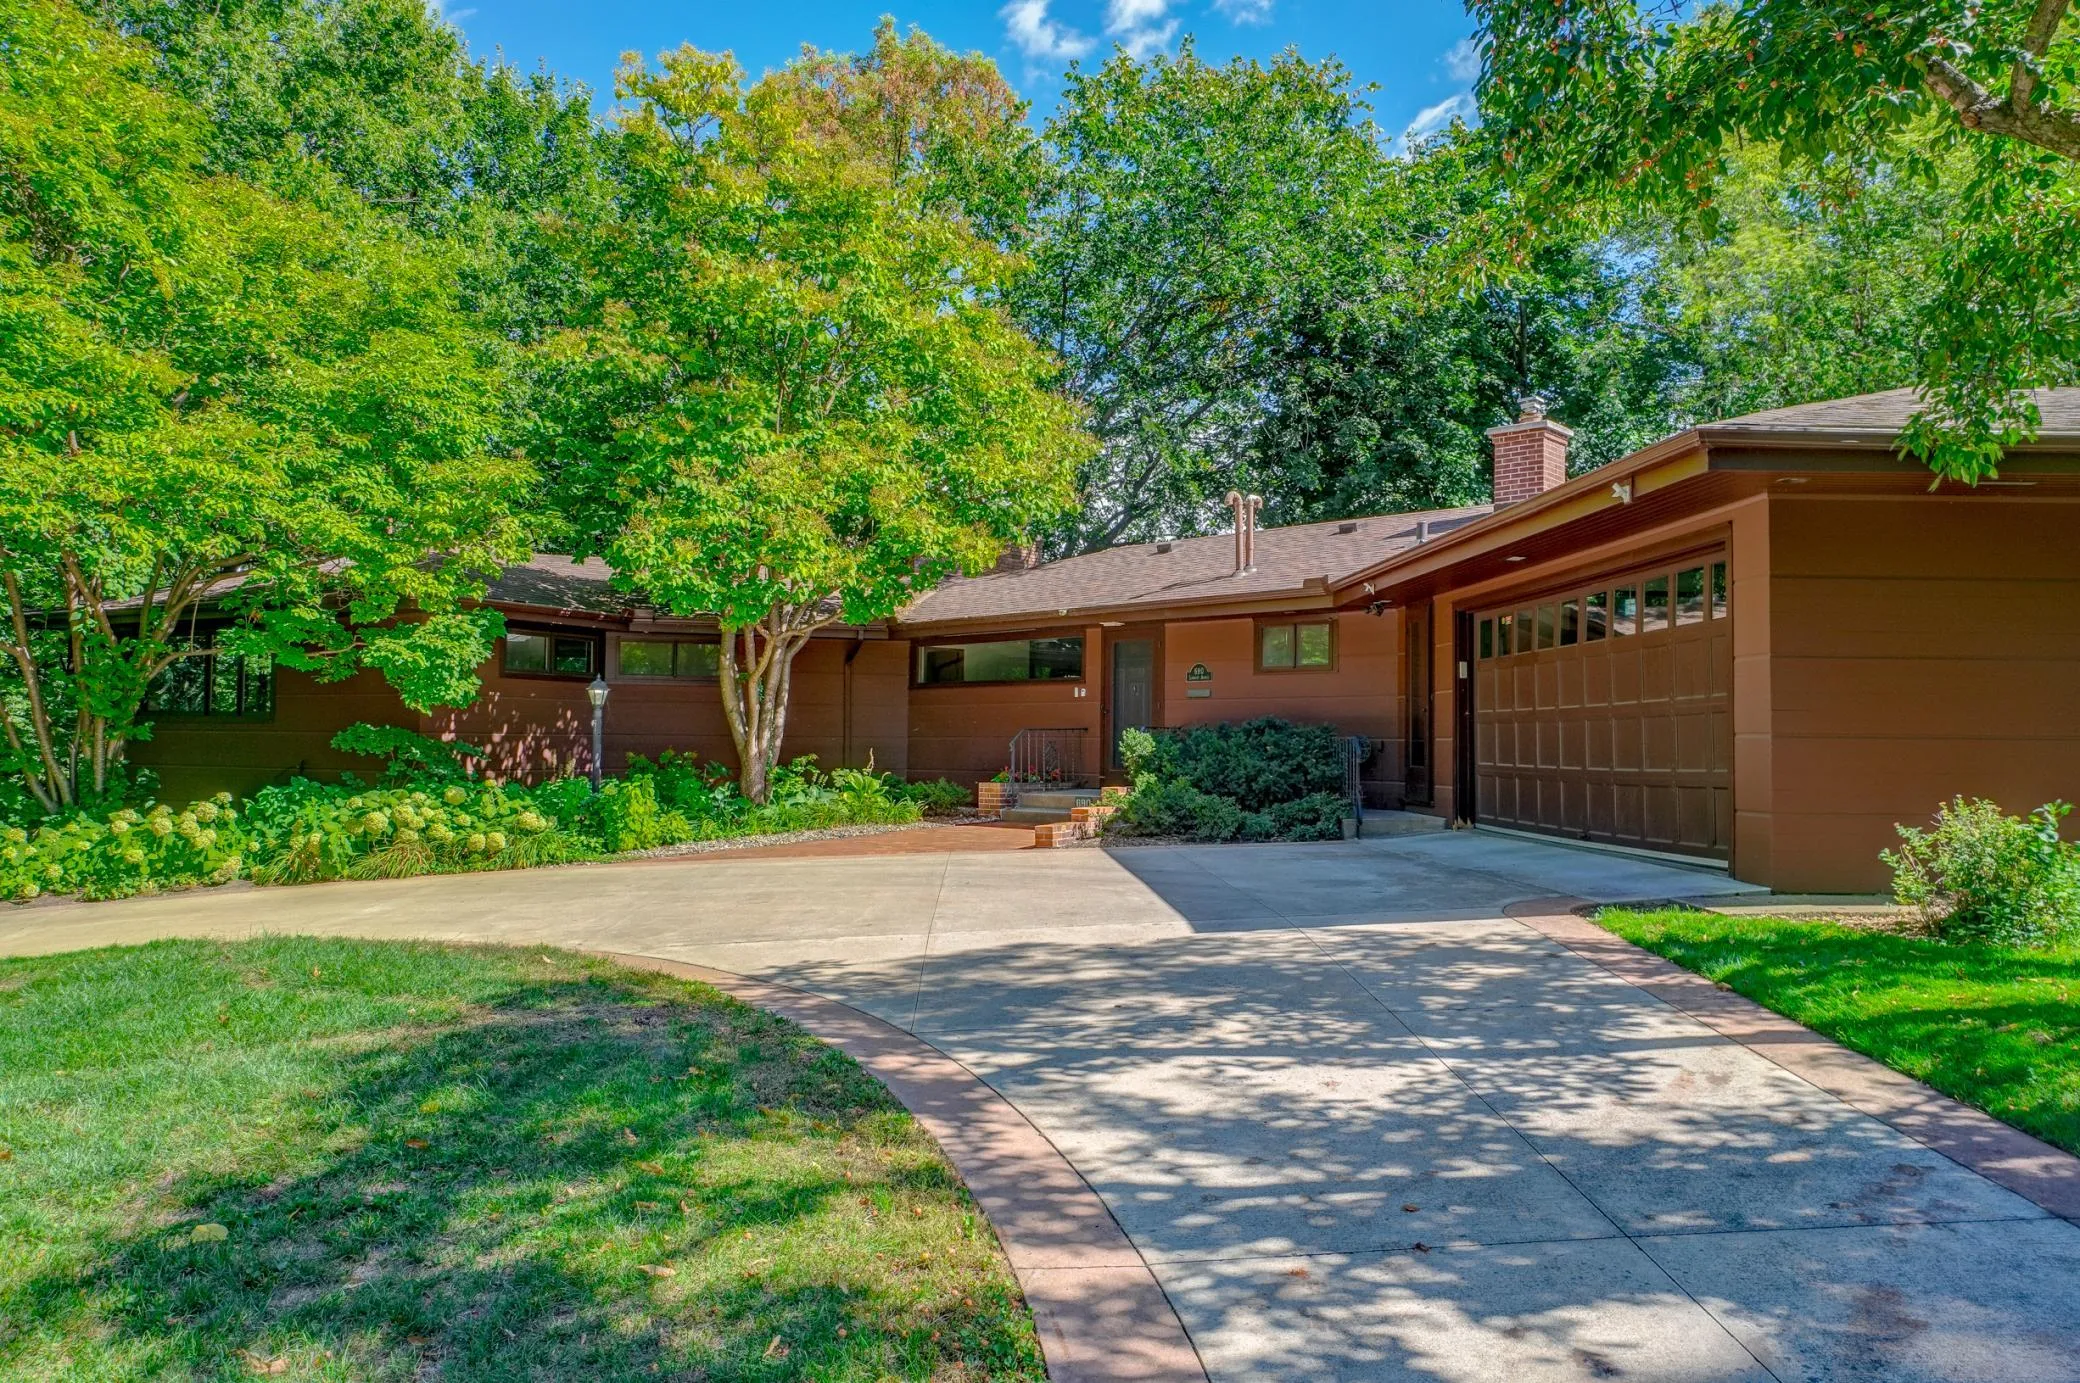 $895,000
3 bds | 3 ba | 3,290 sqft
690 Linwood Avenue, Saint Paul, MN 55105
Listing courtesy of Coldwell Banker Realty
-
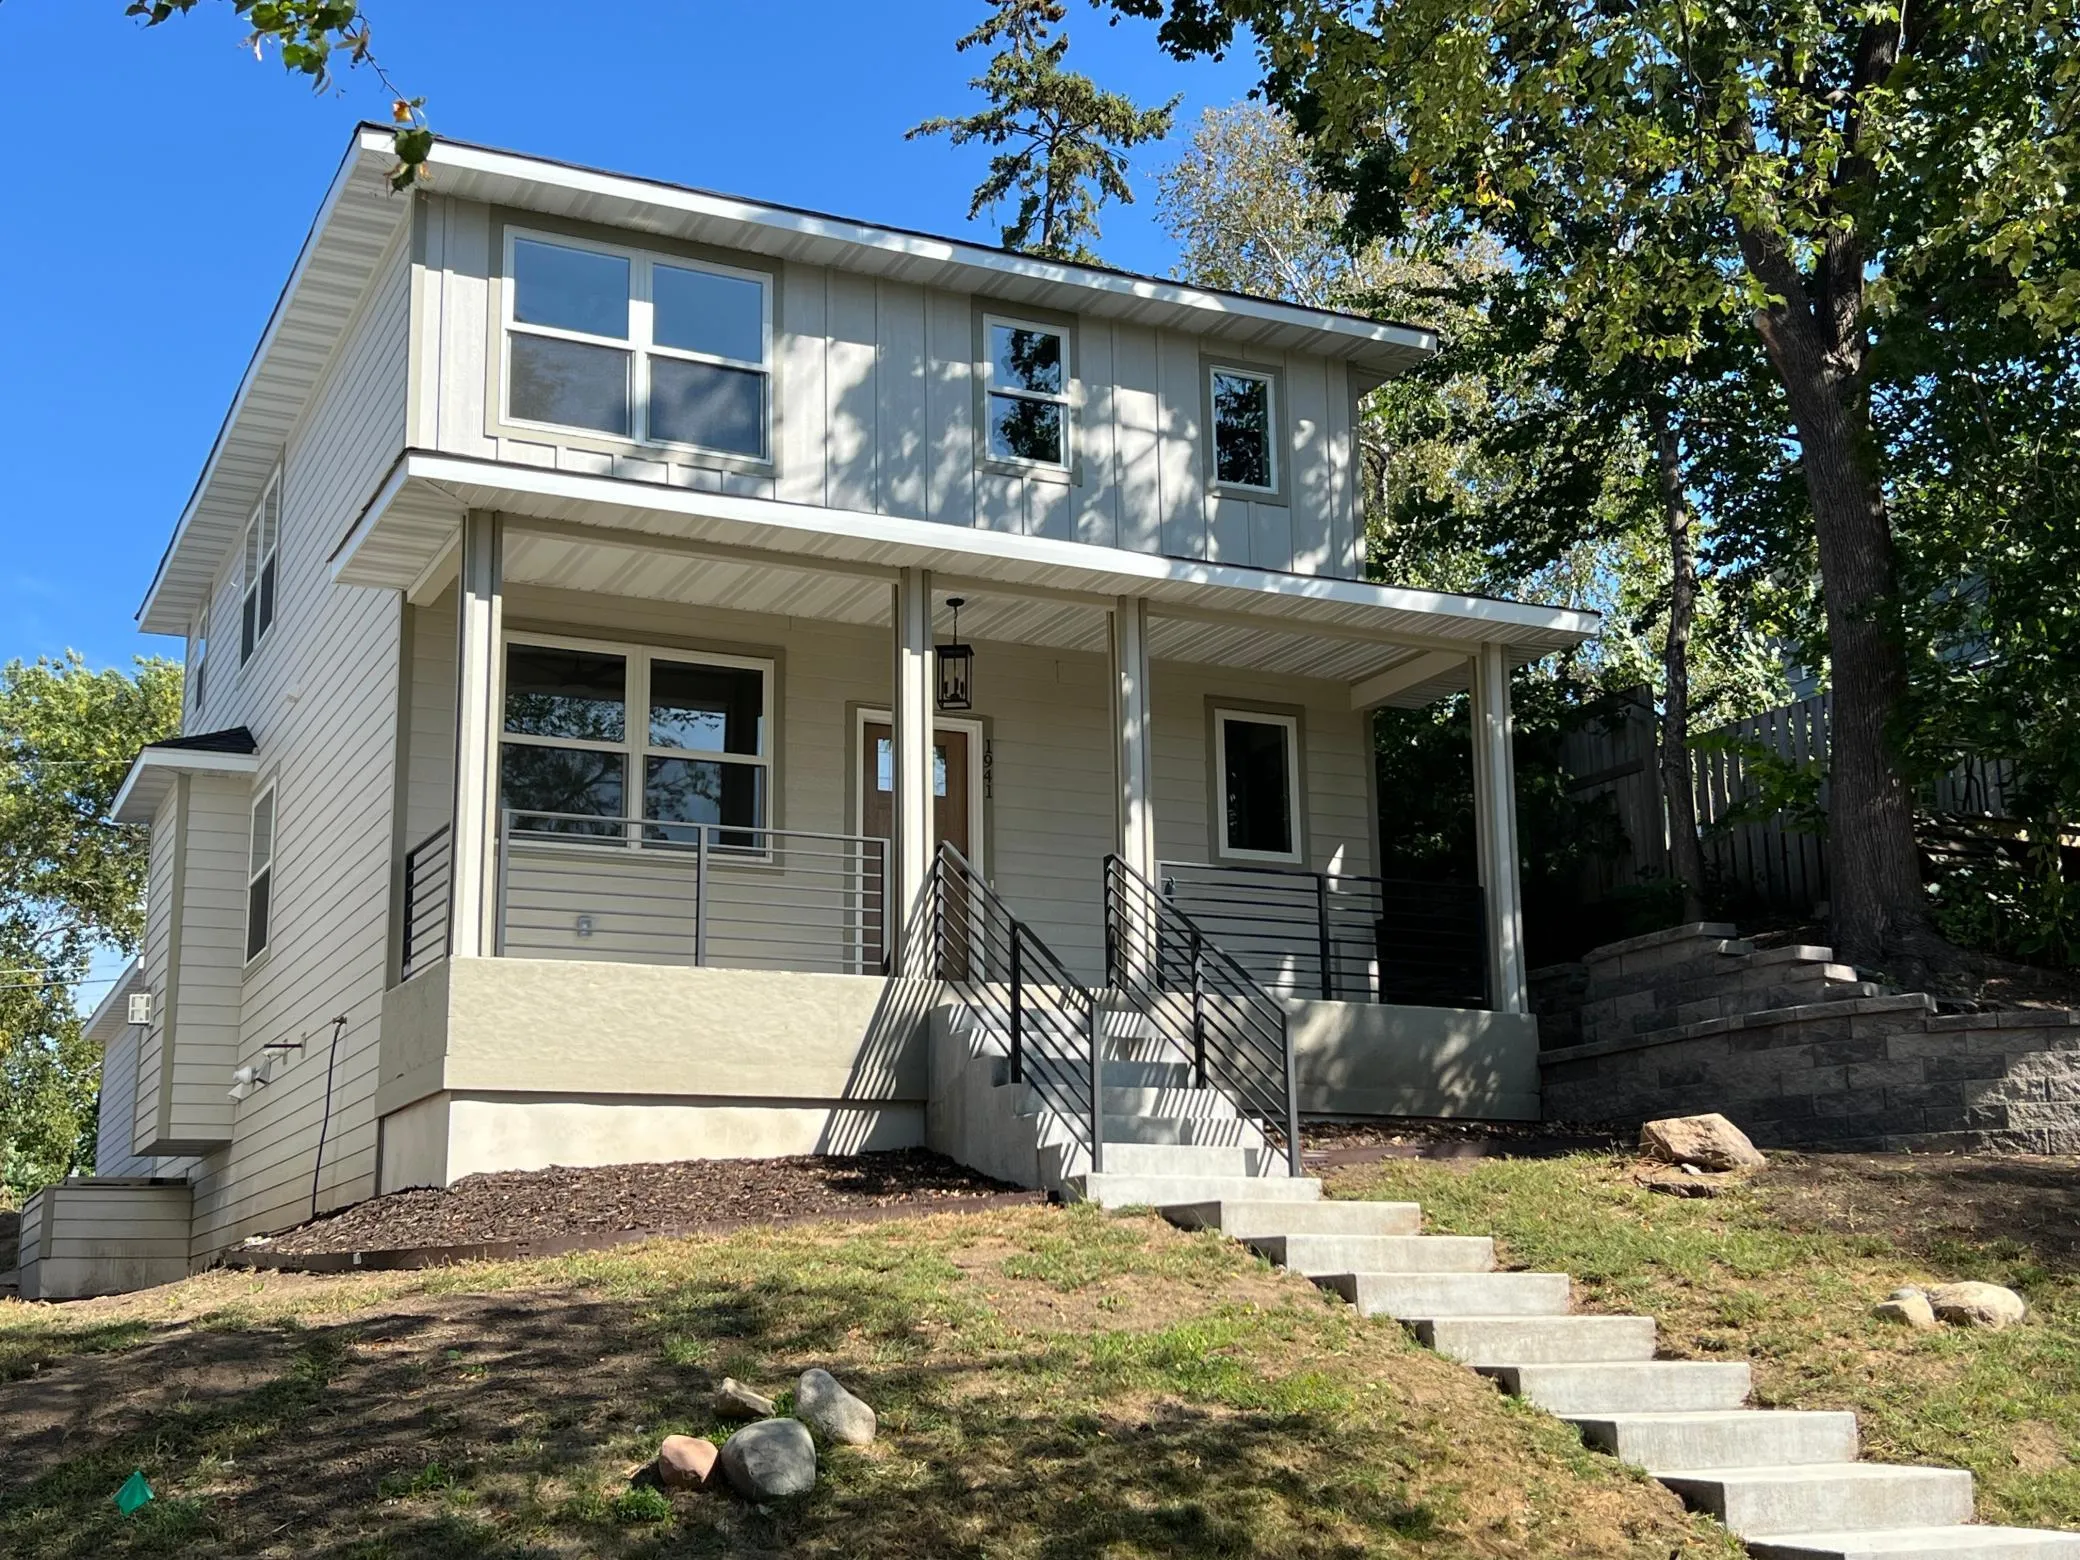 $874,900
4 bds | 4 ba | 2,971 sqft
1941 Rome Avenue, Saint Paul, MN 55116
Listing courtesy of Wickiser Real Estate Group, Inc.
-
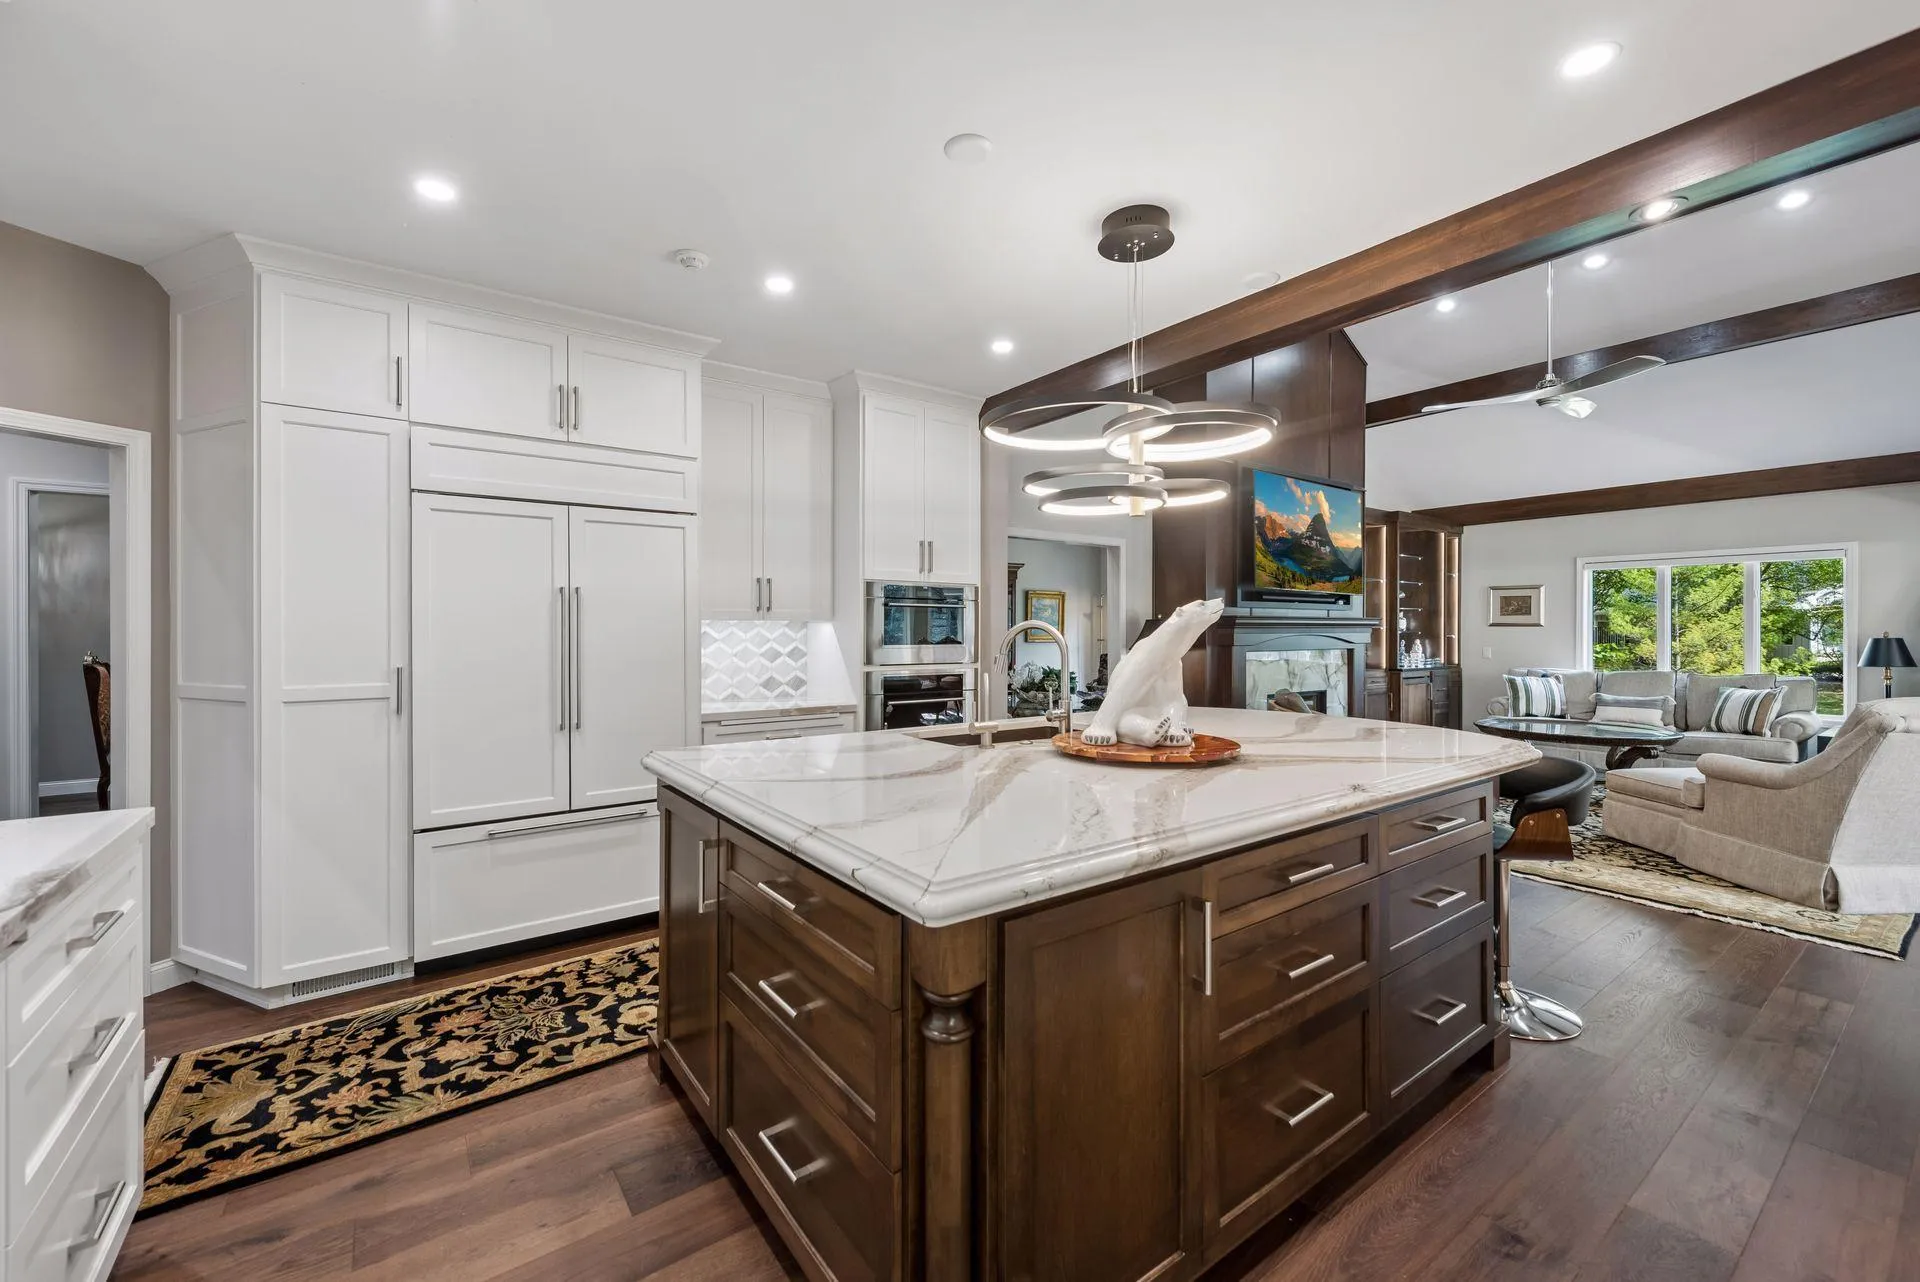 $1,195,000
4 bds | 4 ba | 6,586 sqft
1138 Kingsley N Circle, Mendota Heights, MN 55118
Listing courtesy of Coldwell Banker Realty
-
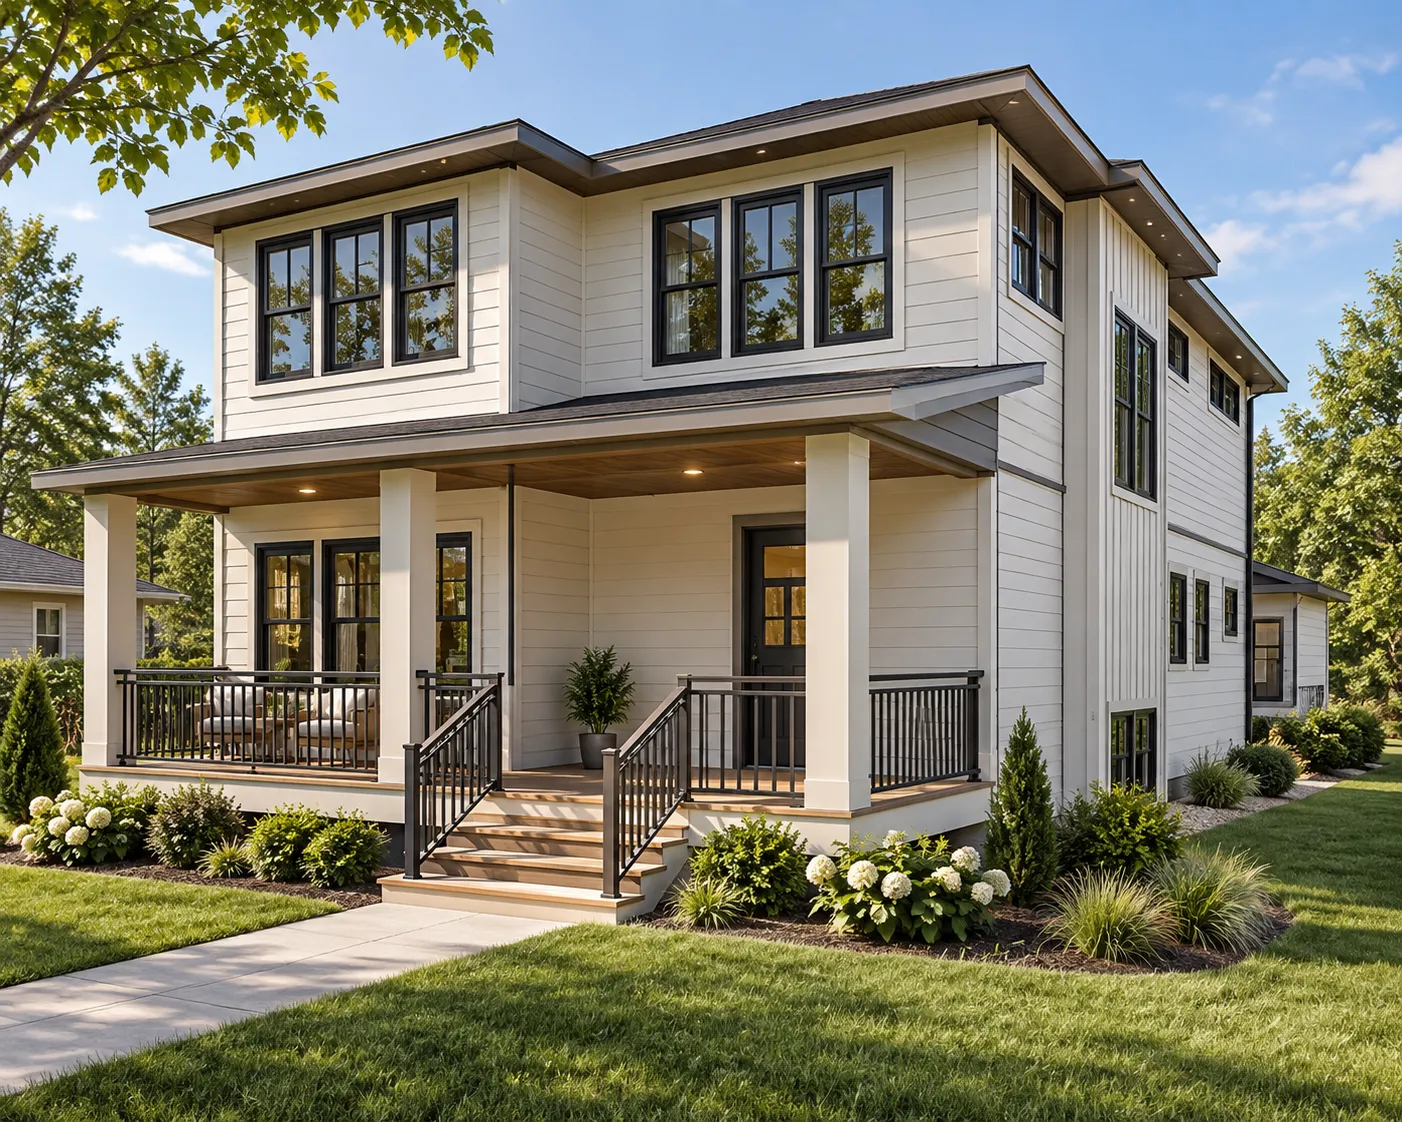 $1,299,000
4 bds | 4 ba | 3,648 sqft
1980 Stanford Avenue, Saint Paul, MN 55105
Listing courtesy of Coldwell Banker Realty
-
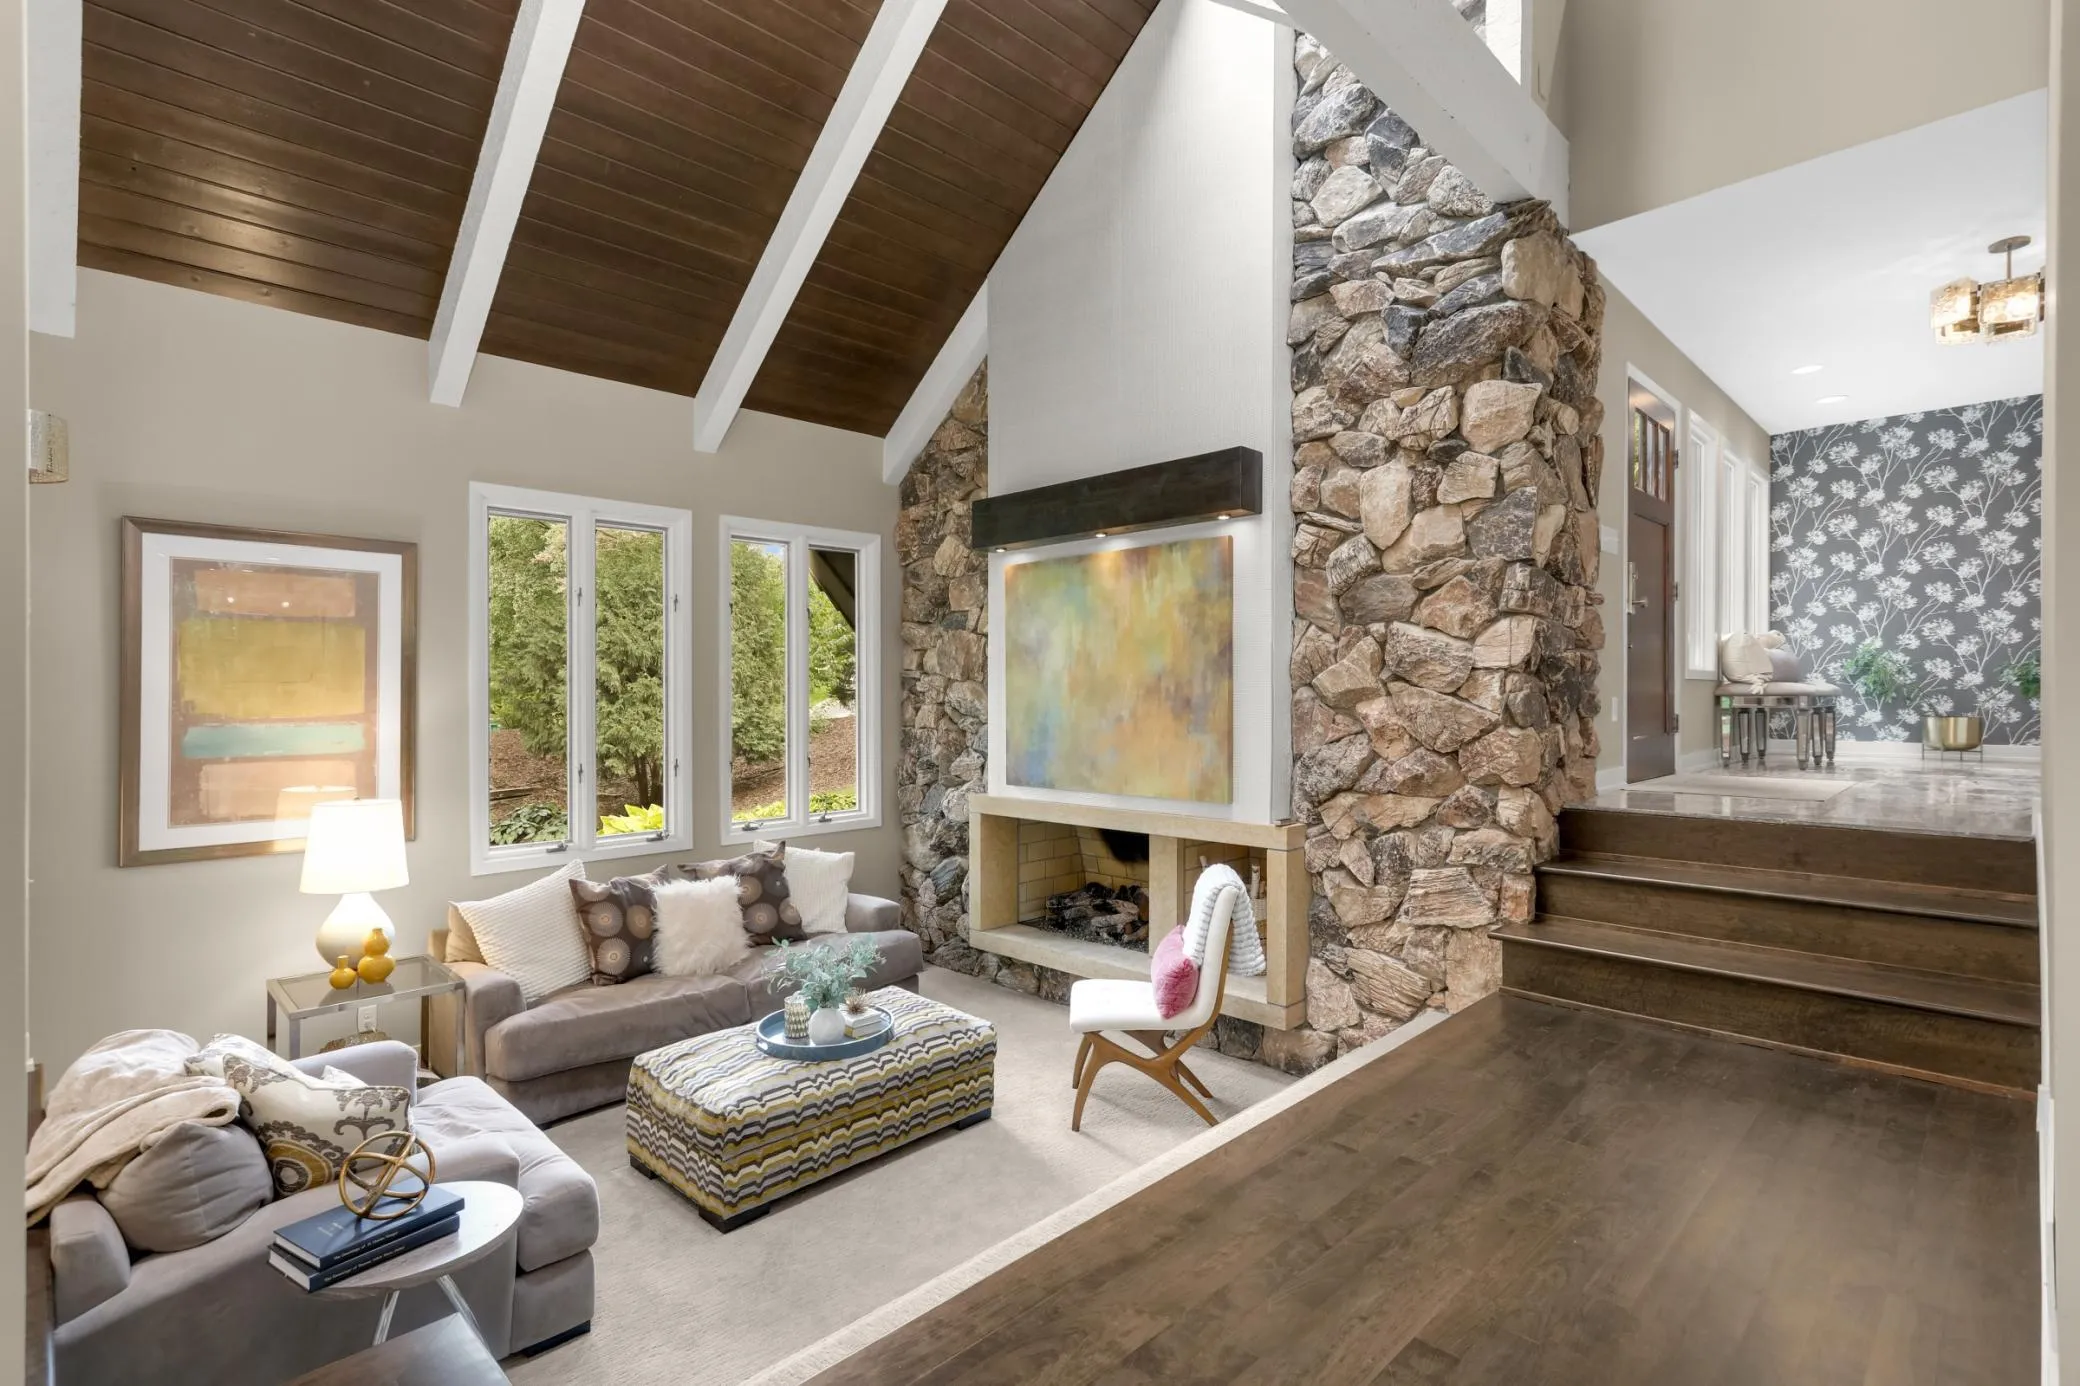 $1,595,000
4 bds | 7 ba | 5,913 sqft
694 Maple Park Drive, Mendota Heights, MN 55118
Listing courtesy of Midwest Realty Group, LLC
Request a tour
203 Chatsworth S Street, Saint Paul, MN 55105