
1 / 30
$1,300,000
- 4 beds
- 5 baths
- 4,319 sqft
609 Callahan Place, Mendota Heights, MN 55118
For sale Est. —/mo
- House · Single Family
- Built in 2025
- 0.36 acres lot
- $301/sqft
- 3-car garage
Overview
Open houses
- Thursday, Oct 22 5 pm–6:30 pm Open house
- Saturday, Oct 24 12 pm–1:30 pm Open house
Times are Central.
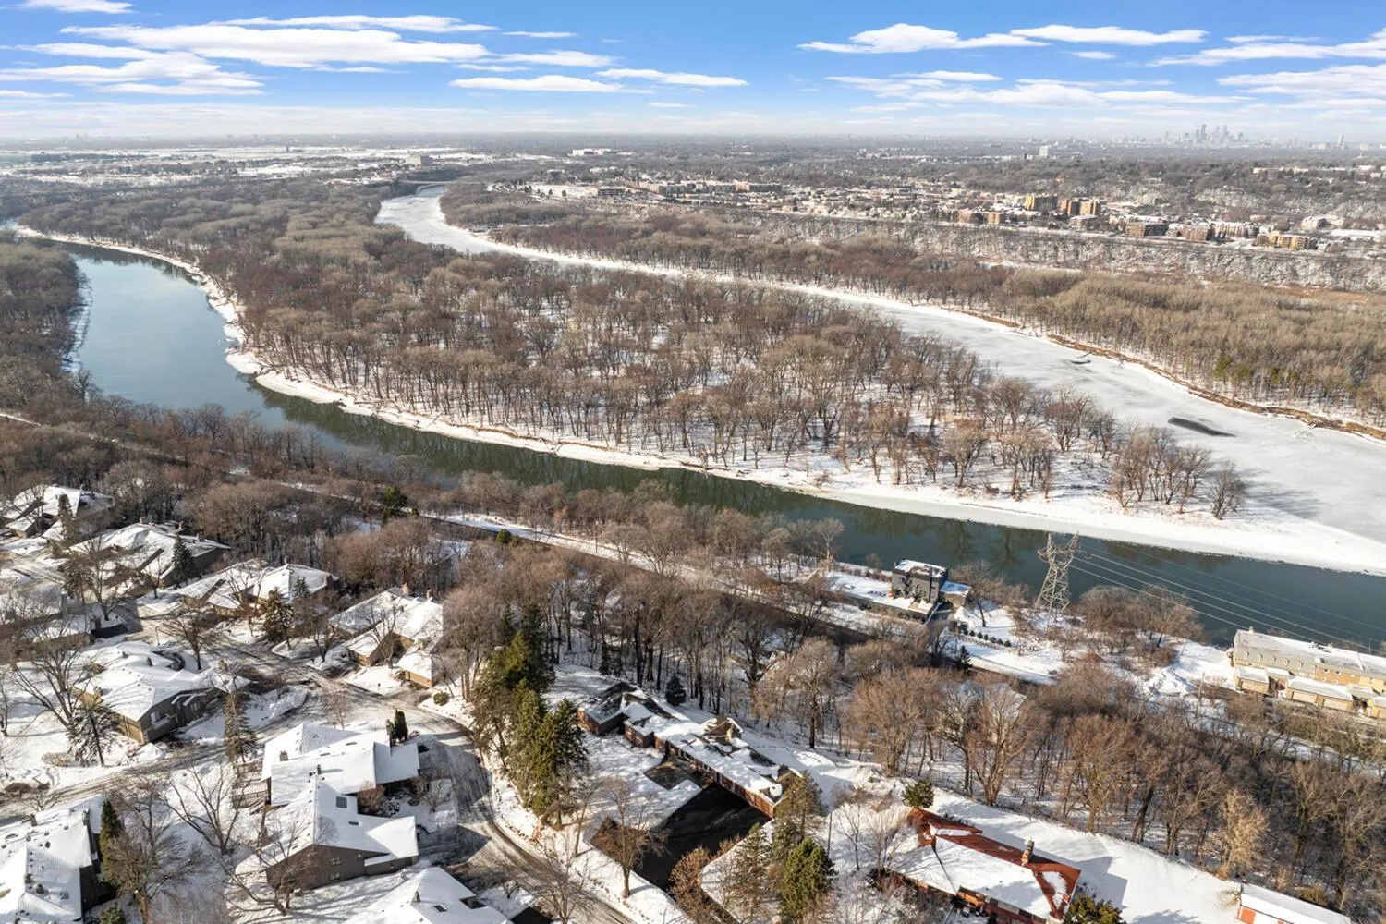
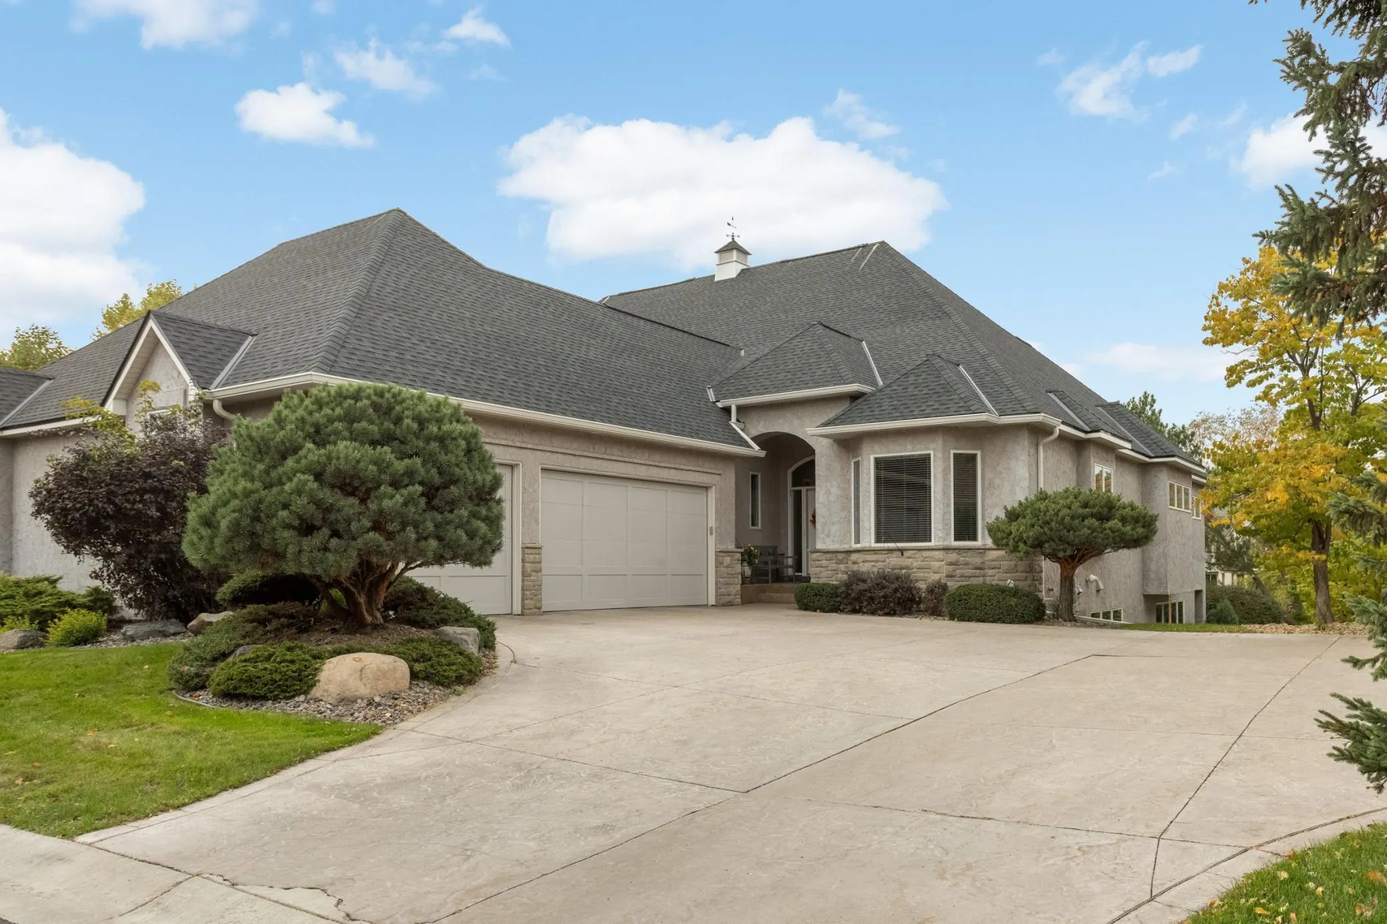
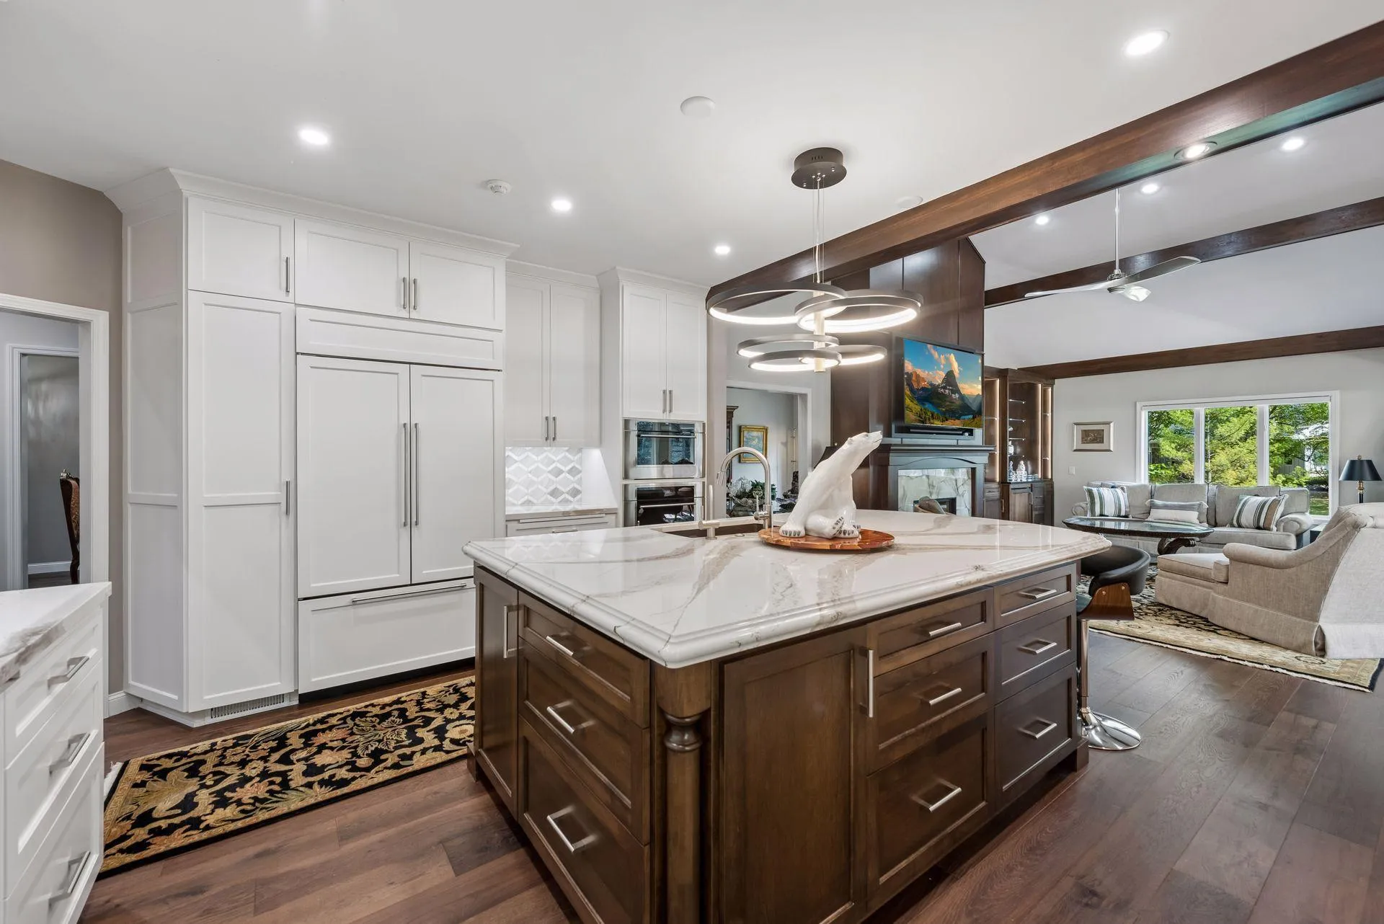
Some homes make an impression. Others reveal, little by little. Completed in 2025, this Mendota Heights home blends striking architecture with warmth, from soaring vaulted ceilings and dramatic patio doors to custom cabinetry, a knotty alder island, painted maple cabinets, and a professional BlueStar range. Every bedroom features its own private bathroom, offering a level of comfort and privacy that makes everyday living and hosting guests feel effortless. The open living spaces flow to a maintenance-free covered deck, creating a natural backdrop for slow mornings, fall evenings, and gathering with friends. Downstairs, a spacious lower level offers even more room to relax and entertain. Thoughtful comforts include in-floor heat in the basement and garage, a hybrid water heater, and an integrated lighting and entertainment system. Outside, new roofing, sod, and irrigation complete the picture. Beyond the front door, enjoy the best of Mendota Heights: a sought-after community known for its natural beauty, neighborhood parks, scenic trails, and access to the Mississippi and Minnesota river valleys. With St. Paul, the airport, and all that the Twin Cities has to offer, this is a home where intentional design meets an exceptional location.
Facts & features
Interior
- Bedrooms: 4
- Bathrooms: 5 (2 full, 2 three-quarter, 1 half)
- Finished sqft: 4,319
- Above grade sqft: 3,272
- Below grade sqft: 1,047
- Basement: Daylight/Lookout Windows, Egress Window(s), Finished, Full, Tile Shower
- Heating: Fireplace(s), Geothermal, In-Floor Heating
- Cooling: Central Air
- Appliances: Dishwasher, Disposal, Double Oven, Dryer, ENERGY STAR Qualified Appliances, Exhaust Fan, Freezer, Gas Water Heater, Microwave, Range, Refrigerator, Stainless Steel Appliances, Tankless Water Heater, Washer, Water Softener Owned
- Laundry: Laundry Room, Main Level, Upper Level
- Fireplaces: 2 (Family Room, Gas, Living Room)
Property
- Parking: Attached Garage, Asphalt, Finished Garage, Garage Door Opener, Heated Garage, Insulated Garage
- Garage spaces: 3
- Lot size: 0.36 acres
- Lot dimensions: 100x178x88x158
- Lot features: Tree Coverage - Light
- Exterior features: Stone, Cement Board
- Fencing: Partial, Privacy
Construction
- Home type: House (Single Family)
- Levels: Four or More Level Split
- Year built: 2025
- Exterior: Brick, Concrete, Stone
- Roof: Age 8 Years or Less, Asphalt
Utilities
- Sewer: City Sewer/Connected
- Water: City Water/Connected
Community & HOA
- Subdivision: Willow Spring
Taxes & location
- Annual taxes: $7,096 (2026)
- County: Dakota
- School district: West St. Paul-Mendota Hts.-Eagan
Listing
- Status: For sale
- Listed: Oct 14, 2026
- Days on market: 6
- MLS #: 7148034
Monthly payment
—/mo
An example, not a loan offer. Taxes and HOA dues come from the listing when known; home insurance is a rough estimate. Mortgage insurance is not included. Your rate depends on your lender and credit.
Location
Nearby homes
-
 $1,300,000
4 bds | 6 ba | 8,968 sqft
1755 Lexington S Avenue, Mendota Heights, MN 55118
Listing courtesy of Beycome Brokerage Realty LLC
-
 $1,100,000
3 bds | 3 ba | 3,497 sqft
124 Stonebridge Road, Lilydale, MN 55118
Listing courtesy of Edina Realty, Inc.
-
 $1,325,000
4 bds | 3 ba | 4,936 sqft
1959 Pine Ridge Drive, West Saint Paul, MN 55118
Listing courtesy of Coldwell Banker Realty
-
 $1,195,000
4 bds | 4 ba | 6,586 sqft
1138 Kingsley N Circle, Mendota Heights, MN 55118
Listing courtesy of Coldwell Banker Realty
-
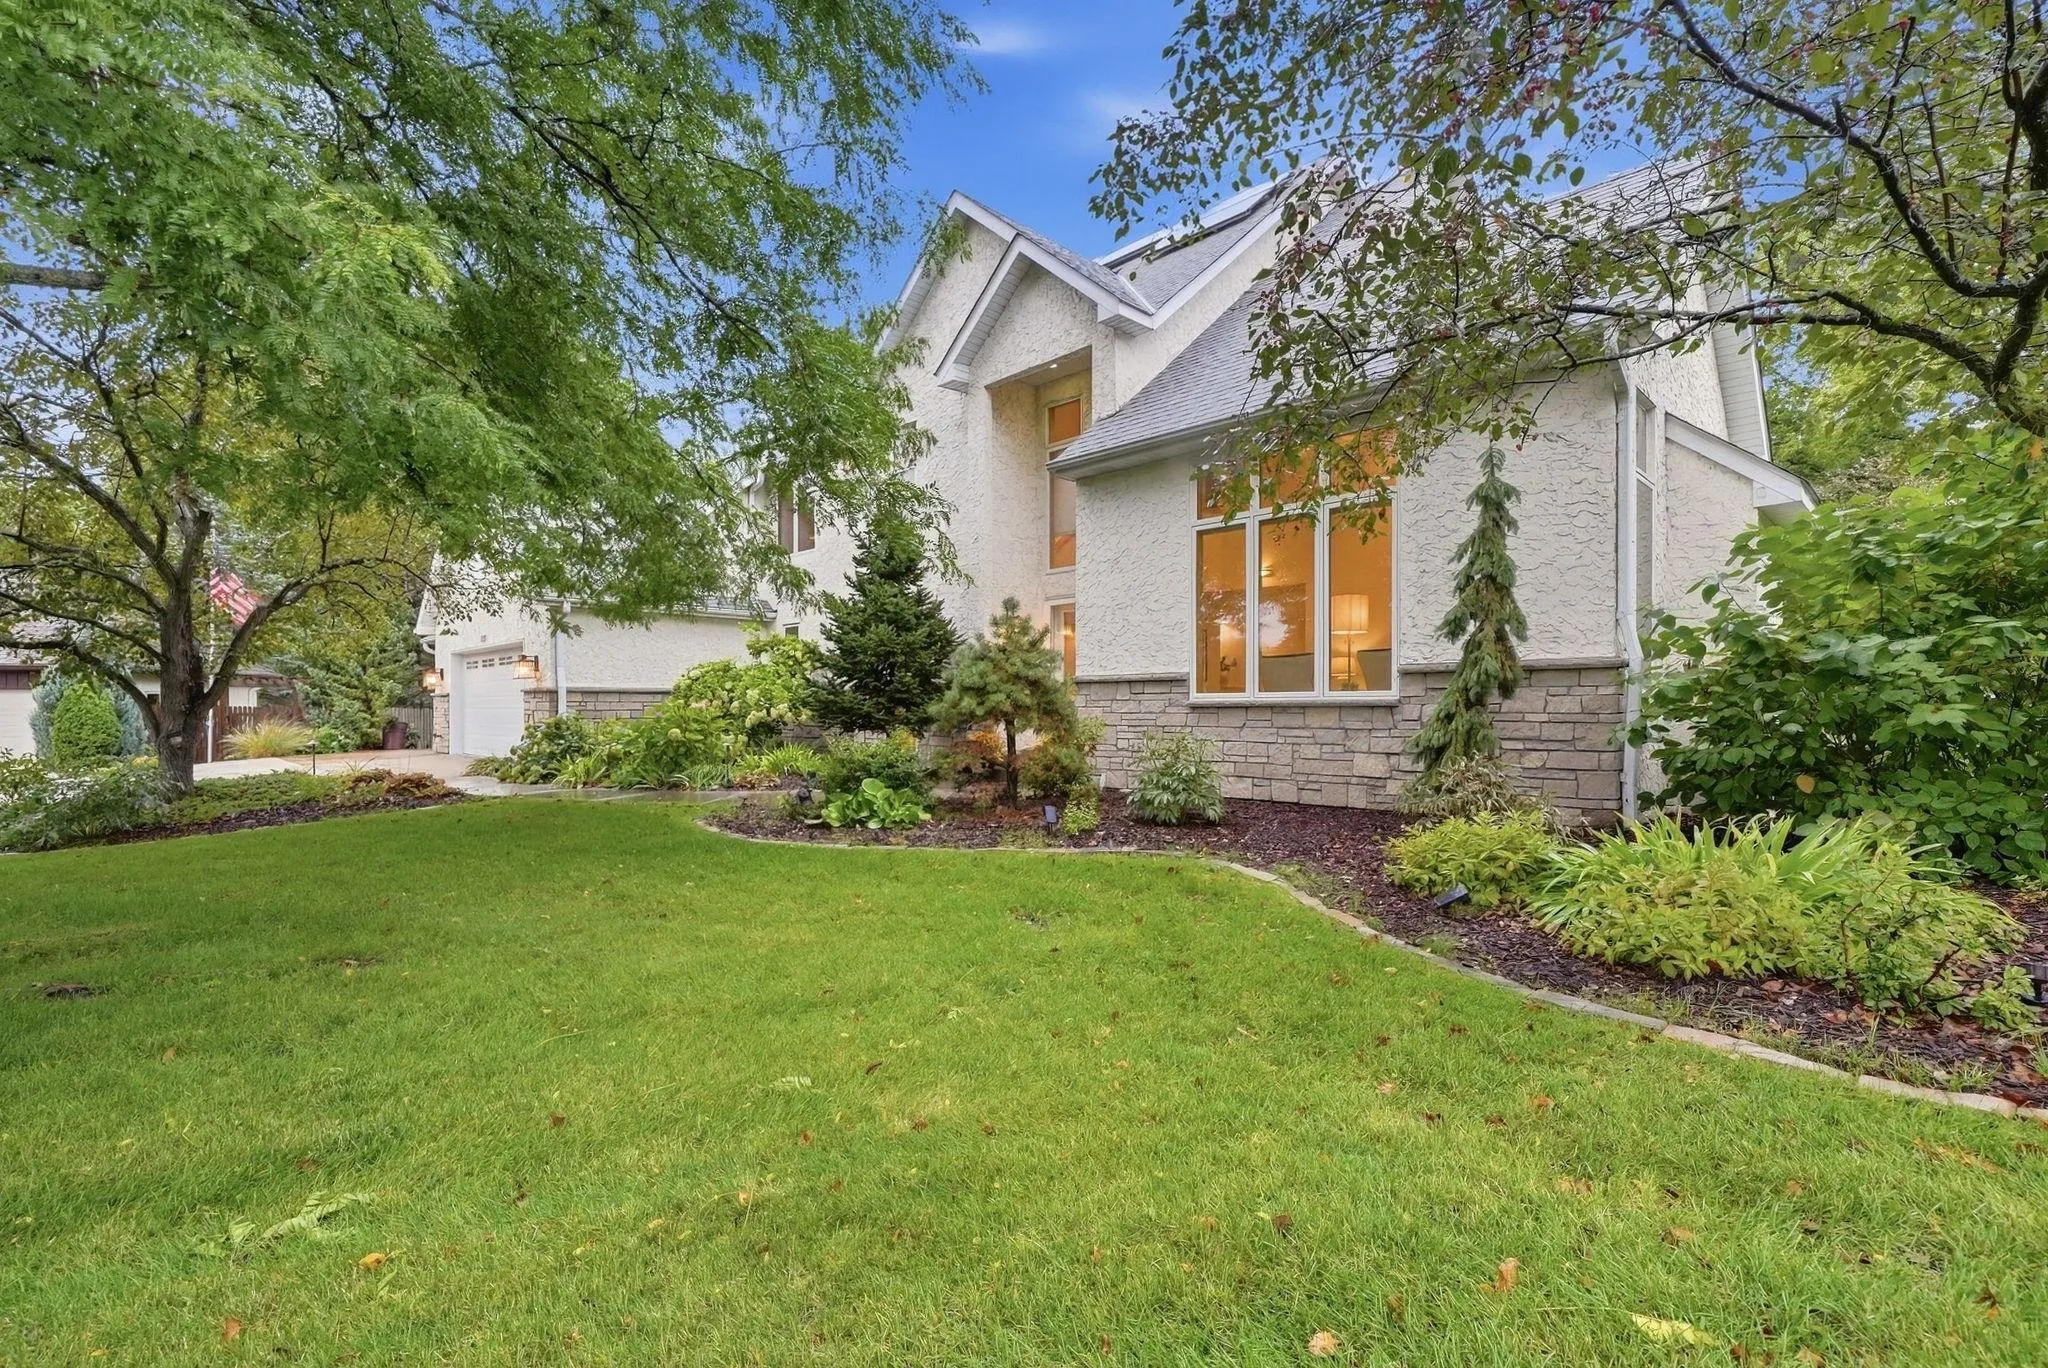 $945,000
4 bds | 3 ba | 2,979 sqft
1851 South Lane, Mendota Heights, MN 55118
Listing courtesy of Edina Realty, Inc.
-
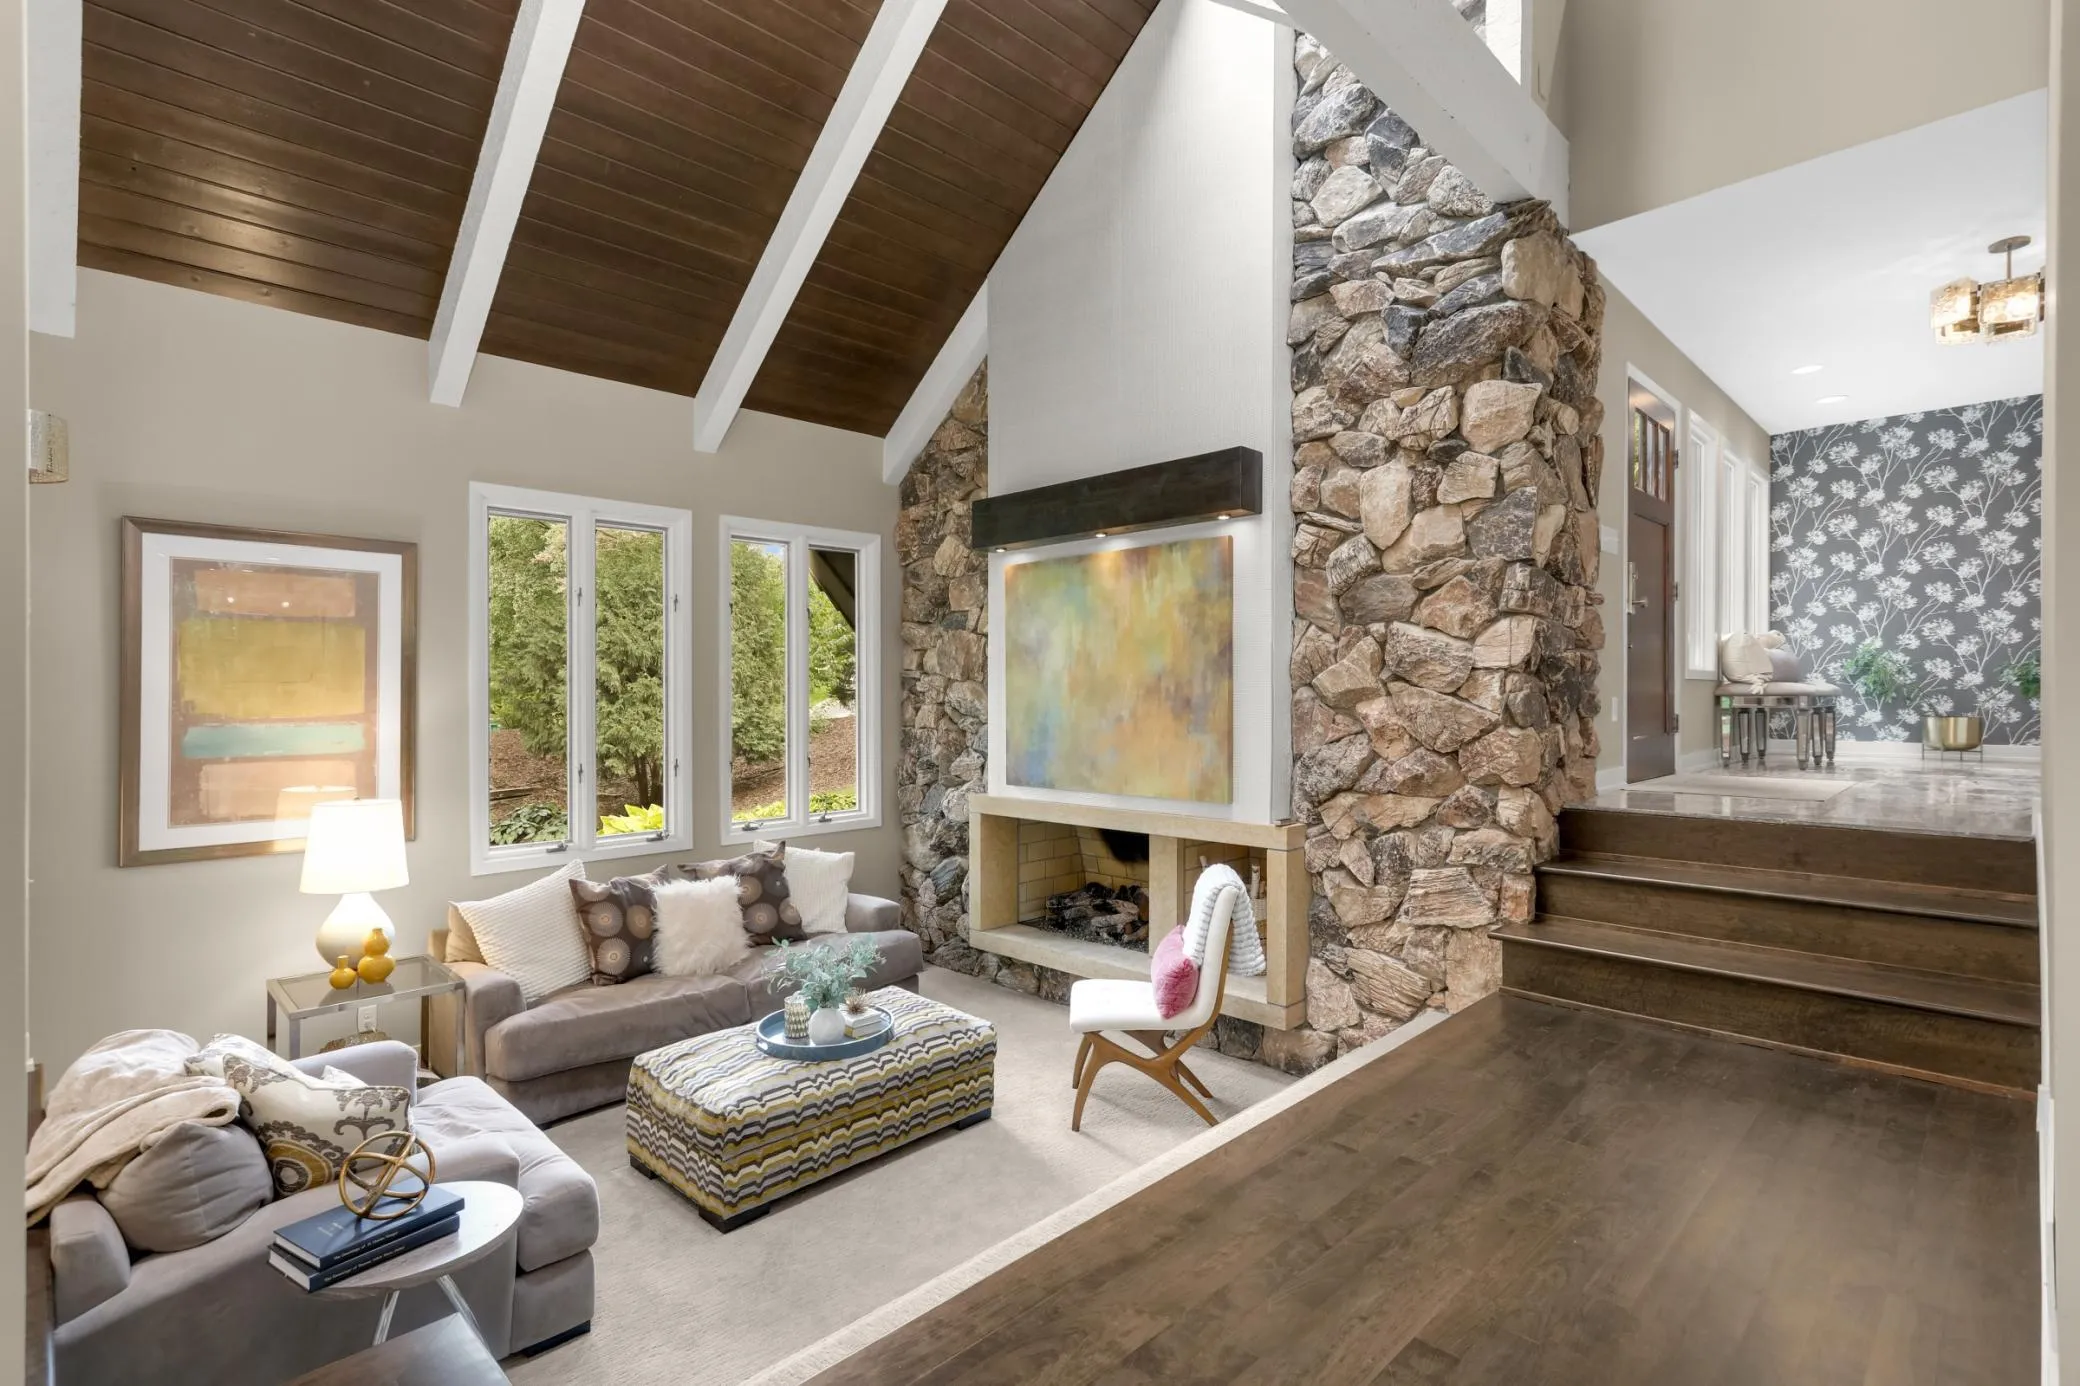 $1,595,000
4 bds | 7 ba | 5,913 sqft
694 Maple Park Drive, Mendota Heights, MN 55118
Listing courtesy of Midwest Realty Group, LLC
-
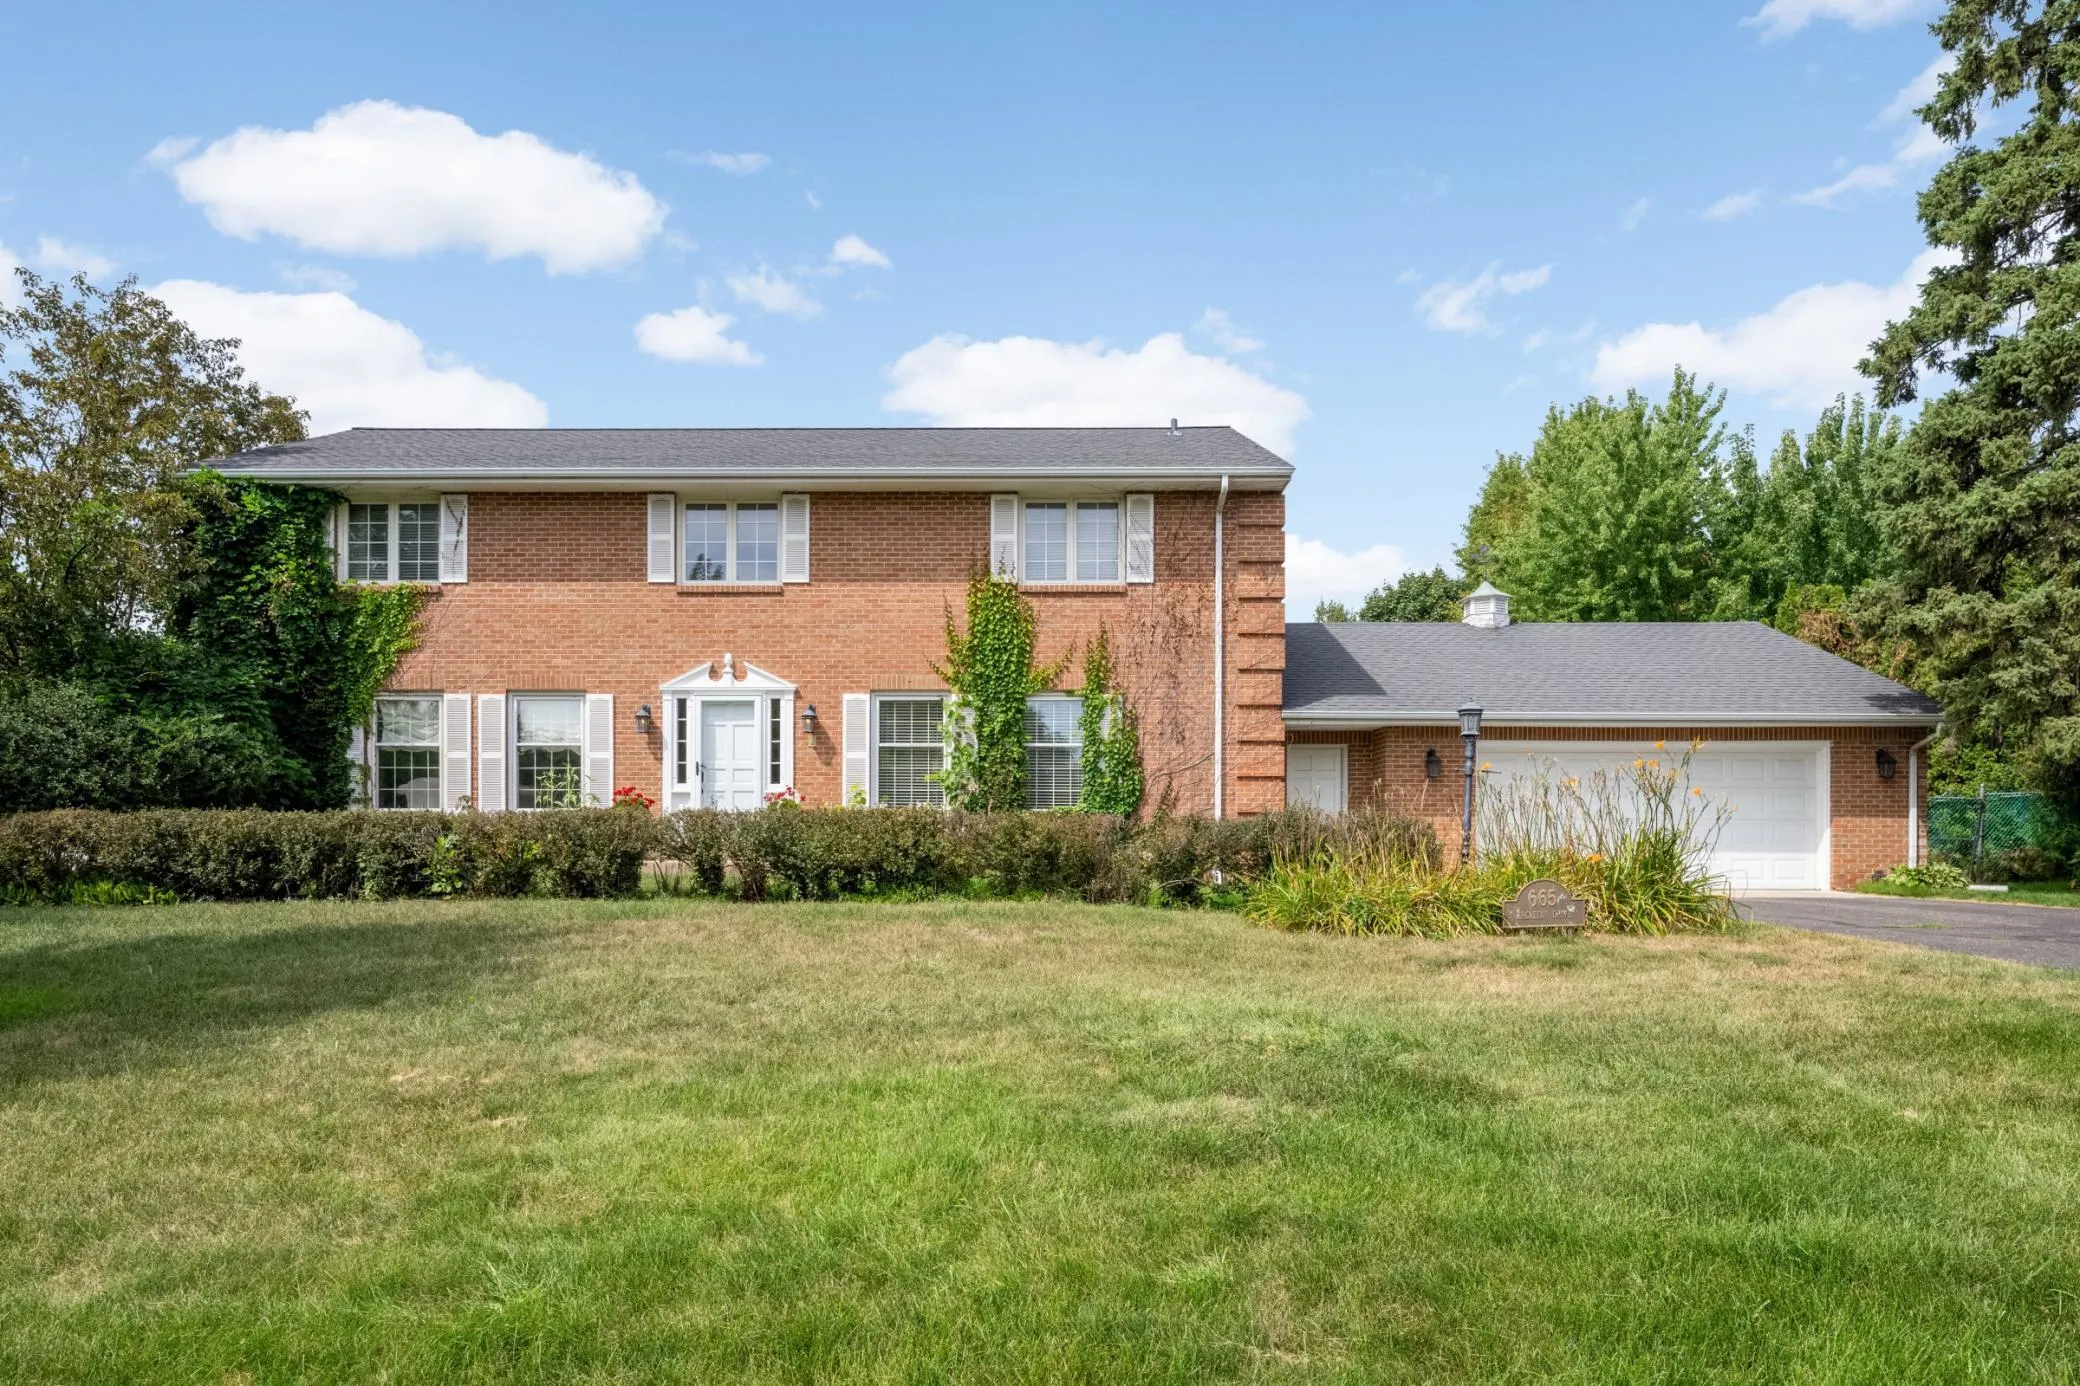 $1,000,000
4 bds | 4 ba | 4,826 sqft
665 Arcadia Drive, Mendota Heights, MN 55118
Listing courtesy of Edina Realty, Inc.
-
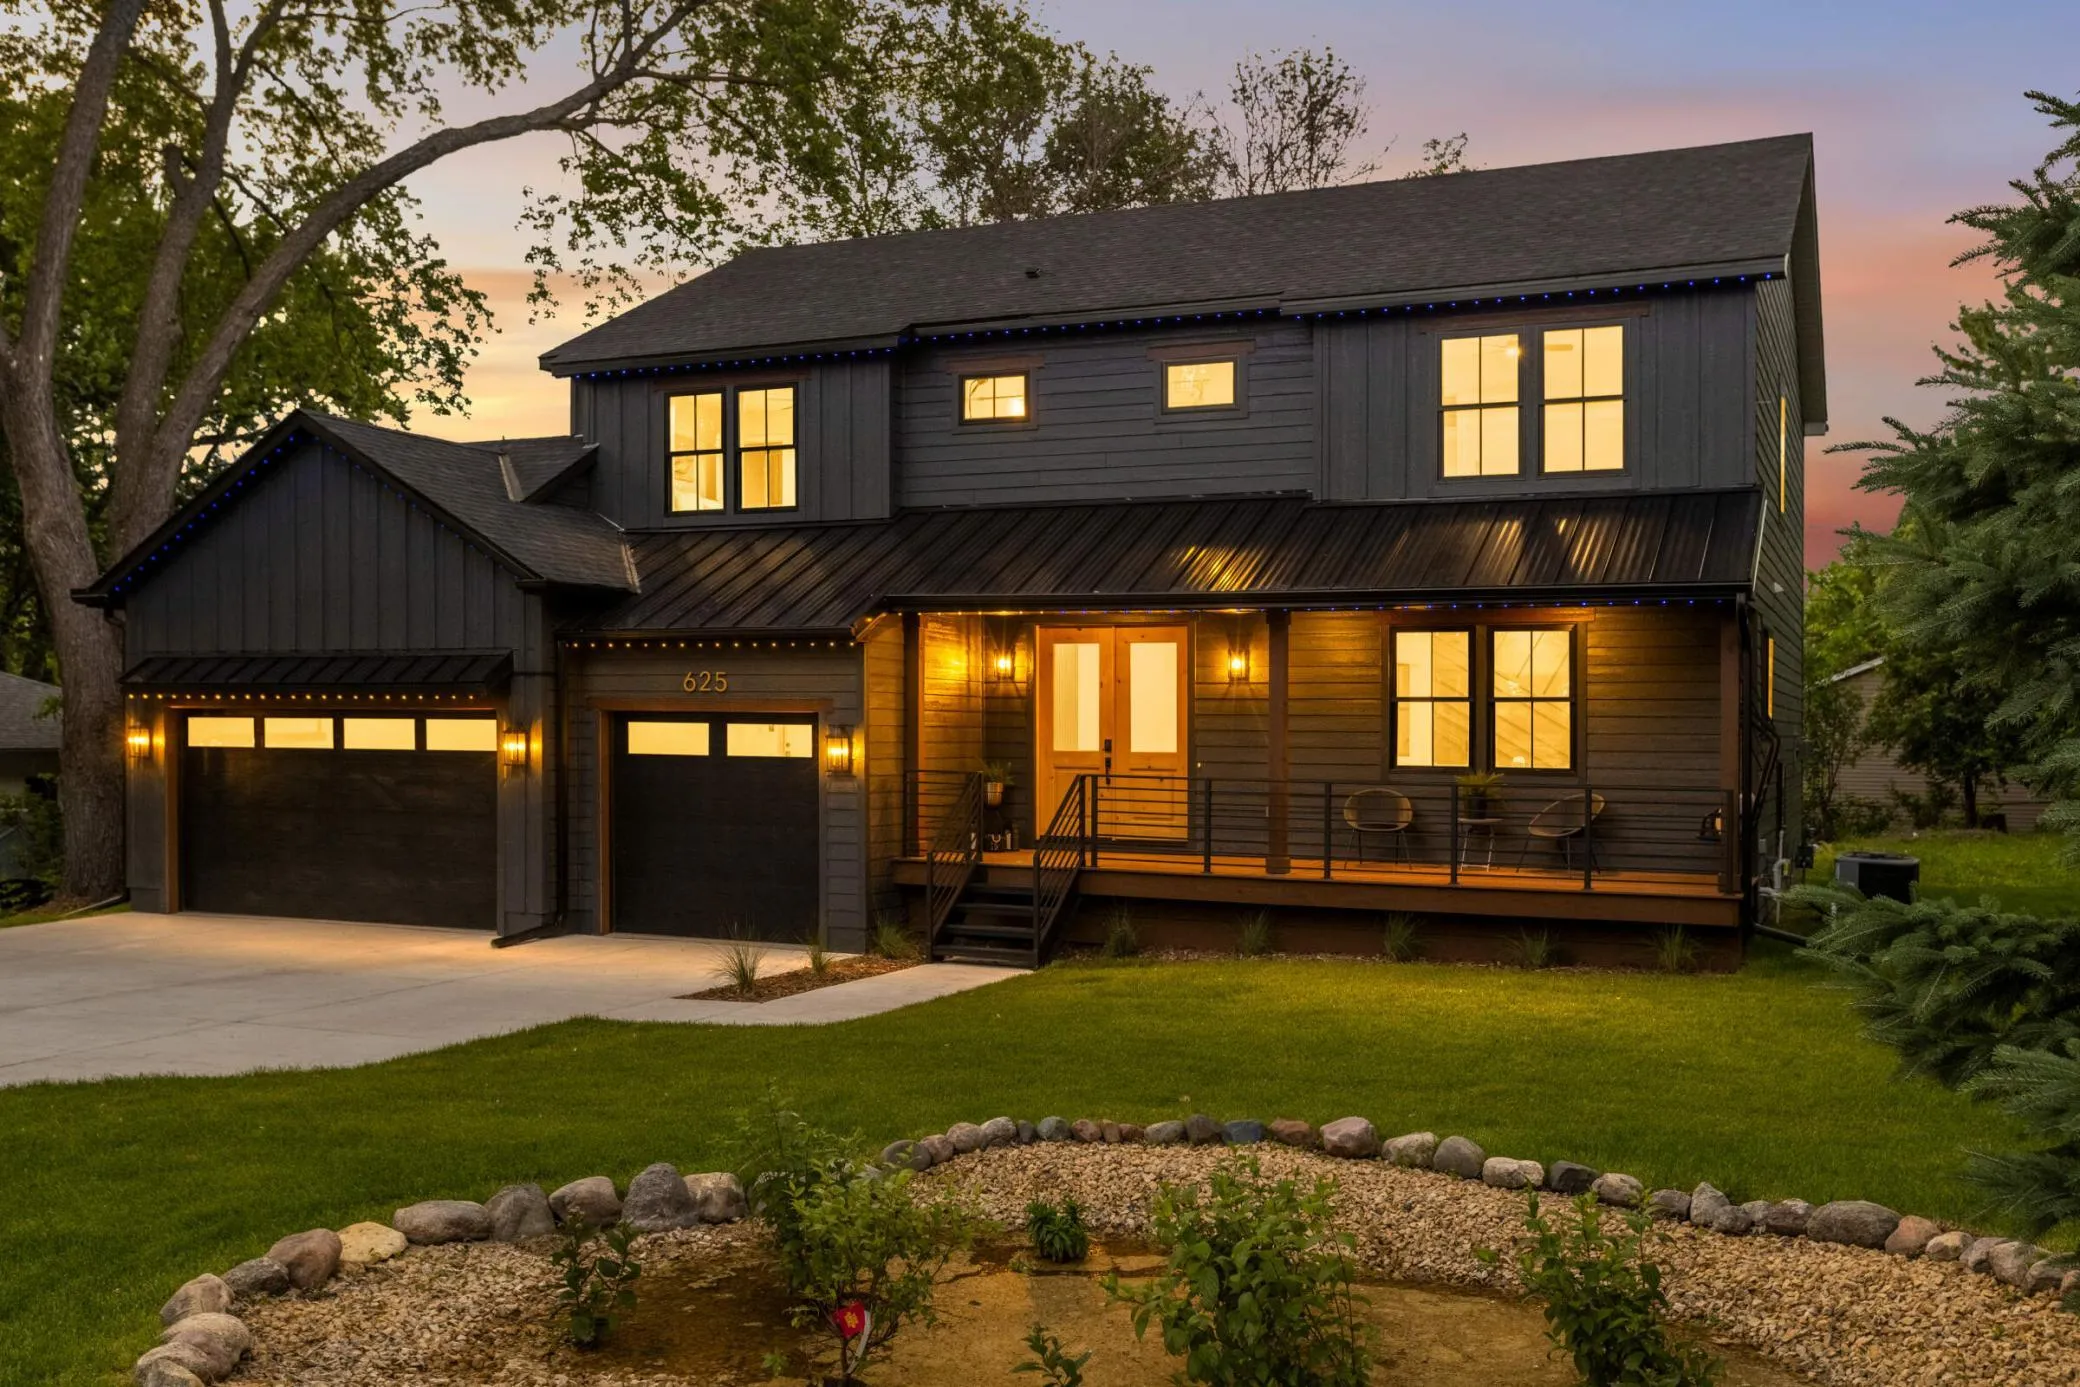 $1,250,000
5 bds | 4 ba | 3,653 sqft
625 Ivy Falls Avenue, Mendota Heights, MN 55118
Listing courtesy of RE/MAX Results
Request a tour
609 Callahan Place, Mendota Heights, MN 55118