
1 / 48
$529,000
- 4 beds
- 3 baths
- 2,731 sqft
4615 Trenton N Circle, Plymouth, MN 55442
Coming soon Est. —/mo
- House · Single Family
- Built in 1987
- 0.22 acres lot
- $194/sqft
- 2-car garage
Overview
Open houses
- Thursday, Oct 29 6 pm–7 pm Open house
- Friday, Oct 30 12 pm–2 pm Open house
- Saturday, Oct 31 12 pm–2 pm Open house
- Sunday, Nov 1 1 pm–3 pm Open house
Times are Central.
Only available due to relocation, this well-maintained two-story offers four bedrooms on one level, great
natural light, and plenty of space to live and entertain. The main level features an office with
built-ins, formal dining room, bright kitchen and great room, plus a mudroom with abundant storage.
Upstairs, the spacious primary suite boasts a large walk-in closet and completely remodeled private bath.
New solid-core doors throughout add a quality finishing touch, while the lower level provides additional space for recreation and exercise.
Enjoy the fully fenced backyard with a new retaining wall, garden beds, and beautiful landscaping. Just
steps from a walking path to Rolling Hills Park, with other parks, schools, shopping, and major highways
nearby, this home combines thoughtful updates with an exceptional location. Additional highlights include
a radon mitigation system and a furnace, AC, water heater, and water softener approximately five years
old. A wonderful home in a neighborhood you'll love!
Facts & features
Interior
- Bedrooms: 4
- Bathrooms: 3 (1 full, 1 three-quarter, 1 half)
- Finished sqft: 2,731
- Above grade sqft: 2,115
- Below grade sqft: 616
- Basement: Block, Finished, Full, Storage Space, Sump Basket, Sump Pump
- Heating: Forced Air
- Cooling: Central Air
- Appliances: Dishwasher, Dryer, Gas Water Heater, Microwave, Range, Refrigerator, Stainless Steel Appliances, Washer, Water Softener Owned
- Laundry: Lower Level
- Fireplaces: 1 (Family Room, Gas)
Property
- Parking: Attached Garage, Asphalt, Finished Garage
- Garage spaces: 2
- Lot size: 0.22 acres
- Lot dimensions: 80x130x65x136
- Lot features: Public Transit (w/in 6 blks), Tree Coverage - Medium
- Exterior features: Stone, Fiber Board
- Fencing: Chain Link, Full
- Other structures: Storage Shed
Construction
- Home type: House (Single Family)
- Levels: Two
- Year built: 1987
- Roof: Age 8 Years or Less
Utilities
- Sewer: City Sewer - In Street
- Water: City Water - In Street
Community & HOA
- Subdivision: Woodlands 2nd Add
Taxes & location
- Annual taxes: $5,986 (2026)
- County: Hennepin
- School district: Robbinsdale
Listing
- Status: Coming soon
- Listed: Oct 28, 2026
- MLS #: 7158316
Monthly payment
—/mo
An example, not a loan offer. Taxes and HOA dues come from the listing when known; home insurance is a rough estimate. Mortgage insurance is not included. Your rate depends on your lender and credit.
Location
Nearby homes
-
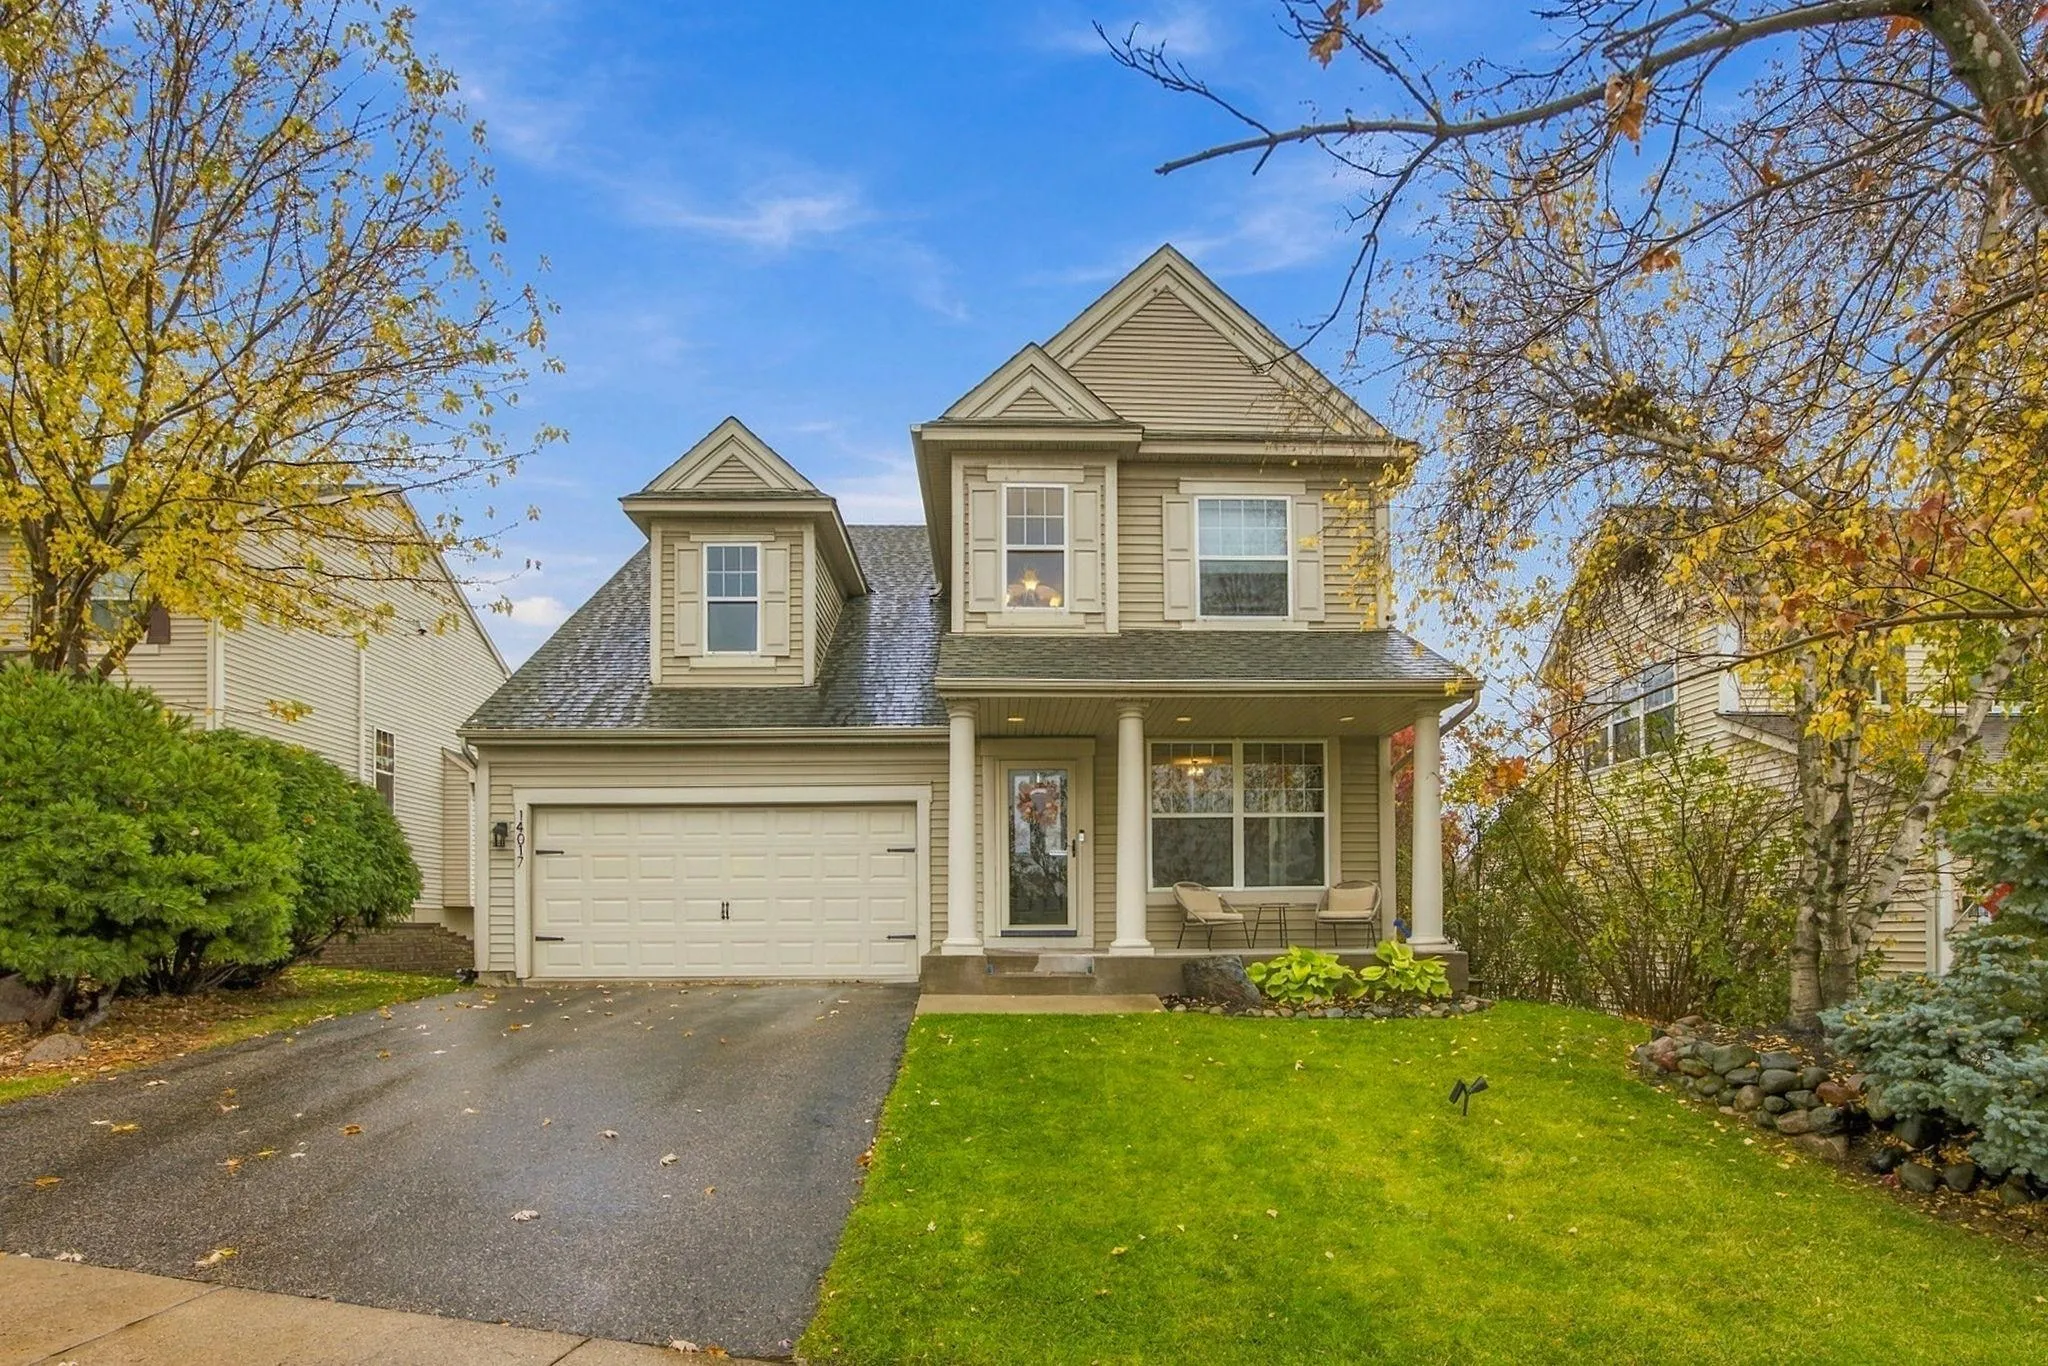 $540,000
4 bds | 4 ba | 2,729 sqft
14017 53rd N Avenue, Plymouth, MN 55446
Listing courtesy of Real Broker, LLC
-
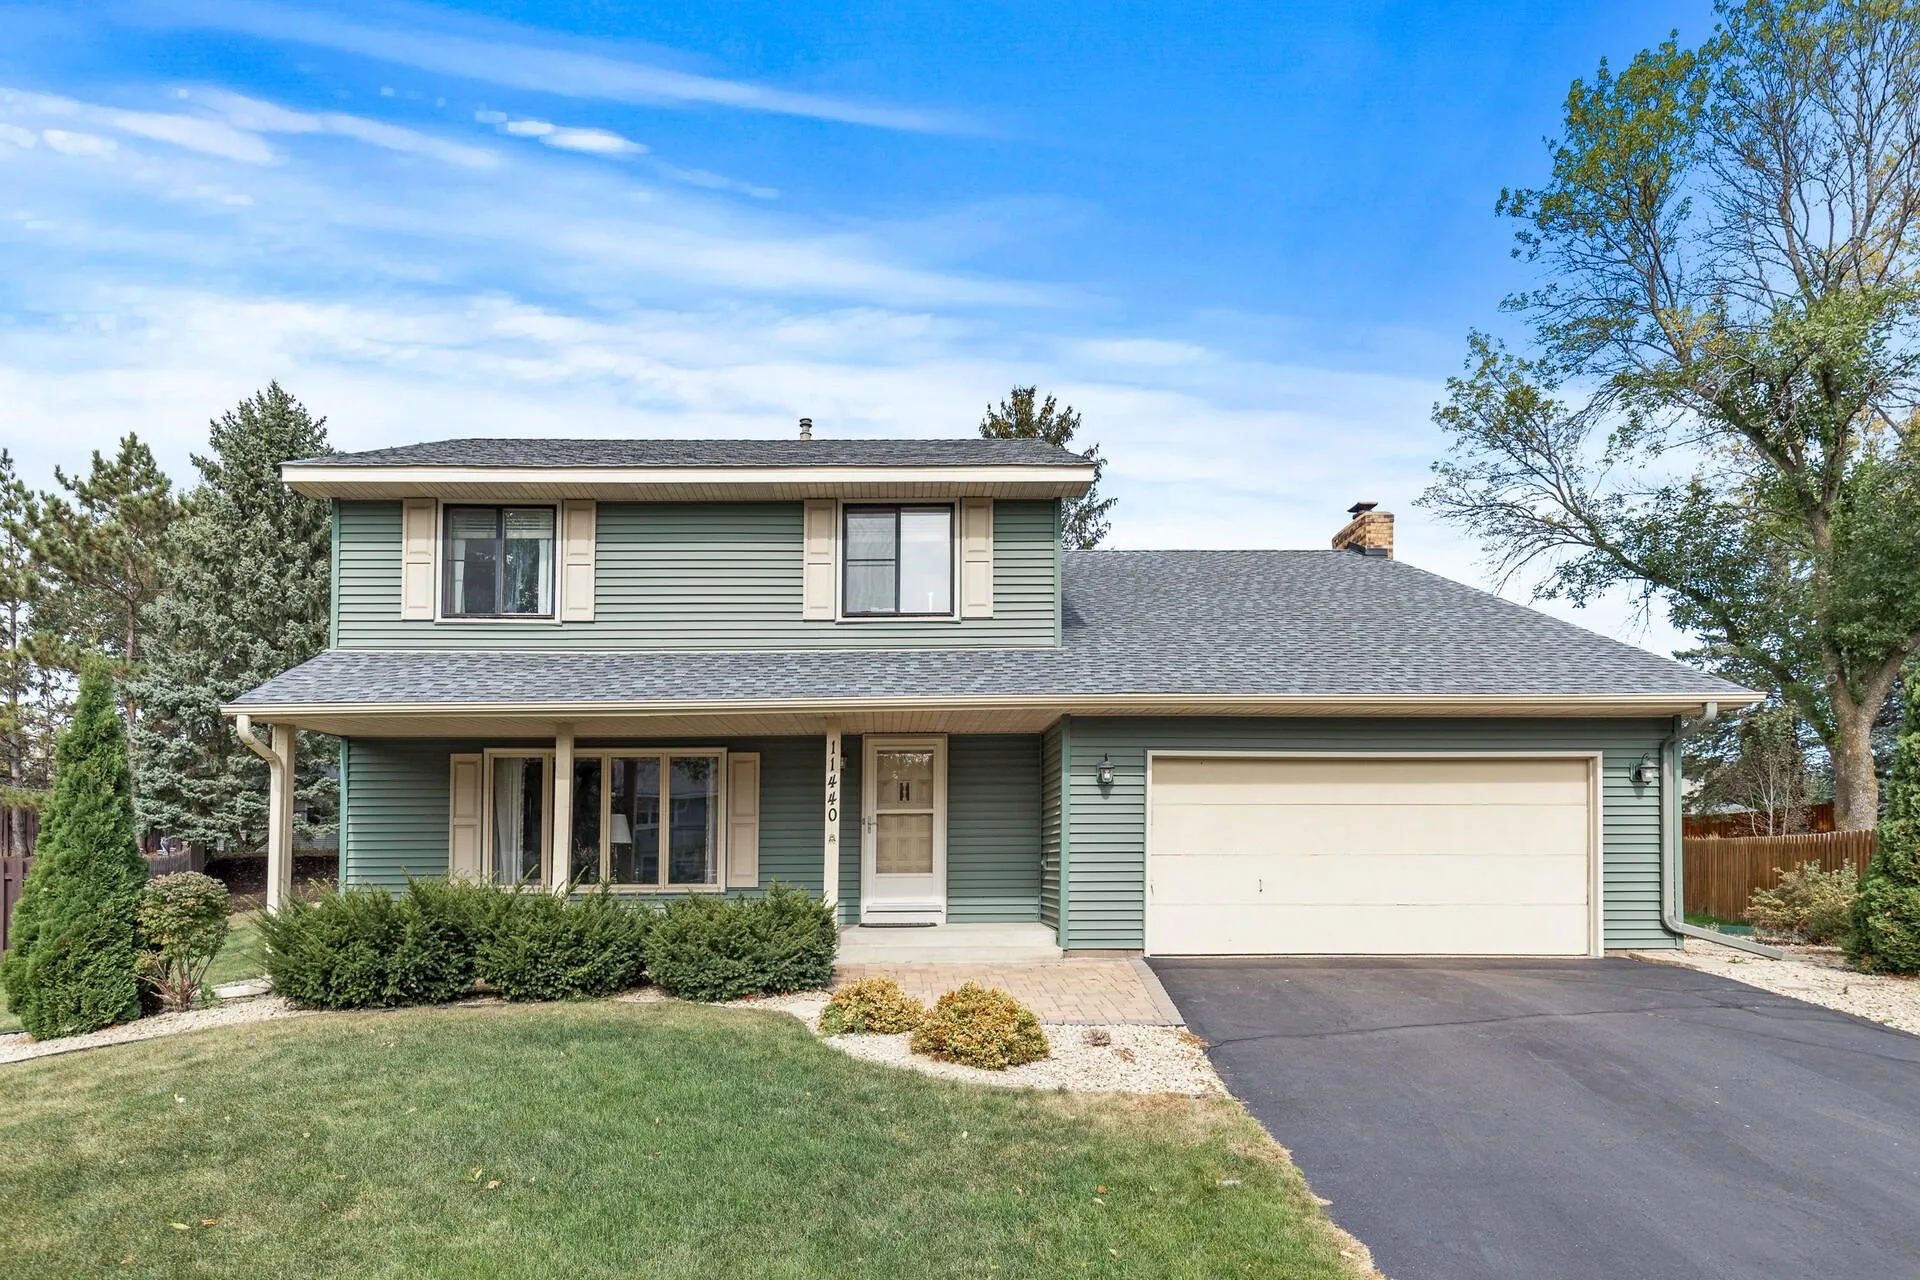 $494,900
4 bds | 3 ba | 2,211 sqft
11440 41st N Avenue, Plymouth, MN 55441
Listing courtesy of RE/MAX Results
-
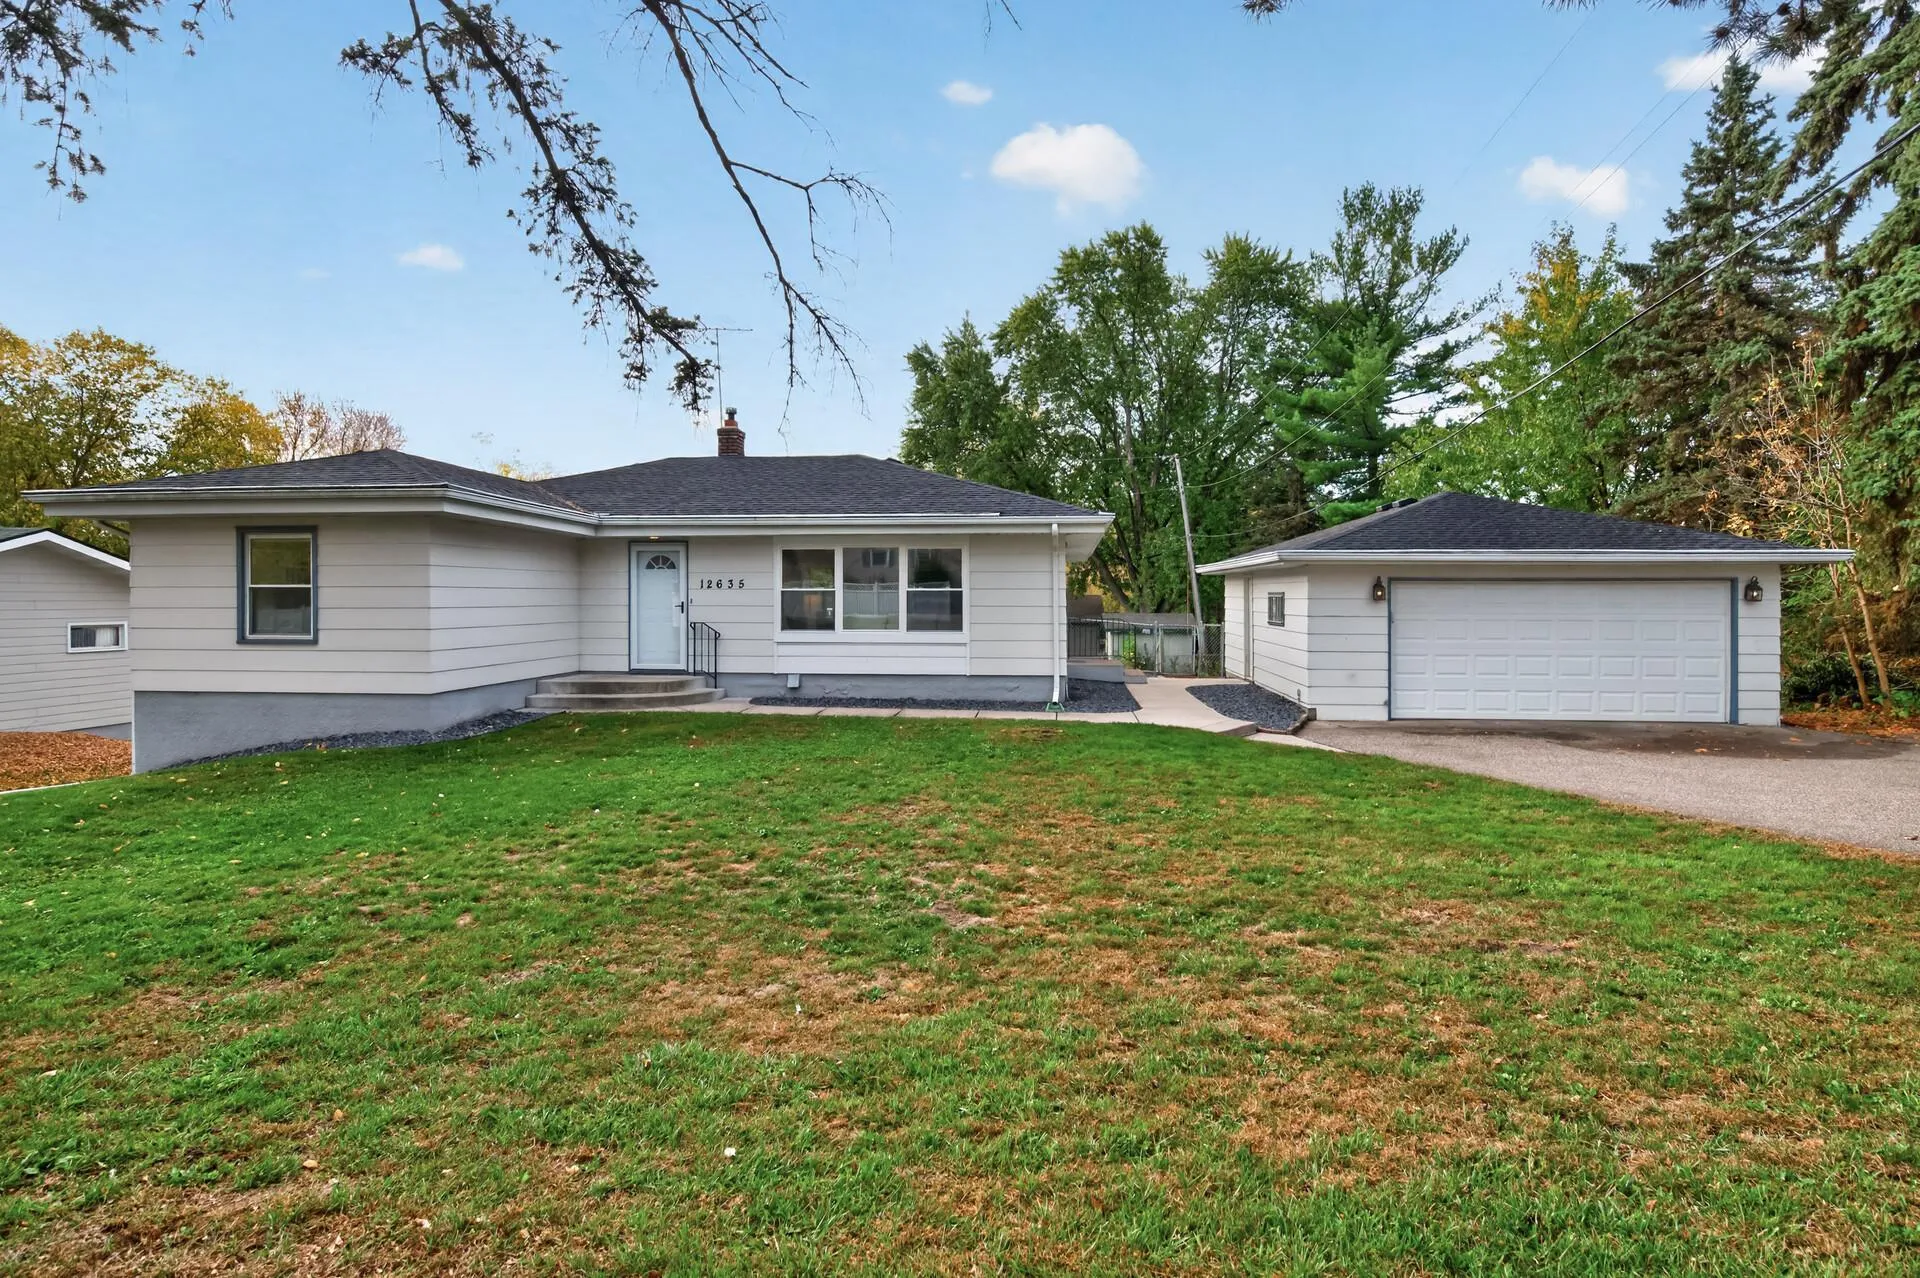 $449,900
4 bds | 2 ba | 1,672 sqft
12635 26th N Avenue, Plymouth, MN 55441
Listing courtesy of RE/MAX Results
-
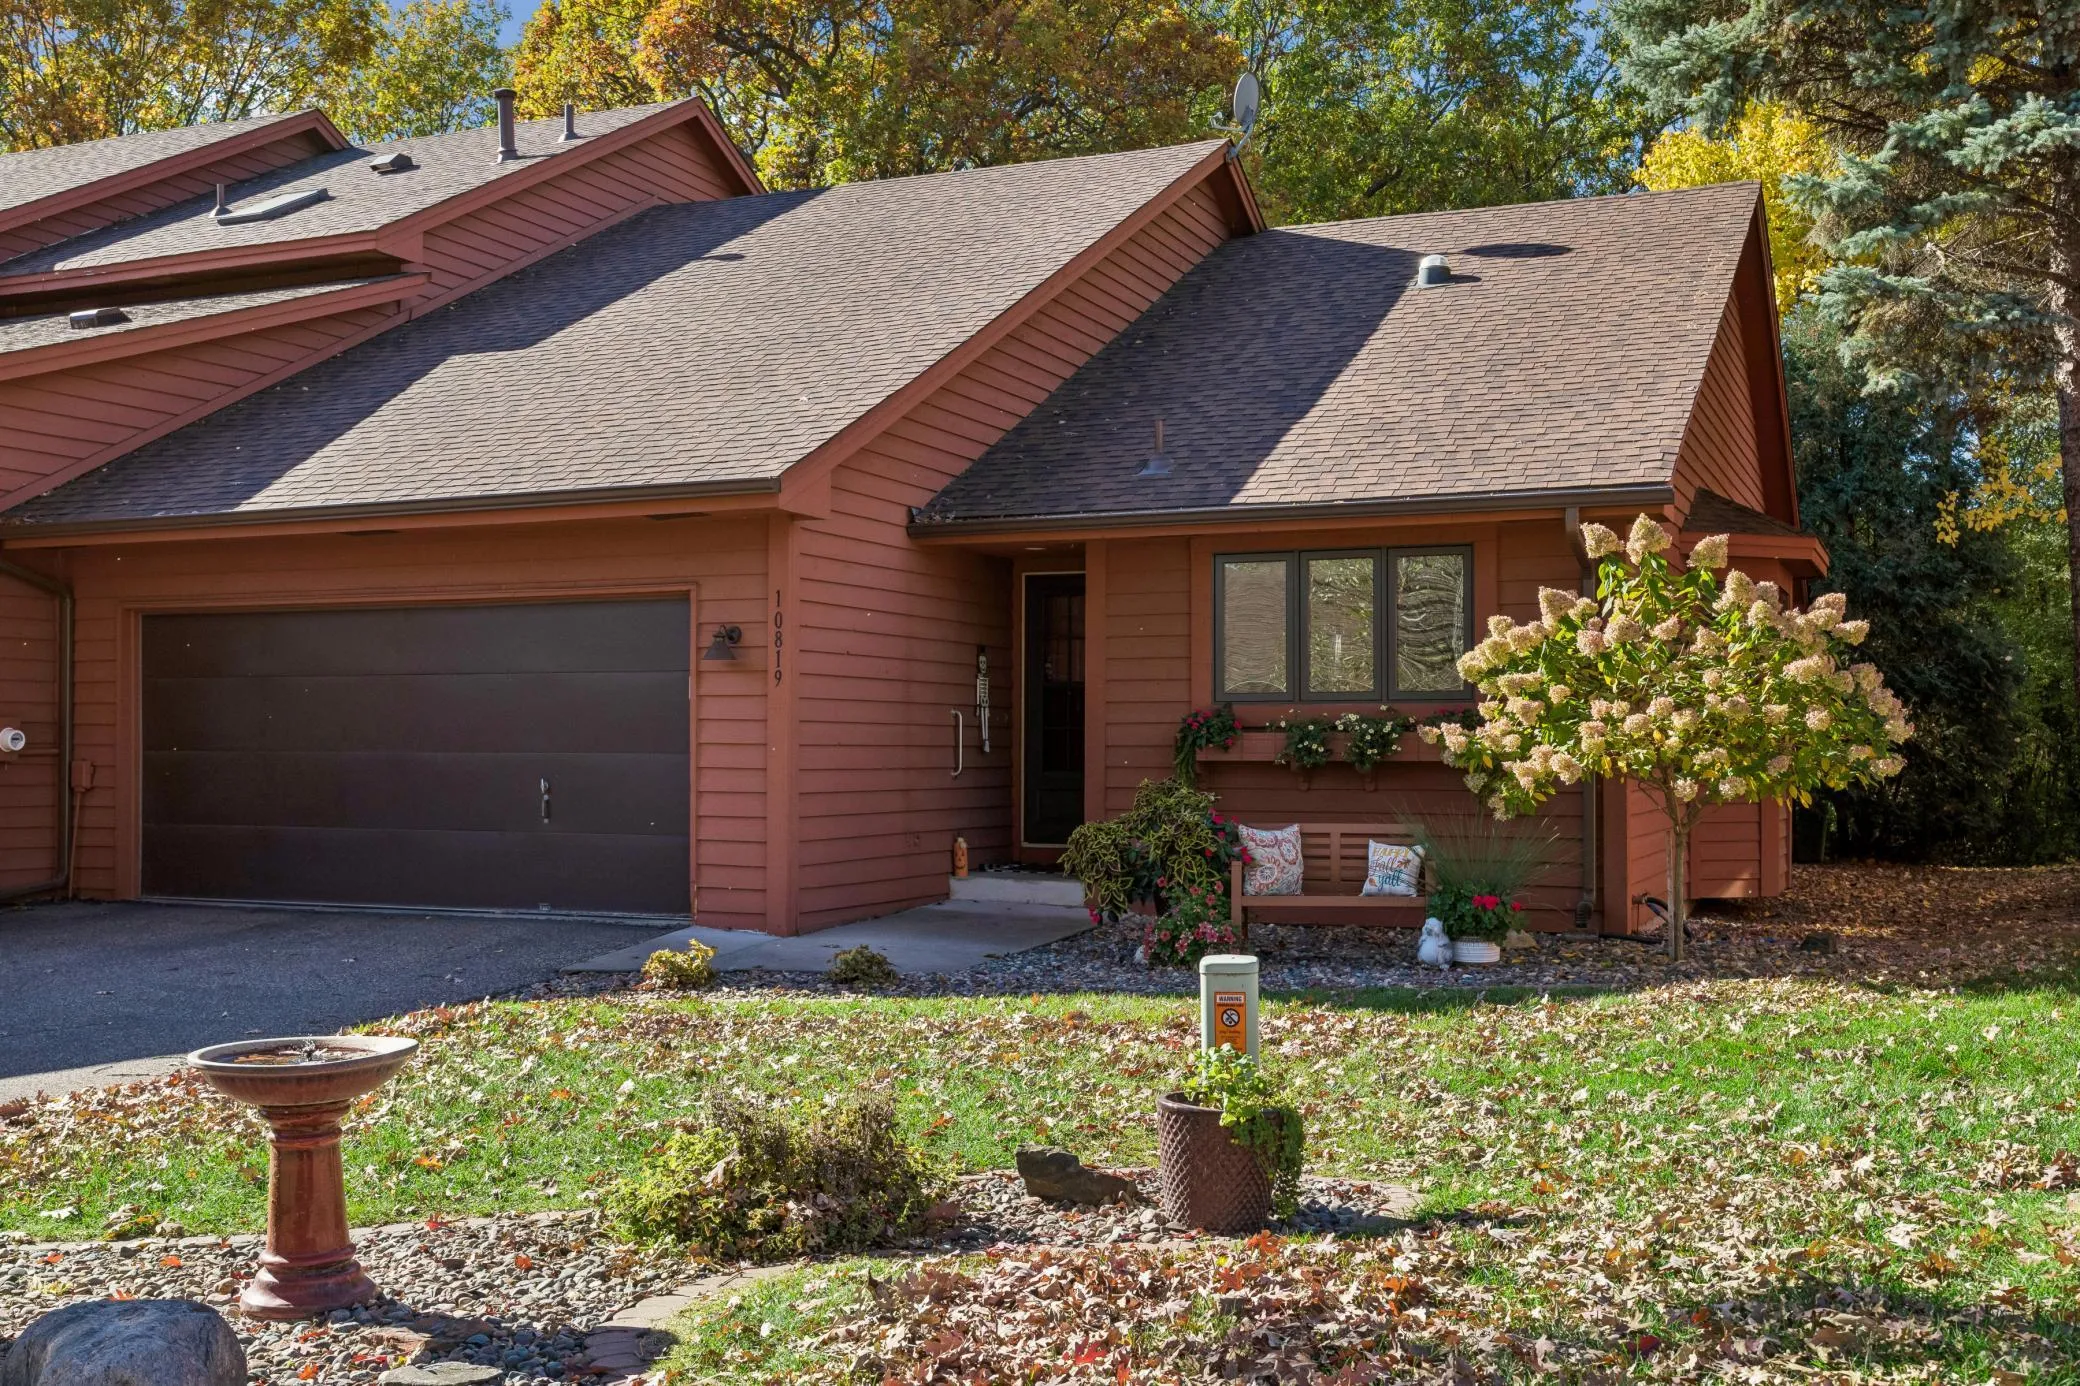 $440,000
3 bds | 3 ba | 2,912 sqft
10819 53rd N Avenue, Plymouth, MN 55442
Listing courtesy of Edina Realty, Inc.
-
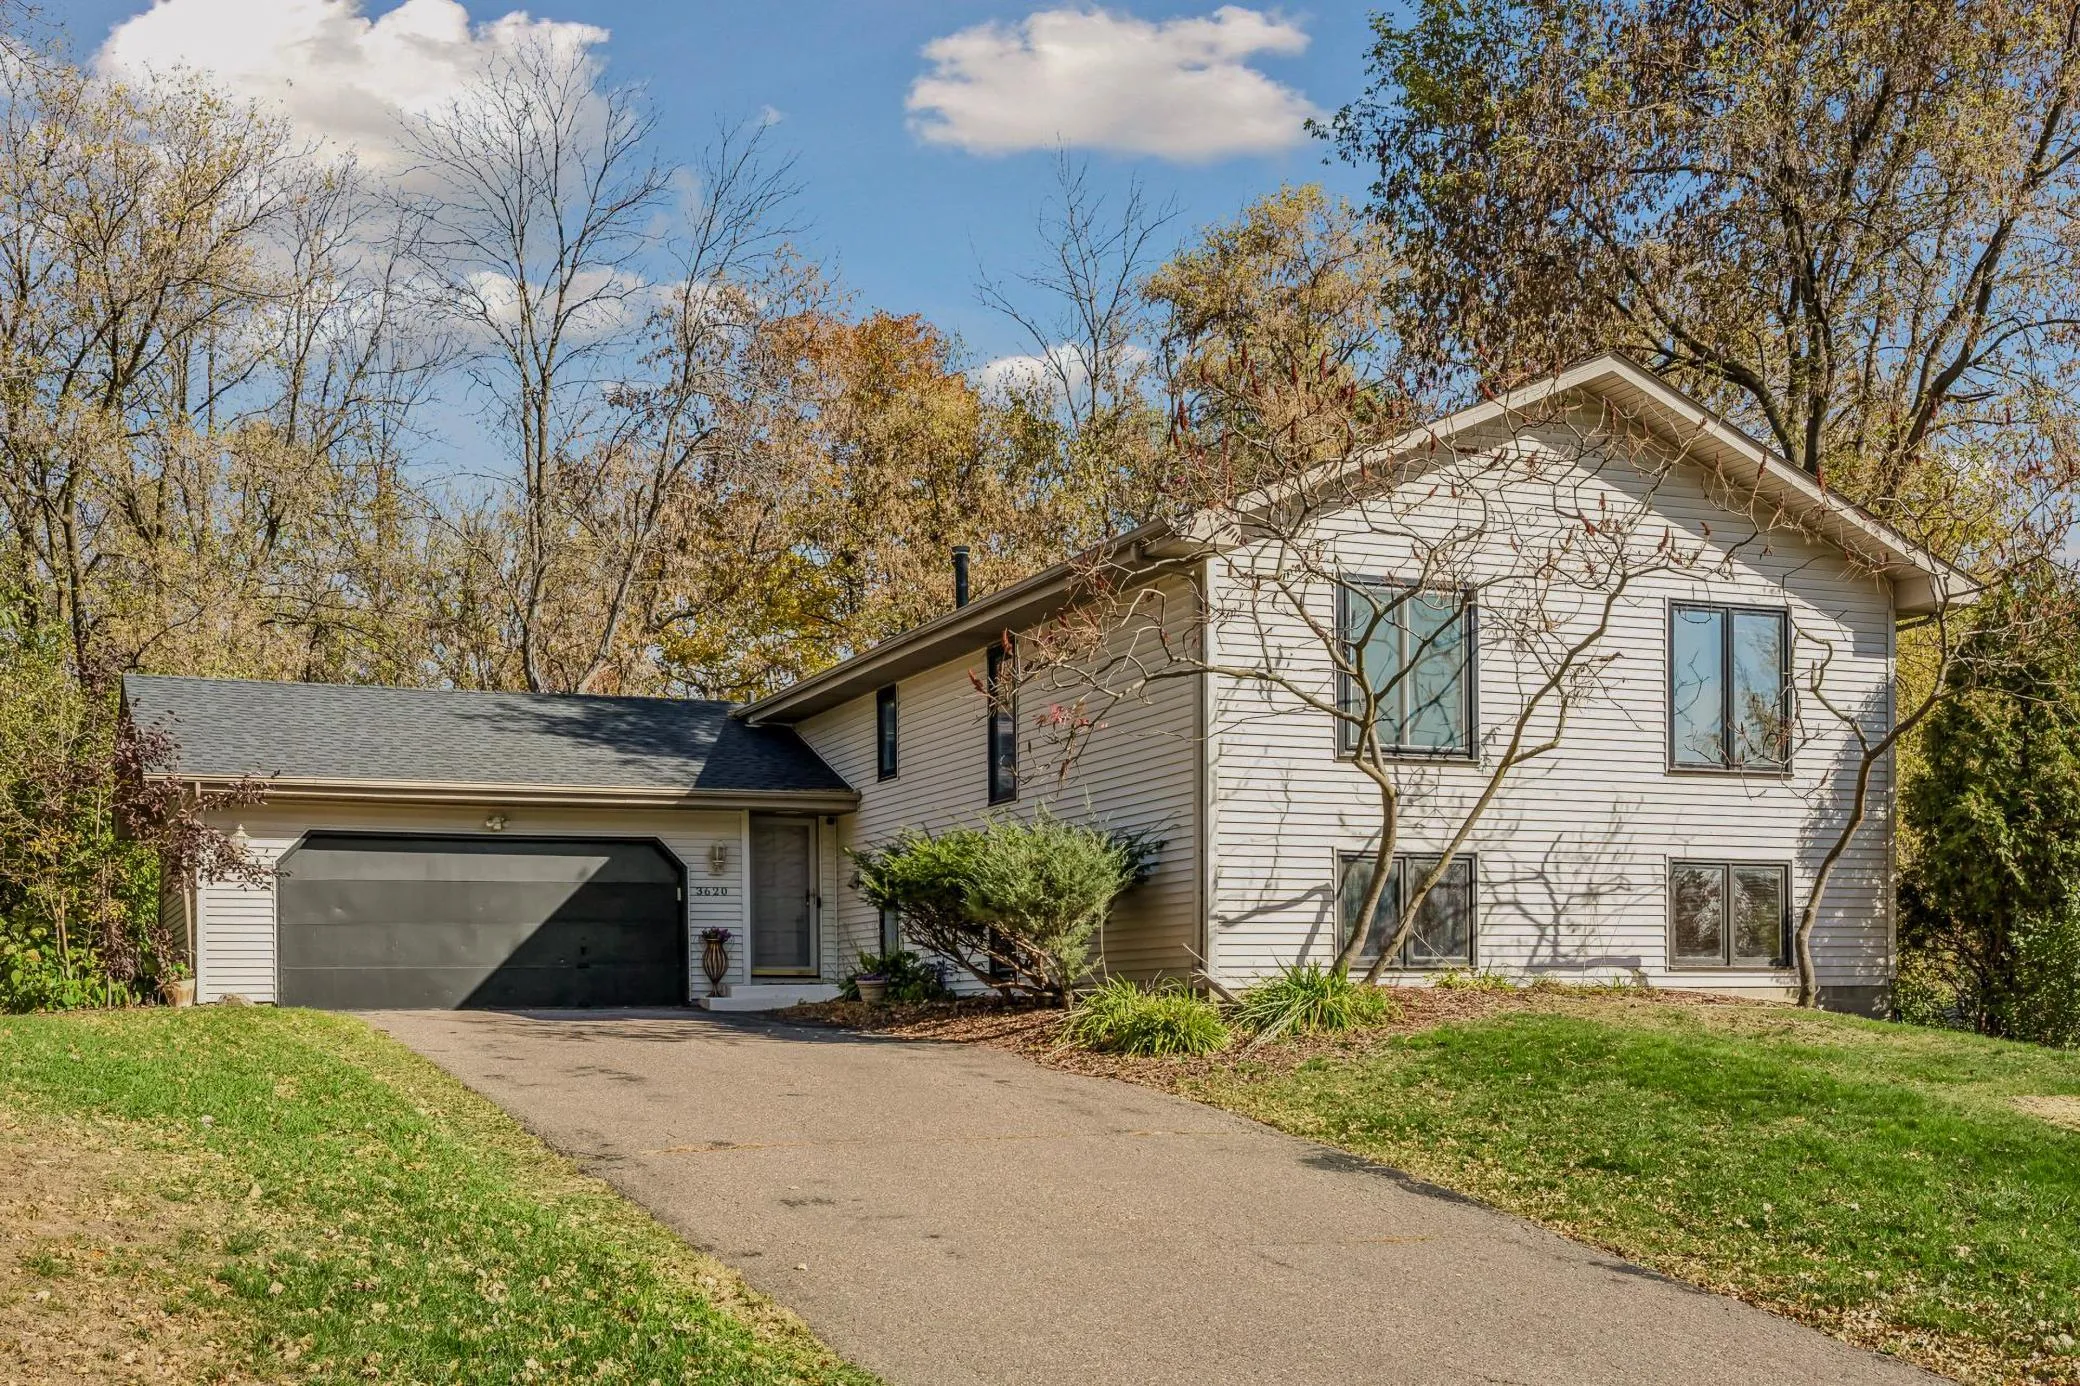 $549,900
5 bds | 4 ba | 3,758 sqft
3620 Evergreen N Lane, Plymouth, MN 55441
Listing courtesy of Coldwell Banker Realty - Lakes
-
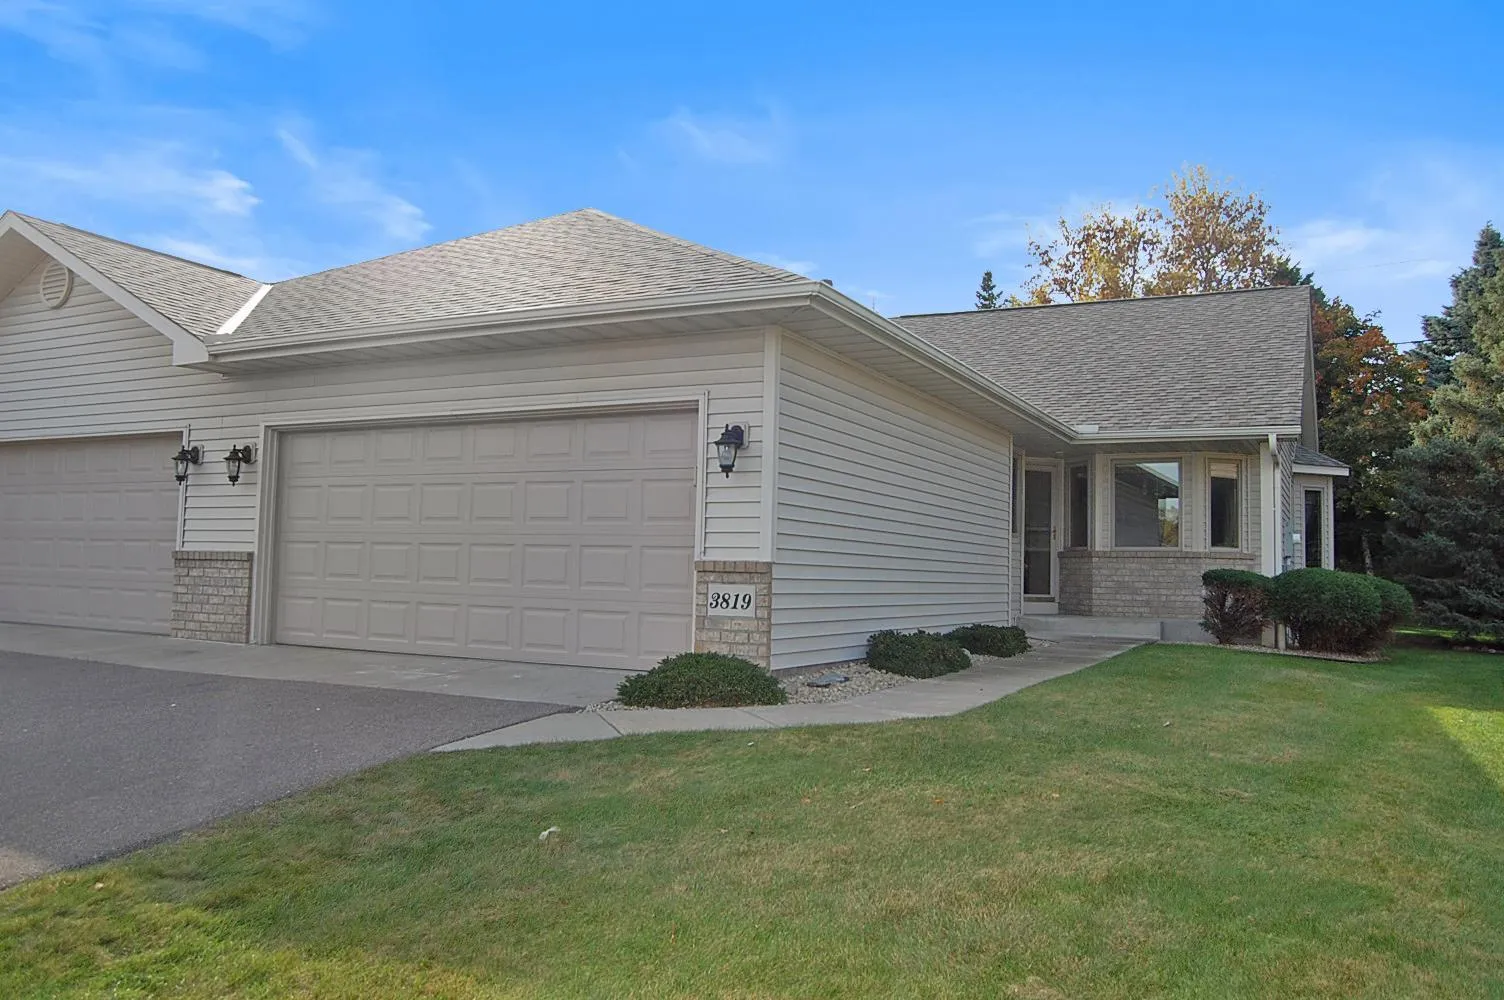 $400,000
3 bds | 2 ba | 2,135 sqft
3819 Xenium N Court, Plymouth, MN 55441
Listing courtesy of Twin Oaks Realty, Inc
-
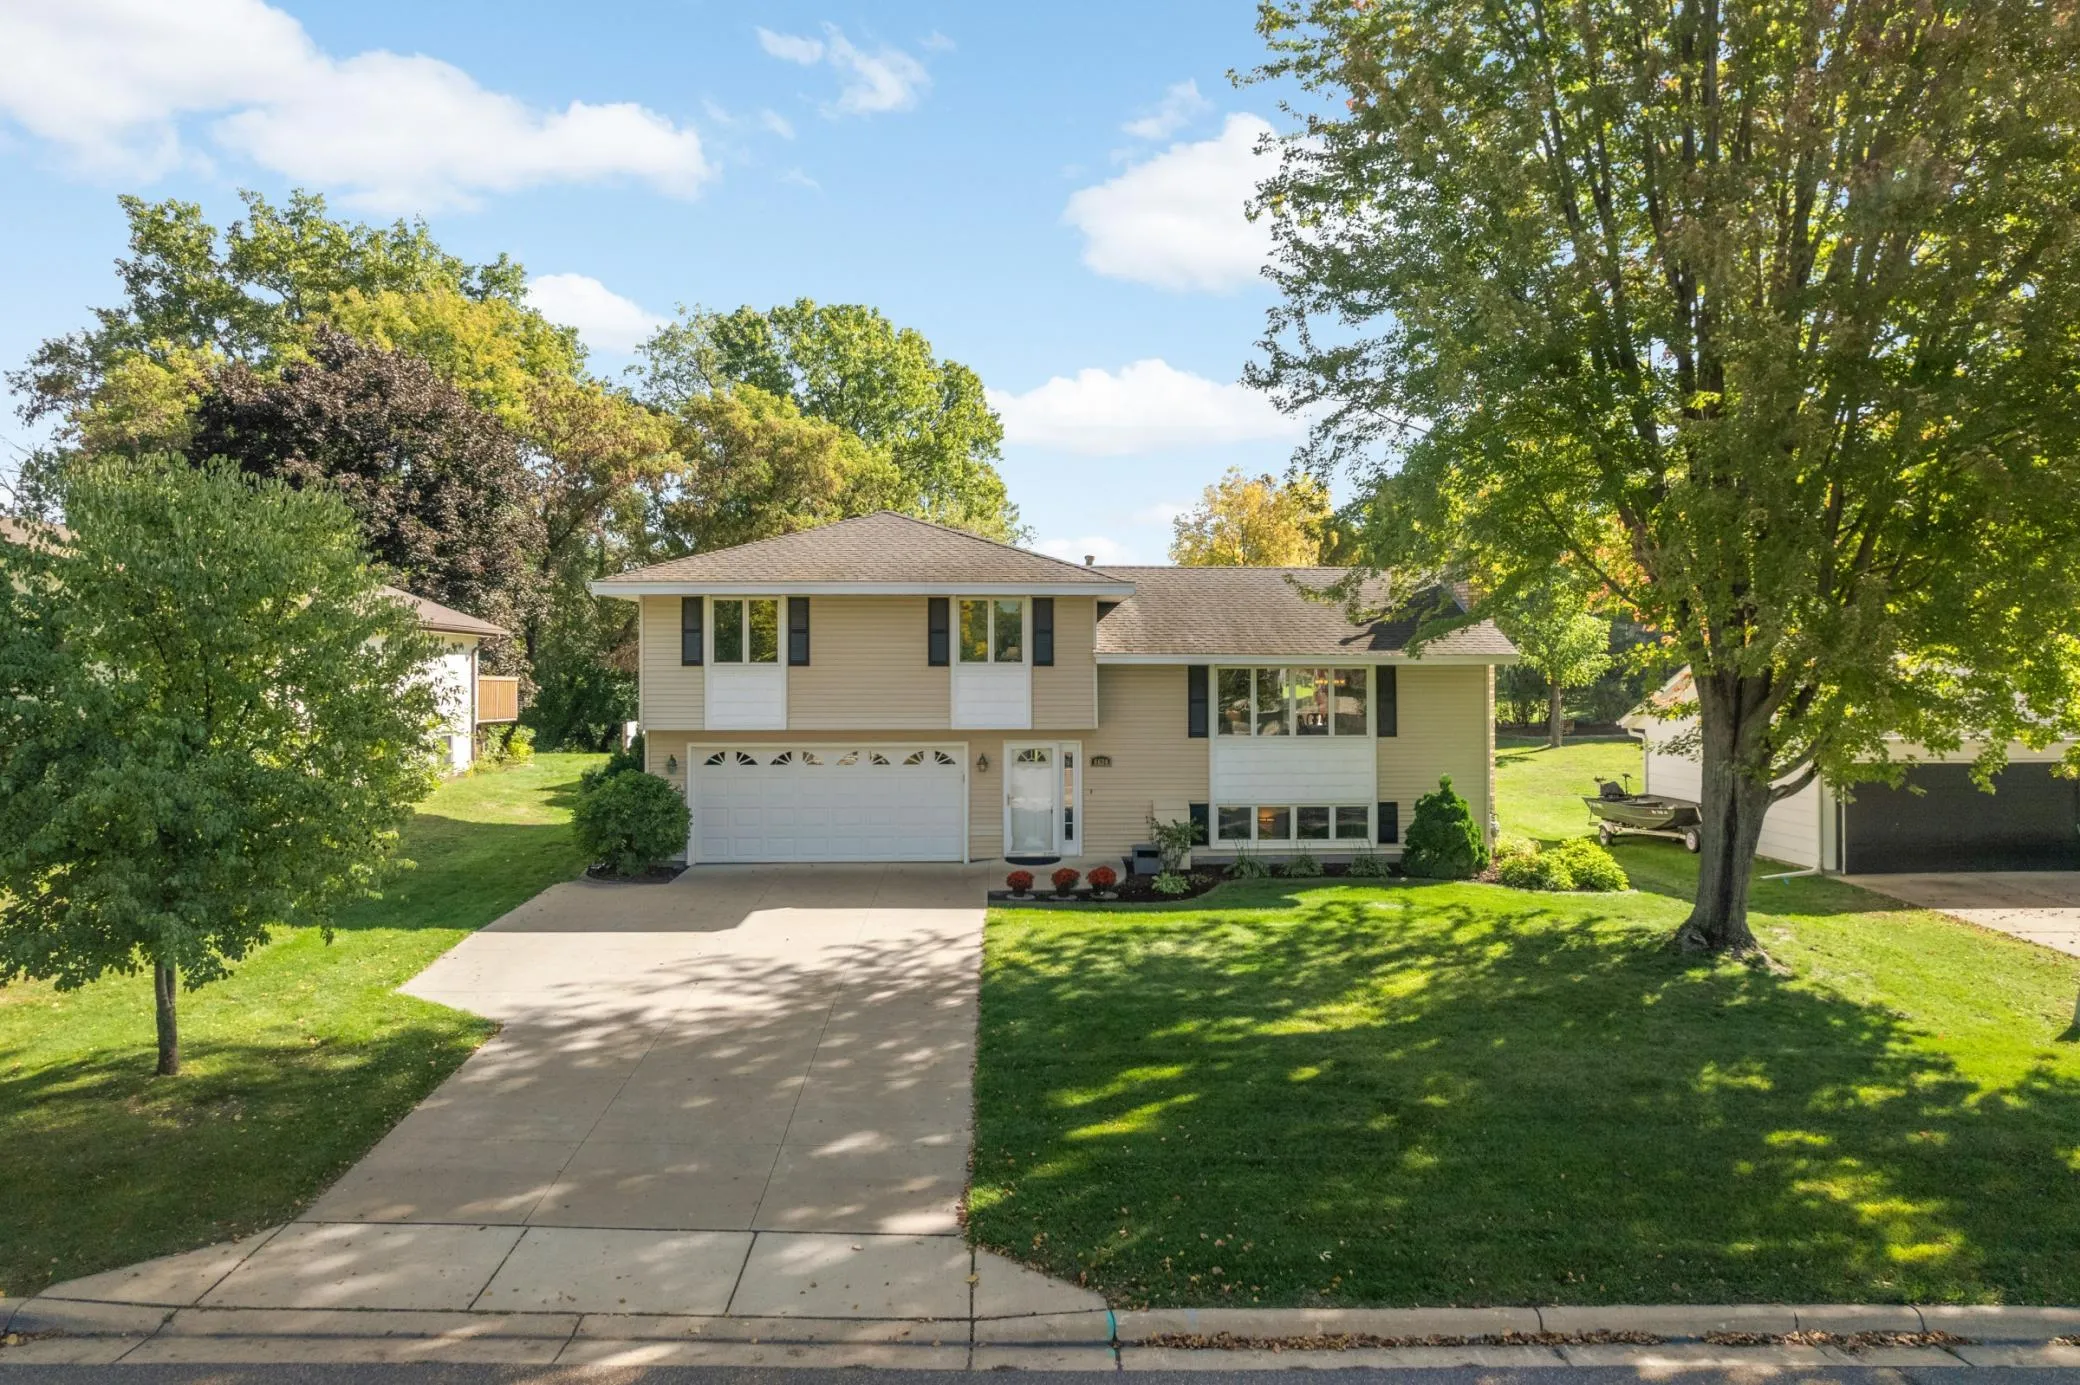 $379,900
3 bds | 3 ba | 2,073 sqft
6624 Edgemont N Boulevard, Brooklyn Park, MN 55428
Listing courtesy of RE/MAX Results
-
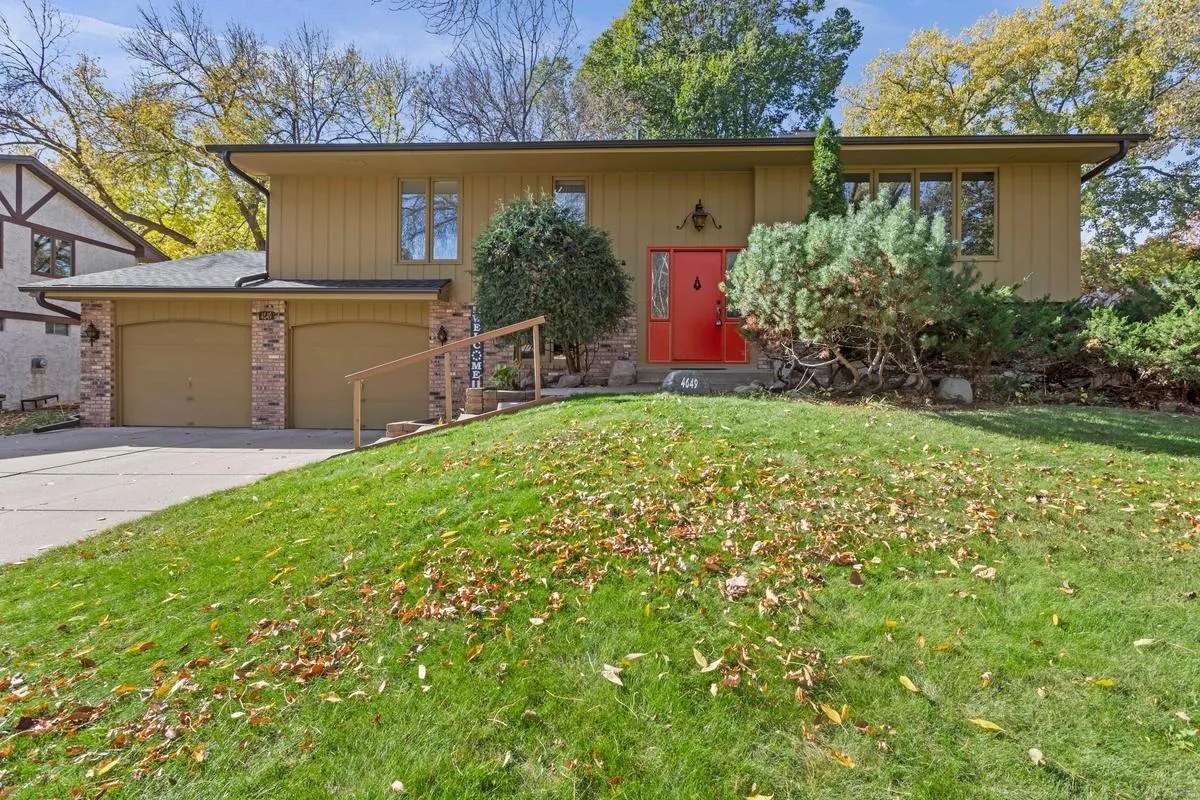 $419,900
4 bds | 2 ba | 2,370 sqft
4649 Hillsboro N Avenue, New Hope, MN 55428
Listing courtesy of Luke Real Estate
Request a tour
4615 Trenton N Circle, Plymouth, MN 55442