
1 / 33
$350,000
- 4 beds
- 1 baths
- 1,288 sqft
233 5th Ne Avenue, Osseo, MN 55369
For sale Est. —/mo
- House · Single Family
- Built in 1950
- 0.2 acres lot
- $272/sqft
- 2-car garage
Overview
Open houses
- Friday, Oct 23 3 pm–6 pm Open house
- Saturday, Oct 24 11 am–1 pm Open house
Times are Central.
Same owner for over 60 years! A lifetime of memories. Your turn to make it home!
This inviting four-bedroom home in the heart of Osseo blends timeless charm with stylish updates! Beautiful maple wood floors bring warmth and character, while the updated kitchen features soft-close cabinetry, black stainless steel appliances, granite countertops, and a glass-and-tile backsplash. From morning coffee to midnight snacks, this kitchen is ready to serve up something special! An updated bathroom adds everyday comfort, and the basement offers room for your finishing touches, including space for an additional bathroom. Dream up a movie room, hobby haven, or home gym while exploring the opportunity to build equity.
Outside, a desirable corner lot features 360-degree landscaping with concrete curbing, beautiful shade trees, and a private, fenced backyard. Fire up the grill, gather on the patio, and extend the retractable awning when you’re ready for a little shade. A double gate provides convenient yard access for a boat, camper, or outdoor equipment. The oversized two-car garage offers generous storage, while the backyard shed keeps tools, toys, and garden gear neatly tucked away.
And the location makes it even sweeter! Just a few blocks away, Boerboom Veterans Park brings the community together for Movie Nights and Music in the Park. Walkable downtown Osseo offers charming coffee shops, boutiques, a hometown grocery store, restaurants with sidewalk seating, bars, a bakery, an ice cream shop, and more. A coffee stroll, dinner out, or an ice cream run—where will you go first?
A home with history, a backyard made for unwinding, and hometown favorites just a stroll away—this is Osseo living at its sweetest! Settle in, make it yours, and start creating the memories that will fill its next chapter. Welcome home!
Facts & features
Interior
- Bedrooms: 4
- Bathrooms: 1 (1 full)
- Finished sqft: 1,288
- Above grade sqft: 1,288
- Basement: Block, Unfinished
- Heating: Forced Air
- Cooling: Central Air
- Appliances: Dishwasher, Dryer, Humidifier, Gas Water Heater, Water Filtration System, Microwave, Range, Refrigerator, Stainless Steel Appliances, Washer, Water Softener Owned
- Laundry: In Basement, Gas Dryer Hookup, Washer Hookup
Property
- Parking: Detached Garage, Concrete, Garage Door Opener
- Garage spaces: 2
- Lot size: 0.2 acres
- Lot dimensions: 66 x 134
- Lot features: Public Transit (w/in 6 blks), Corner Lot, Tree Coverage - Light
- Exterior features: Vinyl
- Fencing: Chain Link, Privacy, Wood
- Other structures: Storage Shed
Construction
- Home type: House (Single Family)
- Levels: One and One Half
- Year built: 1950
- Exterior: Block, Frame
- Roof: Age Over 8 Years, Asphalt, Metal, Rubber
Utilities
- Sewer: City Sewer/Connected
- Water: City Water/Connected
Community & HOA
- Subdivision: Wilmes 3rd Add To Osseo
Taxes & location
- Annual taxes: $3,638 (2026)
- County: Hennepin
- School district: Osseo
Listing
- Status: For sale
- Listed: Oct 14, 2026
- Days on market: 7
- MLS #: 7158630
Monthly payment
—/mo
An example, not a loan offer. Taxes and HOA dues come from the listing when known; home insurance is a rough estimate. Mortgage insurance is not included. Your rate depends on your lender and credit.
Location
Nearby homes
-
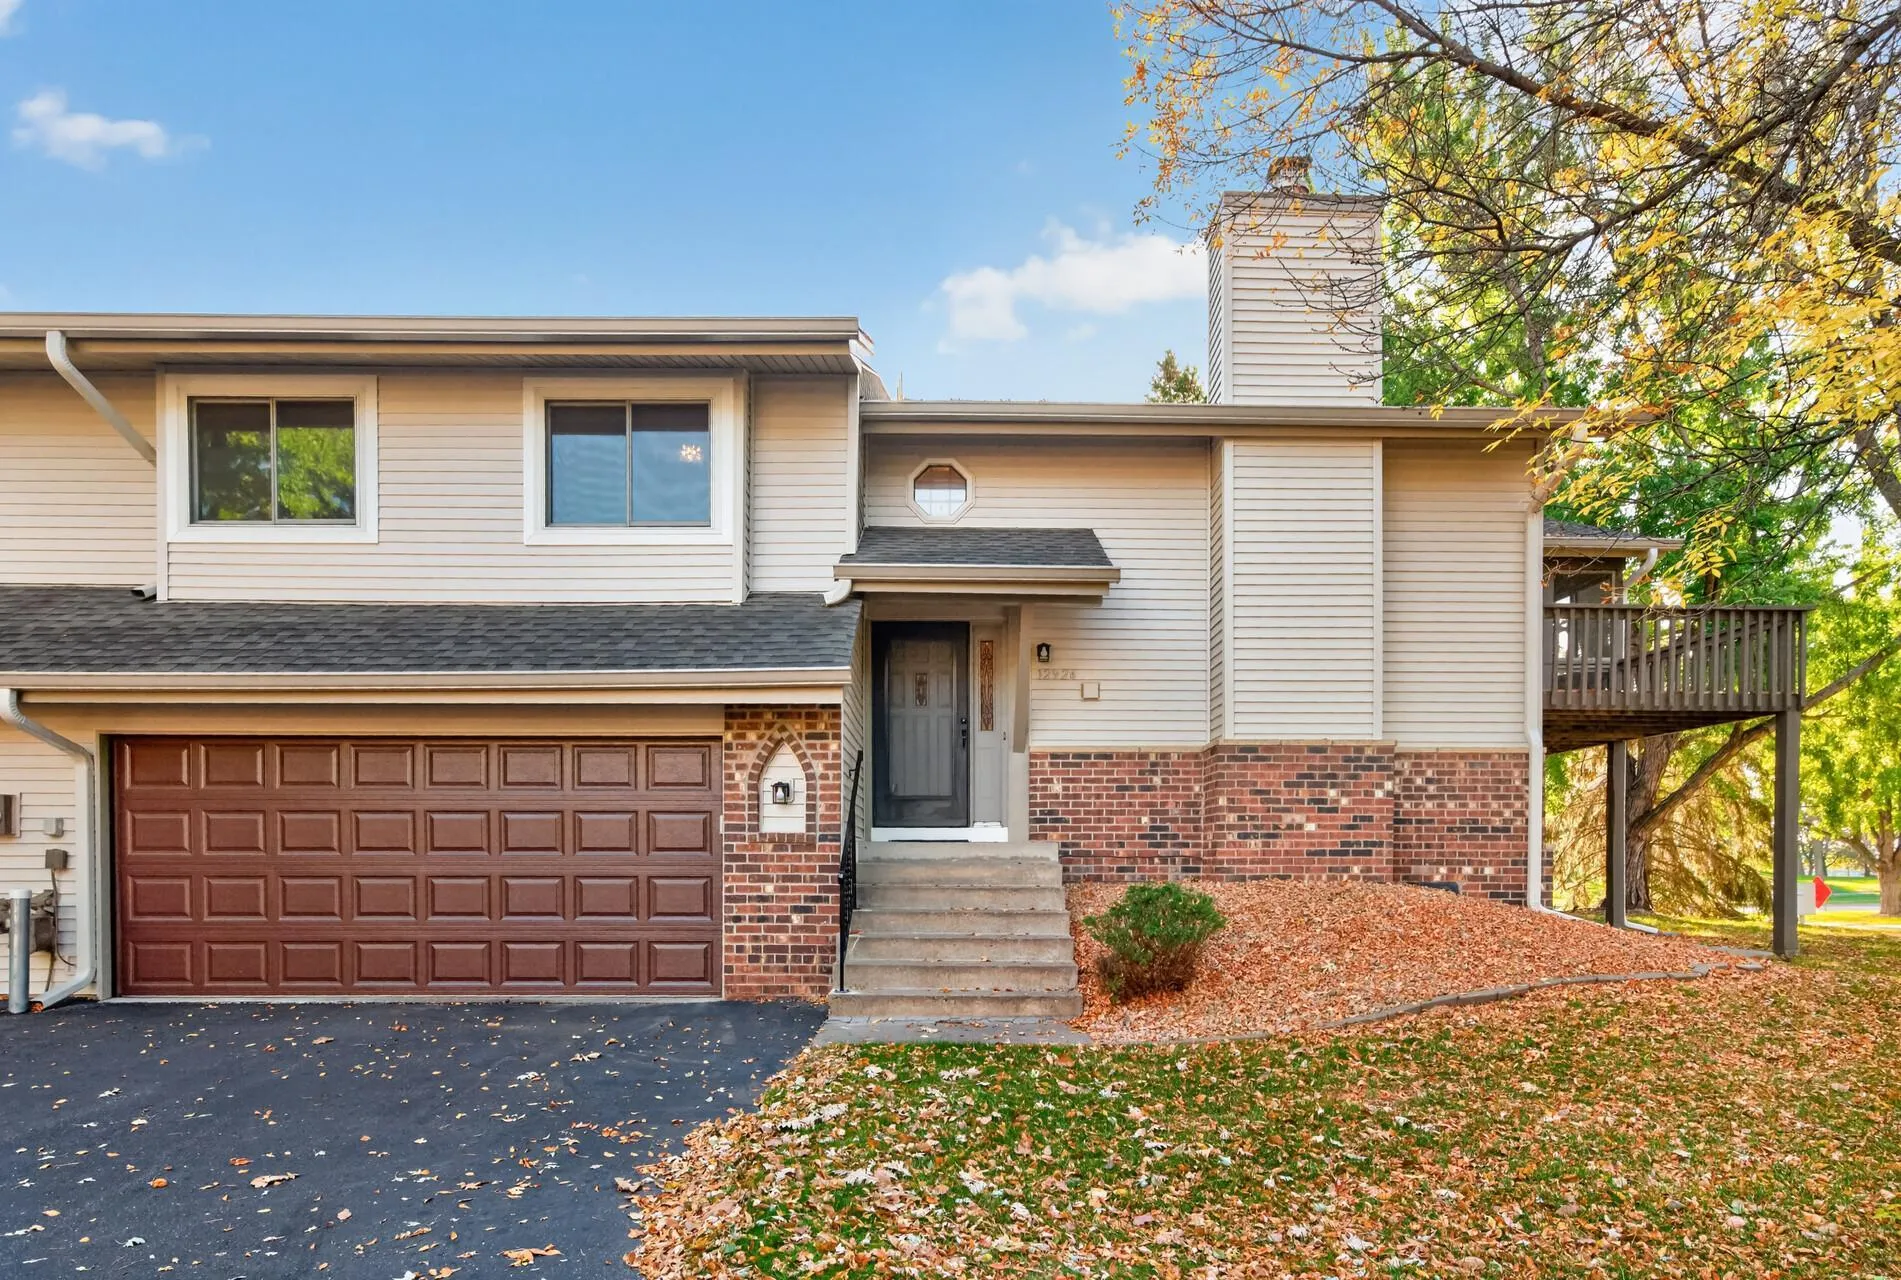 $270,000
2 bds | 2 ba | 1,542 sqft
12924 82nd N Avenue, Maple Grove, MN 55369
Listing courtesy of Keller Williams Classic Realty
- $260,000 2 bds | 2 ba | 1,565 sqft 455 W Eagle Lake Drive, Maple Grove, MN 55369 Listing courtesy of Coldwell Banker Realty - Southwest Regional
-
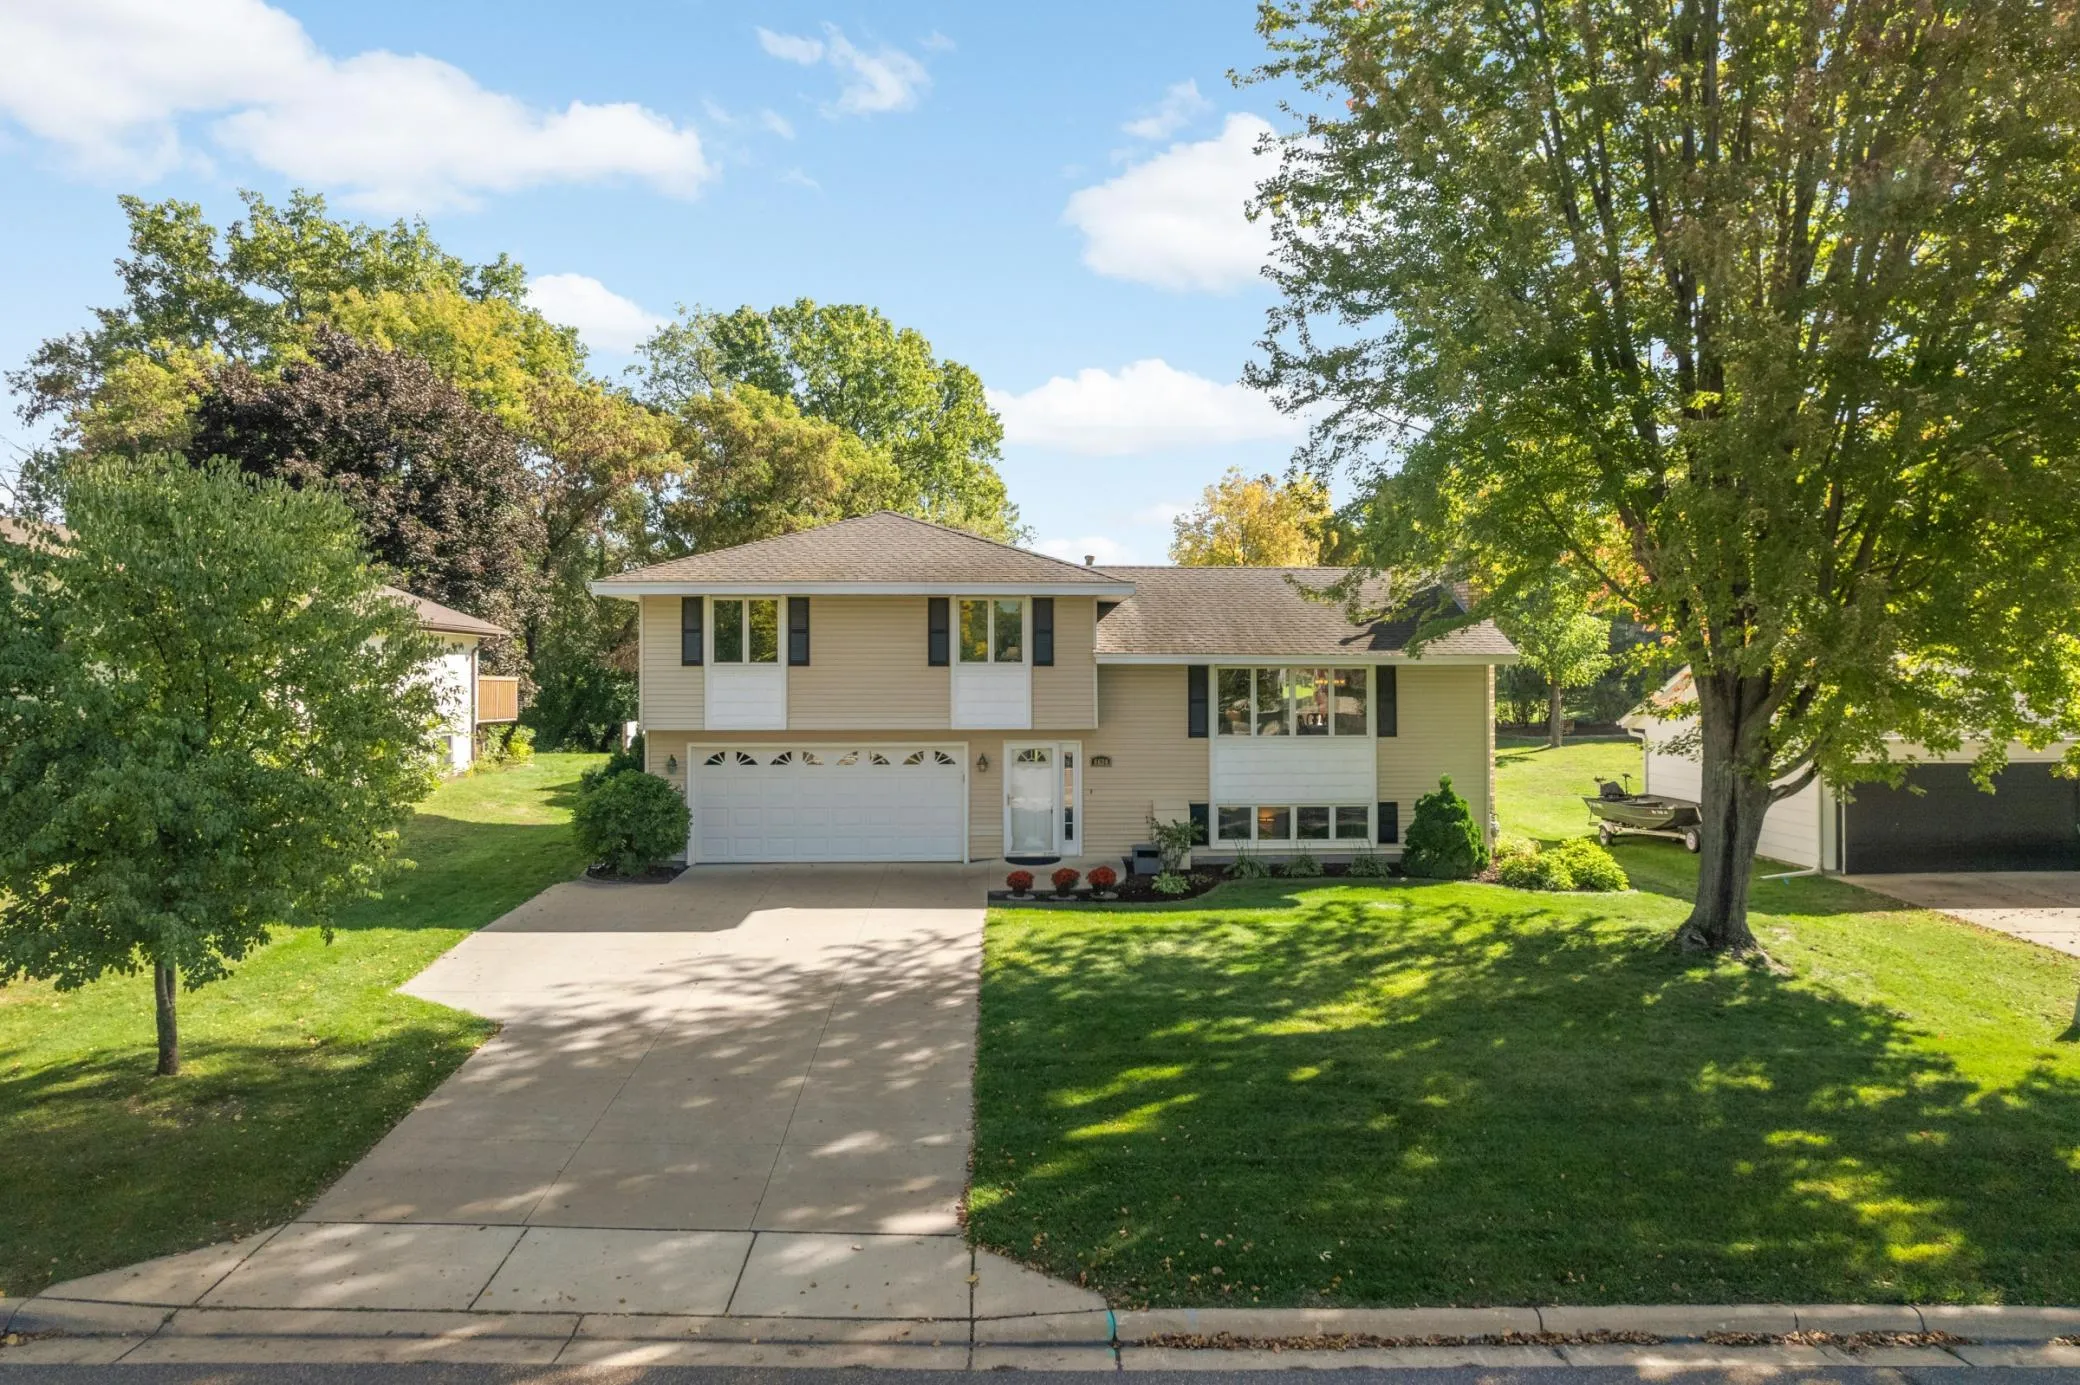 $379,900
3 bds | 3 ba | 2,073 sqft
6624 Edgemont N Boulevard, Brooklyn Park, MN 55428
Listing courtesy of RE/MAX Results
-
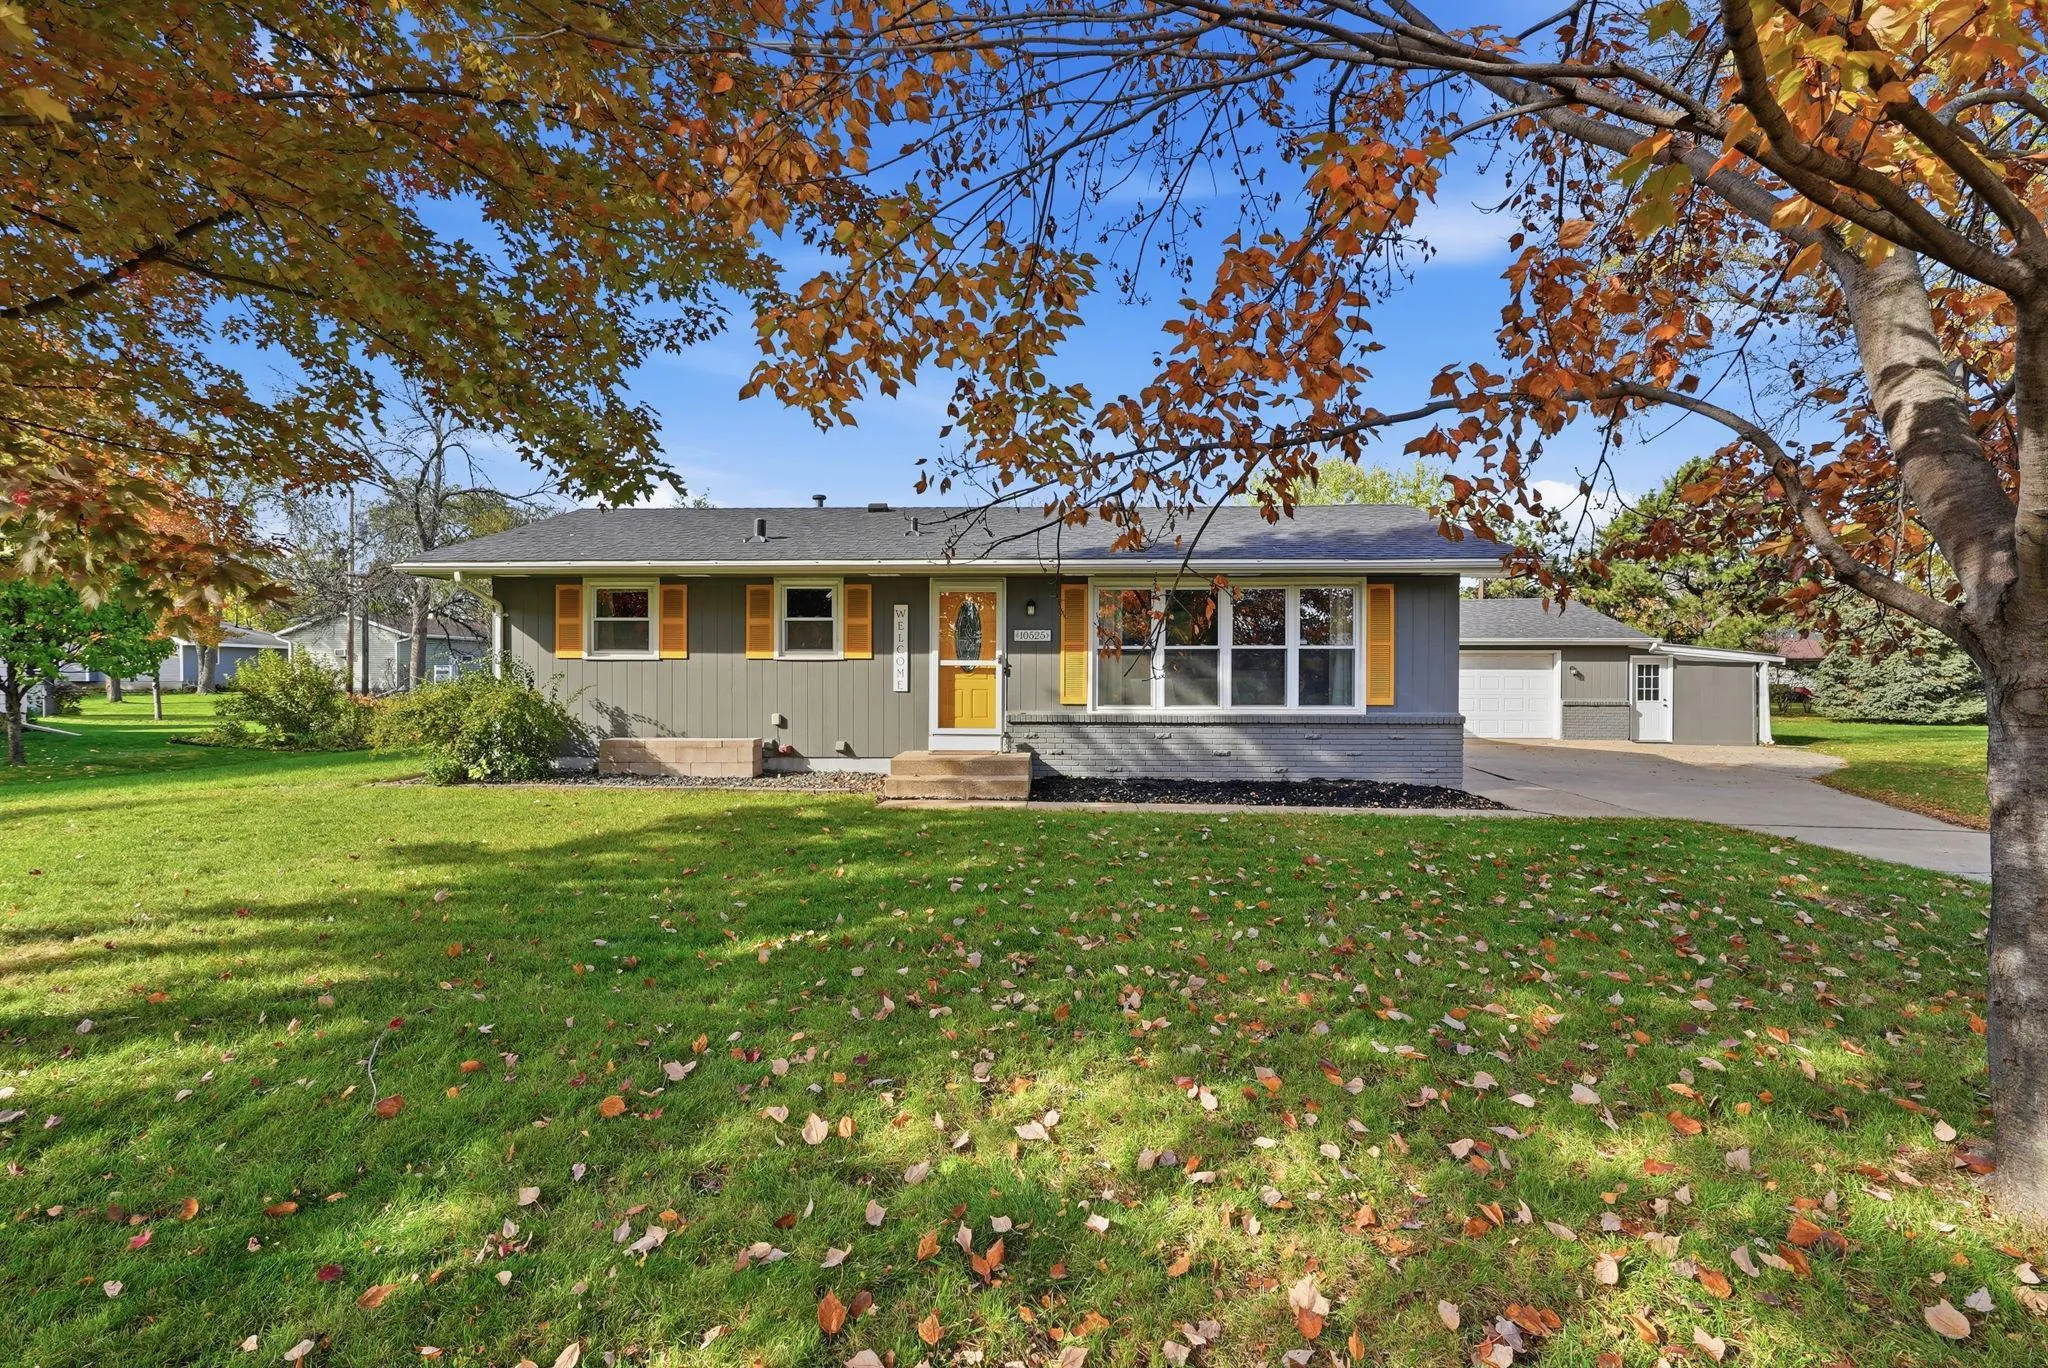 $399,900
5 bds | 2 ba | 2,348 sqft
10525 Rhode Island N Avenue, Brooklyn Park, MN 55445
Listing courtesy of Earthstone Realty
-
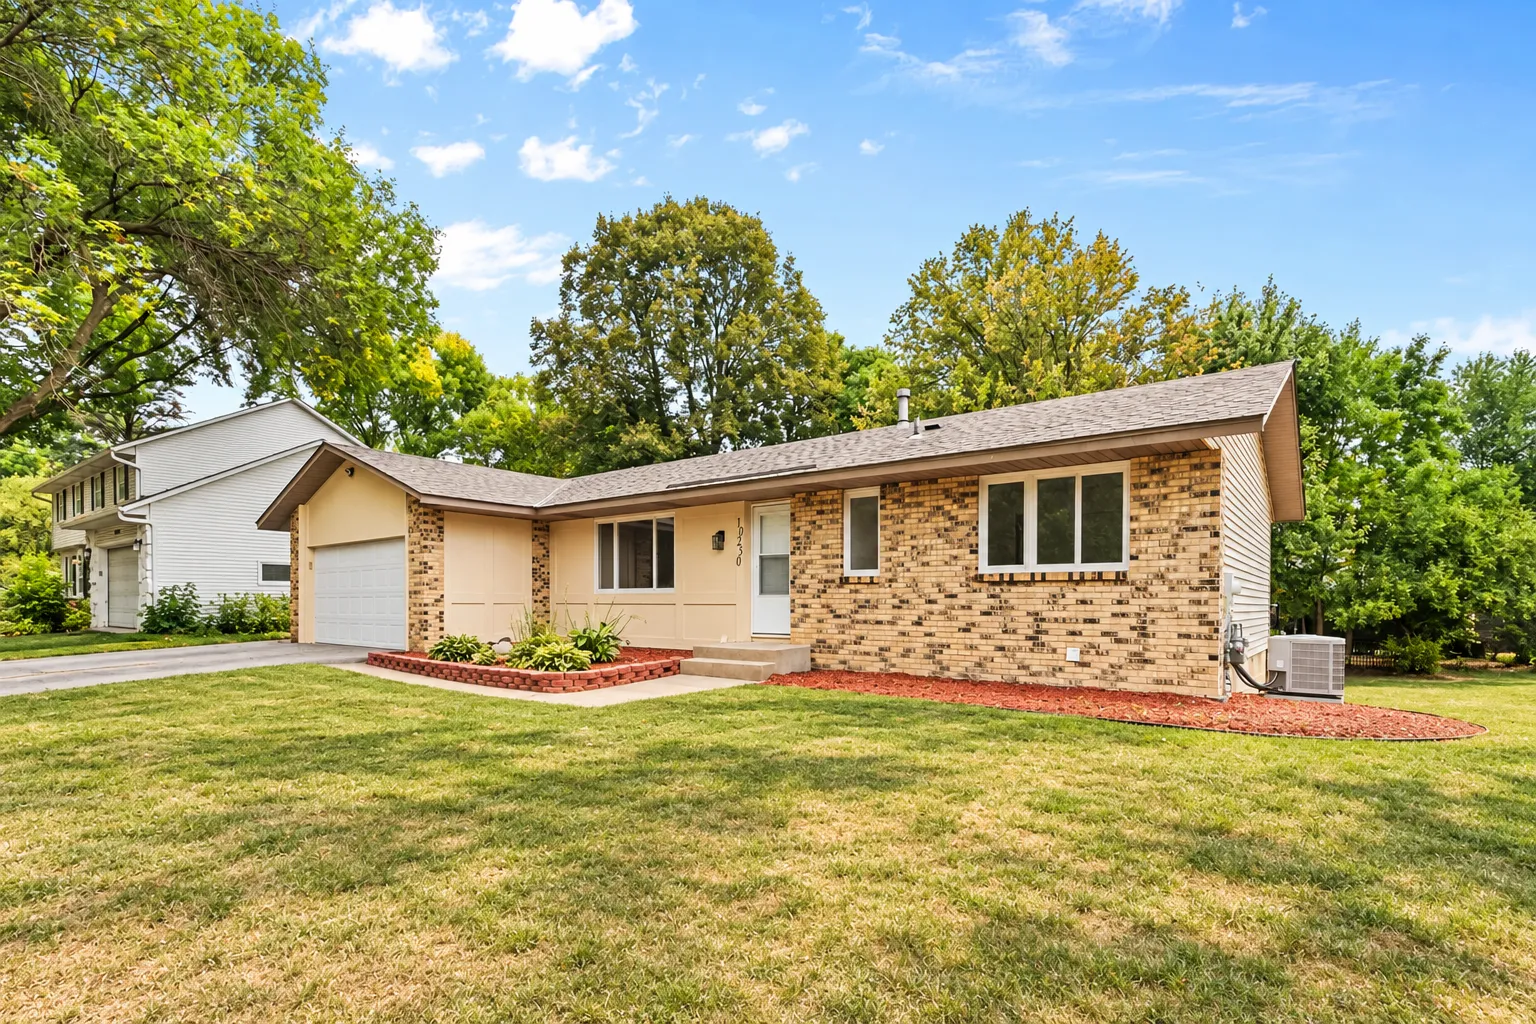 $399,900
4 bds | 3 ba | 2,373 sqft
10250 Boundary Creek Terrace, Maple Grove, MN 55369
Listing courtesy of Keller Williams Premier Realty
-
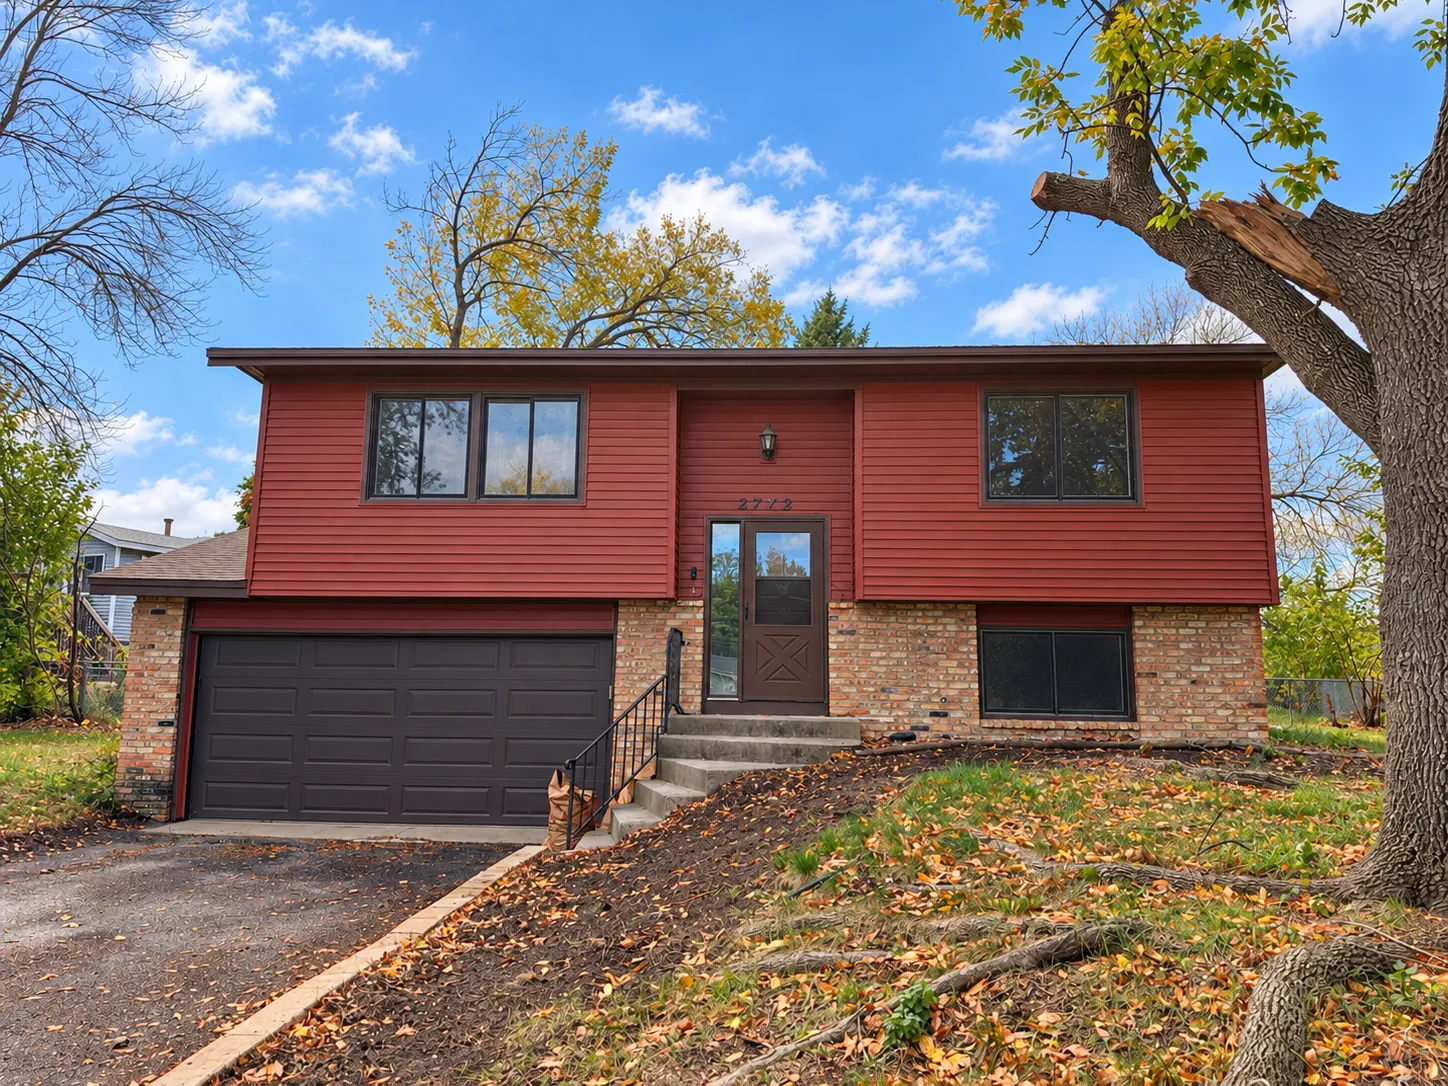 $315,000
2 bds | 2 ba | 1,090 sqft
8223 Brunswick N Circle, Brooklyn Park, MN 55443
Listing courtesy of Chasing Dreams Real Estate
-
 $400,000
3 bds | 2 ba | 1,762 sqft
9213 Queens Gardens, Brooklyn Park, MN 55443
Listing courtesy of eXp Realty
-
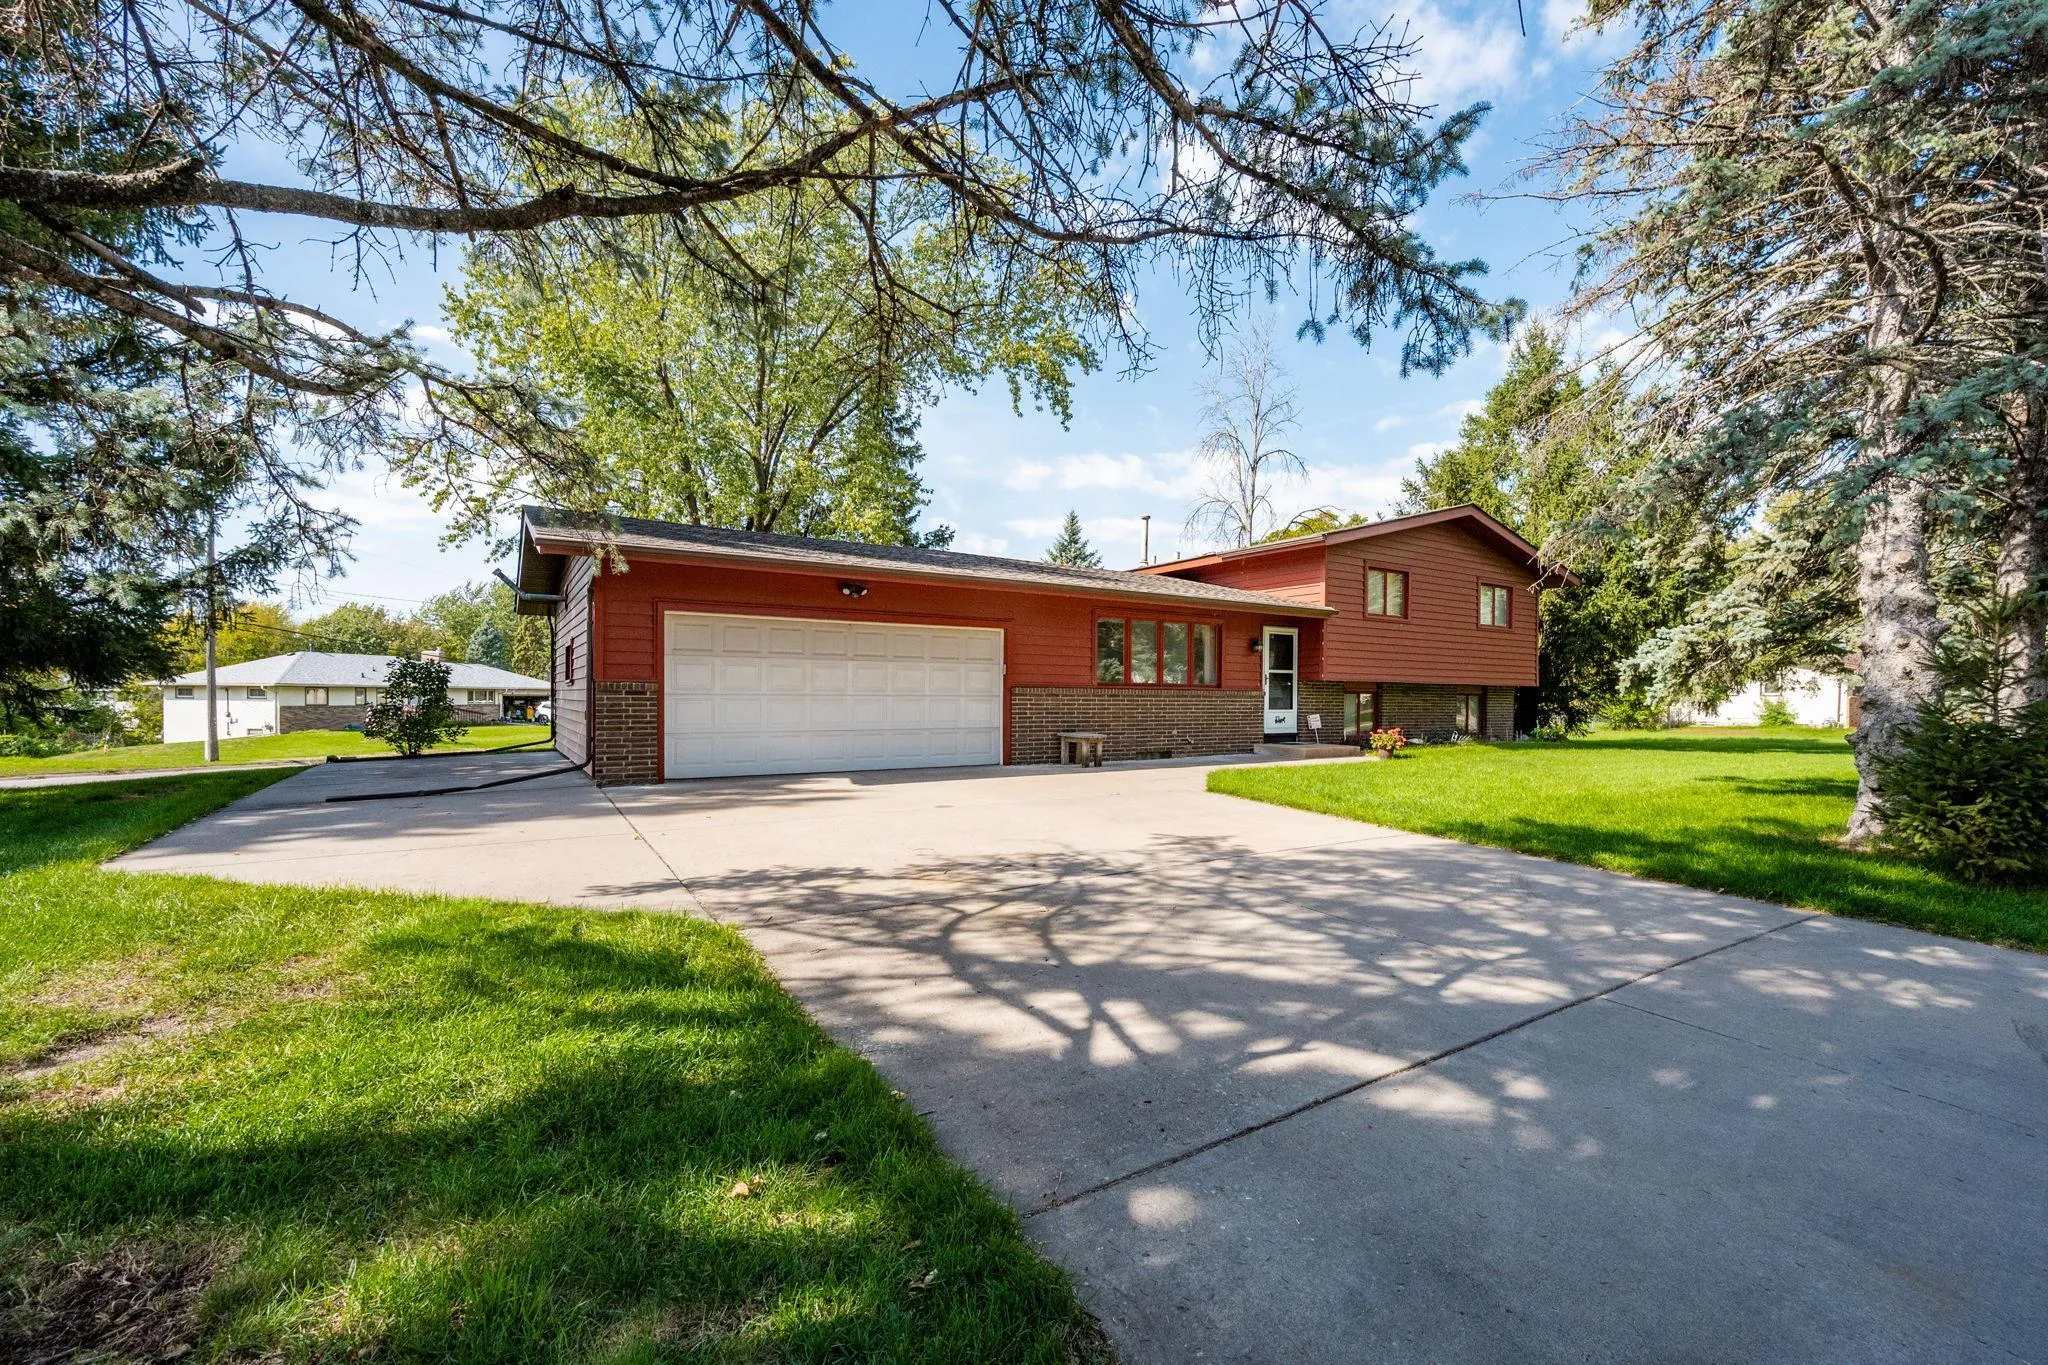 $350,000
4 bds | 3 ba | 2,070 sqft
7901 Douglas N Drive, Brooklyn Park, MN 55443
Listing courtesy of RE/MAX Results
Request a tour
233 5th Ne Avenue, Osseo, MN 55369