
1 / 55
$400,000
- 3 beds
- 2 baths
- 1,762 sqft
9213 Queens Gardens, Brooklyn Park, MN 55443
For sale Est. —/mo
- House · Single Family
- Built in 1991
- 0.25 acres lot
- $227/sqft
- 3-car garage
Overview
Open houses
- Thursday, Oct 22 5:30 pm–7 pm Open house
- Saturday, Oct 24 12 pm–1:30 pm Open house
Times are Central.
Welcome to this spacious and well-maintained home offering a versatile floor plan, multiple living spaces, and a beautiful backyard filled with mature trees! The main level features comfortable gathering spaces, a functional kitchen with plenty of cabinetry and workspace, and an adjoining dining area with access to the elevated deck. The upper level offers two generously sized bedrooms, both featuring walk-in closets, including a spacious primary bedroom with convenient walk-through access to the updated full bathroom. The lower-level family room provides a comfortable space for relaxing or entertaining, with sliding glass doors leading directly to the backyard patio. An additional lower-level bedroom and 3/4 bathroom offer flexibility for guests or a home office. Need more space? The unfinished lower level features a spacious laundry and storage area with a utility sink, shelving, and an egress window already in place, offering the potential for a fourth bedroom. Step outside and enjoy the beautifully landscaped backyard with mature shade trees, a generous lawn, and plenty of room for outdoor activities. The elevated deck is perfect for grilling and outdoor dining, while the concrete patio provides another inviting space to entertain. With a flexible layout, abundant storage, and room to grow, this home offers a wonderful combination of comfort, functionality, and outdoor living!
Facts & features
Interior
- Bedrooms: 3
- Bathrooms: 2 (2 three-quarter)
- Finished sqft: 1,762
- Above grade sqft: 1,214
- Below grade sqft: 548
- Basement: Block
- Heating: Forced Air
- Cooling: Central Air
- Appliances: Dishwasher, Disposal, Dryer, Humidifier, Gas Water Heater, Water Osmosis System, Microwave, Range, Refrigerator, Stainless Steel Appliances, Washer, Water Softener Owned
- Laundry: In Basement, Lower Level, Laundry Room
- Fireplaces: 1 (Family Room, Gas)
Property
- Parking: Attached Garage, Concrete
- Garage spaces: 3
- Lot size: 0.25 acres
- Lot dimensions: 56 x 155 x 111 x 130
- Exterior features: Stone, Vinyl
Construction
- Home type: House (Single Family)
- Levels: Four or More Level Split
- Year built: 1991
- Exterior: Block, Frame
- Roof: Age 8 Years or Less, Architectural Shingle, Asphalt
Utilities
- Sewer: City Sewer/Connected
- Water: City Water/Connected
Community & HOA
- Subdivision: The Gardens Of Edinburgh
Taxes & location
- Annual taxes: $5,489 (2026)
- County: Hennepin
- School district: Osseo
Listing
- Status: For sale
- Listed: Oct 16, 2026
- Days on market: 4
- MLS #: 7158743
Monthly payment
—/mo
An example, not a loan offer. Taxes and HOA dues come from the listing when known; home insurance is a rough estimate. Mortgage insurance is not included. Your rate depends on your lender and credit.
Location
Nearby homes
-
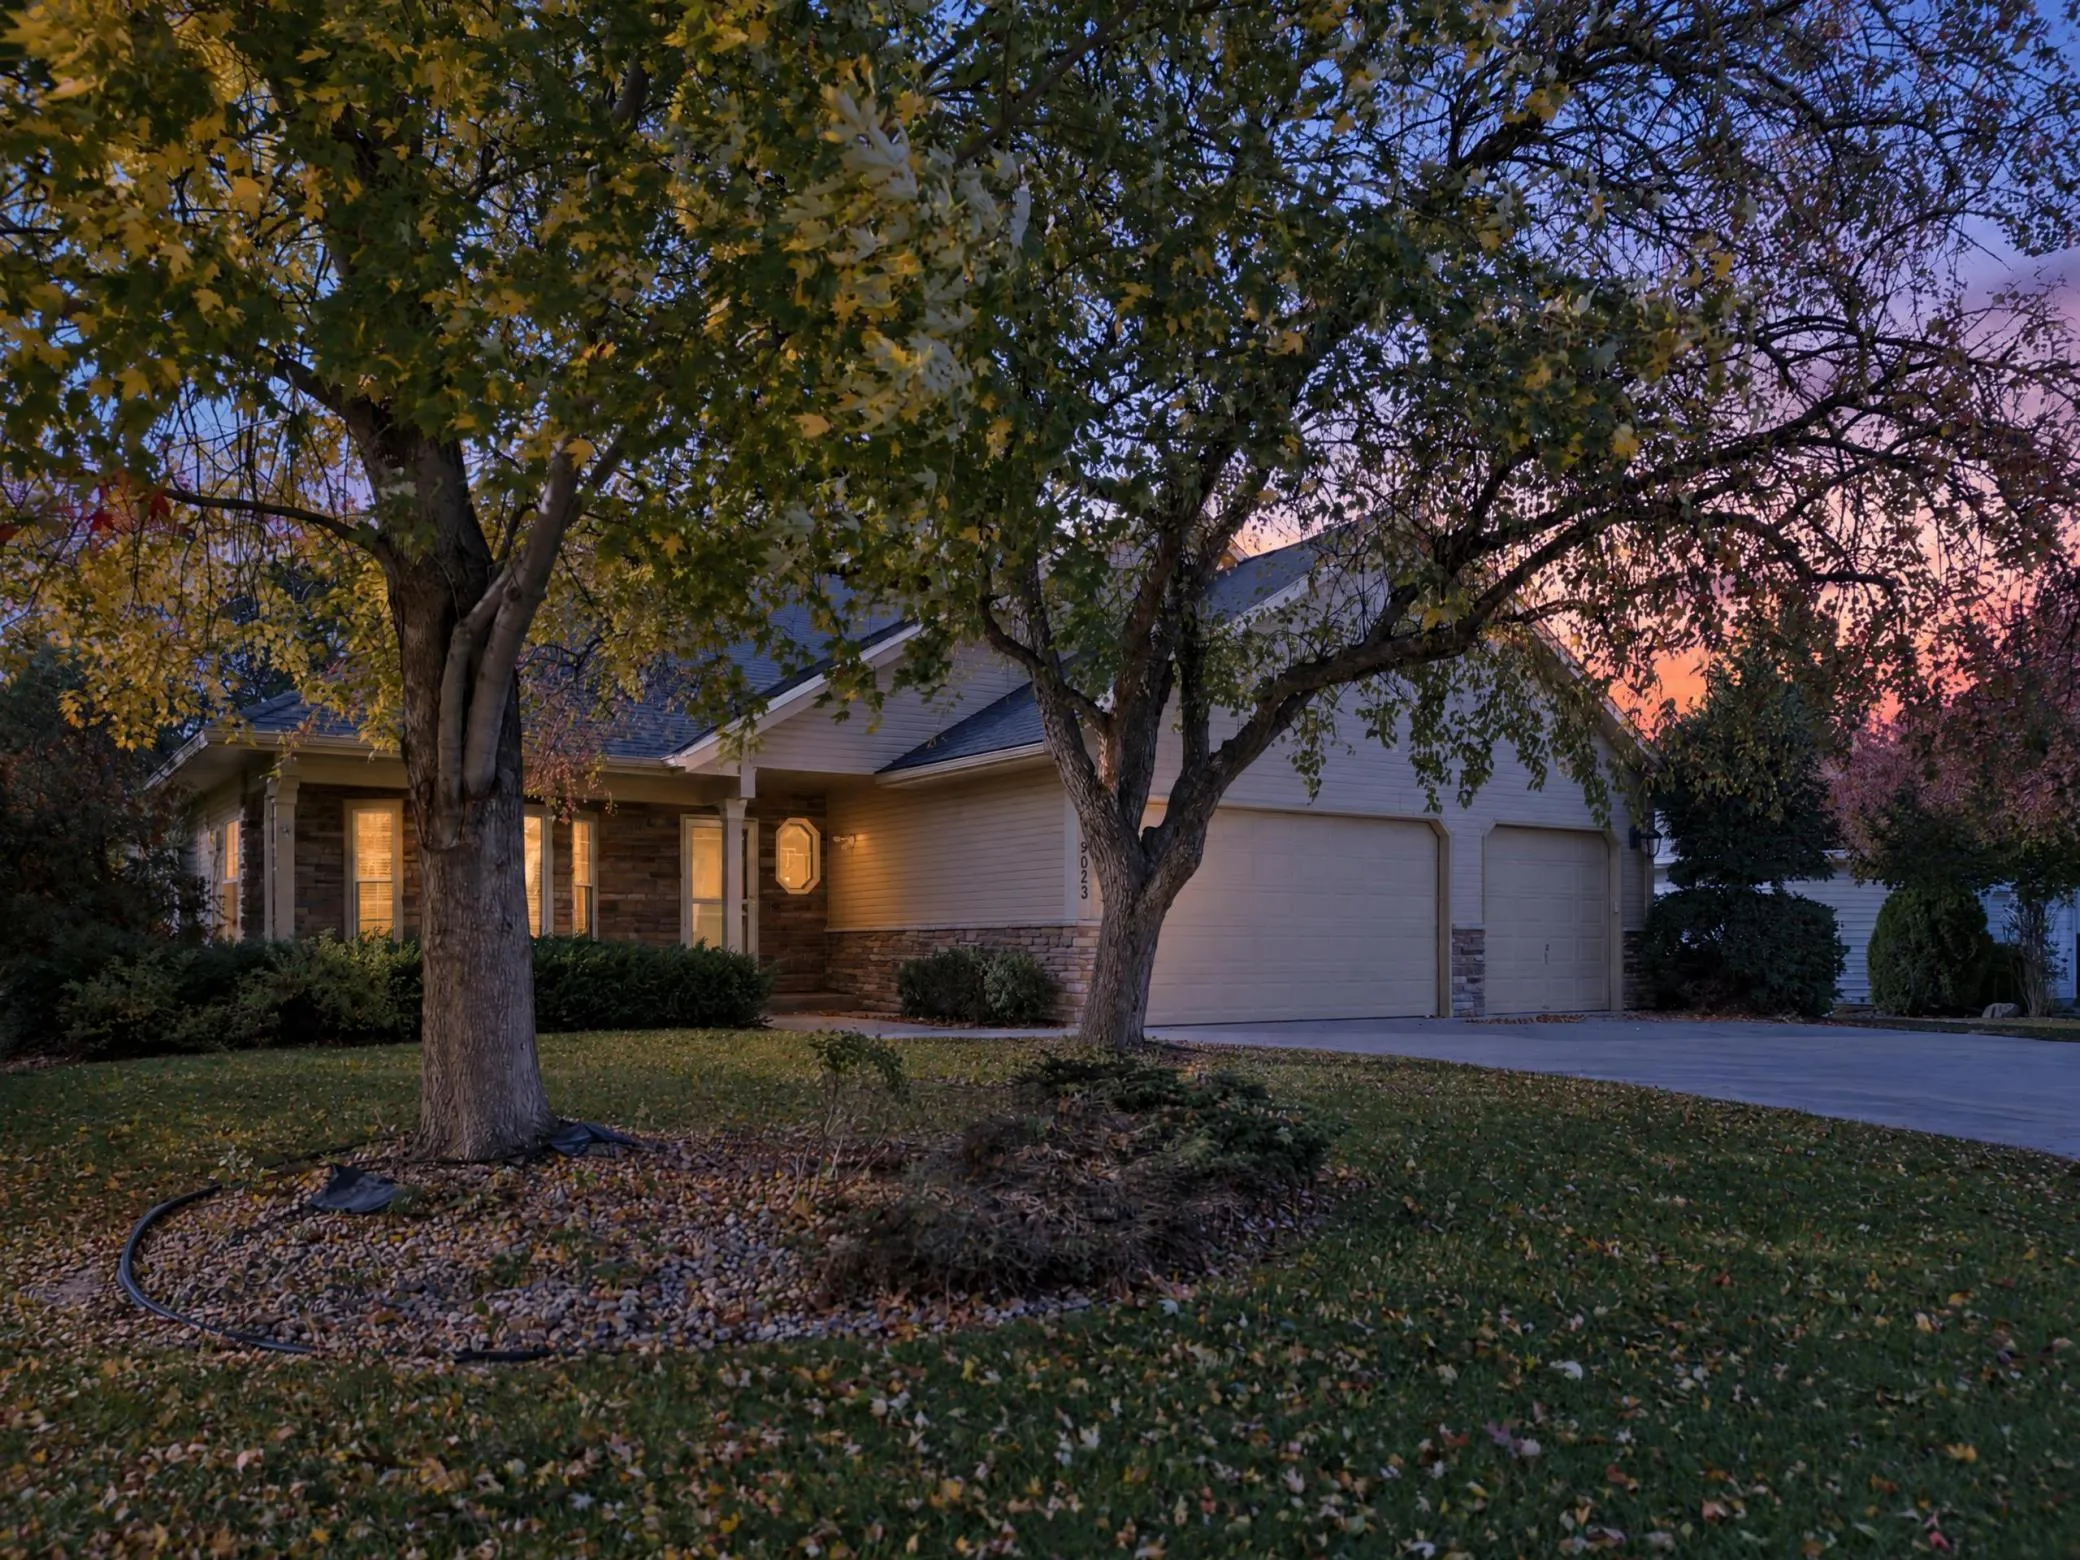 $465,000
4 bds | 3 ba | 2,900 sqft
9023 Nantwick Ridge, Brooklyn Park, MN 55443
Listing courtesy of Keller Williams Classic Rlty NW
-
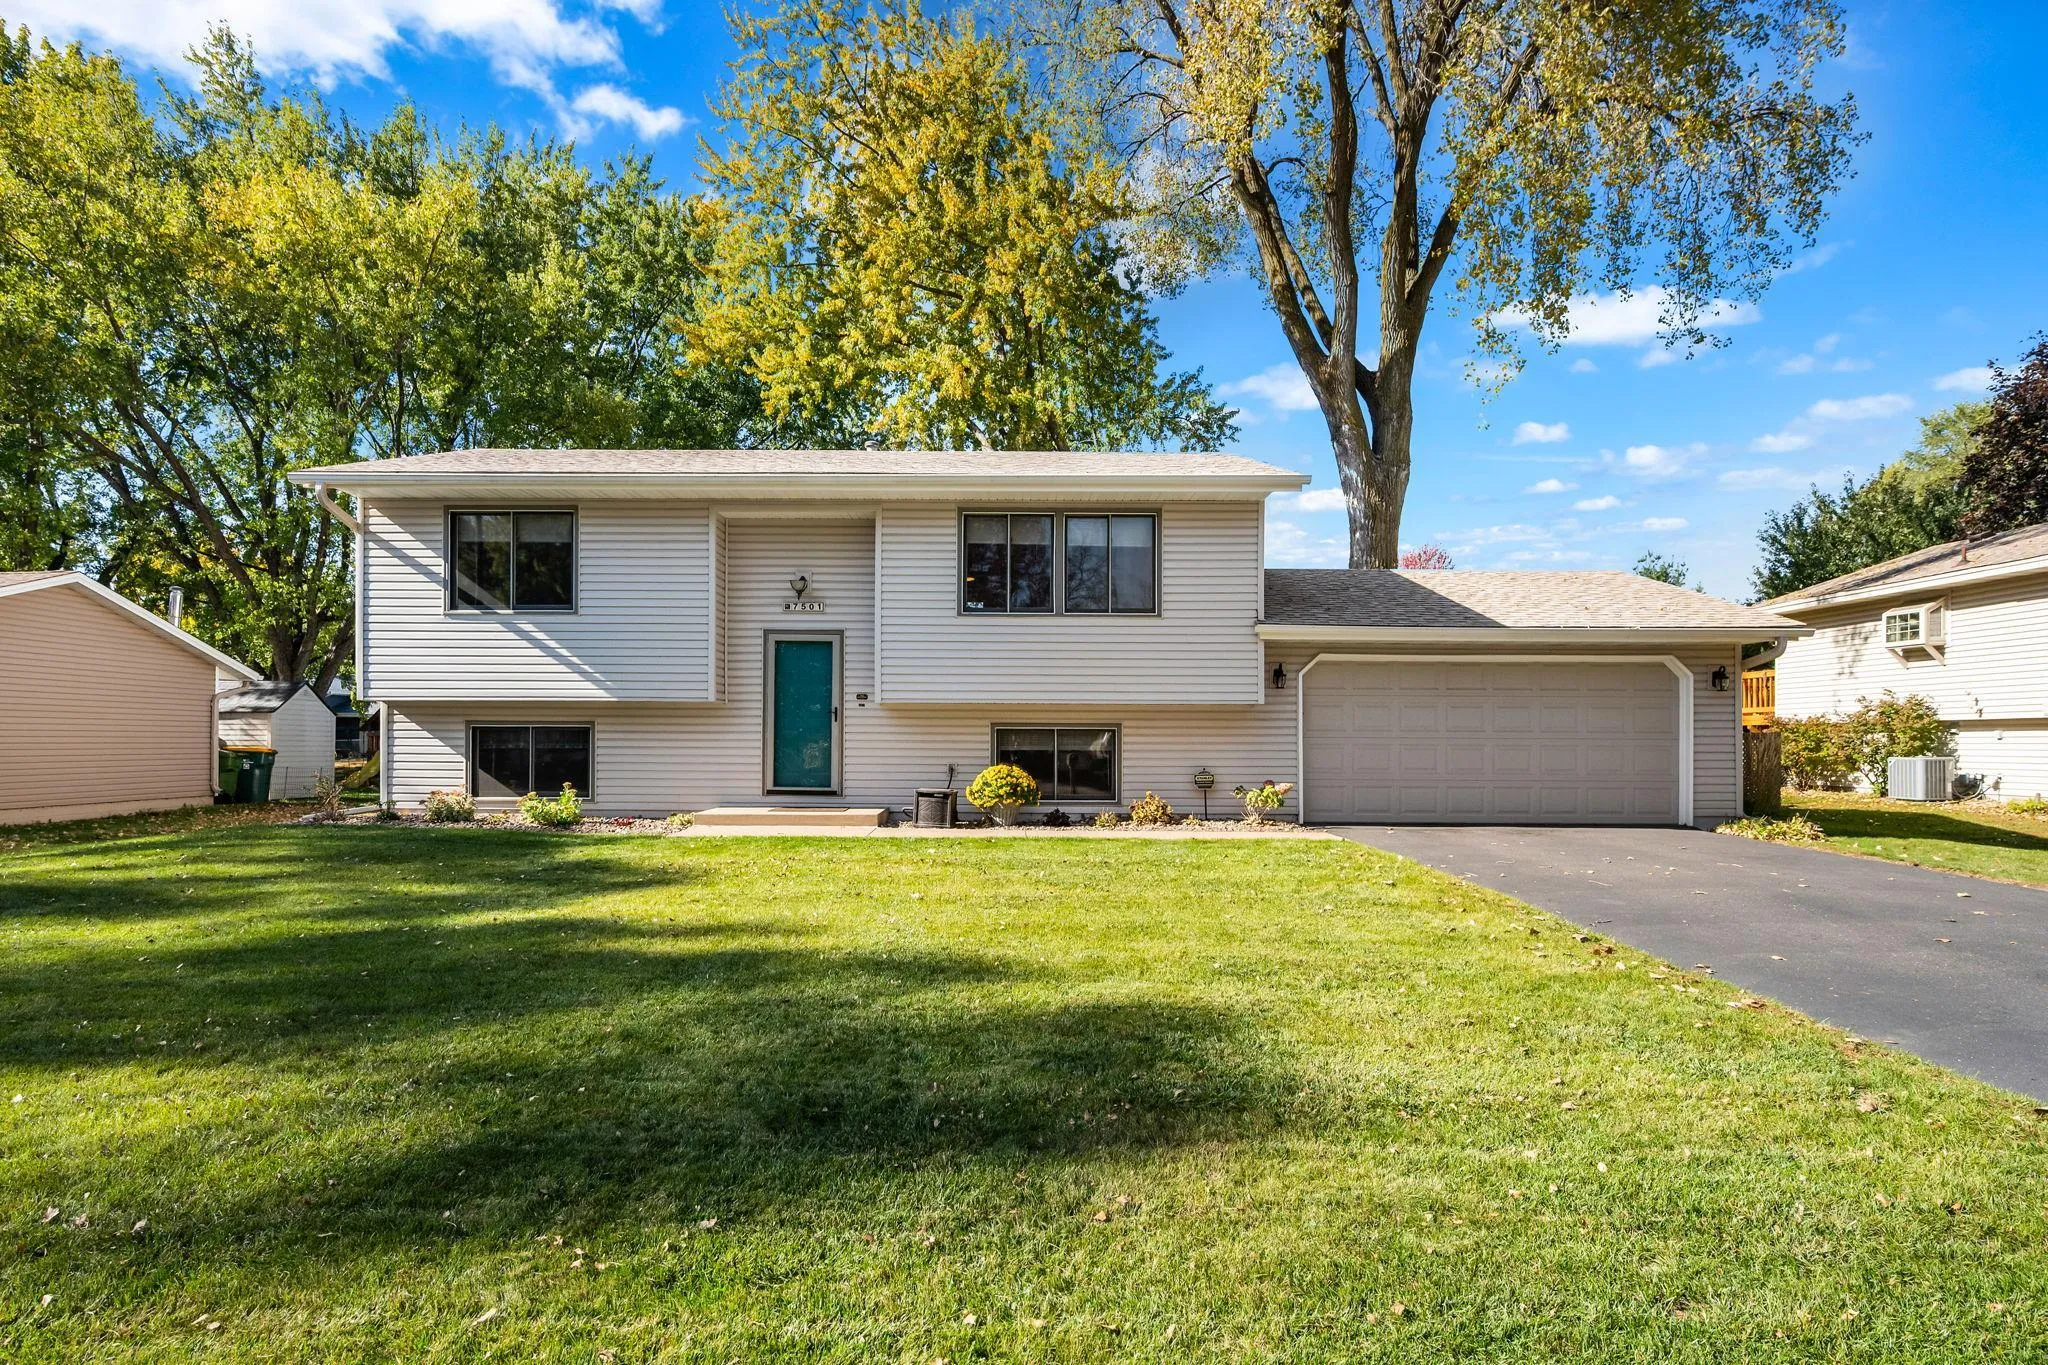 $312,000
3 bds | 1 ba | 1,430 sqft
7501 James N Avenue, Brooklyn Park, MN 55444
Listing courtesy of Counselor Realty, Inc
-
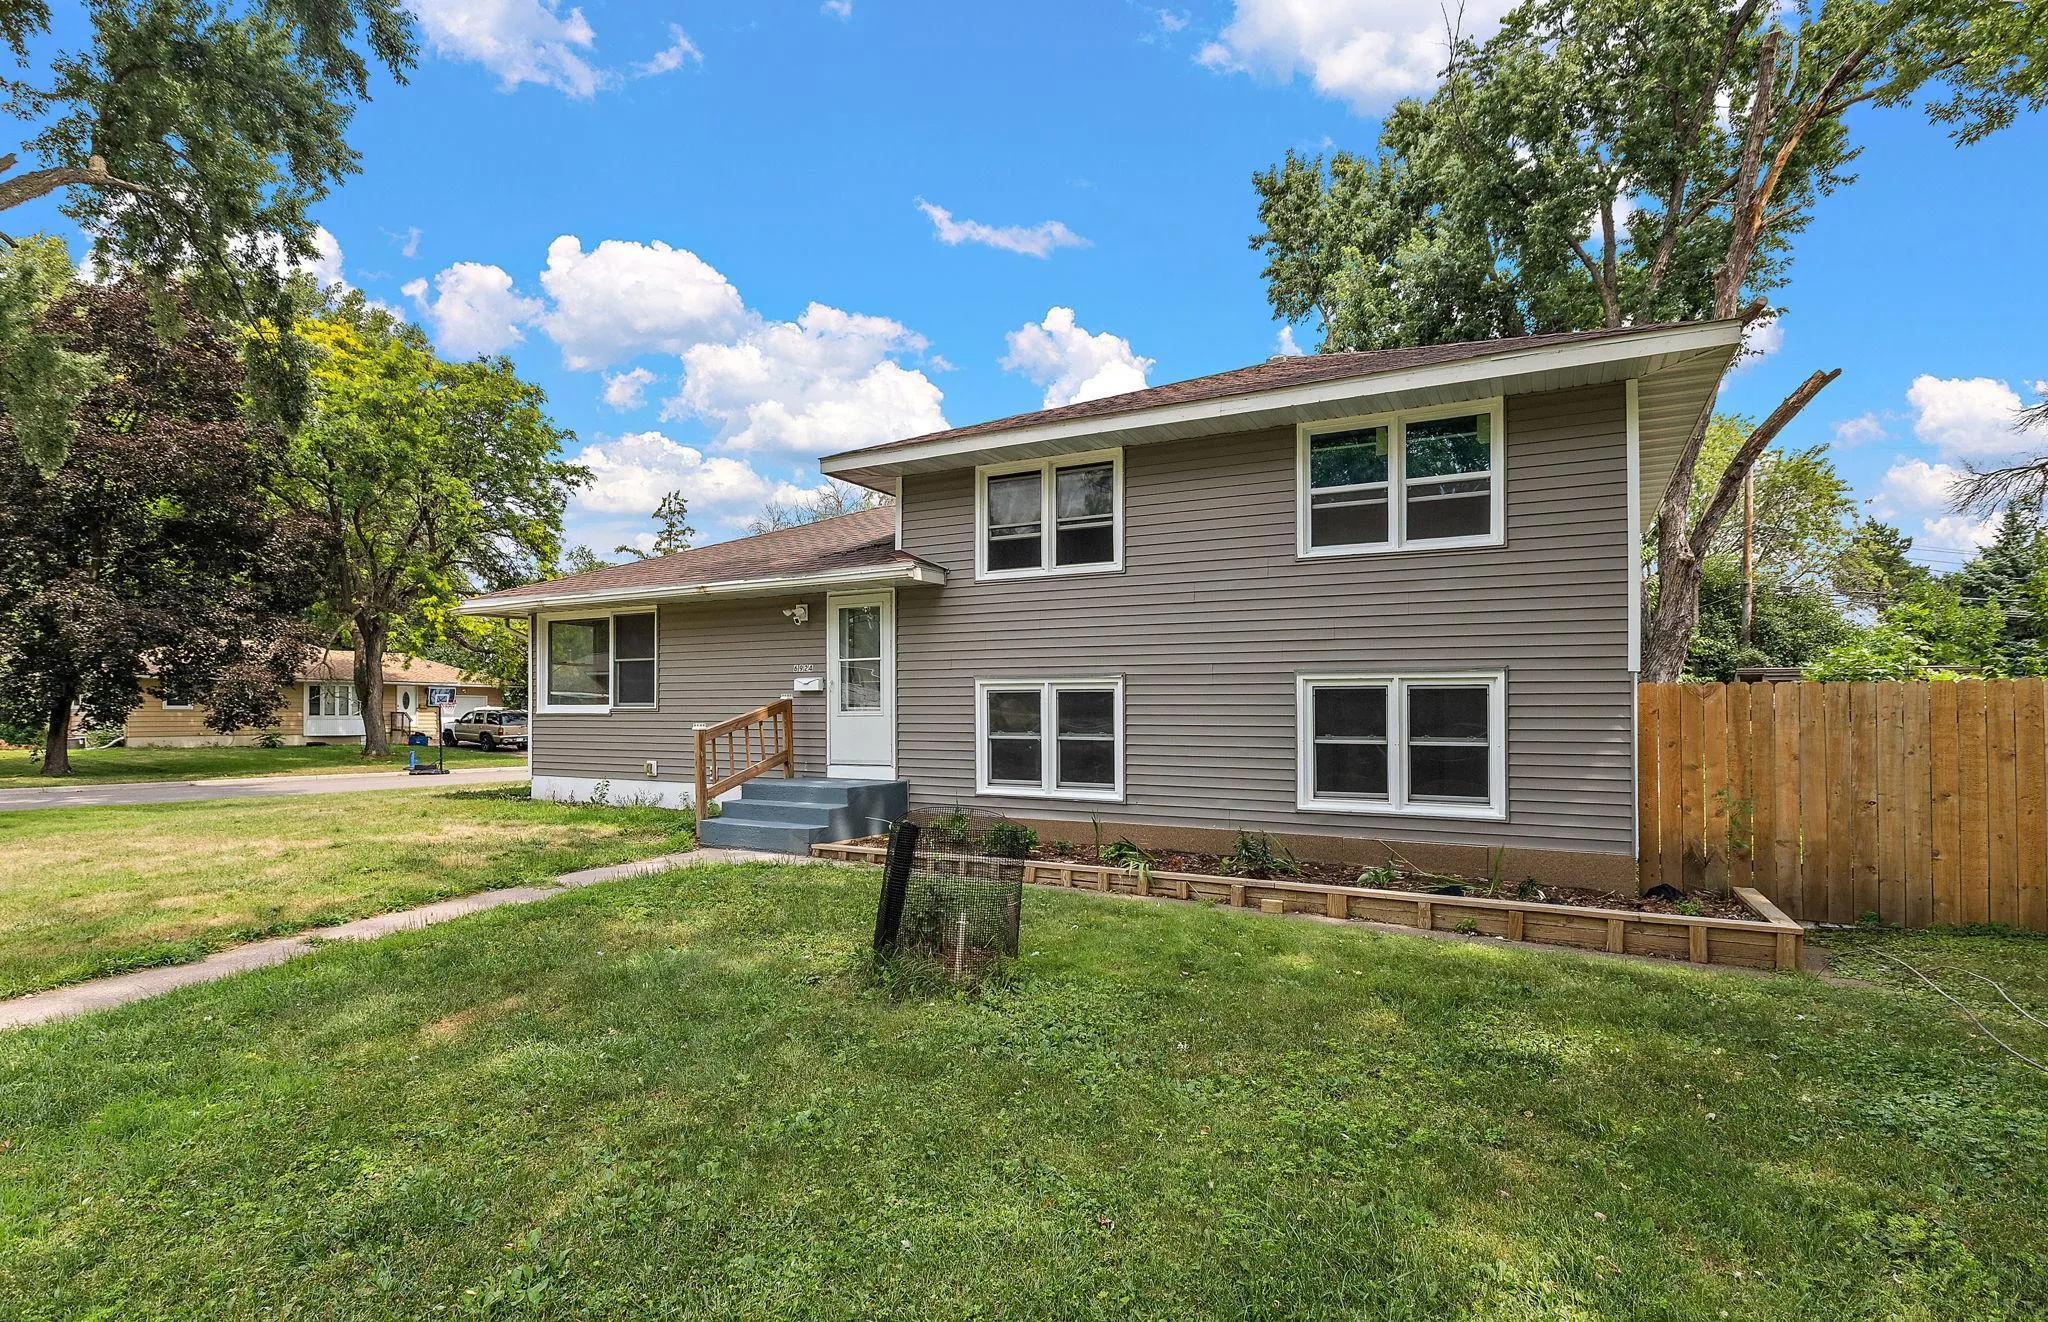 $375,000
6 bds | 2 ba | 2,098 sqft
6924 Scott N Avenue, Brooklyn Center, MN 55429
Listing courtesy of Kris Lindahl Real Estate
-
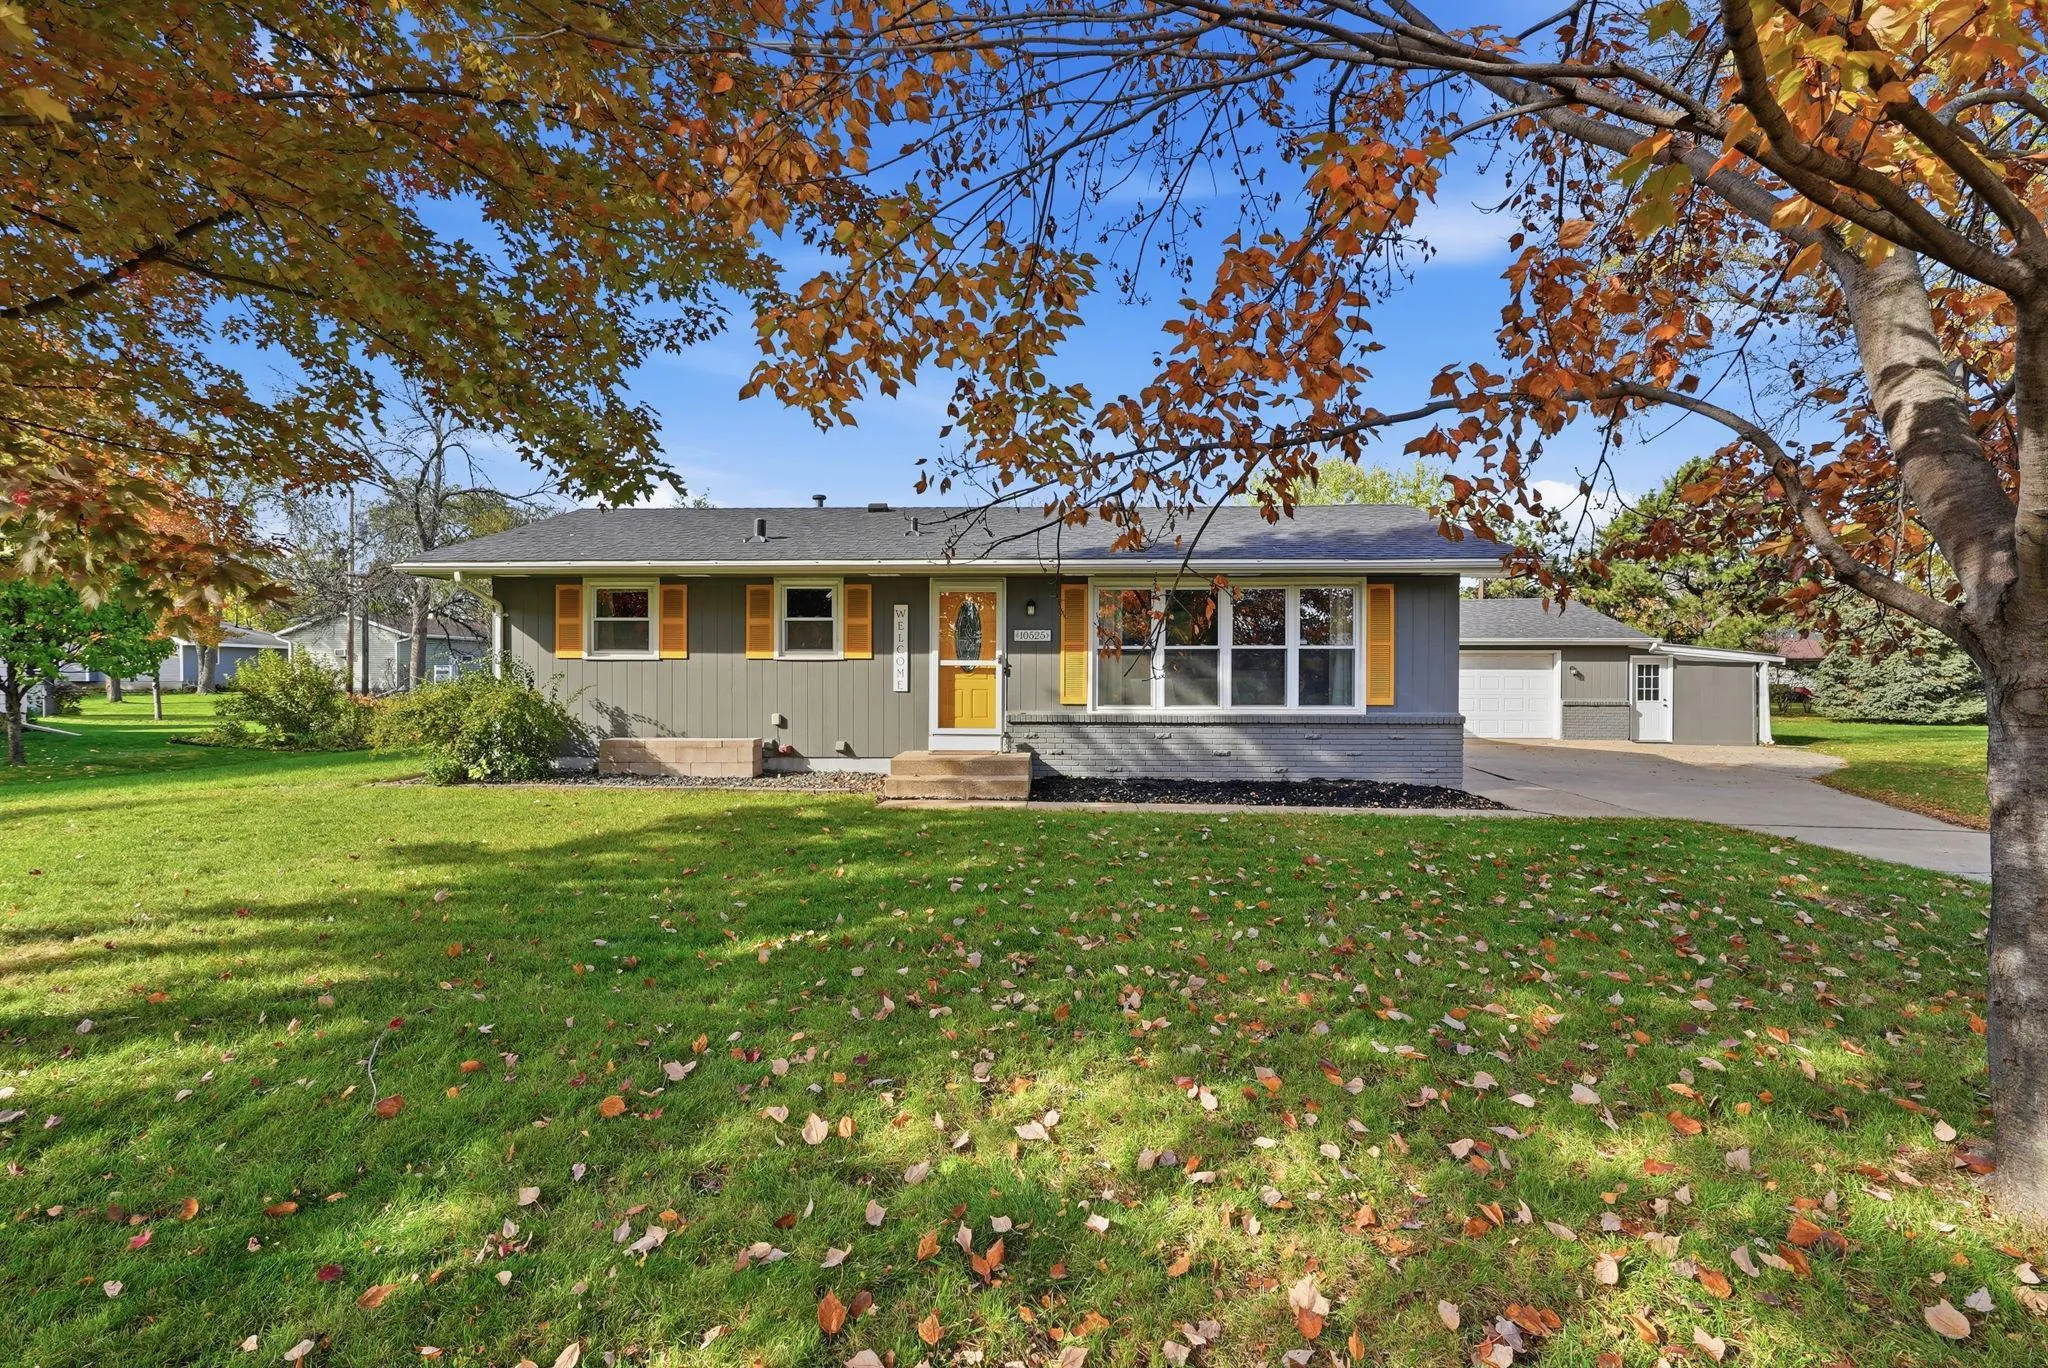 $399,900
5 bds | 2 ba | 2,348 sqft
10525 Rhode Island N Avenue, Brooklyn Park, MN 55445
Listing courtesy of Earthstone Realty
-
 $379,000
3 bds | 2 ba | 1,636 sqft
1712 89th N Avenue, Brooklyn Park, MN 55444
Listing courtesy of Bridge Realty, LLC
-
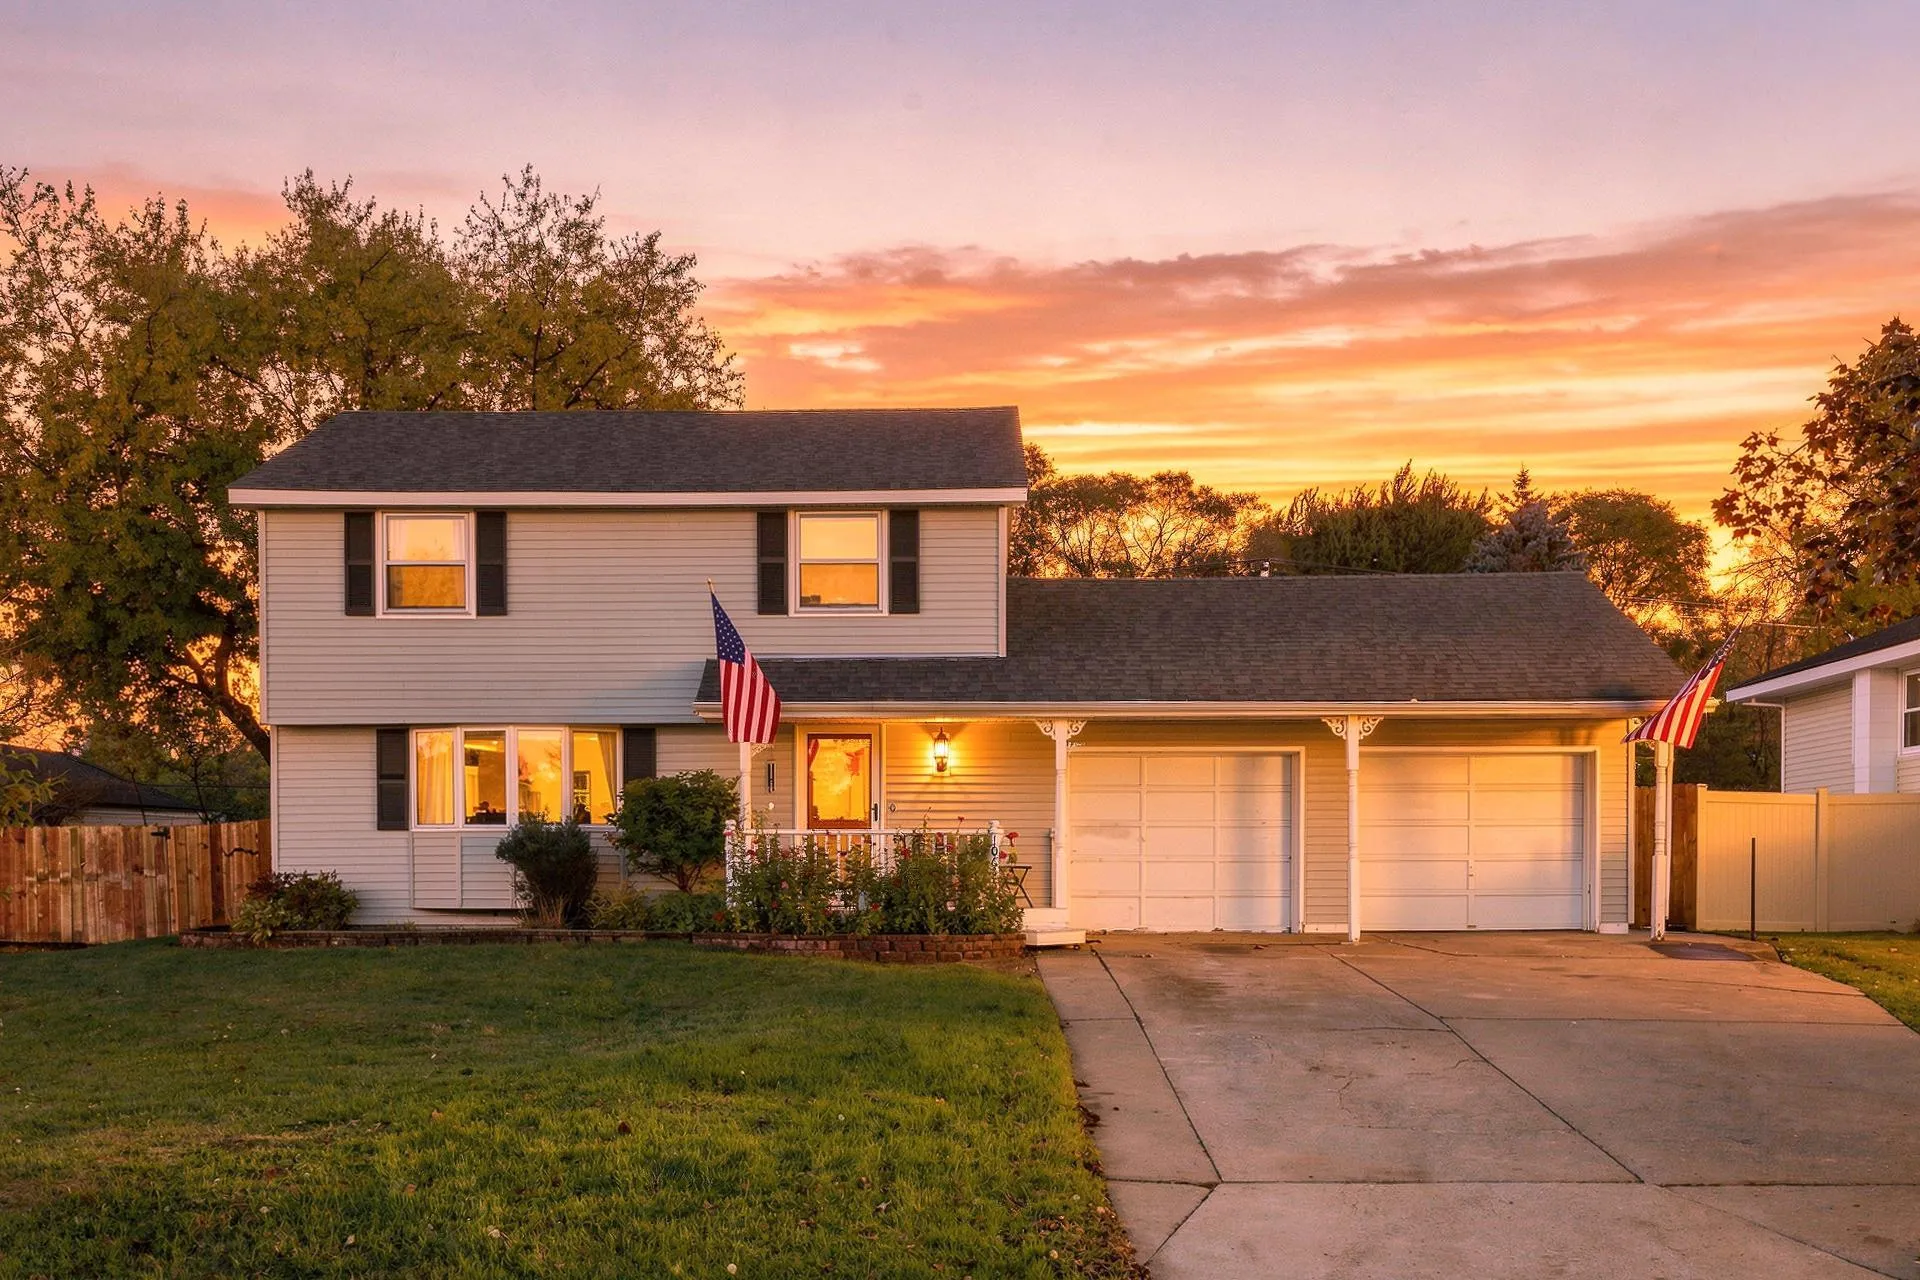 $349,900
3 bds | 2 ba | 1,429 sqft
10633 Xavis Nw Street, Coon Rapids, MN 55433
Listing courtesy of Summerlyn Realty
-
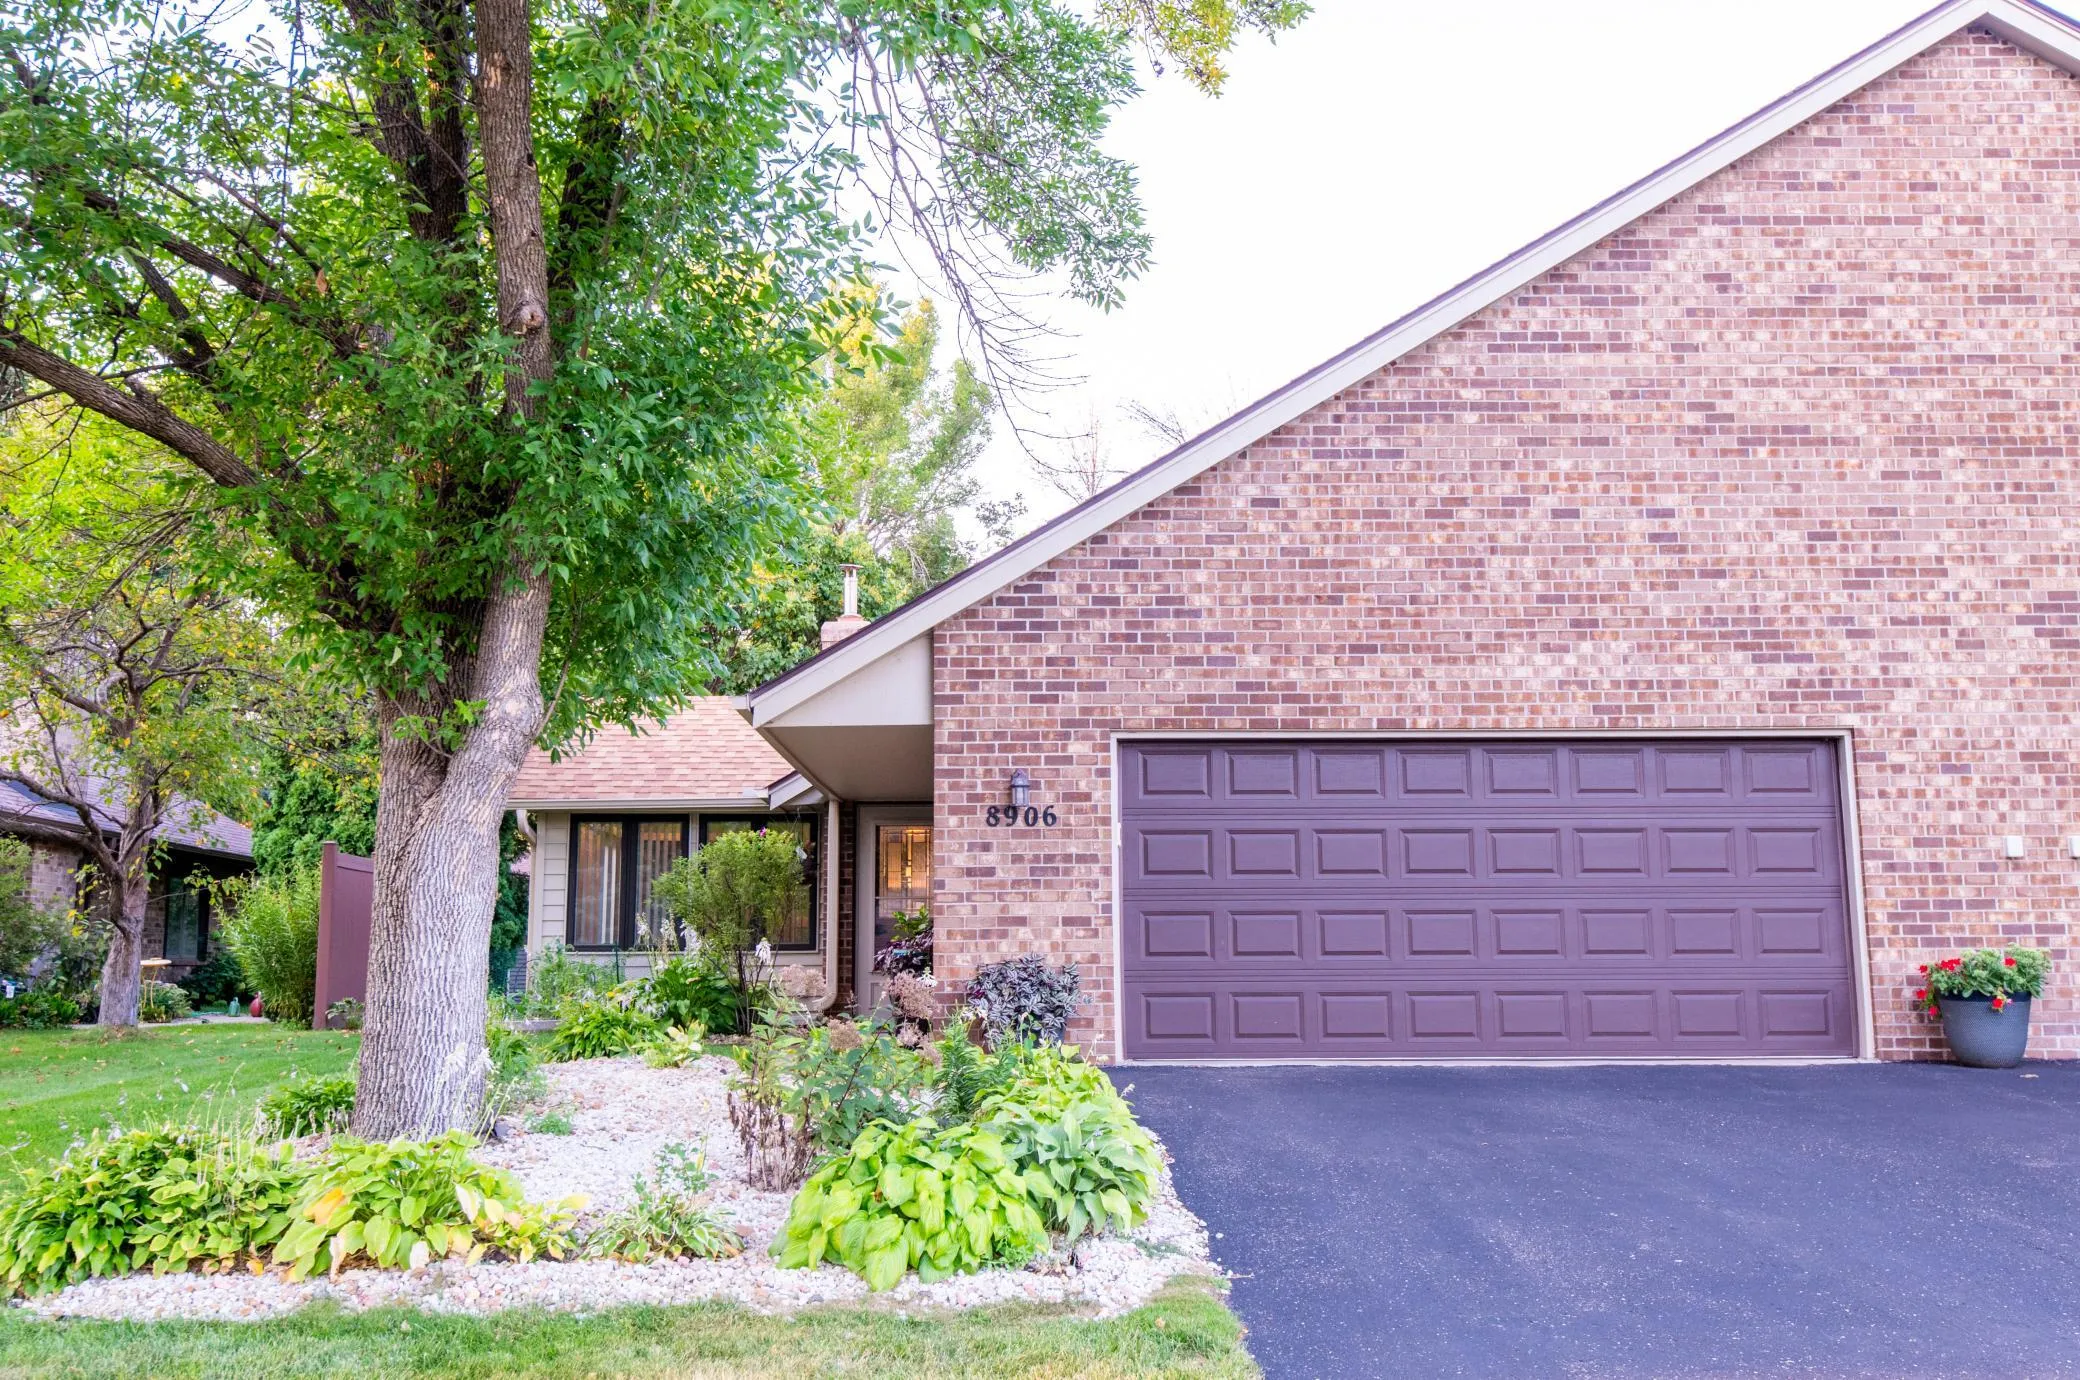 $319,900
3 bds | 2 ba | 1,599 sqft
8906 Montegue Terrace, Brooklyn Park, MN 55443
Listing courtesy of The Mission Team Realty, LLC
-
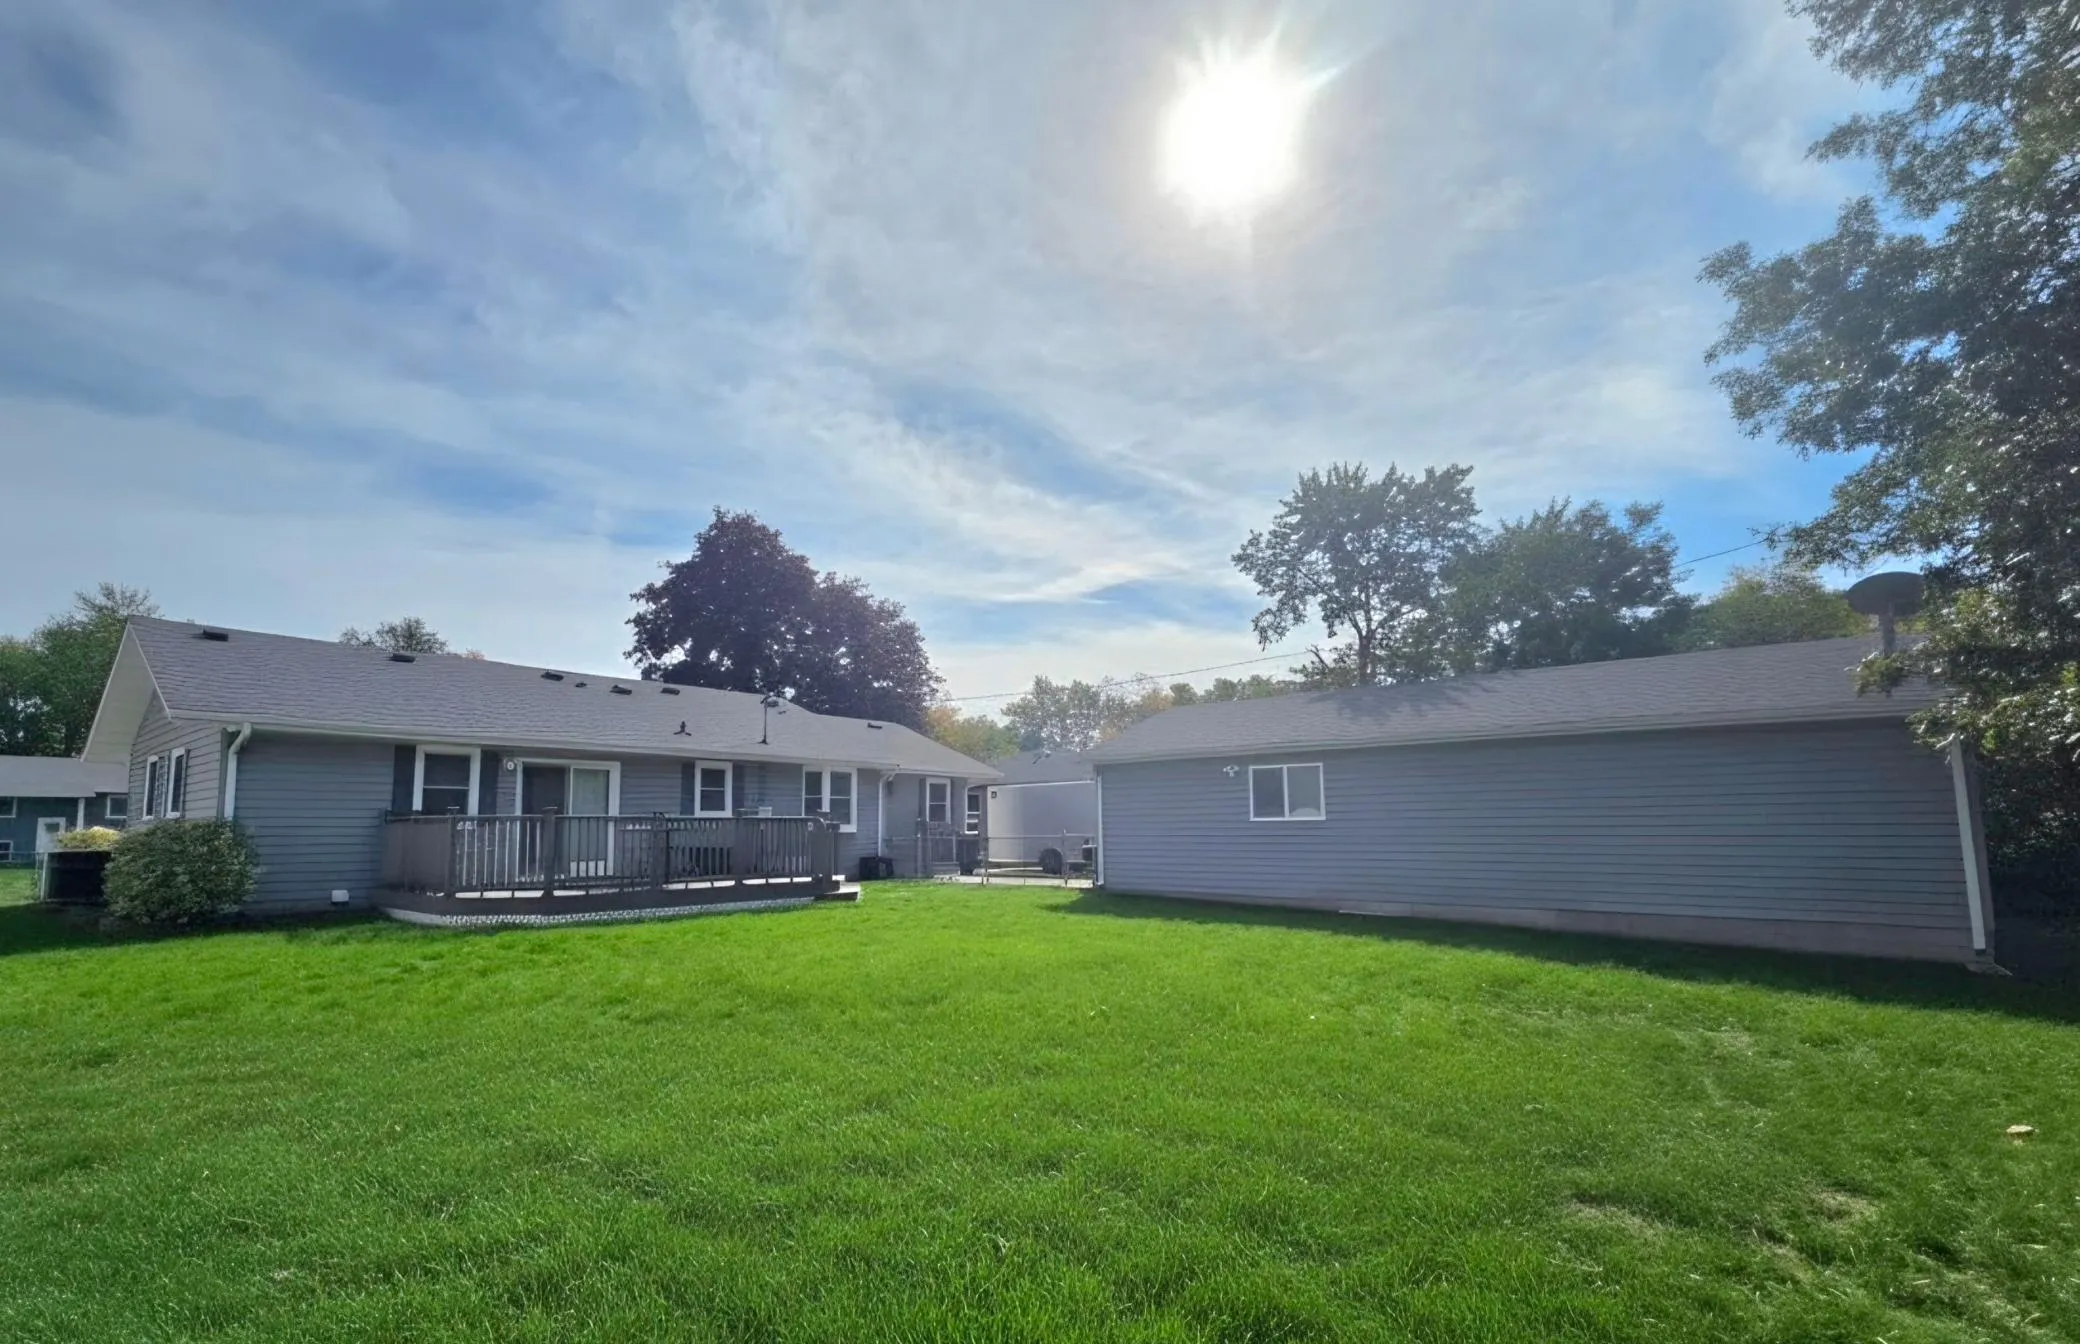 $389,900
4 bds | 2 ba | 2,230 sqft
10440 Zion Nw Street, Coon Rapids, MN 55433
Listing courtesy of Edina Realty, Inc.
Request a tour
9213 Queens Gardens, Brooklyn Park, MN 55443