
1 / 45
$254,900
- 3 beds
- 2 baths
- 1,800 sqft
12217 Drake Nw Street, Coon Rapids, MN 55448
For sale Est. —/mo
- Townhouse · Side x Side
- Built in 1974
- 0.04 acres lot
- $142/sqft
- $287/mo HOA
- 2-car garage
Overview
VACANT – EASY TO SHOW – QUICK CLOSE POSSIBLE & PREFERRED!
Looking for a home that combines comfort, natural light, and inviting indoor-outdoor living? This charming 3-bedroom, 2-bath townhome is ready for its next owner!
Features You'll Love:
Bright and spacious living room overlooking the backyard and mature trees
New composite deck (2024) — perfect for morning coffee, outdoor dining, or relaxing outdoors
Full upstairs bathroom with convenient access from both the primary bedroom and hallway
Walk-out basement featuring a large family room with plenty of room for entertaining, recreation, or everyday living
Easy access to outdoor space for pets, play, and enjoying the outdoors
Recent Updates:
New windows and patio doors (2023)
New carpet (2022)
New storm door (2026)
New kitchen flooring (2026)
New microwave (2026)
Newer bathroom vanity (2022)
?? Conveniently located in Coon Rapids, this home offers comfortable living spaces and multiple areas to enjoy the outdoors.
The home is vacant and ready for showings! Don't wait to schedule your tour. With a quick closing possible and preferred, this could be the perfect opportunity to make your next move!
Facts & features
Interior
- Bedrooms: 3
- Bathrooms: 2 (1 full, 1 half)
- Finished sqft: 1,800
- Above grade sqft: 1,200
- Below grade sqft: 600
- Basement: Finished, Walkout
- Heating: Forced Air
- Cooling: Central Air
- Appliances: Dishwasher, Dryer, Gas Water Heater, Range, Refrigerator, Washer, Water Softener Owned
- Laundry: In Basement, Electric Dryer Hookup, Lower Level, Washer Hookup
Property
- Parking: Assigned, Detached Garage, Shared Driveway, Garage Door Opener, No Int Access to Dwelling
- Garage spaces: 2
- Lot size: 0.04 acres
- Lot dimensions: 20x77
- Lot features: Tree Coverage - Medium
- Exterior features: Vinyl
- Fencing: None
- Pool: None
Construction
- Home type: Townhouse (Side x Side)
- Levels: Three Level Split
- Year built: 1974
- Exterior: Block, Frame
- Roof: Architectural Shingle
Utilities
- Sewer: City Sewer/Connected
- Water: City Water/Connected
Community & HOA
- Subdivision: Riverview Twnhs 3rd Add
- HOA fee: $287/mo
- HOA includes: Building Exterior, Lawn Care, Maintenance Grounds, Parking, Sanitation, Snow Removal
Taxes & location
- Annual taxes: $2,325 (2026)
- County: Anoka
- School district: Anoka-Hennepin
Listing
- Status: For sale
- Listed: Oct 12, 2026
- Days on market: 8
- MLS #: 7158678
Monthly payment
—/mo
An example, not a loan offer. Taxes and HOA dues come from the listing when known; home insurance is a rough estimate. Mortgage insurance is not included. Your rate depends on your lender and credit.
Location
Nearby homes
-
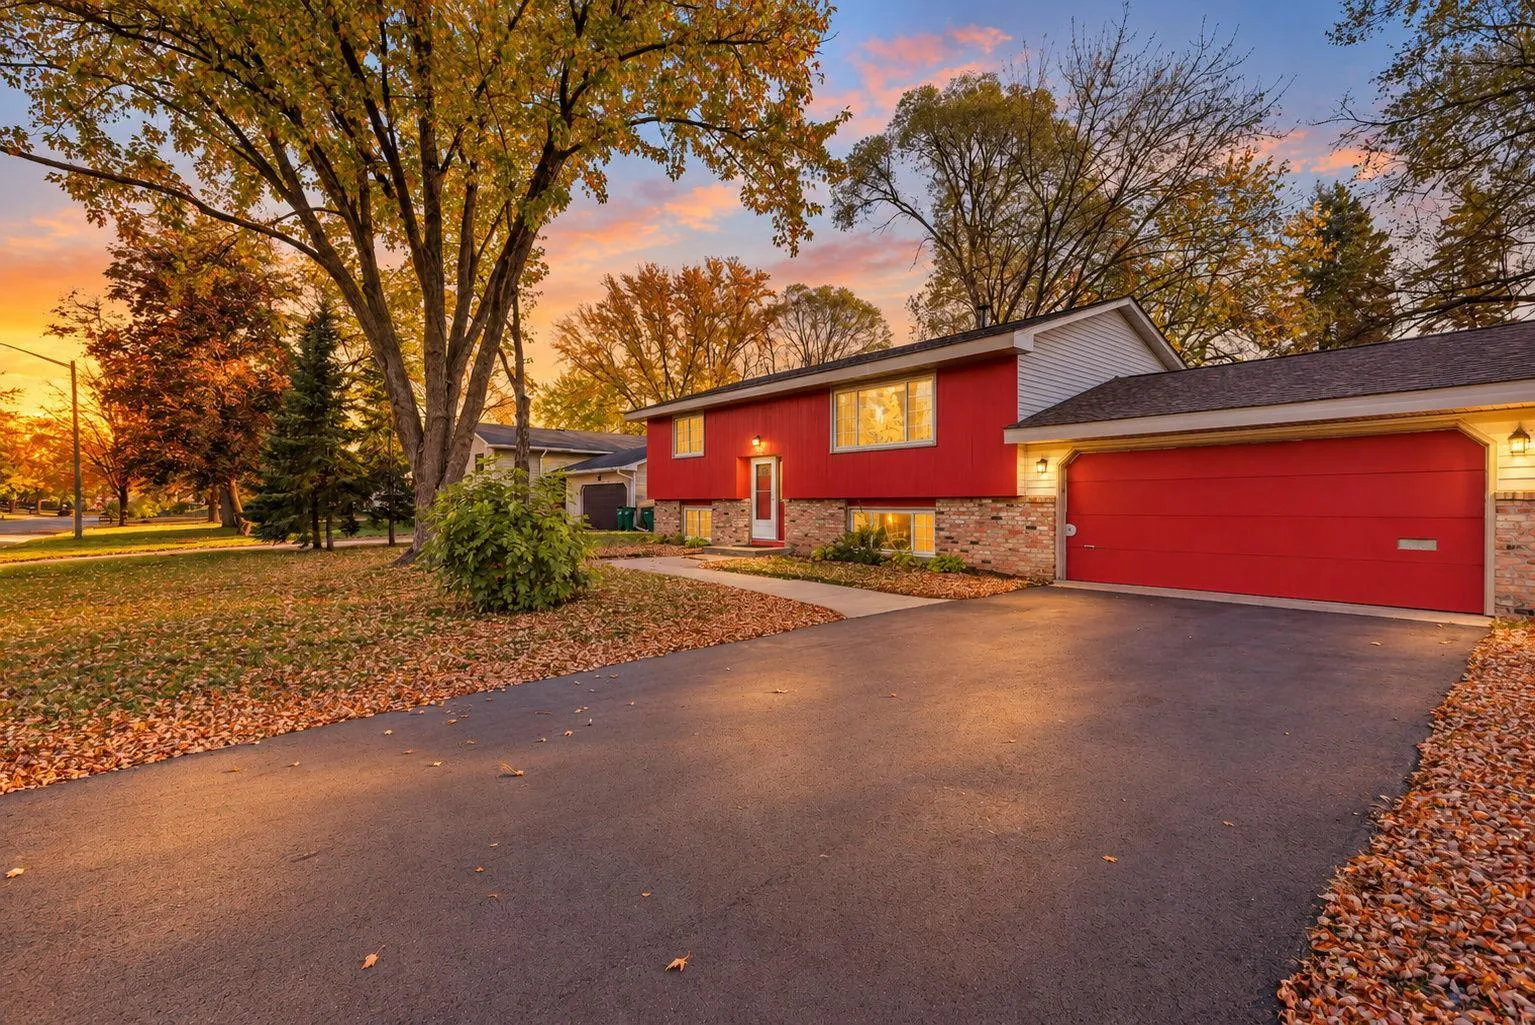 $324,900
4 bds | 1 ba | 1,658 sqft
11337 Osage Nw Street, Coon Rapids, MN 55433
Listing courtesy of Northstar Real Estate Associates
-
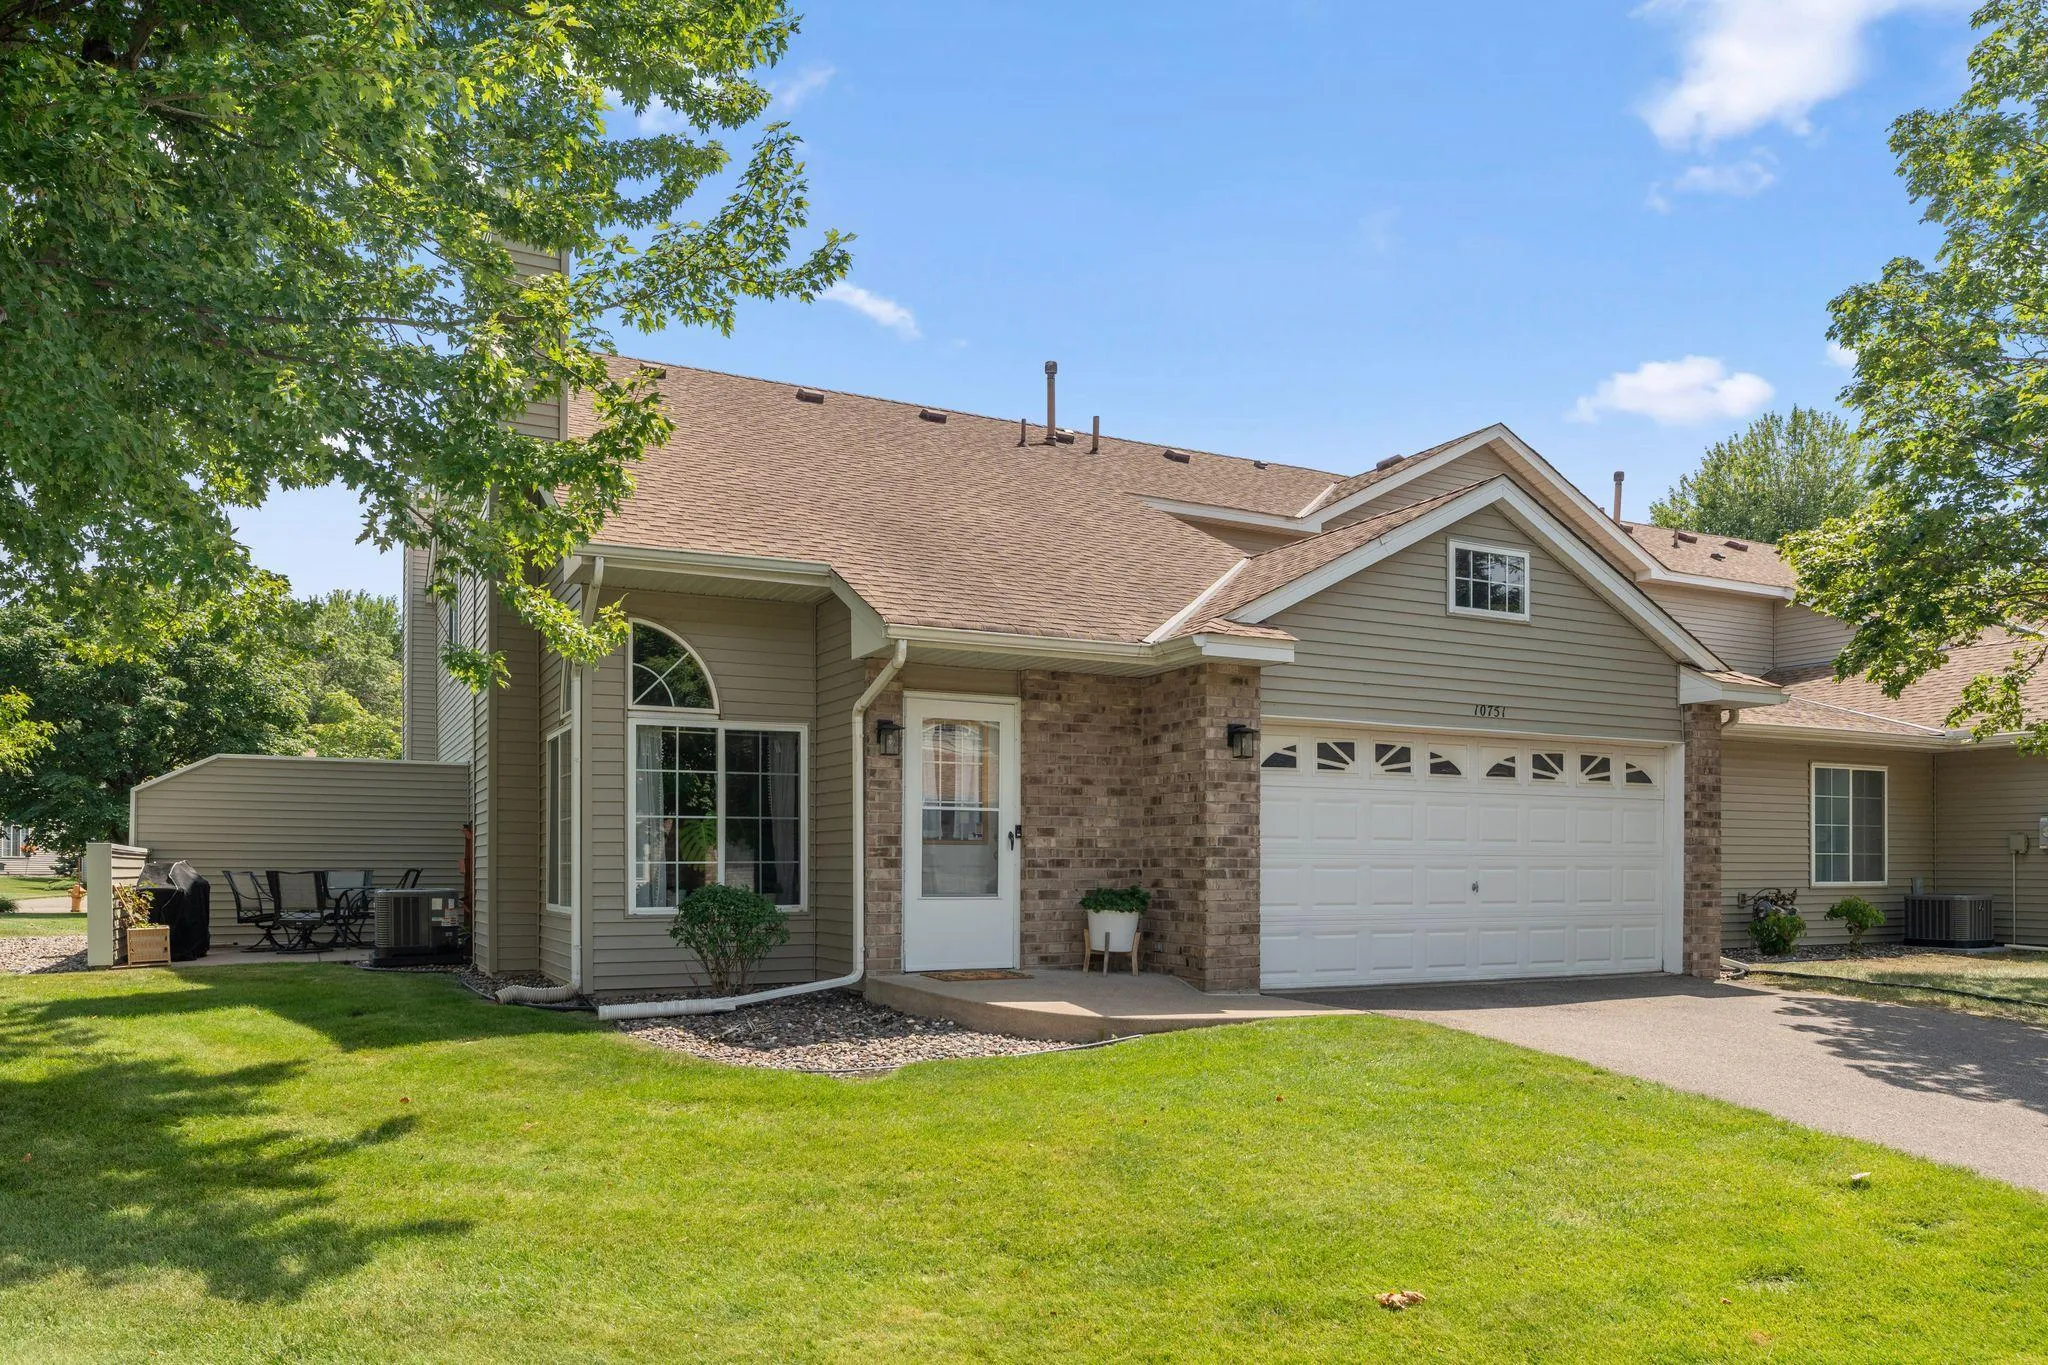 $264,900
2 bds | 2 ba | 1,640 sqft
10751 Redwood Nw Street, Coon Rapids, MN 55433
Listing courtesy of Twin Cities Real Estate Group
-
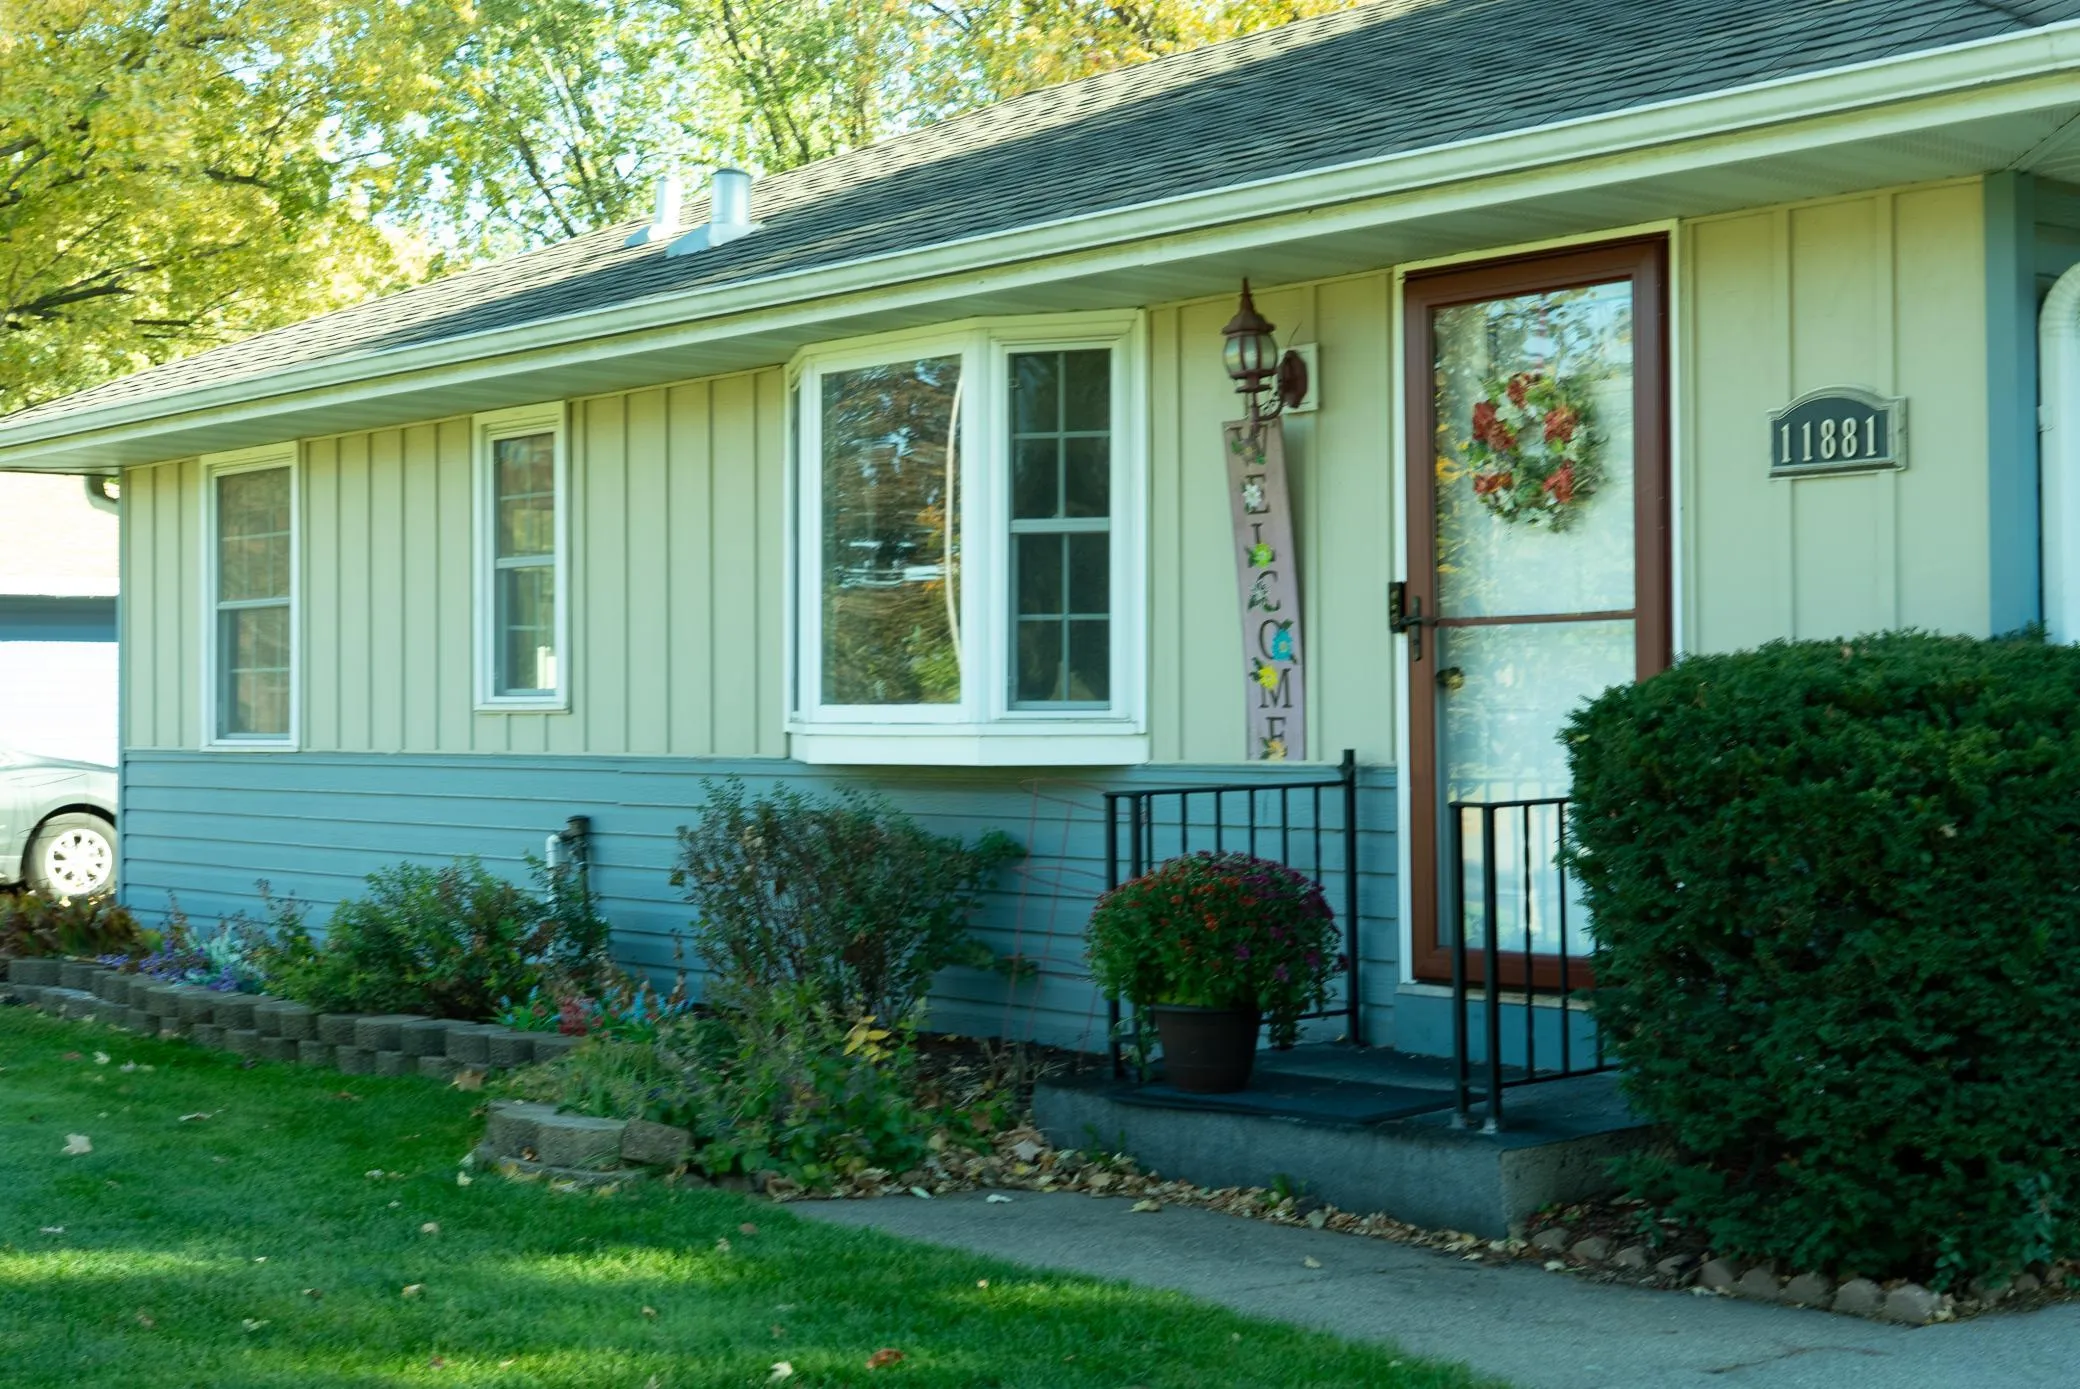 $329,900
3 bds | 2 ba | 1,609 sqft
11881 Kumquat Nw Street, Coon Rapids, MN 55448
Listing courtesy of Savvy Avenue, LLC
-
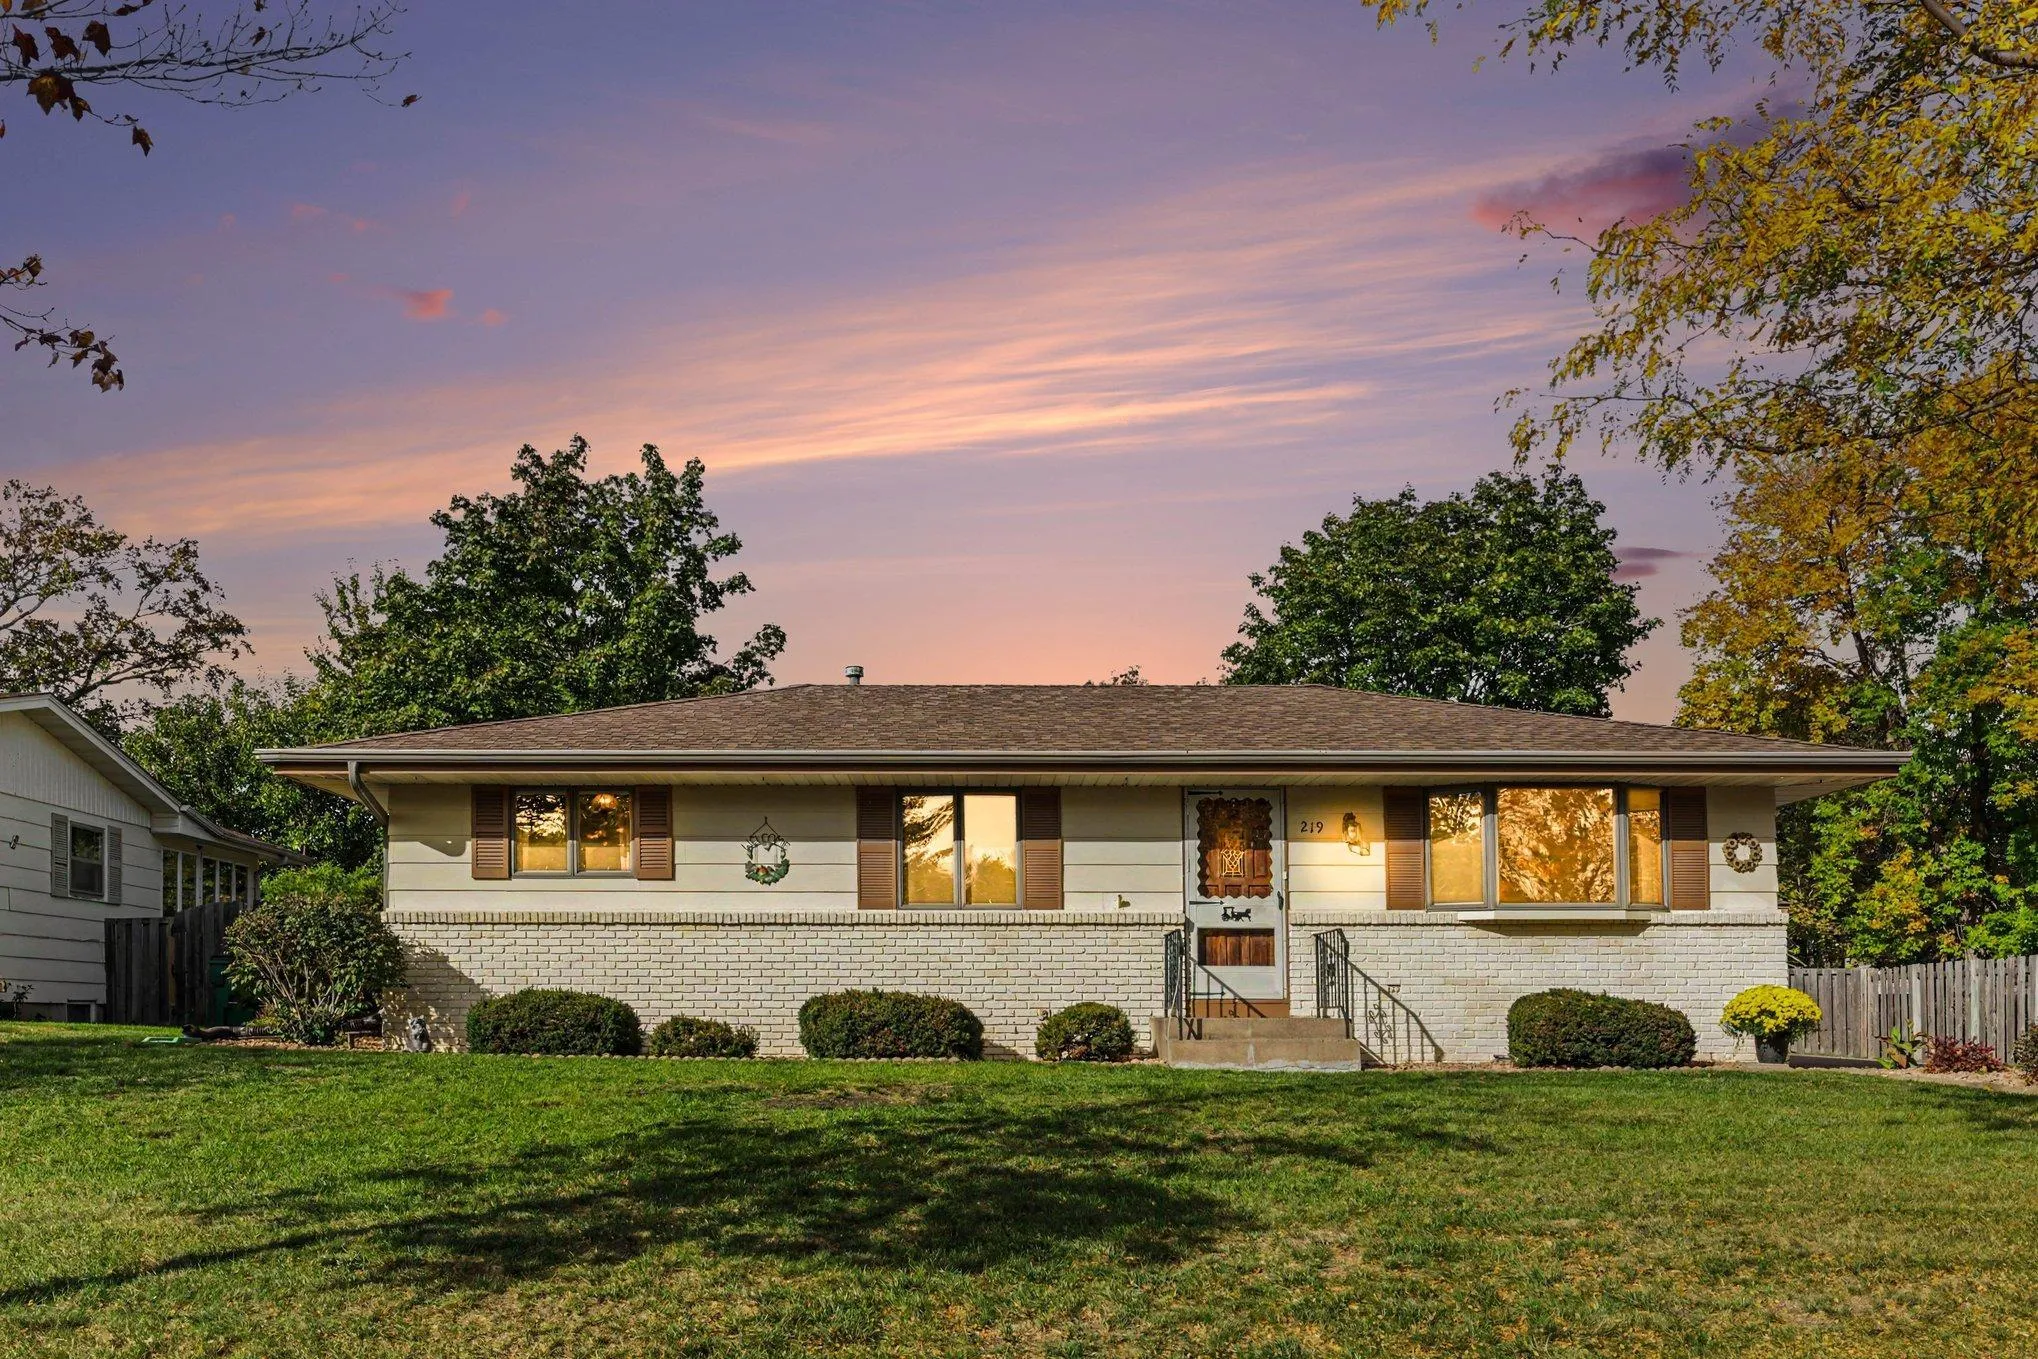 $310,000
3 bds | 2 ba | 1,934 sqft
219 104th Nw Lane, Coon Rapids, MN 55448
Listing courtesy of Keller Williams Classic Realty
-
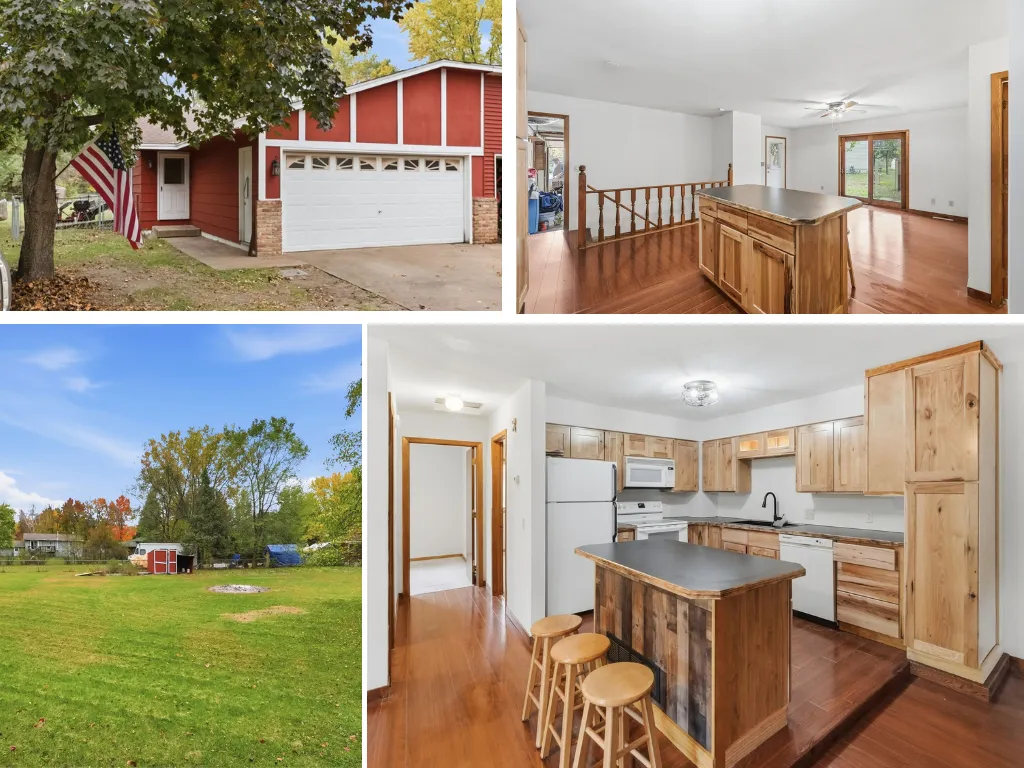 $240,000
2 bds | 1 ba | 1,264 sqft
2137 109th Nw Avenue Unit 0, Coon Rapids, MN 55433
Listing courtesy of Voigt Johnson
-
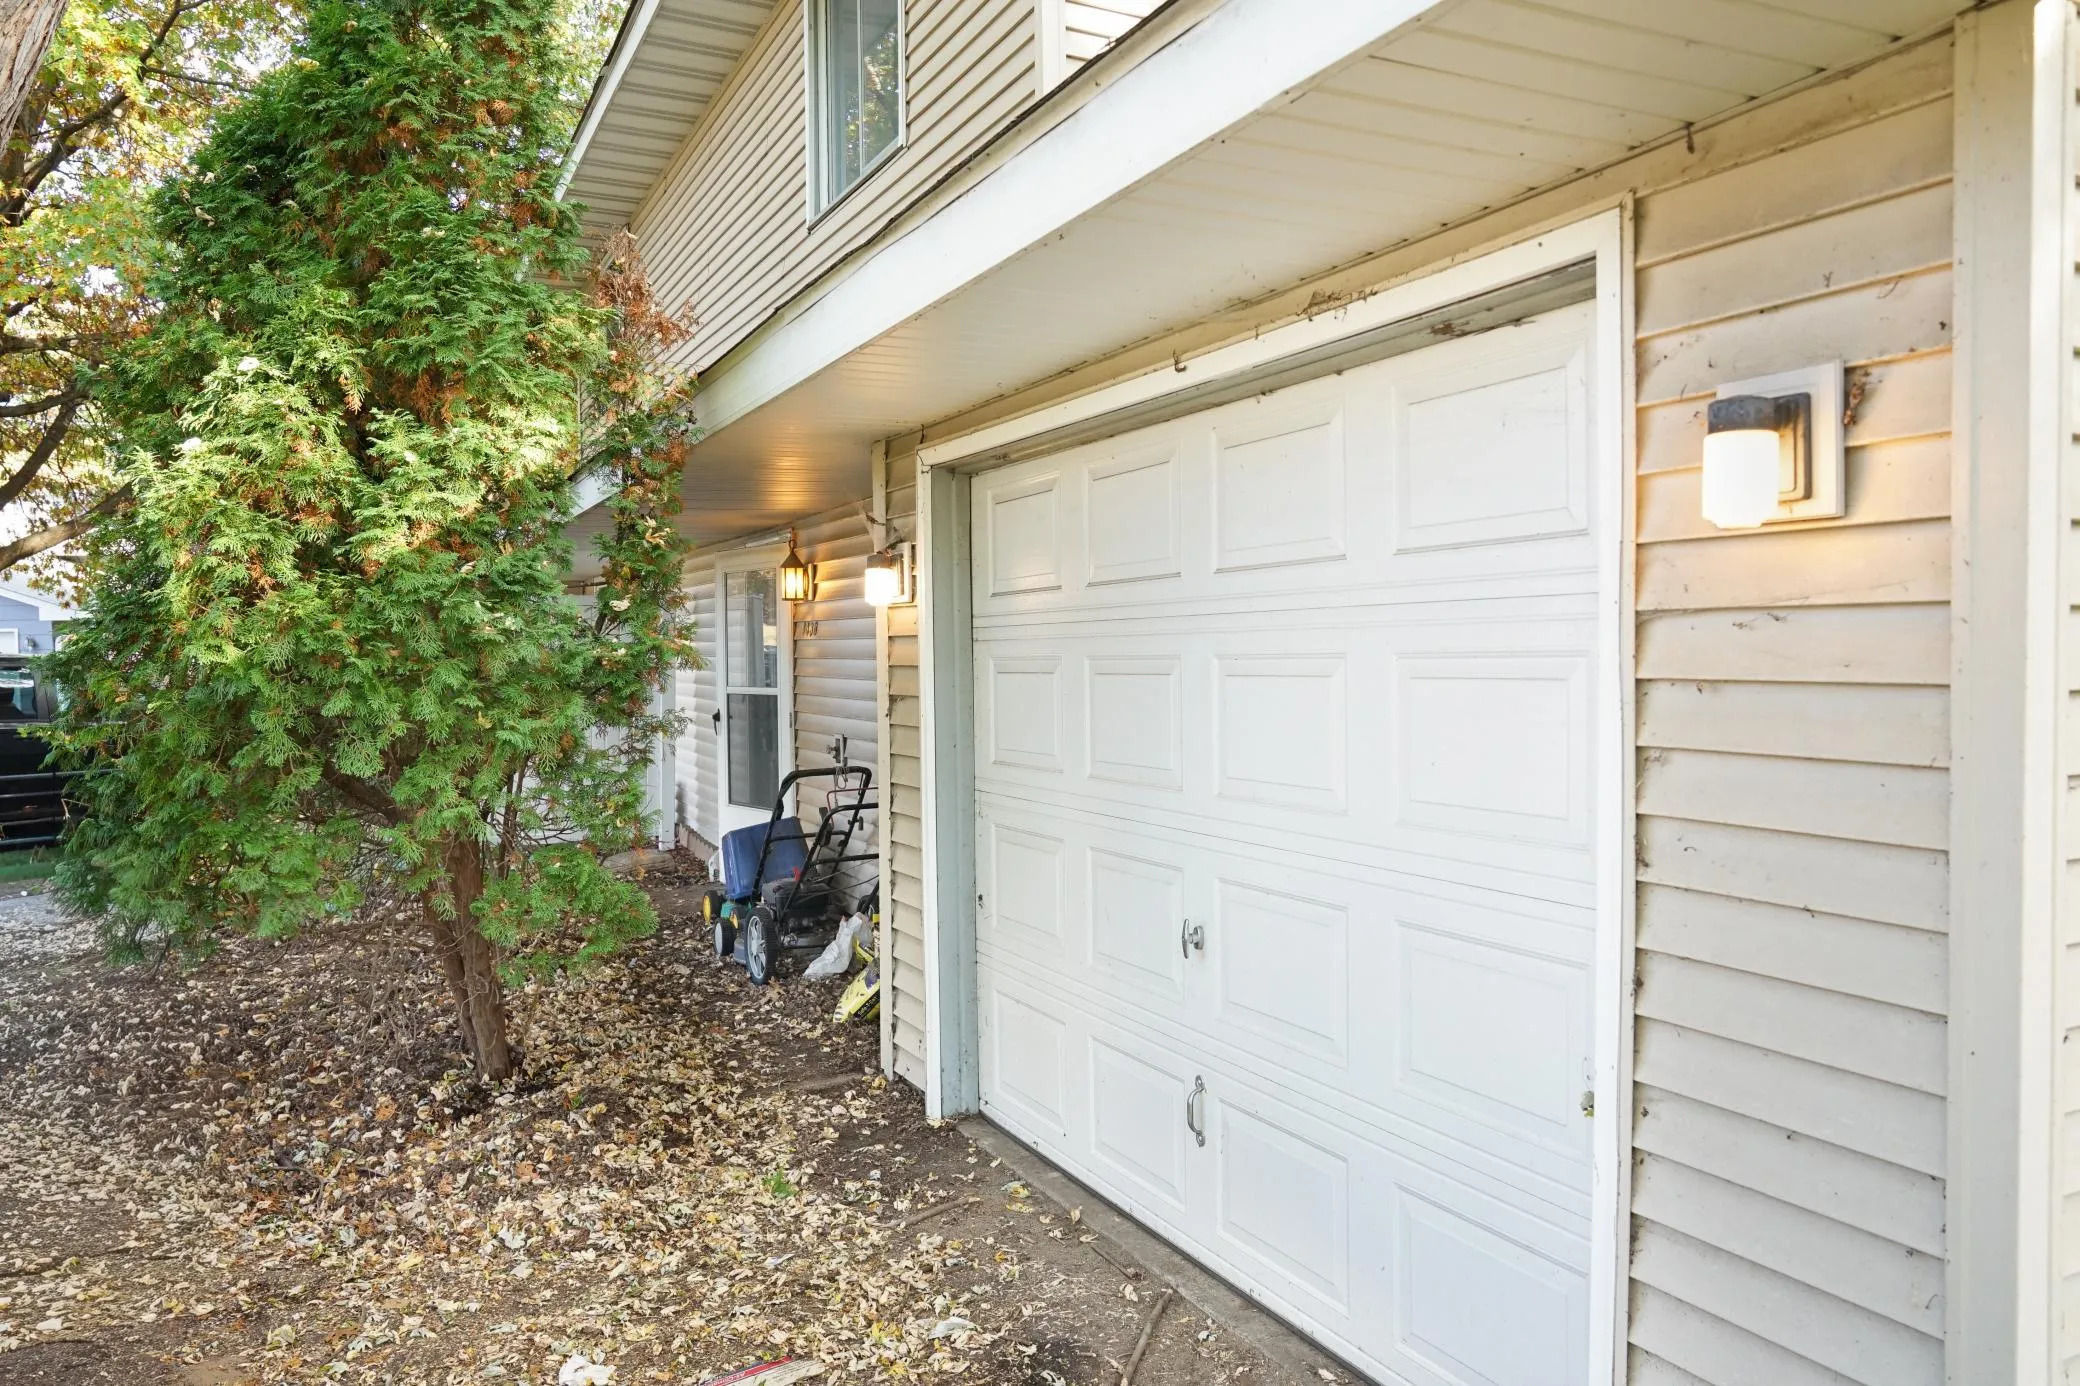 $184,988
2 bds | 2 ba | 1,008 sqft
1438 109th Nw Lane, Coon Rapids, MN 55433
Listing courtesy of Freeman Real Estate
-
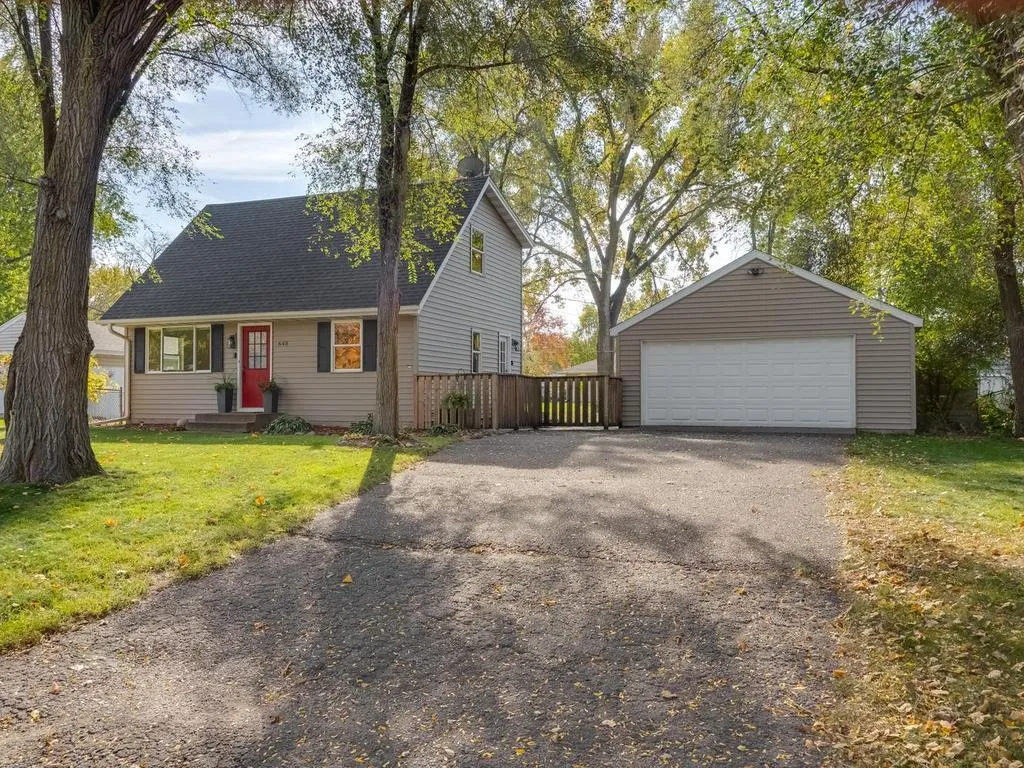 $309,900
3 bds | 2 ba | 1,467 sqft
648 109th Nw Avenue, Coon Rapids, MN 55448
Listing courtesy of Keller Williams Classic Realty
-
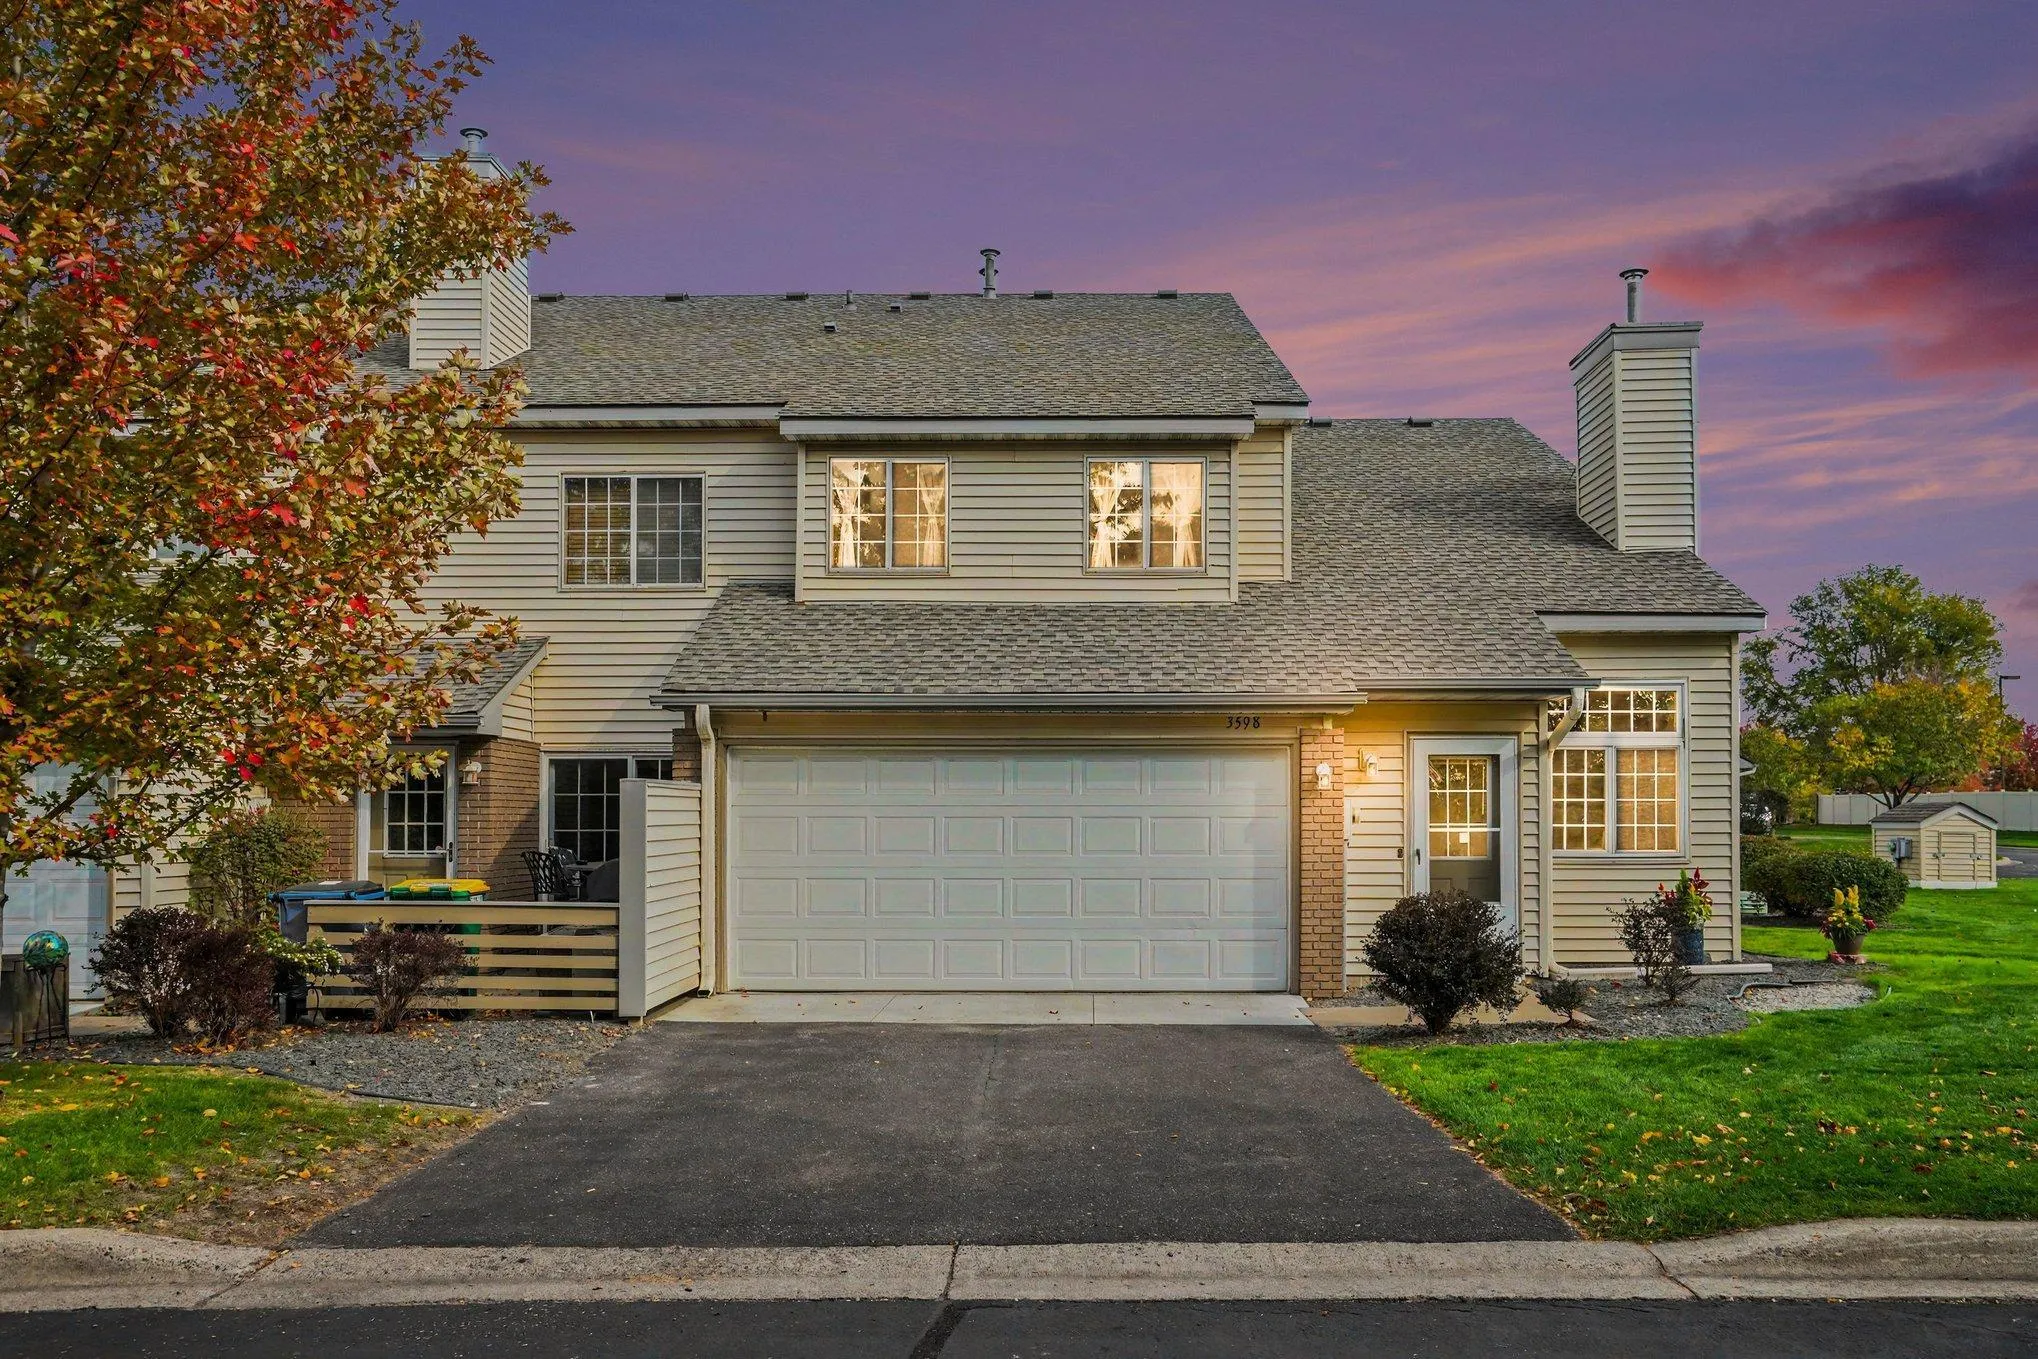 $225,000
2 bds | 1 ba | 1,256 sqft
3598 131st Nw Lane, Coon Rapids, MN 55448
Listing courtesy of Keller Williams Classic Realty
Request a tour
12217 Drake Nw Street, Coon Rapids, MN 55448