
1 / 18
$601,130
- 4 beds
- 4 baths
- 3,210 sqft
6398 Jarvis Avenue, Cottage Grove, MN 55016
For sale Est. —/mo
- House · Single Family
- Built in 2026
- 0.19 acres lot
- $187/sqft
- $72/mo HOA
- 3-car garage
Overview
Home will be available to close April 2027. Welcome to the Kingston floorplan by M/I Homes! Designed with an open-concept layout, the Kingston seamlessly connects the family room, dining area, and kitchen, creating a natural flow ideal for everyday living and entertaining. The kitchen features a center island, stainless steel GE appliances and a walk-in pantry. This home also features a morning room off the dining space, the perfect place to soak up the sun and sip your morning coffee! Adjacent to the kitchen is a powder bath and the mudroom, with direct access to the 3-car garage. A versatile flex area offers the perfect space for a home office, study area, craft space, or playroom. The upper level has three generously sized bedrooms, two baths, loft area and laundry room. The owner’s suite is a private retreat, complete with dual sinks, shower, and a walk-in closet. This home will have a fully FINISHED WALKOUT basement with a 4th bedroom, 4th bath, and large recreation area! All appliances are included, along with irrigation system, sod, and landscaping package! A smart front door keypad and garage keypad are also included. Enjoy an exceptional location at Ravine Ridge, where everyday convenience meets outdoor adventure. Just minutes from shopping, dining, groceries, golf, fitness centers, and entertainment, and with easy access to Cottage Grove's impressive parks and trail system. Just minutes from Grey Cloud Elementary, Cottage Grove Middle School, and top rated East Ridge High School. Model home will be opening to the public in November.
Facts & features
Interior
- Bedrooms: 4
- Bathrooms: 4 (1 full, 2 three-quarter, 1 half)
- Finished sqft: 3,210
- Above grade sqft: 2,409
- Below grade sqft: 801
- Basement: Drain Tiled, Drainage System, Finished, Sump Pump, Walkout
- Heating: Forced Air
- Cooling: Central Air
- Appliances: Air-To-Air Exchanger, Dishwasher, Disposal, Dryer, Electric Water Heater, Exhaust Fan, Humidifier, Microwave, Range, Refrigerator, Stainless Steel Appliances, Tankless Water Heater, Washer
- Laundry: Electric Dryer Hookup, Laundry Room, Upper Level, Washer Hookup
- Fireplaces: 1 (Electric)
Property
- Parking: Attached Garage
- Garage spaces: 3
- Lot size: 0.19 acres
- Lot dimensions: 52 x 156 x 52 x 156
- Lot features: Sod Included in Price
- Exterior features: Cement Board, Vinyl
Construction
- Home type: House (Single Family)
- Levels: Two
- Year built: 2026
- New construction: Yes
- Exterior: Frame
- Roof: Age 8 Years or Less, Architectural Shingle
Utilities
- Sewer: City Sewer/Connected
- Water: City Water/Connected
Community & HOA
- Subdivision: Ravine Ridge
- HOA fee: $72/mo ($215 quarterly)
- HOA includes: Professional Mgmt, Sanitation
Taxes & location
- County: Washington
- School district: South Washington County
Listing
- Status: For sale
- Listed: Oct 12, 2026
- Days on market: 8
- MLS #: 7159043
Monthly payment
—/mo
An example, not a loan offer. Taxes and HOA dues come from the listing when known; home insurance is a rough estimate. Mortgage insurance is not included. Your rate depends on your lender and credit.
Location
Nearby homes
-
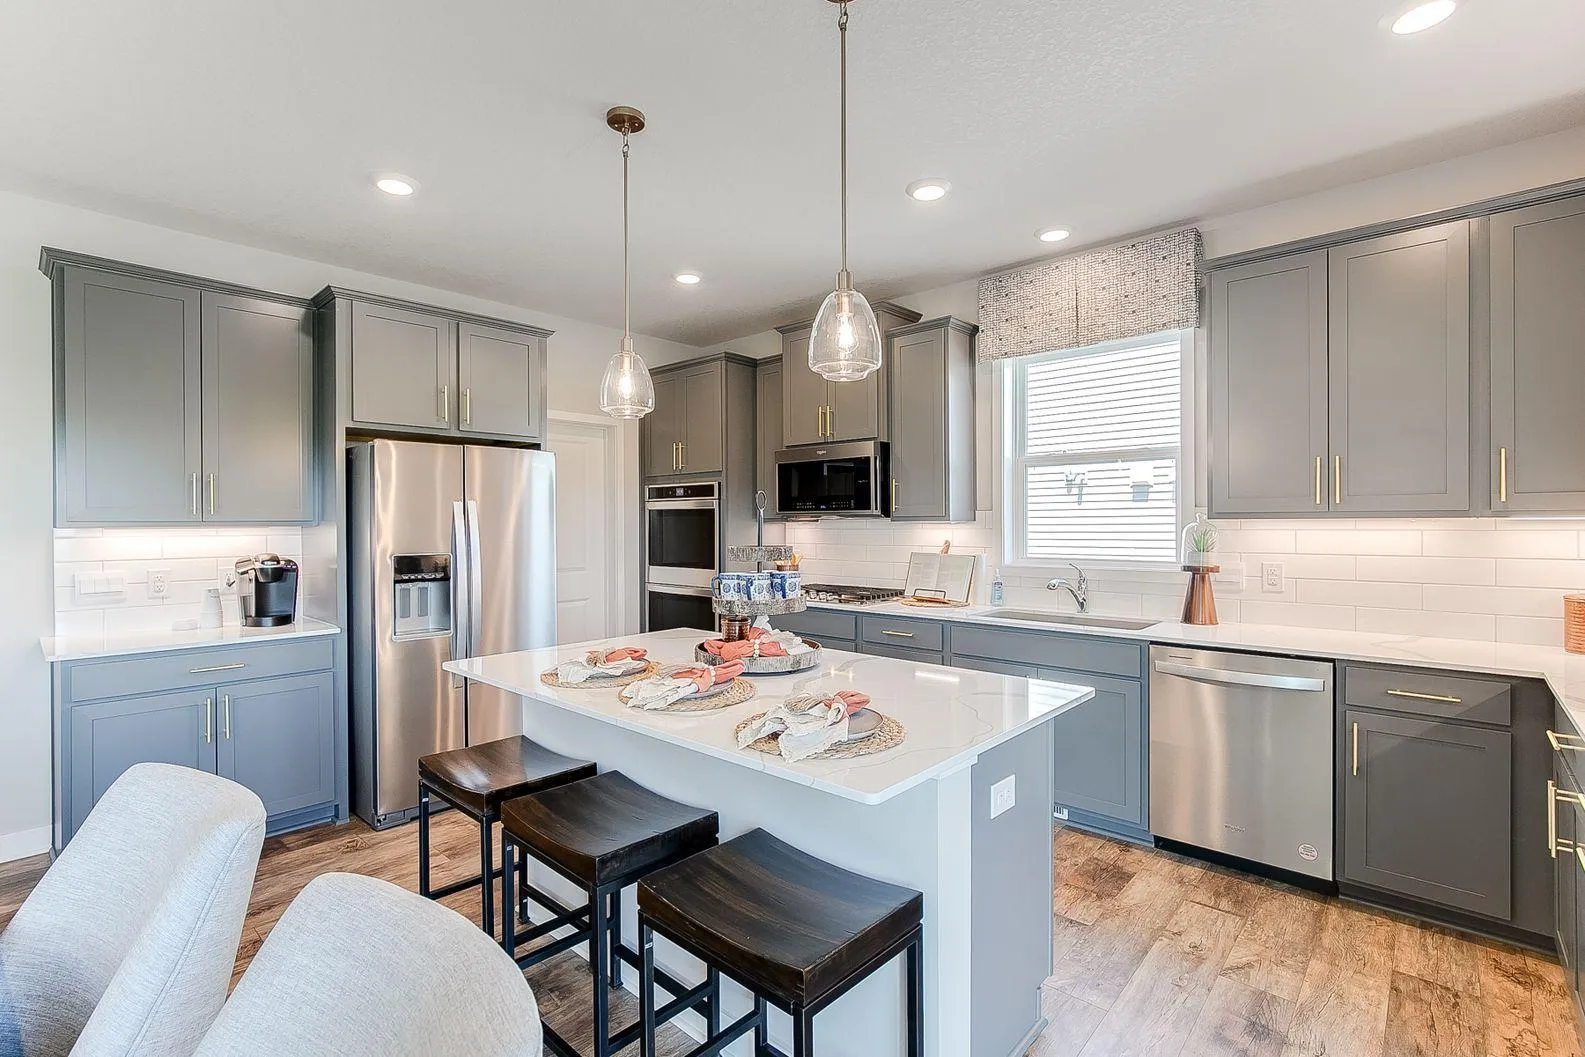 $659,990
5 bds | 3 ba | 3,003 sqft
6107 Jennifer S Avenue, Cottage Grove, MN 55016
Listing courtesy of D.R. Horton, Inc.
-
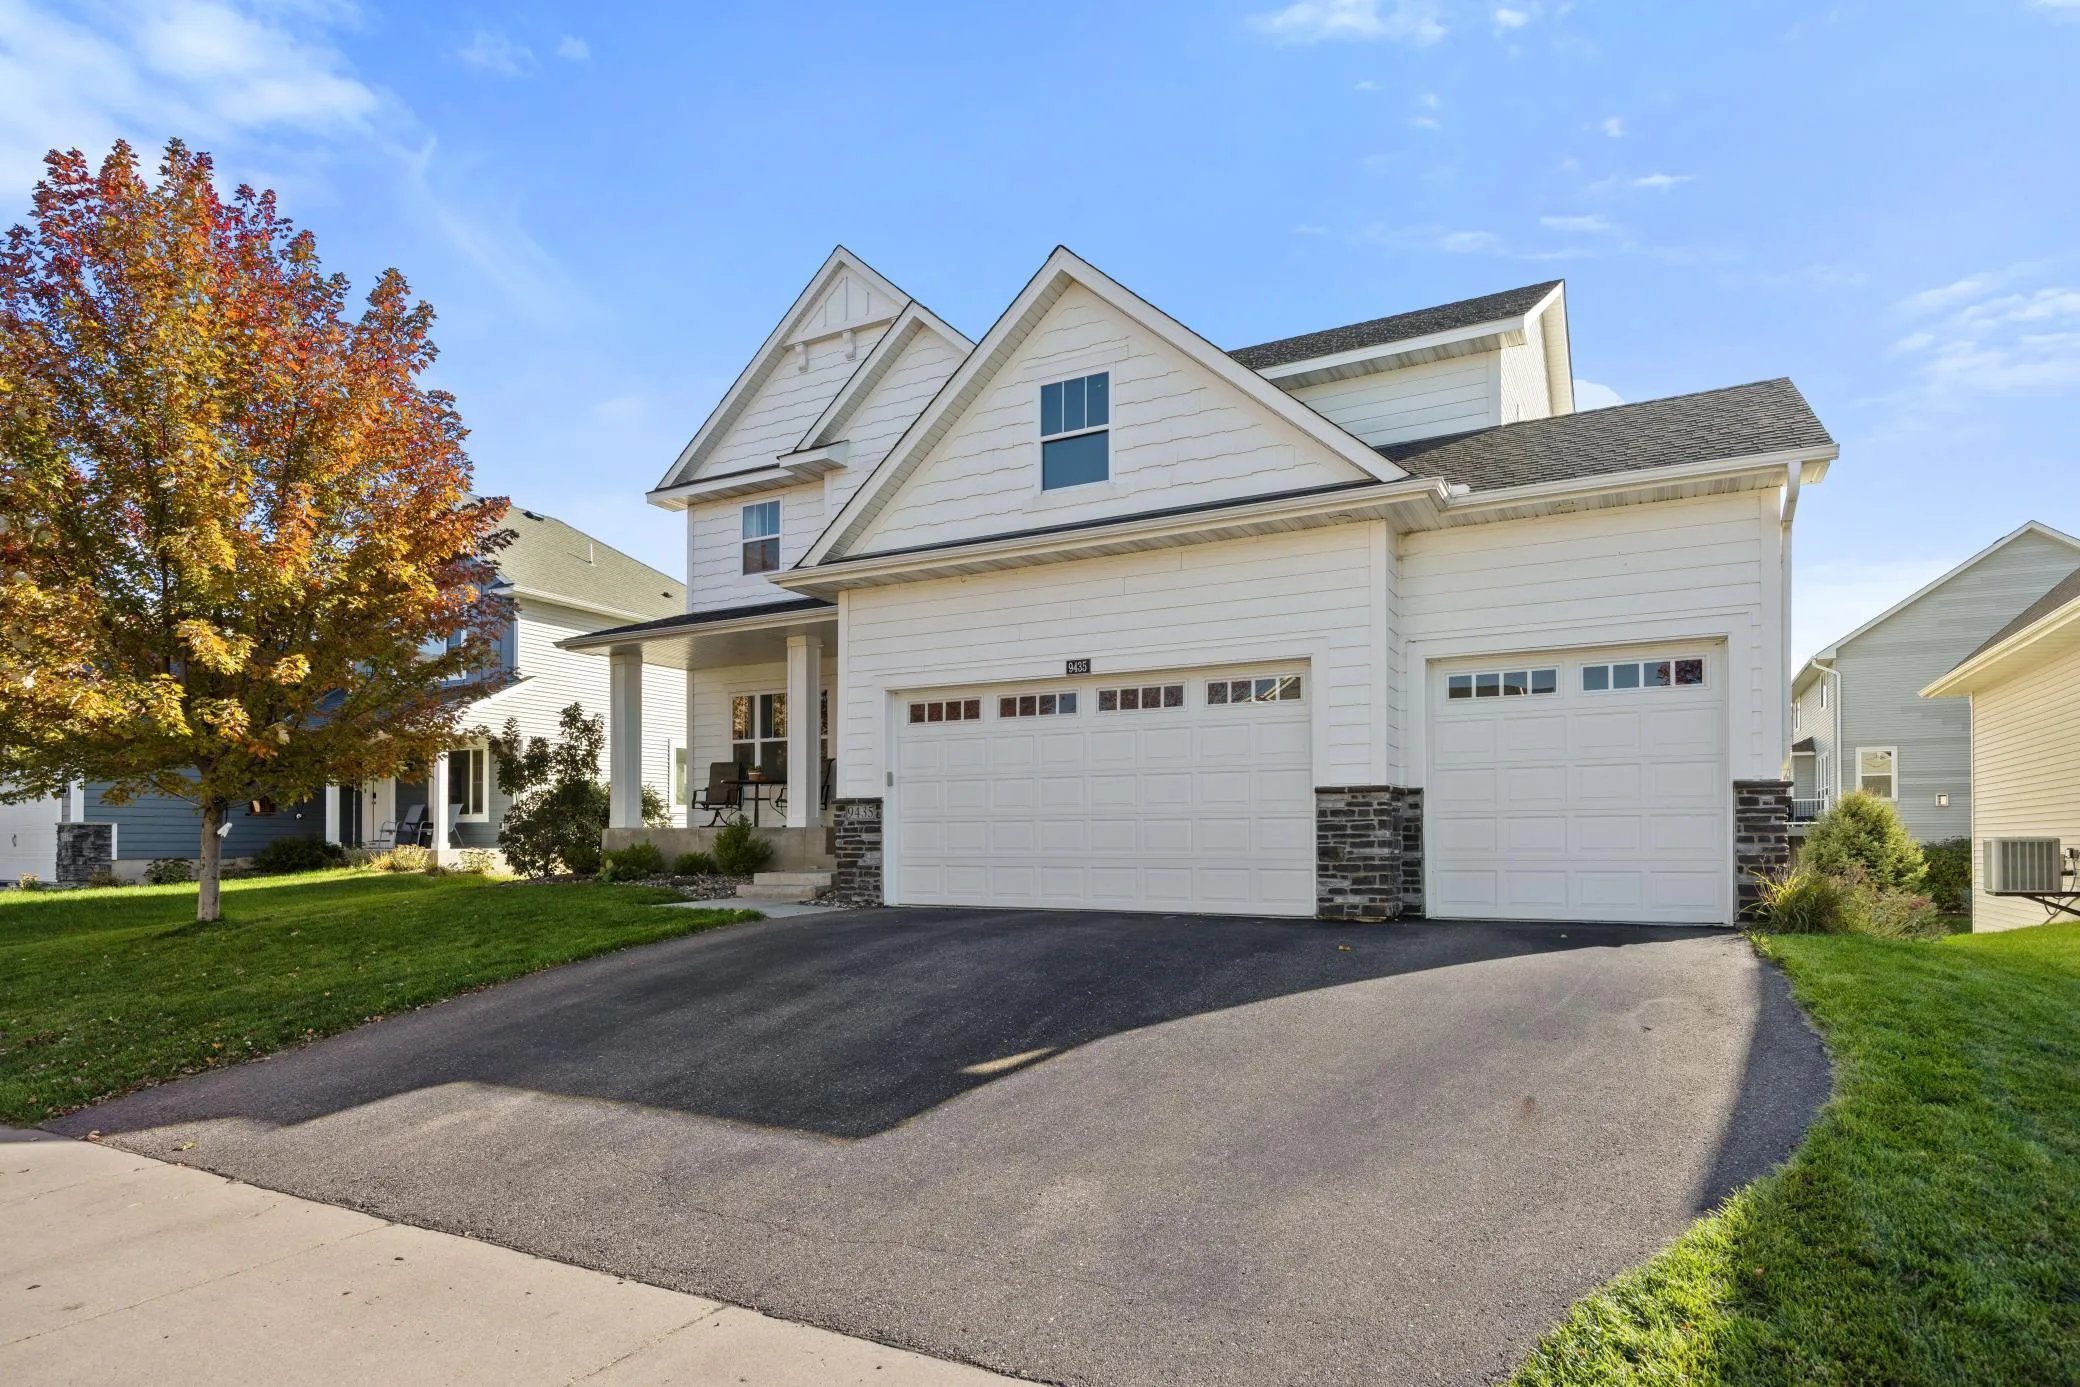 $695,000
5 bds | 4 ba | 3,501 sqft
9435 Compass Pointe Road, Woodbury, MN 55129
Listing courtesy of Keller Williams Classic Rlty NW
-
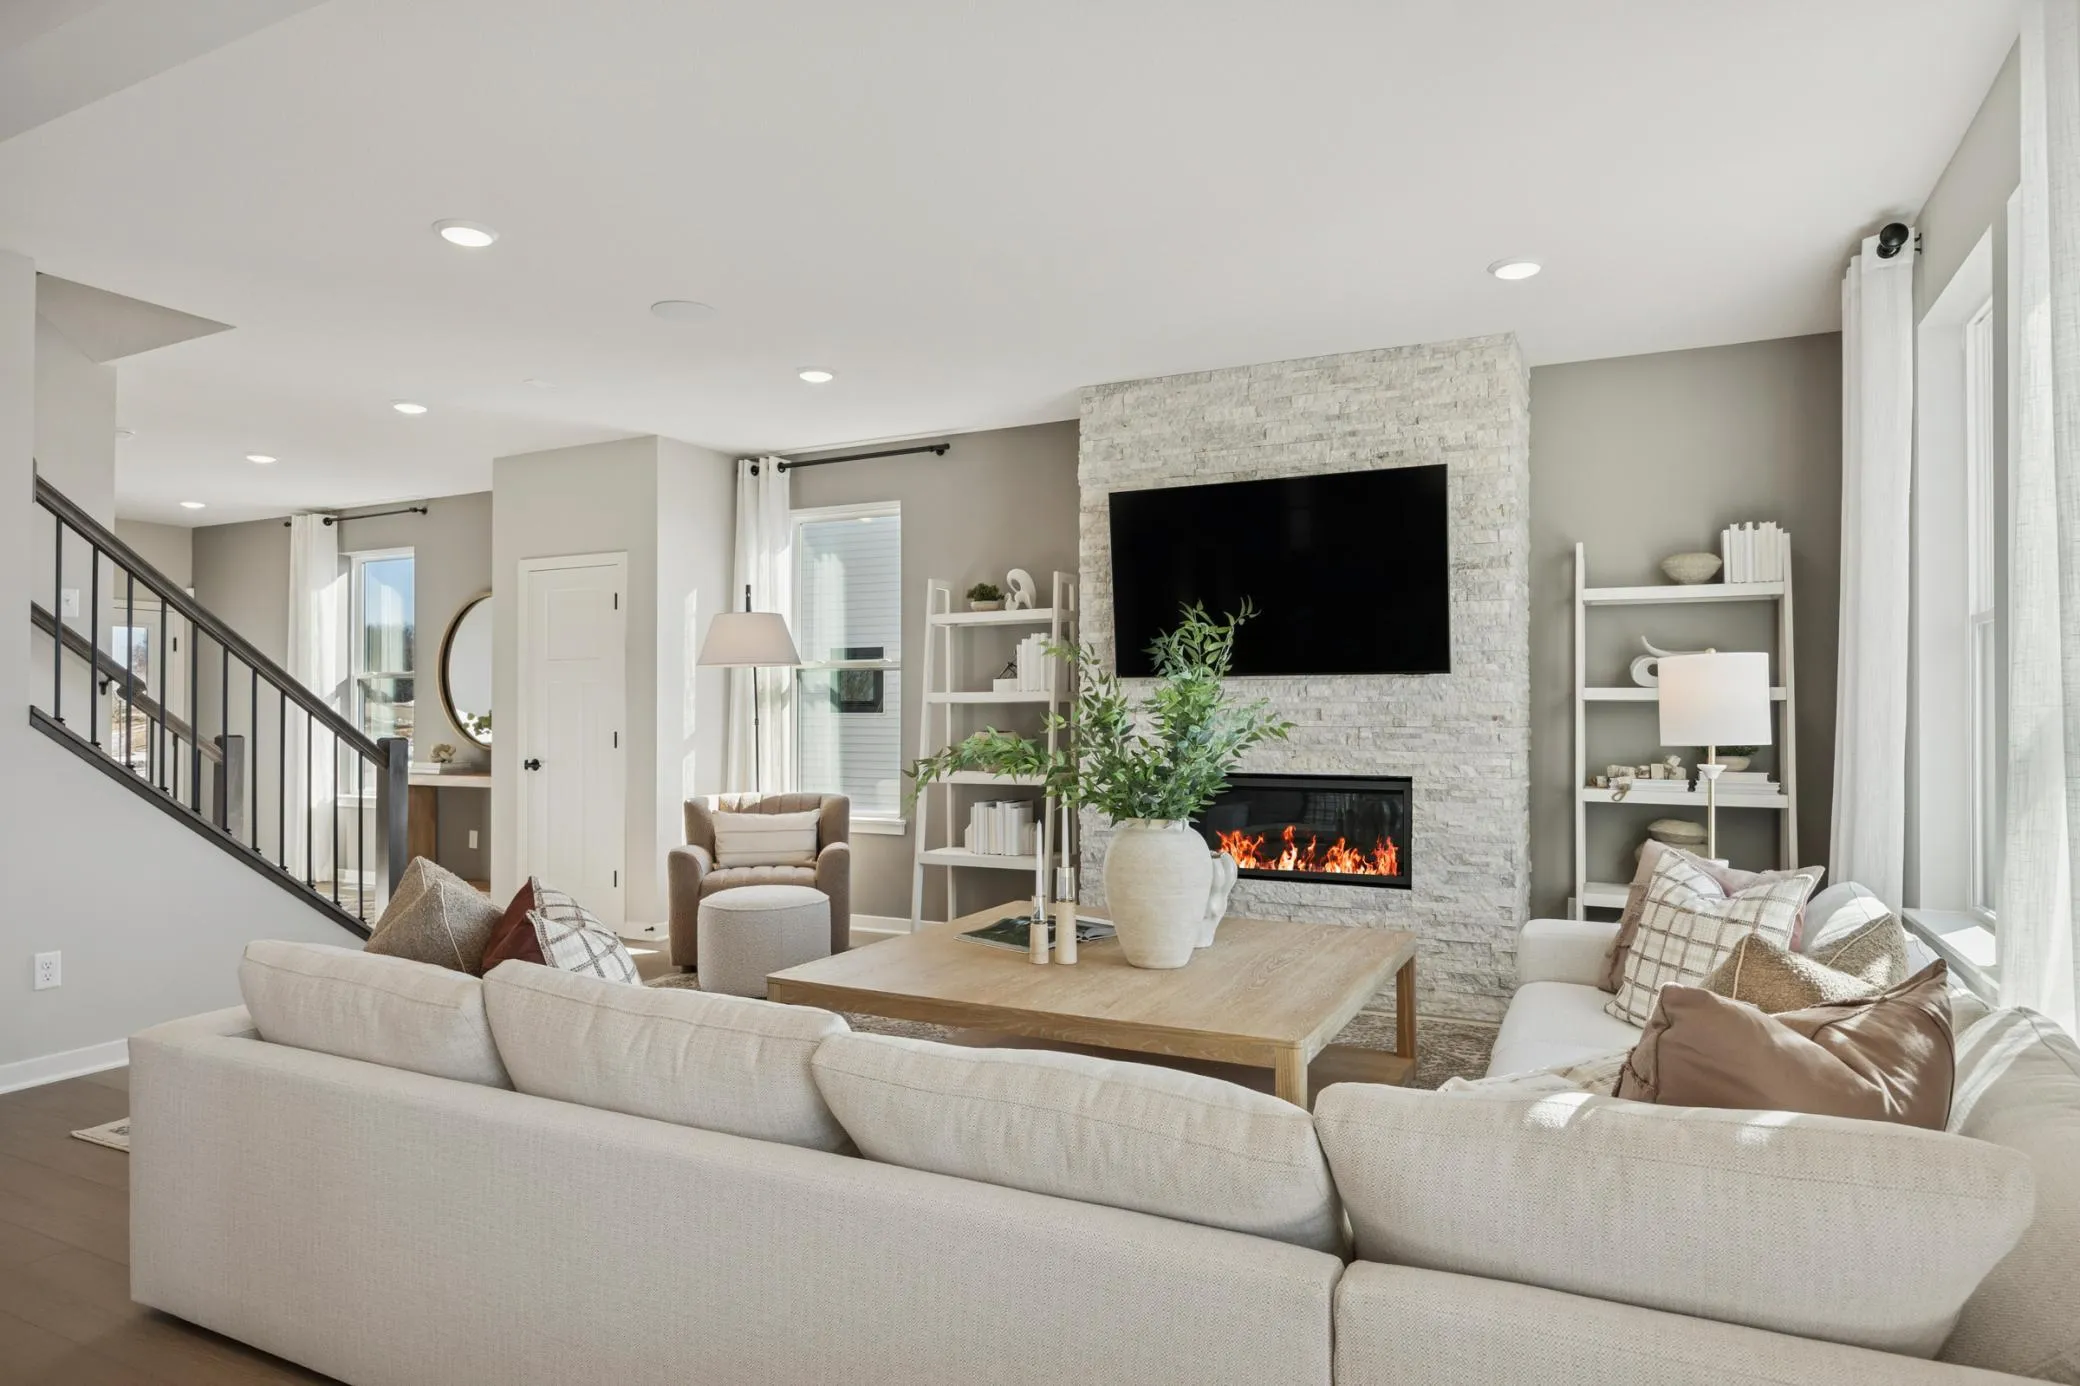 $594,990
4 bds | 3 ba | 2,668 sqft
10320 Duval Road, Woodbury, MN 55129
Listing courtesy of Pulte Homes Of Minnesota, LLC
-
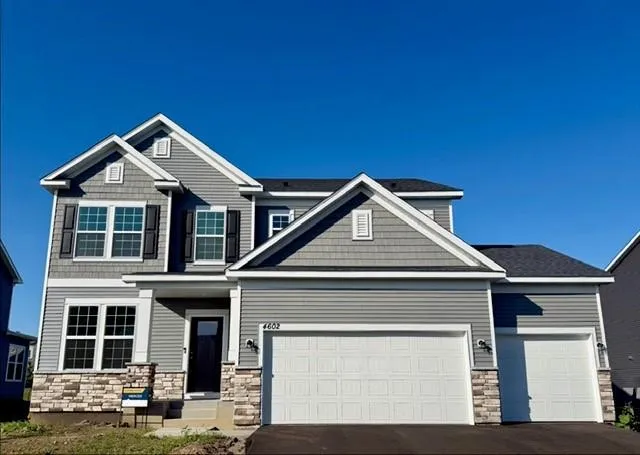 $589,990
4 bds | 3 ba | 2,508 sqft
4602 Island Park Bay, Woodbury, MN 55129
Listing courtesy of Pulte Homes Of Minnesota, LLC
-
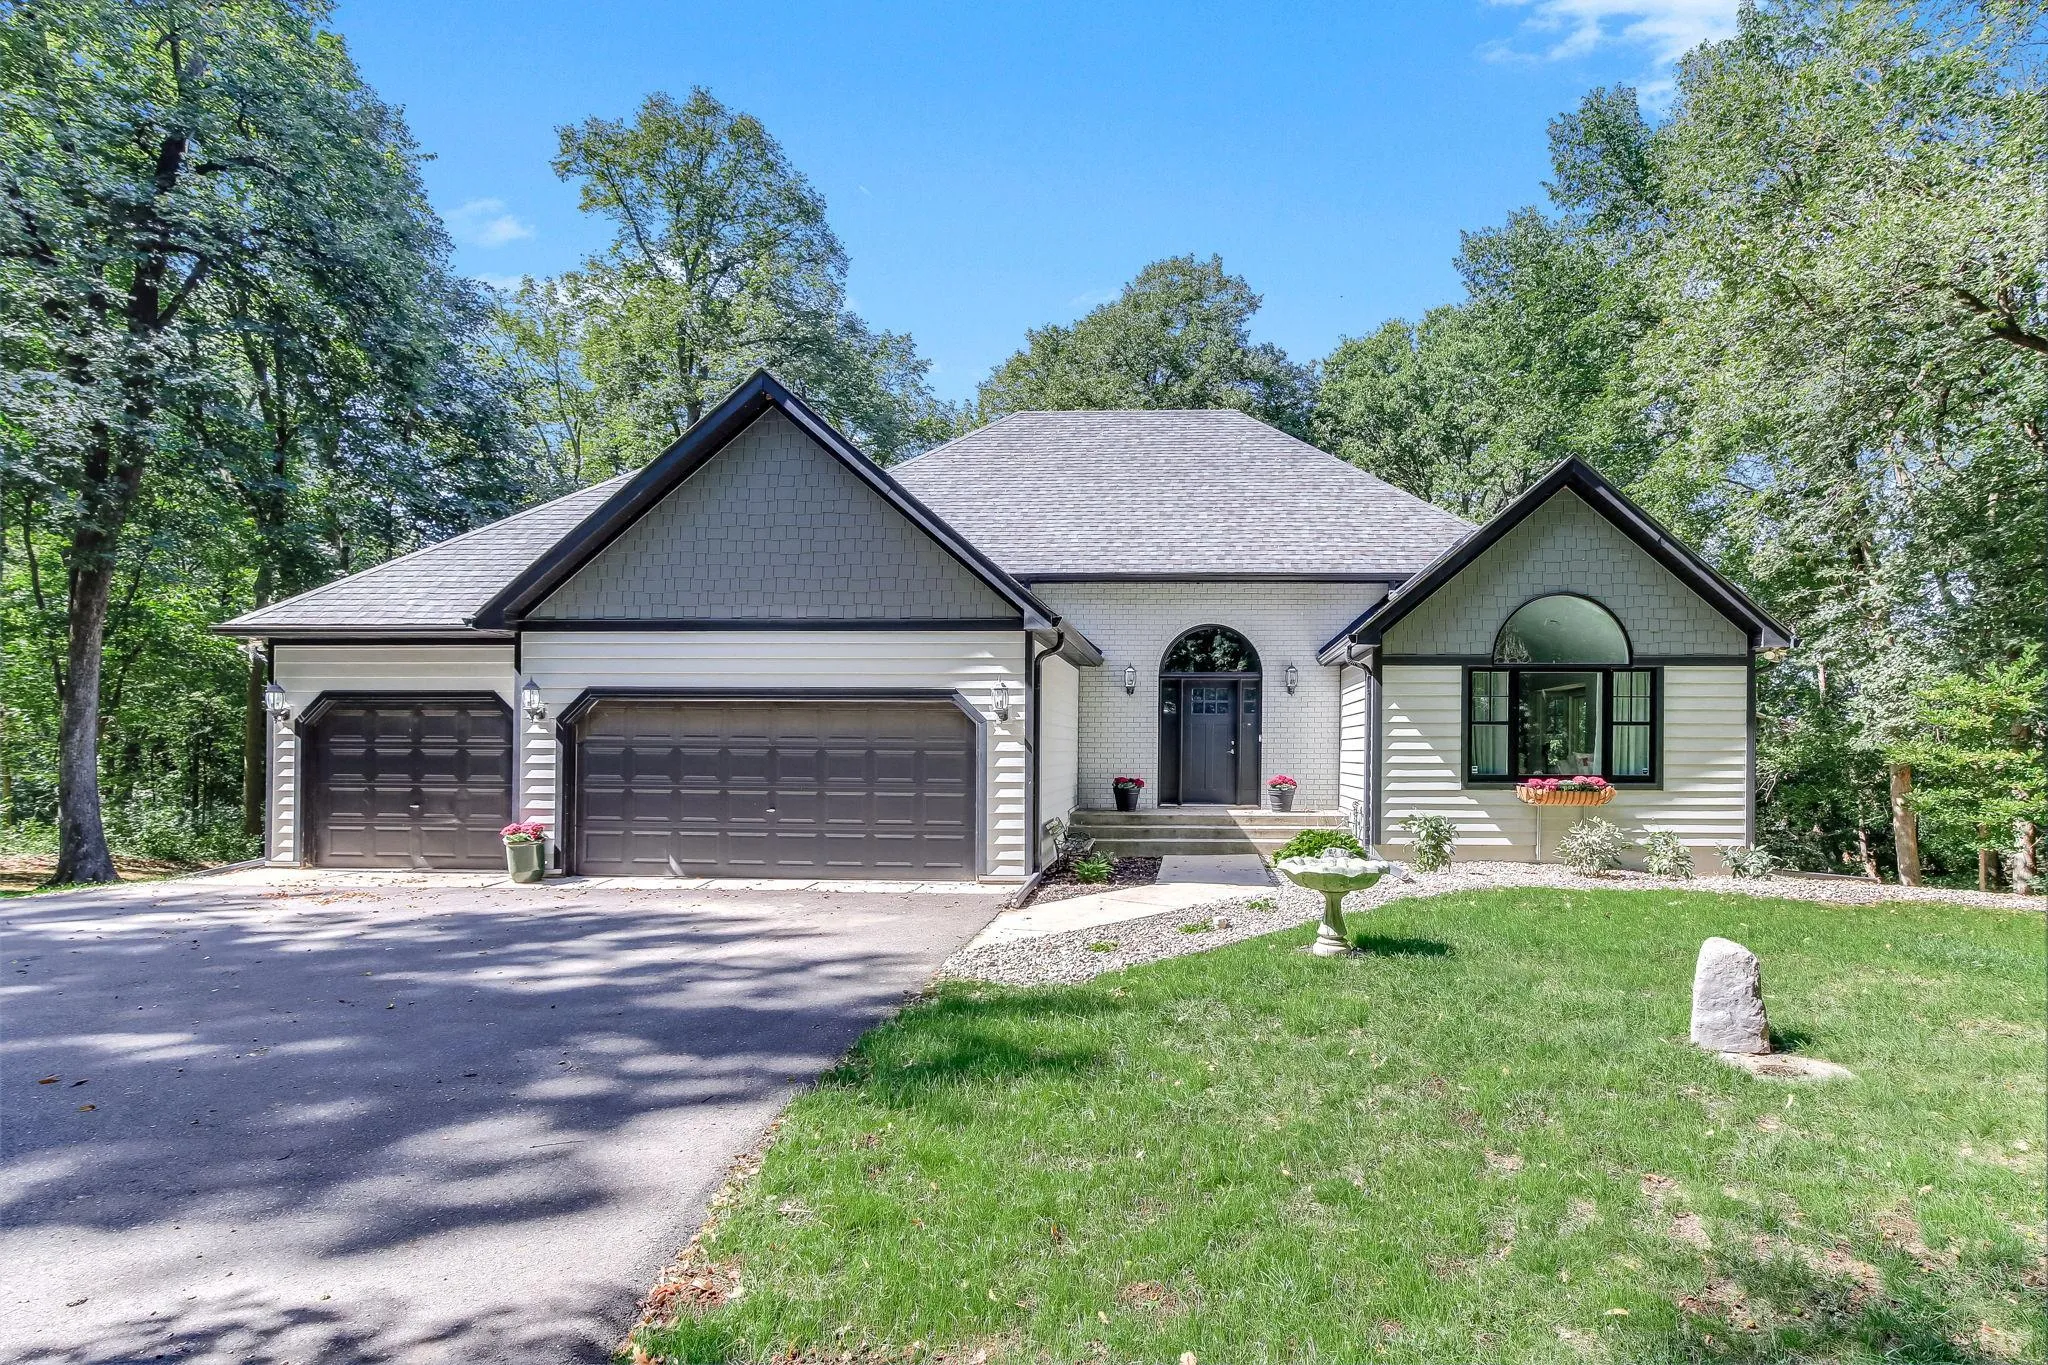 $740,000
4 bds | 4 ba | 3,354 sqft
7156 Granada S Avenue, Cottage Grove, MN 55016
Listing courtesy of Keller Williams Premier Realty
-
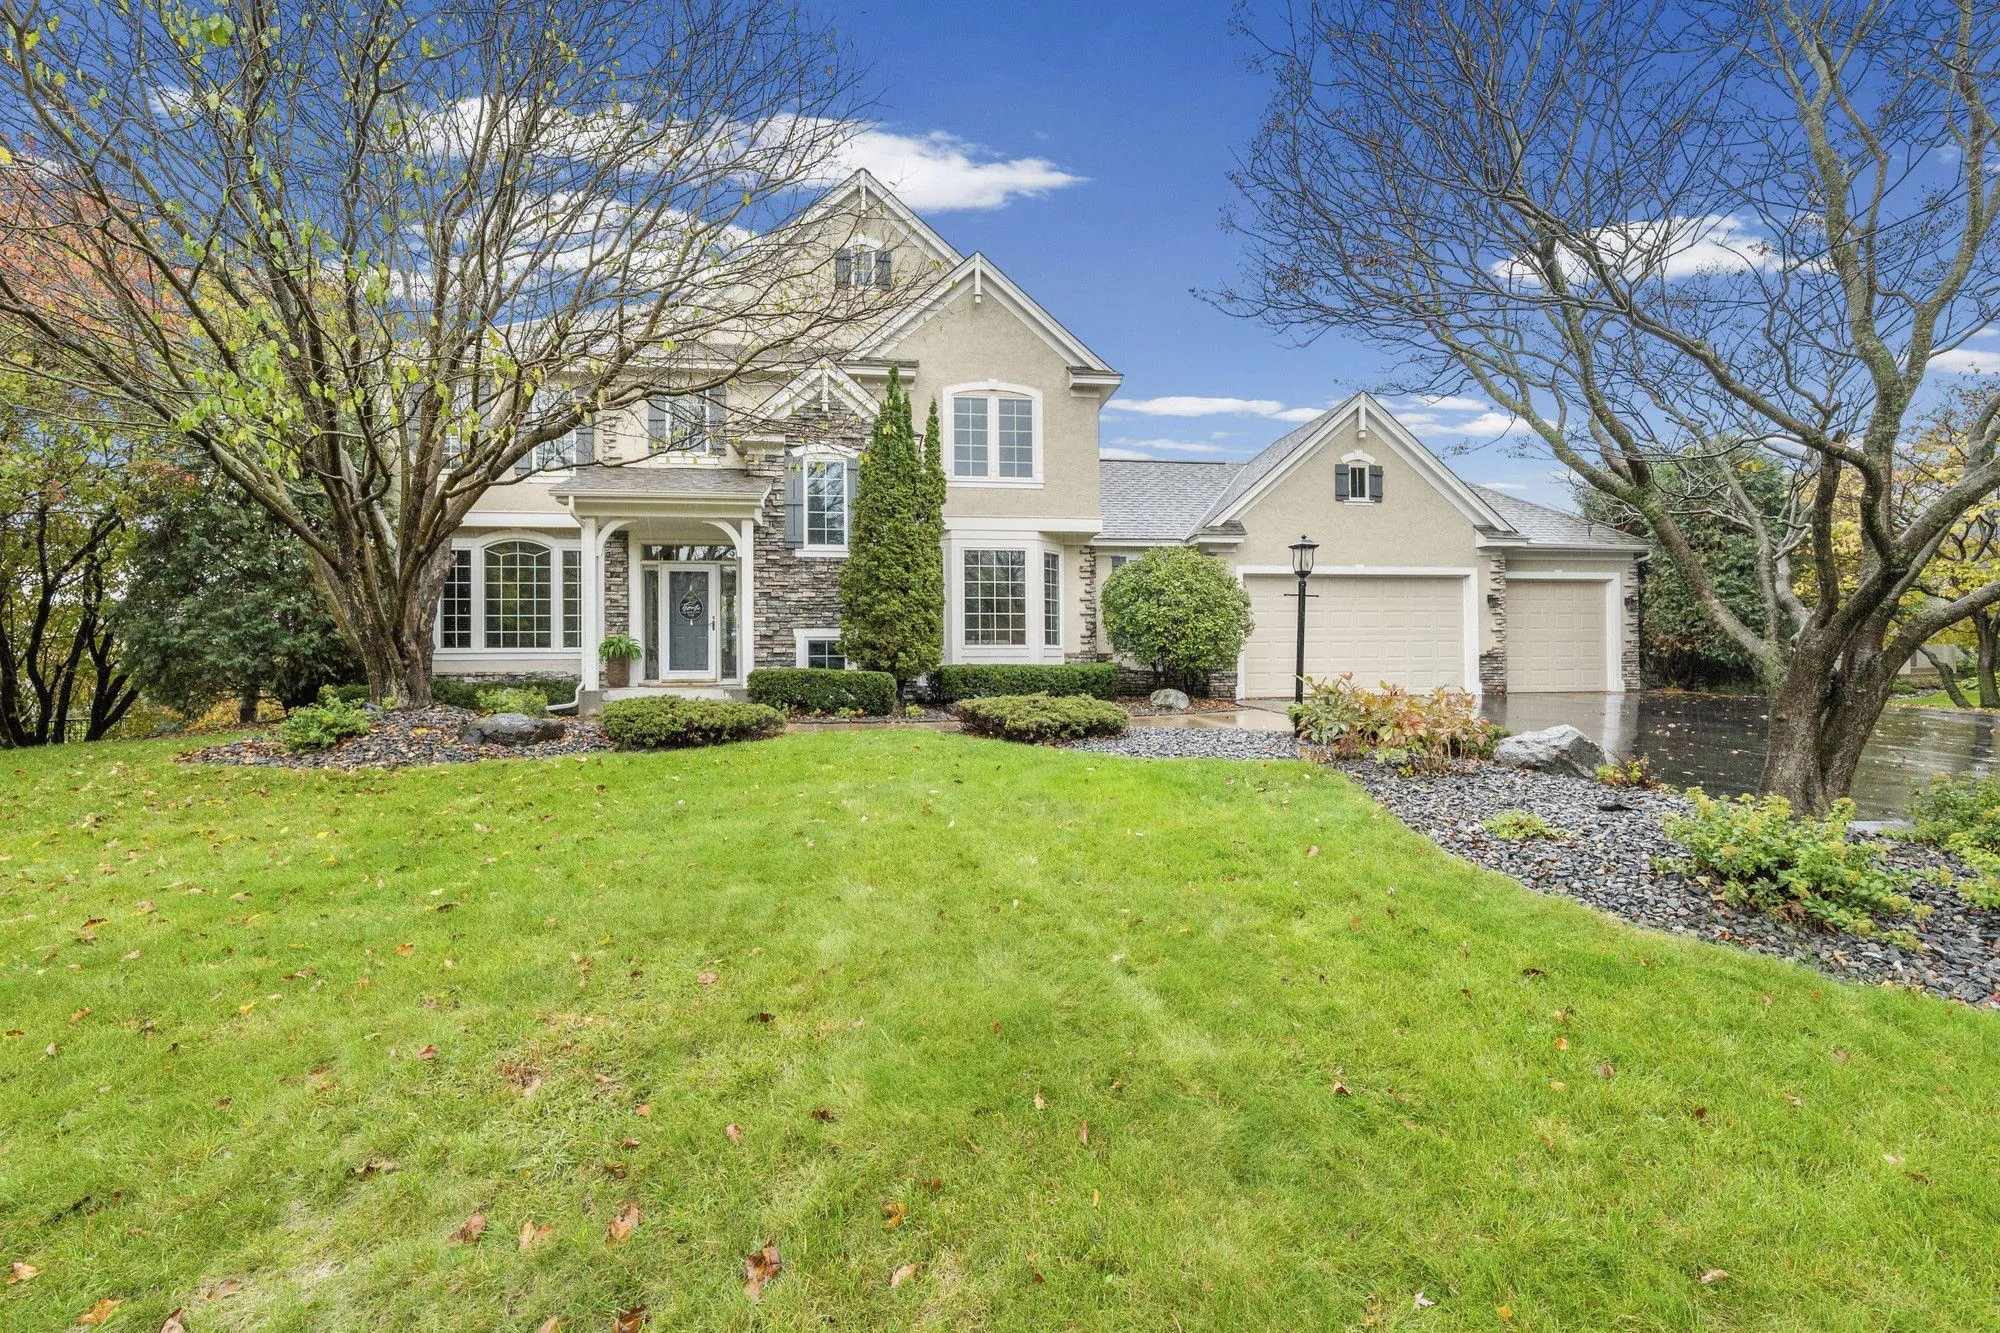 $729,900
4 bds | 4 ba | 3,882 sqft
3749 Fairway Drive, Woodbury, MN 55125
Listing courtesy of Pemberton RE
-
 $569,990
4 bds | 3 ba | 2,508 sqft
4633 Island Park Drive, Woodbury, MN 55129
Listing courtesy of Pulte Homes Of Minnesota, LLC
-
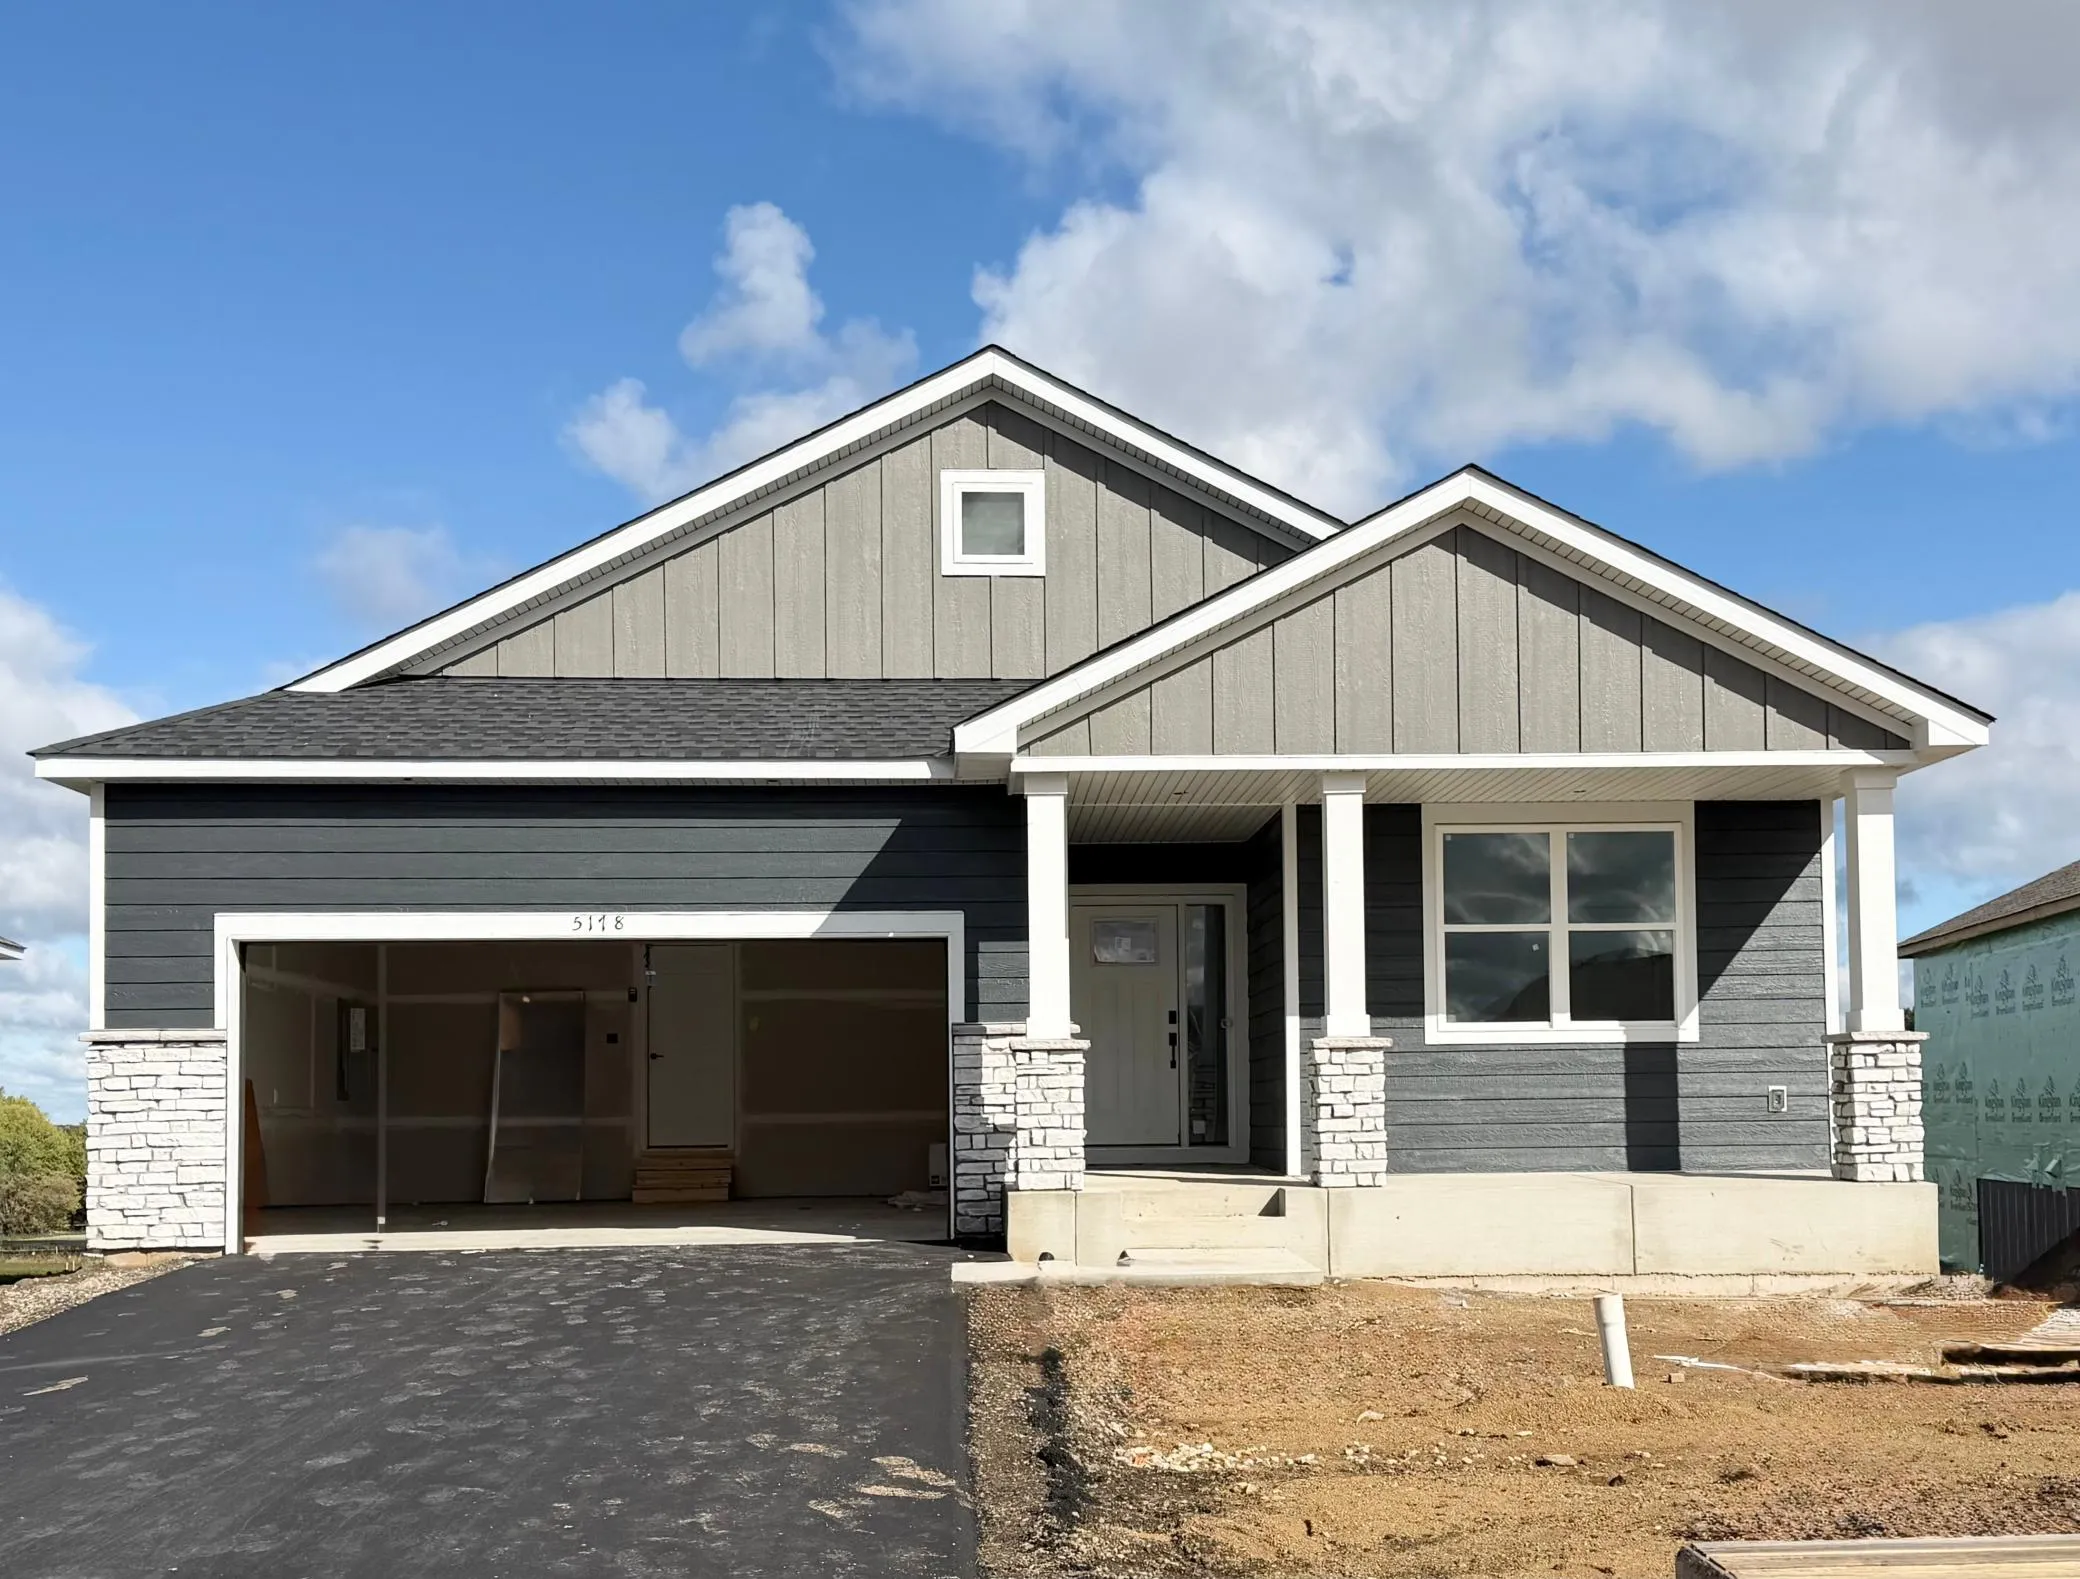 $623,505
4 bds | 3 ba | 3,312 sqft
5178 Long Pointe Bay, Woodbury, MN 55129
Listing courtesy of Lennar Sales Corp
Request a tour
6398 Jarvis Avenue, Cottage Grove, MN 55016