
1 / 59
$1,250,000
- 3 beds
- 4 baths
- 7,089 sqft
5966 Blackberry E Trail, Inver Grove Heights, MN 55076
For sale Est. —/mo
- House · Single Family
- Built in 2004
- 1.09 acres lot
- $176/sqft
- 3-car garage
Overview
Welcome to 5966 Blackberry Trail E, an extraordinary home tucked into a picturesque, wooded setting in Inver Grove Heights! From the moment you arrive, the striking architecture, dramatic stone accents, and inviting arched entryway make a lasting impression. Inside, a stunning foyer sets the tone with a one-of-a-kind black and gold statement ceiling, beautiful lighting, and thoughtfully designed finishes. A private elevator provides convenient access between levels, adding an exceptional touch of luxury and functionality.
Designed for both everyday living and unforgettable entertaining, the home features expansive windows, multiple outdoor gathering spaces, a screened porch, and spacious decks overlooking the peaceful, tree-lined surroundings. The walkout lower level opens to a beautifully landscaped backyard featuring impressive boulder retaining walls, a generous patio, and plenty of room to relax and play.
One of the home's most remarkable features is its incredible indoor recreation space, complete with professional-style wrestling mats and padded walls, offering endless possibilities for fitness, training, hobbies, or recreation. Surrounded by mature trees and natural beauty, this distinctive property offers a rare combination of privacy, architectural character, versatile living spaces, and impressive amenities. A truly unique opportunity to enjoy an exceptional lifestyle in Inver Grove Heights!
Facts & features
Interior
- Bedrooms: 3
- Bathrooms: 4 (3 full, 1 half)
- Finished sqft: 7,089
- Above grade sqft: 1,448
- Below grade sqft: 5,641
- Basement: Daylight/Lookout Windows, Drain Tiled, Finished, Full, Sump Pump, Walkout
- Heating: Geothermal, In-Floor Heating
- Cooling: Geothermal
- Appliances: Air-To-Air Exchanger, Central Vacuum, Cooktop, Dishwasher, Dryer, Range, Refrigerator, Washer
- Laundry: Lower Level, Laundry Room
- Fireplaces: 1 (Family Room, Gas)
Property
- Parking: Attached Garage, Concrete, Garage Door Opener, Insulated Garage
- Garage spaces: 3
- Lot size: 1.09 acres
- Lot dimensions: 291x201x143x317
- Lot features: Tree Coverage - Medium
- Exterior features: Stone, Stucco
- Waterfront: Pond
Construction
- Home type: House (Single Family)
- Levels: More Than 2 Stories
- Year built: 2004
- Exterior: Brick, Stone
- Roof: Composition
Utilities
- Sewer: City Sewer/Connected
- Water: City Water/Connected
Community & HOA
- Subdivision: Foresthaven
Taxes & location
- Annual taxes: $14,892 (2026)
- County: Dakota
- School district: Inver Grove Hts. Community Schools
Listing
- Status: For sale
- Listed: Oct 15, 2026
- Days on market: 5
- MLS #: 7159528
Monthly payment
—/mo
An example, not a loan offer. Taxes and HOA dues come from the listing when known; home insurance is a rough estimate. Mortgage insurance is not included. Your rate depends on your lender and credit.
Location
Nearby homes
-
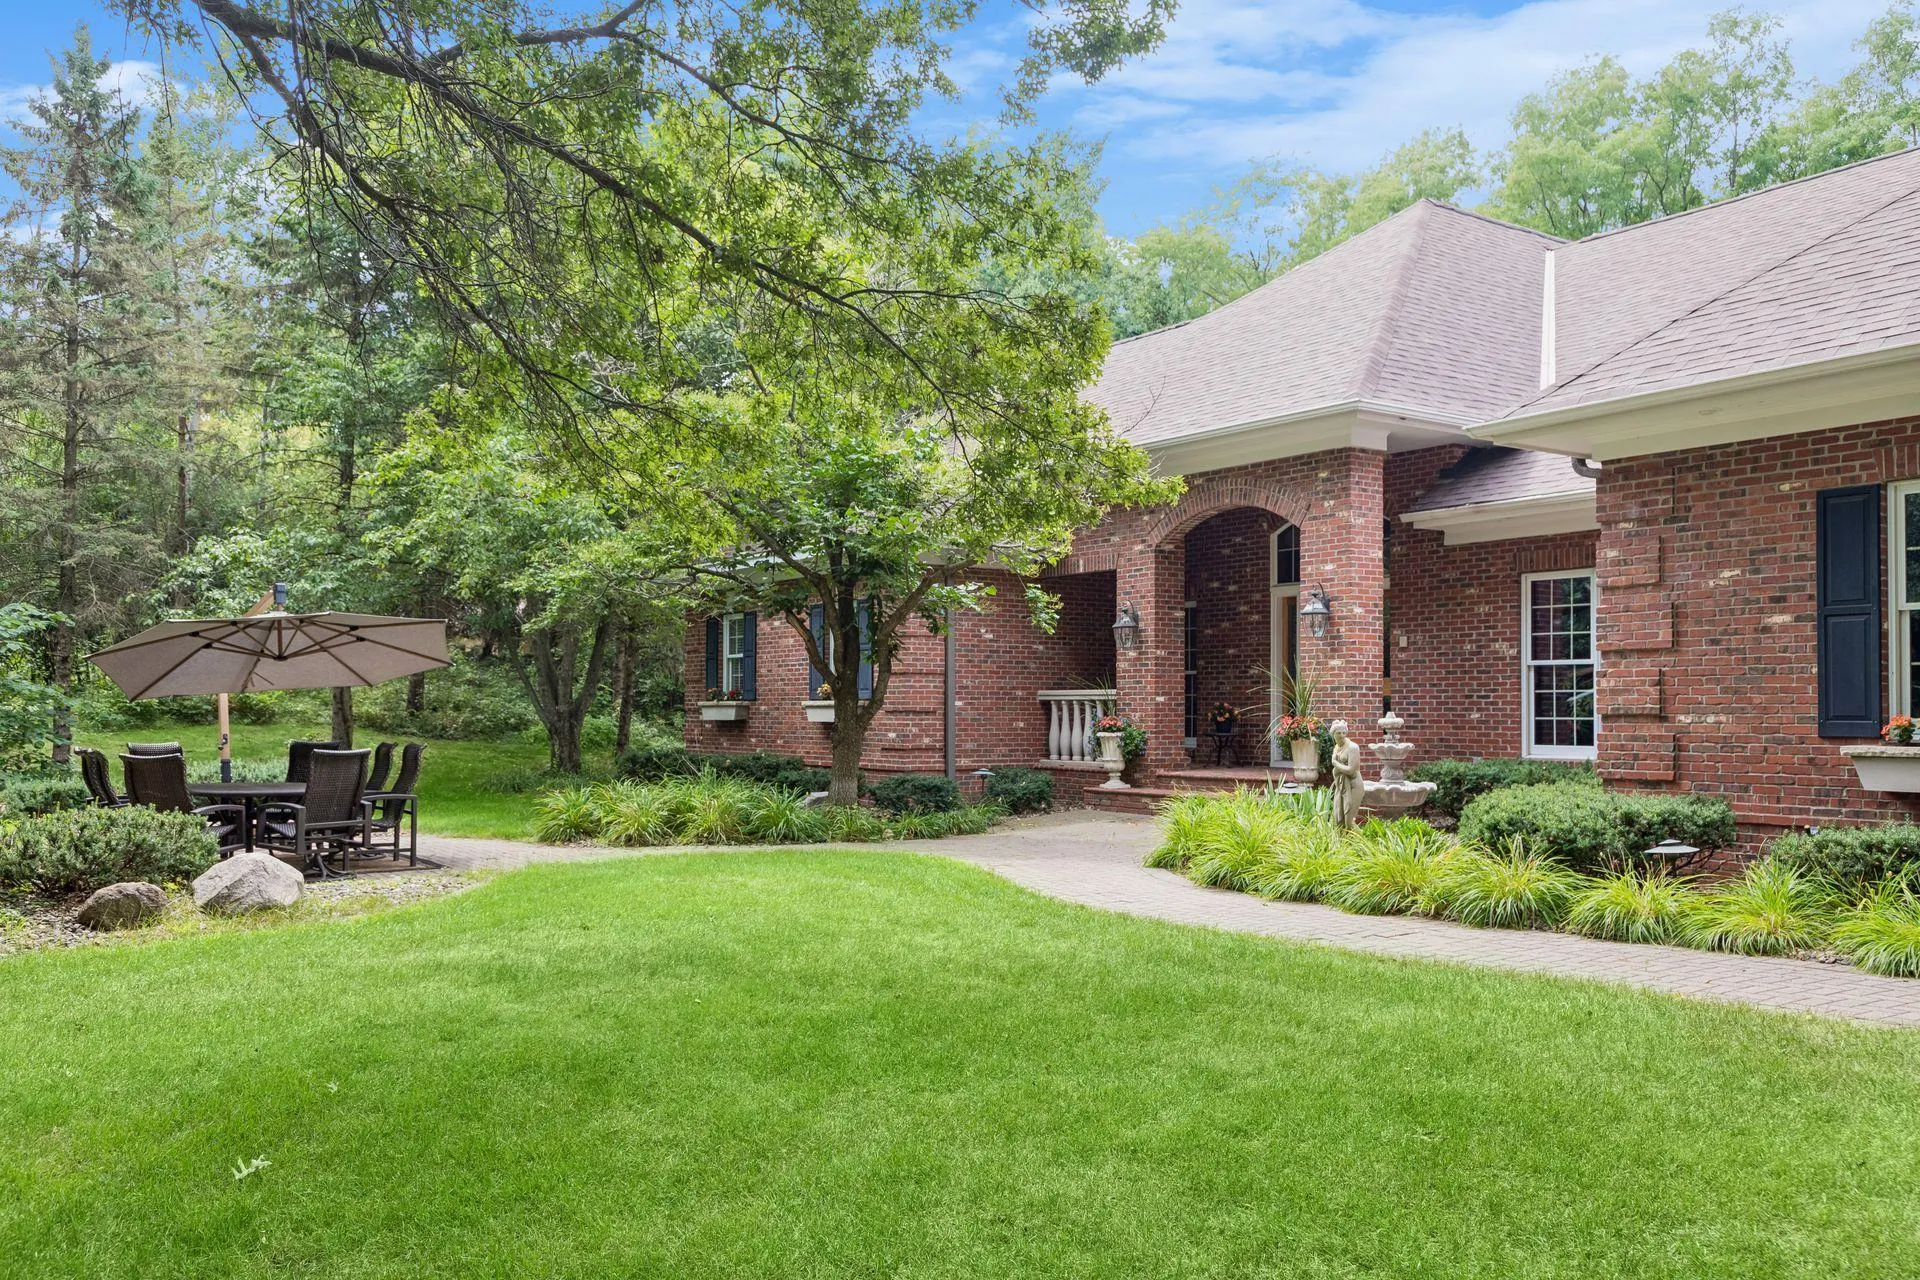 $1,325,000
4 bds | 3 ba | 4,936 sqft
1959 Pine Ridge Drive, West Saint Paul, MN 55118
Listing courtesy of Coldwell Banker Realty
-
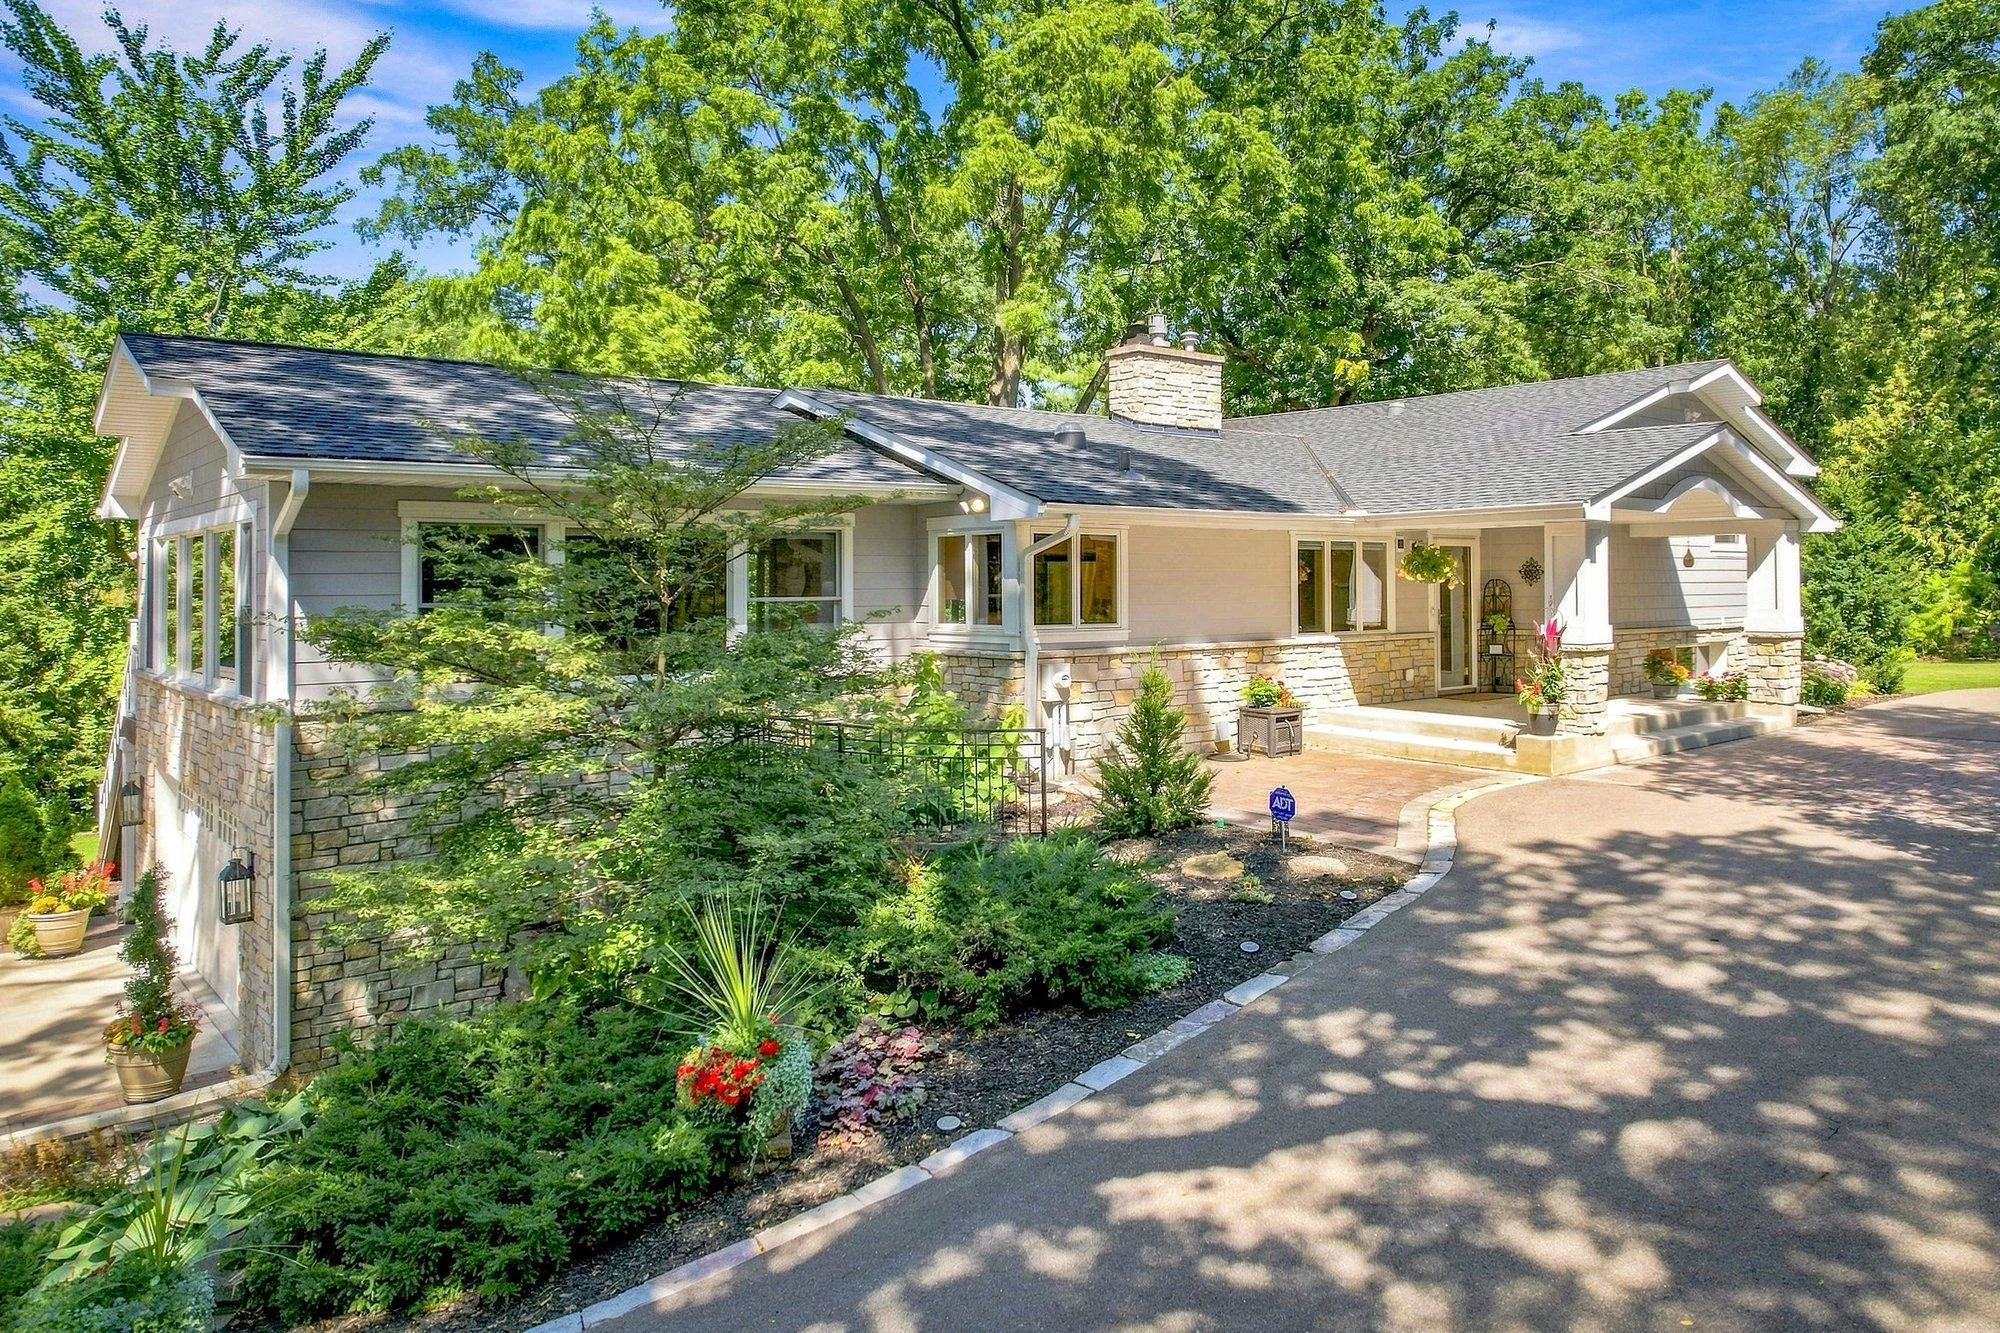 $899,900
3 bds | 2 ba | 2,717 sqft
111 Teresa Drive, West Saint Paul, MN 55118
Listing courtesy of Keller Williams Premier Realty
-
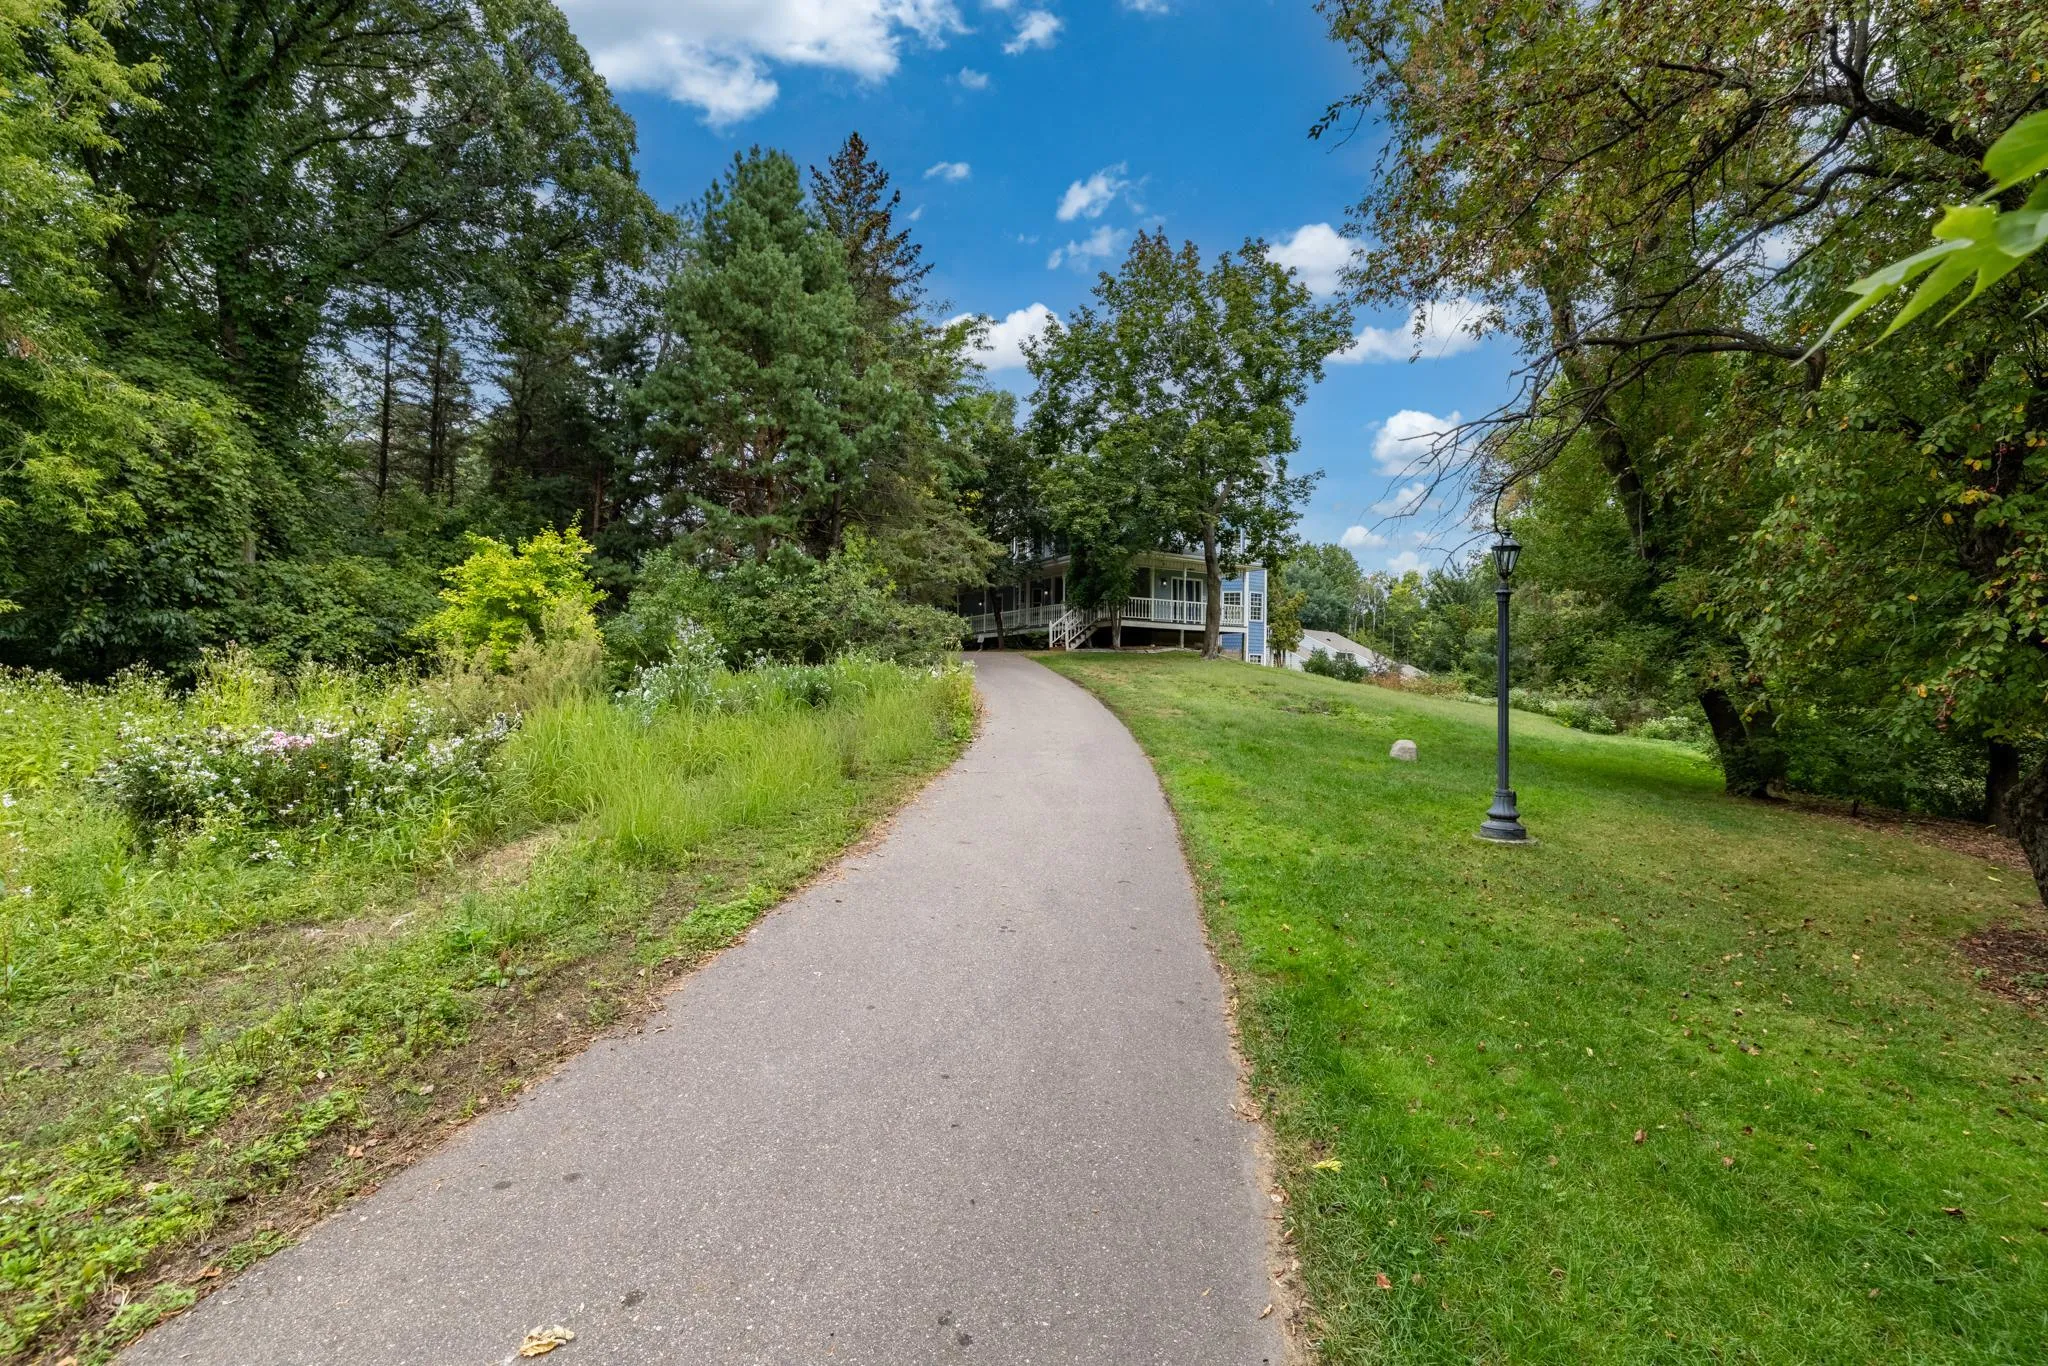 $945,000
5 bds | 4 ba | 3,600 sqft
8620 Inver Grove Trail, Inver Grove Heights, MN 55076
Listing courtesy of RE/MAX Results
-
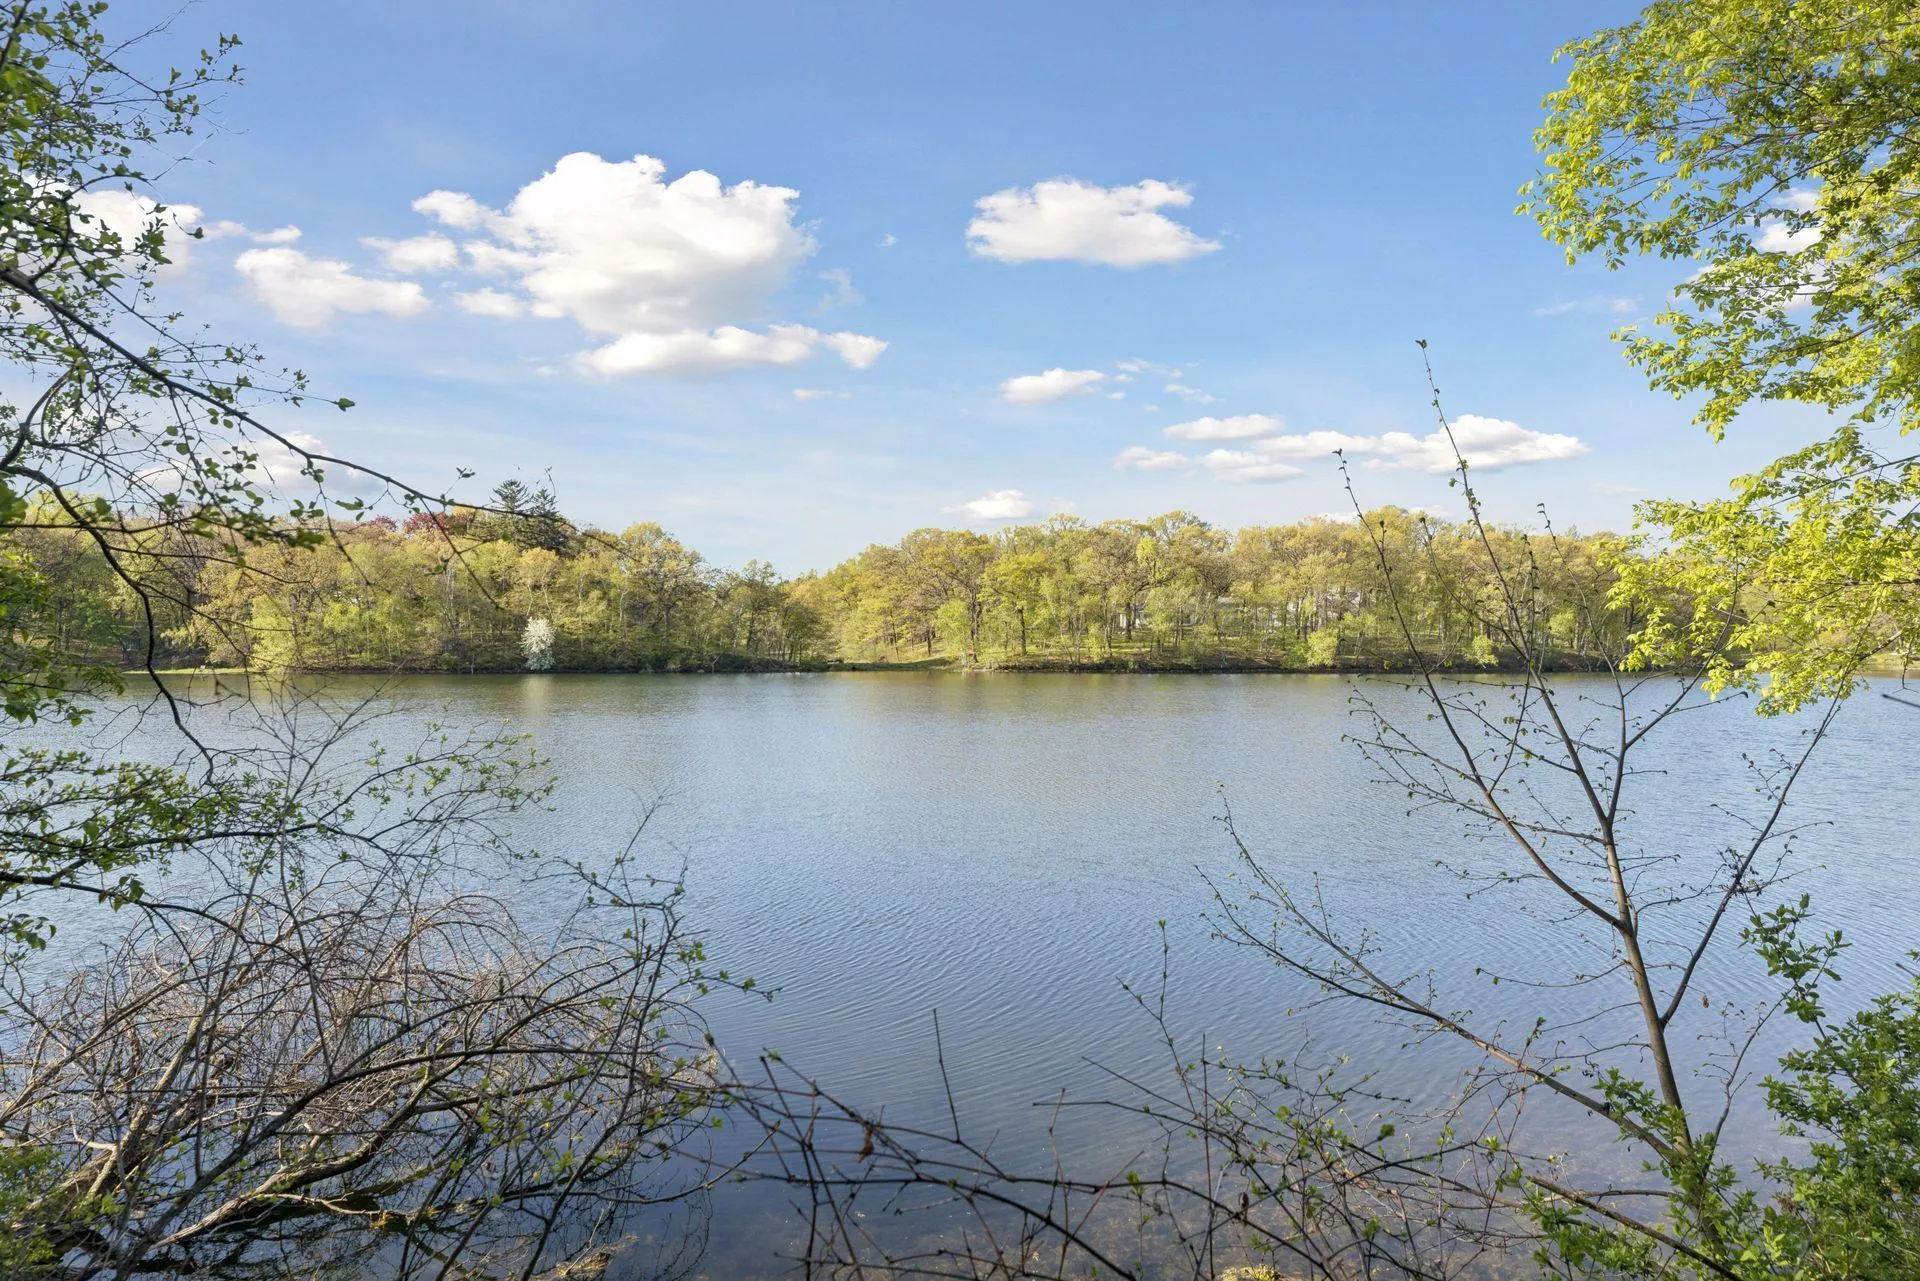 $1,600,000
0 bds | 0 ba
3 Sunfish Lane, Sunfish Lake, MN 55118
Listing courtesy of Coldwell Banker Realty
Request a tour
5966 Blackberry E Trail, Inver Grove Heights, MN 55076