
1 / 59
$1,325,000
- 4 beds
- 3 baths
- 4,936 sqft
1959 Pine Ridge Drive, West Saint Paul, MN 55118
For sale Est. —/mo
- House · Single Family
- Built in 1996
- 1.48 acres lot
- $268/sqft
- $21/mo HOA
- 3-car garage
Overview
Open houses
- Friday, Oct 23 12 pm–4 pm Open house
- Saturday, Oct 24 2 pm–3:30 pm Open house
Times are Central.
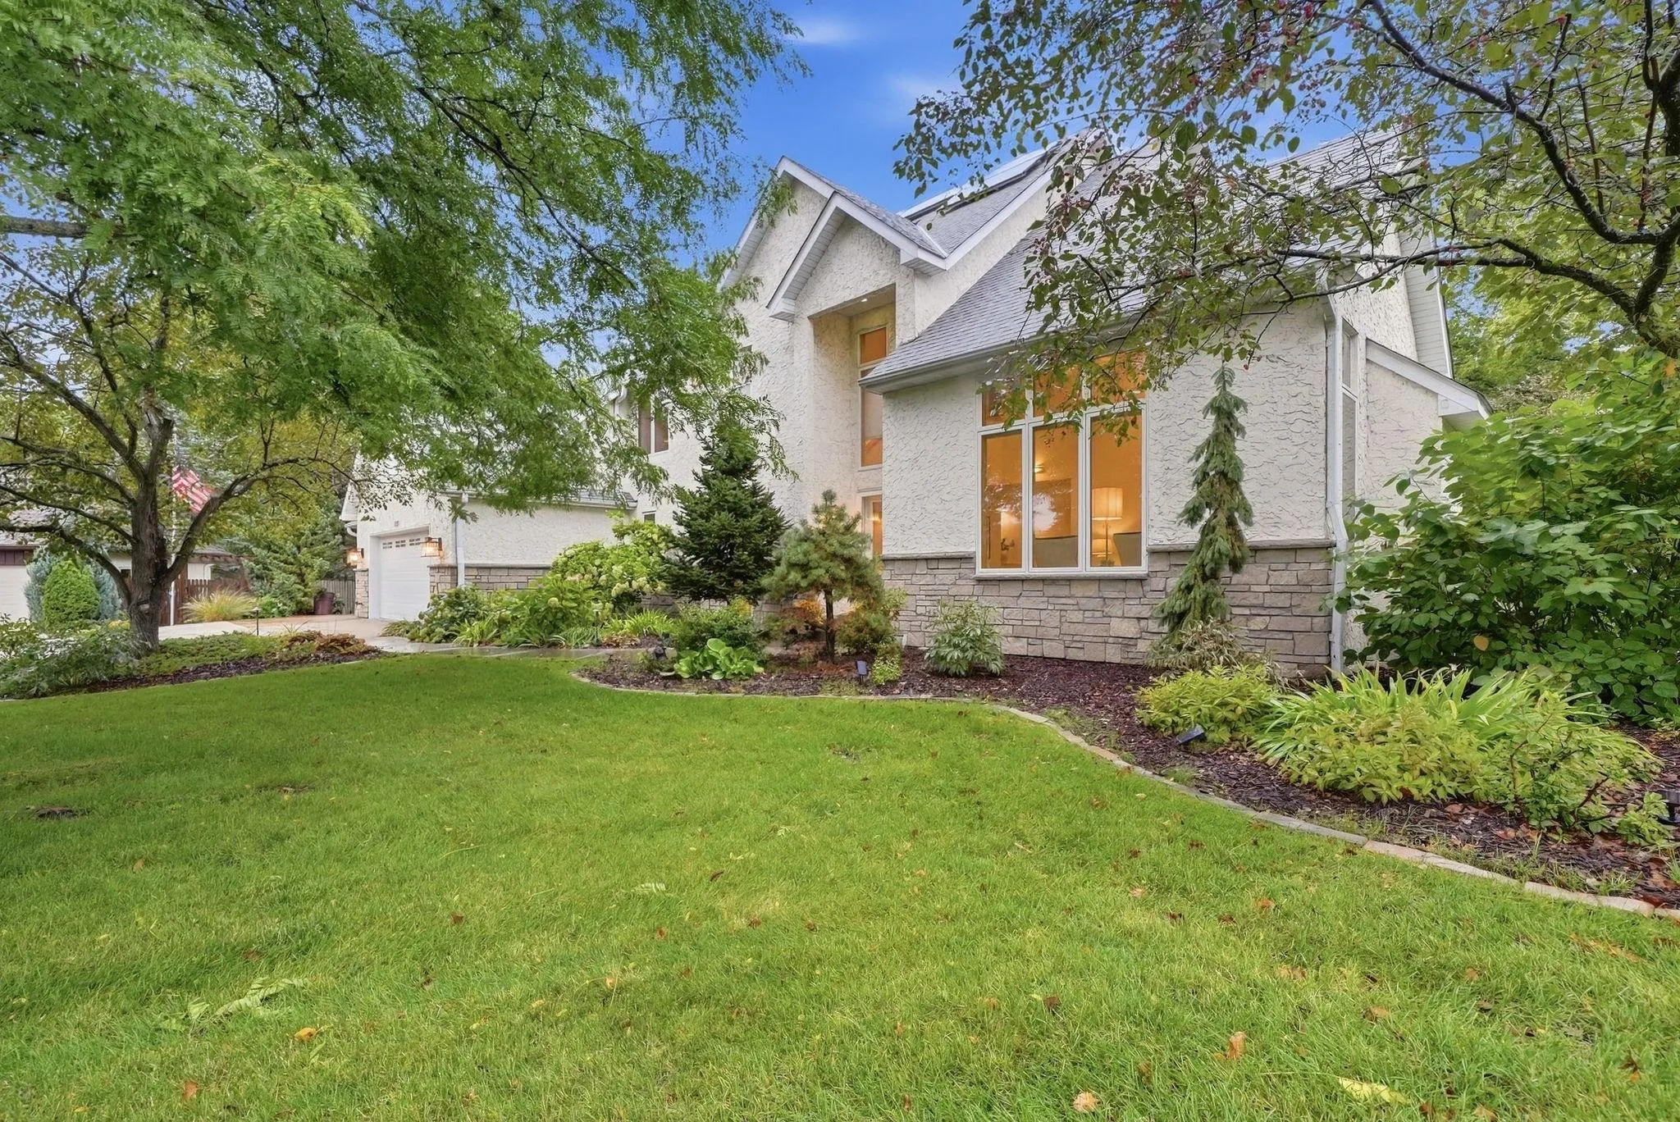
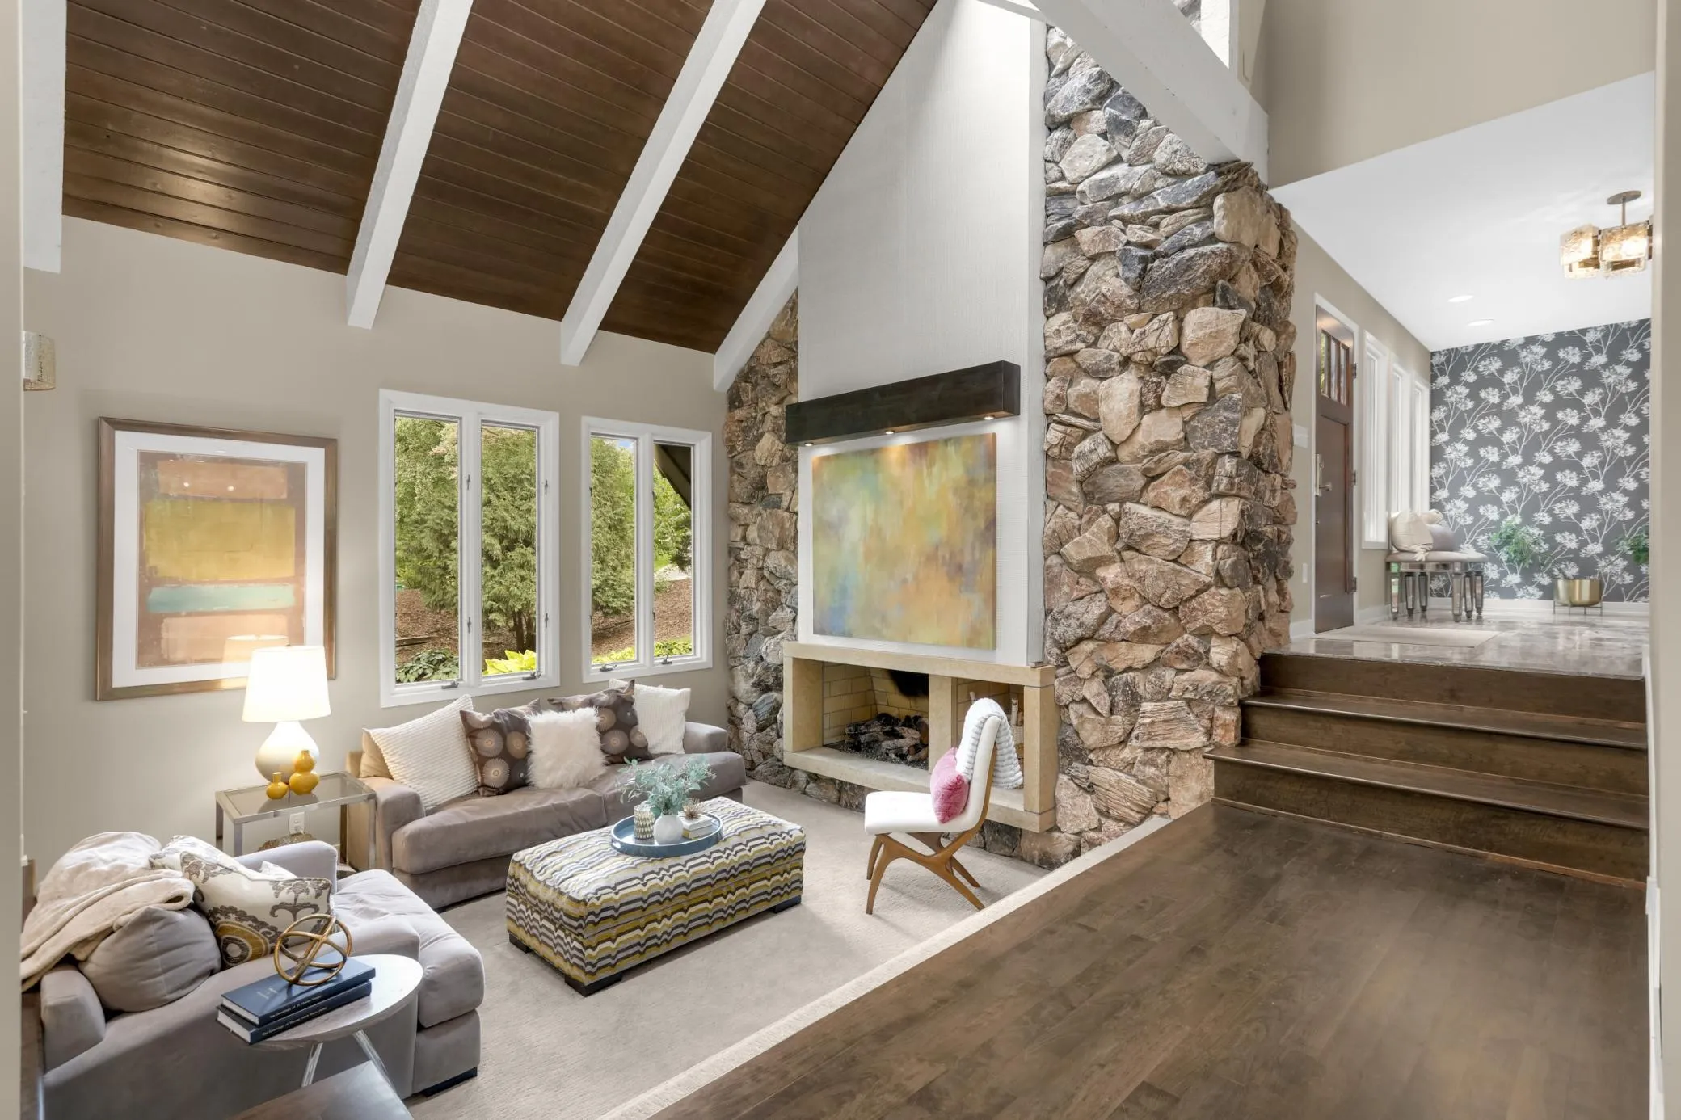
Elegant walkout rambler situated on nearly 1.5 acres in West St. Paul near Dodge Nature Center. Bathed in sunlight, this unique home is full of character with soaring ceilings and beautiful cherry wood floors and millwork. Ideal for entertaining with a spacious entryway, huge living and dining rooms, and a built-in bar behind recessed doors. Peaceful wooded views from every window with a nice mix of grass, garden, and wooded areas in the yard. The lower level of the home features a large family room, 3 bedrooms, a full bath, and a huge workshop with its own exterior entrance and driveway. One of the lower level bedrooms is set up as a craft room, studio, or home office space with great natural light and plenty of room to spread out. Heated, 3-stall garage with epoxy floors. New roof in 2025. Loads of storage and built-ins throughout the home. Truly a one-of-a-kind home – not to be missed!
Facts & features
Interior
- Bedrooms: 4
- Bathrooms: 3 (2 full, 1 half)
- Finished sqft: 4,936
- Above grade sqft: 2,896
- Below grade sqft: 2,040
- Basement: Daylight/Lookout Windows, Egress Window(s), Finished, Full, In-Floor Heat, Sump Pump, Walkout
- Heating: Boiler, Forced Air, In-Floor Heating
- Cooling: Central Air
- Appliances: Central Vacuum, Cooktop, Dishwasher, Disposal, Double Oven, Dryer, Exhaust Fan, Gas Water Heater, Microwave, Refrigerator, Wall Oven, Washer, Water Softener Owned
- Laundry: Laundry Room, Main Level
- Fireplaces: 1 (Gas, Living Room)
Property
- Parking: Heated Garage
- Garage spaces: 3
- Lot size: 1.48 acres
- Lot dimensions: Irregular
- Exterior features: Brick Veneer, Cement Board
Construction
- Home type: House (Single Family)
- Levels: One
- Year built: 1996
- Roof: Age 8 Years or Less, Architectural Shingle, Asphalt
Utilities
- Sewer: City Sewer/Connected
- Water: City Water/Connected
Community & HOA
- Subdivision: Marywood
- HOA fee: $21/mo ($250 annually)
- HOA includes: Other
Taxes & location
- Annual taxes: $14,372 (2026)
- County: Dakota
- School district: West St. Paul-Mendota Hts.-Eagan
Listing
- Status: For sale
- Listed: Sep 17, 2026
- Days on market: 34
- MLS #: 7119790
Monthly payment
—/mo
An example, not a loan offer. Taxes and HOA dues come from the listing when known; home insurance is a rough estimate. Mortgage insurance is not included. Your rate depends on your lender and credit.
Location
Nearby homes
-
 $1,300,000
4 bds | 6 ba | 8,968 sqft
1755 Lexington S Avenue, Mendota Heights, MN 55118
Listing courtesy of Beycome Brokerage Realty LLC
-
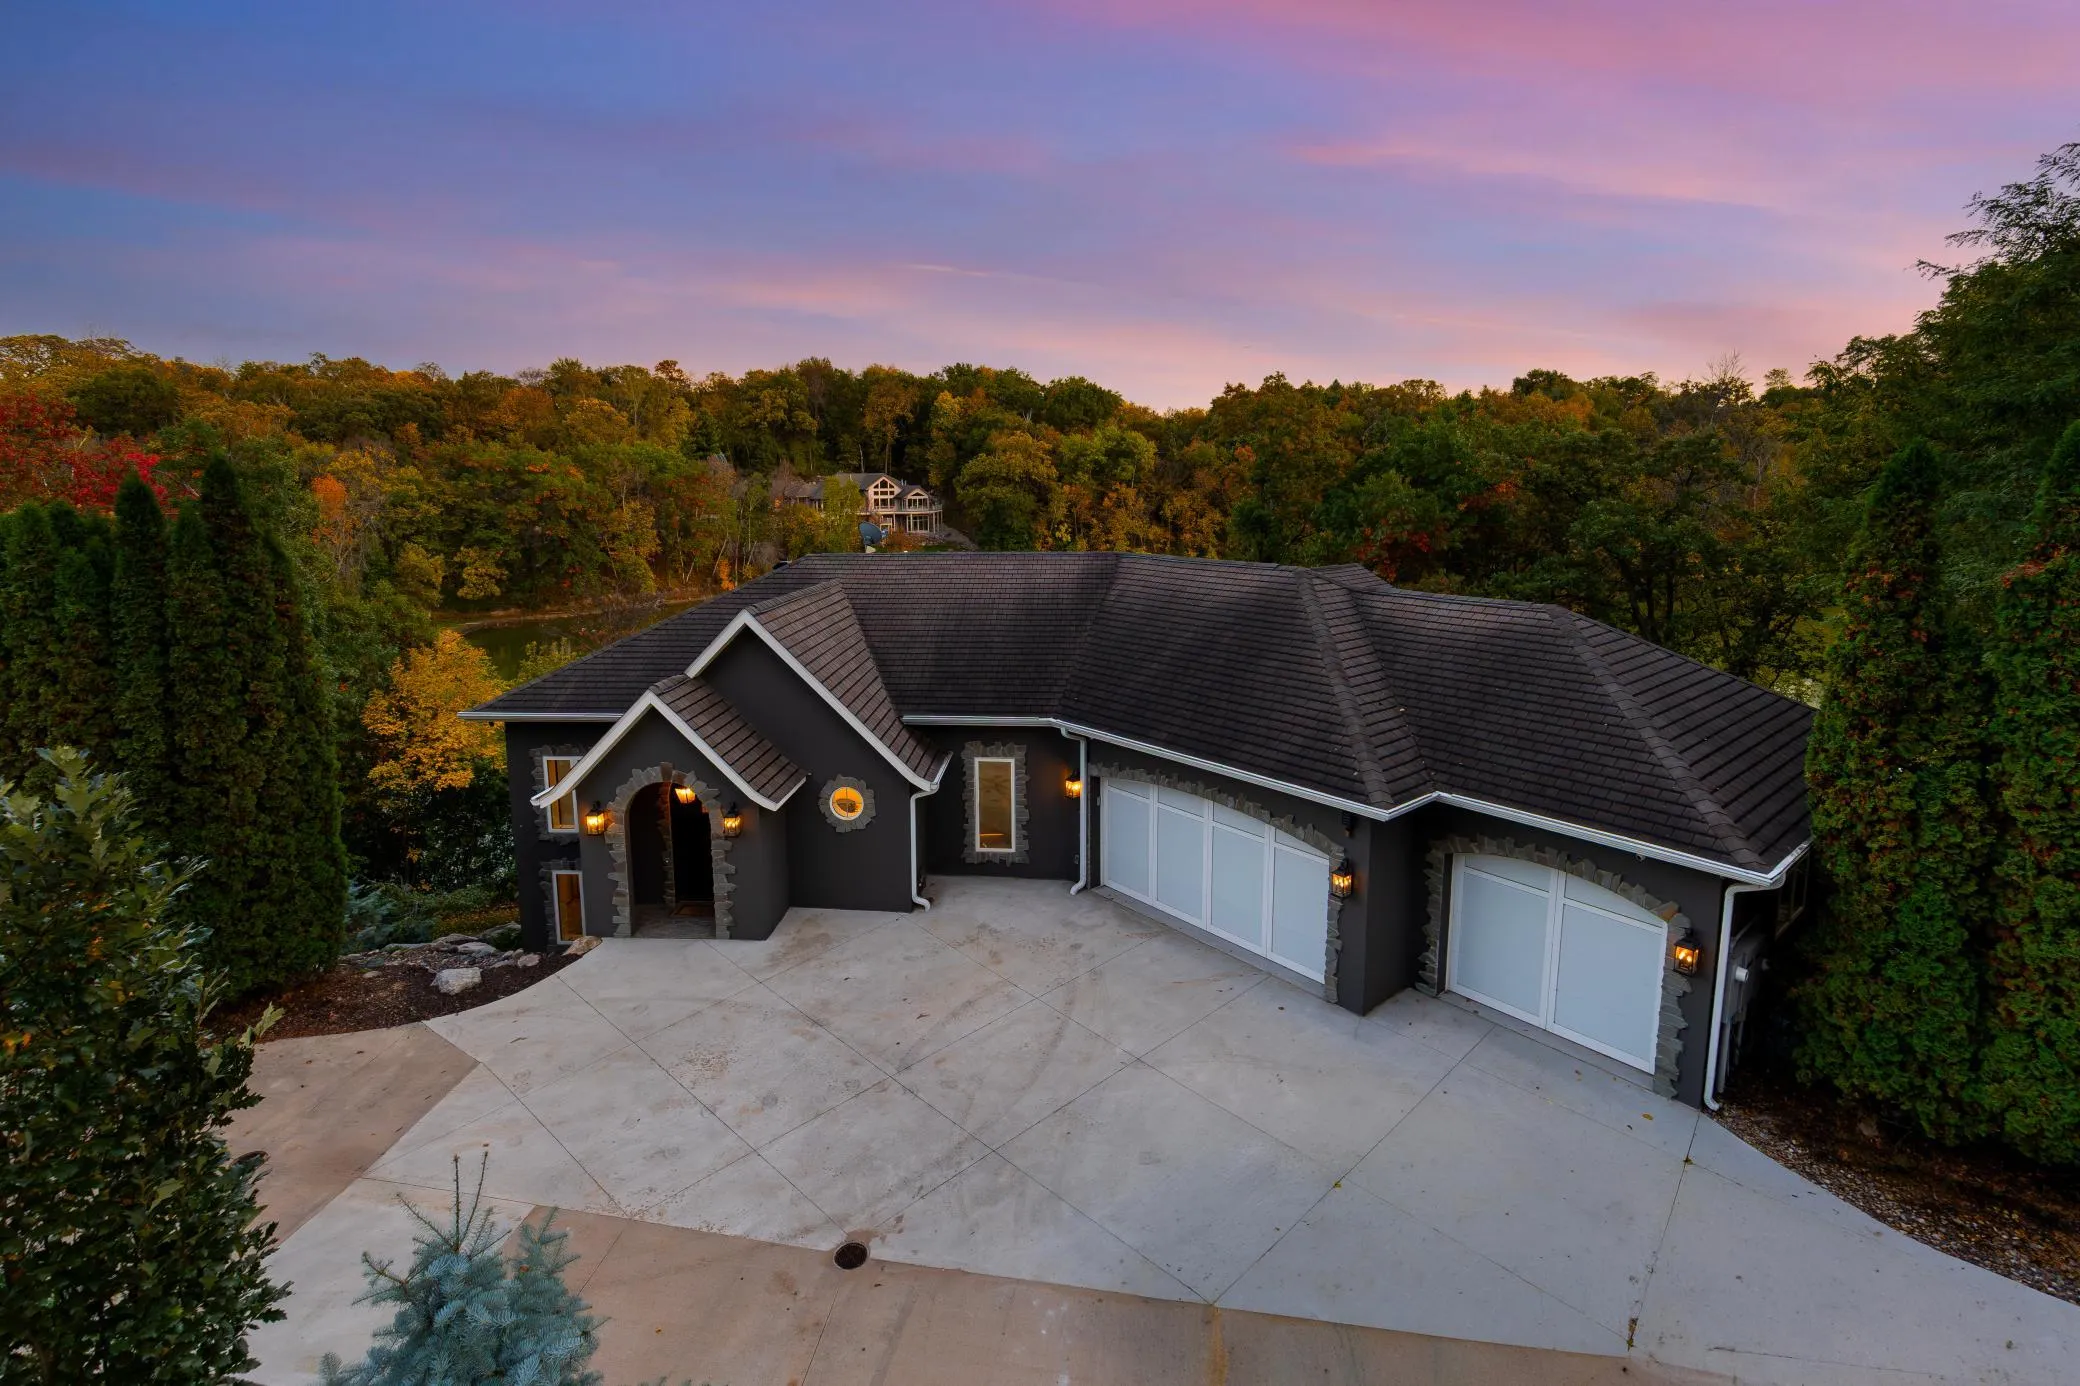 $1,250,000
3 bds | 4 ba | 7,089 sqft
5966 Blackberry E Trail, Inver Grove Heights, MN 55076
Listing courtesy of Coldwell Banker Realty - Southwest Regional
-
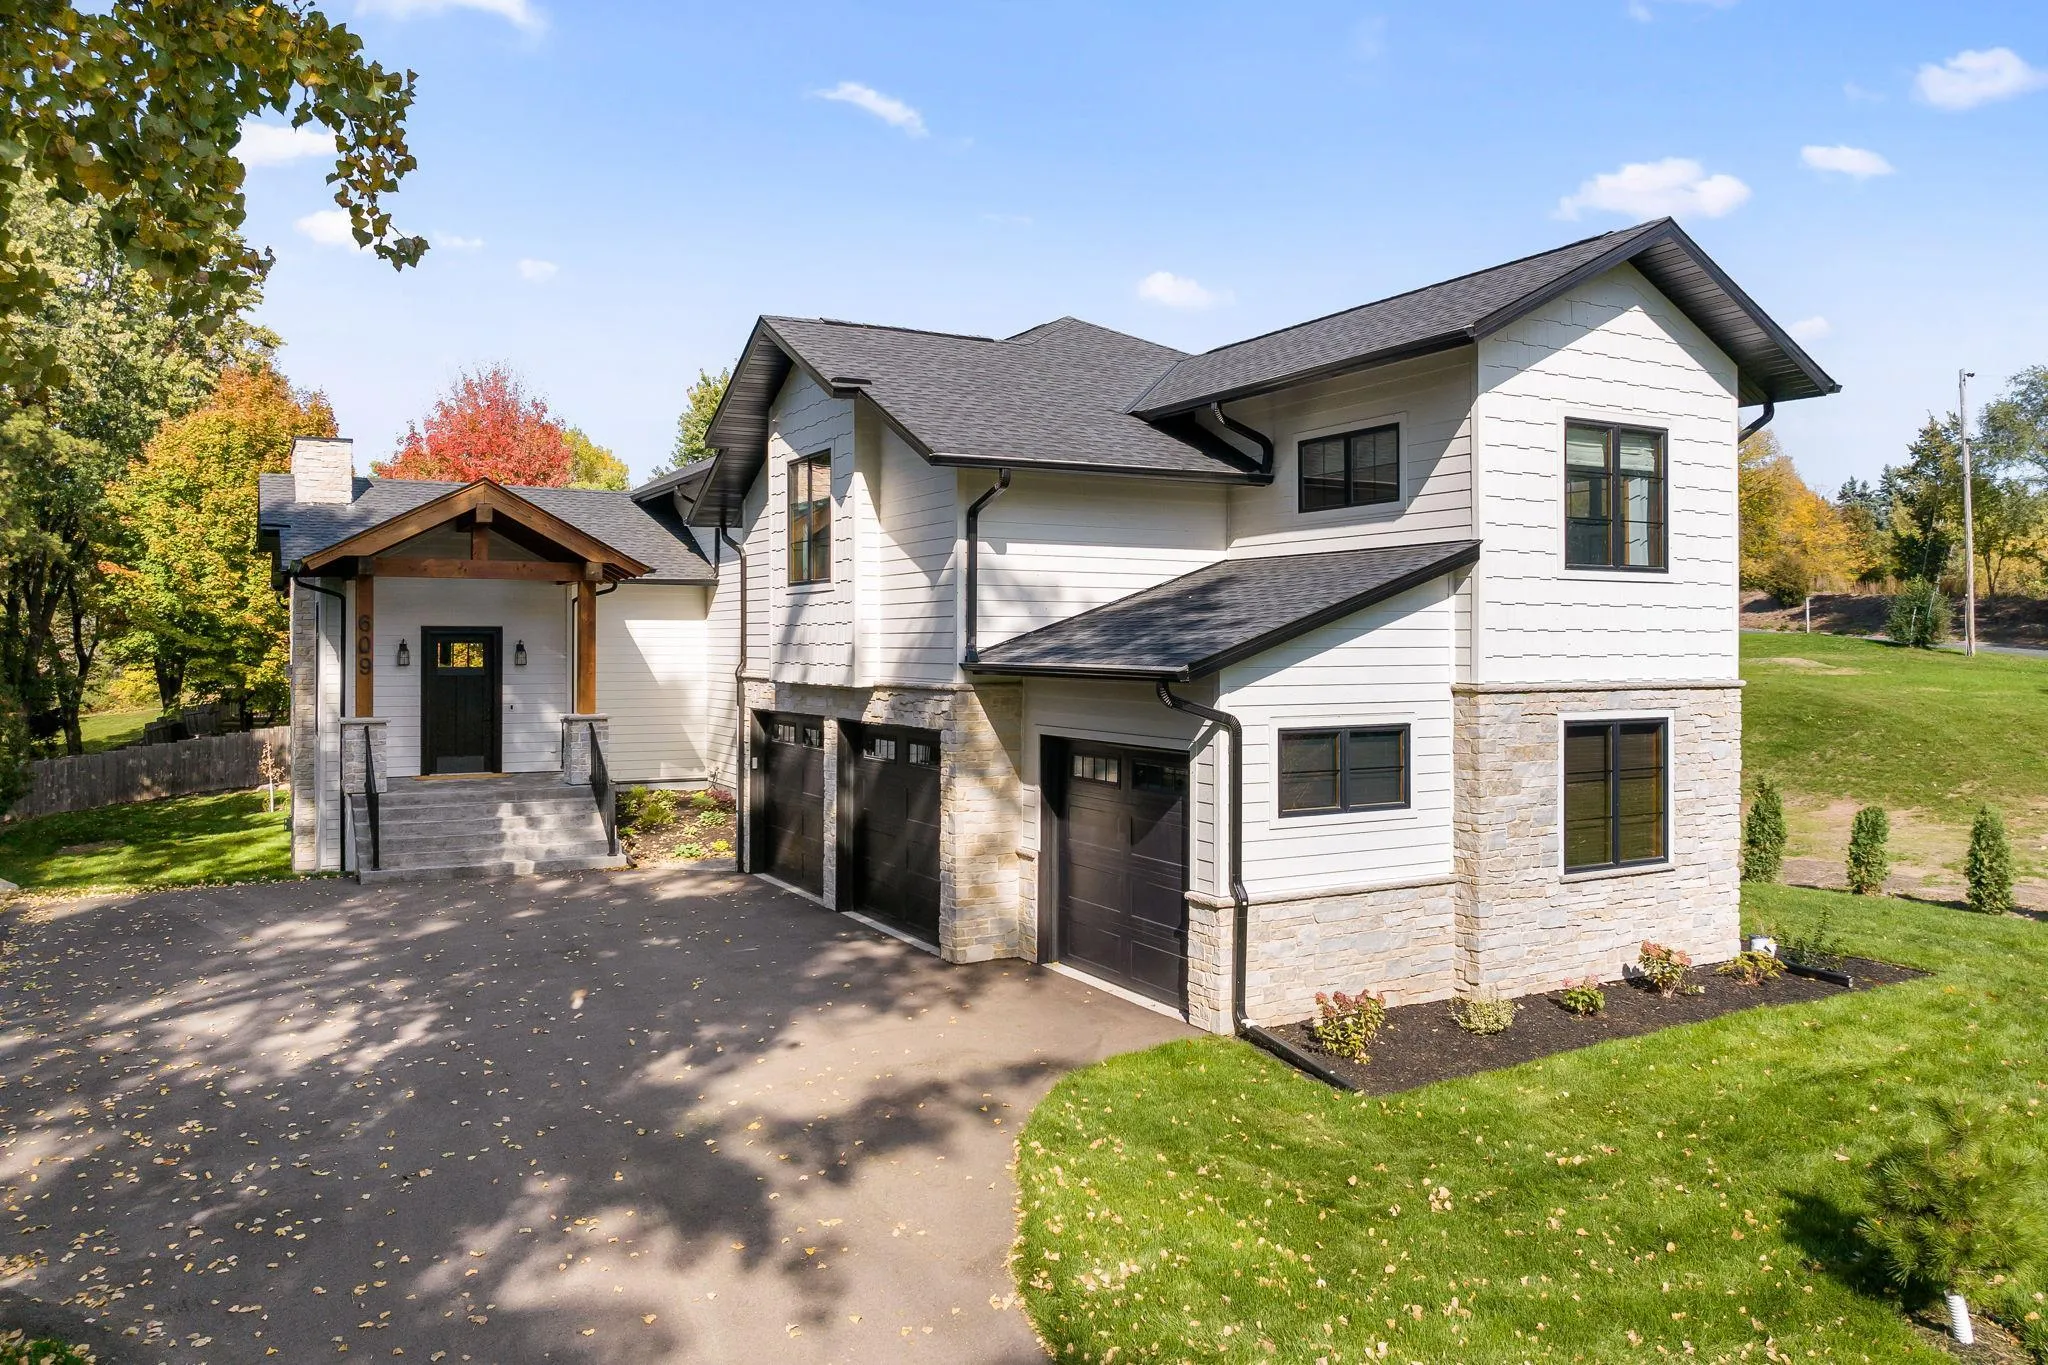 $1,300,000
4 bds | 5 ba | 4,319 sqft
609 Callahan Place, Mendota Heights, MN 55118
Listing courtesy of Keller Williams Select Realty
-
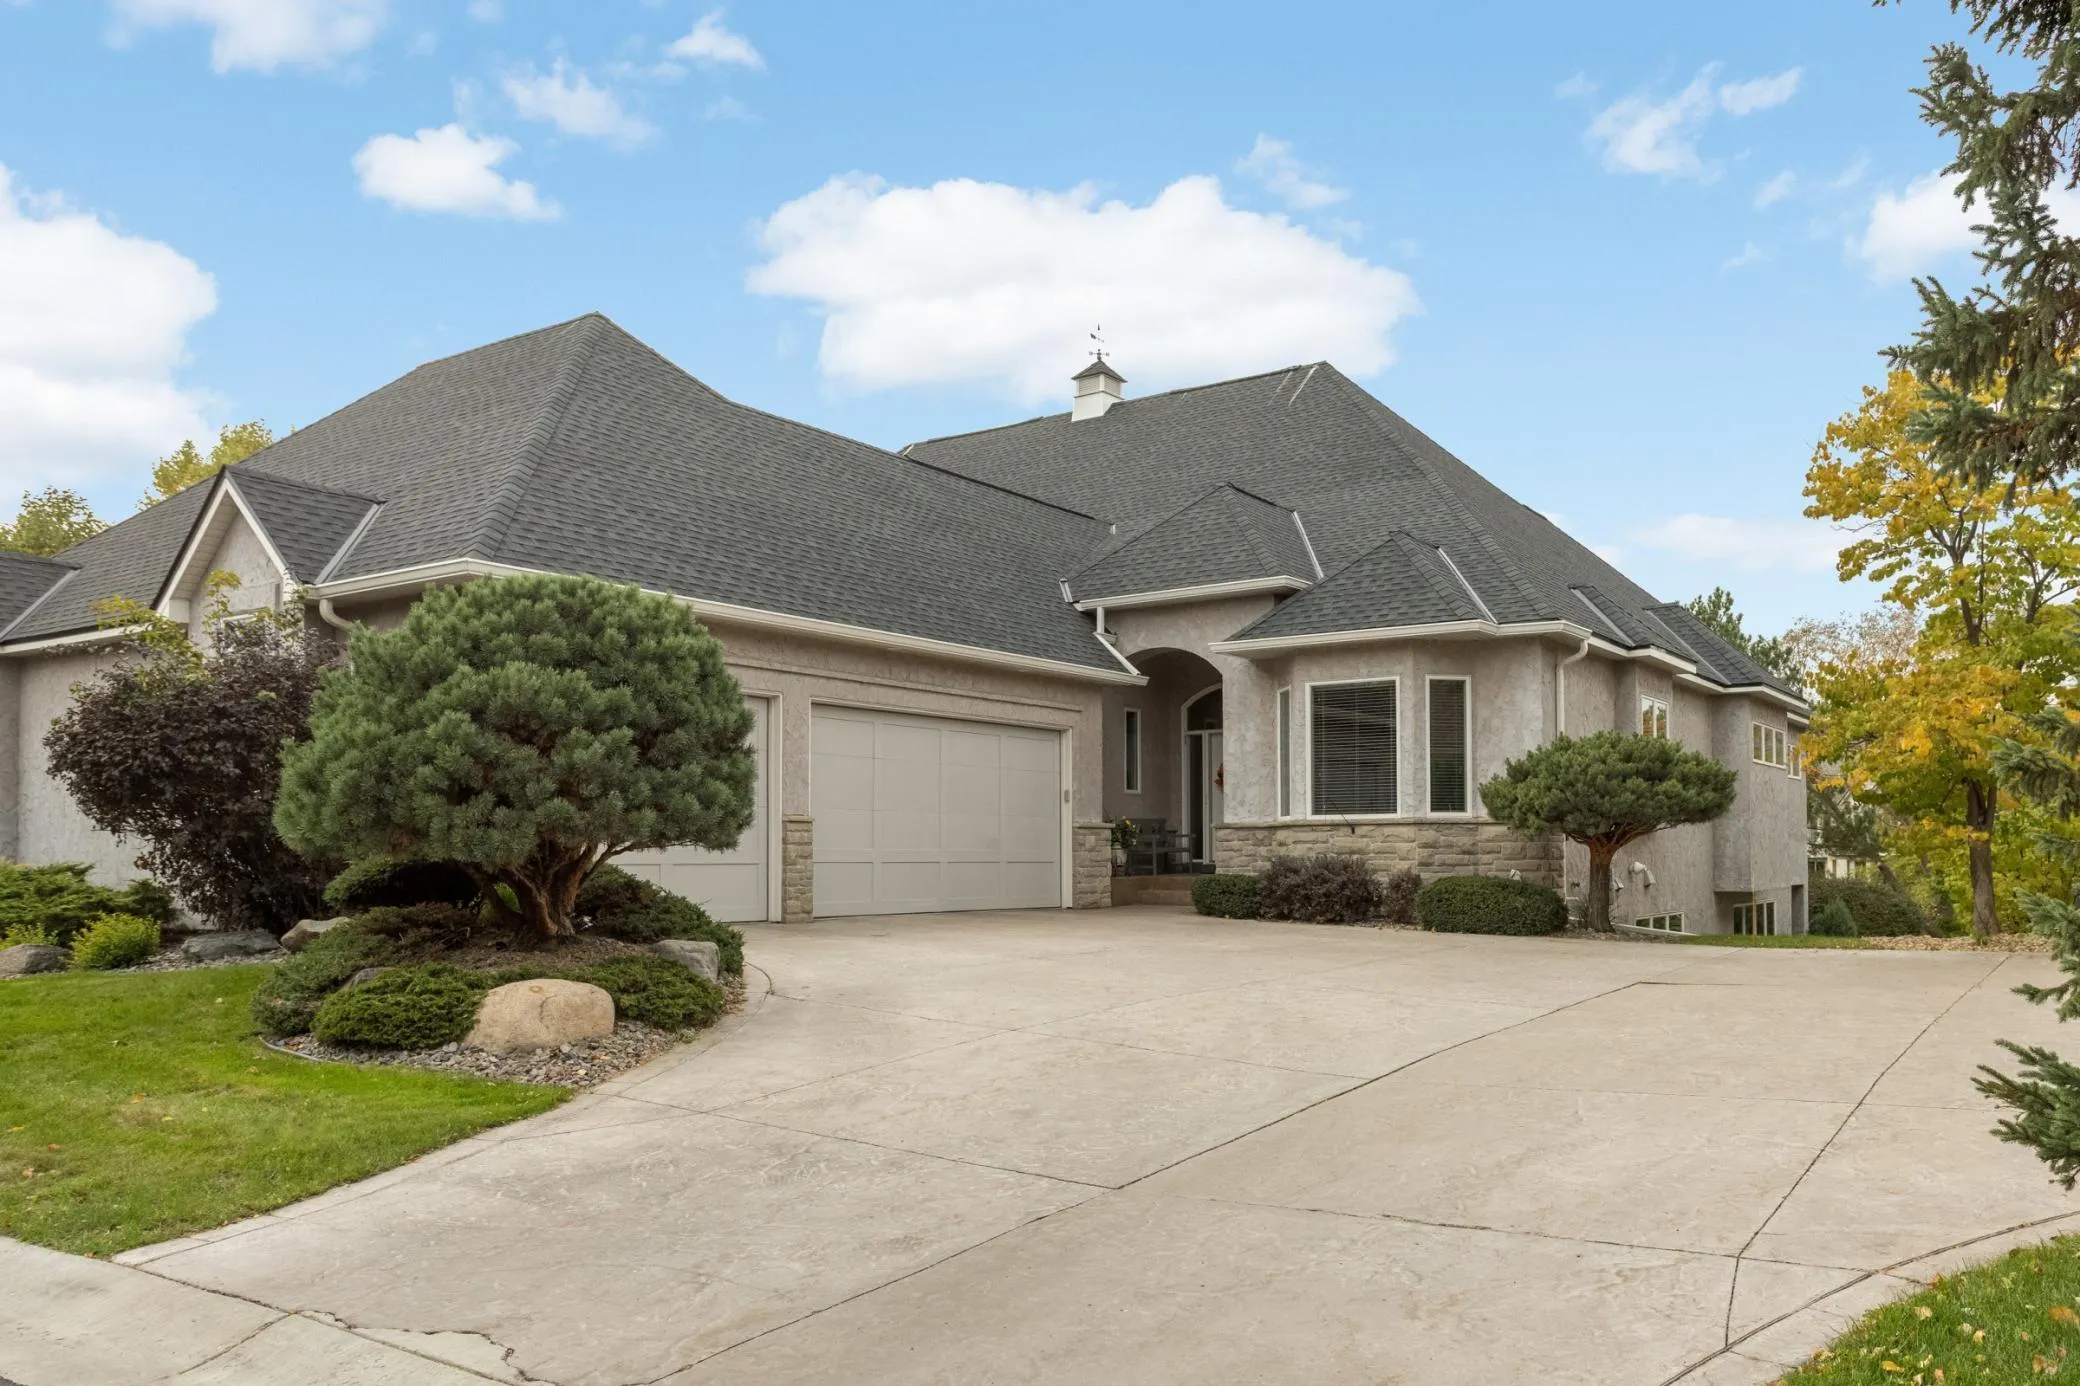 $1,100,000
3 bds | 3 ba | 3,497 sqft
124 Stonebridge Road, Lilydale, MN 55118
Listing courtesy of Edina Realty, Inc.
-
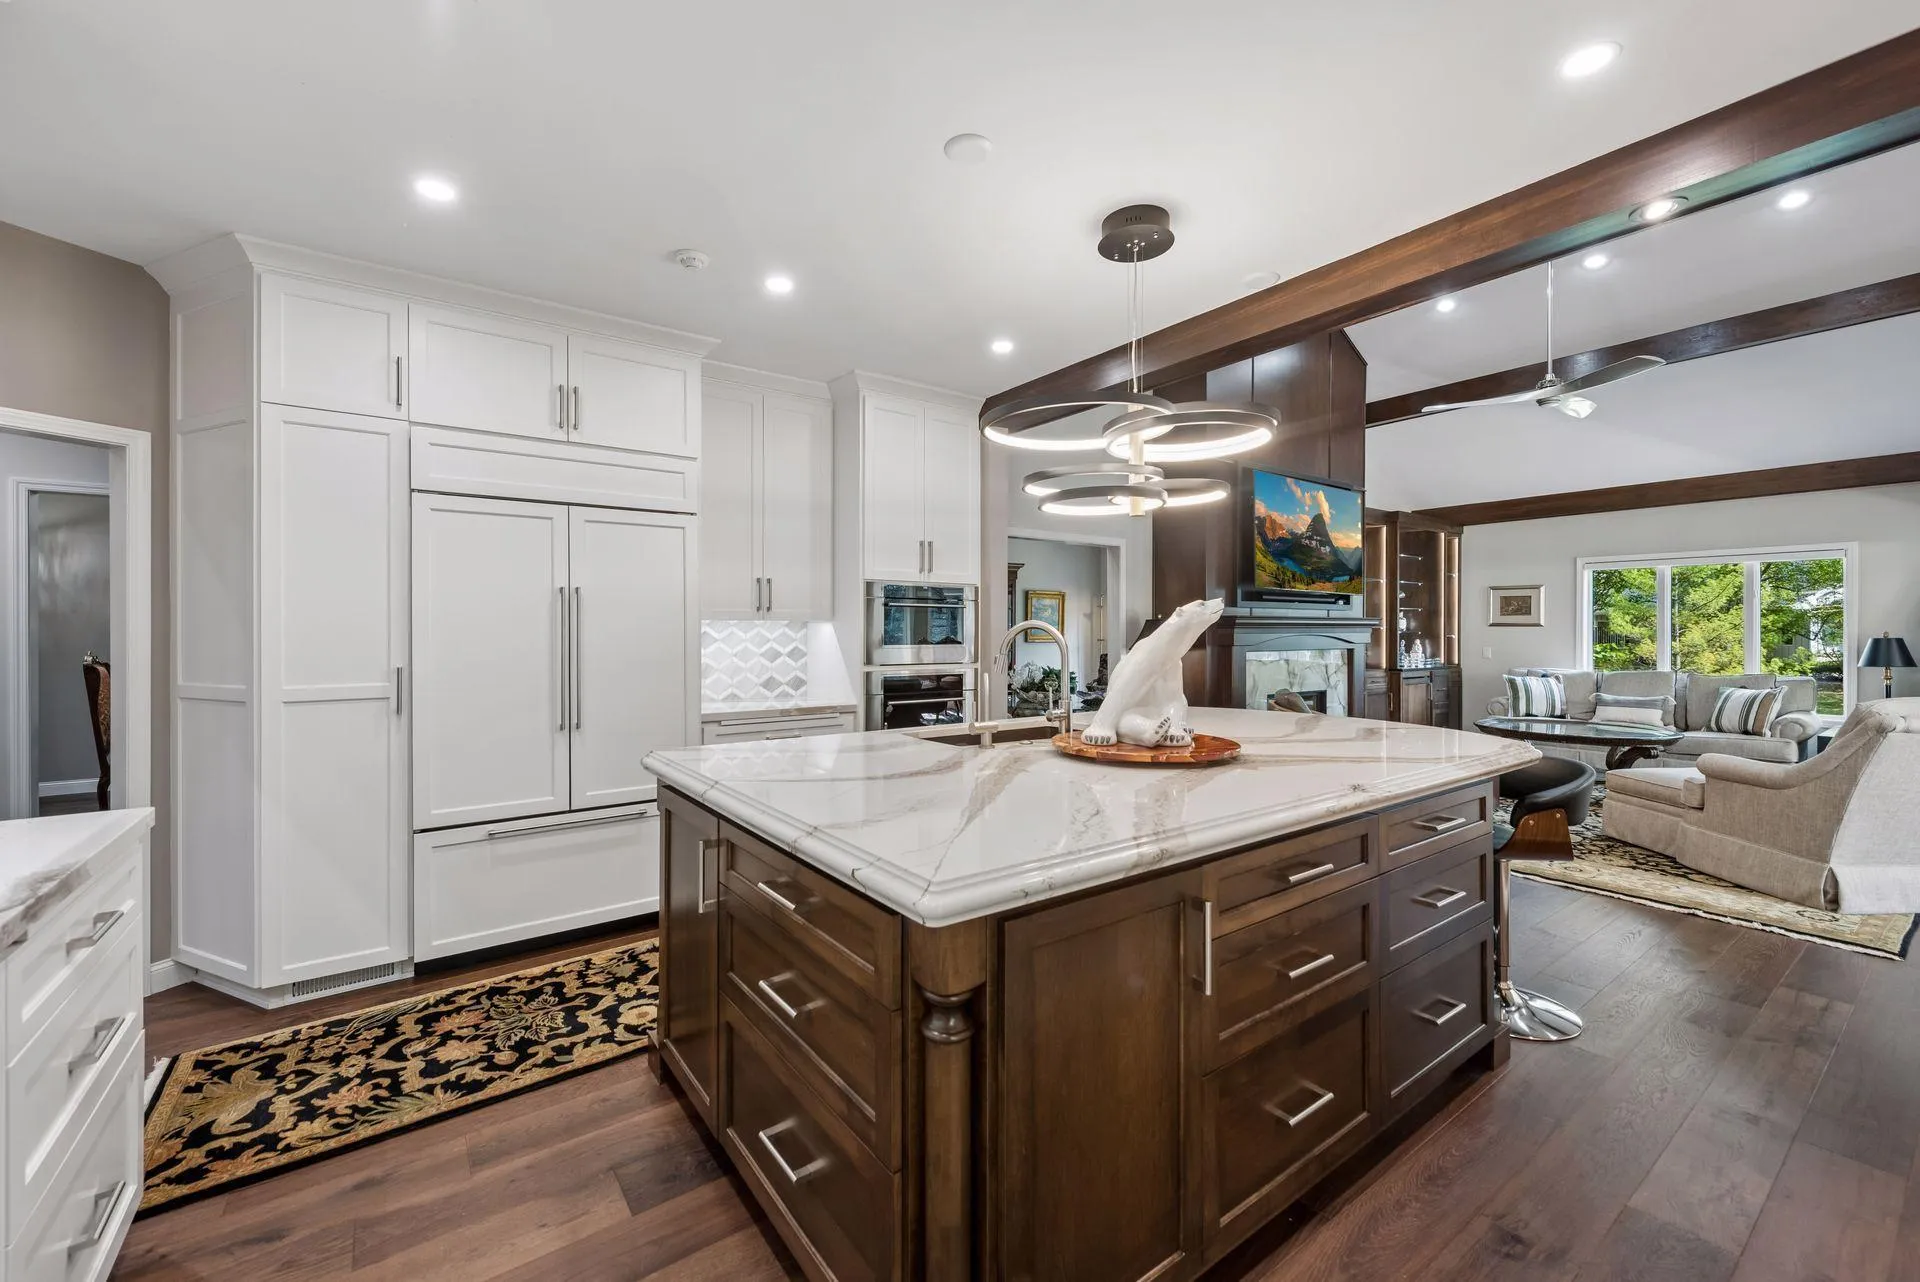 $1,195,000
4 bds | 4 ba | 6,586 sqft
1138 Kingsley N Circle, Mendota Heights, MN 55118
Listing courtesy of Coldwell Banker Realty
-
 $945,000
4 bds | 3 ba | 2,979 sqft
1851 South Lane, Mendota Heights, MN 55118
Listing courtesy of Edina Realty, Inc.
-
 $1,595,000
4 bds | 7 ba | 5,913 sqft
694 Maple Park Drive, Mendota Heights, MN 55118
Listing courtesy of Midwest Realty Group, LLC
-
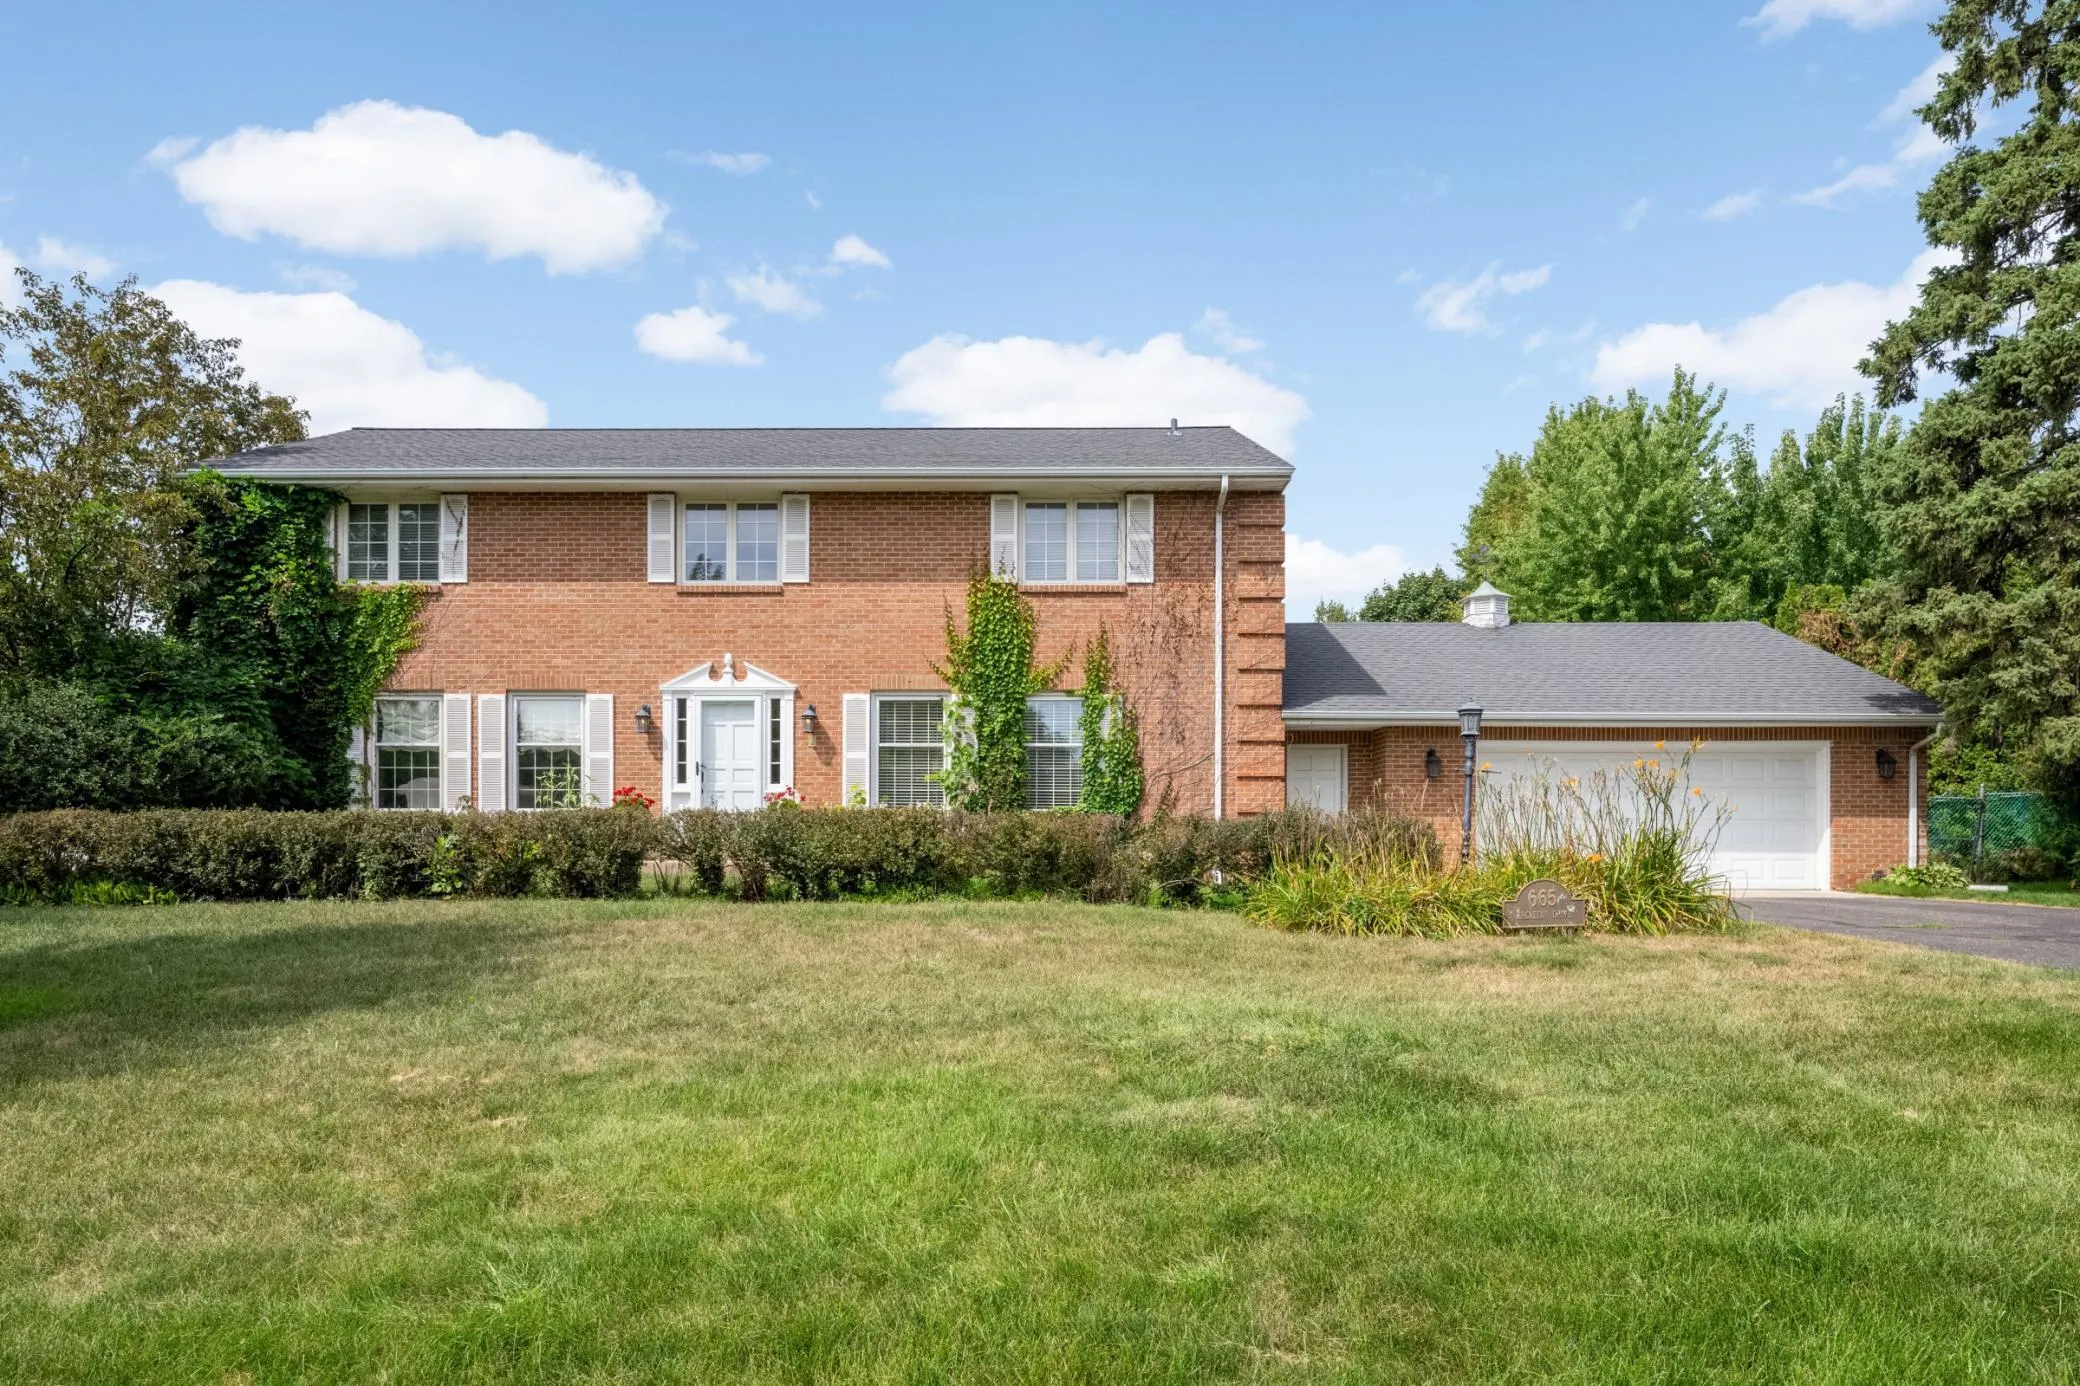 $1,000,000
4 bds | 4 ba | 4,826 sqft
665 Arcadia Drive, Mendota Heights, MN 55118
Listing courtesy of Edina Realty, Inc.
Request a tour
1959 Pine Ridge Drive, West Saint Paul, MN 55118