
1 / 56
$589,900
- 4 beds
- 4 baths
- 3,604 sqft
4772 London Lane, Eagan, MN 55122
For sale Est. —/mo
- House · Single Family
- Built in 1988
- 0.39 acres lot
- $164/sqft
- 3-car garage
Overview
Welcome to prestigious Brittany Estates in Eagan! This stately Tudor-style two-story blends timeless character with thoughtful updates and exceptional living spaces. The well-cared-for home features a newer custom white-enameled kitchen with solid-surface countertops and upscale appliances, complemented by beautiful solid oak hardwood floors throughout the main level. Enjoy both formal living and dining rooms, plus an inviting informal dining area with a built-in dry bar. The main-floor family room offers a gas fireplace and media center, creating the perfect gathering space. A sun-filled vaulted cedar sunroom opens to an adjacent composite deck, providing a wonderful setting to relax or entertain. The main level also includes convenient laundry and a guest bedroom or private den. Custom white-enameled millwork adds a crisp, refined touch, while updated bathrooms, fresh interior paint, and new carpet make this home move-in ready. A wonderful opportunity to enjoy classic Tudor charm, spacious living, and desirable Eagan living in Brittany Estates!
Facts & features
Interior
- Bedrooms: 4
- Bathrooms: 4 (1 full, 2 three-quarter, 1 half)
- Finished sqft: 3,604
- Above grade sqft: 2,664
- Below grade sqft: 940
- Basement: Block, Daylight/Lookout Windows, Drain Tiled, Finished, Full, Storage Space, Sump Pump
- Heating: Forced Air
- Cooling: Central Air
- Appliances: Chandelier, Dishwasher, Disposal, Dryer, Exhaust Fan, Gas Water Heater, Microwave, Range, Refrigerator, Stainless Steel Appliances, Water Softener Owned, Wine Cooler
- Laundry: Gas Dryer Hookup, Laundry Room, Main Level, Washer Hookup
- Fireplaces: 1 (Family Room, Gas)
Property
- Parking: Attached Garage, Concrete, Garage Door Opener
- Garage spaces: 3
- Lot size: 0.39 acres
- Lot dimensions: 103x231x50x212
- Lot features: Tree Coverage - Medium
- Exterior features: Stone, Stucco, Wood
- Fencing: Wire, Wood
- Pool: None
Construction
- Home type: House (Single Family)
- Levels: Two
- Year built: 1988
- Exterior: Frame
- Roof: Age 8 Years or Less, Architectural Shingle, Asphalt
Utilities
- Sewer: City Sewer/Connected
- Water: City Water/Connected
Community & HOA
- HOA includes: None
Taxes & location
- Annual taxes: $7,574 (2026)
- County: Dakota
- School district: Rosemount-Apple Valley-Eagan
Listing
- Status: For sale
- Listed: Oct 13, 2026
- Days on market: 7
- MLS #: 7159730
Monthly payment
—/mo
An example, not a loan offer. Taxes and HOA dues come from the listing when known; home insurance is a rough estimate. Mortgage insurance is not included. Your rate depends on your lender and credit.
Location
Nearby homes
-
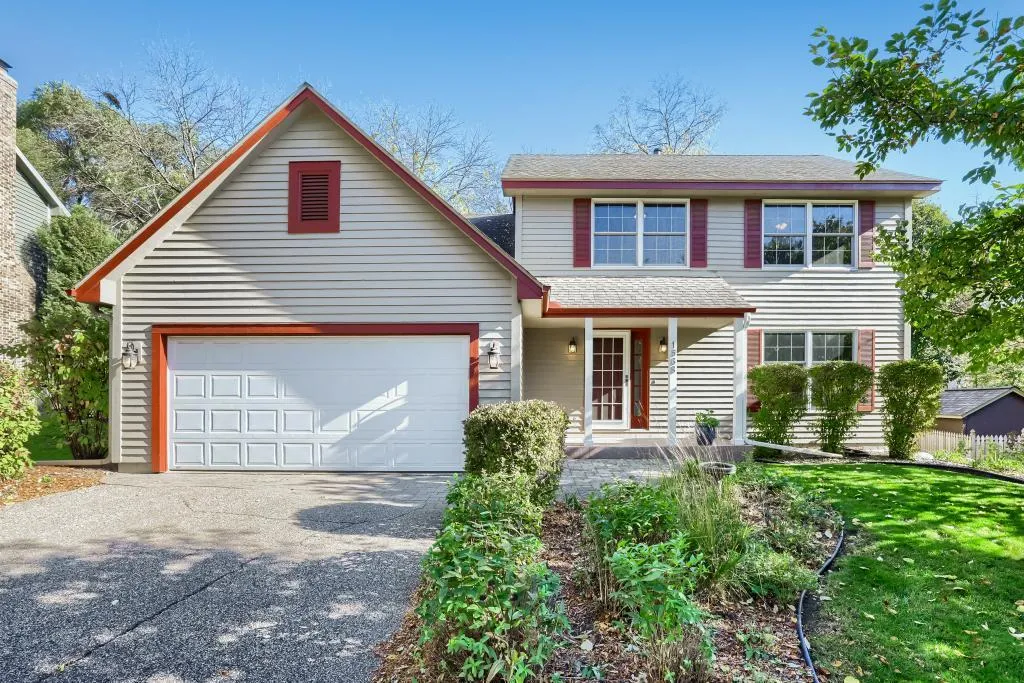 $475,000
4 bds | 3 ba | 2,152 sqft
1568 Ashbury Place, Eagan, MN 55122
Listing courtesy of Edina Realty, Inc.
-
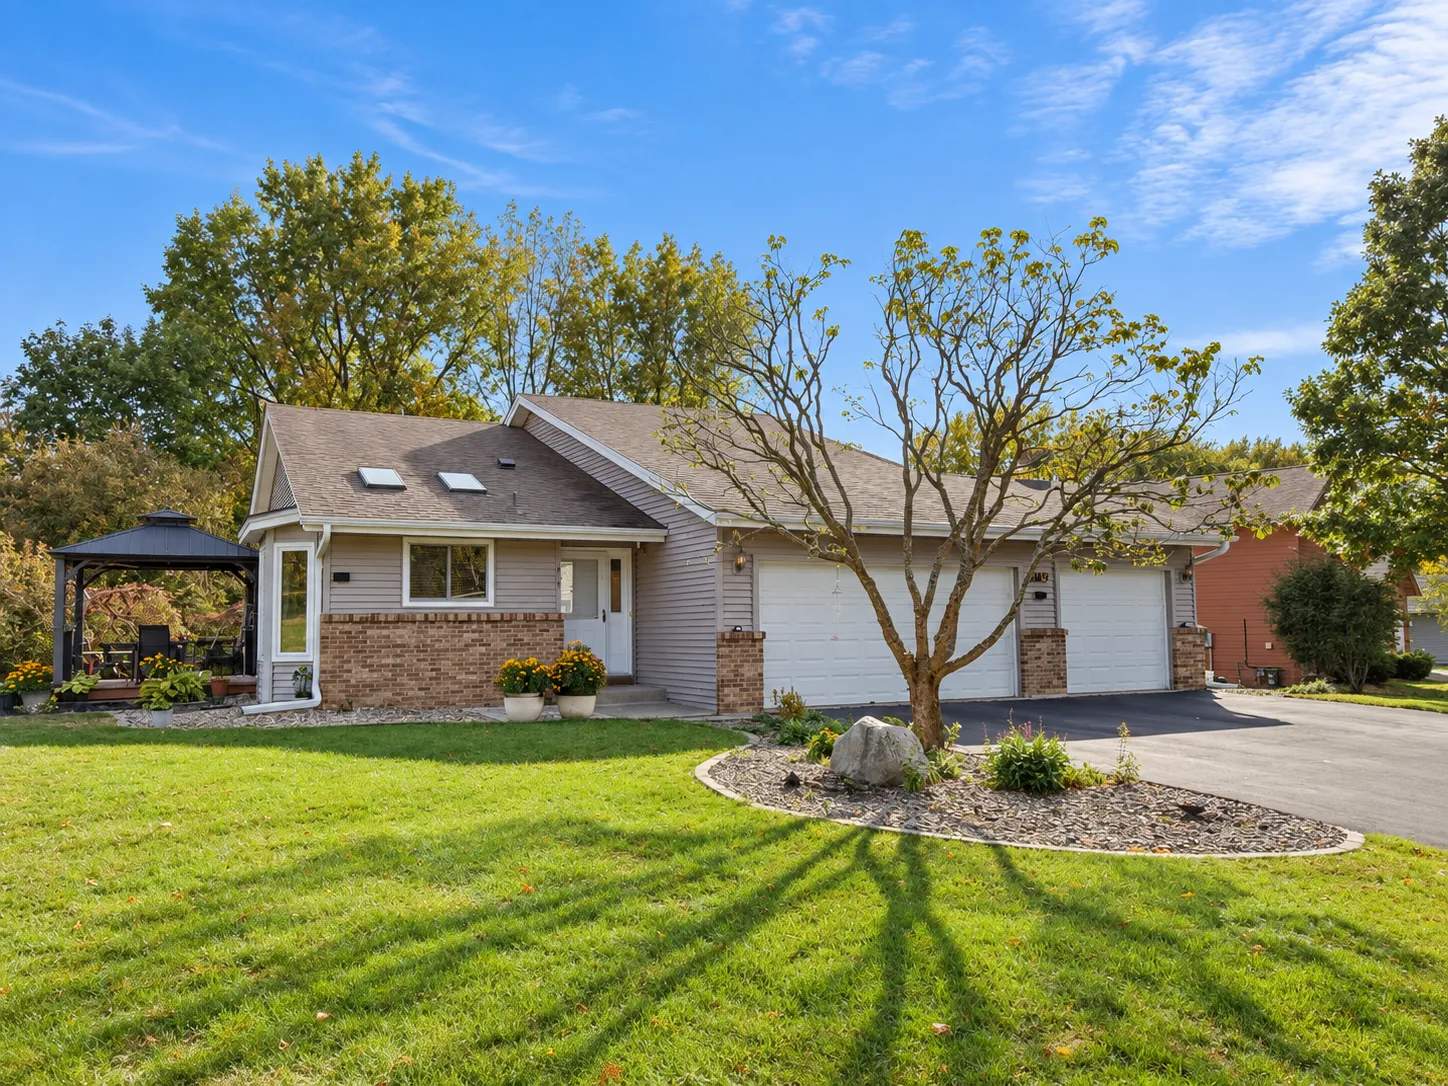 $475,000
3 bds | 2 ba | 1,662 sqft
1814 Walnut Lane, Eagan, MN 55122
Listing courtesy of Keller Williams Realty Integrity Lakes
-
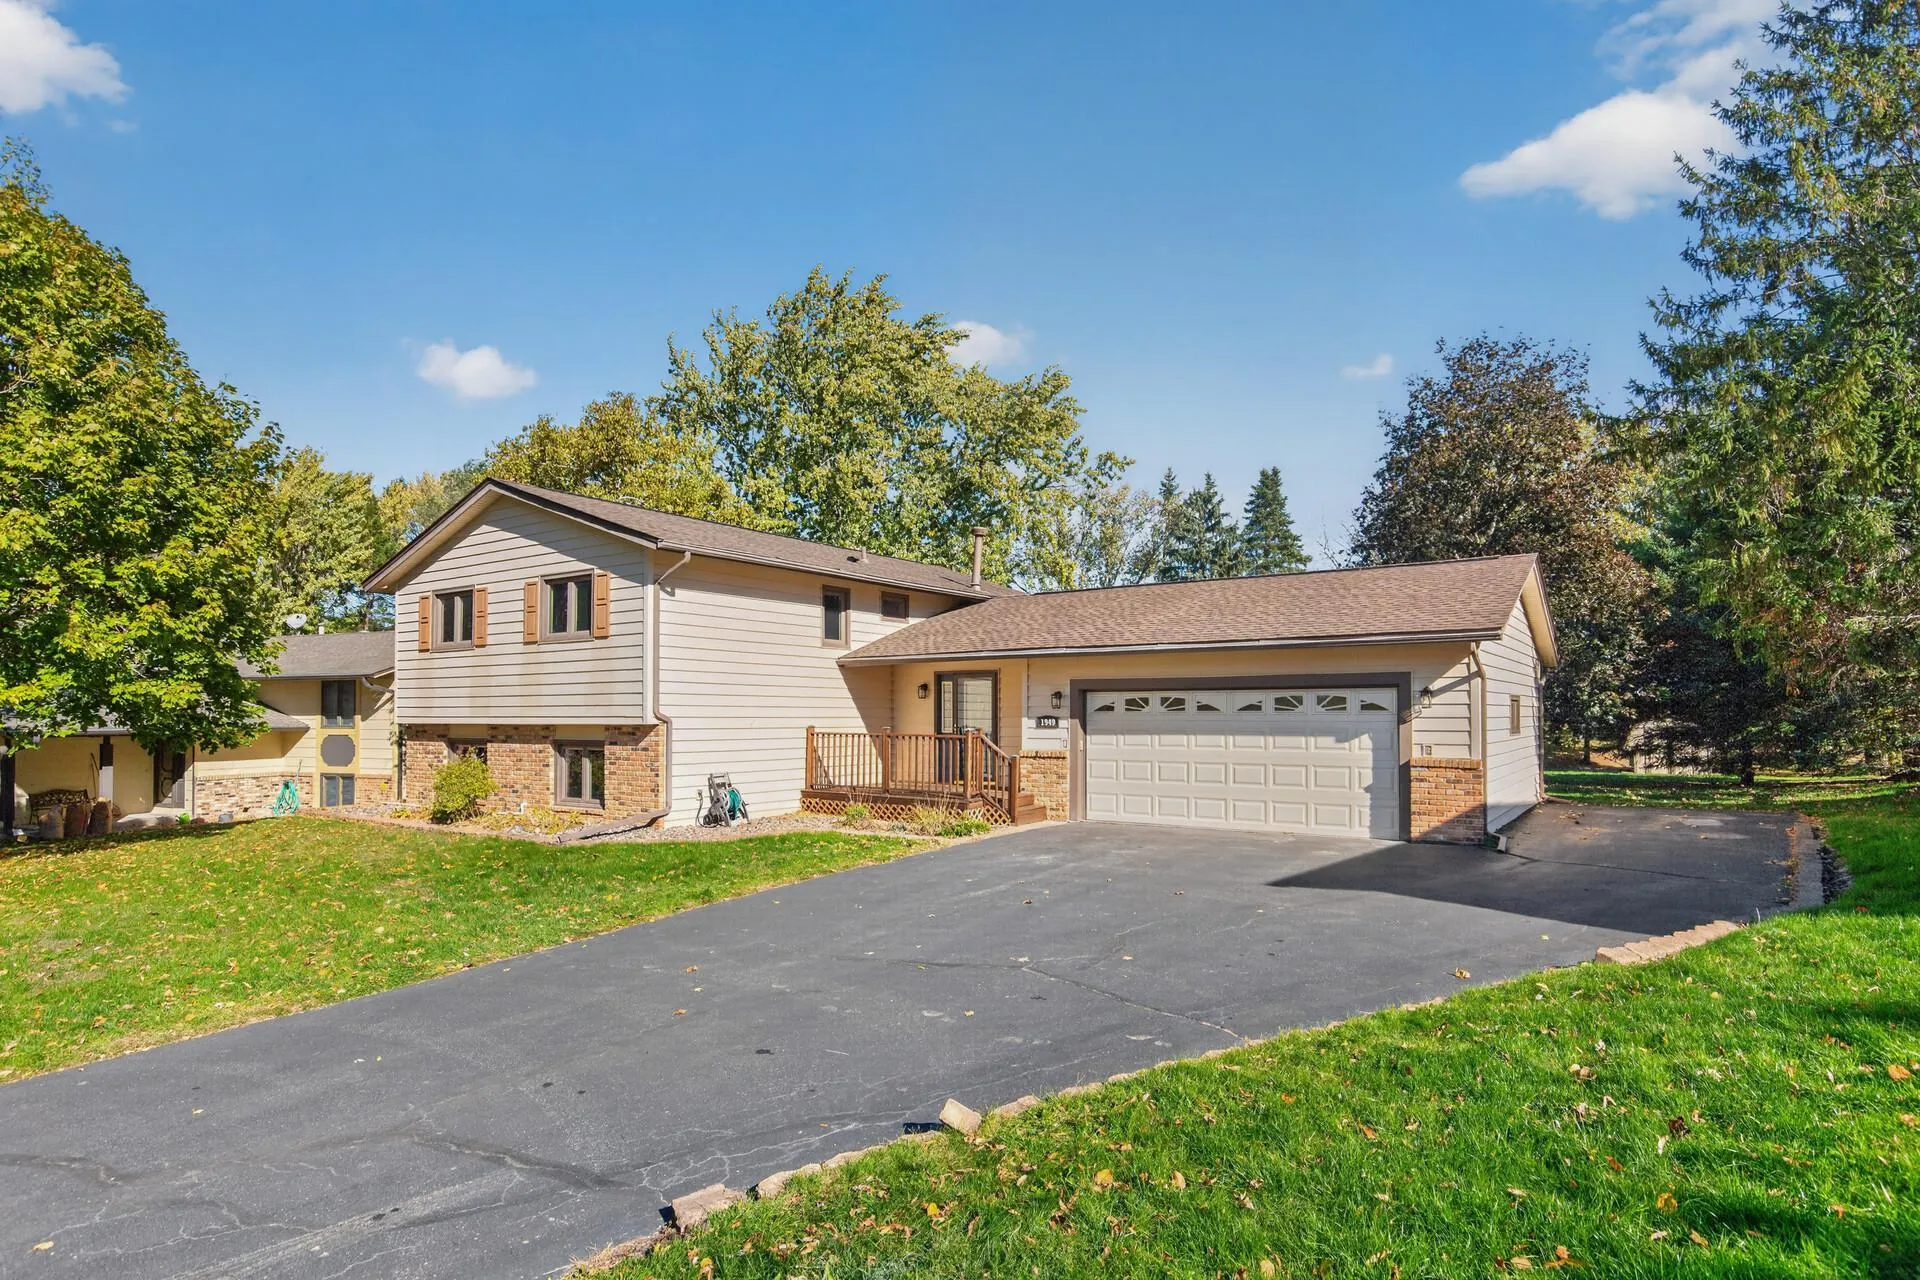 $415,000
5 bds | 2 ba | 2,008 sqft
1949 Timber Wolf N Trail, Eagan, MN 55122
Listing courtesy of Bridge Realty, LLC
-
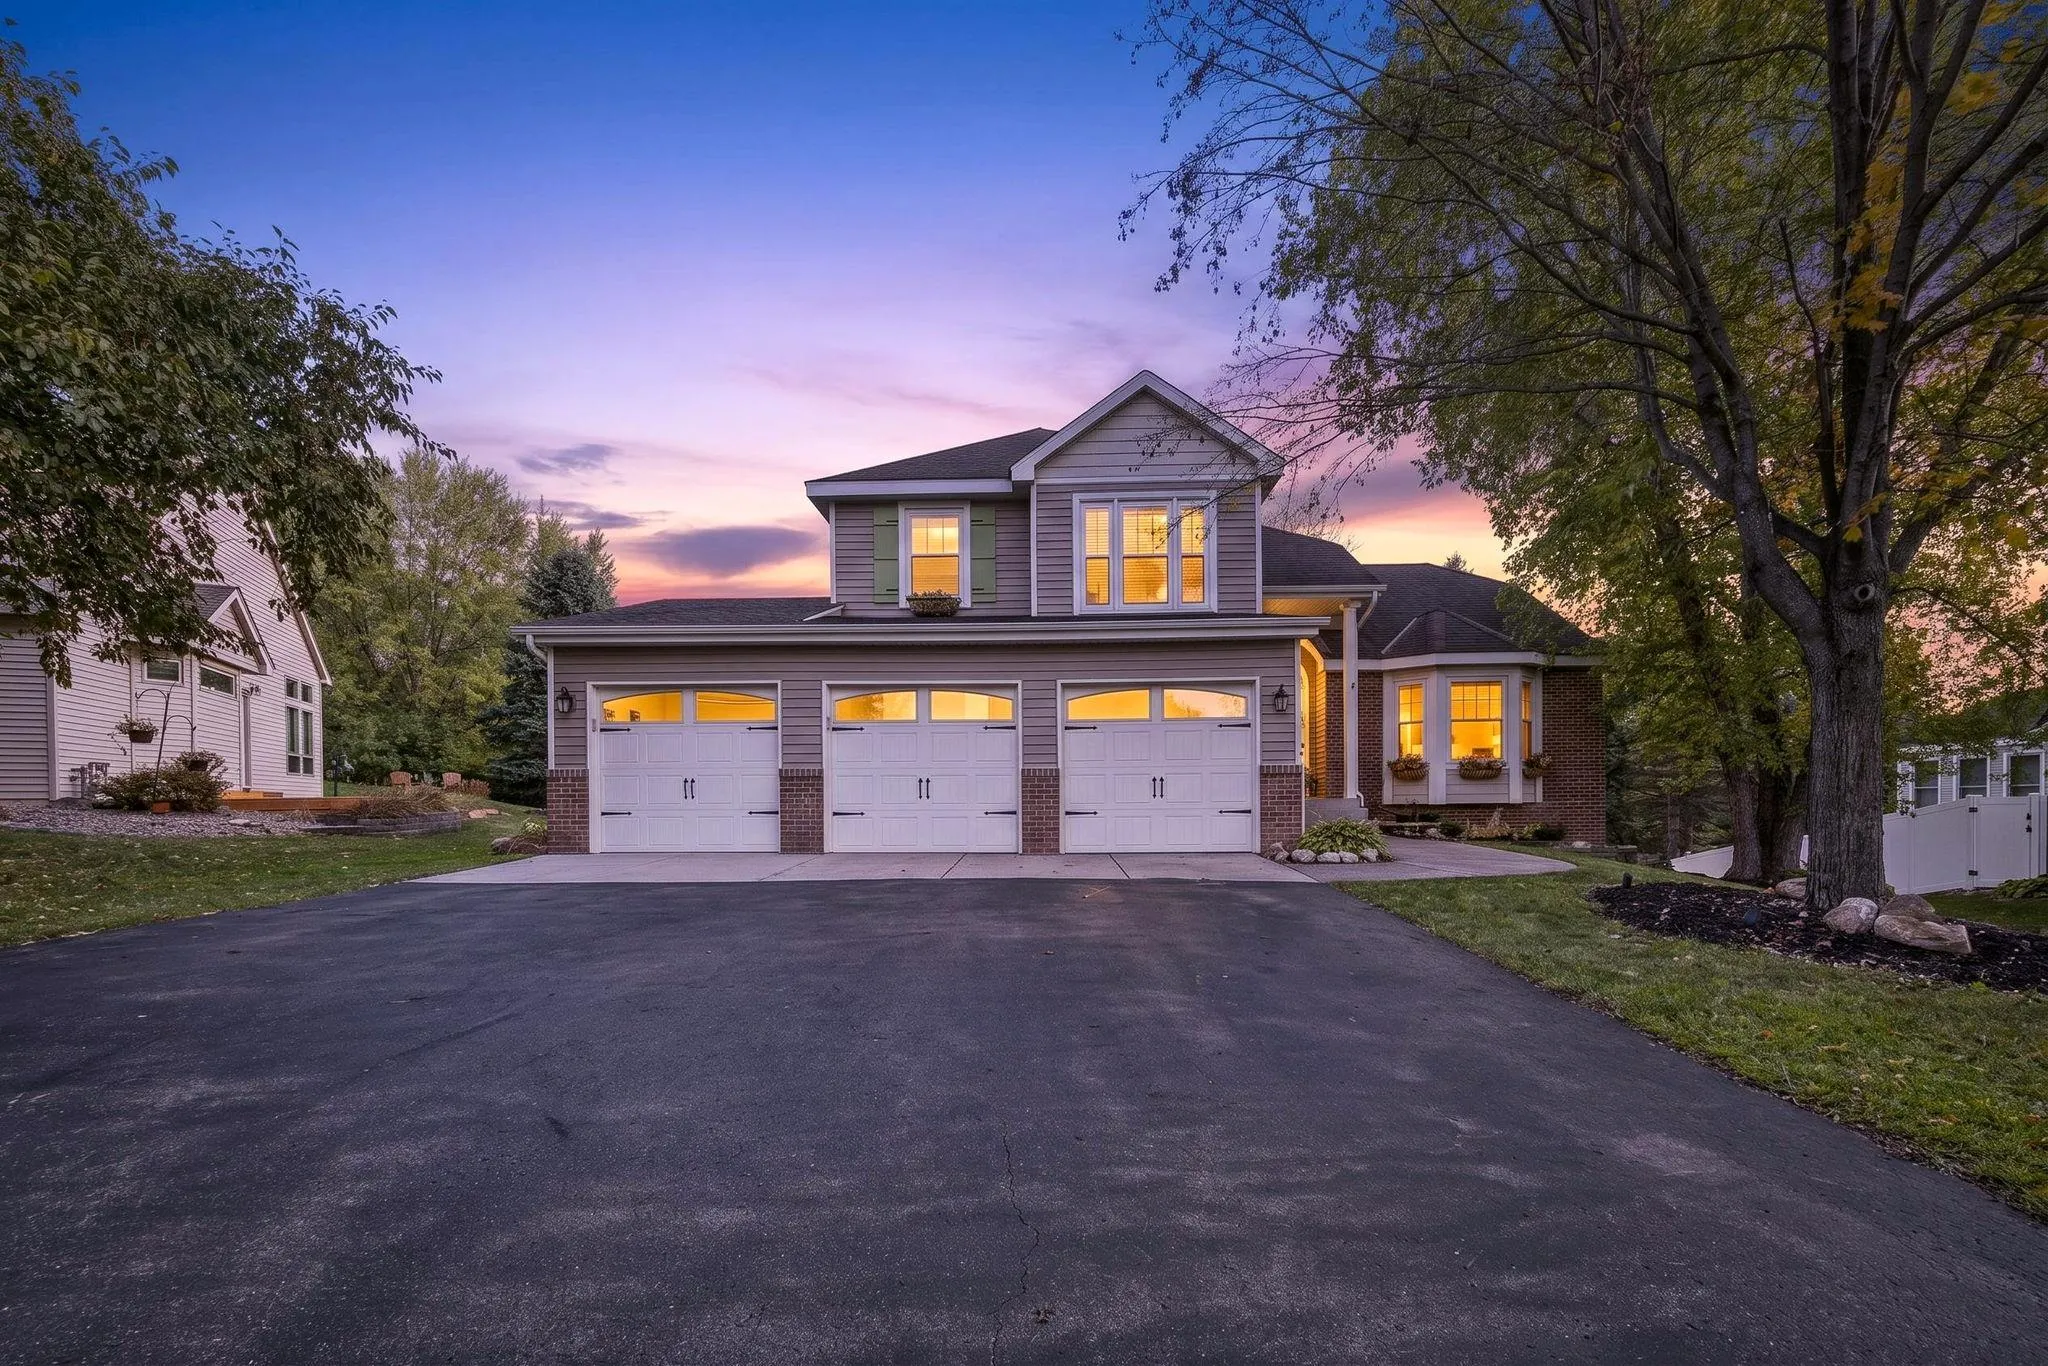 $560,000
4 bds | 3 ba | 2,381 sqft
12723 Durham Way, Apple Valley, MN 55124
Listing courtesy of Engel & Volkers Minneapolis
-
 $455,000
5 bds | 2 ba | 2,218 sqft
960 Savannah Road, Eagan, MN 55123
Listing courtesy of Keller Williams Select Realty
-
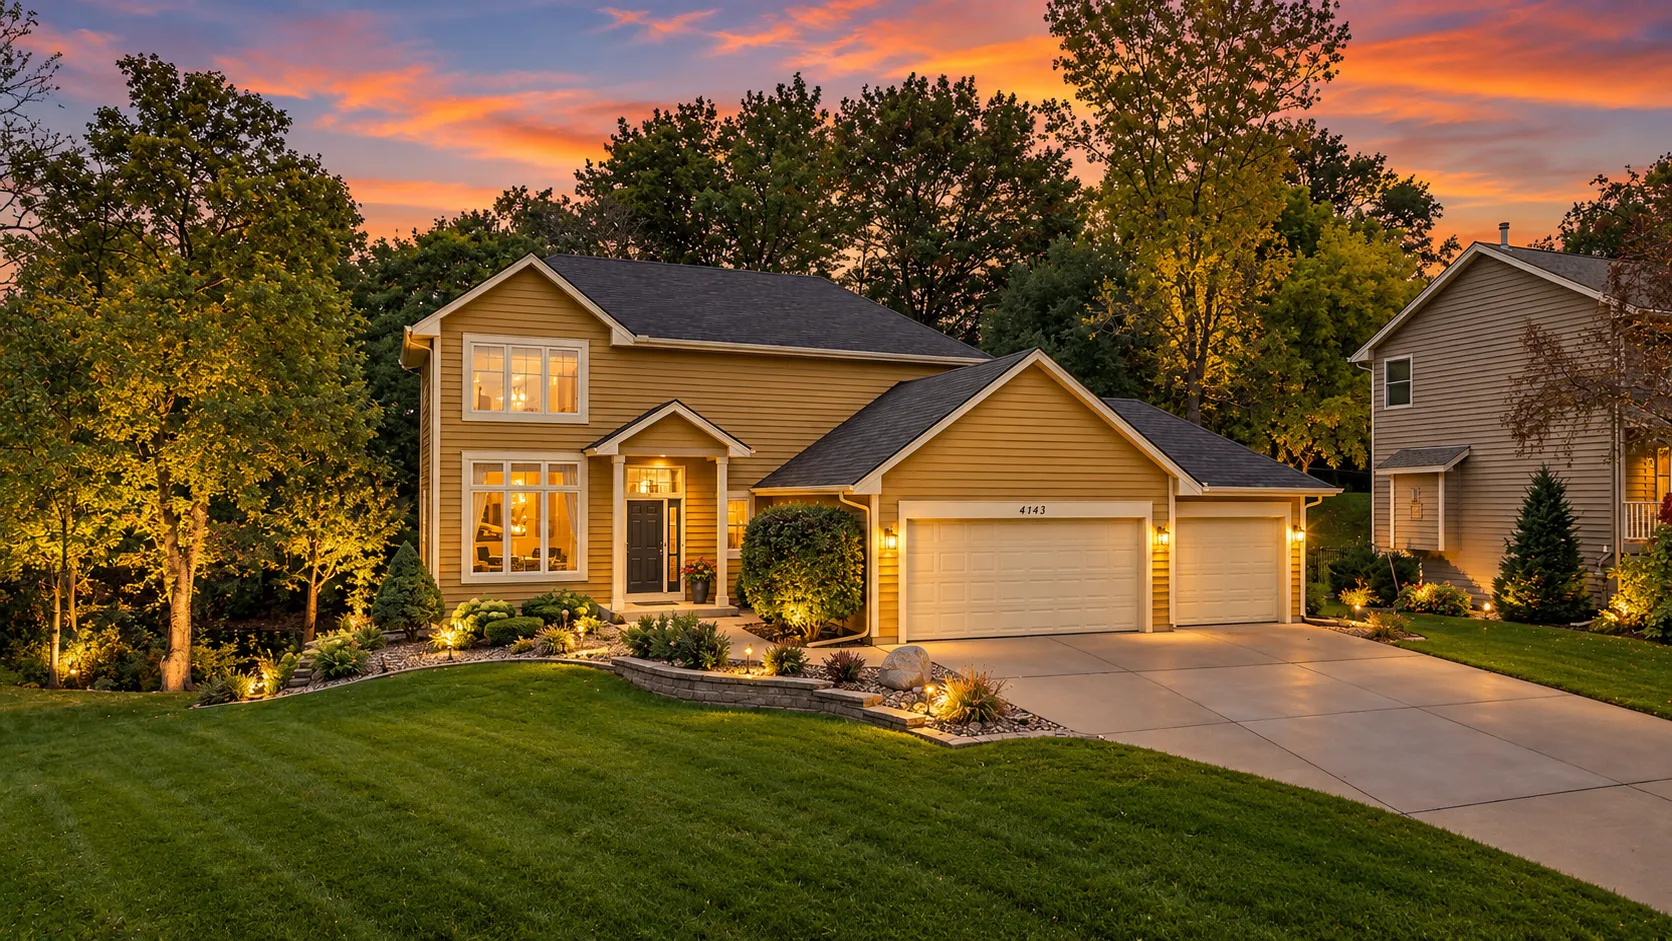 $650,000
4 bds | 4 ba | 3,002 sqft
4143 Cashell Glen, Eagan, MN 55122
Listing courtesy of RE/MAX Advantage Plus
-
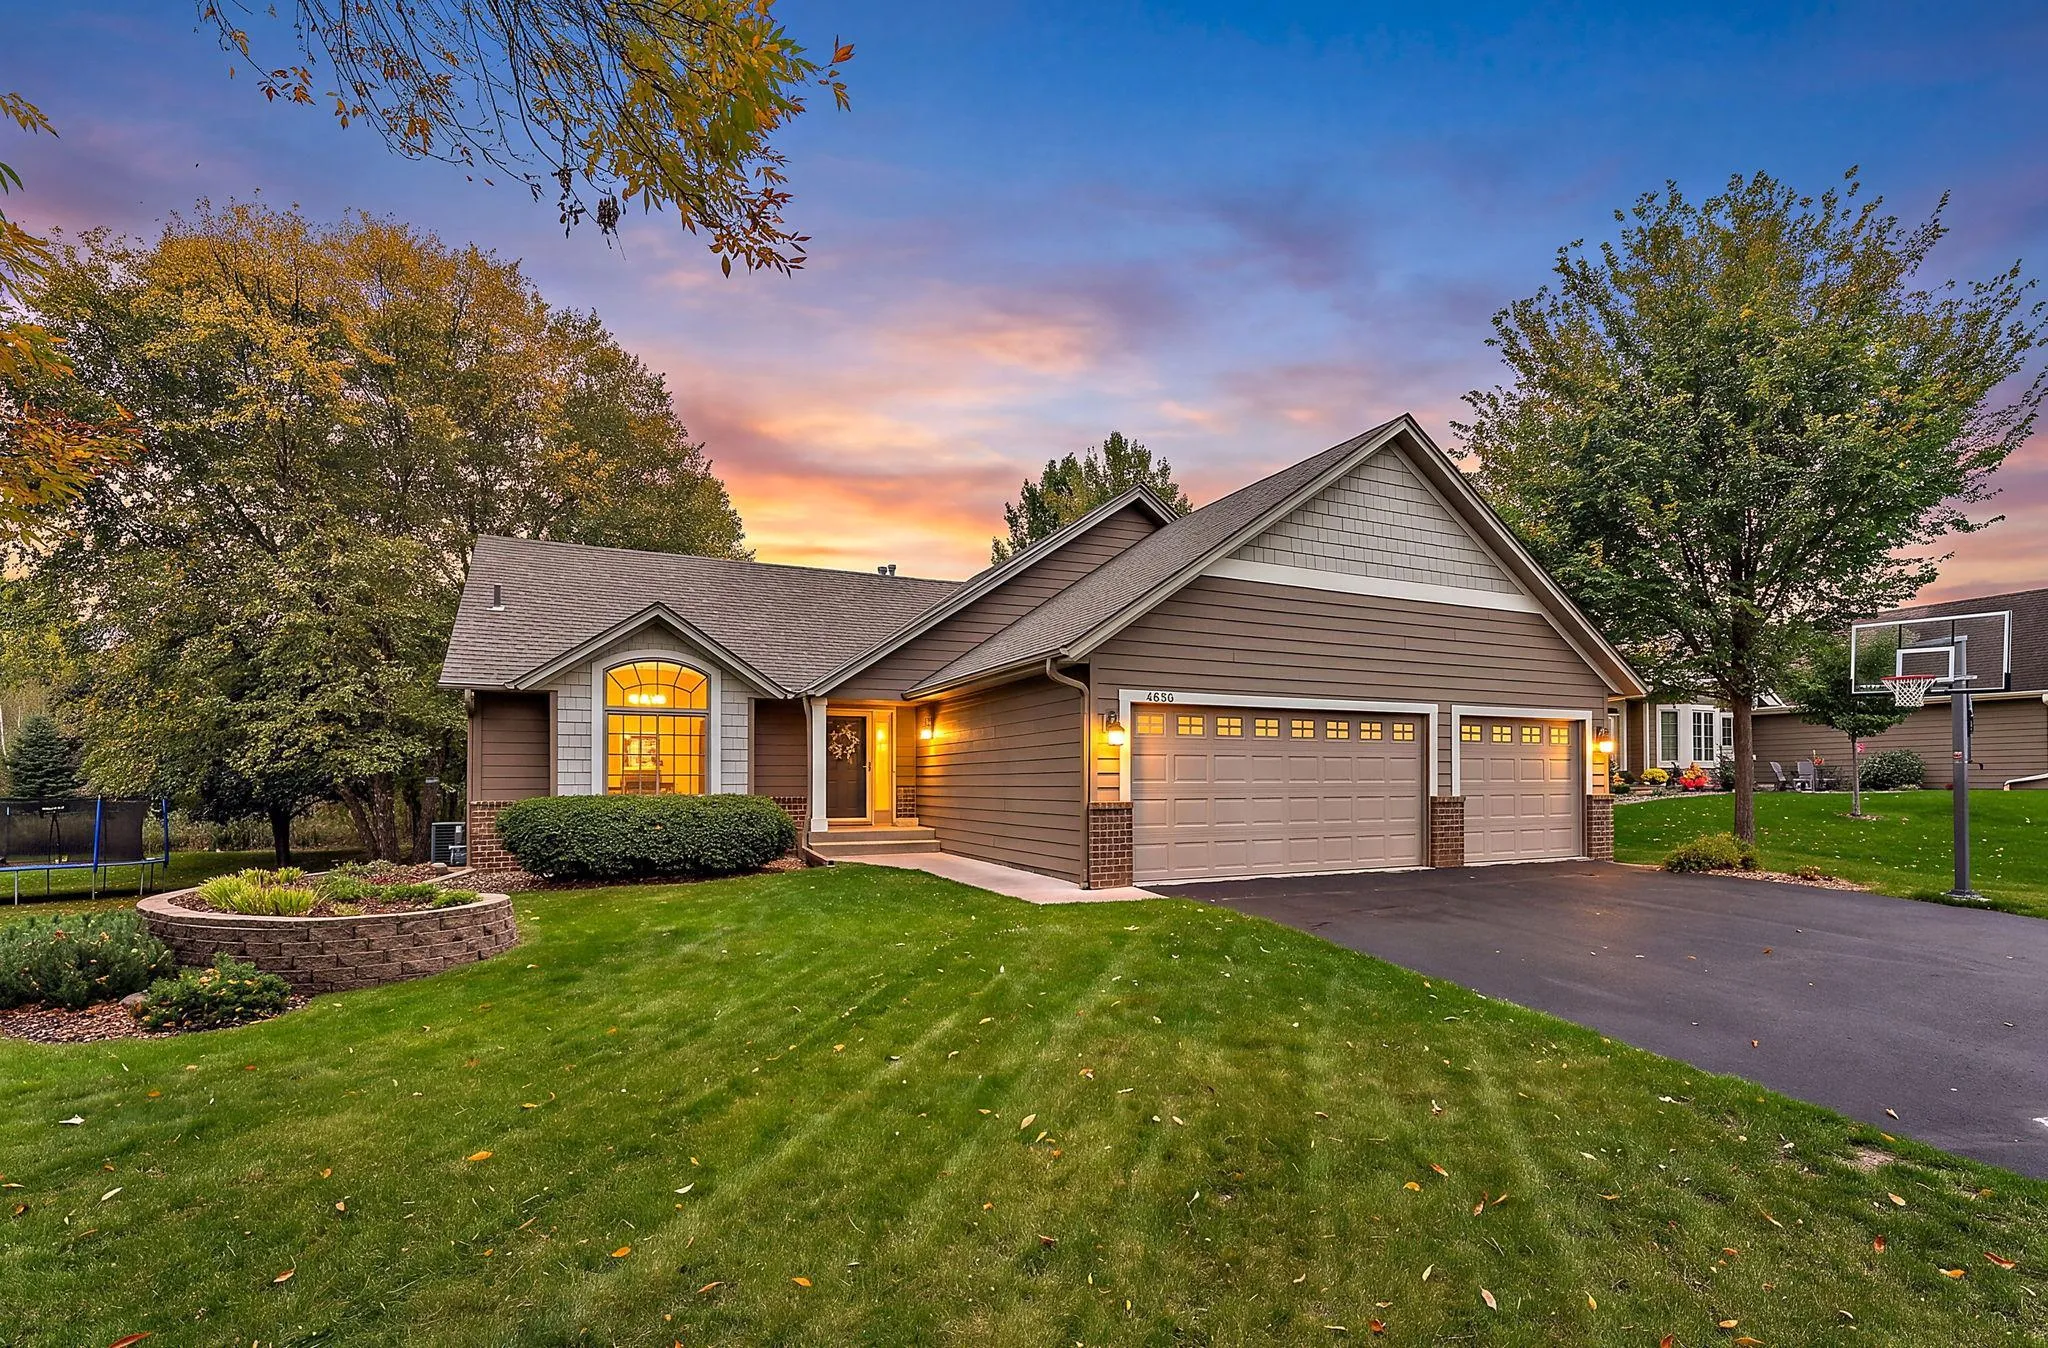 $539,900
4 bds | 3 ba | 3,226 sqft
4696 Fairway Hills Drive, Eagan, MN 55123
Listing courtesy of Keller Williams Select Realty
-
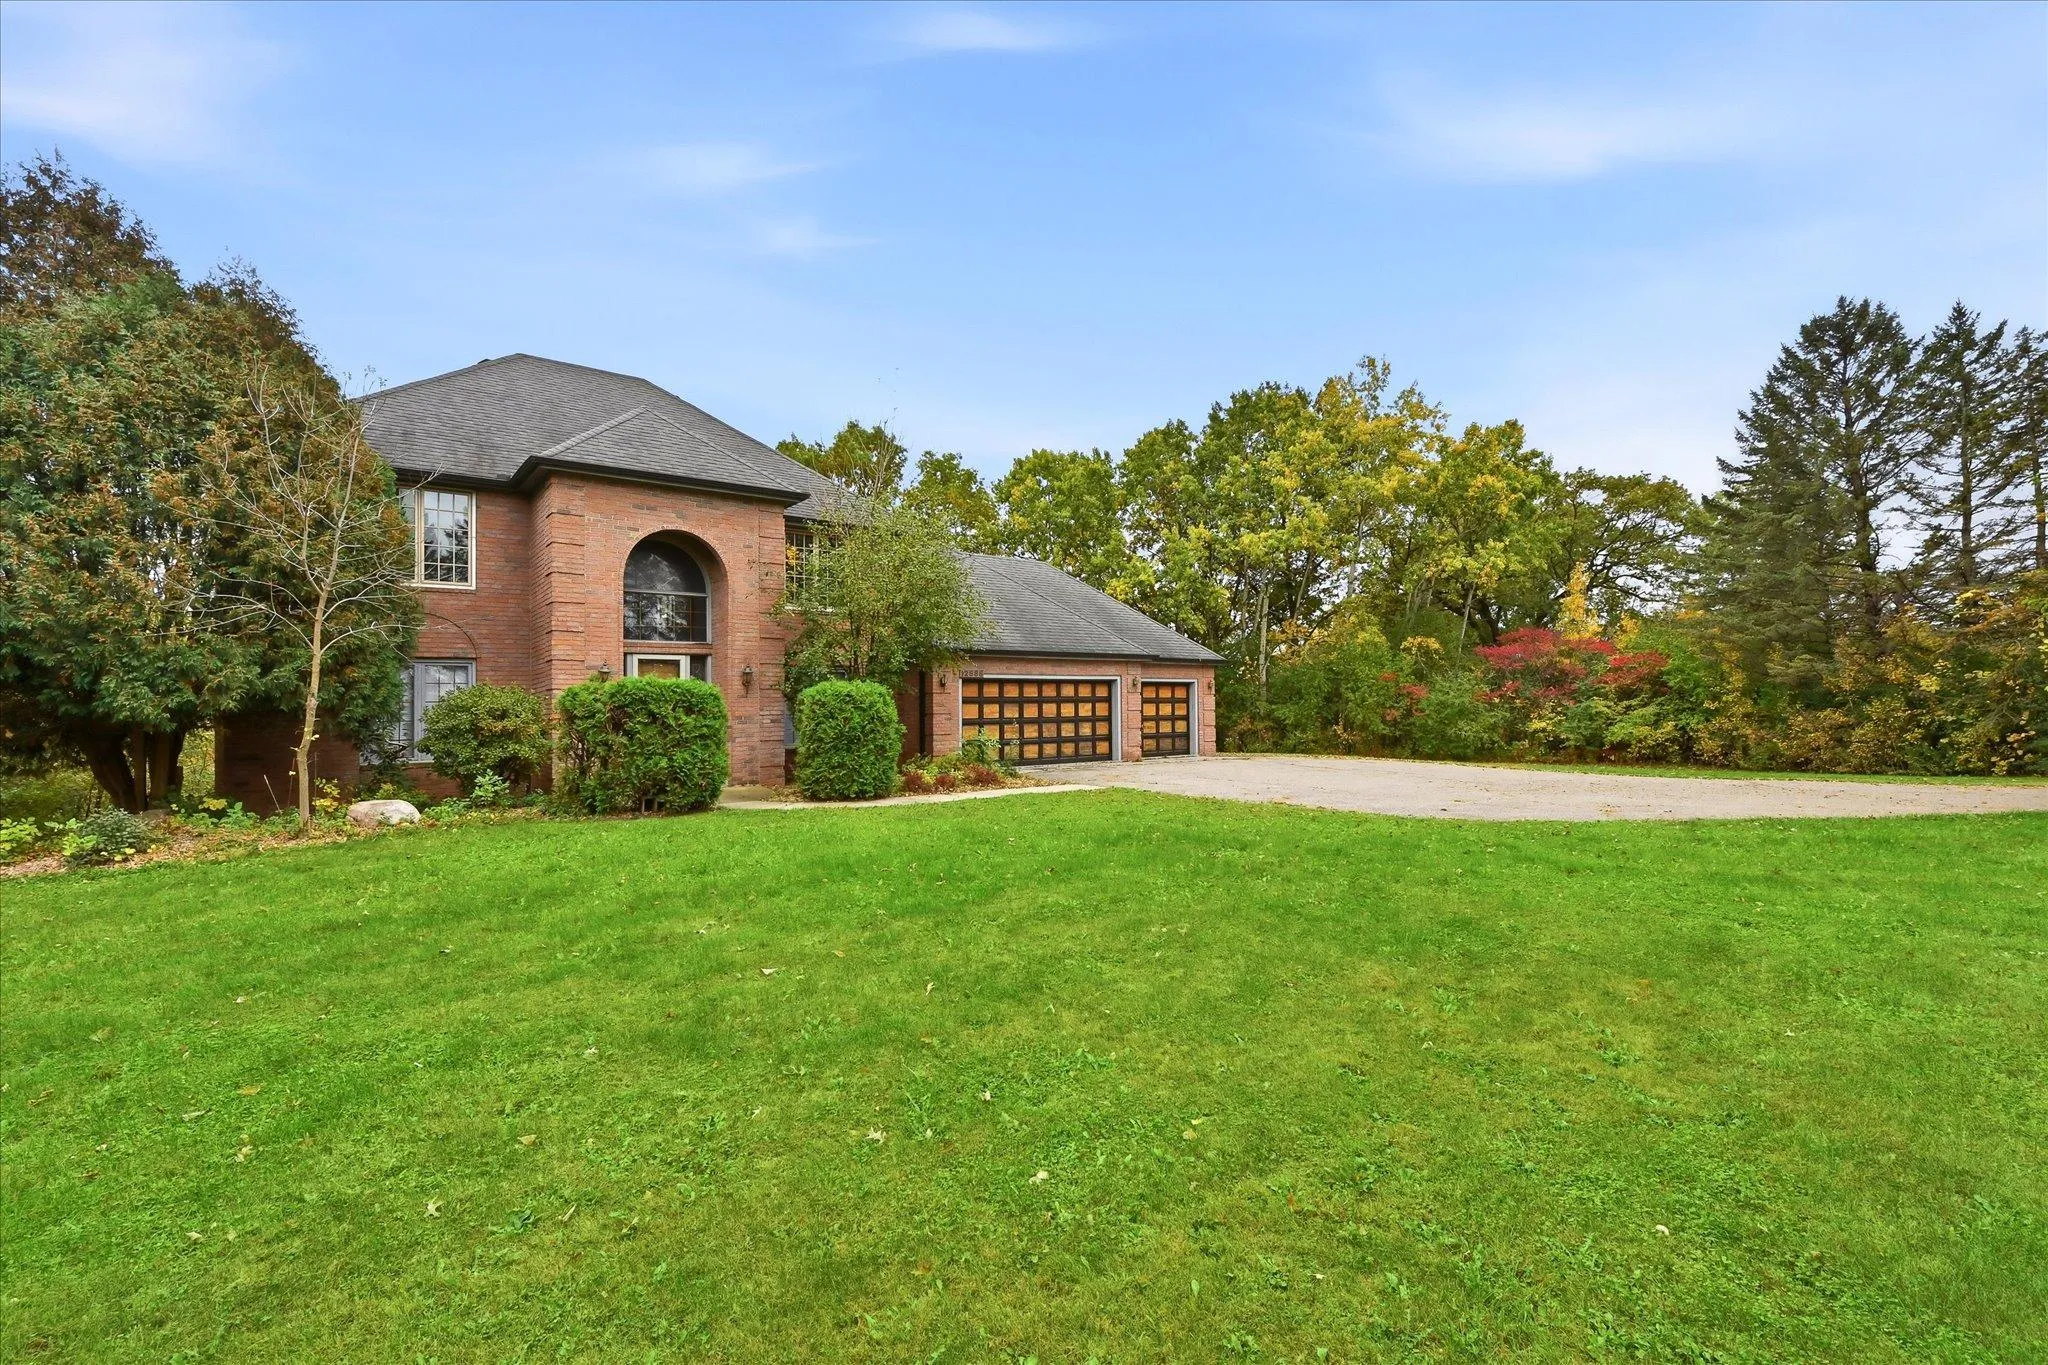 $599,900
4 bds | 4 ba | 3,192 sqft
12888 S Robert Trail, Rosemount, MN 55068
Listing courtesy of Bridge Realty, LLC
Request a tour
4772 London Lane, Eagan, MN 55122