
1 / 45
$465,000
- 3 beds
- 3 baths
- 2,836 sqft
13185 Island View Nw Drive, Elk River, MN 55330
For sale Est. —/mo
- House · Single Family
- Built in 1995
- 1.35 acres lot
- $164/sqft
- 3-car garage
Overview
Open houses
- Saturday, Oct 24 1 pm–3 pm Open house
Times are Central.
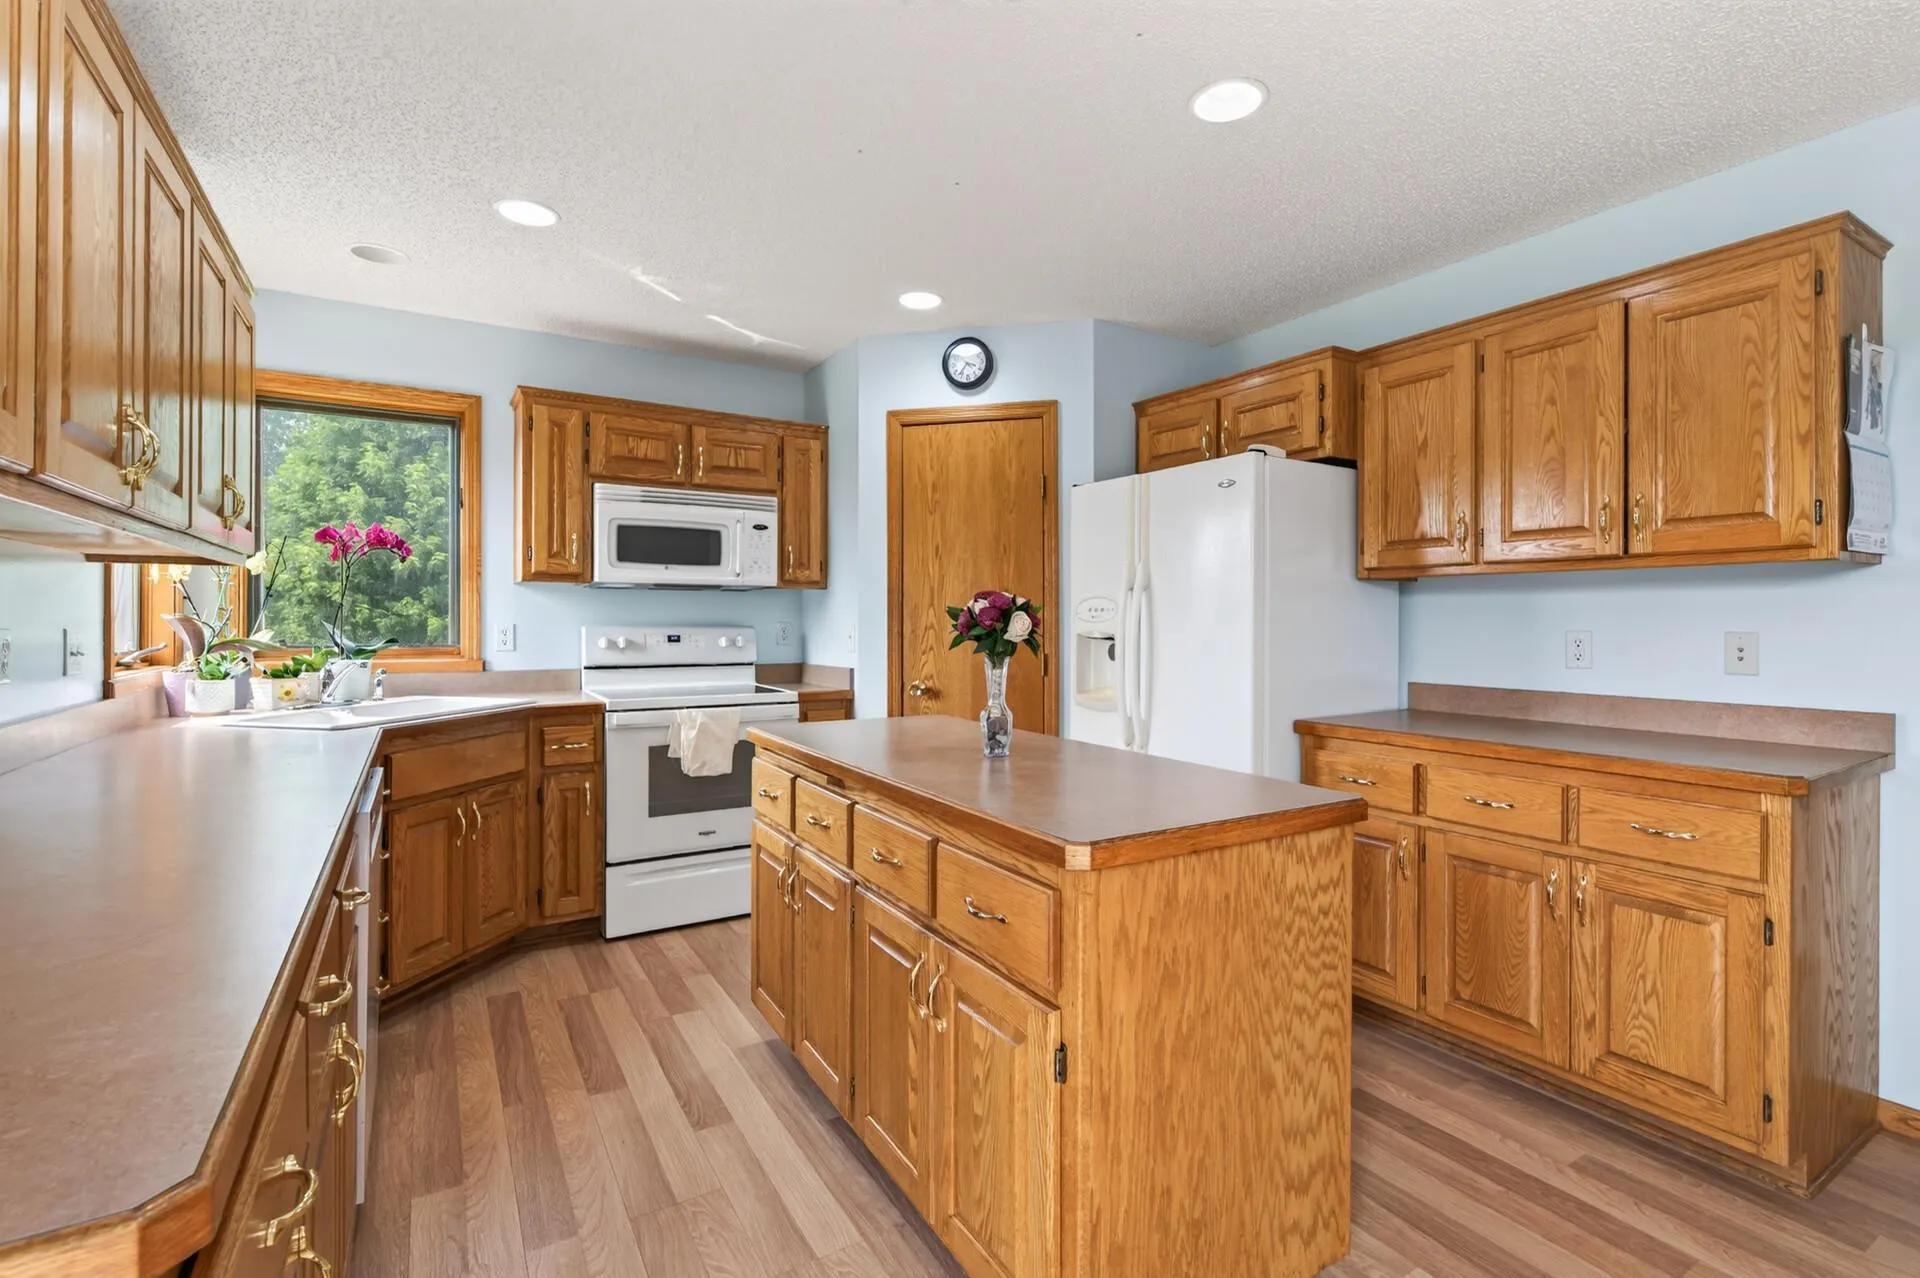
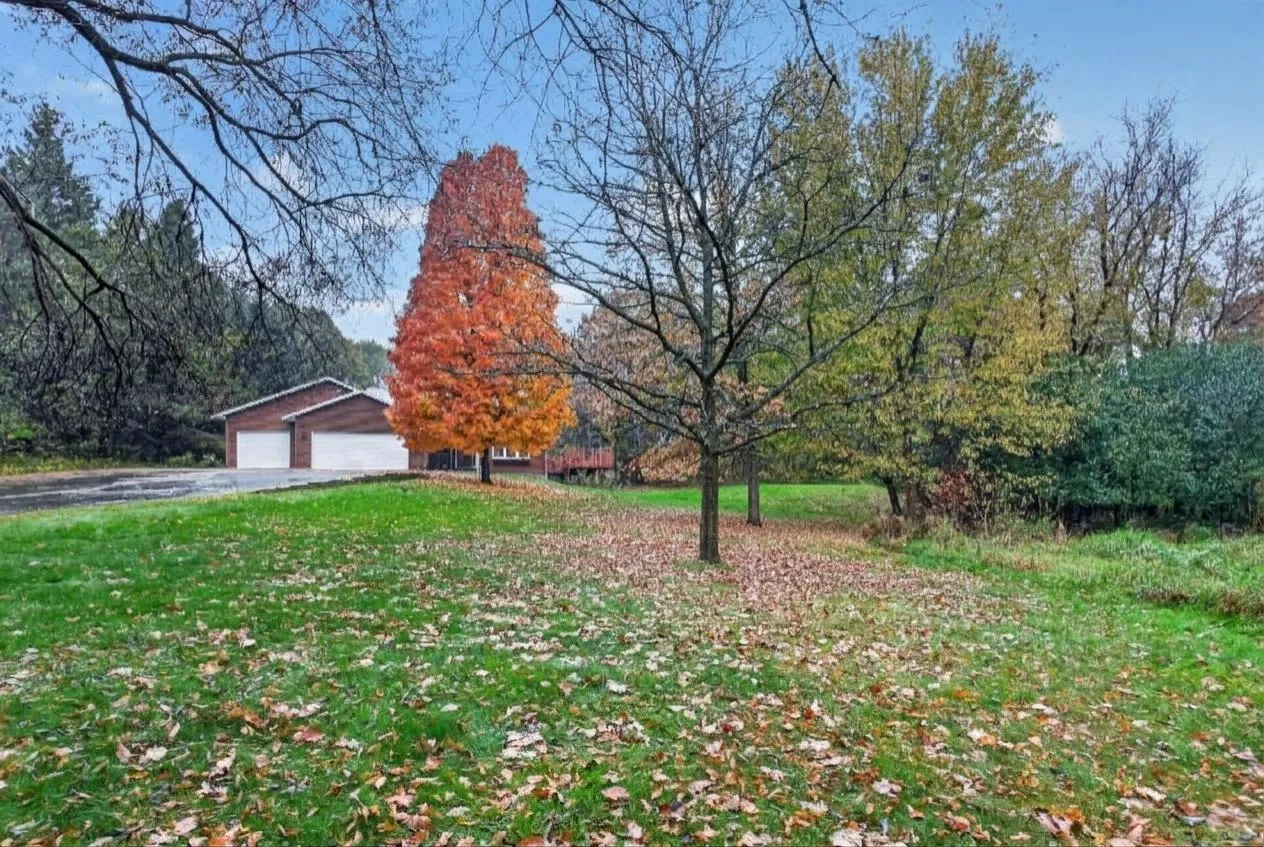
Set on a beautiful, moderately wooded lot with a large, private backyard, this home offers a peaceful setting with a layout designed for comfortable everyday living. With all the living facilities on the main level and a finished walkout lower level, there’s plenty of space to live, work, entertain, and unwind. The main level features vaulted ceilings, tons of windows, and an abundance of natural light. The two main floor bedrooms have been recently updated, along with the main floor full bathroom. The spacious primary suite offers a large bedroom, oversized walk-in closet, and private primary bathroom. There's a dedicated room for a Den or Home Office. There is plenty of cabinet space in the Kitchen and walk out access from the Dining Room onto the balcony, that overlooks the stunning backyard. The lower level adds even more living space with a massive family room featuring a gas fireplace, an entertainment area with wet bar, a large bedroom with walk-through 3/4 bathroom, and a sauna. A huge storage area provides plenty of room to keep everything organized. Newly installed professional landscaping enhances the home's curb appeal while complementing the natural, wooded surroundings. A versatile floor plan, private backyard, and exceptional lower-level living space make this a home worth seeing.
Facts & features
Interior
- Bedrooms: 3
- Bathrooms: 3 (1 full, 2 three-quarter)
- Finished sqft: 2,836
- Above grade sqft: 1,506
- Below grade sqft: 1,330
- Basement: Block, Finished, Full, Walkout
- Heating: Forced Air, Fireplace(s)
- Cooling: Central Air
- Appliances: Dishwasher, Dryer, Gas Water Heater, Microwave, Range, Refrigerator, Trash Compactor, Washer, Water Softener Owned
- Laundry: Laundry Room, Main Level
- Fireplaces: 1 (Family Room, Gas)
Property
- Parking: Attached Garage, Asphalt, Garage Door Opener, Storage
- Garage spaces: 3
- Lot size: 1.35 acres
- Lot dimensions: 140x391x150x443
- Lot features: Irregular Lot, Tree Coverage - Medium, Underground Utilities
- Exterior features: Vinyl
- Fencing: None
- Other structures: Storage Shed
Construction
- Home type: House (Single Family)
- Levels: One
- Year built: 1995
Utilities
- Sewer: Private Sewer, Septic System Compliant - Yes, Tank with Drainage Field
- Water: 4-Inch Submersible, Well
Community & HOA
- Subdivision: Evergreen Terrace
Taxes & location
- Annual taxes: $6,066 (2025)
- County: Sherburne
- School district: Elk River
Listing
- Status: For sale
- Listed: Oct 20, 2026
- Days on market: 0
- MLS #: 7162085
Monthly payment
—/mo
An example, not a loan offer. Taxes and HOA dues come from the listing when known; home insurance is a rough estimate. Mortgage insurance is not included. Your rate depends on your lender and credit.
Location
Nearby homes
-
 $395,900
5 bds | 4 ba | 2,335 sqft
19408 Albany Nw Court, Elk River, MN 55330
Listing courtesy of Counselor Realty, Inc
-
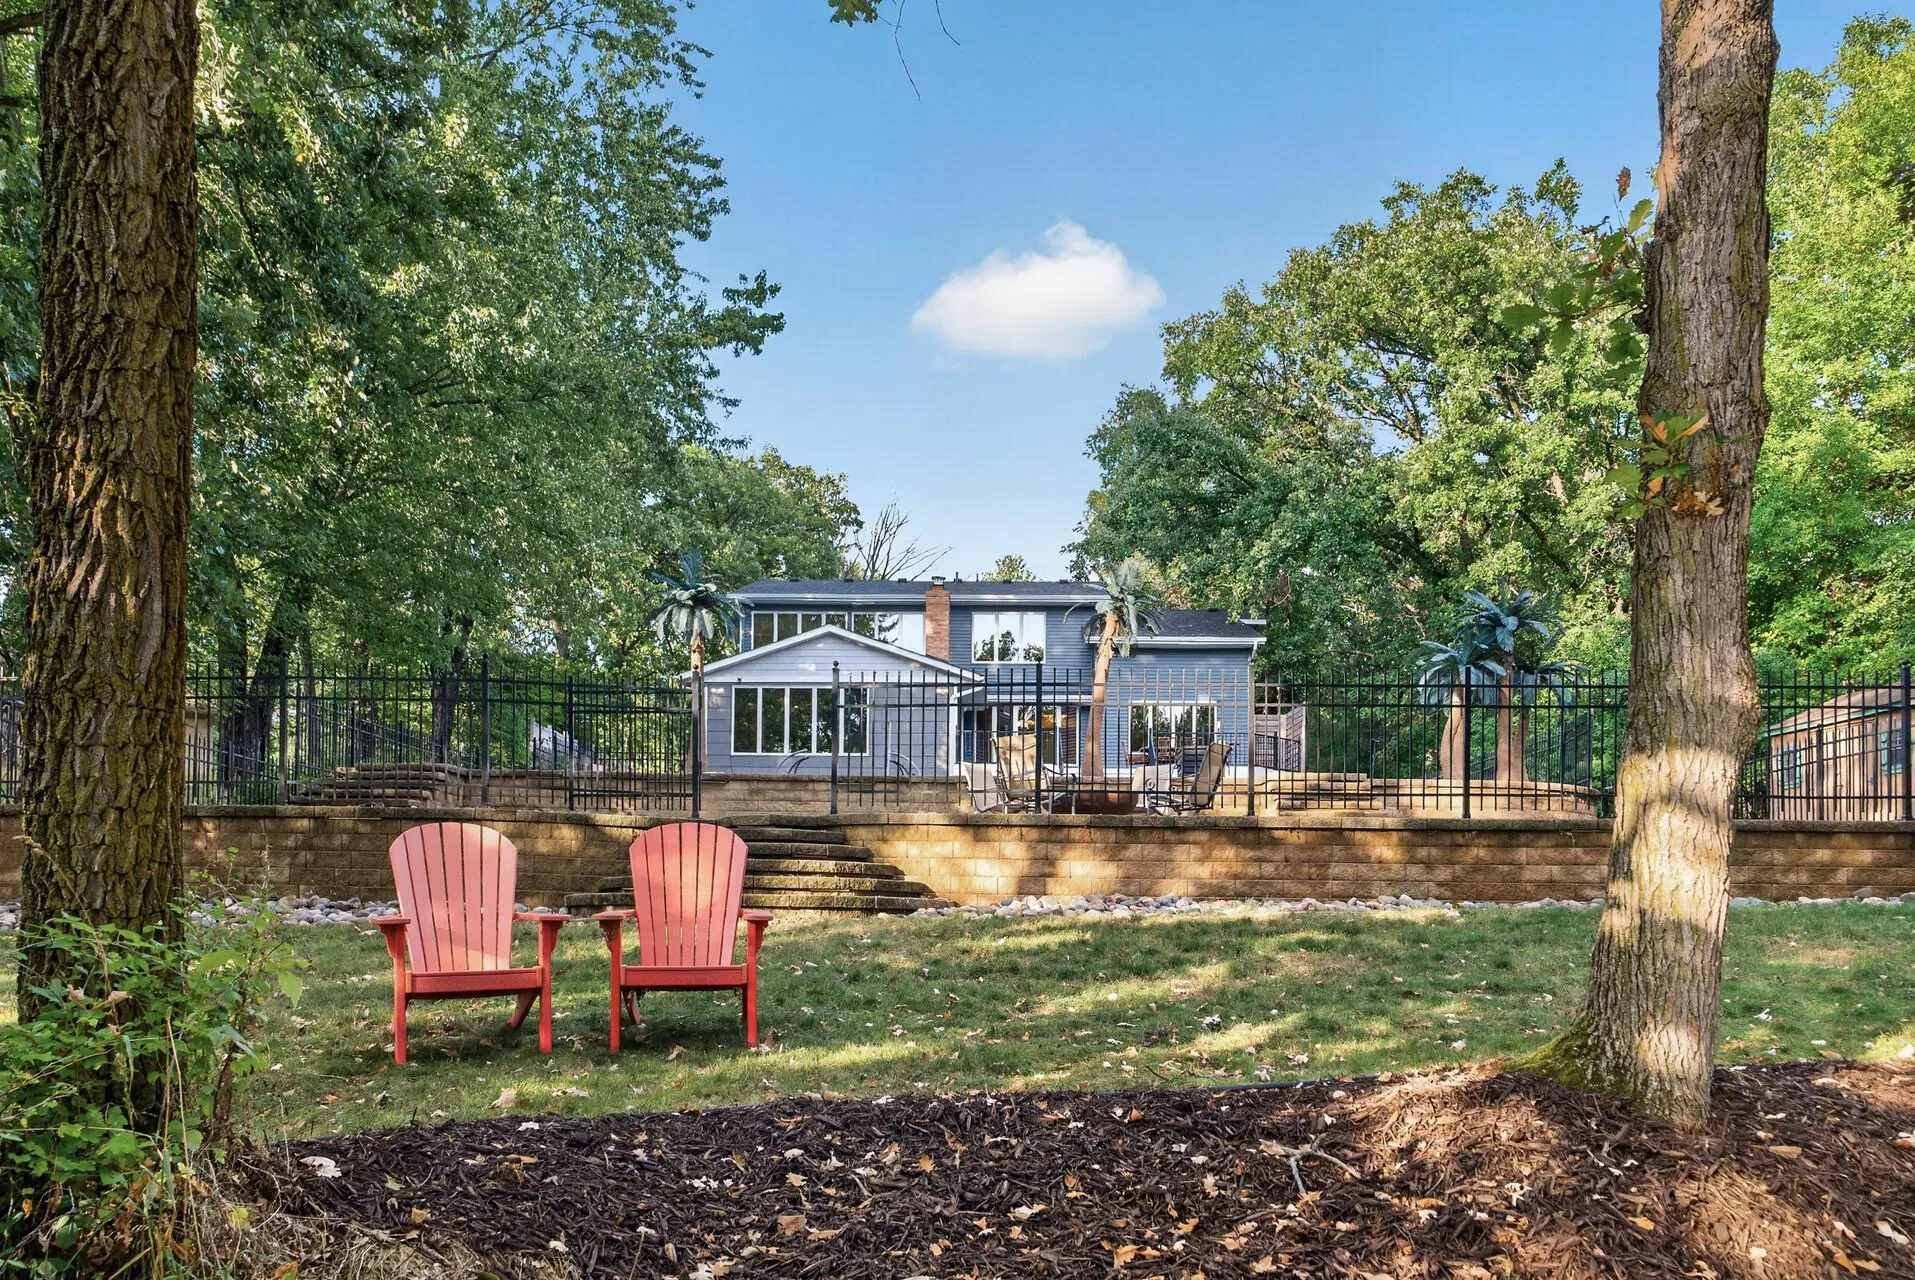 $599,000
4 bds | 3 ba | 2,713 sqft
14797 192nd Nw Avenue, Elk River, MN 55330
Listing courtesy of BRIX Real Estate
-
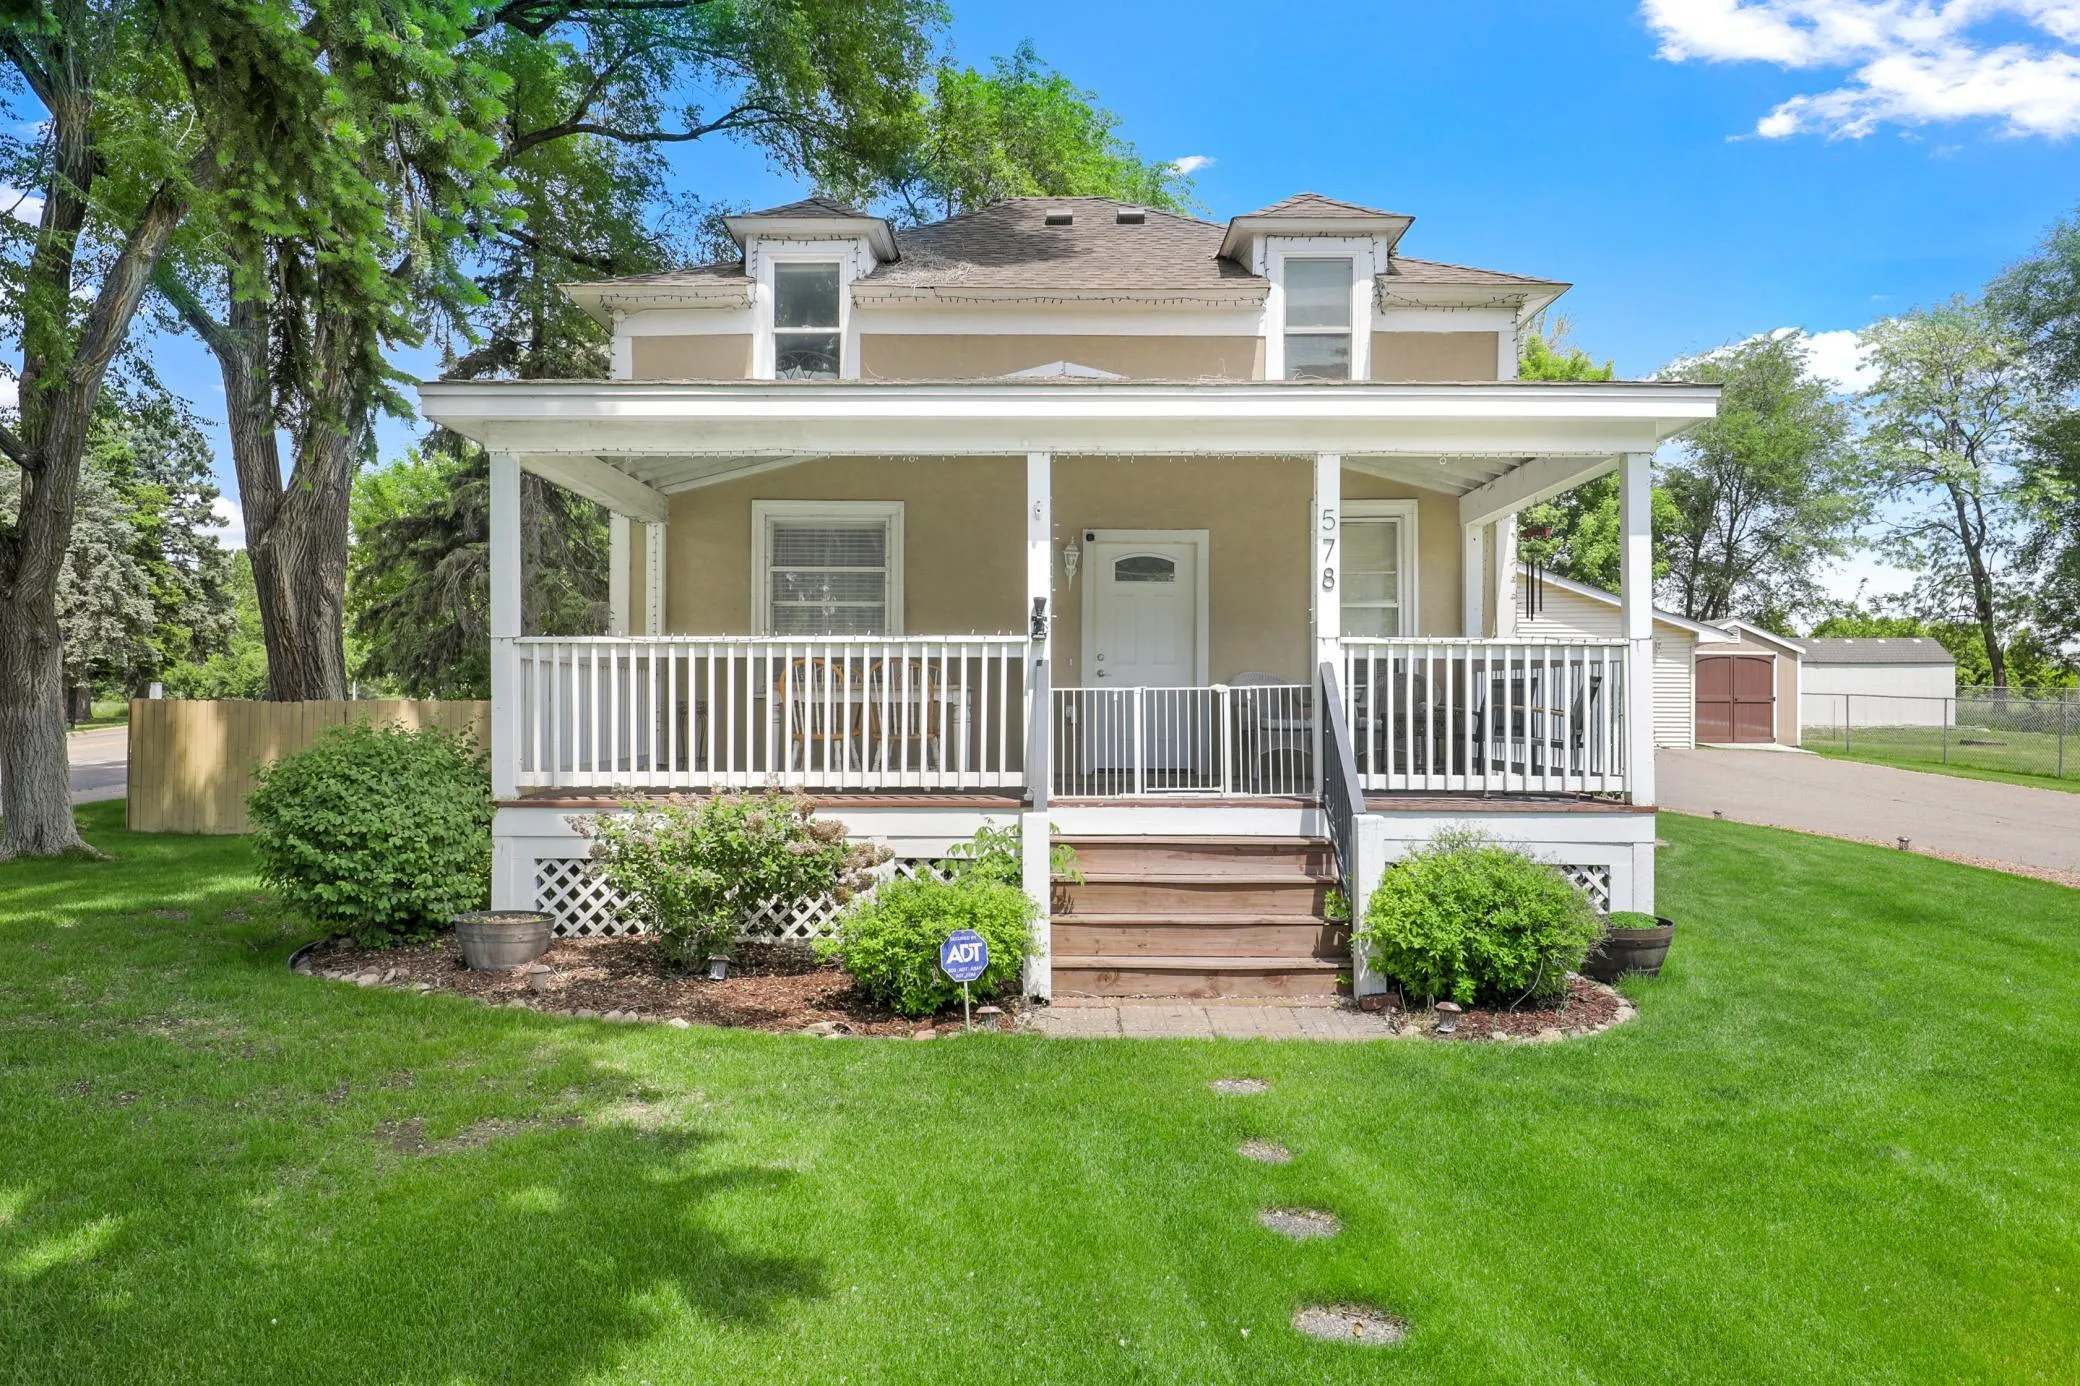 $355,000
4 bds | 3 ba | 1,544 sqft
578 Tipton Nw Avenue, Elk River, MN 55330
Listing courtesy of Edina Realty, Inc.
-
 $500,000
3 bds | 2 ba | 2,544 sqft
15283 County Road 30, Elk River, MN 55330
Listing courtesy of Edina Realty, Inc.
-
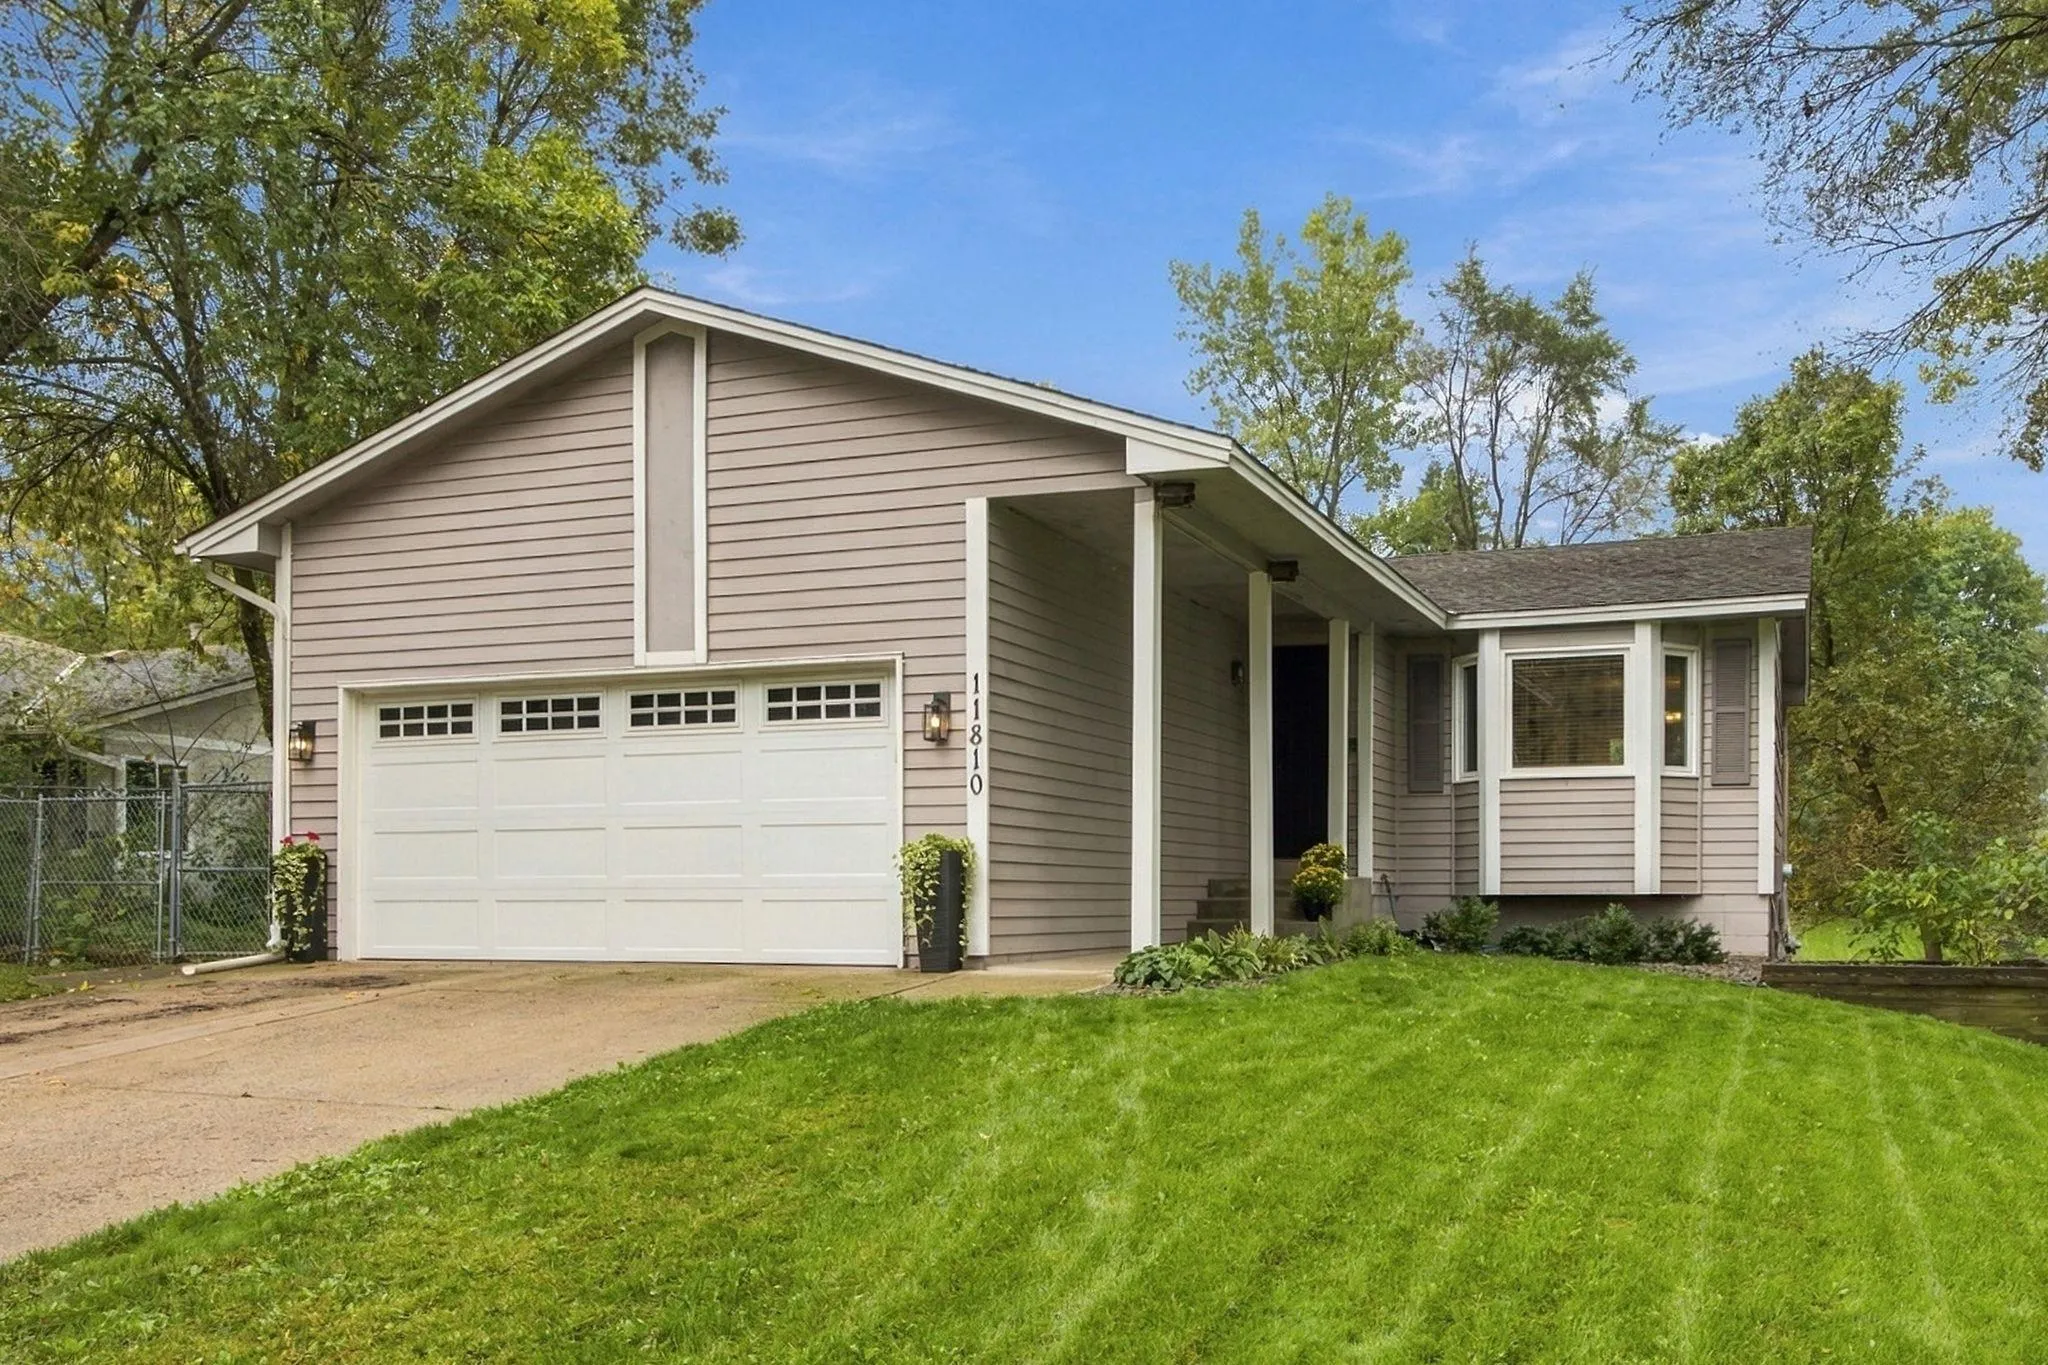 $339,000
3 bds | 2 ba | 1,692 sqft
11810 191 1/2 Nw Avenue, Elk River, MN 55330
Listing courtesy of Coldwell Banker Realty - Southwest Regional
-
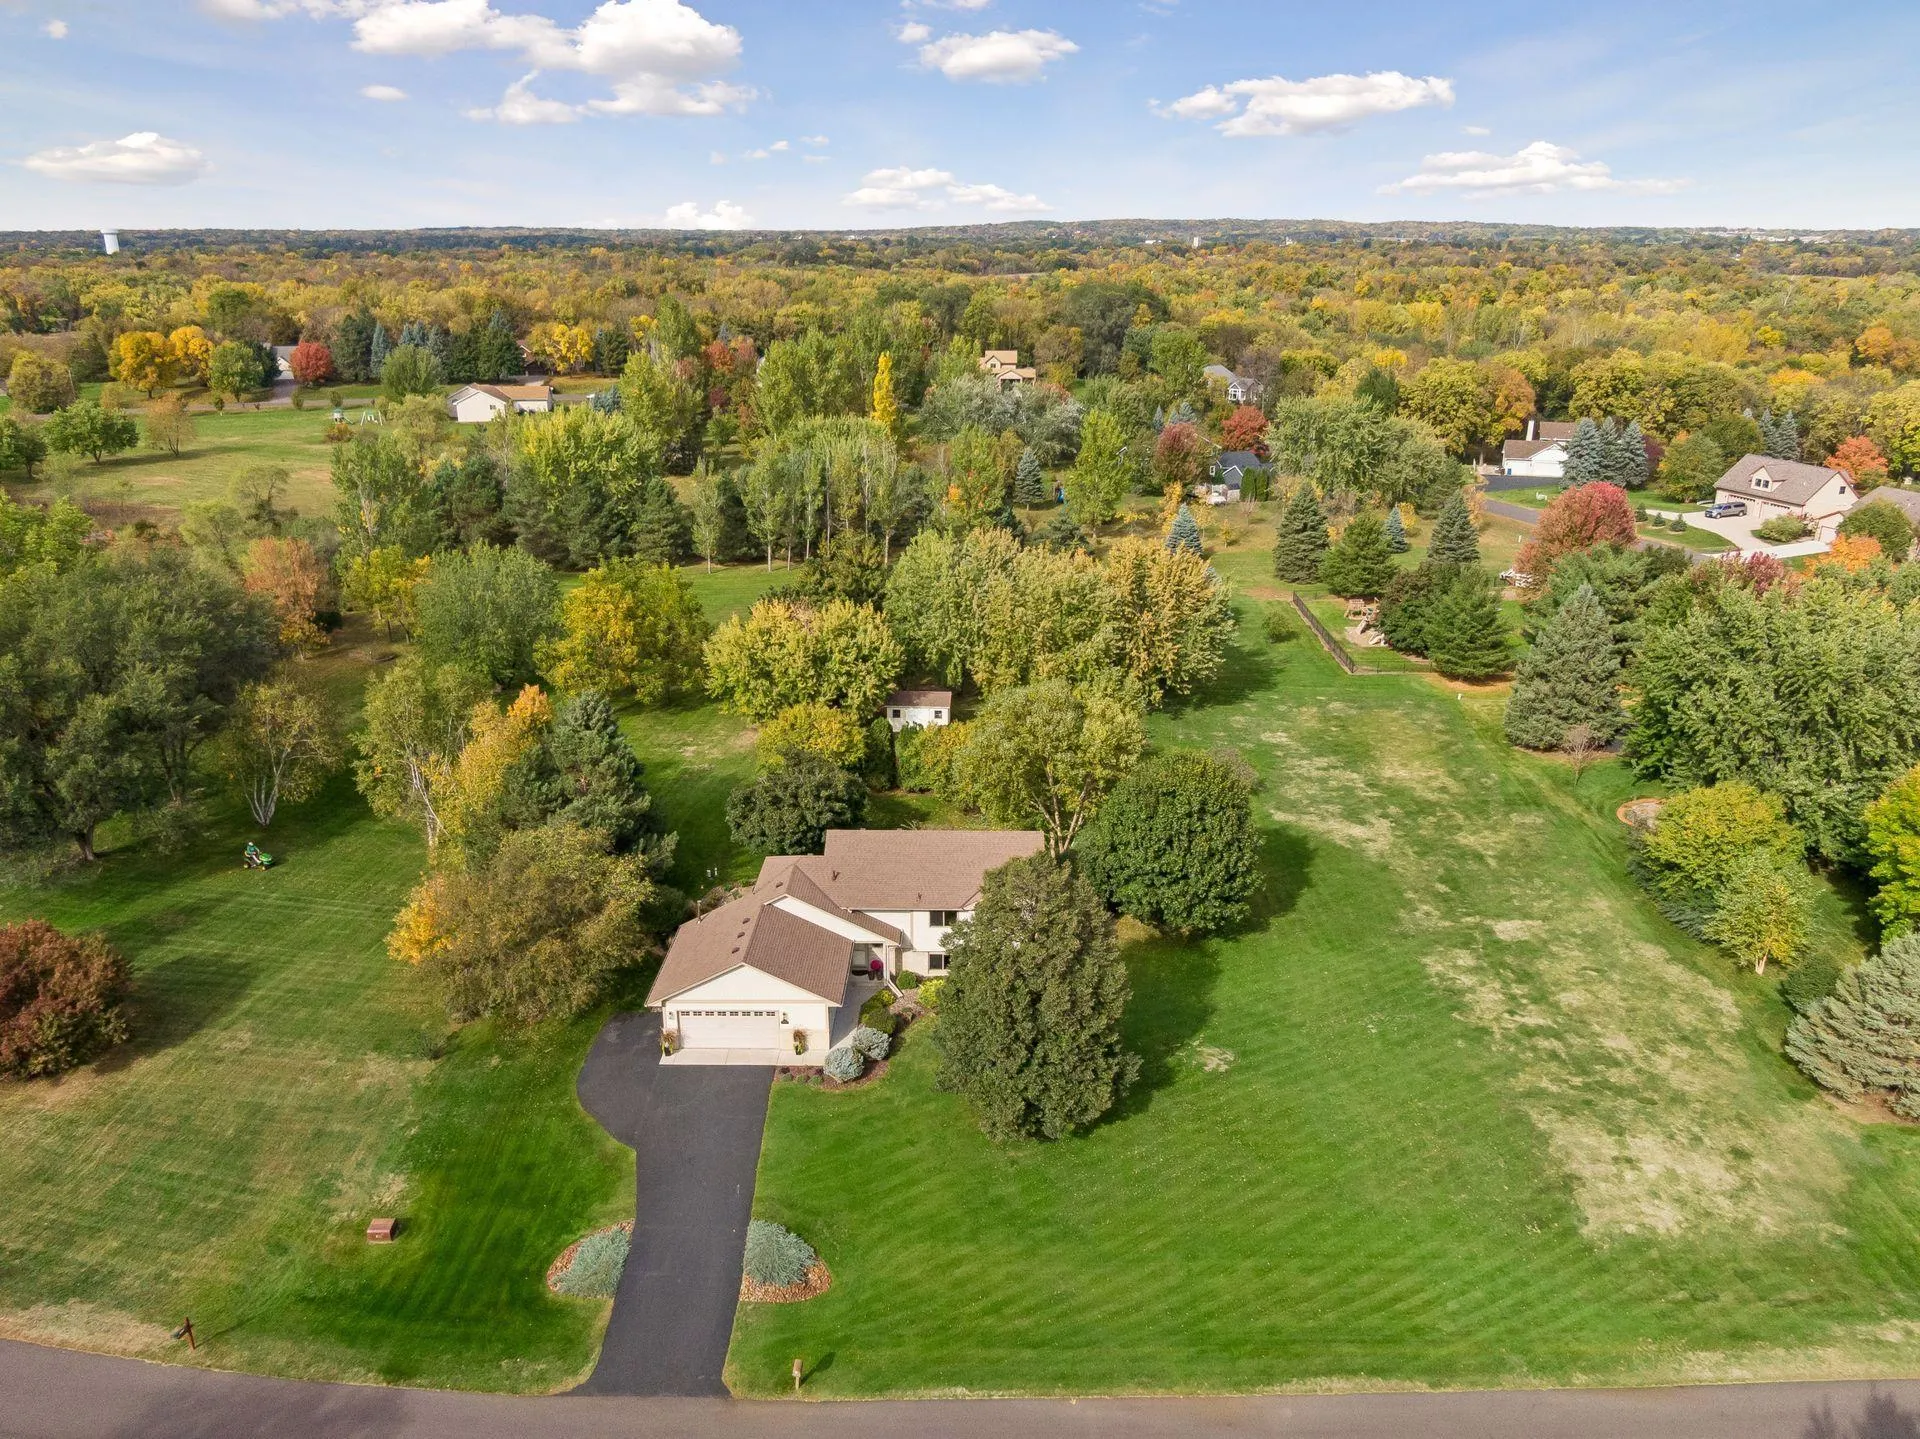
 $399,900
4 bds | 2 ba | 2,063 sqft
19912 Ironton Nw Street, Elk River, MN 55330
Listing courtesy of HOMESTEAD ROAD
-
 $485,000
4 bds | 3 ba | 2,525 sqft
14670 94th Ne Street, Otsego, MN 55330
Listing courtesy of Edina Realty, Inc.
-
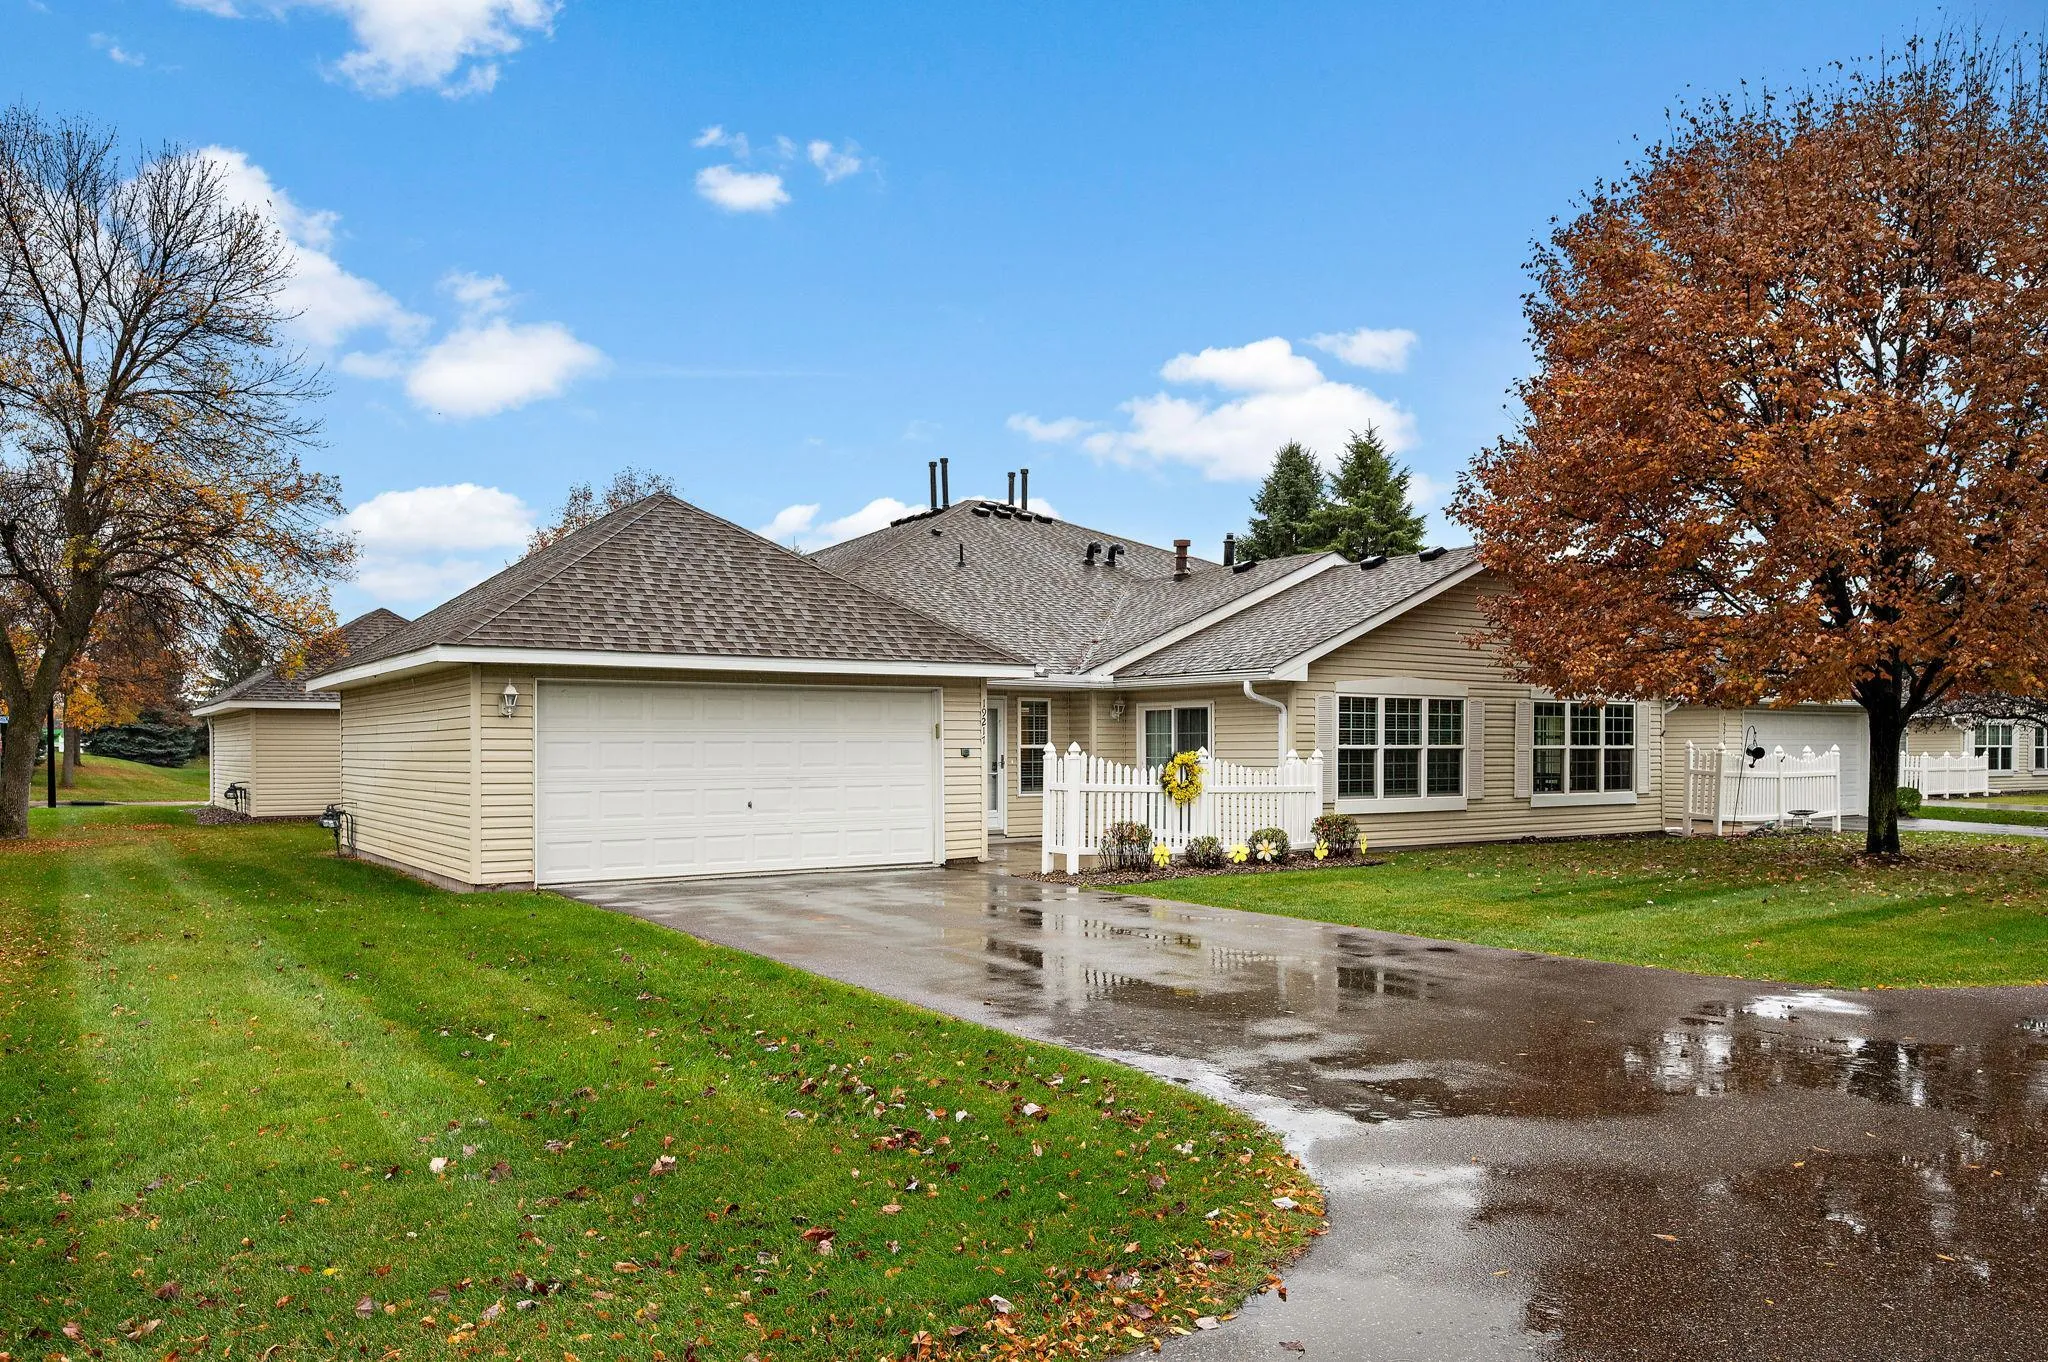 $349,900
2 bds | 2 ba | 1,408 sqft
19217 King Nw Court, Elk River, MN 55330
Listing courtesy of Inspire Realty
Request a tour
13185 Island View Nw Drive, Elk River, MN 55330