
1 / 58
$424,900
- 3 beds
- 3 baths
- 2,302 sqft
4517 Orchard N Avenue, Robbinsdale, MN 55422
For sale Est. —/mo
- House · Single Family
- Built in 1965
- 0.18 acres lot
- $185/sqft
- 2-car garage
Overview
Beautifully updated and expanded two-story home situated in a highly sought-after Robbinsdale location, just steps from the small-town charm of downtown Robbinsdale with its numerous shops and restaurants, and nearby Twin Lake offering public boat access, paddling, and scenic walking and biking trails. With over 2,300 finished square feet above grade, this home offers an ideal blend of comfortable everyday living and effortless entertaining. A spacious, inviting foyer welcomes in your friends and family, opening up to the sunlit living room featuring a wall of windows, gleaming hardwood floors, and generous space for gatherings large and small. The open kitchen is appointed with stainless steel appliances, subway tile backsplash, convenient breakfast bar seating, and flows seamlessly into the informal dining area. The open layout continues into the main-floor family room with a cozy wood-burning fireplace flanked by built-in shelving and a large bay window. A full-lite exterior door off the family room offers easy access to the spacious, composite deck that overlooks the large, fenced backyard, complete with in-ground sprinkler system. Upstairs you’ll find three generously-sized bedrooms with hardwood floors throughout, including an expansive primary suite featuring a large walk-in closet and its own private 3/4 bath with dual vanities. The unfinished lower level offers abundant storage and an opportunity to expand the finished living space while building equity. Additional highlights include a two-car attached garage, concrete driveway, updated windows, new water heater, electrical panel, and sewer line. Roof new in 2021. Truly move-in ready, this exceptional home combines generous living spaces, thoughtful updates, and an unbeatable location.
Facts & features
Interior
- Bedrooms: 3
- Bathrooms: 3 (1 full, 1 three-quarter, 1 half)
- Finished sqft: 2,302
- Above grade sqft: 2,302
- Basement: Block, Unfinished
- Heating: Forced Air
- Cooling: Central Air
- Appliances: Cooktop, Dishwasher, Disposal, Dryer, Microwave, Refrigerator, Wall Oven, Washer
- Fireplaces: 1 (Family Room, Gas)
Property
- Parking: Attached Garage
- Garage spaces: 2
- Lot size: 0.18 acres
- Lot dimensions: 69x115
- Exterior features: Cement Board
Construction
- Home type: House (Single Family)
- Levels: Two
- Year built: 1965
Utilities
- Sewer: City Sewer/Connected
- Water: City Water/Connected
Community & HOA
- Subdivision: East Lilac Terrace 3rd Unit
Taxes & location
- Annual taxes: $6,287 (2026)
- County: Hennepin
- School district: Robbinsdale
Listing
- Status: For sale
- Listed: Oct 14, 2026
- Days on market: 6
- MLS #: 7160082
Monthly payment
—/mo
An example, not a loan offer. Taxes and HOA dues come from the listing when known; home insurance is a rough estimate. Mortgage insurance is not included. Your rate depends on your lender and credit.
Location
Nearby homes
-
 $319,900
3 bds | 2 ba | 1,708 sqft
2904 Louisiana N Avenue, Crystal, MN 55427
Listing courtesy of Coldwell Banker Realty - Lakes
-
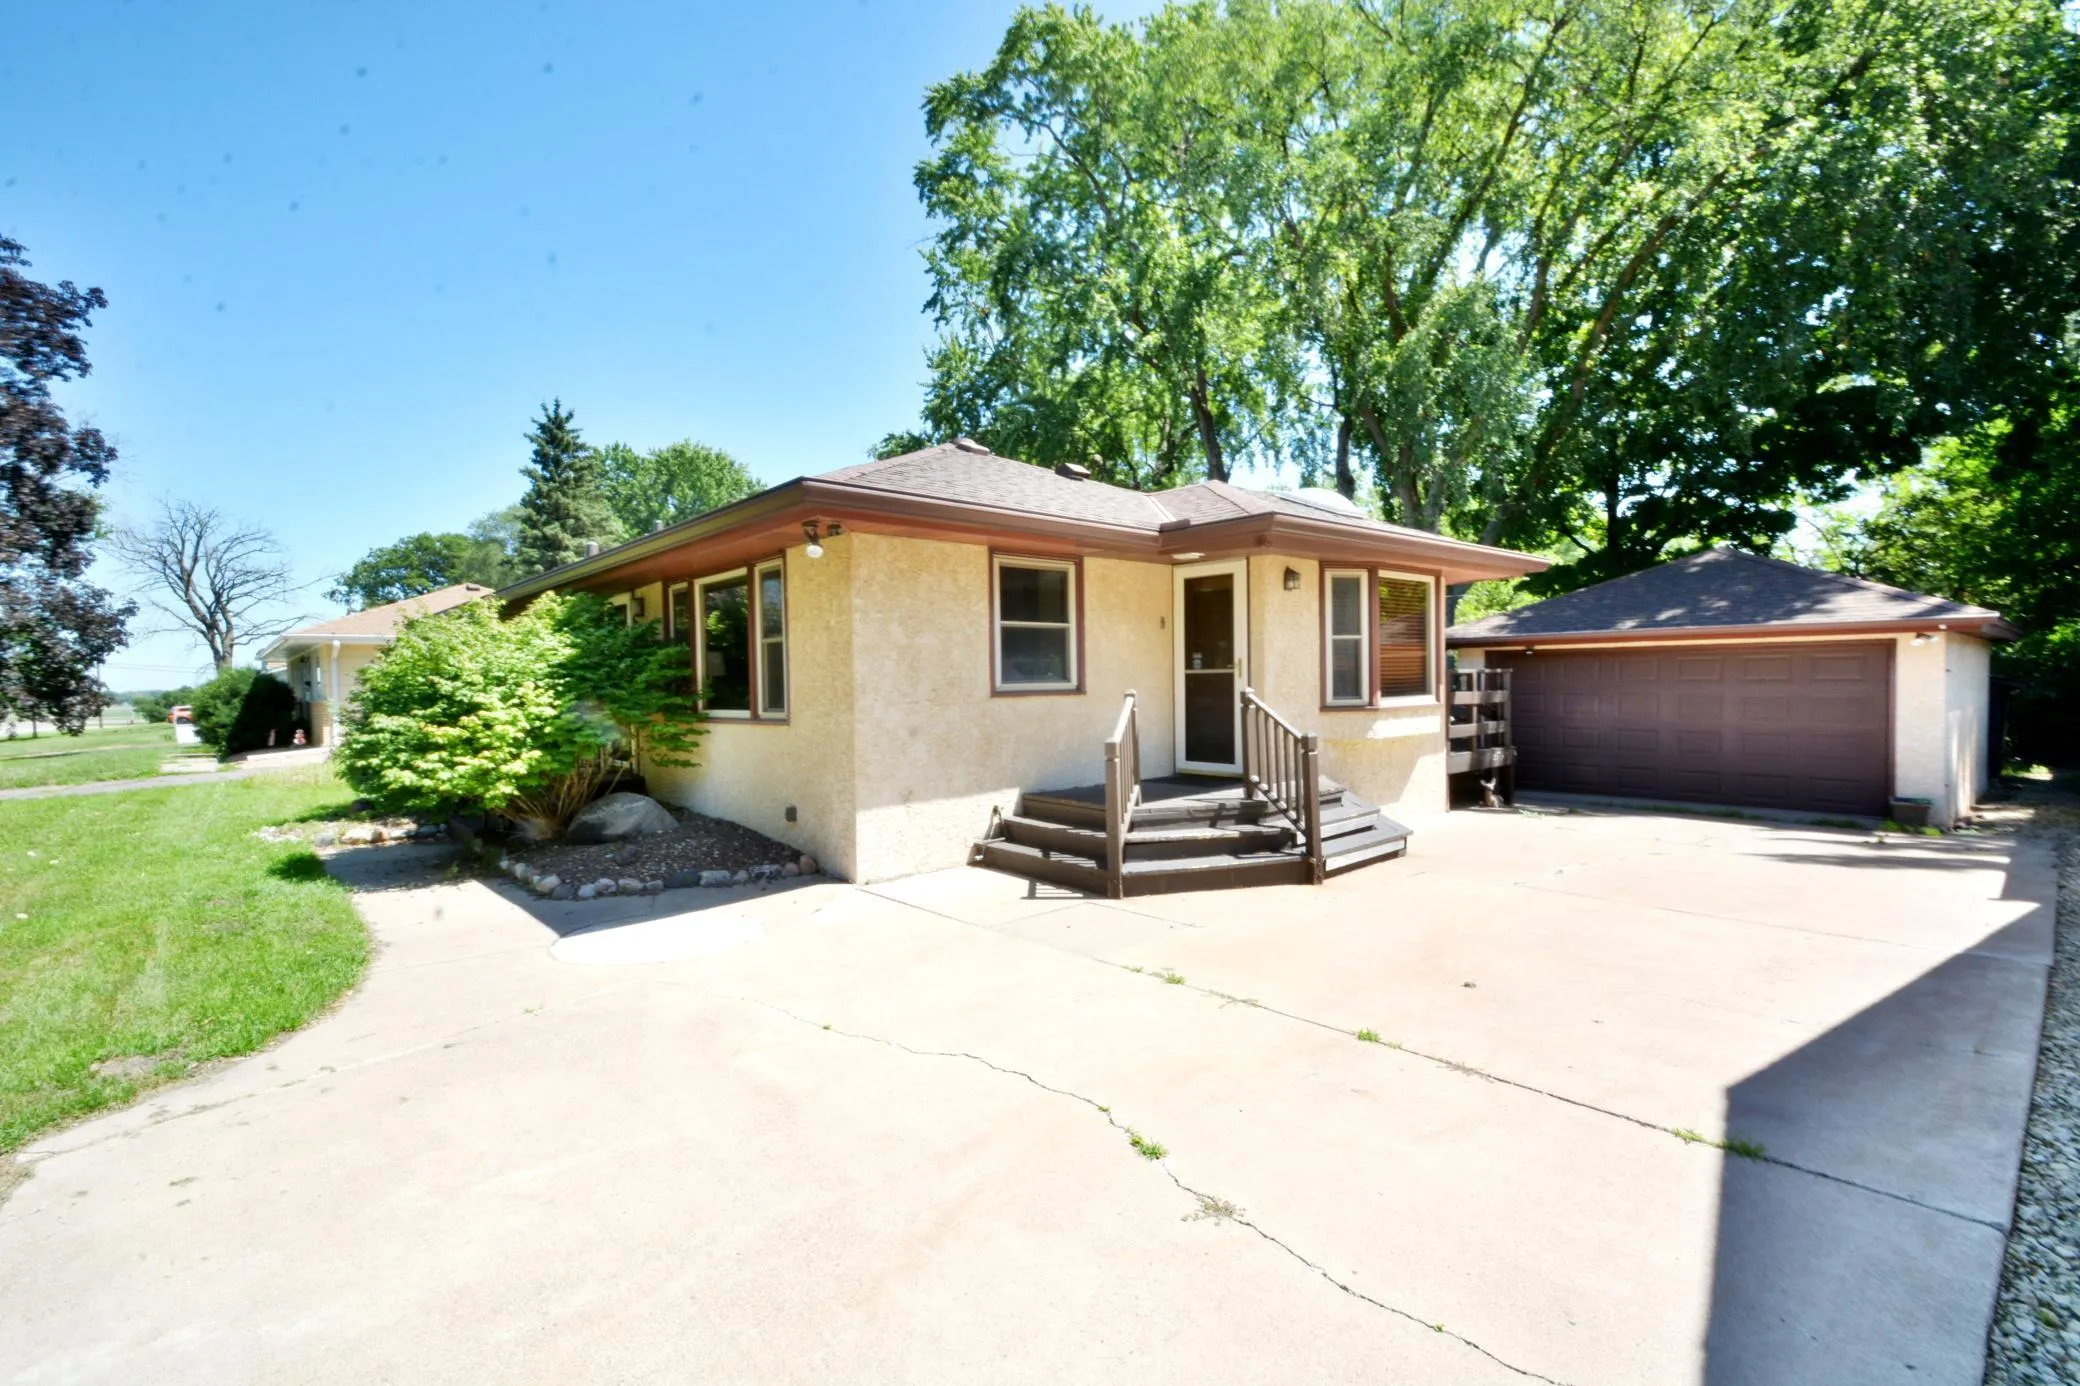 $299,900
3 bds | 3 ba | 2,013 sqft
5526 Unity N Avenue, Crystal, MN 55429
Listing courtesy of Realty Inc
-
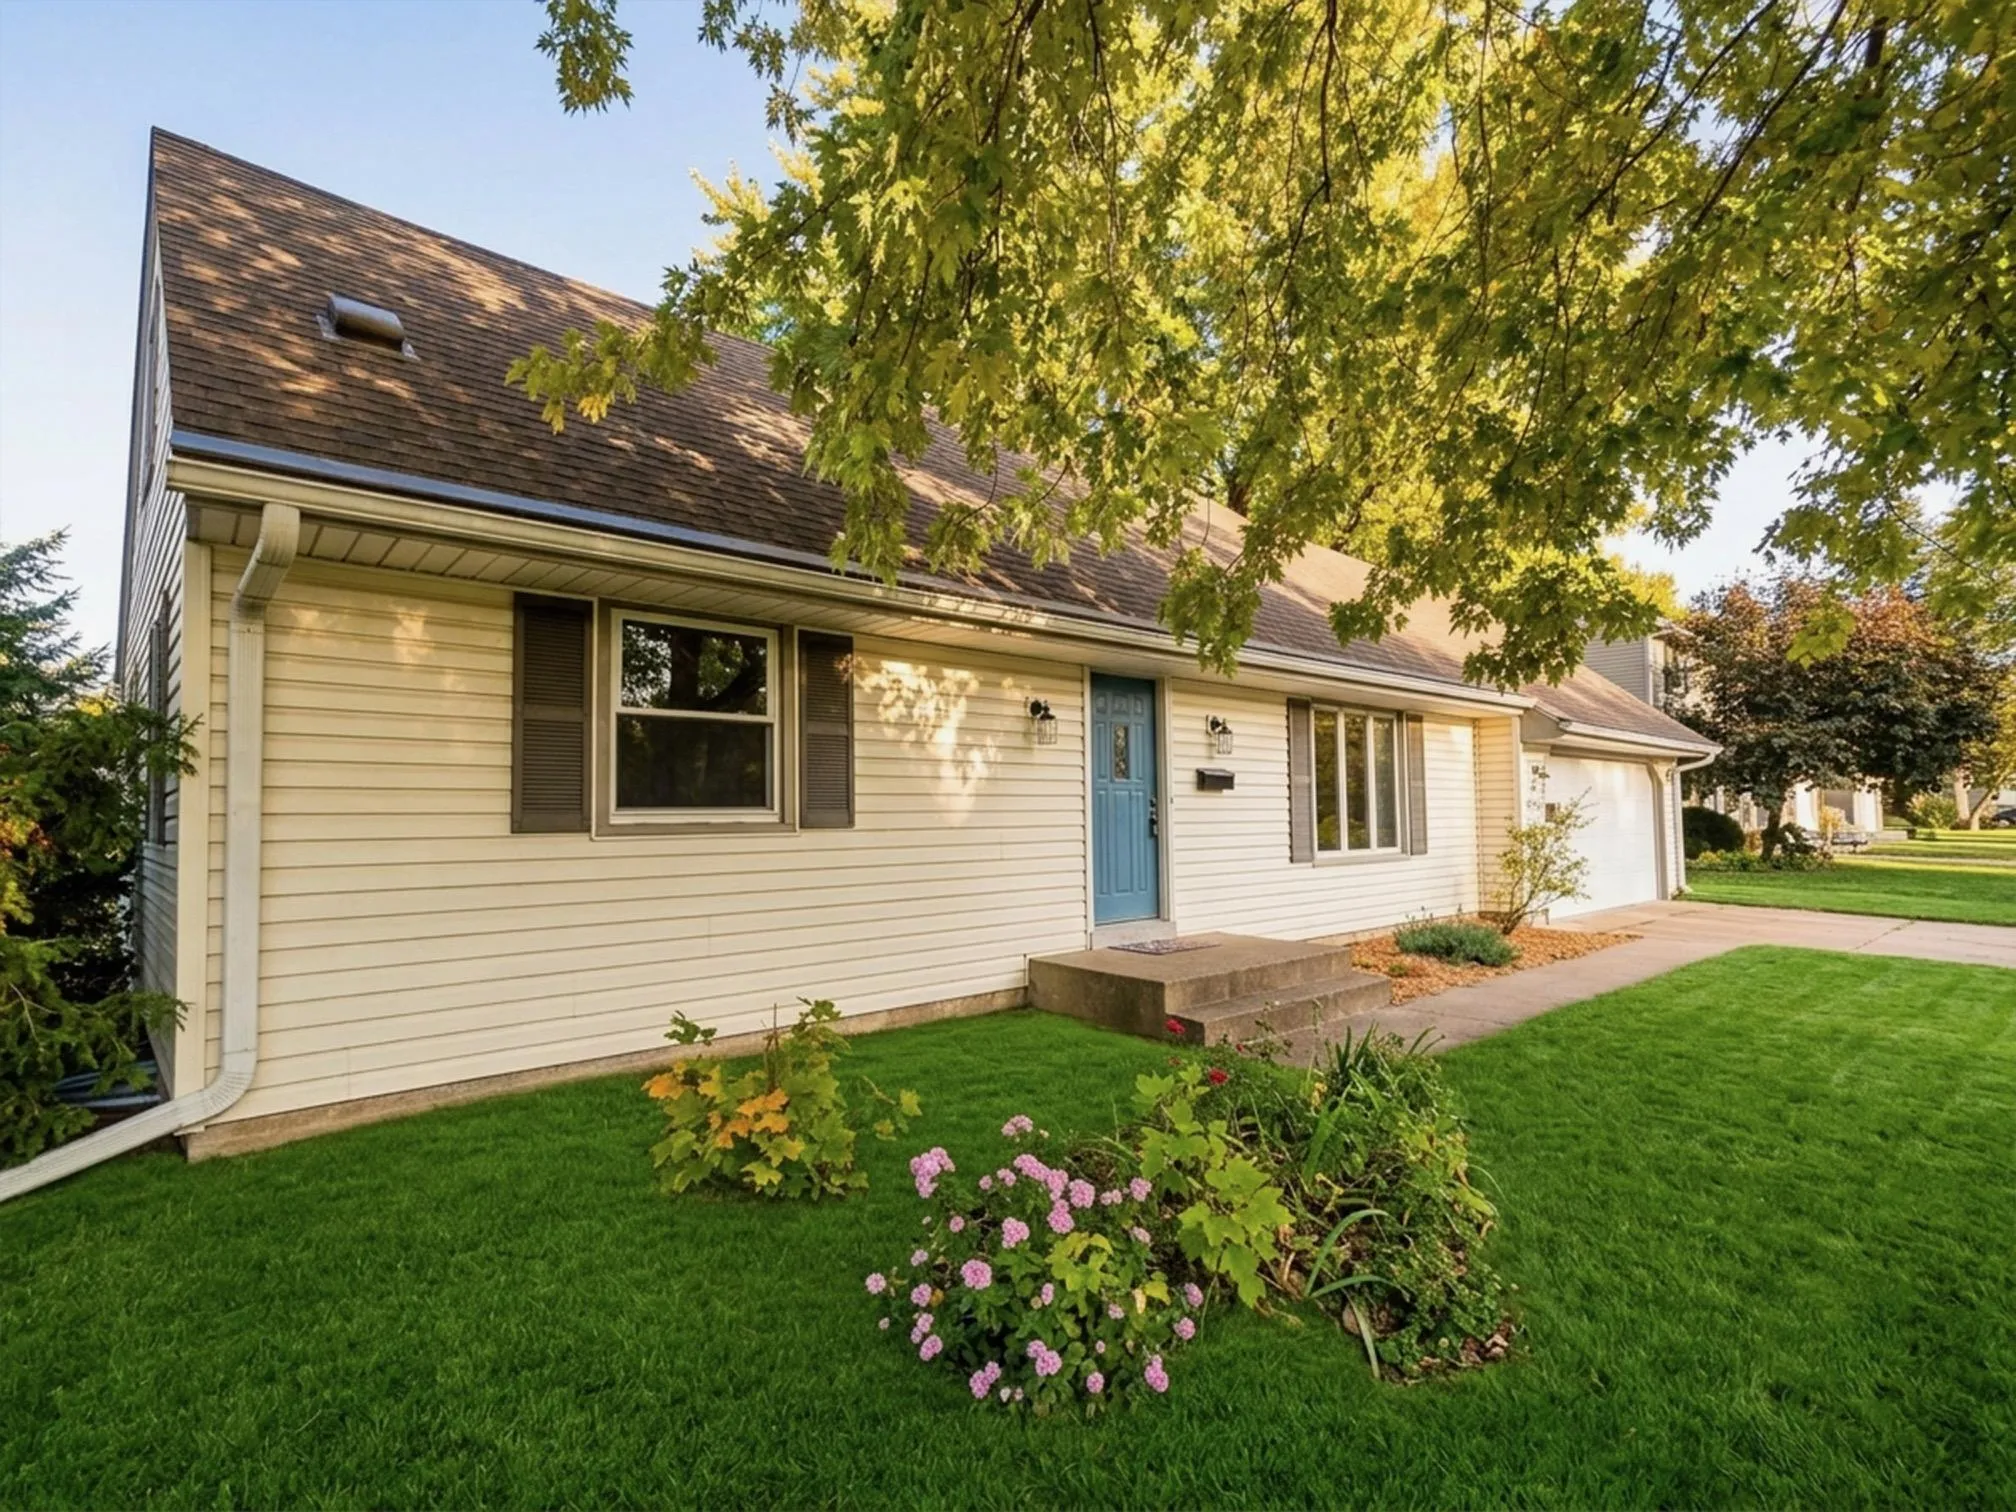 $349,500
4 bds | 2 ba | 1,640 sqft
8208 40th N Avenue, New Hope, MN 55427
Listing courtesy of John McGovern
-
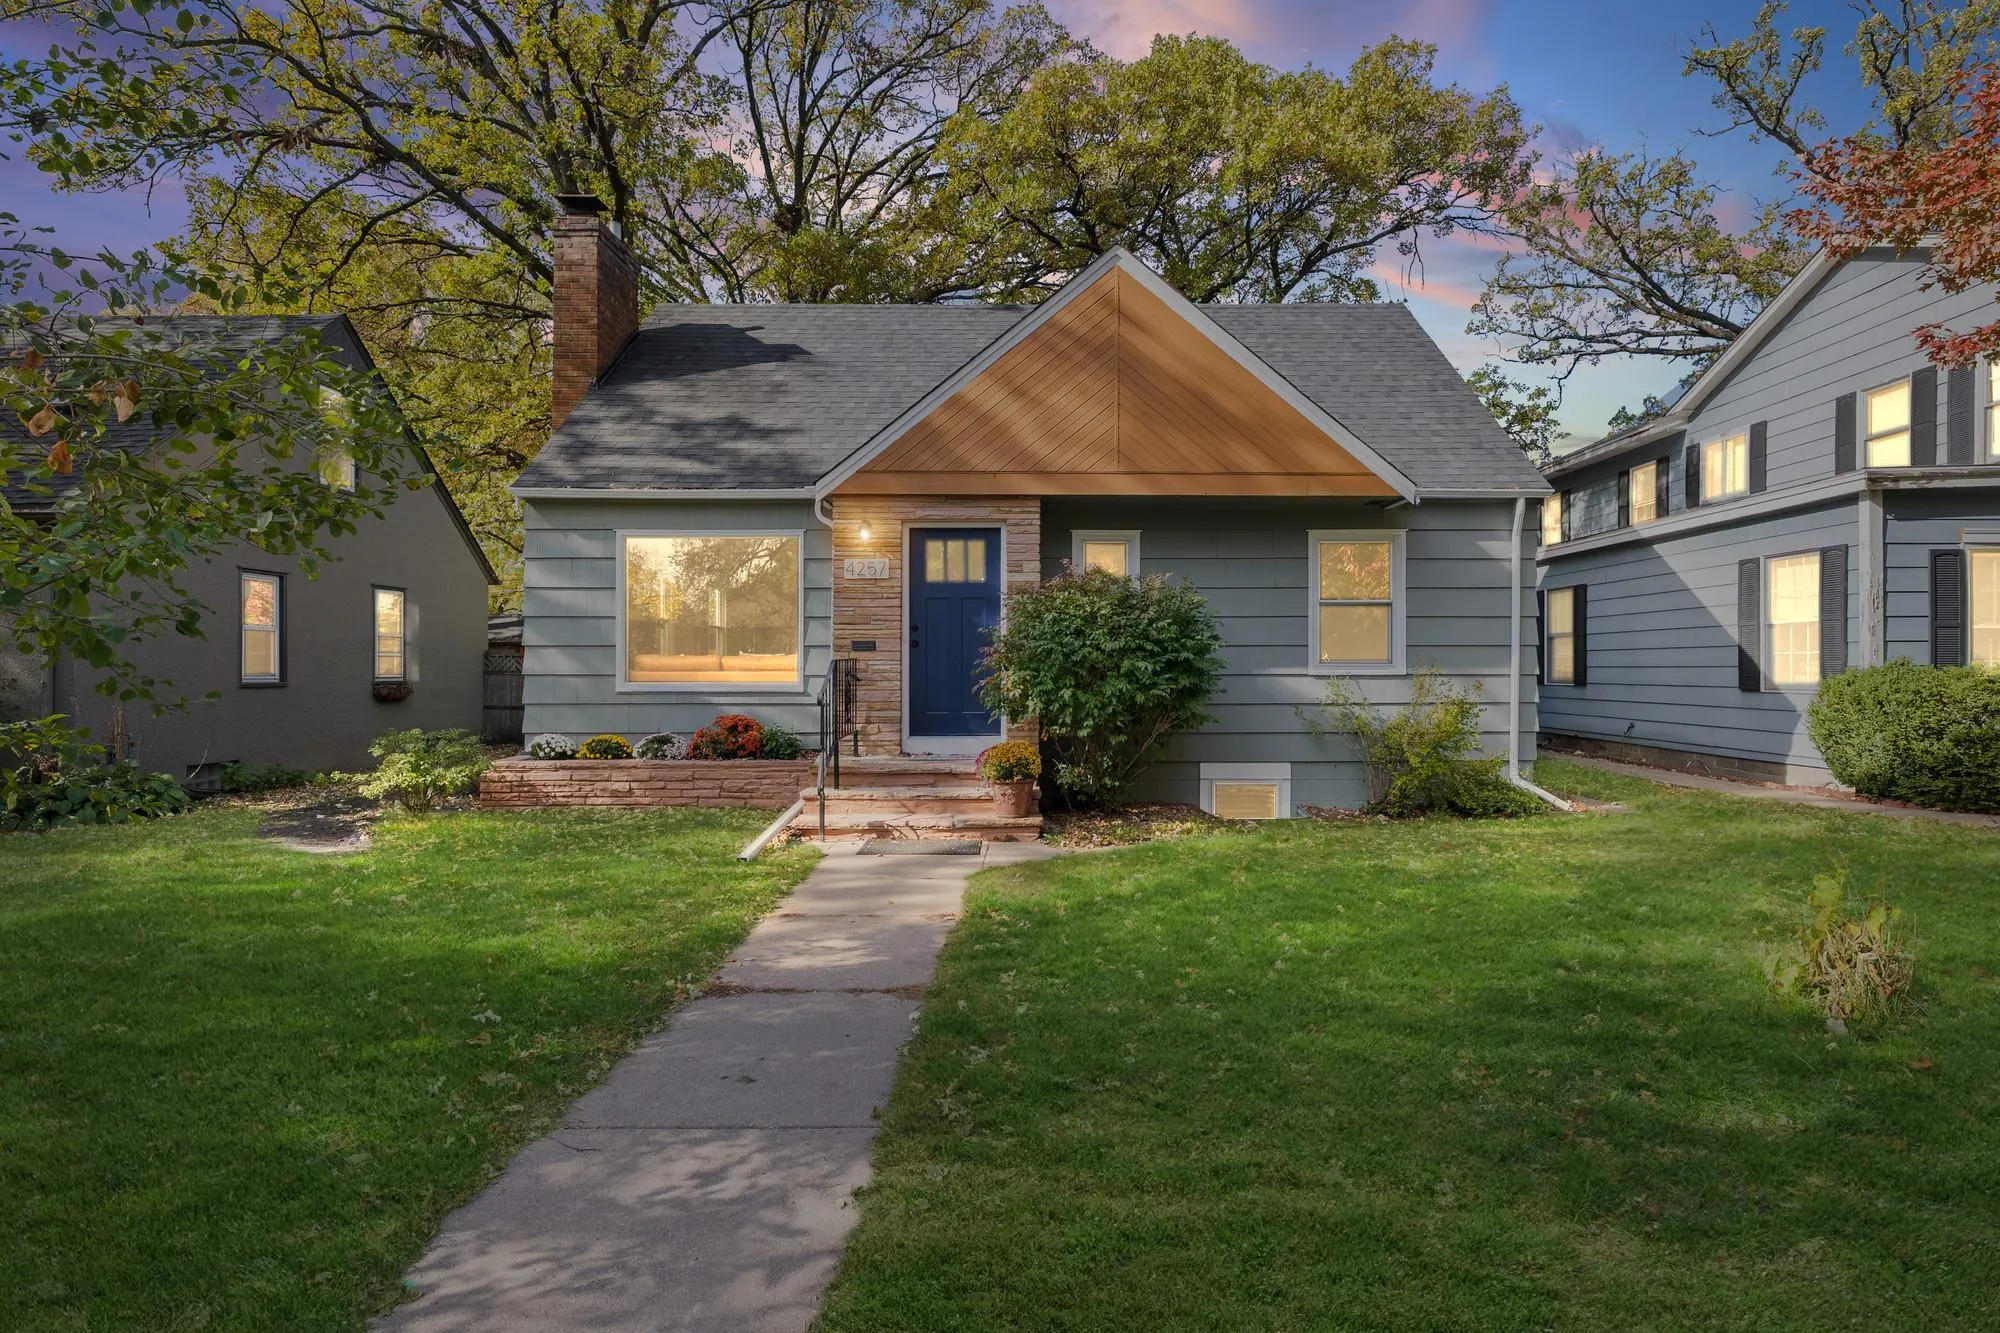 $360,000
4 bds | 2 ba | 1,862 sqft
4257 Ewing N Avenue, Robbinsdale, MN 55422
Listing courtesy of Pemberton RE
-
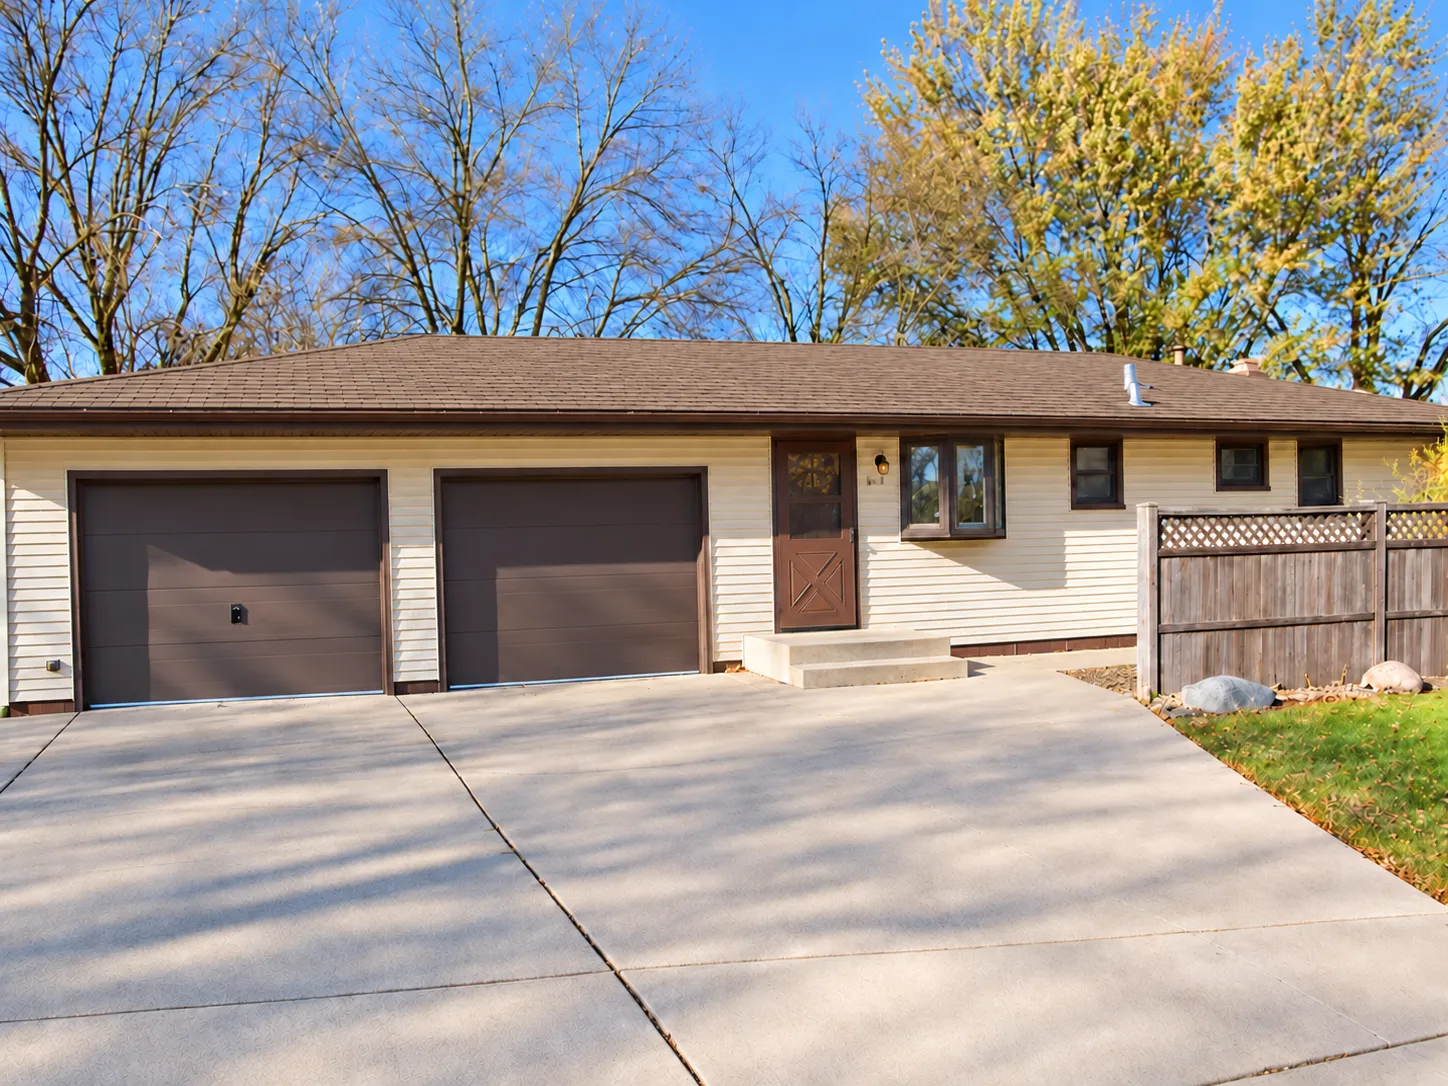 $299,900
3 bds | 2 ba | 1,726 sqft
3125 Boone N Avenue, New Hope, MN 55427
Listing courtesy of Engel & Volkers Lake Minnetonka
-
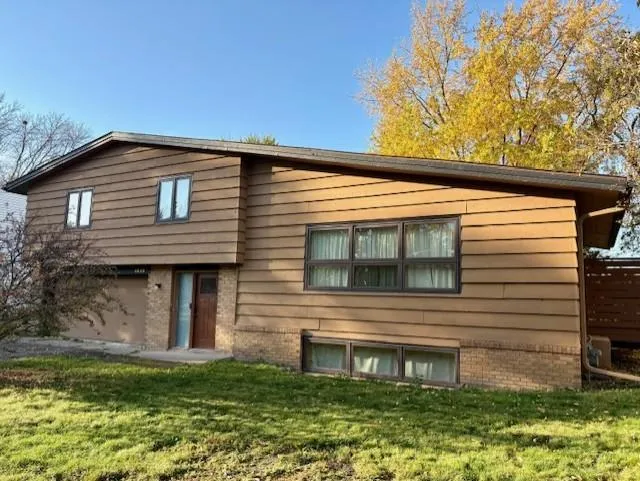 $350,000
4 bds | 2 ba | 2,332 sqft
4649 Decatur N Avenue, New Hope, MN 55428
Listing courtesy of Edina Realty, Inc.
-
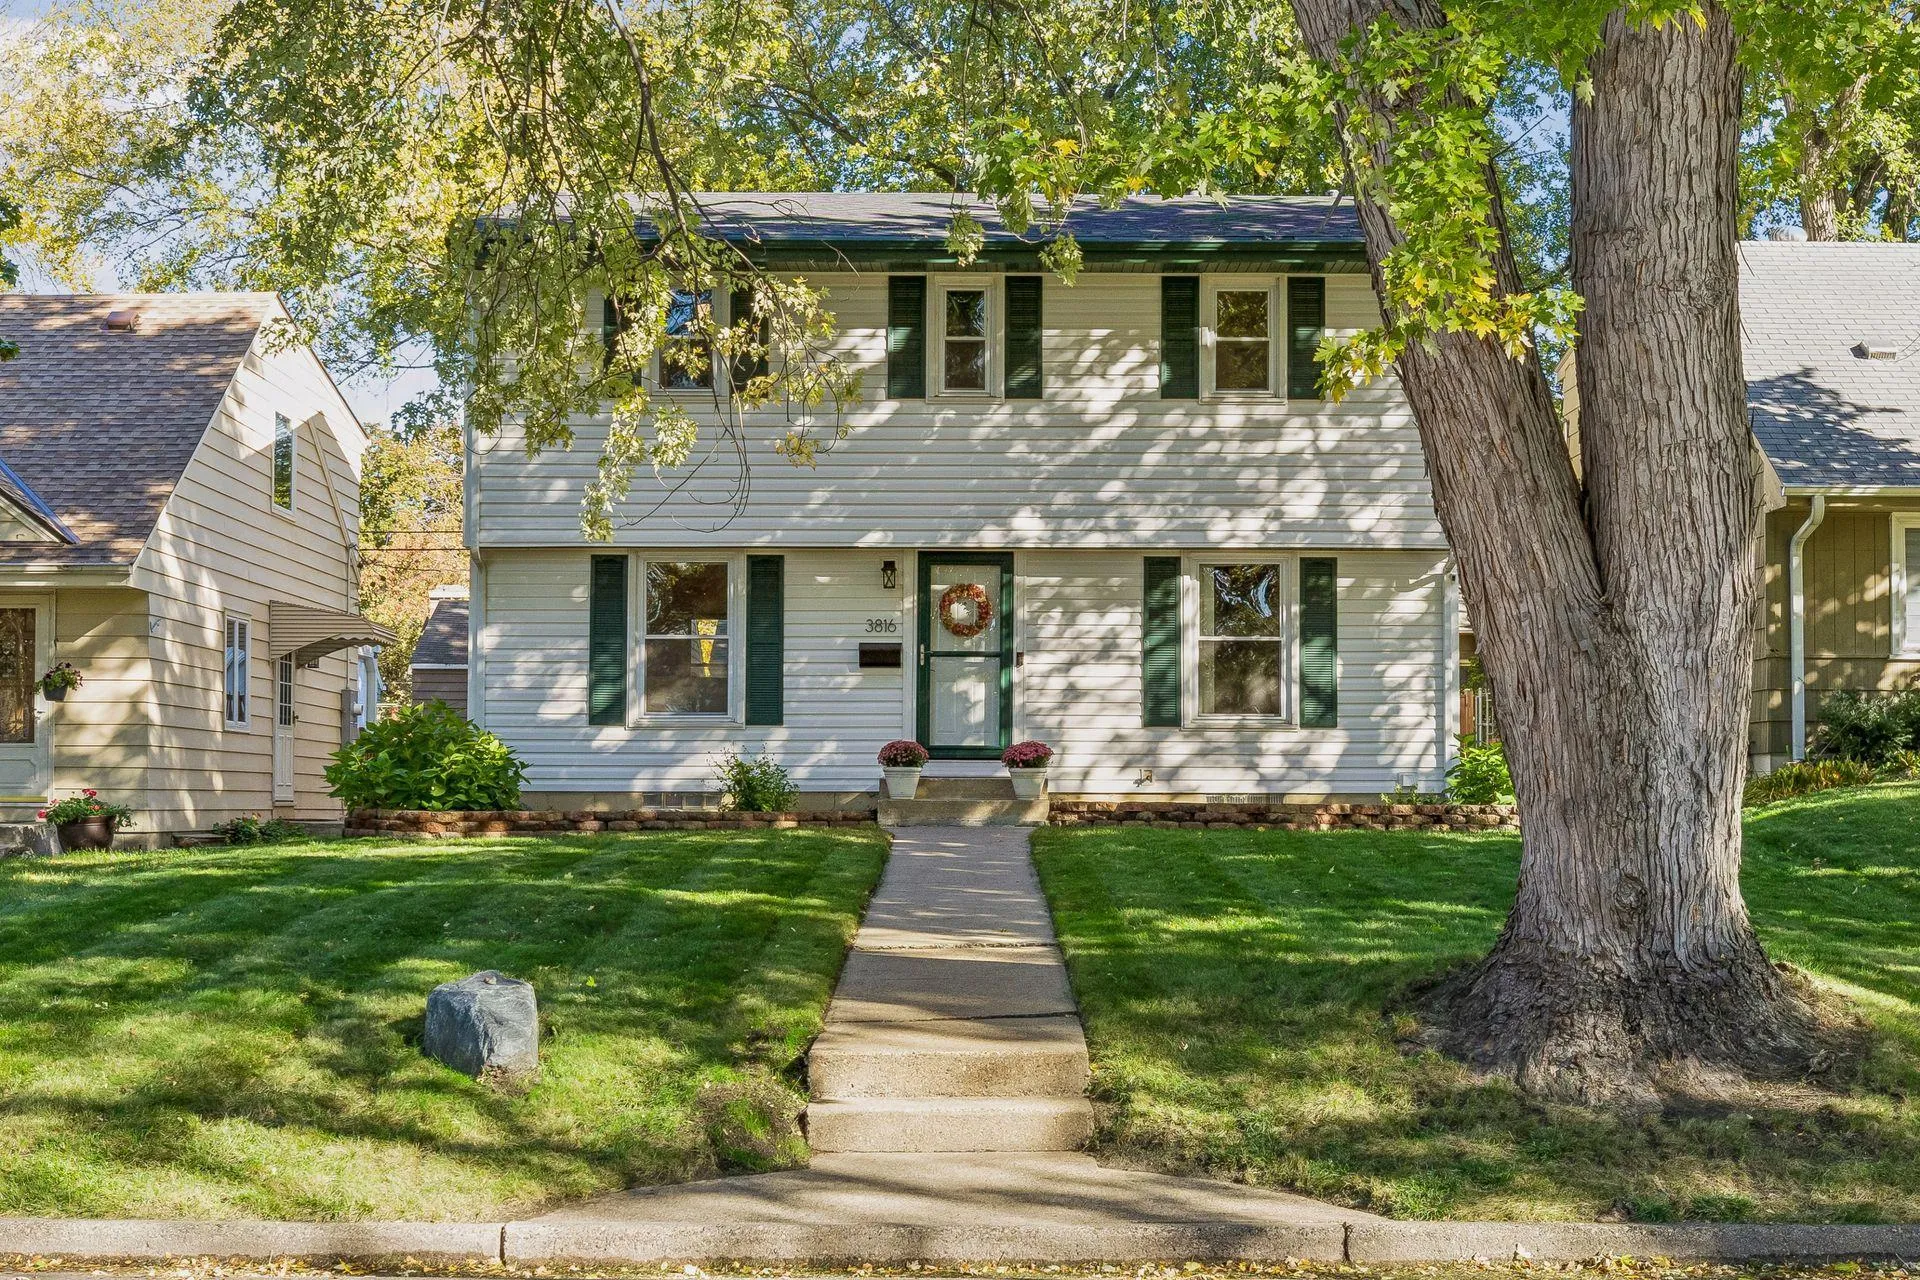 $389,900
4 bds | 2 ba | 1,780 sqft
3816 Abbott N Avenue, Robbinsdale, MN 55422
Listing courtesy of Dwell Realty Partners, LLC
-
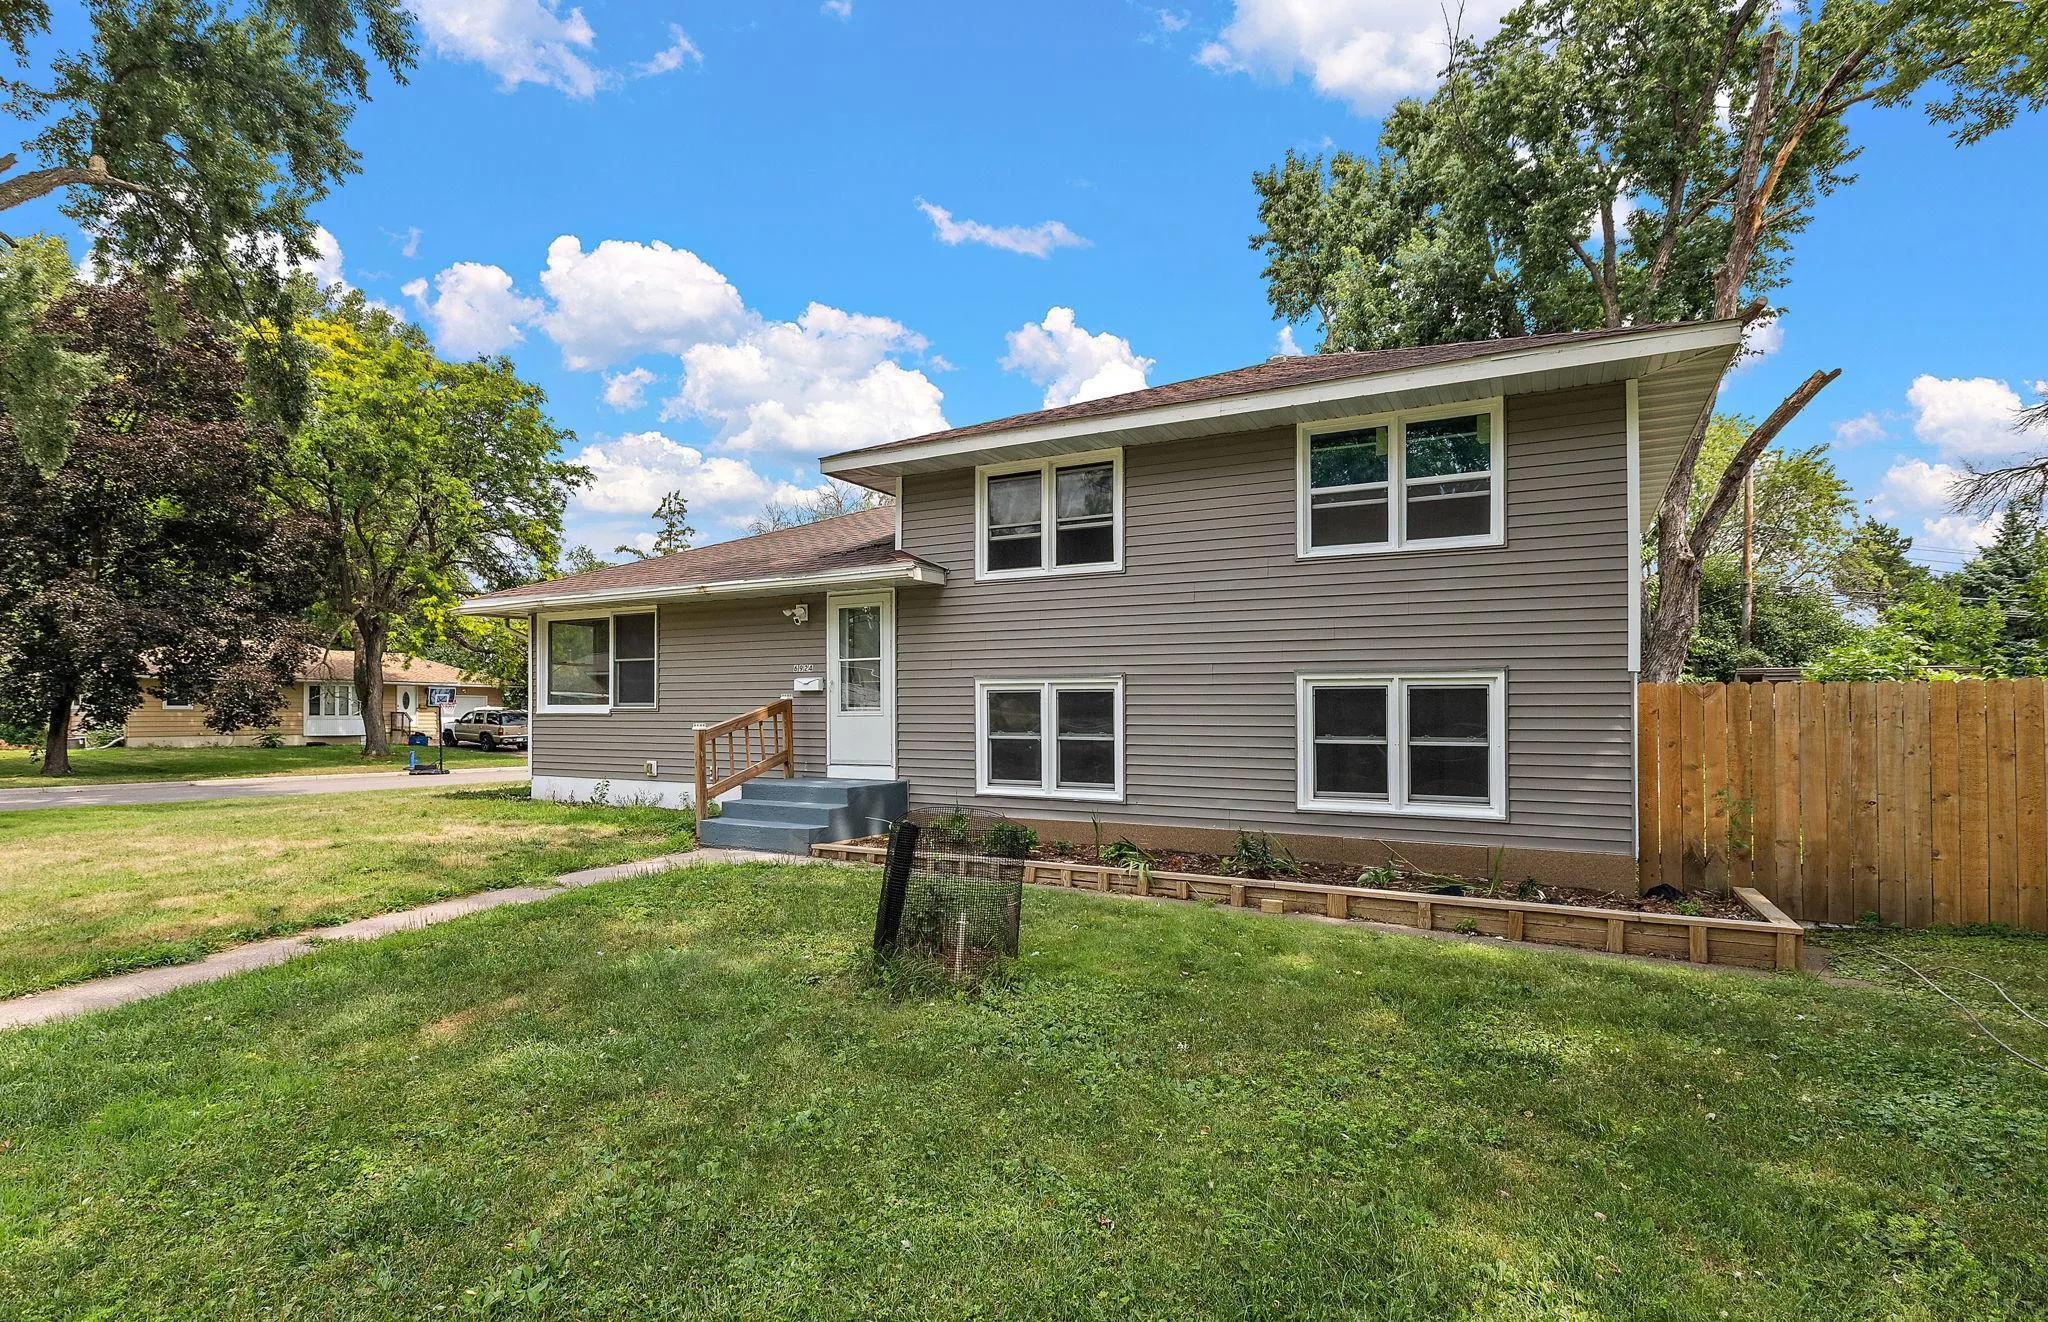 $375,000
6 bds | 2 ba | 2,098 sqft
6924 Scott N Avenue, Brooklyn Center, MN 55429
Listing courtesy of Kris Lindahl Real Estate
Request a tour
4517 Orchard N Avenue, Robbinsdale, MN 55422