
1 / 52
$350,000
- 3 beds
- 3 baths
- 1,997 sqft
3803 Minnesota N Lane, Plymouth, MN 55446
For sale Est. —/mo
- Townhouse · Side x Side
- Built in 1991
- 0.06 acres lot
- $175/sqft
- $597/mo HOA
- 2-car garage
Overview
Open houses
- Friday, Oct 23 2 pm–4 pm Open house
- Saturday, Oct 24 11:30 am–1 pm Open house
Times are Central.
Wow- this is the one that you have been waiting for! Welcome to one of Parkview Ridge's best locations overlooking green space and the butterfly gardens. This one level townhome in a prime Plymouth location has everything you are looking for. The large living and dining room have soaring vaulted ceilings, a beautiful sunroom leading out to your Trex deck, open kitchen, main floor laundry, main floor half bath, and a luxurious primary suite with dual sinks and separate tub and shower. The main floor also features gorgeous maple flooring and an attached two car garage. Downstairs in the walkout lower level is the huge family room with sliding doors leading out to your patio, two more generous sized bedrooms and a ¾ bathroom. The windows have all been replaced, bathrooms have been updated and many mechanicals have been replaced.
Hurry to make this one yours!
Seller is also offering a 1 year HSA home warranty for peace of mind.
Association dues include cable and internet.
Facts & features
Interior
- Bedrooms: 3
- Bathrooms: 3 (1 full, 1 three-quarter, 1 half)
- Finished sqft: 1,997
- Above grade sqft: 1,197
- Below grade sqft: 800
- Basement: Finished, Full, Sump Pump, Walkout
- Heating: Forced Air
- Cooling: Central Air
- Appliances: Dishwasher, Dryer, Microwave, Range, Washer
- Laundry: In Kitchen, Main Level
- Fireplaces: 1 (Family Room, Gas)
Property
- Parking: Attached Garage
- Garage spaces: 2
- Lot size: 0.06 acres
- Lot dimensions: Common
- Exterior features: Stone, Vinyl
Construction
- Home type: Townhouse (Side x Side)
- Levels: One
- Year built: 1991
- Exterior: Block
- Roof: Age 8 Years or Less
Utilities
- Sewer: City Sewer/Connected
- Water: City Water/Connected
Community & HOA
- Subdivision: Parkview Ridge 3rd Add
- HOA fee: $597/mo
- HOA includes: Building Exterior, Cable TV, Hazard Insurance, Internet, Lawn Care, Maintenance Grounds, Professional Mgmt, Sanitation, Snow Removal
Taxes & location
- Annual taxes: $4,042 (2026)
- County: Hennepin
- School district: Robbinsdale
Listing
- Status: For sale
- Listed: Oct 16, 2026
- Days on market: 5
- MLS #: 7160231
Monthly payment
—/mo
An example, not a loan offer. Taxes and HOA dues come from the listing when known; home insurance is a rough estimate. Mortgage insurance is not included. Your rate depends on your lender and credit.
Location
Nearby homes
-
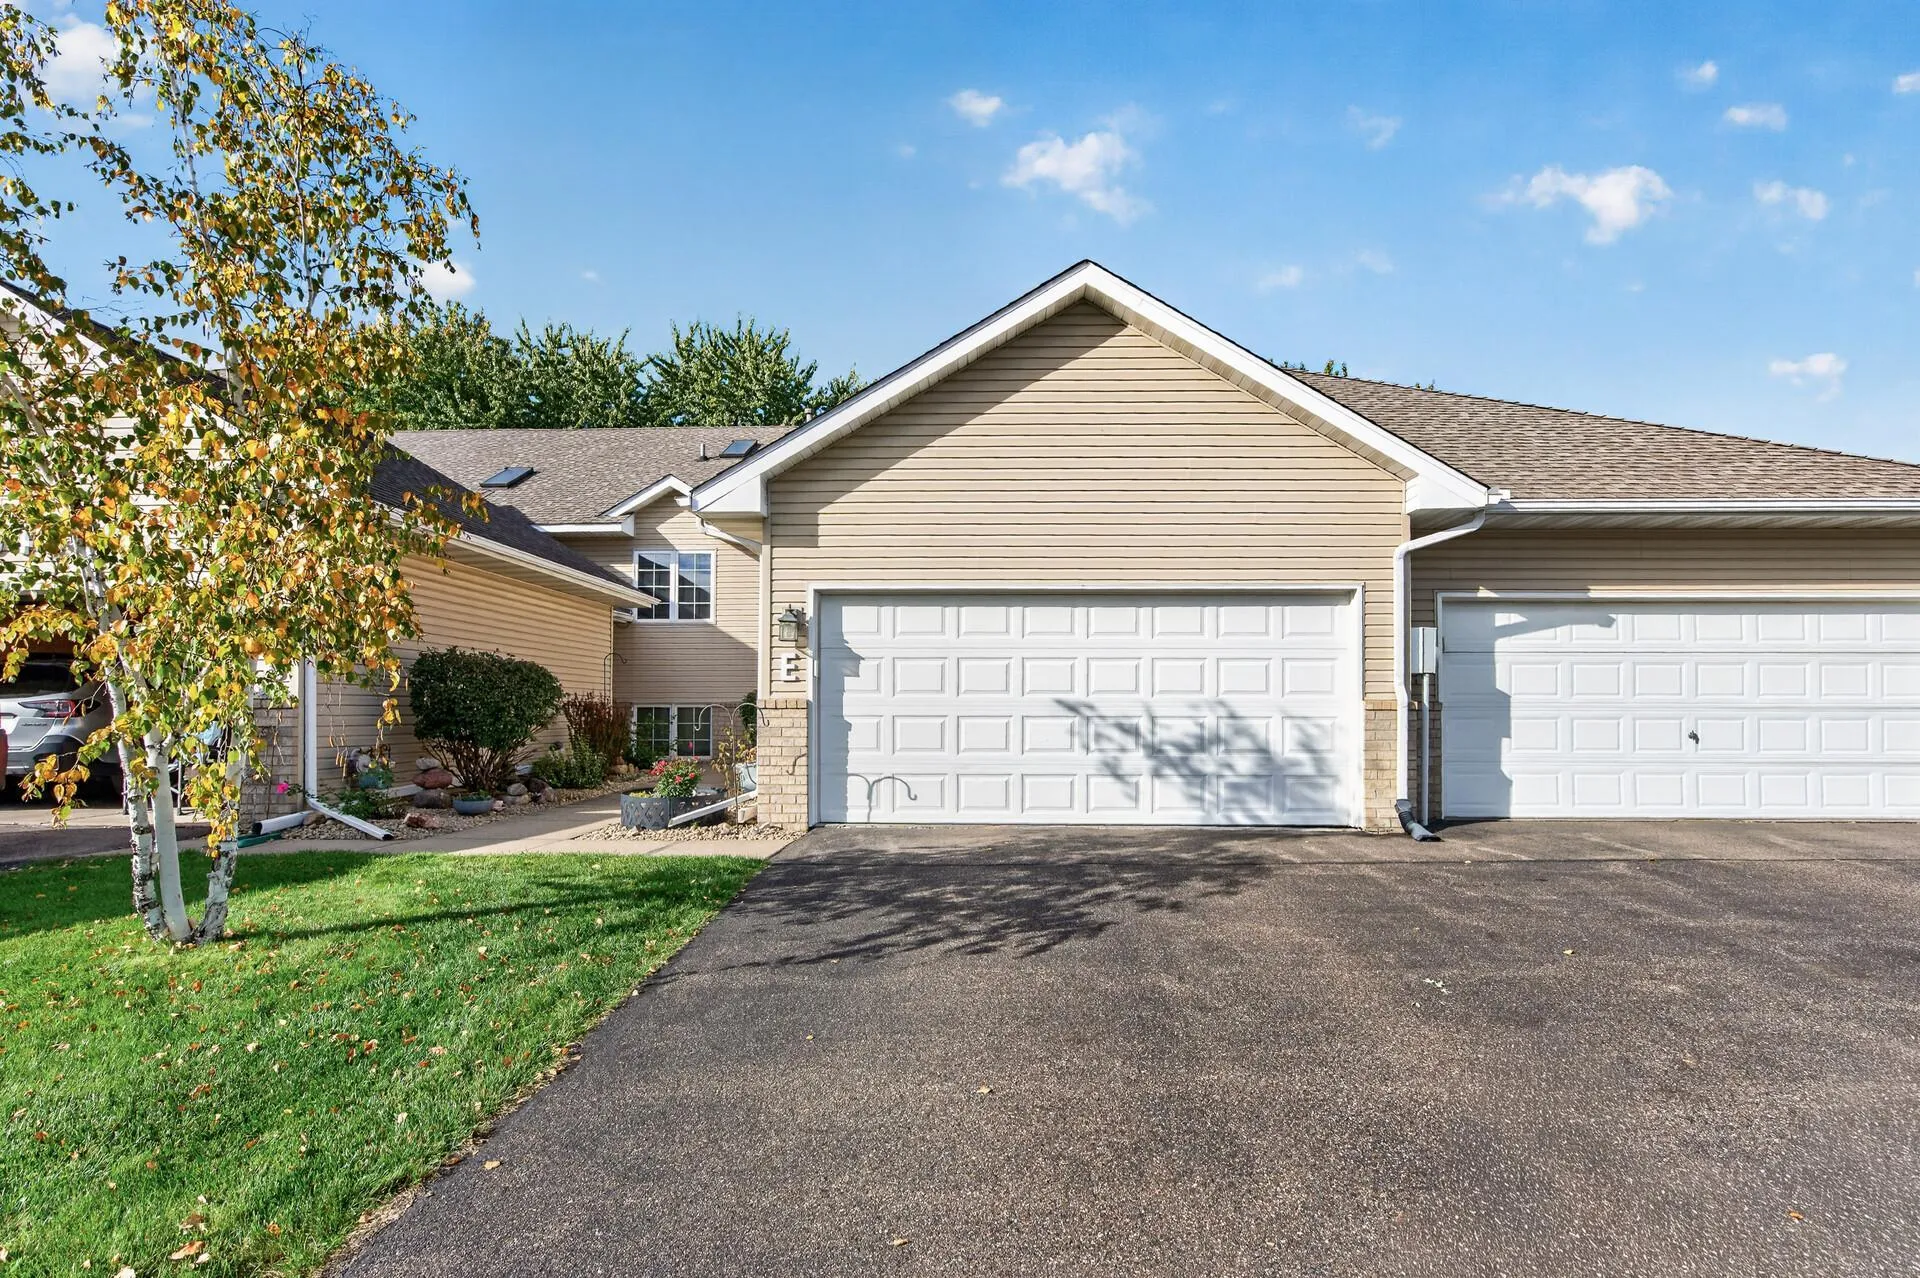 $330,000
4 bds | 2 ba | 1,880 sqft
10645 44th N Avenue Unit E, Plymouth, MN 55442
Listing courtesy of RE/MAX Results
-
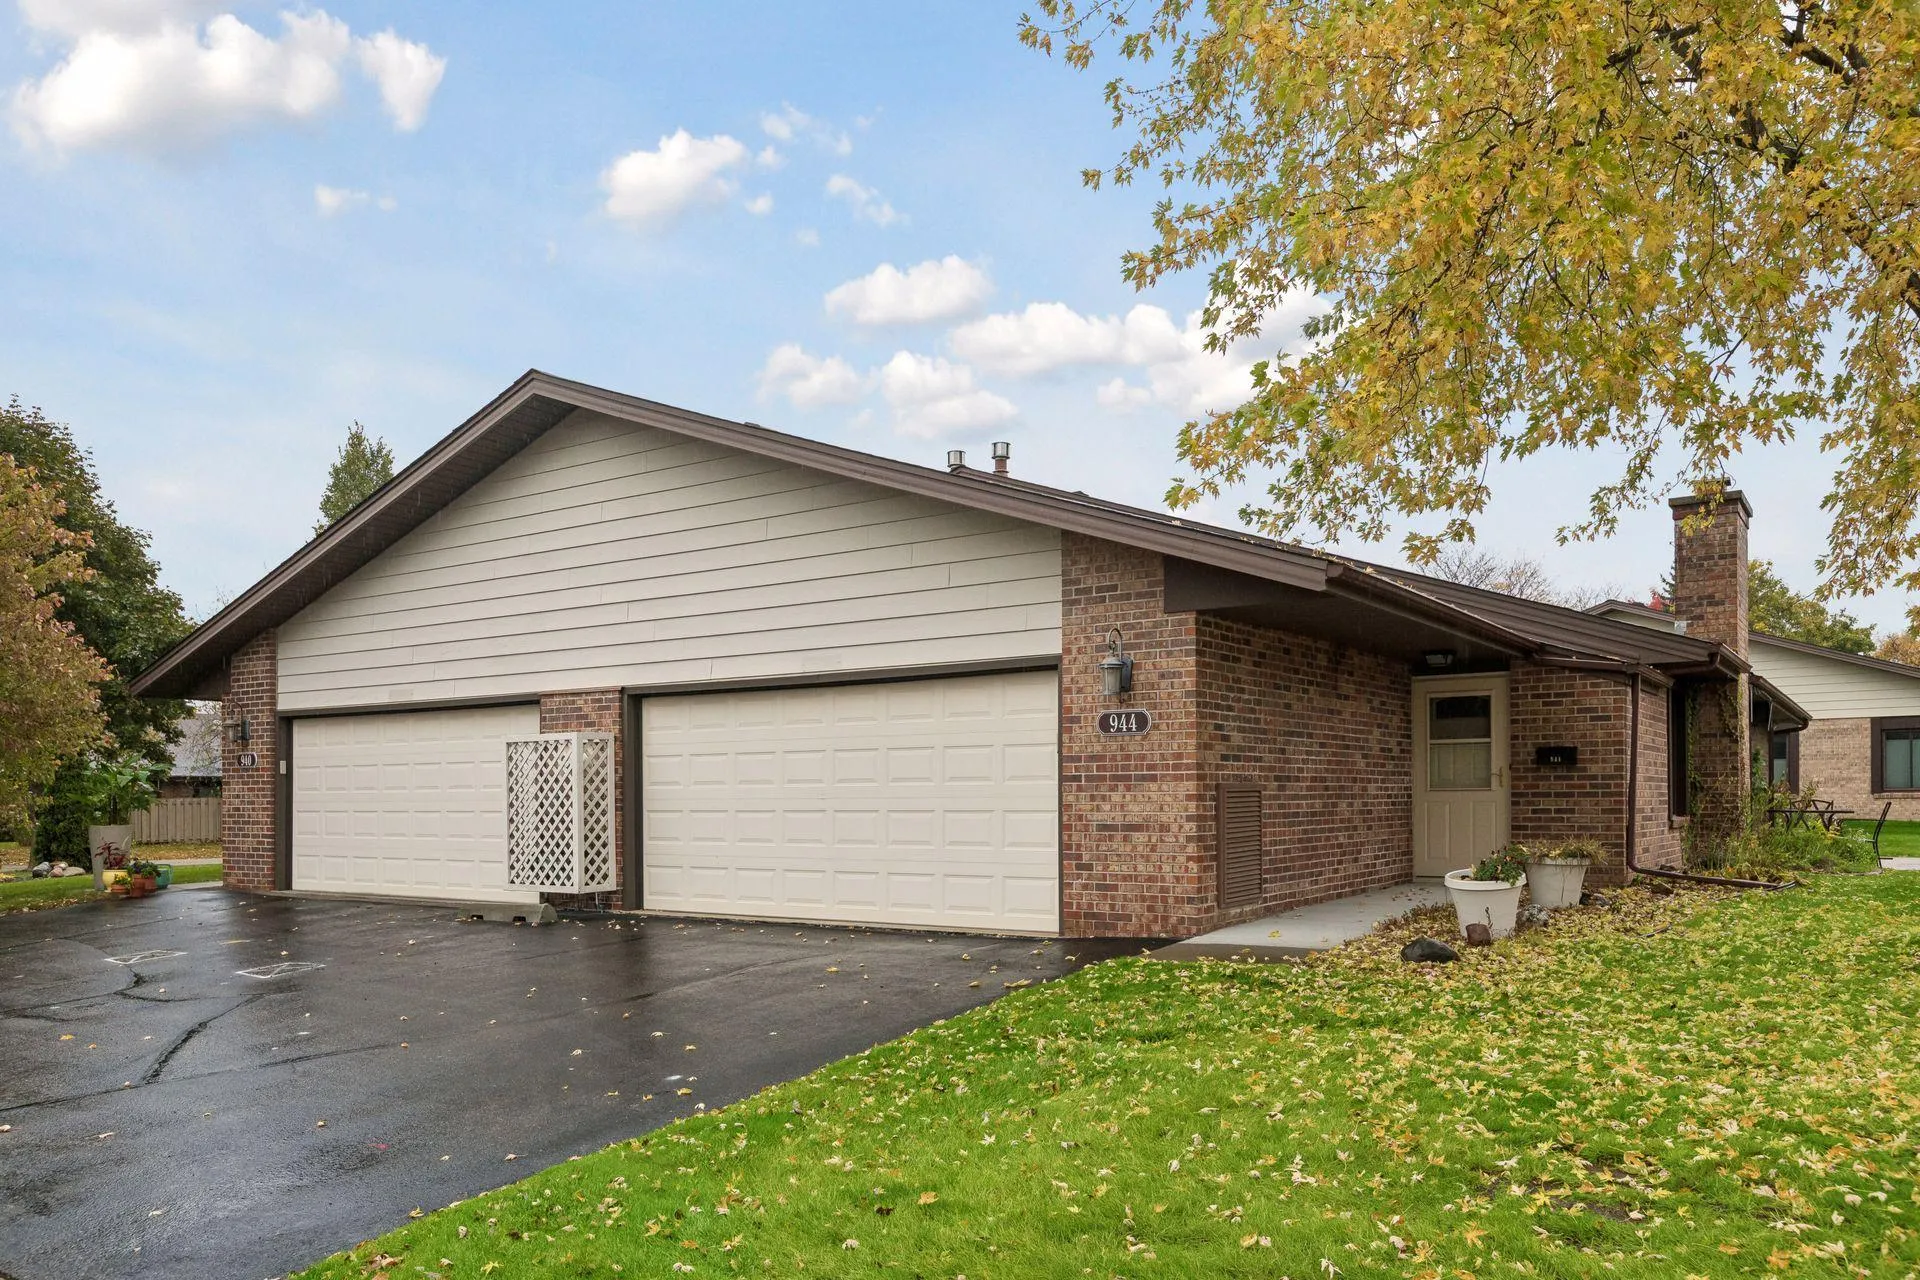 $325,000
2 bds | 2 ba | 1,368 sqft
944 Zanzibar N Lane, Plymouth, MN 55447
Listing courtesy of Coldwell Banker Realty - Lakes
-
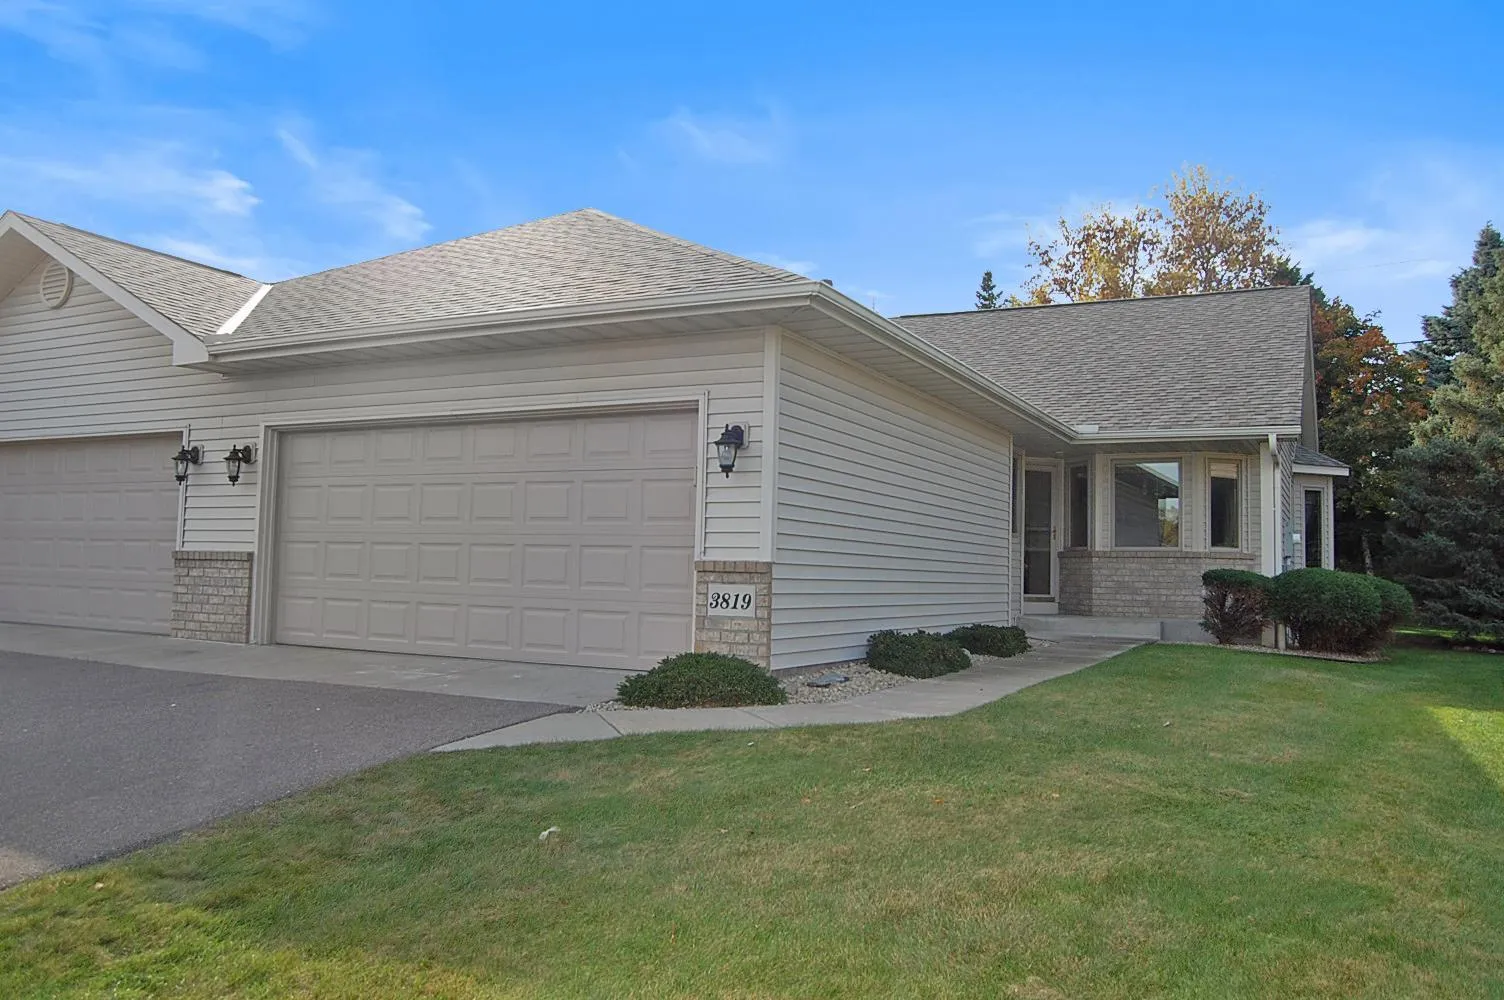 $400,000
3 bds | 2 ba | 2,135 sqft
3819 Xenium N Court, Plymouth, MN 55441
Listing courtesy of Twin Oaks Realty, Inc
-
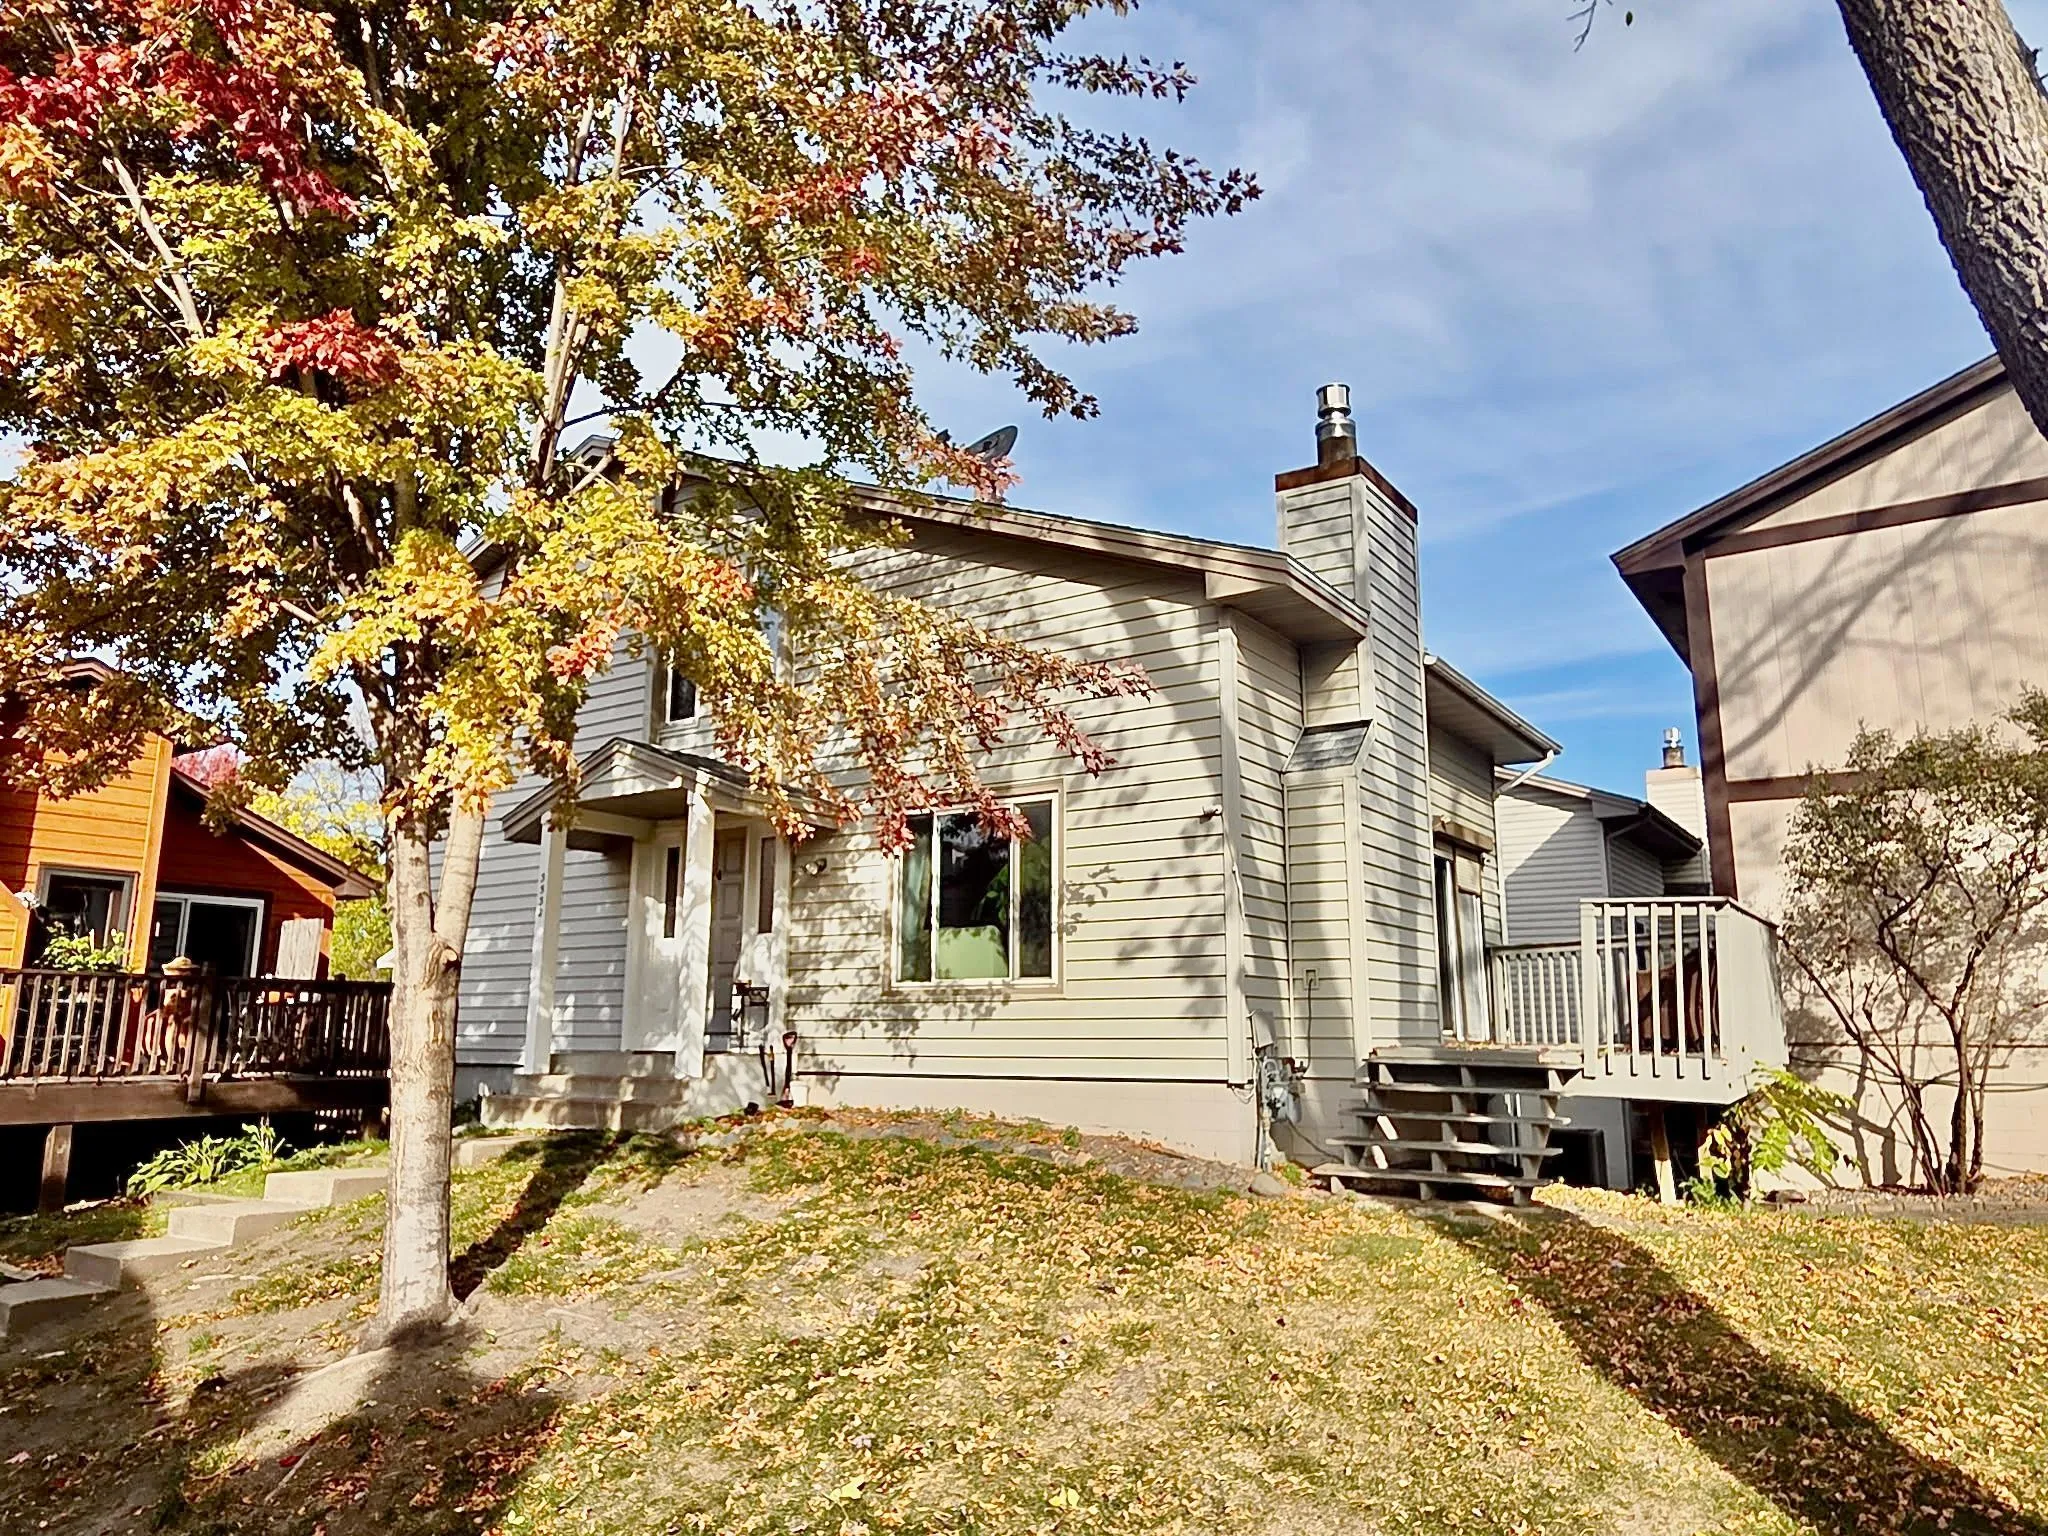 $319,900
3 bds | 2 ba | 1,802 sqft
3532 Pilgrim N Lane, Plymouth, MN 55441
Listing courtesy of Central MN Realty LLC
-
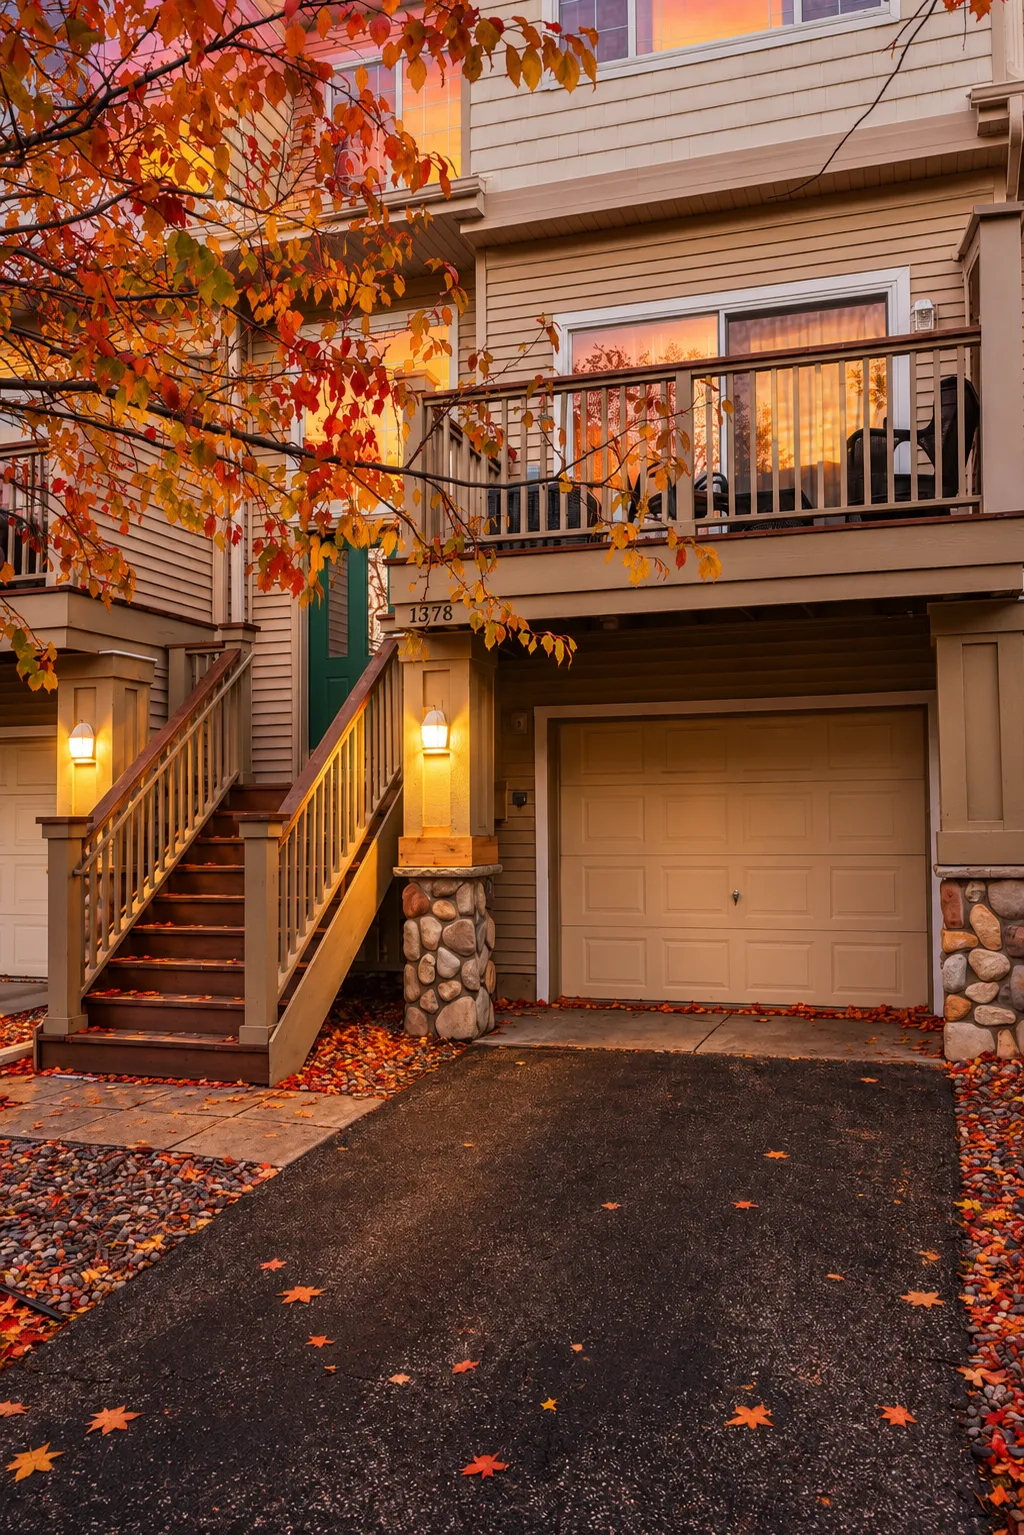 $275,000
2 bds | 2 ba | 1,307 sqft
13778 54th N Avenue, Plymouth, MN 55446
Listing courtesy of Scates Real Estate, LLC
-
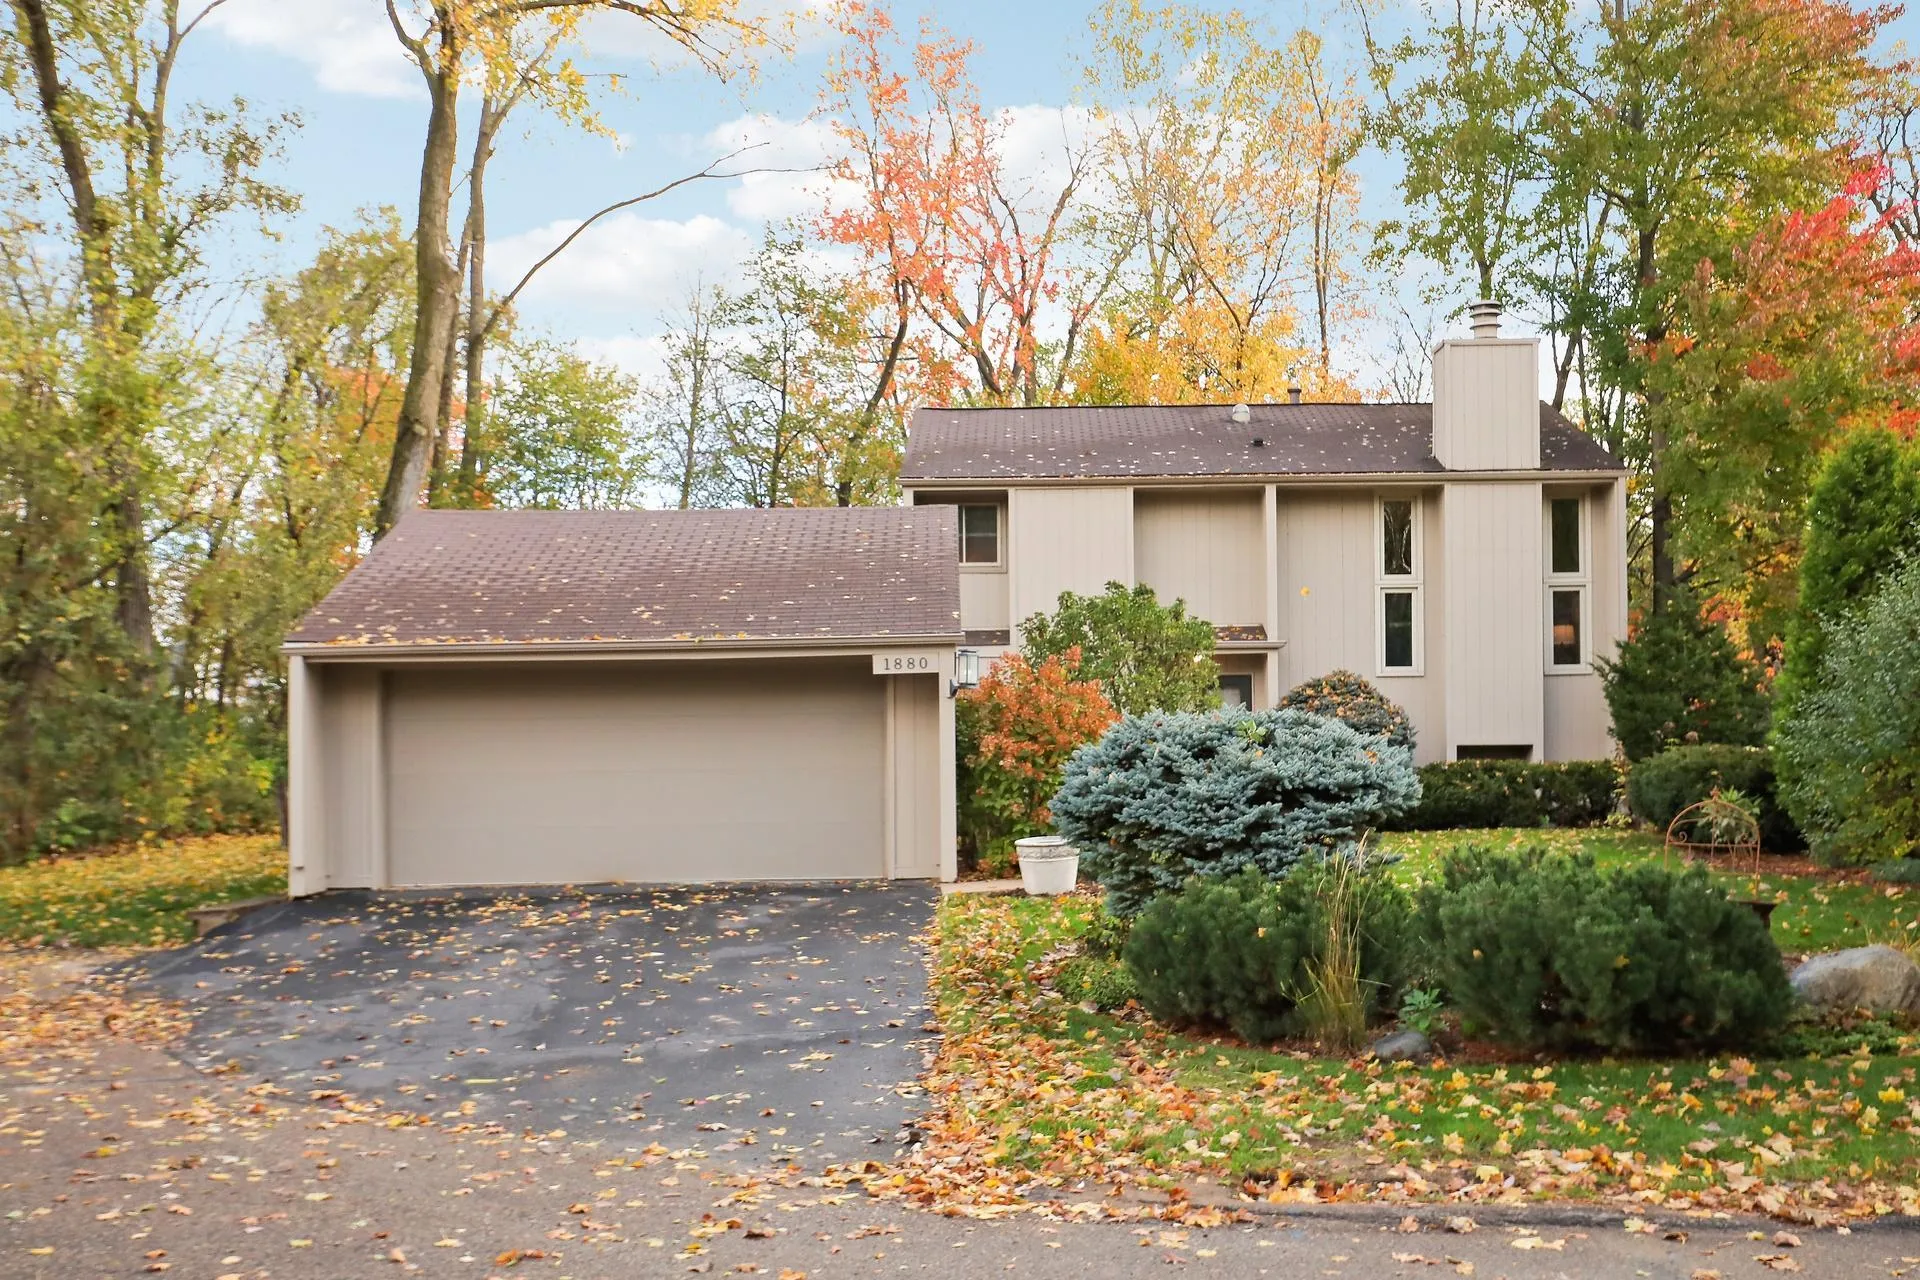 $375,000
4 bds | 2 ba | 1,742 sqft
1880 Black Oaks N Lane, Plymouth, MN 55447
Listing courtesy of Edina Realty, Inc.
-
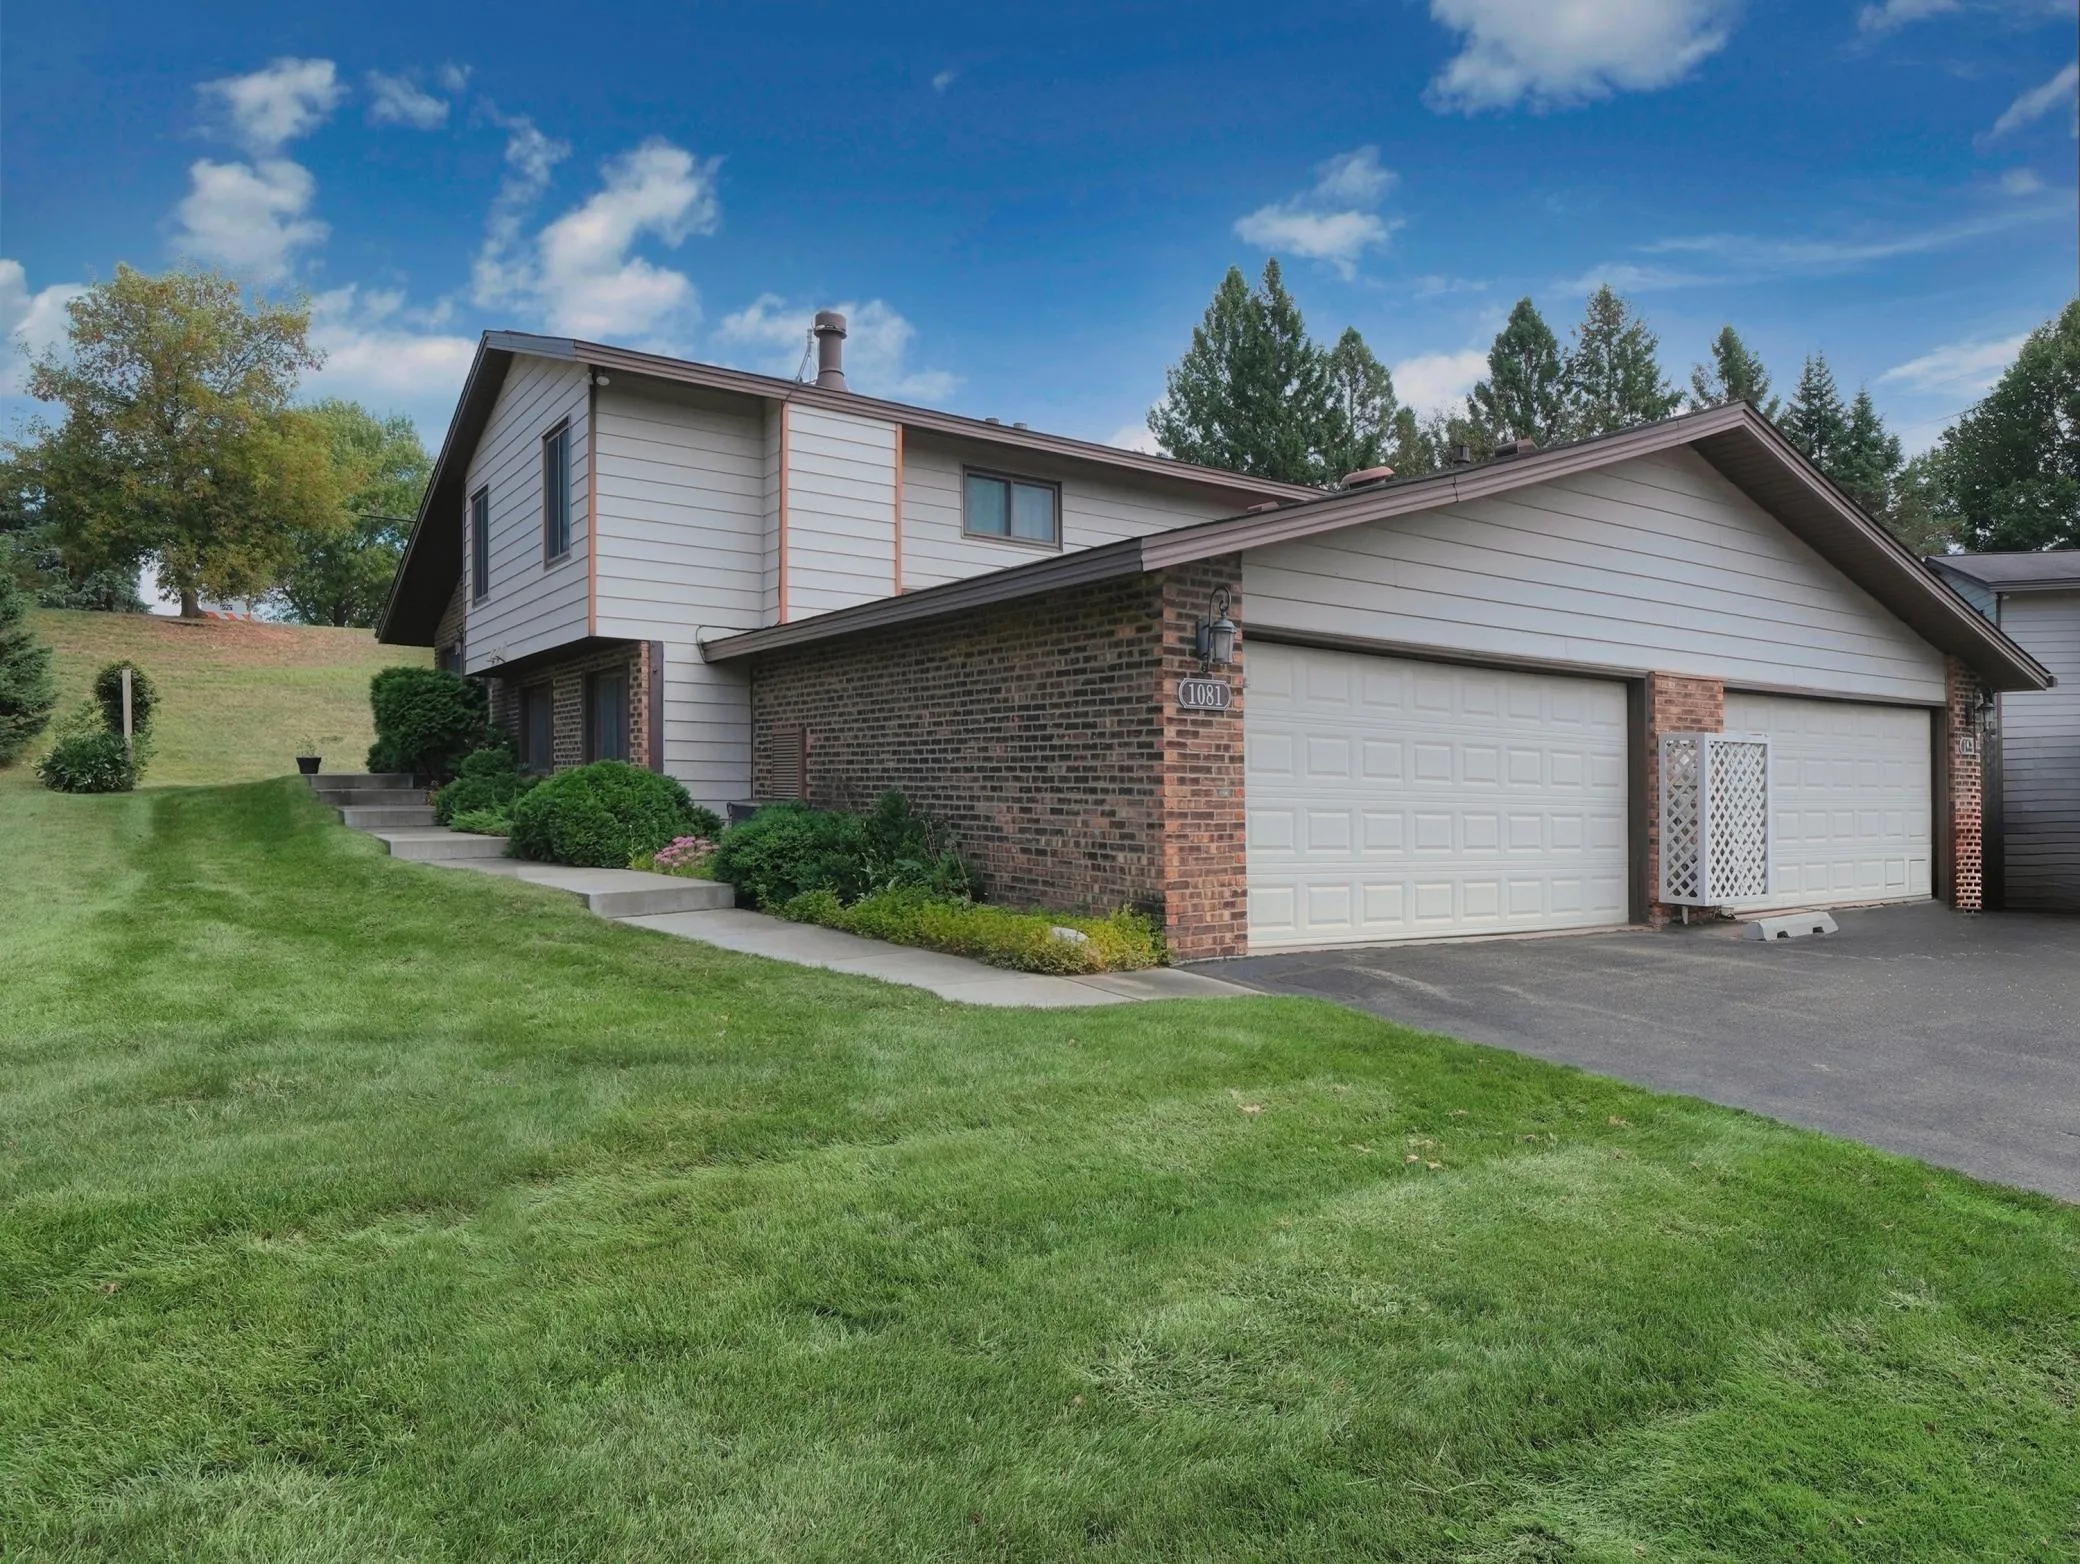 $380,000
2 bds | 3 ba | 1,532 sqft
1081 Weston N Lane, Plymouth, MN 55447
Listing courtesy of Coldwell Banker Realty
-
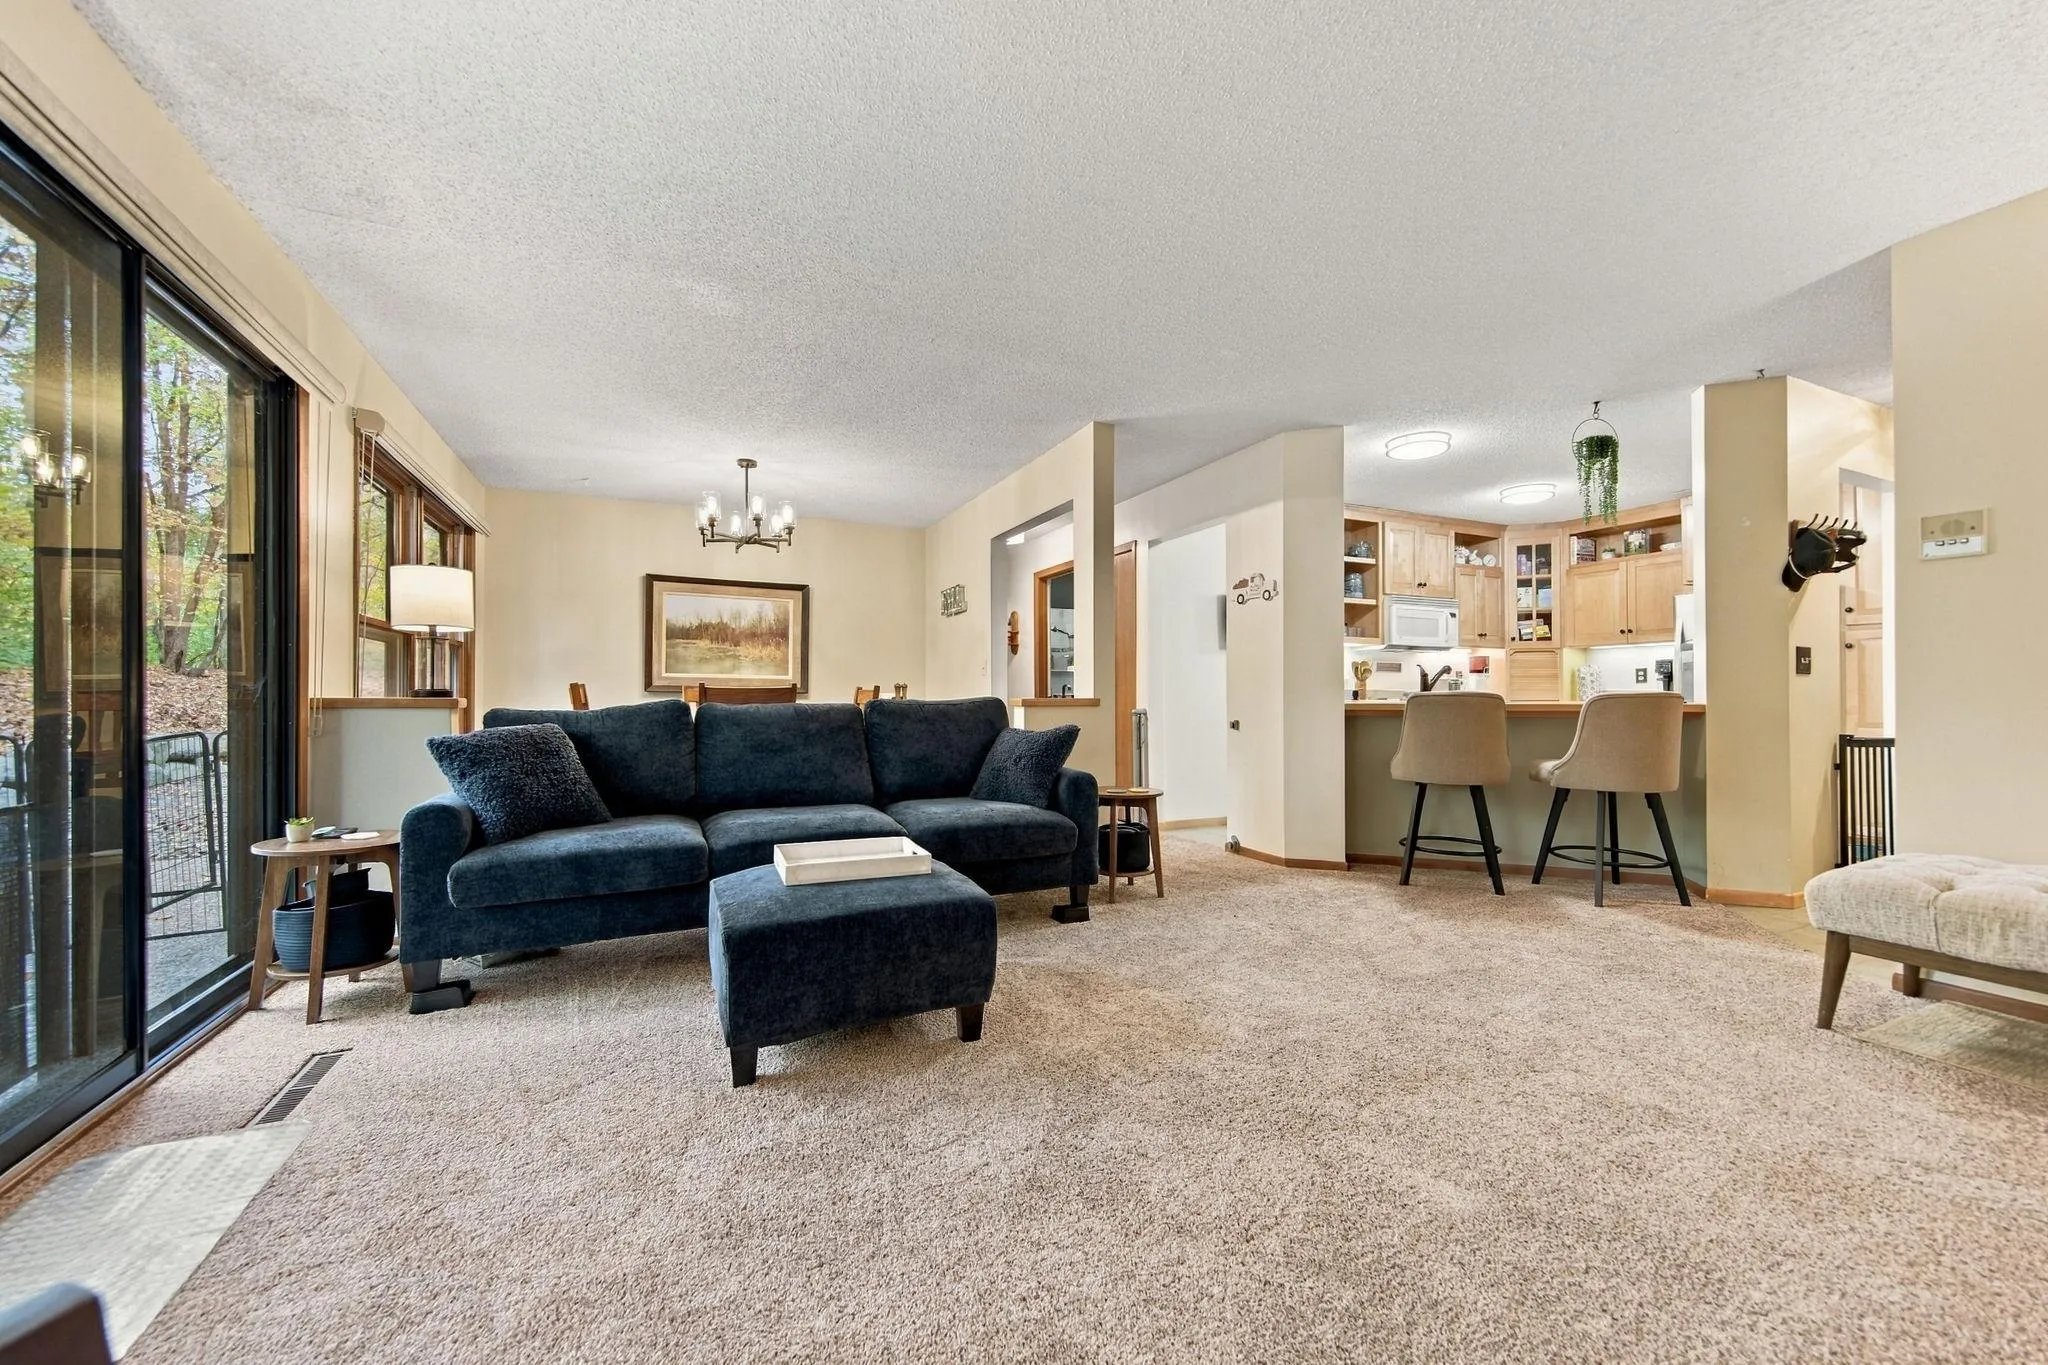 $256,900
2 bds | 1 ba | 1,326 sqft
15805 26th N Avenue Unit B, Plymouth, MN 55447
Listing courtesy of Eos Realty, LLC
Request a tour
3803 Minnesota N Lane, Plymouth, MN 55446