
1 / 2
$275,000
- 2 beds
- 2 baths
- 1,307 sqft
13778 54th N Avenue, Plymouth, MN 55446
Coming soon Est. —/mo
- Townhouse · Side x Side
- Built in 2003
- 0.02 acres lot
- $210/sqft
- $310/mo HOA
- 2-car garage
Overview
Open houses
- Saturday, Oct 24 10 am–11 am Open house
Times are Central.
Not all townhomes are created equal—and this one proves why! Welcome to this beautifully maintained, thoughtfully updated three-level townhome in a sought-after Plymouth neighborhood within the desirable Maple Grove school district. This townhome offers something
worth paying attention to: the updates, condition, and move-in-ready convenience that can make all the difference. Featuring two generously sized bedrooms, two bathrooms, and a spacious, functional layout, this home delivers the perfect balance of comfort and style. The open-concept main level is designed for easy everyday living and effortless entertaining, with a welcoming living room, dining area, and kitchen featuring granite countertops, stainless steel appliances, and abundant cabinetry. A convenient main-level half bath adds practicality, while sliding doors lead to your private deck—the perfect spot for morning coffee, summer grilling, or winding down after a long day. What truly sets this home apart is the care and investment already put into it. With updates that include the furnace and more, this isn't a property where you need to immediately start planning your next project. It's a home where you can unpack, settle in, and start enjoying. Moving due to seller's location needs, it is on the market again.
Facts & features
Interior
- Bedrooms: 2
- Bathrooms: 2 (1 full, 1 half)
- Finished sqft: 1,307
- Above grade sqft: 1,135
- Below grade sqft: 172
- Basement: Block, Full, Storage Space, Unfinished
- Heating: Forced Air
- Cooling: Central Air
- Appliances: Dishwasher, Dryer, Microwave, Range, Refrigerator, Stainless Steel Appliances, Washer, Water Softener Owned
- Laundry: Lower Level, Laundry Room
Property
- Parking: Attached Garage, Asphalt, Finished Garage, Garage Door Opener, Guest Parking, Tandem Garage, Tuckunder Garage
- Garage spaces: 2
- Lot size: 0.02 acres
- Lot dimensions: 20x48x20x48
- Lot features: Public Transit (w/in 6 blks), Tree Coverage - Medium, Underground Utilities
- Exterior features: Stone, Vinyl
- Fencing: None
- Pool: None
Construction
- Home type: Townhouse (Side x Side)
- Levels: Two
- Year built: 2003
- Exterior: Concrete, Frame
- Roof: Age 8 Years or Less
Utilities
- Sewer: City Sewer/Connected
- Water: City Water/Connected
Community & HOA
- Subdivision: The Reserve 2nd Add
- HOA fee: $310/mo
- HOA includes: Building Exterior, Lawn Care, Maintenance Grounds, Parking, Professional Mgmt, Sanitation, Snow Removal
- Amenities: In-Ground Sprinkler System
Taxes & location
- Annual taxes: $3,039 (2026)
- County: Hennepin
- School district: Osseo
Listing
- Status: Coming soon
- Listed: Oct 19, 2026
- MLS #: 7161349
Monthly payment
—/mo
An example, not a loan offer. Taxes and HOA dues come from the listing when known; home insurance is a rough estimate. Mortgage insurance is not included. Your rate depends on your lender and credit.
Location
Nearby homes
-
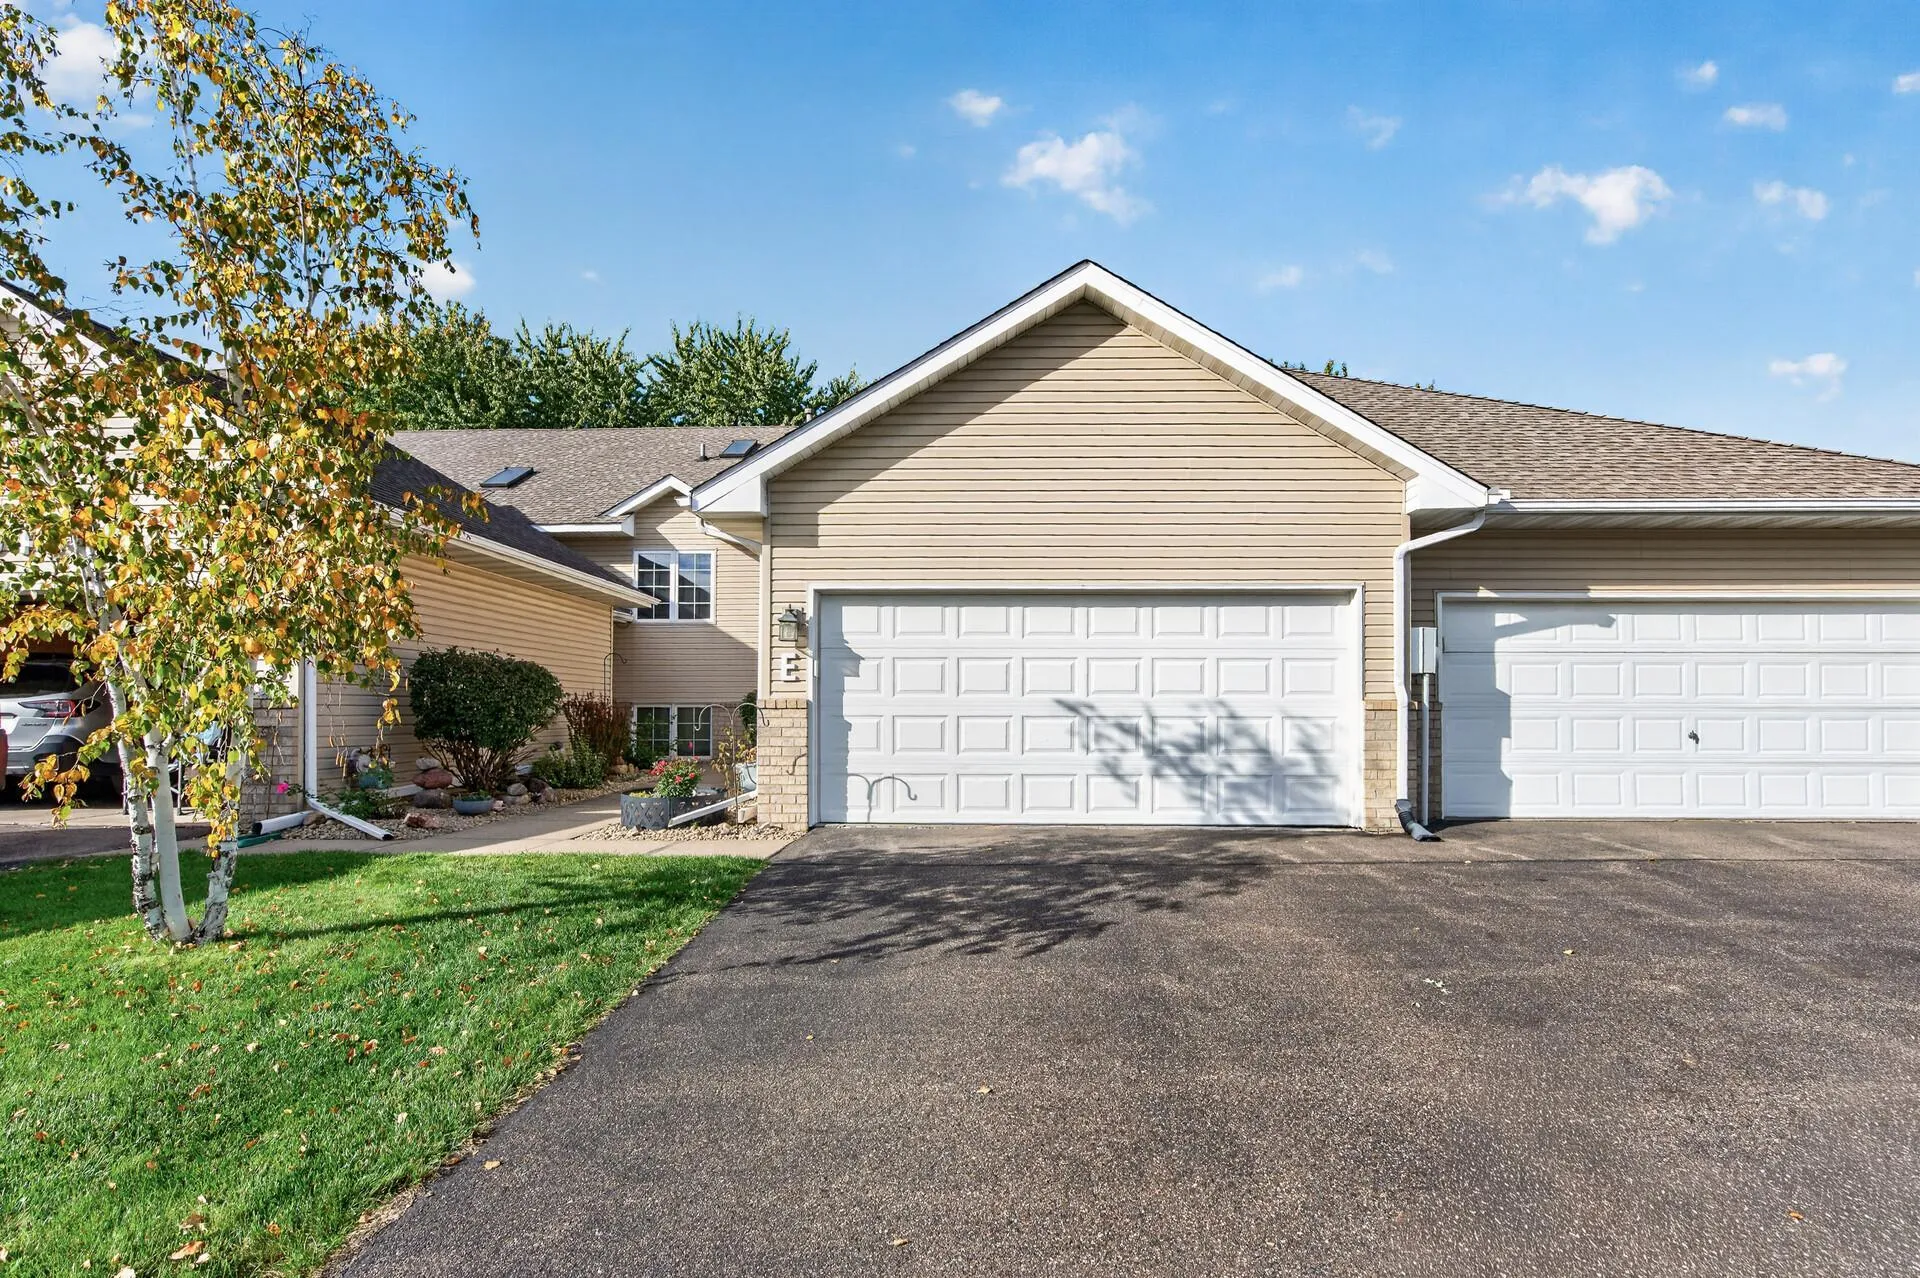 $330,000
4 bds | 2 ba | 1,880 sqft
10645 44th N Avenue Unit E, Plymouth, MN 55442
Listing courtesy of RE/MAX Results
- $260,000 2 bds | 2 ba | 1,565 sqft 455 W Eagle Lake Drive, Maple Grove, MN 55369 Listing courtesy of Coldwell Banker Realty - Southwest Regional
-
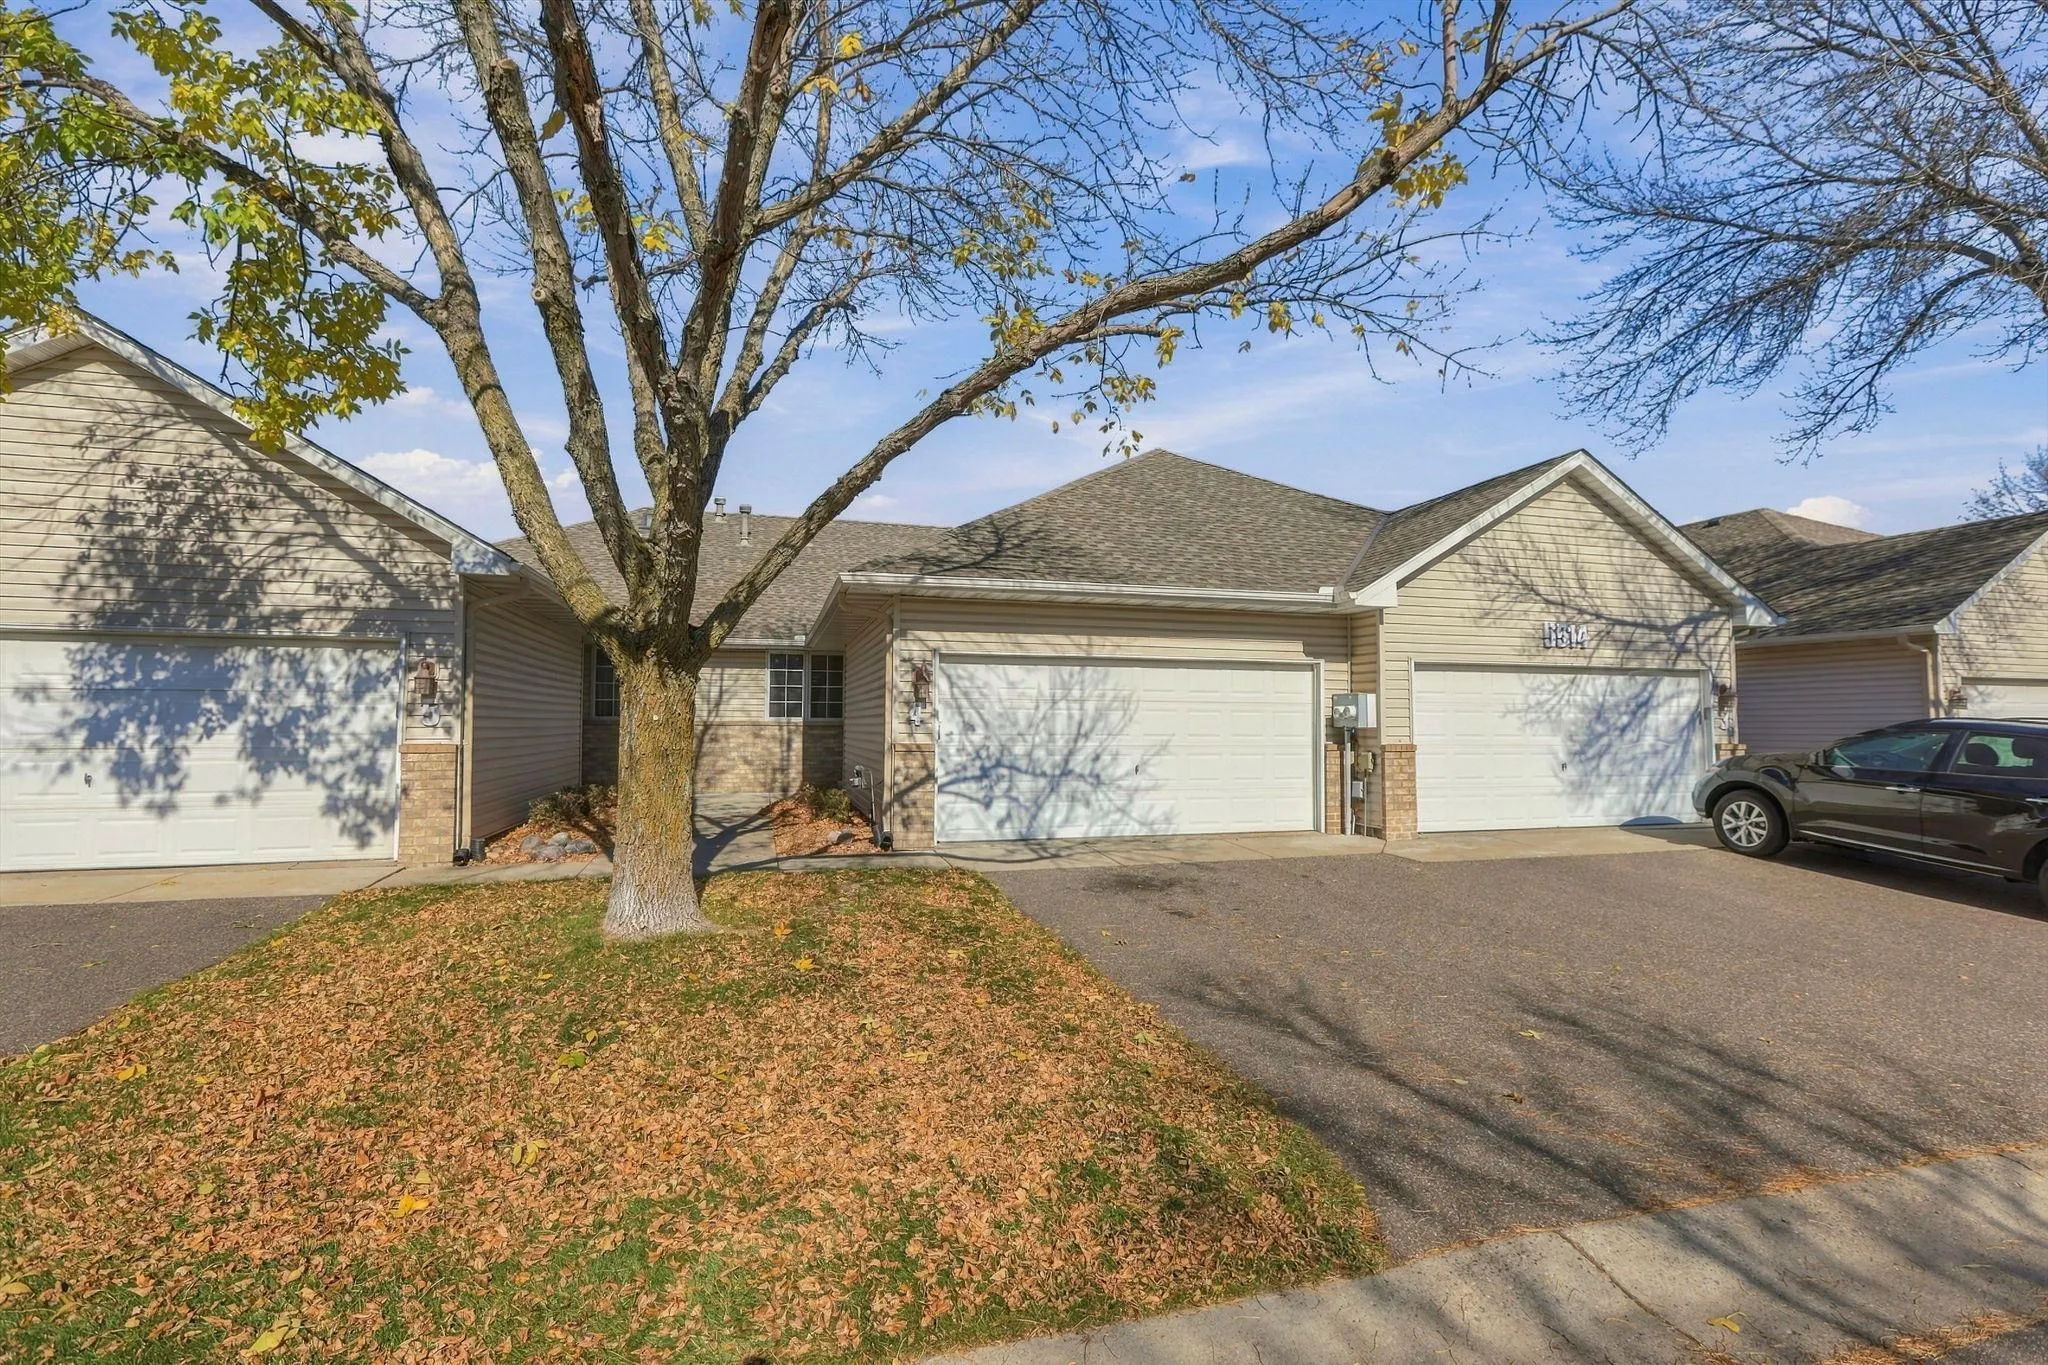 $299,999
2 bds | 2 ba | 1,100 sqft
5514 Nathan N Lane Unit 4, Plymouth, MN 55442
Listing courtesy of Real Broker, LLC
-
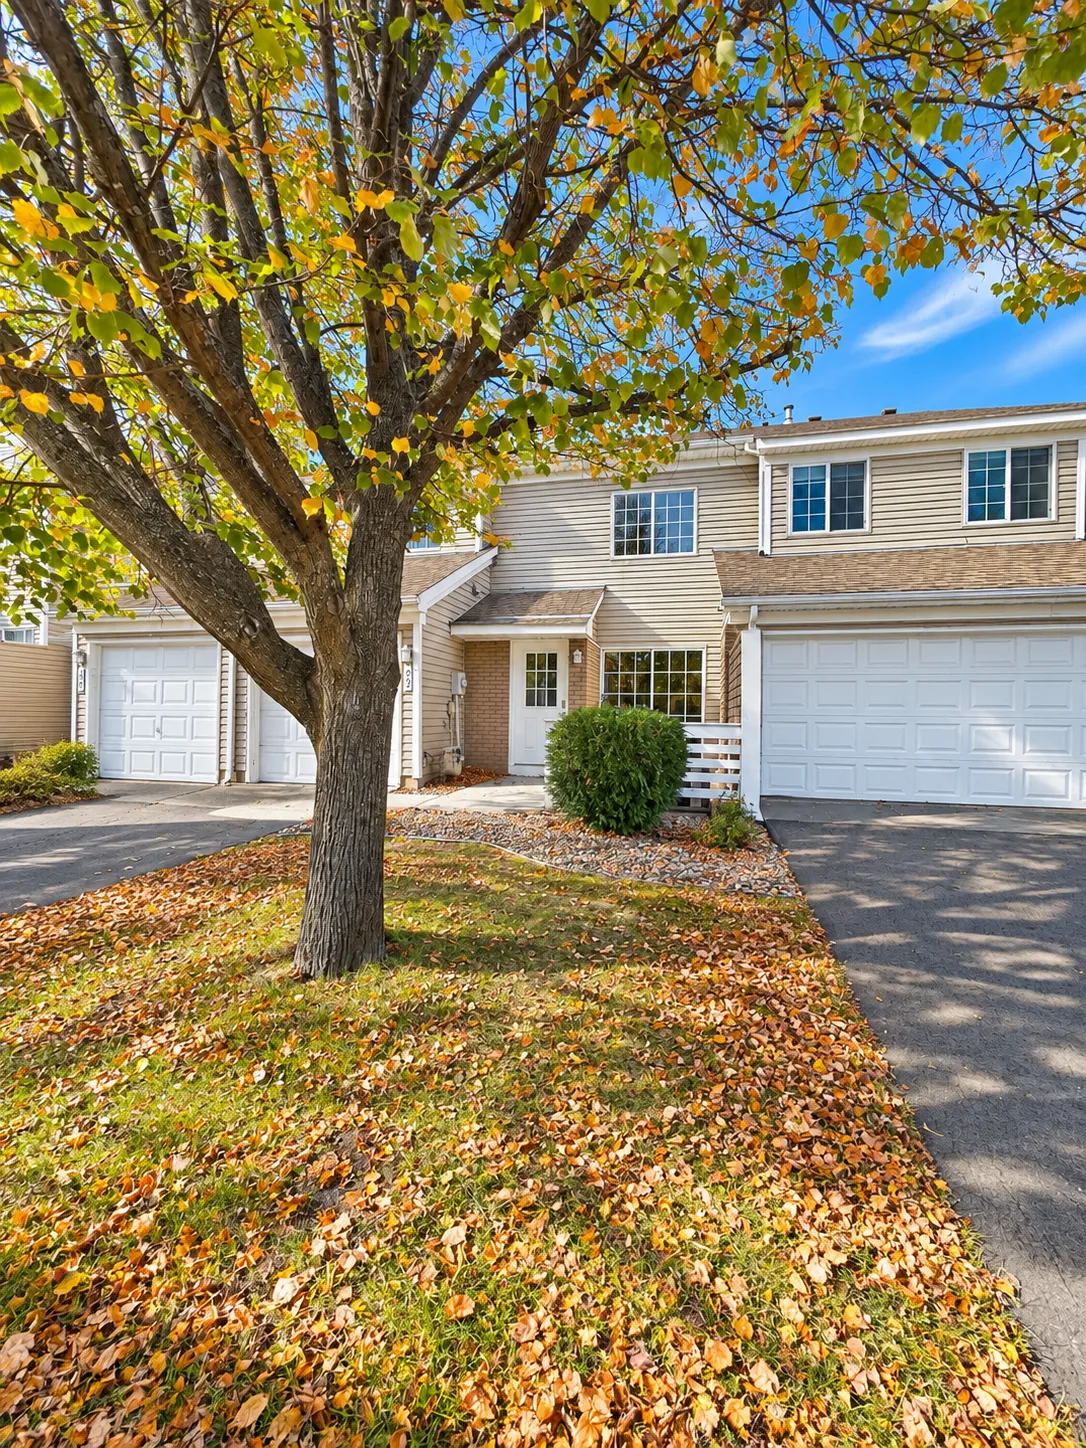 $233,700
2 bds | 1 ba | 1,100 sqft
13465 60th N Place Unit 29, Plymouth, MN 55446
Listing courtesy of Tompkins Investments LLC
-
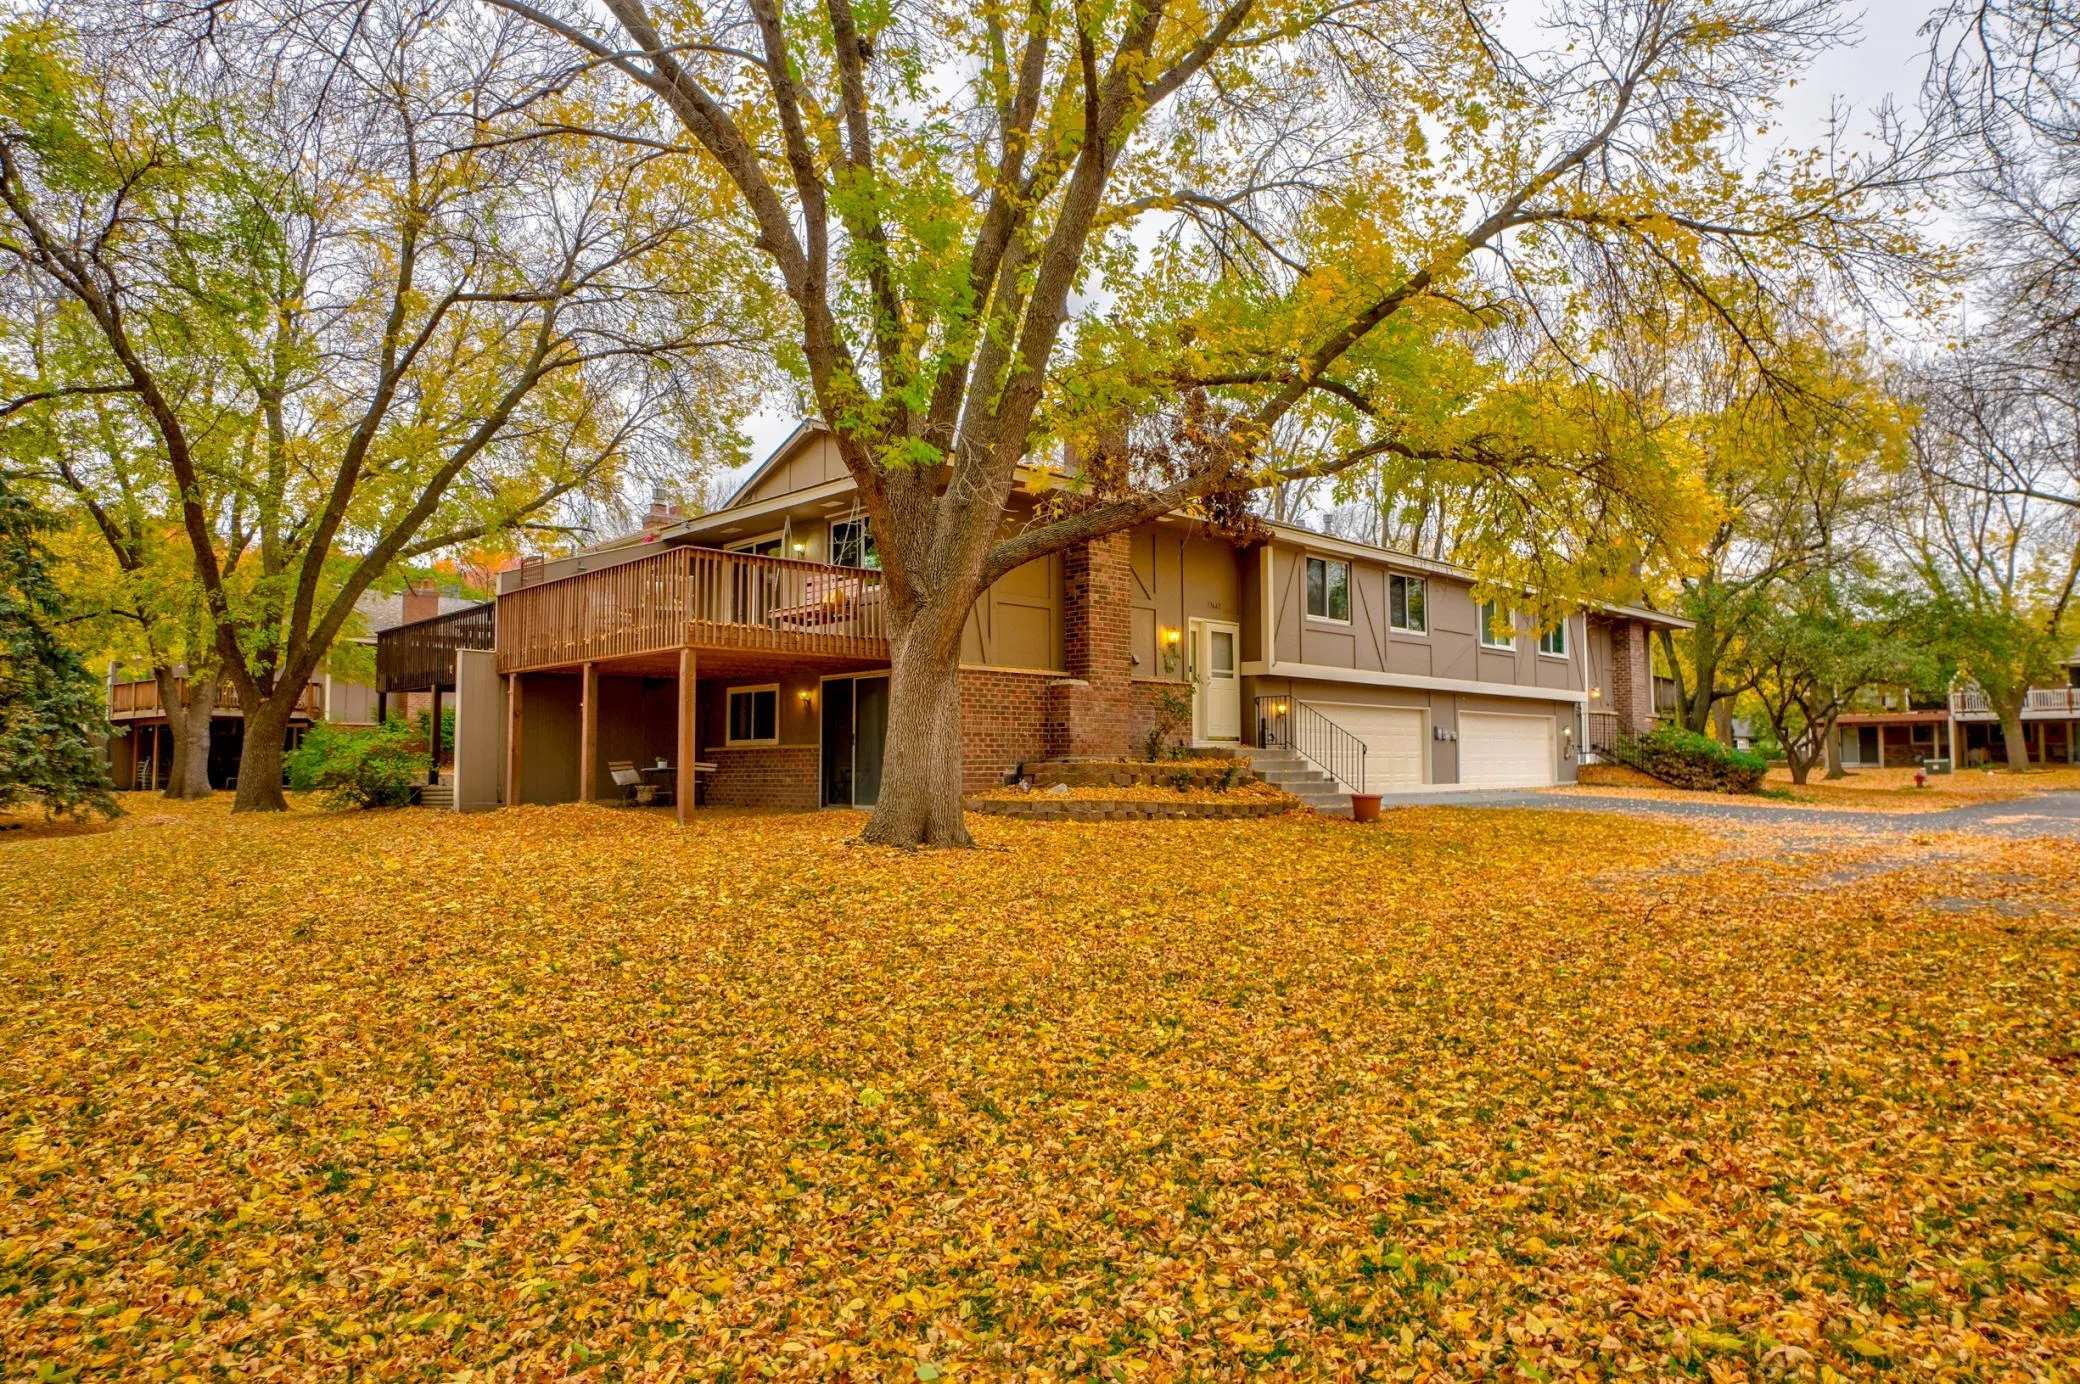 $259,795
3 bds | 2 ba | 1,408 sqft
13642 74th N Avenue, Maple Grove, MN 55311
Listing courtesy of Coldwell Banker Realty
-
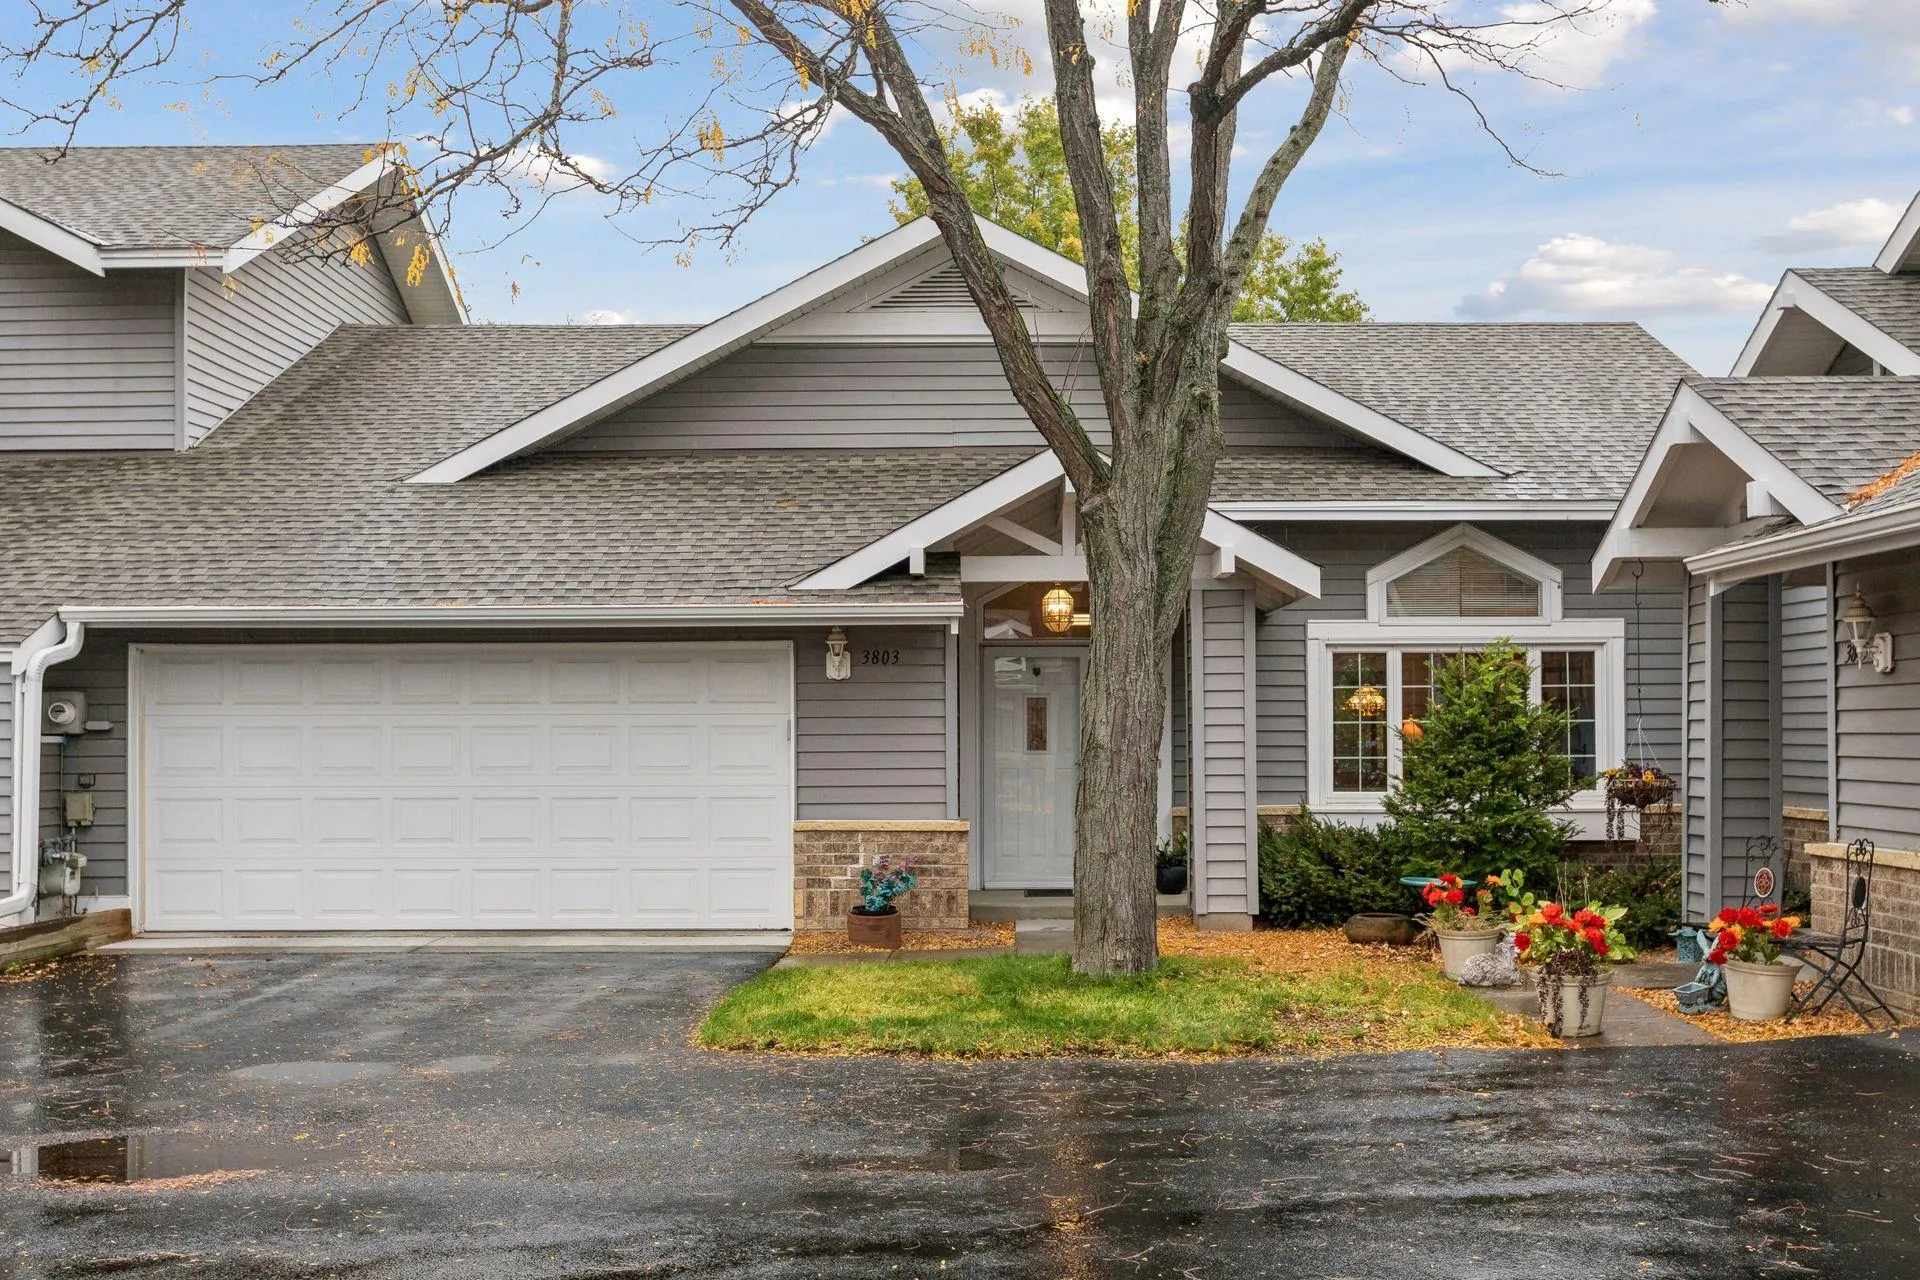 $350,000
3 bds | 3 ba | 1,997 sqft
3803 Minnesota N Lane, Plymouth, MN 55446
Listing courtesy of Edina Realty, Inc.
-
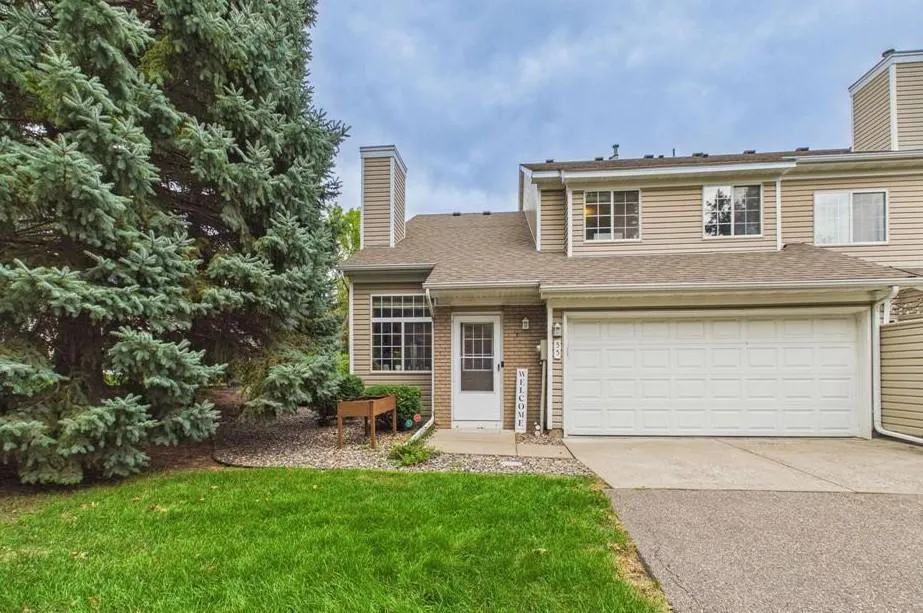 $255,000
2 bds | 1 ba | 1,200 sqft
5965 Wedgewood Lane Unit 55, Plymouth, MN 55446
Listing courtesy of Keller Williams Classic Rlty NW
-
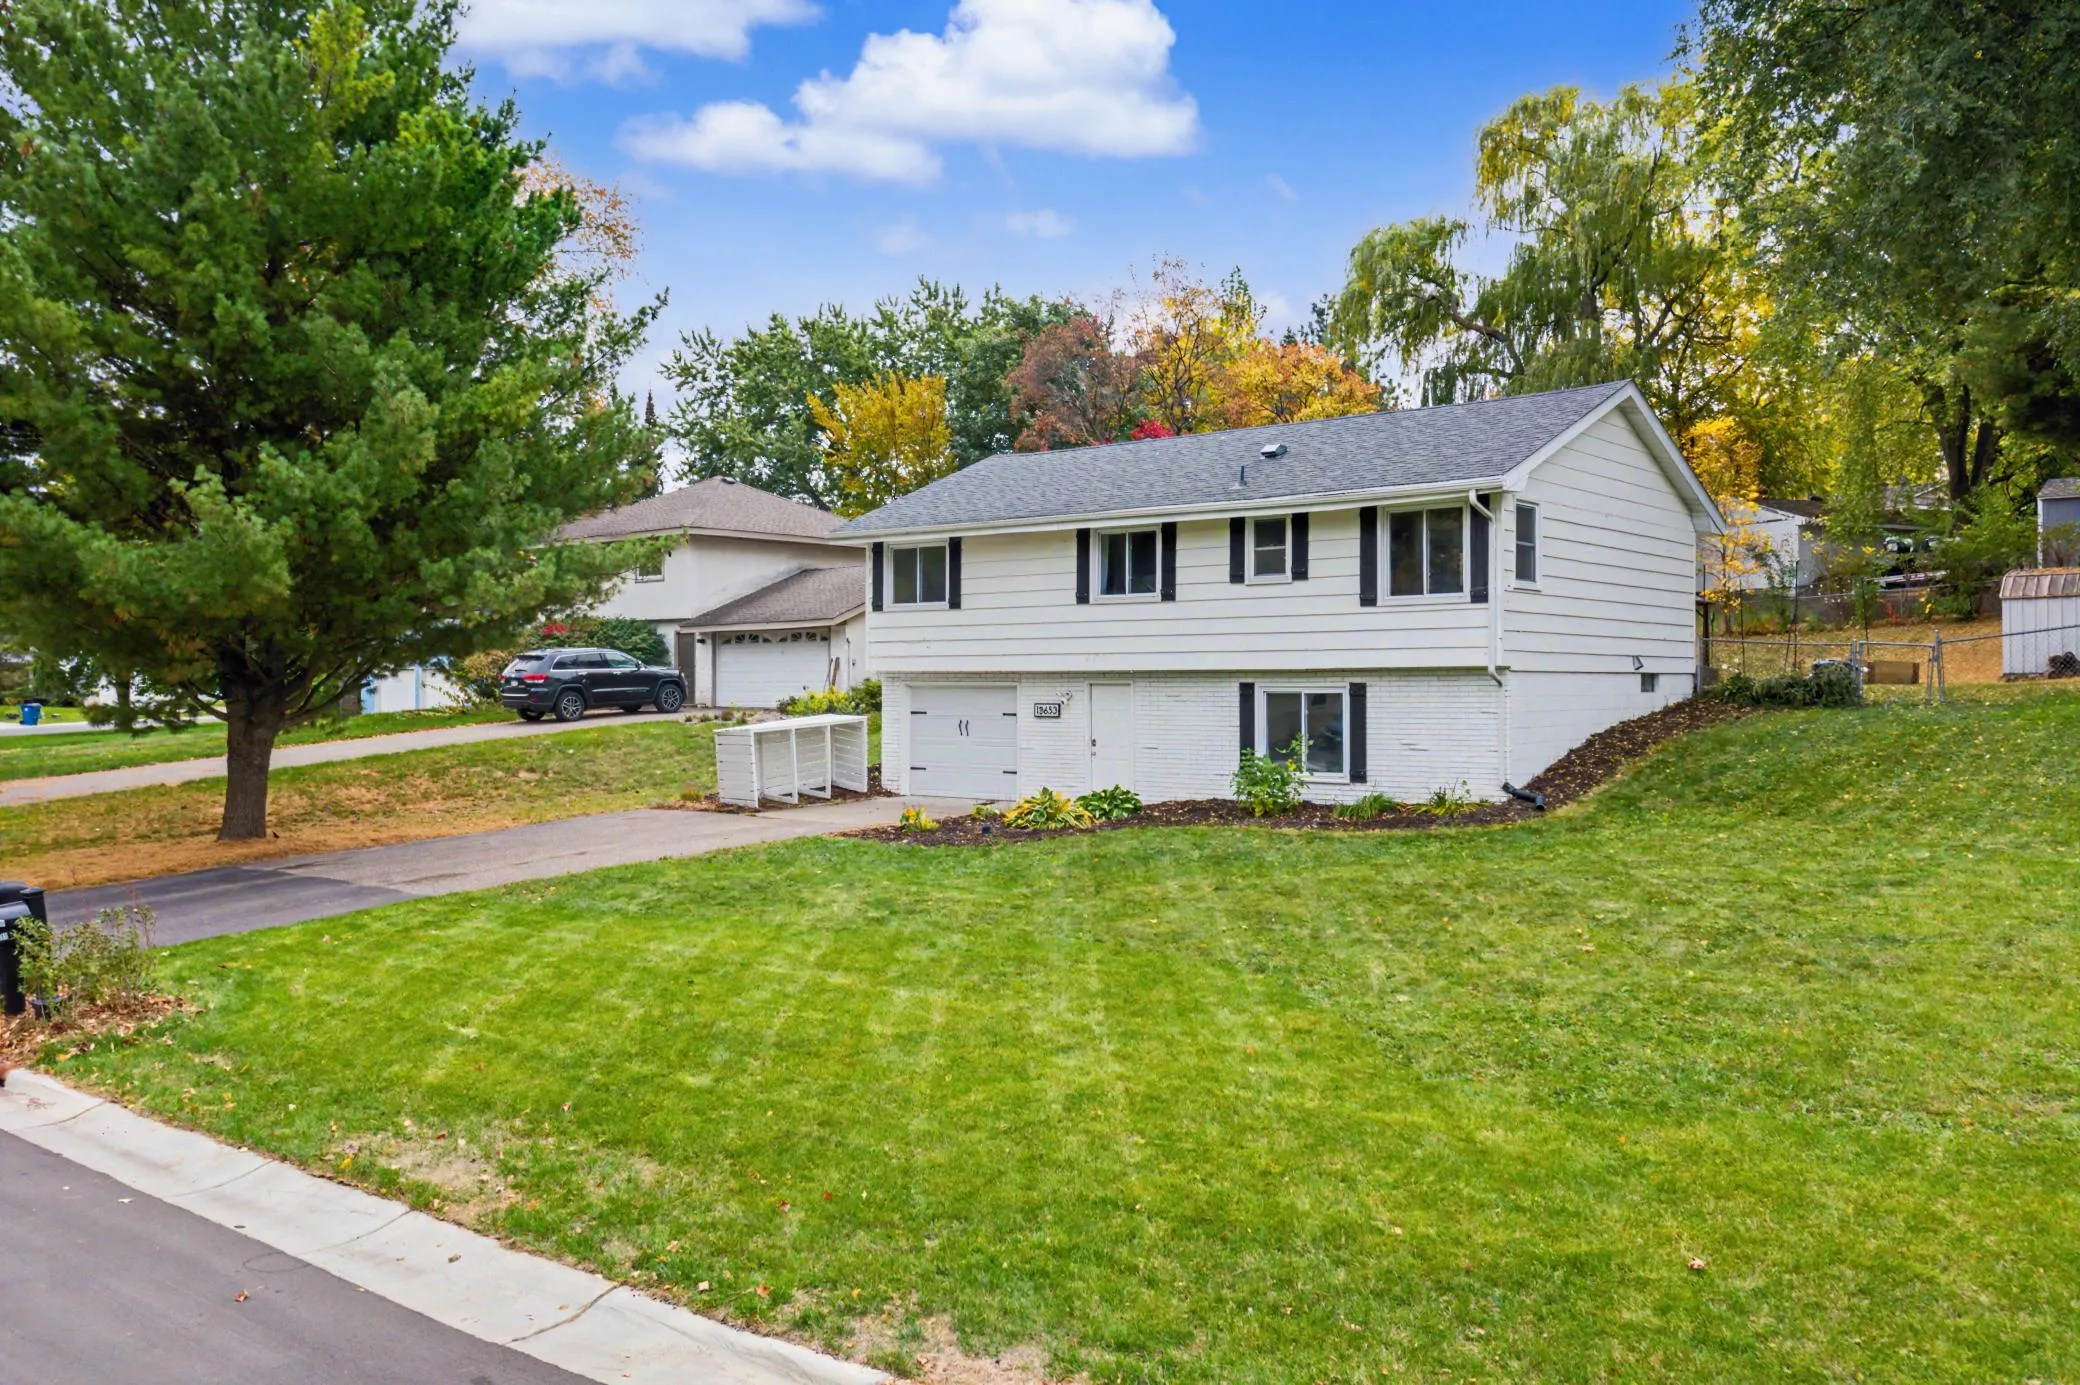 $345,000
4 bds | 2 ba | 1,402 sqft
13653 69th N Avenue, Maple Grove, MN 55311
Listing courtesy of Keller Williams Realty Integrity
Request a tour
13778 54th N Avenue, Plymouth, MN 55446